by Global Lifestyle Properties

See Home Value
Volusia 32764 Oakdale
445 PLEASANT OAKS TRAIL
$660,000
● House - Off Market

445 PLEASANT OAKS TRAIL

OSTEEN, FL 32764
bedrooms
5 Beds
bathrooms
2 Baths, 1 Half Bath
square feet
2,695 Ft²
$3,521
Est. Monthly

About This Property

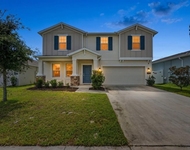
A rare opportunity to own acreage with modern comfort and peaceful surroundings!  Escape to tranquility with this spacious 5-bedroom, 2.5-bath two-story home nestled on 2.5 acres of peaceful Florida countryside with NO HOA. Thoughtfully updated and full of charm, this impeccably maintained property offers the perfect balance of privacy, function, and outdoor living.  Step inside to find an inviting layout featuring a wood-burning fireplace, a bright kitchen with stylish updates, and a warm, welcoming feel throughout.  All five bedrooms are located upstairs, including a generous primary suite with its own private balcony-the perfect place to unwind at the end of your day.  Outside is where this home truly shines. What's not to enjoy!  From the pond views to the sparkling saltwater pool, relax under the shade of mature trees, or take advantage of the fully fenced backyard ideal for pets and play.  A 3-car garage, RV/camper parking, and a powered shed provide ample space for storage, hobbies, or future projects.  AKA, bring all your favorite toys!  With a newer roof (2021) and access via a quiet private road, this home offers both freedom and peace of mind.  Whether you're seeking room to roam, a place to entertain, or simply a slice of serenity, this property delivers it all.  What are you waiting for, your Private Oasis Awaits in Osteen, Florida!

All information pertaining to the property is deemed reliable, but not guaranteed. Information to be verified by the Buyer. Be advised that cameras may exist recording audio and video inside/outside the property, such as ring doorbells. Photos are digitally enhanced and could be altered, please verify.
Unit Size
2,695 Ft²
Days on Market
32 days
Land Size
2.50 acres
Price per sqft
$241
Property Type
House
Property Taxes
$329
HOA Dues
-
Year Built
2004

Payment Calculator

Cap Rate Calculator

Last updated: 12 months ago (Stellar MLS #O6353965)

Price History

Date / Event Date Event Price
Nov 25, 2025 Sold
Sold
Oct 29, 2025 In contract -
In contract
Oct 24, 2025 Listed by DJ & LINDSEY REAL ESTATE $649,900
Listed by DJ & LINDSEY REAL ESTATE
Jan 9, 2003 Sold
Sold

Property Highlights

Garage
Air Conditioning
Fireplace
With View

Building Info

Overview

    General

  • Year Built: 2004
  • Effective Year Built: 2010
  • Building Count: 1
  • Bedroom Count: 5
  • Bathroom Count: 3
  • Full Bathrooms: 2
  • Partial Bathrooms: 3
  • Bathroom Plumbing Fixtures: 14
  • Building Condition: 0
  • Building Quality: 9
  • Construction Type: 12
  • Building Style: 0
  • Exterior Walls Type: 7
  • Interior Walls Type: 3
  • Roof Shape Type: 8
  • Roof Cover Type: 15
  • Floor Count: 100
  • Floor Cover: 13
  • Basement Type: 0
  • Basement Area: 0
  • Garage Type: 1
  • Garage Square Area: 640
  • Parking Space Count: 2
  • Patio Type: 5
  • Porch Type: 35
  • Pool Type: 8

    Dimensions

  • Lot Size Square Feet: 108,900
  • Total Building Area: 3,595
  • Gross Building Area: 3,595
  • Building Area: 2,955
  • Building Area Measurement: L

    Heating and Cooling

  • Fireplace Count: 1
  • Air Conditioning: 1
  • Heating: 4
  • Heated Square Feet: 2,955
  • Heating Fuel Type: 2

    Utilities

  • Sewer System: 0
  • Water Service: 0

Building

  • Building Type: 0
  • Property Class: R
  • Subdivision: PARCEL
  • Land Acres: 0000002500
  • Standard Land Use Code: 1001
  • County Land Use Code: 0100
  • State Land Use Code: 01
  • Legal Description 1: 18-19-32 IRREG PARCEL IN NW 1/4 OF SW 1/4 SW OF DICKSON AVE MEAS 377.23 FT ON S/L & MEAS 282.07 FT ON E/L PER OR 4996 PG 0182 PER OR 6110 PG 3267

Neighborhood

  • School District Name: Volusia County School District
  • Census Tract: 091005

Zoning

  • Zoning: RR

Geography

  • Assessors Map Reference: W2-0024-18
  • Account Number: 6093075
  • Parcel: 9218-00-00-0088
  • Lot: D-3
  • Meridian: SEC 18 TWN 19S RNG 32E
  • Municipality: UNINCORPORATED - WESTSIDE
  • Latitude: 28.8363
  • Longitude: -81.1582

    Address

  • Full Address: 445 Pleasant Oaks Trl
  • Address - House Number: 445
  • Address - Street Name: Pleasant Oaks
  • Address - Suffix Type: Trl
  • State: FL
  • City Name: Osteen
  • Carrier Code: H002
  • 4-Digit Zip Code: 8706
  • Zip Code: 32764

Valuation

    Tax

  • Tax Year: 2023
  • Tax Amount: $382,791
  • Tax Rate Code Area: 100

    Appraisal Valuation

  • Standard Deviation: 0.169
  • Valuation Date: Feb 14, 2024
  • Confidence Score: 78
  • Final Value: 669,334
  • High Value: 782,509
  • Low Value: 556,158

    Market Valuation

  • Market Total Value: $520,469
  • Market Land Value: $94,563
  • Market Improvement Value: $425,906

    Assessments Valuation

  • Assessed Year: 2023
  • Assessed Total Value: $237,342

    Exemptions

  • Homeowner Exemption: Yes

    Sales

  • Current Sale Contract Date: Jan 03, 2003
  • Current Sale Recording Date: Jan 09, 2003
  • Current Sale Price:
  • Current Sale Document Type: 71

    Financing

  • First Mortgage Financing Type: FIX
Data used for valuation calculations is provided by RealtyHop, and other third party sources

Comparables

Unit
Status
Type
Beds
Baths
ft²
Price/ft²
Asking Price
Listed On
Closing Price
Sold On
HOA + Taxes

About Oakdale


Similar Homes for Sale

Currently no similar homes around

Nearby Rentals

Unit for rent at 3096 Blue Bonnet Lane, OSTEEN, FL, 32764

$2,900 /mo

  • 4 Beds
  • 2 Baths
  • 2,568 ft²
3096 Blue Bonnet Lane, OSTEEN, FL, 32764 Listing by Neeza Gomez


Frequently Asked Questions

When was property at 445 Pleasant Oaks Trail built and last sold?
The property at 445 Pleasant Oaks Trail was built in 2004 and last sold on Jan 3, 2003 for $39,900.
How much is this home worth?
The estimated value of the home located at 445 Pleasant Oaks Trail is $0.
What are some comparable homes to 445 Pleasant Oaks Trail?
There are currently no comparable homes to 445 Pleasant Oaks Trail.