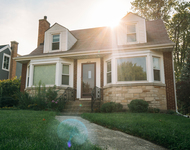
See Home Value
Northlake 60164
445 N Wolf Road
$365,000
● House - Off Market

445 N Wolf Road

Northlake, IL 60164
bedrooms
4 Beds
bathrooms
2 Baths
square feet
2,025 Ft²
$2,497
Est. Monthly
8.46%
Cap Rate

About This Property

Step into a meticulously maintained and tastefully updated home. Nestled on a spacious 7,625 sqft lot, the residence showcases an excellent 2008 rehab that has gracefully withstood the test of time. Boasting four bedrooms and two baths, the main level features three bedrooms, one cleverly converted into a walk-in closet with a built-in system. Ascend to the thoughtfully designed second floor housing a primary suite, complete with a bedroom, full bath, and two flex rooms. One of these versatile spaces could be converted into an additional bedroom, creating an en-suite bath or serving as in-law or familial living space- BONUS convenient exterior exit at the rear.  The chef's dream kitchen features high-quality shaker cabinets, built-in pantry storage, lazy susan, deep drawers, a built-in double oven, pristine white corian counters, stainless steel Bosch & Kitchen Aid appliances and room for a table or island. Hardwood flooring graces the first floor and half of the basement, offering a timeless touch of elegance. The basement, a haven for relaxation, boasts a family room with a remote-controlled gas fireplace and a separate laundry/mechanical/workshop area. Enjoy peace of mind in this dry basement with no history of flooding, thanks to a reliable sump pump. Storage abounds on every level, ensuring a clutter-free living experience. Stay comfortable year-round with central heat & AC, complemented by a Mitsubishi mini-split system on the second floor. Recent updates include a newly replaced furnace motor in 2022 and a fresh garage roof in 2021. The property includes a 2-car garage with a gated driveway that can easily fit a total of 12 cars, and the yard is prepped for an above-ground pool. The bedrooms easily accommodate Queen or King size beds, and the first-floor bath is equipped with a Jacuzzi tub and a convenient laundry chute to the basement. Soundproof windows, courtesy of the O'Hare window program, keep the interior serene despite its main road setting. Revel in the energy-efficient ambiance, with LED bulbs throughout, yielding a monthly electric bill of approximately $35. With over 2000 sqft of living space, this home effortlessly caters to diverse lifestyles. Recent additions, including a large deck with a steel pergola, updated garage lighting, and a professionally regraded and leveled yard, enhance the property's appeal. As the seller relocates, almost everything in the house is available for purchase. Note that the sauna is not included and will not stay.  Ideally situated down the street from the local Elementary & High school and offering quick access to 294, O'Hare airport, shopping, restaurants, and hospitals. Enjoy all the amenities of the award-winning Veterans Park District, with Grant Park just a couple of blocks away, hosting preschool & afterschool care, various sports leagues & classes, aquatics, and seasonal & holiday events throughout the year. Don't miss the chance to call this gem your own!
Unit Size
2,025 Ft²
Days on Market
-
Land Size
0.17 acres
Price per sqft
$185
Property Type
House
Property Taxes
$655
HOA Dues
-
Year Built
1960

Payment Calculator

Cap Rate Calculator

Last updated: 3 years ago (MRED MLS #11939850)

Price History

Date / Event Date Event Price
Jan 18, 2024 Sold
Sold
Dec 3, 2023 No longer available -
No longer available
Dec 1, 2023 Listed by Redfin Corporation $375,000
Listed by Redfin Corporation
Nov 16, 2023 Listed by Redfin Corporation $399,000
Listed by Redfin Corporation
Step into a meticulously maintained and tastefully updated home. Nestled on a spacious 7,625 sqft lot, the residence showcases an excellent 2008 rehab that has gracefully withstood the test of time. Boasting four bedrooms and two baths, the main level features three bedrooms, one cleverly converted into a walk-in closet with a built-in system. Ascend to the thoughtfully designed second floor housing a primary suite, complete with a bedroom, full bath, and two flex rooms. One of these versatile spaces could be converted into an additional bedroom, creating an en-suite bath or serving as in-law or familial living space- BONUS convenient exterior exit at the rear. The chef's dream kitchen features high-quality shaker cabinets, built-in pantry storage, lazy susan, deep drawers, a built-in double oven, pristine white corian counters, stainless steel Bosch & Kitchen Aid appliances and room for a table or island. Hardwood flooring graces the first floor and half of the basement, offering a timeless touch of elegance. The basement, a haven for relaxation, boasts a family room with a remote-controlled gas fireplace and a separate laundry/mechanical/workshop area. Enjoy peace of mind in this dry basement with no history of flooding, thanks to a reliable sump pump. Storage abounds on every level, ensuring a clutter-free living experience. Stay comfortable year-round with central heat & AC, complemented by a Mitsubishi mini-split system on the second floor. Recent updates include a newly replaced furnace motor in 2022 and a fresh garage roof in 2021. The property includes a 2-car garage with a gated driveway that can easily fit a total of 12 cars, and the yard is prepped for an above-ground pool. The bedrooms easily accommodate Queen or King size beds, and the first-floor bath is equipped with a Jacuzzi tub and a convenient laundry chute to the basement. Soundproof windows, courtesy of the O'Hare window program, keep the interior serene despite its main road setting. Revel in the energy-efficient ambiance, with LED bulbs throughout, yielding a monthly electric bill of approximately $35. With over 2000 sqft of living space, this home effortlessly caters to diverse lifestyles. Recent additions, including a large deck with a steel pergola, updated garage lighting, and a professionally regraded and leveled yard, enhance the property's appeal. As the seller relocates, almost everything in the house is available for purchase. Note that the sauna is not included and will not stay. Ideally situated down the street from the local Elementary & High school and offering quick access to 294, O'Hare airport, shopping, restaurants, and hospitals. Enjoy all the amenities of the award-winning Veterans Park District, with Grant Park just a couple of blocks away, hosting preschool & afterschool care, various sports leagues & classes, aquatics, and seasonal & holiday events throughout the year. Don't miss the chance to call this gem your own! The manager has listed the unit size as 2025 square feet.

Property Highlights

Air Conditioning
Fireplace

Building Info

Overview

    General

  • Year Built: 1960
  • Effective Year Built: 1960
  • Building Count: 1
  • Total Rooms: 7
  • Bedroom Count: 4
  • Bathroom Count: 2
  • Full Bathrooms: 2
  • Partial Bathrooms: 2
  • Building Condition: 6
  • Building Quality: 7
  • Construction Type: 6
  • Building Style: 11
  • Exterior Walls Type: 24
  • Interior Walls Type: 0
  • Roof Shape Type: 0
  • Roof Cover Type: 15
  • Floor Count: 150
  • Living Units: 1
  • Floor Cover: 0
  • Basement Type: 3
  • Basement Area: 0
  • Garage Type: 4
  • Parking Space Count: 2
  • Patio Type: 0
  • Porch Type: 0
  • Pool Type: 0

    Dimensions

  • Lot Size Square Feet: 7,625
  • Total Building Area: 2,025
  • Gross Building Area: 2,025
  • Building Area: 2,025
  • Building Area Measurement: L

    Heating and Cooling

  • Fireplace Count: 1
  • Air Conditioning: 1
  • Heating: 24
  • Heated Square Feet: 2,025
  • Heating Fuel Type: 0

    Utilities

  • Sewer System: 3
  • Water Service: 2

Building

  • Building Type: 0
  • Property Class: R
  • Subdivision: COUNTRY CLUB ADD/MIDLAND DEVEL
  • Land Acres: 0000000175
  • Standard Land Use Code: 1001
  • County Land Use Code: 2-04

Neighborhood

  • School District Name: Mannheim School District 83
  • Census Tract: 811800

Geography

  • District: 20
  • Parcel: 12-32-106-009-0000
  • Block: 4
  • Lot: 12
  • Meridian: SEC 32 TWN 40N RNG 12E
  • Municipality: LEYDEN
  • Latitude: 41.9165
  • Longitude: -87.9032

    Address

  • Full Address: 445 N Wolf Rd
  • Address - House Number: 445
  • Street Direction: N
  • Address - Street Name: Wolf
  • Address - Suffix Type: Rd
  • State: IL
  • City Name: Northlake
  • Carrier Code: C048
  • 4-Digit Zip Code: 1651
  • Zip Code: 60164

Valuation

    Tax

  • Tax Year: 2022
  • Tax Amount: $428,454
  • Tax Rate Code Area: 20067

    Appraisal Valuation

  • Standard Deviation: 0.1011
  • Valuation Date: Mar 20, 2024
  • Confidence Score: 90
  • Final Value: 368,453
  • High Value: 405,706
  • Low Value: 331,199

    Market Valuation

  • Market Total Value: $290,000
  • Market Land Value: $34,310
  • Market Improvement Value: $255,690

    Assessments Valuation

  • Assessed Year: 2023
  • Assessed Total Value: $29,000
  • Assessed Land Value: $3,431
  • Assessed Improvements Value: $25,569

    Sales

  • Current Sale Contract Date: Dec 29, 2023
  • Current Sale Recording Date: Jan 24, 2024
  • Current Sale Price:
  • Current Sale Document Type: 71
  • Current Sale Input Document Number: 13135
  • Previous Sale Recording Date: Jul 07, 2009
  • Previous Sale Contract Date: Jun 18, 2009
  • Previous Sale Amount: $220,000
  • Previous Sale Document Type: 71
Data used for valuation calculations is provided by RealtyHop, and other third party sources

Comparables

Unit
Status
Type
Beds
Baths
ft²
Price/ft²
Asking Price
Listed On
Closing Price
Sold On
HOA + Taxes

About Northlake


Similar Homes for Sale

Currently no similar homes around

Nearby Rentals

Unit for rent at 274 N Berteau Avenue, Elmhurst, IL, 60126

$3,250 /mo

  • 3 Beds
  • 3 Baths
  • 1,555 ft²
274 N Berteau Avenue, Elmhurst, IL, 60126 Listing by Brittany Sanchez


Frequently Asked Questions

When was property at 445 North Wolf Road built and last sold?
The property at 445 North Wolf Road was built in 1960 and last sold on Dec 29, 2023 for $365,000.
How much is this home worth?
The estimated value of the home located at 445 North Wolf Road is $382,865.
What are some comparable homes to 445 North Wolf Road?
There are currently no comparable homes to 445 North Wolf Road.