See Home Value
$5,250,000
● House - Off Market

445 Cook St

Denver, CO 80206
bedrooms
5 Beds
bathrooms
4 Baths, 1 Half Bath
square feet
6,545 Ft²
$5,299,010
RealtyHop Estimate
0.93%
Since Nov 1, 2022
CO-Denver
Primary Model

About This Property

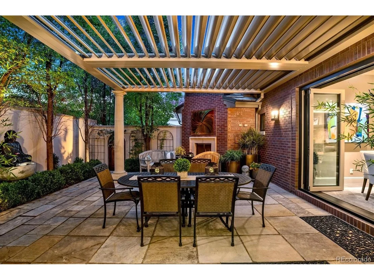
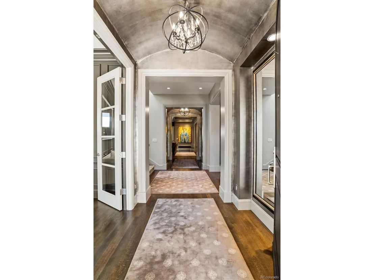
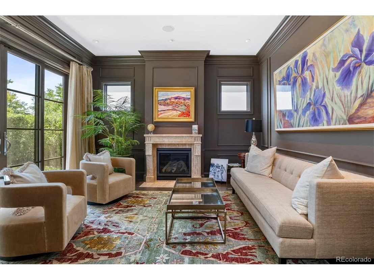
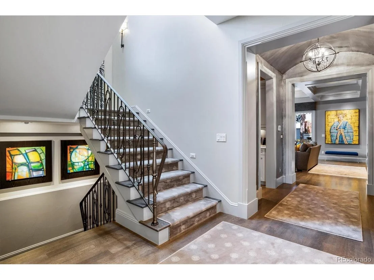
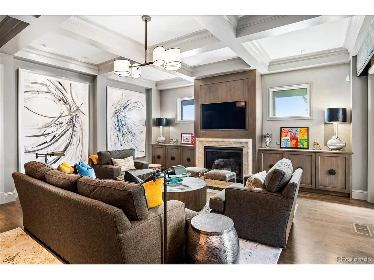
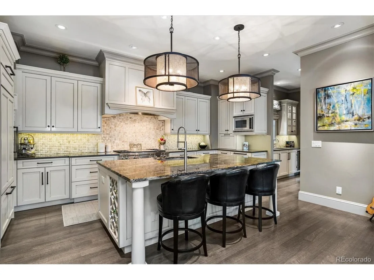
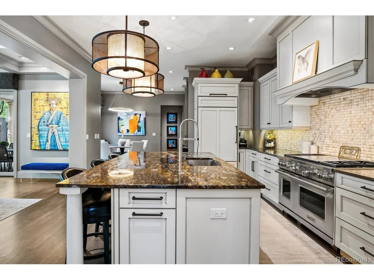
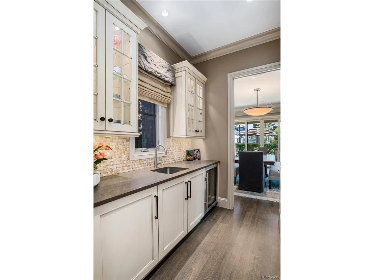
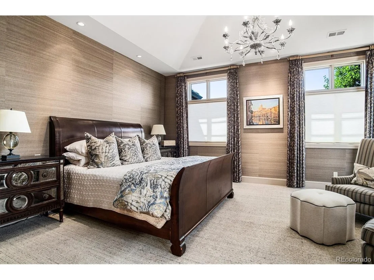
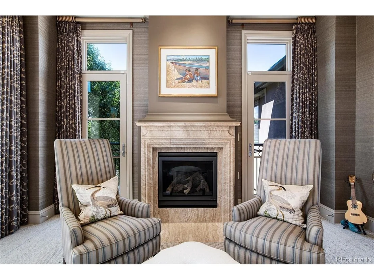
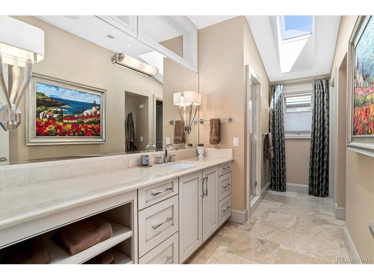
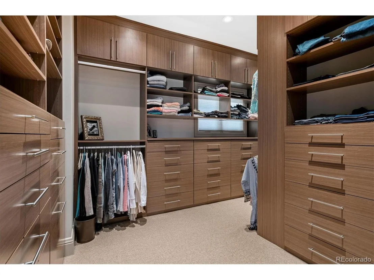
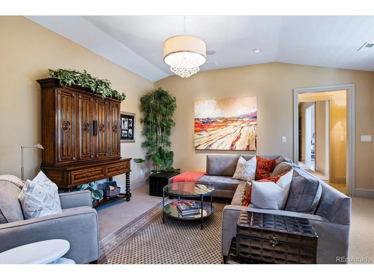
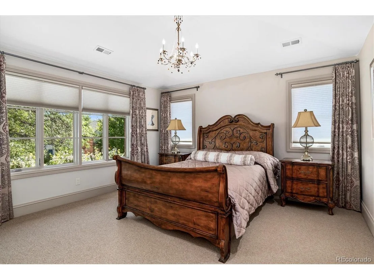
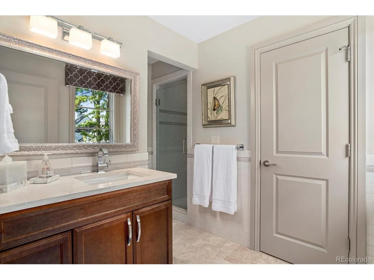
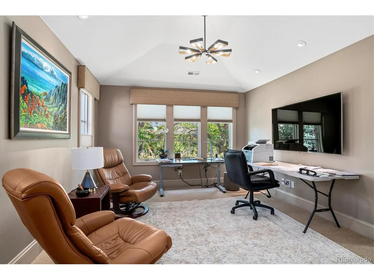
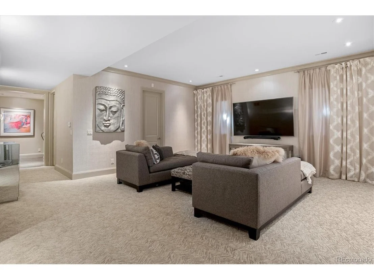
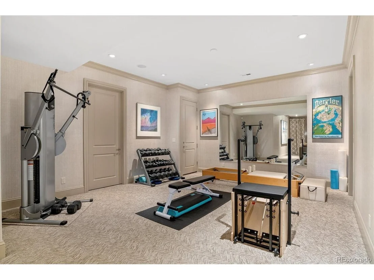
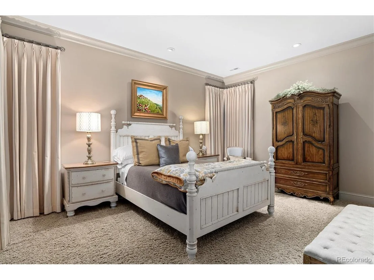
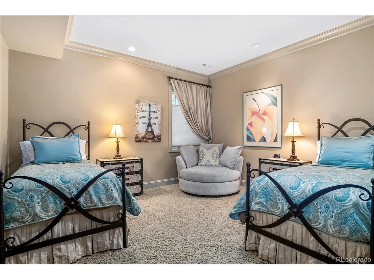
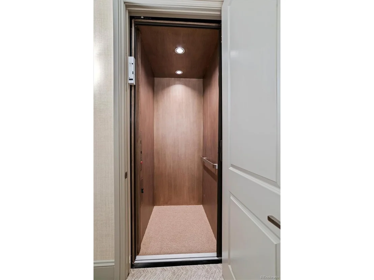
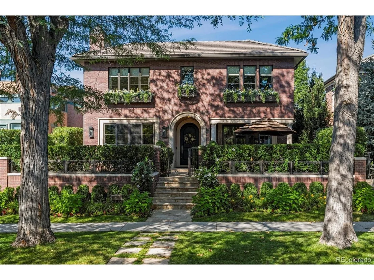
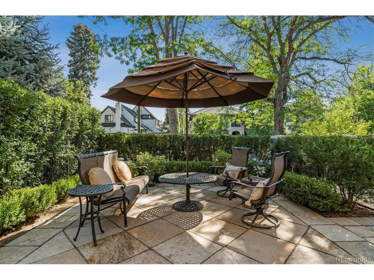
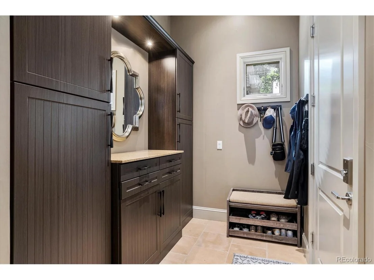
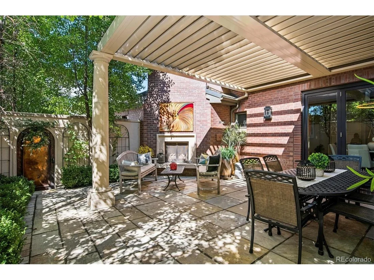
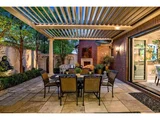
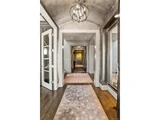
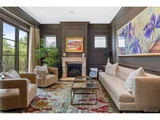
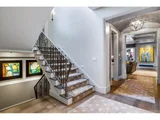
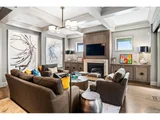
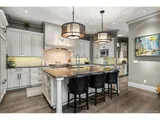
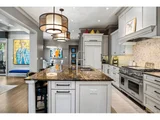
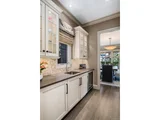
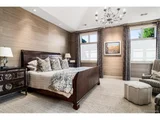
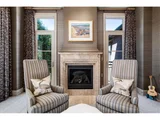
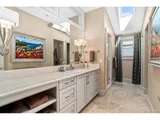
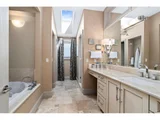
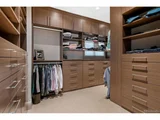
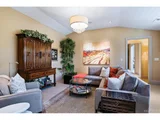
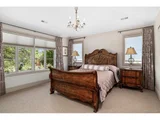
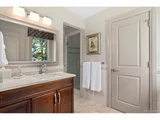
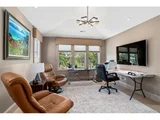
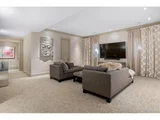
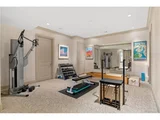
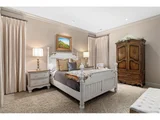
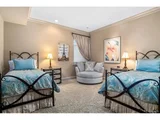
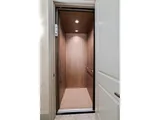
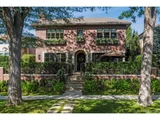
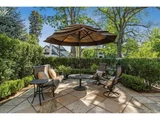
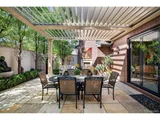
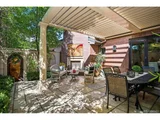
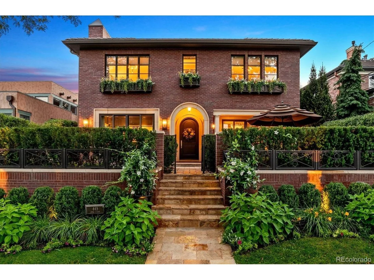
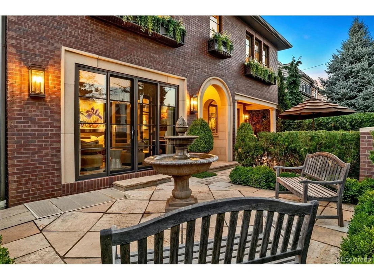
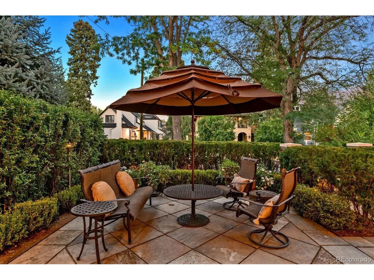
One of a kind sophisticated single family home in Cherry Creek North. Using the highest quality finishes and exquisite design throughout, this spectacular home stands out from the rest. With a blend of contemporary convenience and artistic style, each room surprises! No expense spared including a large, gourmet kitchen, built in sound system, state-of-the-art whole house air filtration system, custom wall finishes, numerous built-ins, art lighting throughout and fabulous La Cantina doors to the patio creating the ultimate in urban outdoor living. The patio is a central oasis, open to the heart of the home with an automatic louvered pergola, fireplace and lush landscaping. Take the elevator to the 2nd floor (or choose either the front or back staircase), and you'll find three en suite bedrooms plus a luxurious primary suite complete with a beautiful bonus room perfect for relaxing or an upstairs office. Two luxurious baths share a walk-through steam shower.  Beautifully finished basement offers fitness area, rec room/flex space, two additional bedrooms and 2 baths.  The office is plumbed to convert to a wine cellar, if desired. All of this just a few blocks from the many incredible restaurants, shops and galleries in Cherry Creek!
Unit Size
6,545 Ft²
Days on Market
-
Land Size
0.14 acres
Price per sqft
$802
Property Type
House
Property Taxes
$1,380
HOA Dues
-
Year Built
2012

Payment Calculator

Cap Rate Calculator

Last updated: 3 months ago (REcolorado MLS #IRE4254065)

Price History

Date / Event Date Event Price
Feb 3, 2025 Sold
Sold
Jan 2, 2025 In contract -
In contract
May 13, 2024 Listed by Colorado Home Realty $4,890,000
Listed by Colorado Home Realty
Discover the epitome of elegance and craftsmanship in this one-of-a-kind, sophisticated single-family home nestled in the heart of Cherry Creek North. Immaculate and designed with unmatched attention to detail, this home utilizes only the finest materials and finishes to create a living space that is as luxurious as it is functional. Prepare to be captivated by the expansive gourmet kitchen, perfect for culinary enthusiasts, and the state-of-the-art built-in sound system that enhances every gathering with crystal clear audio. The home's advanced whole-house air filtration system ensures a pristine environment, while custom wall finishes and strategically placed art lighting add an air of sophistication. Experience seamless indoor-outdoor living with stunning La Cantina doors that open to a tranquil patio. This urban oasis features an automatic louvered pergola, an inviting fireplace, and lush landscaping-ideal for serene relaxation or lively entertaining. Accessibility is effortless with an elevator and dual staircases leading to the second floor, where you'll find three en-suite bedrooms and a sumptuous primary suite. This suite boasts a bonus room perfect for unwinding or setting up a convenient upstairs office. The spa-like his and hers bathrooms are interconnected by a luxurious walk-through steam shower. The beautifully appointed lower level extends the living space, featuring bonus space for a fitness area, a flexible rec room, two additional bedrooms, and two baths. An existing office is cleverly plumbed to transform into a wine cellar if desired. Situated just blocks away from Cherry Creek's vibrant array of fine dining, exclusive shops, and exquisite galleries, this stately home is not to be missed.
Oct 12, 2022 Sold
Sold
Sep 15, 2022 Listed $5,250,000
Listed
Show More

Property Highlights

Elevator
Garage
Air Conditioning
Fireplace

Building Info

Overview

    General

  • Year Built: 2012
  • Effective Year Built: 2012
  • Building Count: 1
  • Total Rooms: 8
  • Bedroom Count: 3
  • Bathroom Count: 6
  • Full Bathrooms: 5
  • Partial Bathrooms: 6
  • Bathroom Plumbing Fixtures: 24
  • Building Condition: 3
  • Building Quality: 1
  • Construction Type: 6
  • Building Style: 40
  • Exterior Walls Type: 2
  • Interior Walls Type: 0
  • Roof Shape Type: 0
  • Roof Cover Type: 0
  • Floor Count: 200
  • Living Units: 1
  • Floor Cover: 0
  • Basement Type: 6
  • Basement Area: 2,194
  • Garage Type: 1
  • Garage Square Area: 789
  • Parking Space Count: 3
  • Patio Type: 0
  • Porch Type: 7
  • Pool Type: 0

    Dimensions

  • Lot Size Square Feet: 6,250
  • Total Building Area: 7,553
  • Gross Building Area: 7,553
  • Building Area: 6,545
  • Building Area Measurement: L

    Heating and Cooling

  • Fireplace Count: 1
  • Air Conditioning: 1
  • Heating: 3
  • Heated Square Feet: 6,545
  • Heating Fuel Type: 3

    Utilities

  • Sewer System: 0
  • Water Service: 0

Building

  • Building Type: 0
  • Property Class: R
  • Subdivision: HARMANS SUB
  • Land Acres: 0000000144
  • Standard Land Use Code: 1001
  • County Land Use Code: 119
  • Legal Description 1: N1/2 OF PLOT 8 BLK 23 HARMANS SUB

Neighborhood

  • School District Name: Denver County School District 1
  • Census Tract: 003802

Zoning

  • Zoning: G-RH

Geography

  • Parcel: 05121-07-013-000
  • Block: 23
  • Municipality: CITY & COUNTY OF DENVER
  • Latitude: 39.7234
  • Longitude: -104.948

    Address

  • Full Address: 445 Cook St
  • Address - House Number: 445
  • Address - Street Name: Cook
  • Address - Suffix Type: St
  • State: CO
  • City Name: Denver
  • Carrier Code: C011
  • 4-Digit Zip Code: 4424
  • Zip Code: 80206

Valuation

    Tax

  • Total Area: 6,764
  • Tax Year: 2022
  • Tax Amount: $1,715,198
  • Tax Rate Code Area: DENVER

    Appraisal Valuation

  • Standard Deviation: 0.1719
  • Valuation Date: Feb 15, 2023
  • Confidence Score: 65
  • Final Value: 3,376,393
  • High Value: 3,957,017
  • Low Value: 2,795,768

    Market Valuation

  • Market Total Value: $3,103,300
  • Market Land Value: $1,374,200
  • Market Improvement Value: $1,729,100

    Assessments Valuation

  • Assessed Year: 2021
  • Assessed Total Value: $221,890
  • Assessed Land Value: $98,260
  • Assessed Improvements Value: $123,630

    Sales

  • Current Sale Contract Date: Oct 11, 2022
  • Current Sale Recording Date: Oct 12, 2022
  • Current Sale Price:
  • Current Sale Document Type: 71
  • Current Sale Input Document Number: 130149
  • Previous Sale Recording Date: Apr 12, 2013
  • Previous Sale Contract Date: Apr 11, 2013
  • Previous Sale Amount: $2,400,000
  • Previous Sale Document Type: 71
Data used for valuation calculations is provided by RealtyHop, and other third party sources

Comparables

Unit
Status
Type
Beds
Baths
ft²
Price/ft²
Asking Price
Listed On
Closing Price
Sold On
HOA + Taxes

About Southeast Denver


Similar Homes for Sale

Currently no similar homes around

Nearby Rentals

Unit for rent at 985 Albion St., Denver, CO, 80220
$1,710 /mo

  • 1 Bed
  • 1 Bath
  • 615 ft²
985 Albion St. #A2 No Balcony, Denver, CO, 80220 Listing by Equity Residential
Unit for rent at 4109 E. 10th Ave, Denver, CO, 80220

$2,480 /mo

  • 2 Beds
  • 2 Baths
  • 1,040 ft²
4109 E. 10th Ave #B2, Denver, CO, 80220 Listing by Equity Residential


Frequently Asked Questions

When was property at 445 Cook Street built and last sold?
The property at 445 Cook Street was built in 2012 and last sold on Oct 11, 2022 for $5,250,000.
How much is this home worth?
The estimated value of the home located at 445 Cook Street is $4,967,988.
What are some comparable homes to 445 Cook Street?
There are currently no comparable homes to 445 Cook Street.