See Home Value
$1,257,000
● House - Off Market

445 Buckeye Drive

Naperville, IL 60540
bedrooms
4 Beds
bathrooms
4 Baths, 1 Half Bath
square feet
3,773 Ft²
$7,487
Est. Monthly

About This Property

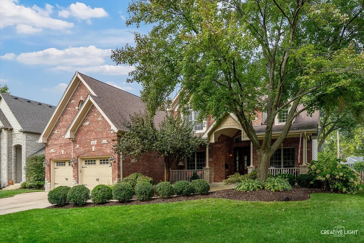
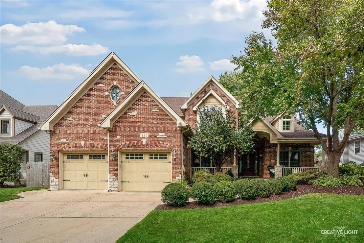
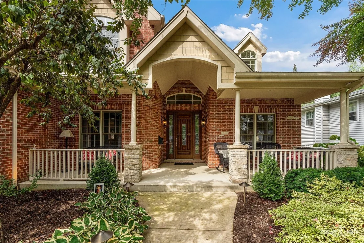
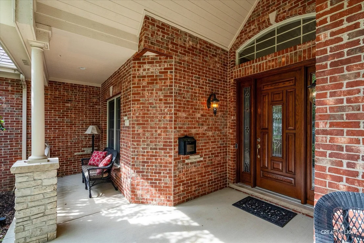
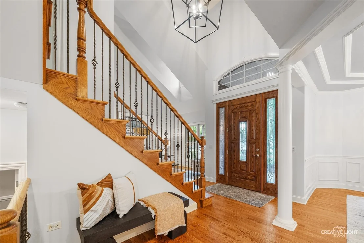
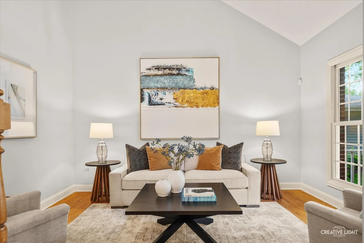
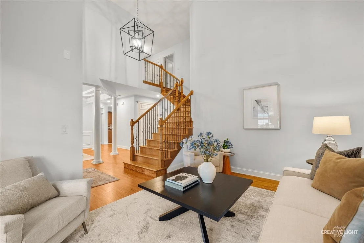
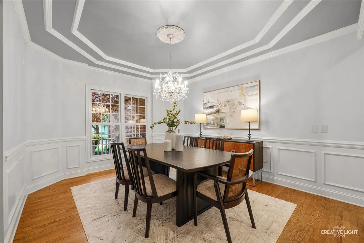
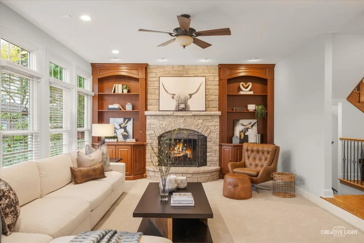
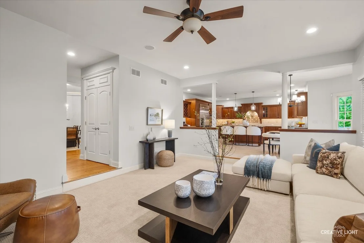
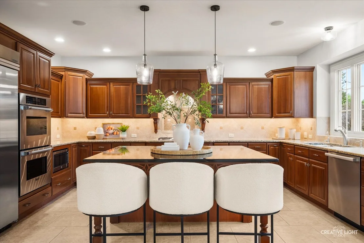
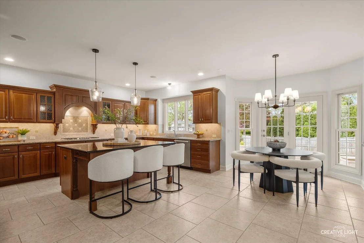
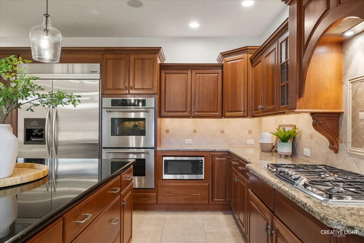
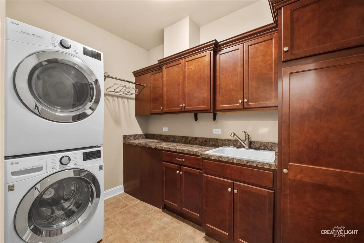
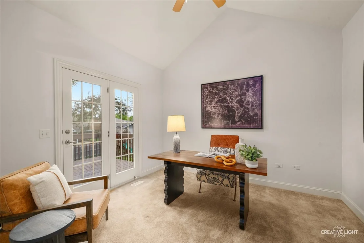
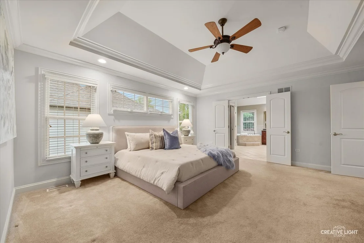
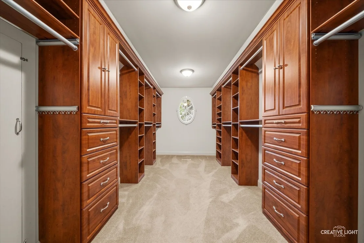
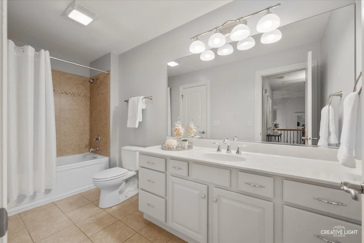
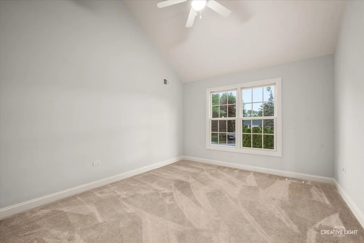
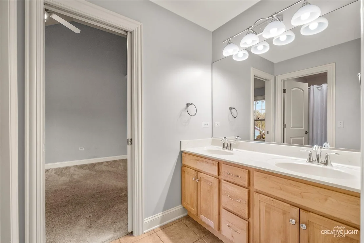
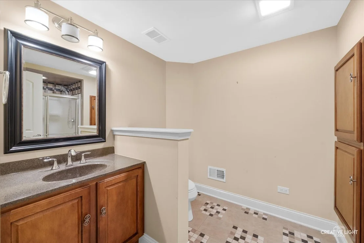
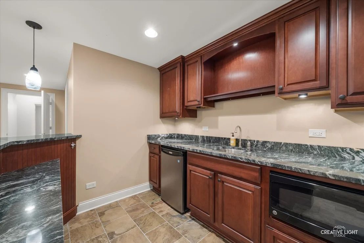
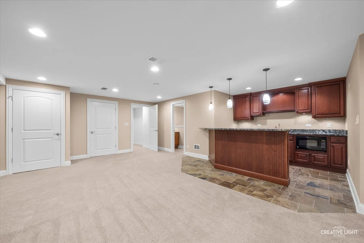
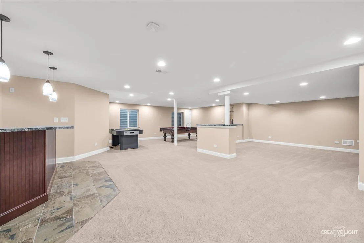
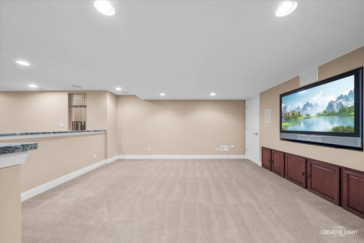
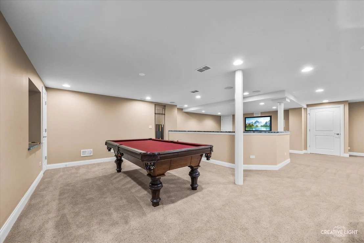
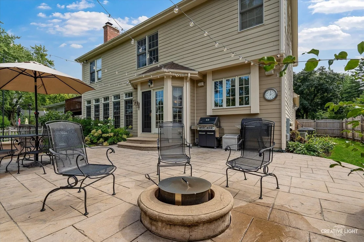
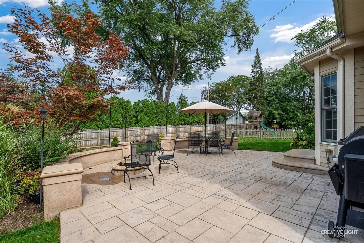
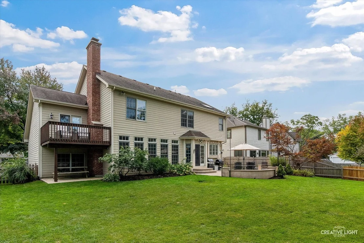
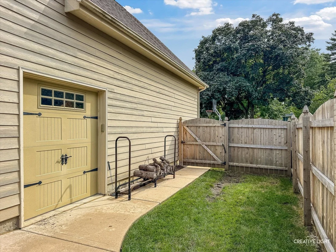
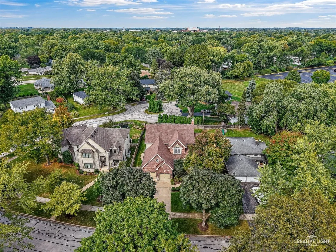
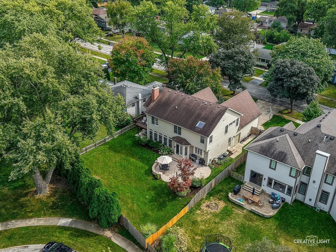
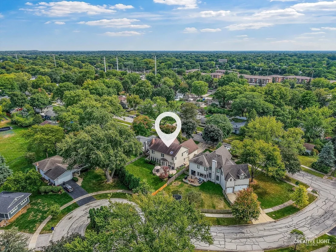
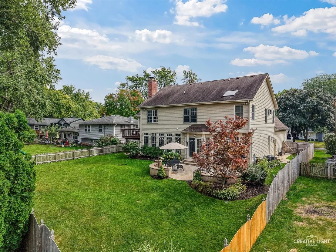
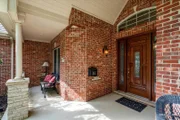
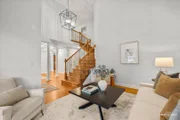
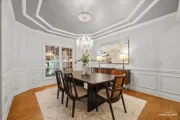
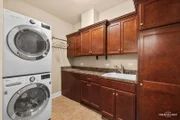
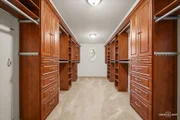
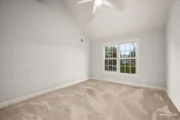
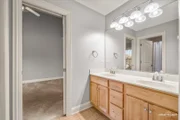
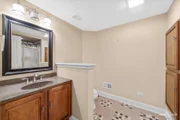
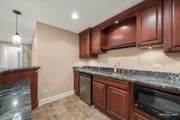
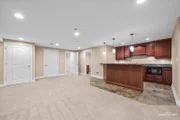
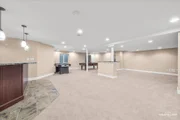
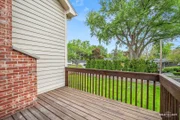
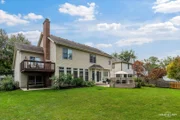
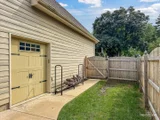
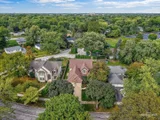
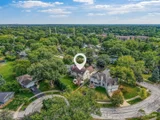
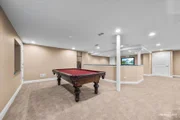
Luxury living in one of Naperville's most sought-after neighborhoods-West Highlands Area - just minutes from vibrant downtown and within walking distance to everyday favorites like Trader Joe's, Casey's, Starbucks, and Blackberry Market. Enjoy an unbeatable central Naperville location with easy access to parks and the elementary school, all set on a quiet, tree-lined street with no through traffic. This striking home offers exceptional curb appeal with a welcoming covered front porch, brick and Hardie board exterior, and a warm, inviting presence. Step inside to a soaring two-story foyer with a turned staircase and gleaming hardwood floors. The living room with cathedral ceiling provides a versatile flex space, while the formal dining room makes a beautiful first impression - perfect for entertaining. The designer kitchen is truly the heart of the home, featuring a large center island with seating, a spacious casual dining area, walk-in pantry, Thermador double wall ovens, and a 5-burner range. The kitchen opens seamlessly to the family room, where a stunning stone fireplace and custom built-ins create a cozy yet elevated space. Patio doors lead to a stamped concrete patio overlooking the private, fenced backyard, complete with irrigation system to keep everything lush and green. Designed for everyday convenience, the main level includes a well-appointed laundry/mudroom with built-in cubbies and a desk area just off the garage. A convenient laundry chute from upstairs makes getting laundry to the laundry room a breeze. The three-car garage offers incredible functionality with a double-depth bay, built-in storage, and an additional door to the side yard. Entertaining is enhanced with built-in speakers in the kitchen, family room, and patio, all powered by a Sonos system, along with Leviton smart switches throughout the main level. Two private den spaces offer incredible flexibility for home offices, playrooms, or lounge areas. The upper-level den features a vaulted ceiling and access to a private deck. Upstairs, the luxurious primary suite features a tray ceiling, a large walk-in closet, and a spa-like bath with dual vanities, soaking tub, and separate shower with body jets. Bedroom two includes a private en-suite bath, while bedrooms three and four share a Jack-and-Jill bath. The finished basement with 9-foot ceilings expands your living space even further, offering a bar area, fifth bedroom, and a full bath perfect for guests or multi-generational living. All of this, located in the highly acclaimed District 203 schools: Elmwood Elementary, Lincoln Junior High, and Naperville Central High School, makes this home the complete package for comfort, style, and location.

Unit Size
3,773 Ft²
Days on Market
-
Land Size
0.25 acres
Price per sqft
$314
Property Type
House
Property Taxes
$1,668
HOA Dues
-
Year Built
2006

Payment Calculator

Cap Rate Calculator

Property Highlights

Garage
Air Conditioning
Fireplace

Building Info

Overview

    General

  • Year Built: 2006
  • Effective Year Built: 2006
  • Building Count: 1
  • Total Rooms: 10
  • Bedroom Count: 4
  • Bathroom Count: 4
  • Full Bathrooms: 3
  • Partial Bathrooms: 4
  • Building Condition: 0
  • Building Quality: 0
  • Construction Type: 2
  • Building Style: 19
  • Exterior Walls Type: 2
  • Interior Walls Type: 0
  • Roof Shape Type: 0
  • Roof Cover Type: 0
  • Floor Count: 200
  • Living Units: 1
  • Floor Cover: 0
  • Basement Type: 9
  • Basement Area: 1,677
  • Garage Type: 7
  • Parking Space Count: 2
  • Patio Type: 0
  • Porch Type: 0
  • Pool Type: 0

    Dimensions

  • Lot Size Square Feet: 10,890
  • Lot Size Depth Feet: 145
  • Lot Size Frontage Feet: 75
  • Total Building Area: 5,450
  • Gross Building Area: 5,450
  • Building Area: 3,773
  • Building Area Measurement: L

    Heating and Cooling

  • Fireplace Count: 1
  • Air Conditioning: 1
  • Heating: 3
  • Heated Square Feet: 3,773
  • Heating Fuel Type: 0

    Utilities

  • Sewer System: 0
  • Water Service: 2

Building

  • Building Type: 0
  • Property Class: R
  • Subdivision: MOSER HIGHLANDS
  • Land Acres: 0000000250
  • Standard Land Use Code: 1001
  • County Land Use Code: R
  • Legal Description 1: MOSER HIGHLANDS UNIT 14

Neighborhood

  • School District Name: Naperville Community Unit District 203
  • School Tax School District: DISTRICT 203
  • Census Tract: 846523

Zoning

  • Zoning: R

Geography

  • Assessors Map Reference: 3203-D2
  • Parcel: 07-25-219-021
  • Block: 1
  • Lot: 10
  • Municipality: NAPERVILLE
  • Latitude: 41.7499
  • Longitude: -88.1509

    Address

  • Full Address: 445 Buckeye Dr
  • Legal Unit: 14
  • Address - House Number: 445
  • Address - Street Name: Buckeye
  • Address - Suffix Type: Dr
  • State: IL
  • City Name: Naperville
  • Carrier Code: C098
  • 4-Digit Zip Code: 7809
  • Zip Code: 60540

Valuation

    Tax

  • Tax Year: 2022
  • Tax Amount: $1,788,294
  • Tax Rate Code Area: 7025

    Appraisal Valuation

  • Standard Deviation: 0.1571
  • Valuation Date: Jan 10, 2024
  • Confidence Score: 80
  • Final Value: 960,936
  • High Value: 1,111,982
  • Low Value: 809,890

    Market Valuation

  • Market Total Value: $848,310
  • Market Land Value: $155,190
  • Market Improvement Value: $693,120

    Assessments Valuation

  • Assessed Year: 2022
  • Assessed Total Value: $282,770
  • Assessed Land Value: $51,730
  • Assessed Improvements Value: $231,040

    Exemptions

  • Homeowner Exemption: Yes

    Sales

  • Current Sale Contract Date: May 31, 2006
  • Current Sale Recording Date: Jun 12, 2006
  • Current Sale Price:
  • Current Sale Document Type: 71
  • Current Sale Input Document Number: R2006-110337
  • Previous Sale Recording Date: Jul 17, 1997
  • Previous Sale Contract Date: Jul 03, 1997
  • Previous Sale Document Type: 69

    Financing

  • First Mortgage Financing Type: FIX
Data used for valuation calculations is provided by RealtyHop, and other third party sources

Comparables

Unit
Status
Type
Beds
Baths
ft²
Price/ft²
Asking Price
Listed On
Closing Price
Sold On
HOA + Taxes

About West Highlands


Similar Homes for Sale

Currently no similar homes around

Nearby Rentals

Unit for rent at 20 W Jefferson Avenue, Naperville, IL, 60540

$5,850 /mo

  • 3 Beds
  • 2 Baths
  • 1,584 ft²
20 W Jefferson Avenue #2, Naperville, IL, 60540 Listing by Giselle Carmona
Unit for rent at 509 Aurora Avenue, Naperville, IL, 60540

$2,550 /mo

  • 1 Bed
  • 1 Bath
  • 935 ft²
509 Aurora Avenue #614, Naperville, IL, 60540 Listing by Mike Loewer
Unit for rent at 1009 Douglas Avenue, Naperville, IL, 60540

$5,250 /mo

  • 4 Beds
  • 2 Baths
  • 2,877 ft²
1009 Douglas Avenue, Naperville, IL, 60540 Listing by Troy Salela


Frequently Asked Questions

When was property at 445 Buckeye Drive built and last sold?
The property at 445 Buckeye Drive was built in 2006 and last sold on May 31, 2006 for $330,000.
How much is this home worth?
The estimated value of the home located at 445 Buckeye Drive is $0.
What are some comparable homes to 445 Buckeye Drive?
There are currently no comparable homes to 445 Buckeye Drive.