


26
Map

4449 Potomac Avenue


About This Property
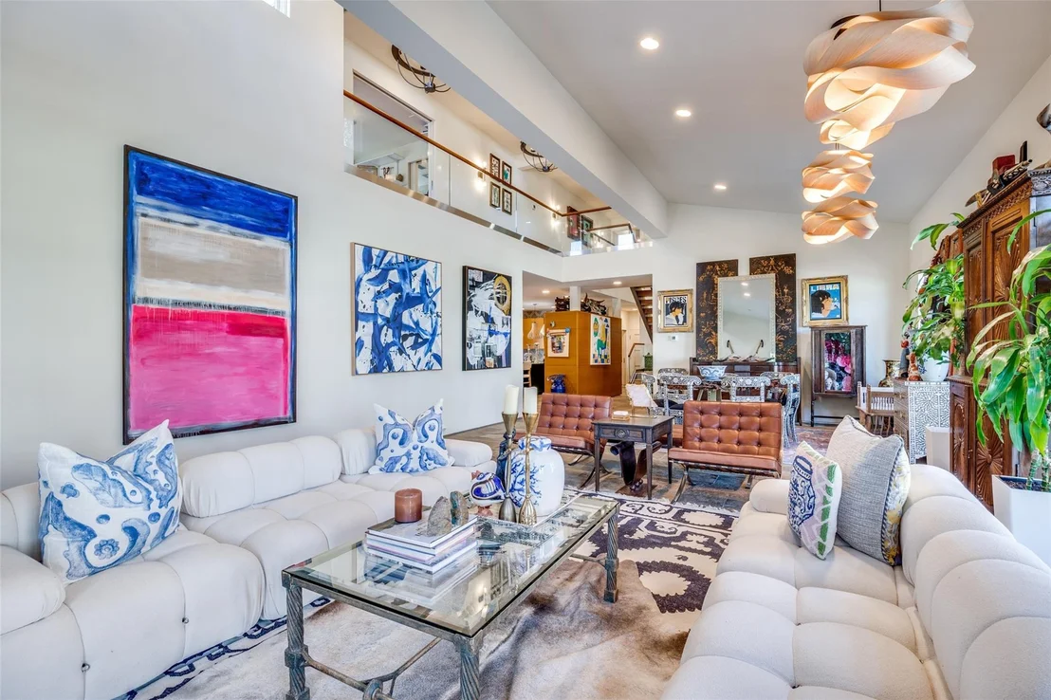
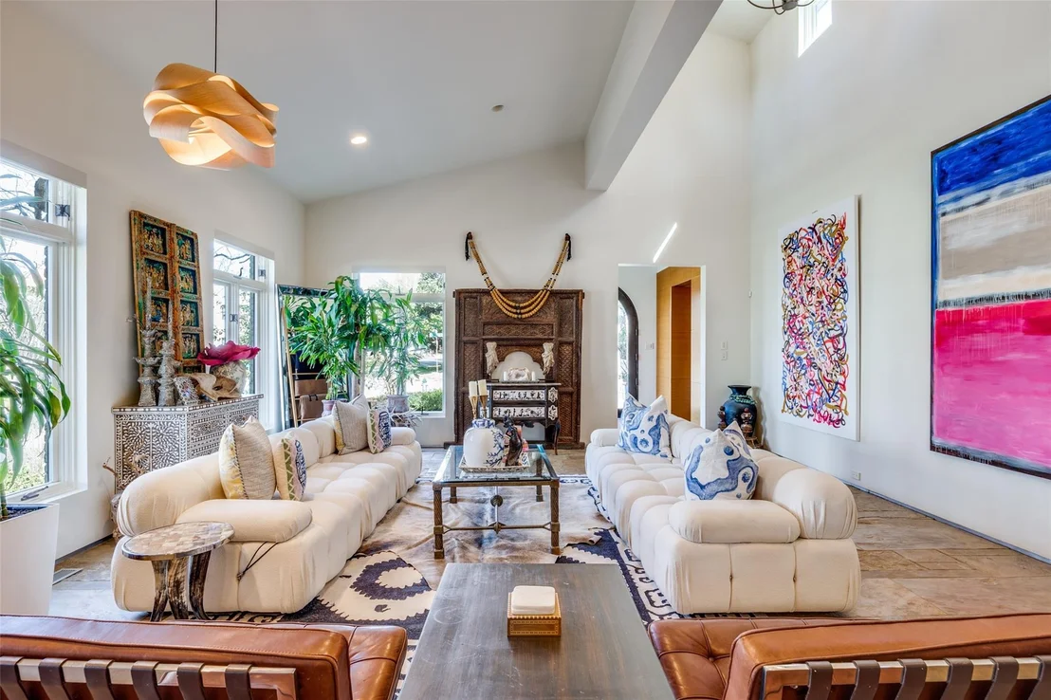
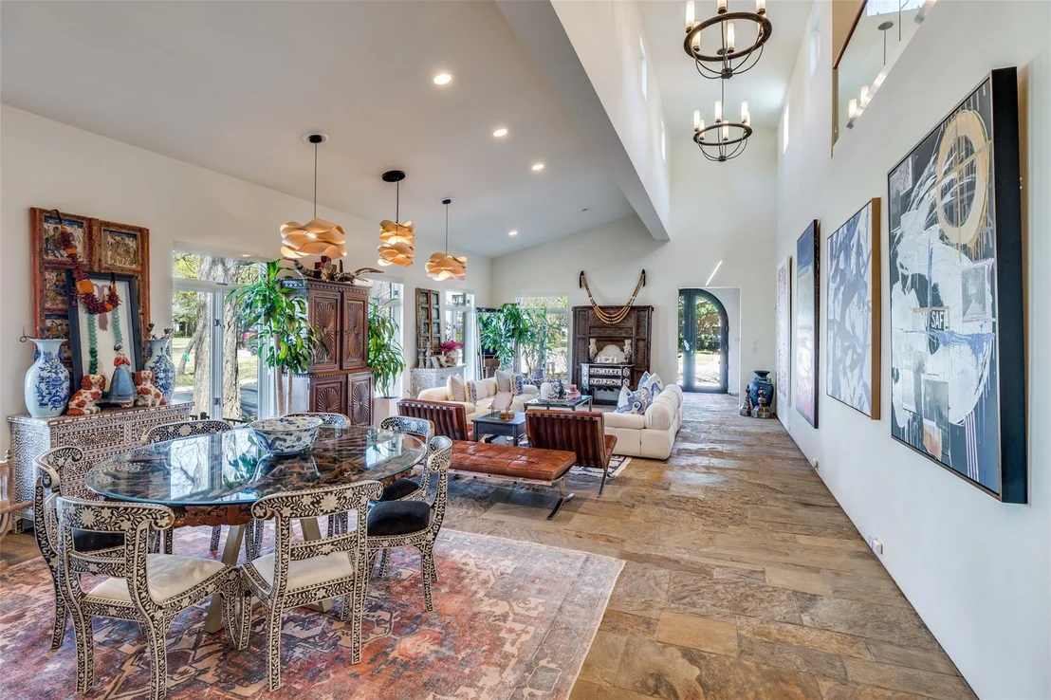
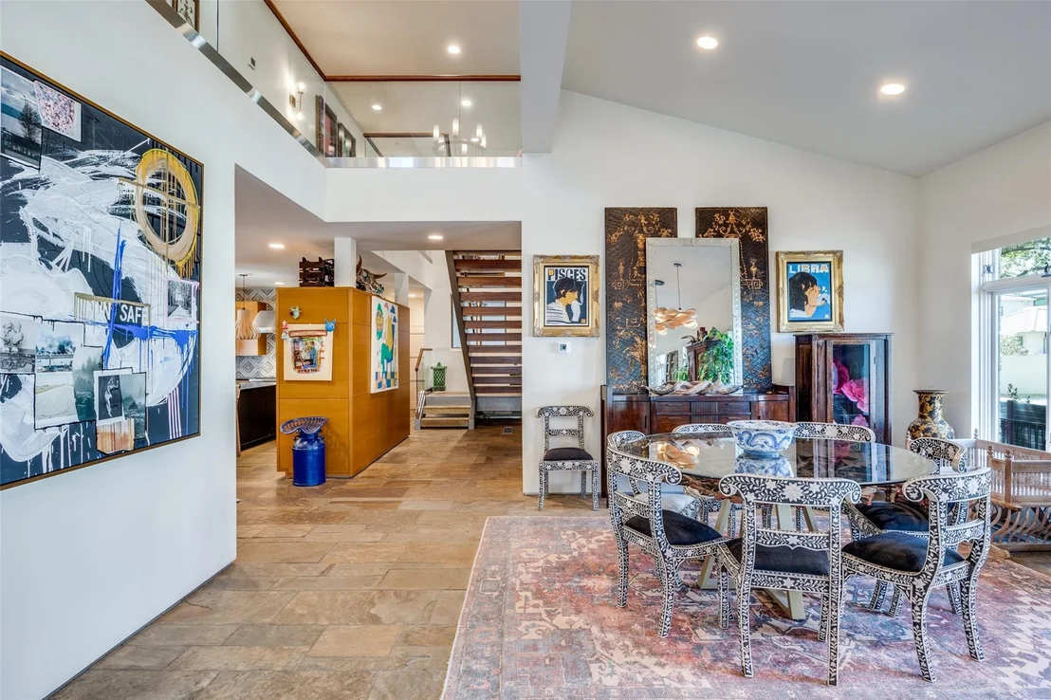
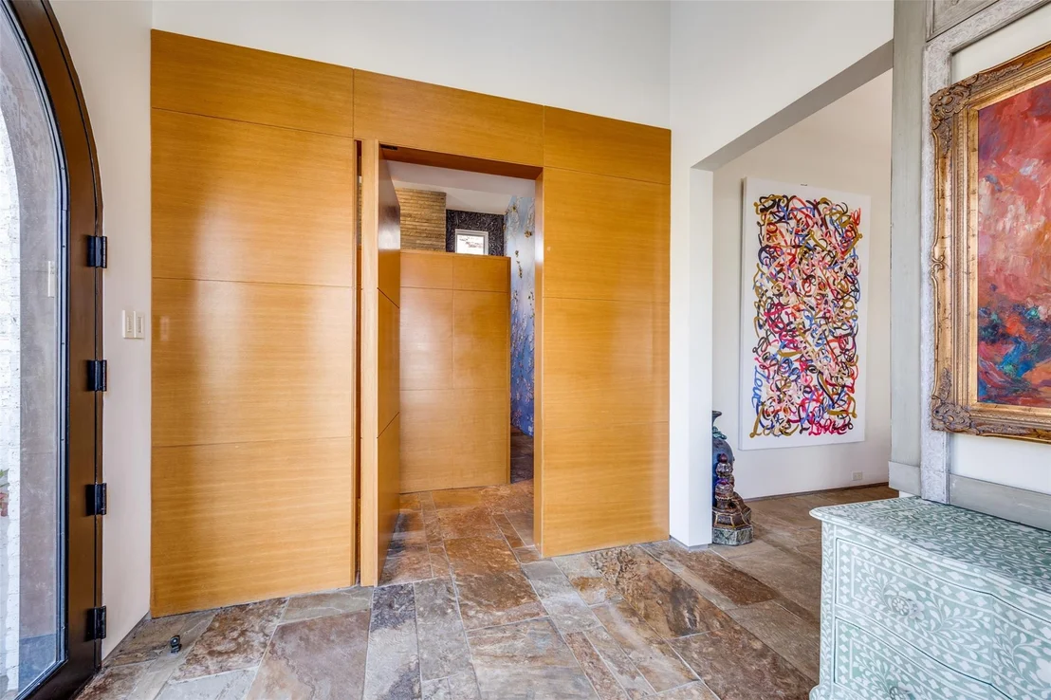
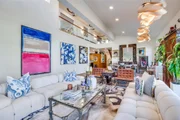
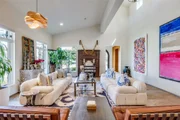
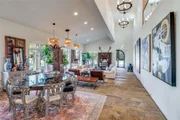
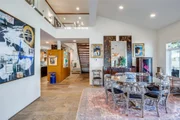
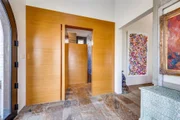
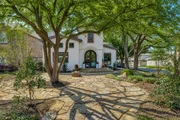
Designed for the original owner with uncompromising attention to detail, the home features a curated palette of stone, steel, glass, and white oak. Light-filled spaces flow seamlessly beneath soaring two-story ceilings, ideal for both grand entertaining and everyday living.
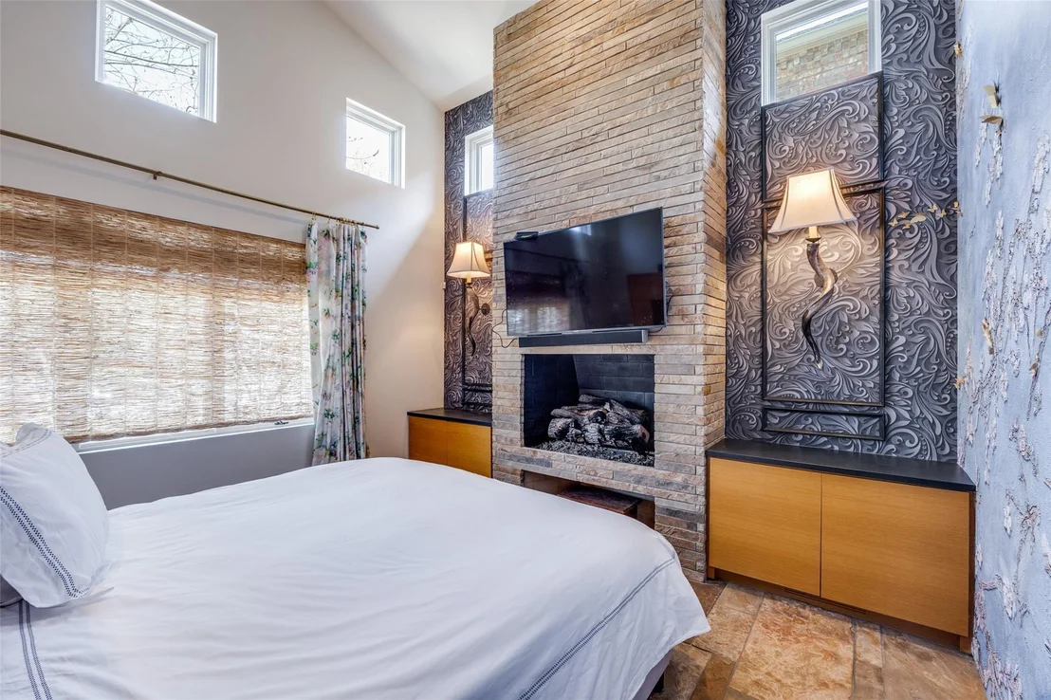
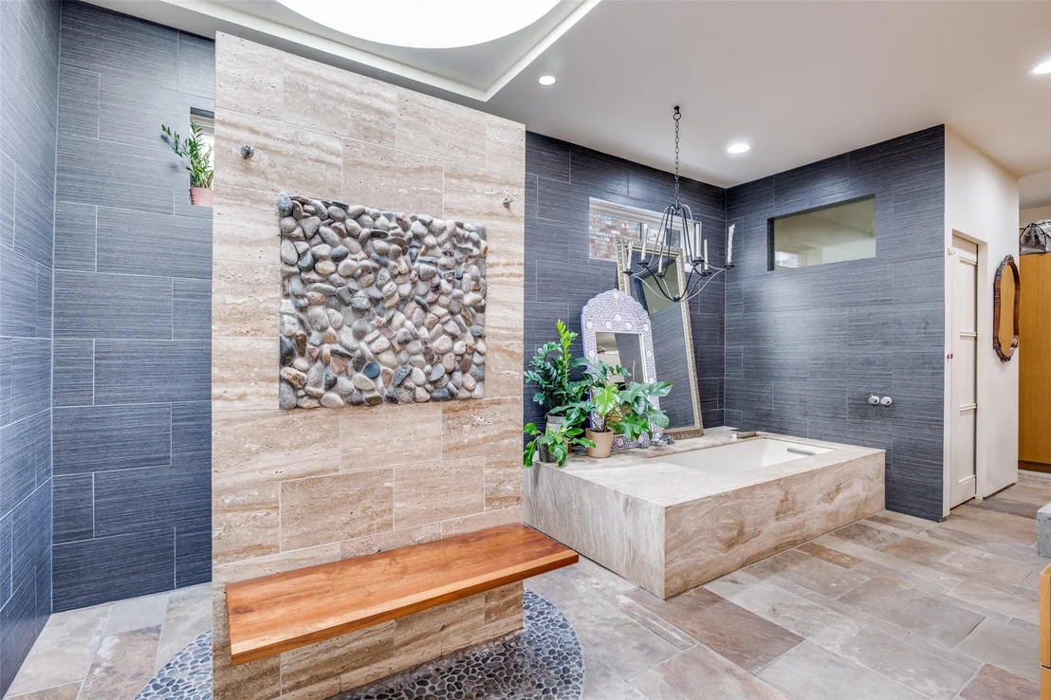
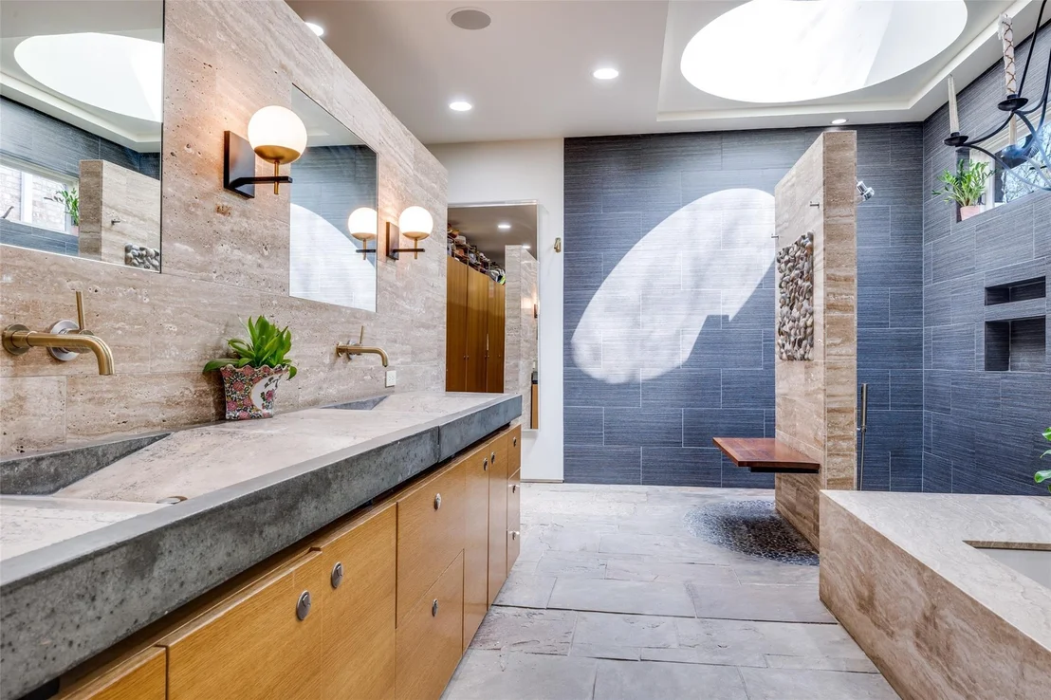
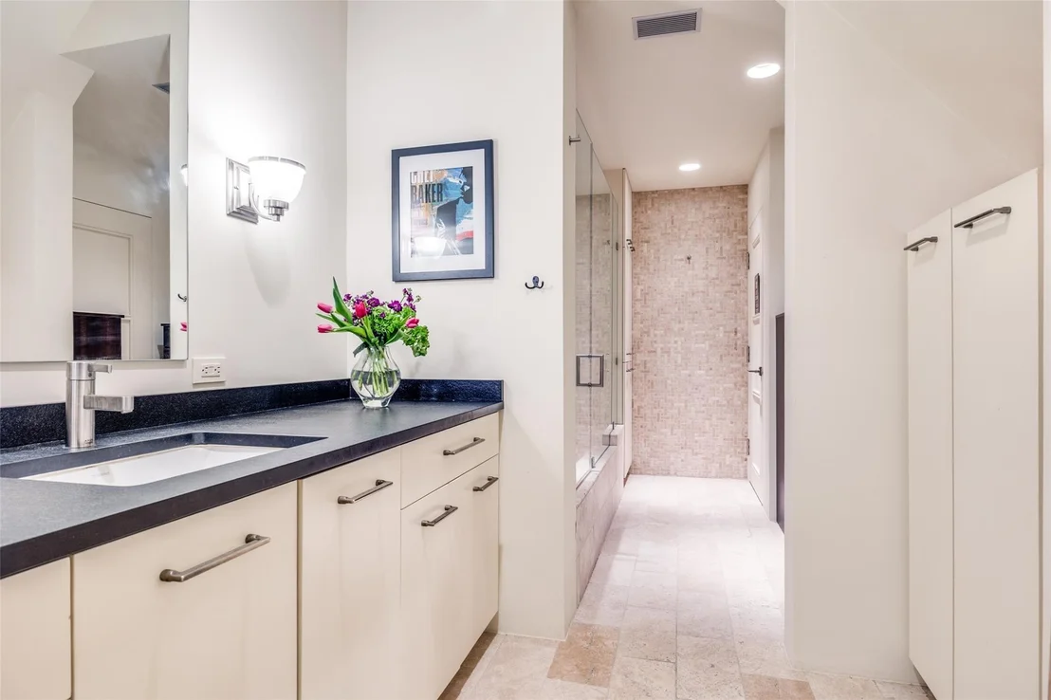
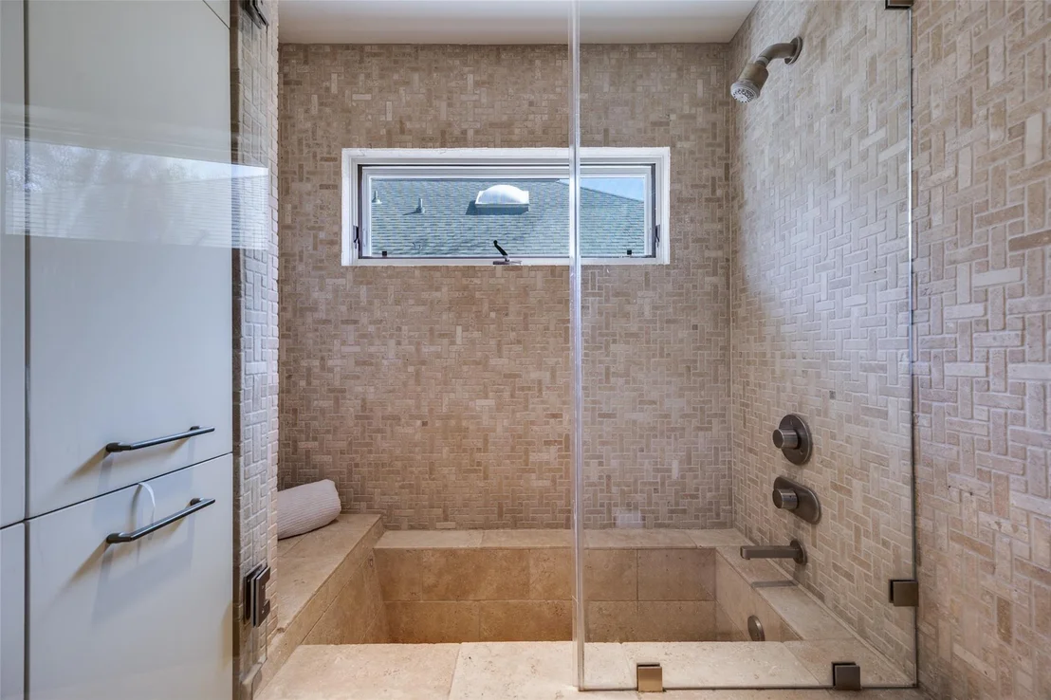
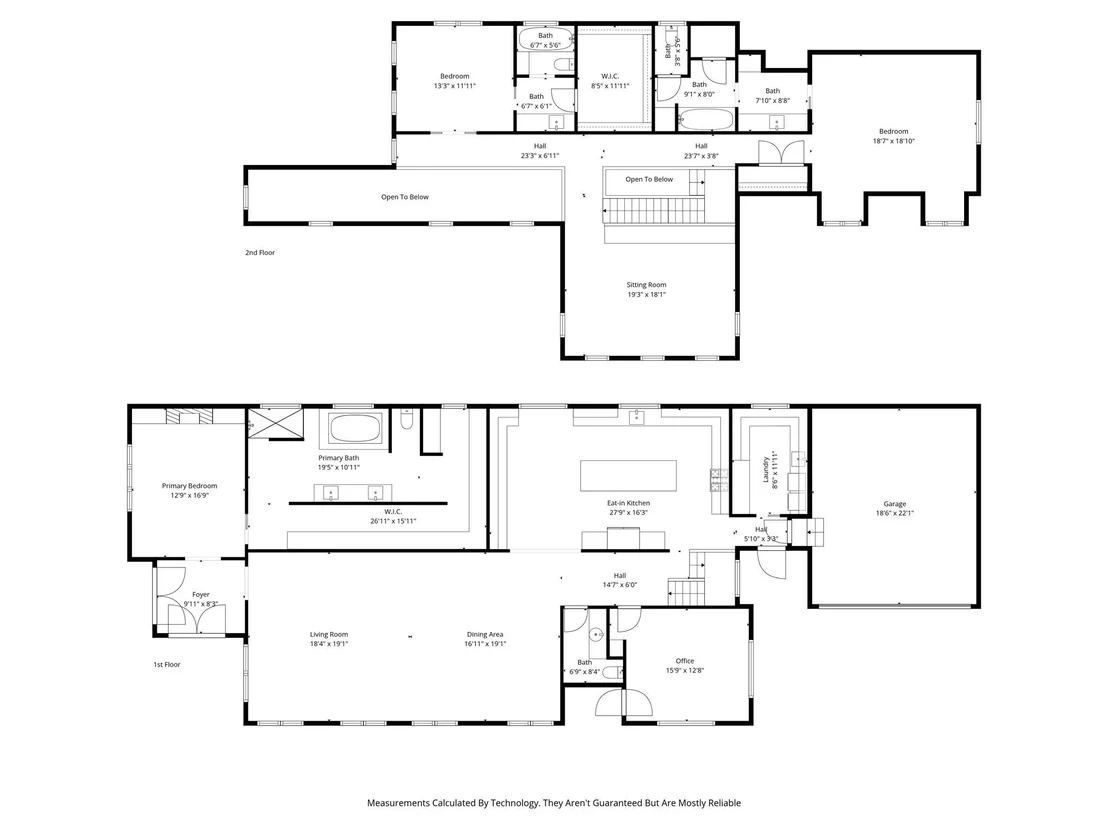
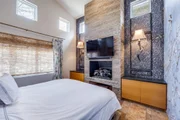
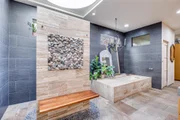
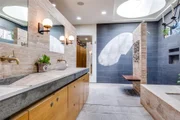
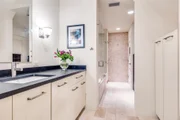
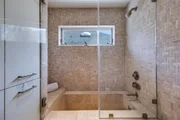
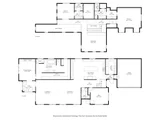
Dramatic living and dining areas are framed by clerestory and picture windows, creating gallery-like walls for art. The first-floor primary suite is a private retreat with fireplace, clerestory windows, and a spa-inspired bath with walls of custom white oak enclosed closets, a skylit open shower, and a jetted tub.
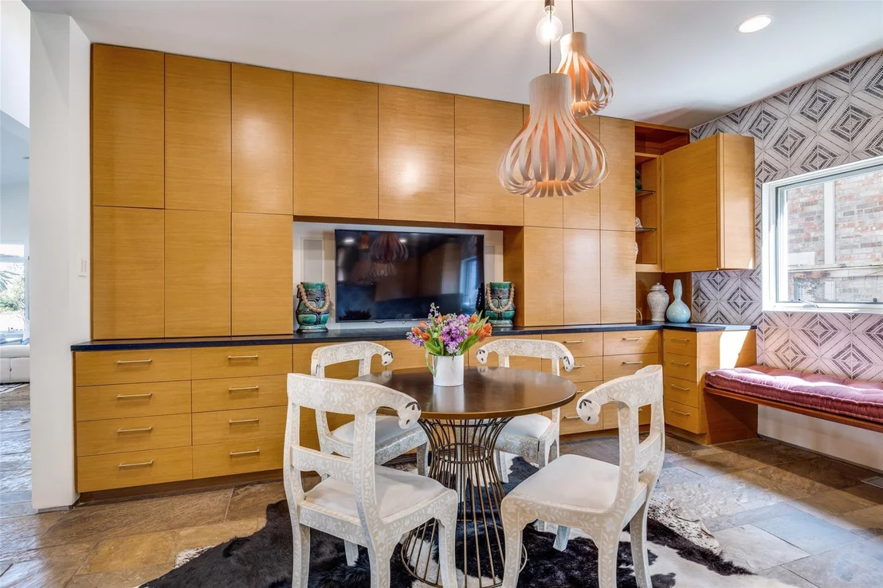
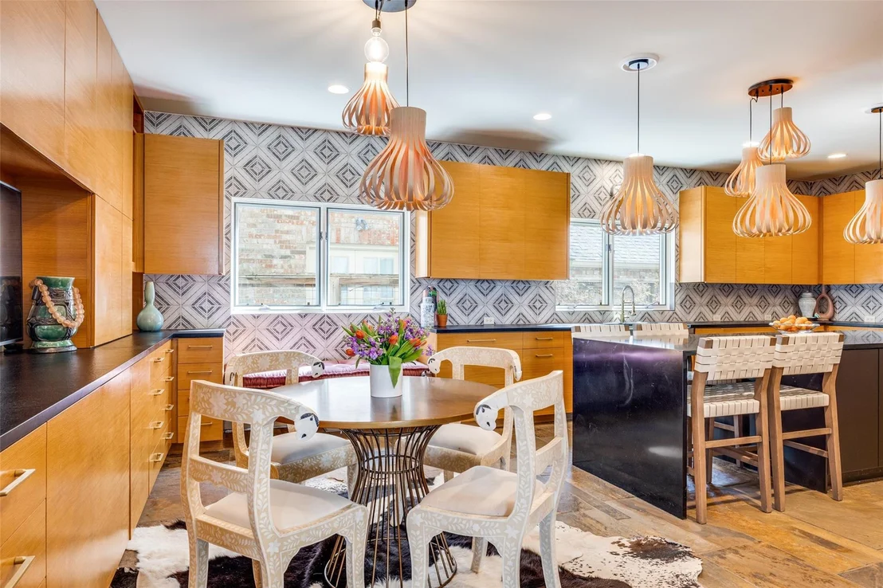
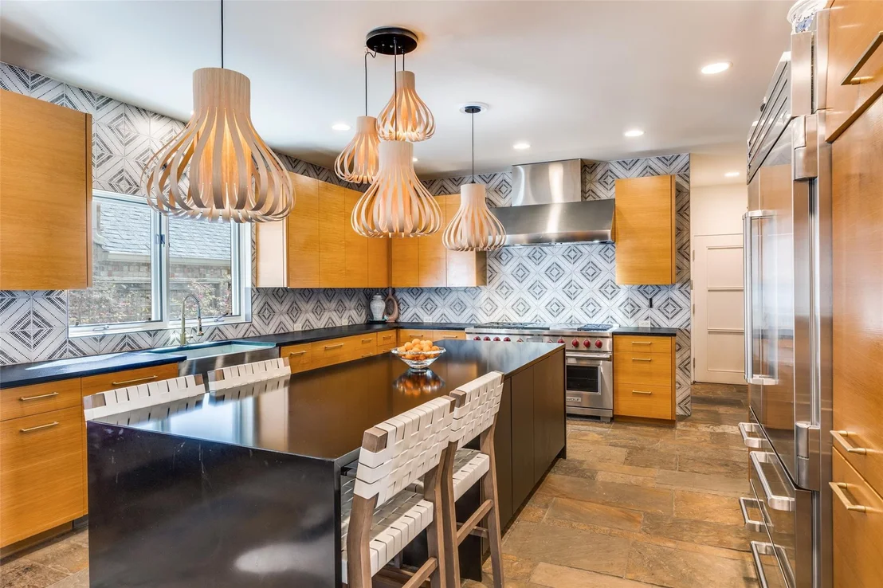
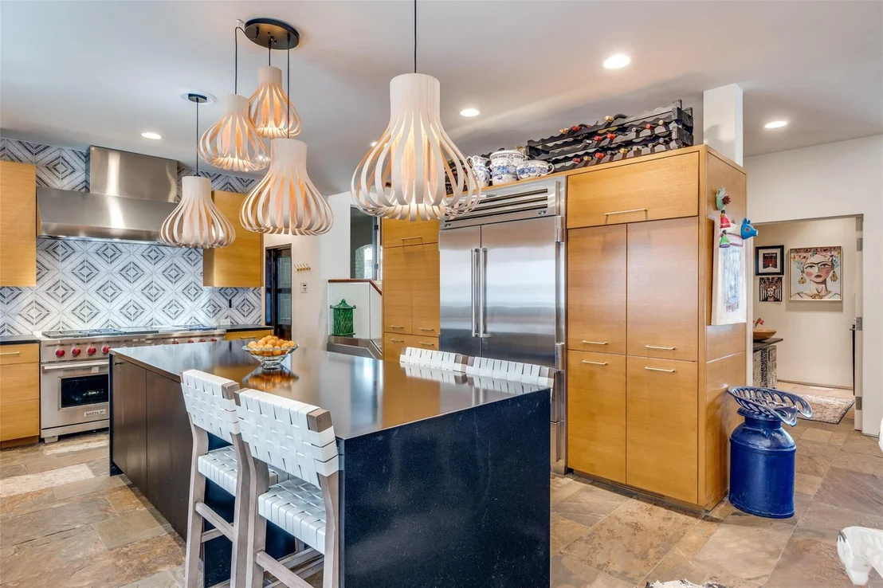
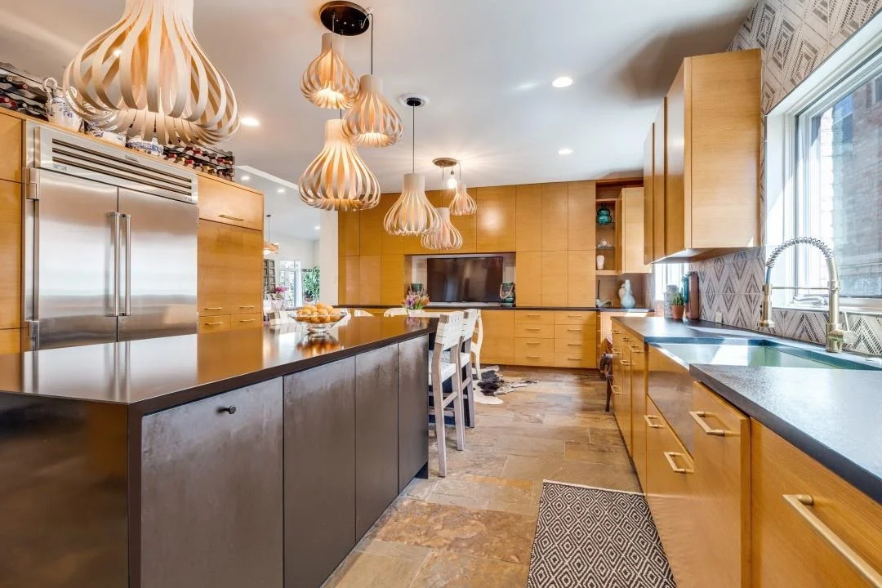
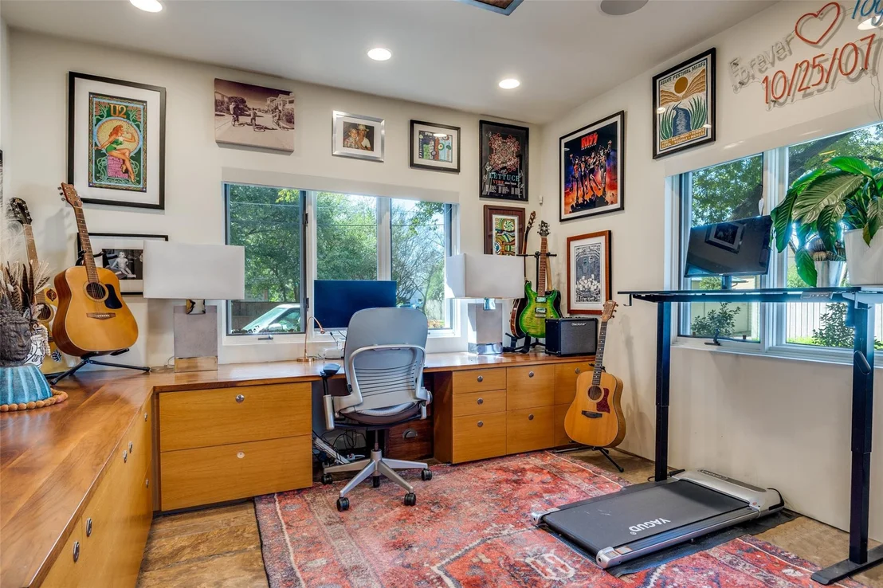
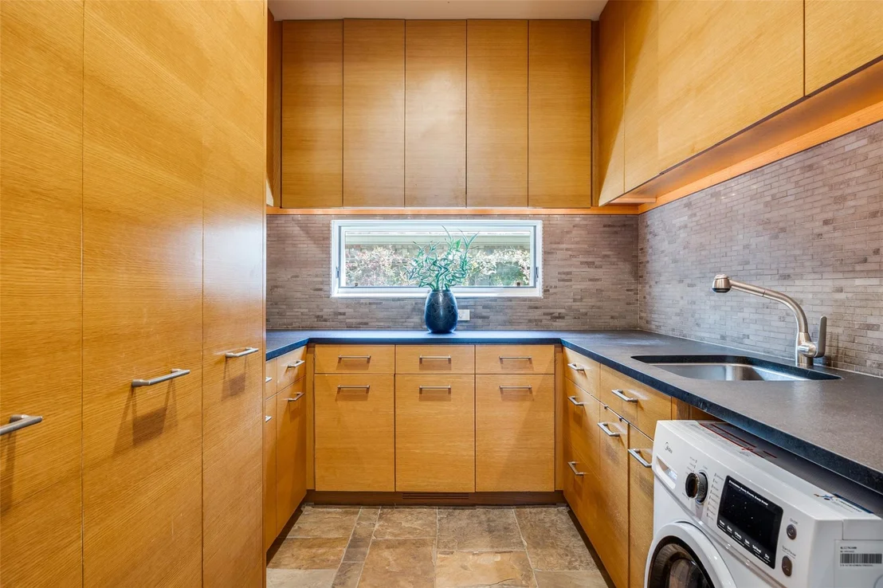
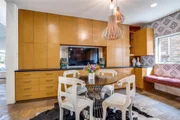
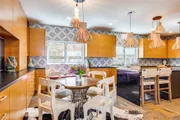
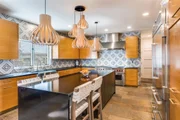
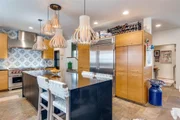
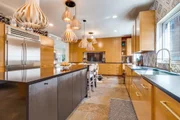
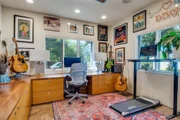
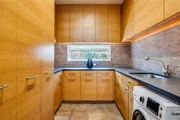
The kitchen impresses with extensive custom cabinetry, leathered stone countertops, premium appliances, and a large marble island with more storage and seating areas. A private study adjacent to the kitchen features a built-in desk and file drawers, as well as a separate exterior access to the side yard area. The sleek utility room with sink and custom cabinets and powder room also enjoy this level.
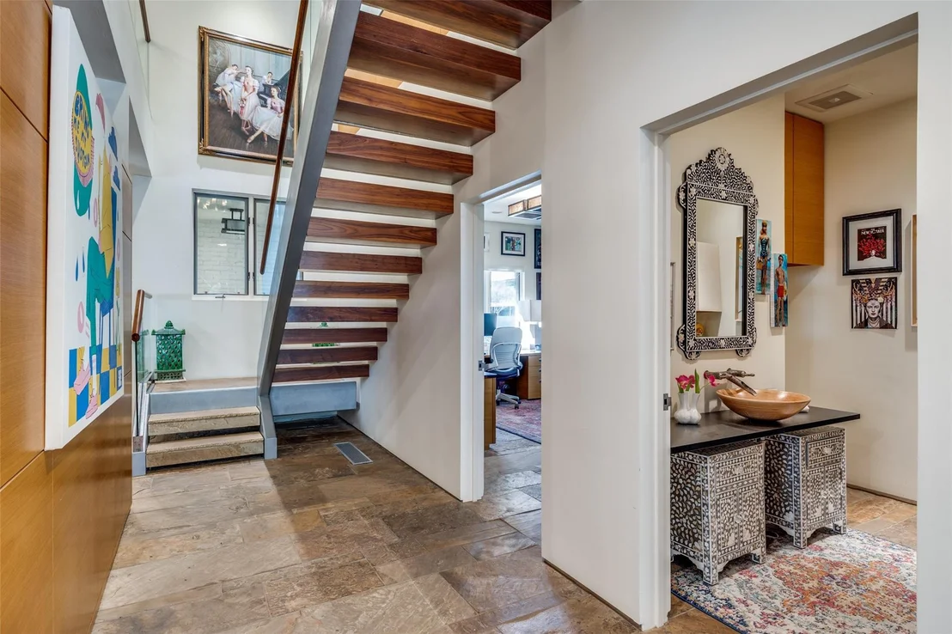
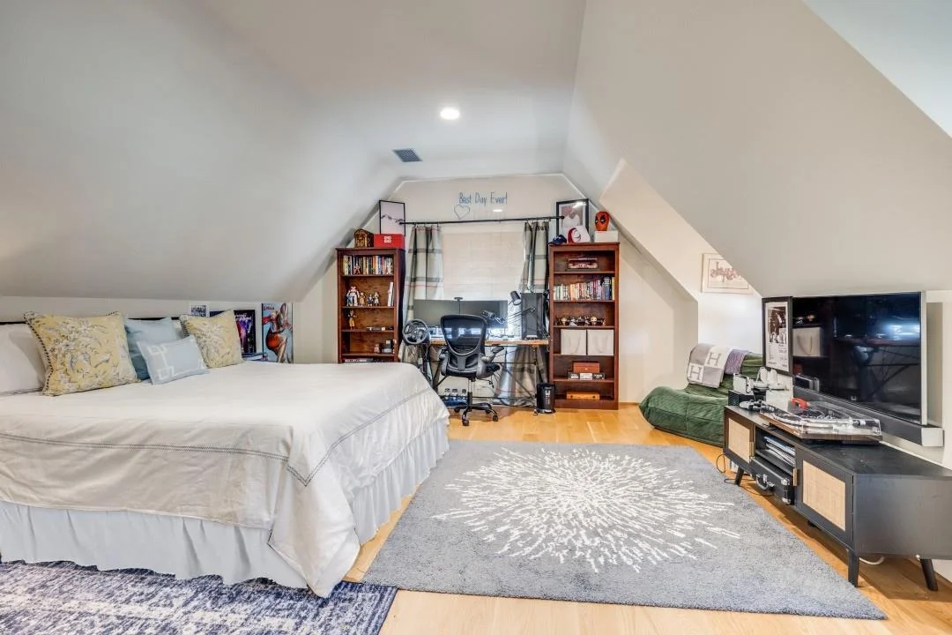
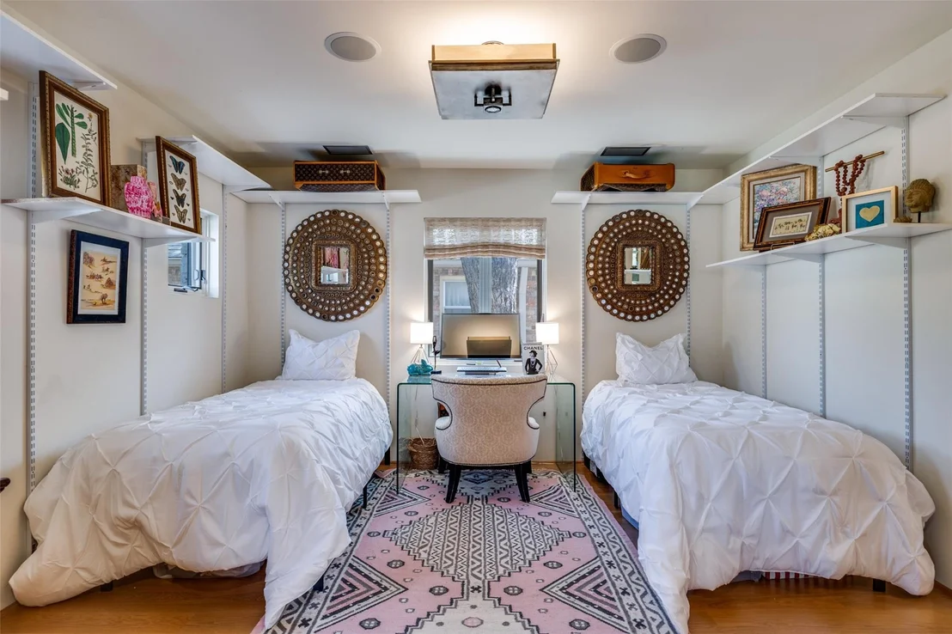
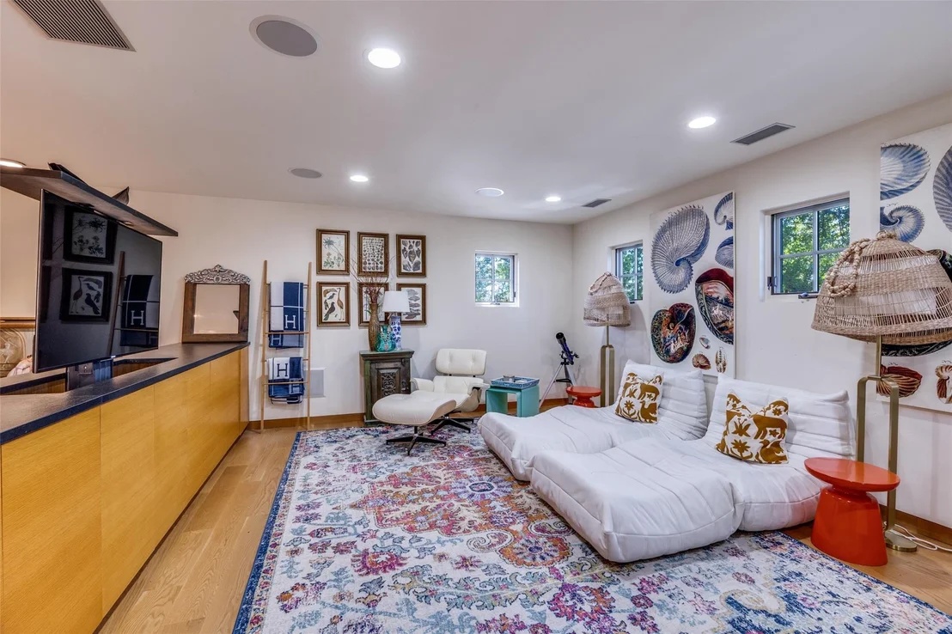
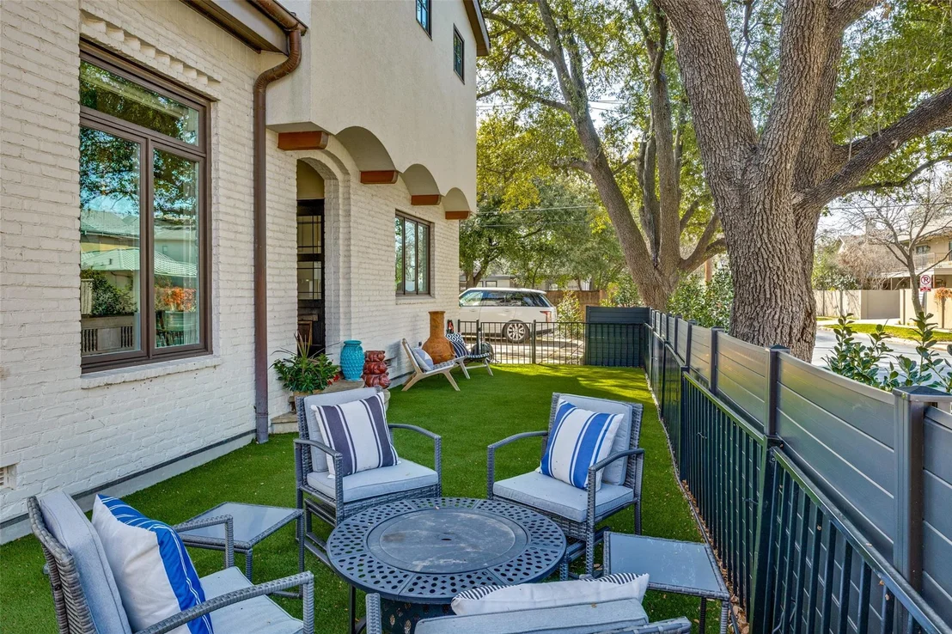
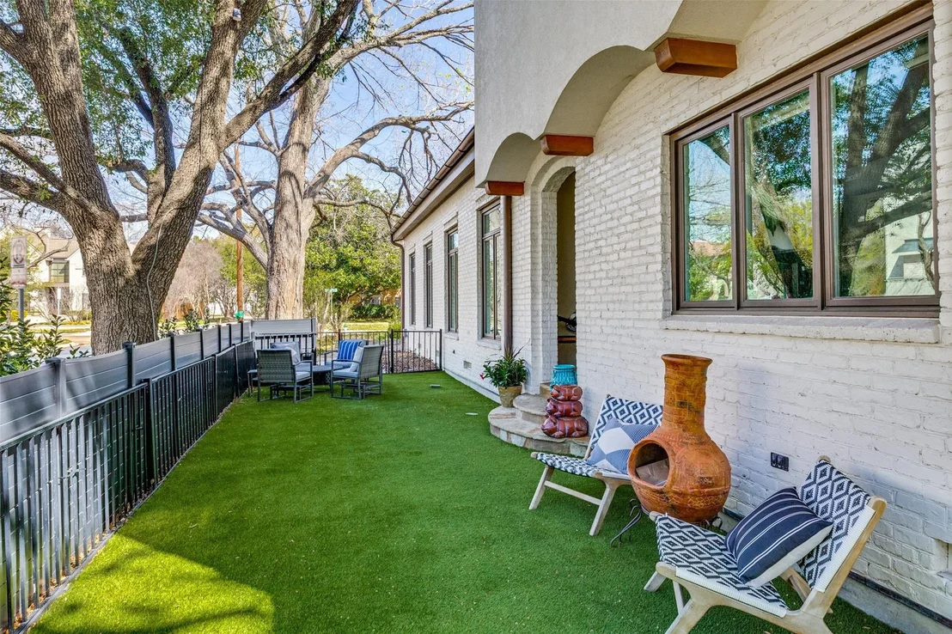
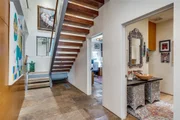
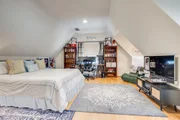
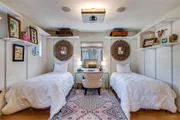
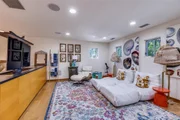
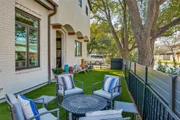
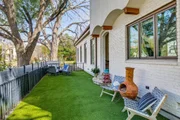
The second level offers a spacious open family-media room and two ensuite bedrooms, one being the size of a primary bedroom. Bath and closet spaces are very generous. Additional features include a floating steel, glass and stone architectural staircase, attached 2-car garage, and low-maintenance turfed outdoor space.
Listed By
Payment Calculator
Your Estimated Monthly Payment
Cap Rate Calculator
What does this mean?
Based on our analysis, the cap rate of this property is 1.25%. A negative cap rate indicates that the property might not be feasible as an income-producing asset. The median cap rate for a near zip code 11238 is 4.23%.
How much can I actually make?
Actual monthly rental income may vary between $4,760 and $7,140 depending on unit-specific characteristics. You can change the amount using the slider to further explore.
How is cap rate calculated?
Cap Rate = Net Operating Income (NOI) / Property Asset Value.
When calculating the cap rate, we assume 100% occupancy. Leverage (mortgage) is not considered.
Cap Rate provided by RealtyHop and RentHop, learn more about cap rate here.
Price History
| Date / Event | Date | Event | Price |
|---|---|---|---|
| Nov 2, 2026 | Price Decreased |
$2,949,000
↓ $51K
(1.7%) | |
| Price Decreased | |||
| Mar 26, 2026 | Listed by Briggs Freeman Sotheby's Int'l | $3,000,000 | |
| Listed by Briggs Freeman Sotheby's Int'l | |||
| Jun 30, 2021 | Sold | ||
| Sold | |||
| May 13, 2021 | Listed by Briggs Freeman Sotheby's Int'l | $1,950,000 | |
| Listed by Briggs Freeman Sotheby's Int'l | |||
| | |||
|
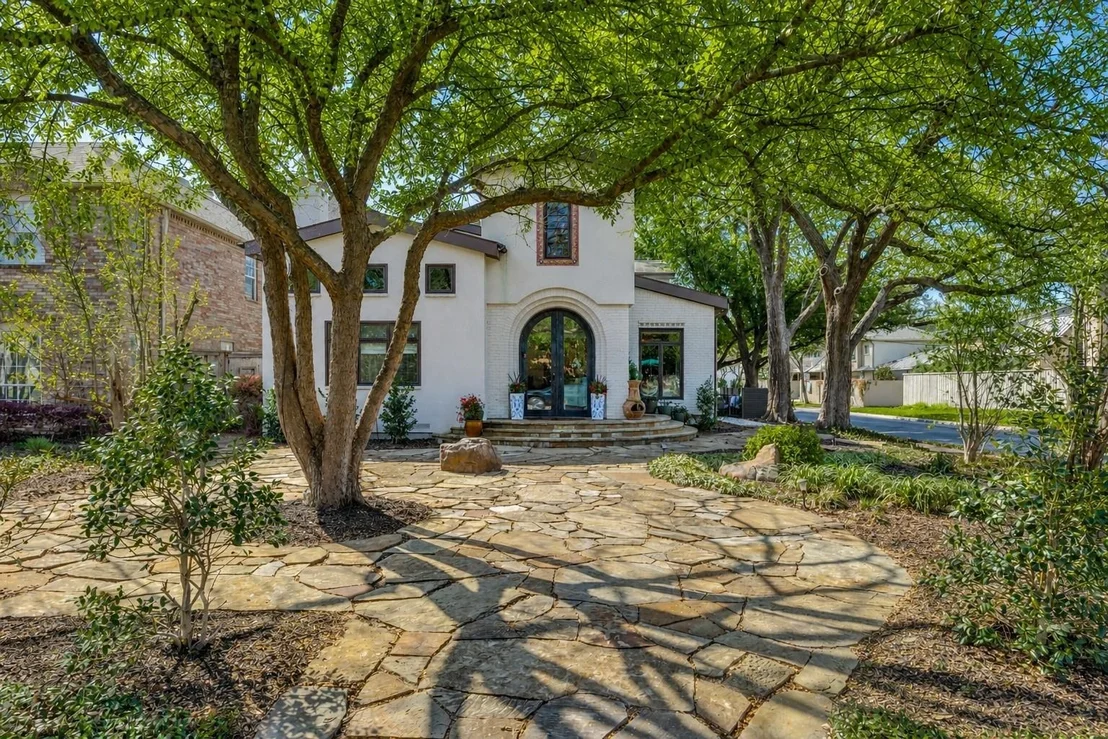
Custom built for the original owner, ca. 2005, with the utmost of quality construction. Expansive art walls, professional lighting and an abundance of natural light enhance the modernity as stone floors and natural wood selections contribute to a warm environment. Primary Suite is on 1st floor. Living-Dining share soaring ceilings affording a magnificent array of clerestory windows. Private Study on level 1 and Chef's Kitchen with Keeping Rm. Glass appointed stairway leads to 2nd floor with 2 bedrooms en suite & common landing. Perfect urban retreat at heart of Park Cities.
| |||
Property Highlights
Building Info
Comparables
Status
Price/ft²
Listed On
Sold On
About University Park
Similar Homes for Sale
Currently no similar homes aroundNearby Rentals
$10,000 /mo
- 3 Beds
- 2 Baths
- 2,889 ft²
$10,000 /mo
- 4 Beds
- 4 Baths
- 2,943 ft²

Last Updated: 7 days ago
Data Source: NTREIS MLS, MLS# 21218323
Details provided by NTREIS and may not match the public record

 Your Privacy Choices
Phone: 425-283-2930
Address: 335 Madison Avenue, New York, NY 10017