Designed for the way families and guests live today, this
beautifully upgraded Newcastle floor plan combines contemporary
finishes, exceptional functionality & inviting indoor-outdoor
living in one of North Naples' most amenity-rich communities.
Offering over 3,000 sq.ft., four bedrooms & four full baths, the
thoughtfully designed floor plan places the primary suite &
principal living areas on the first floor, while three additional
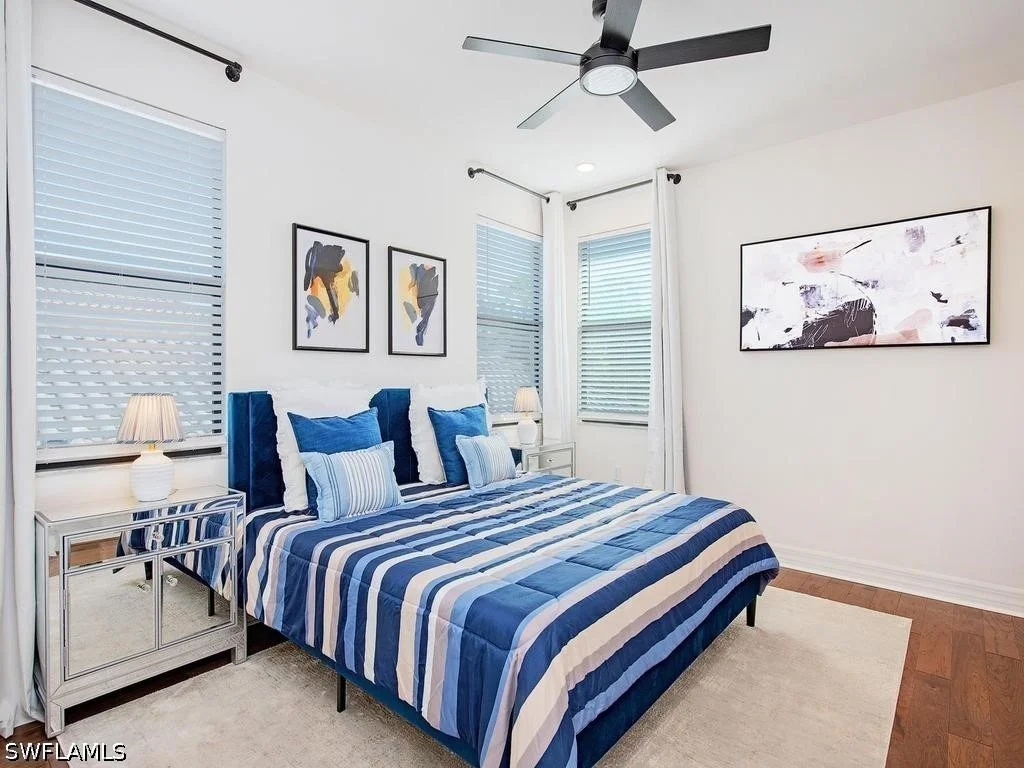
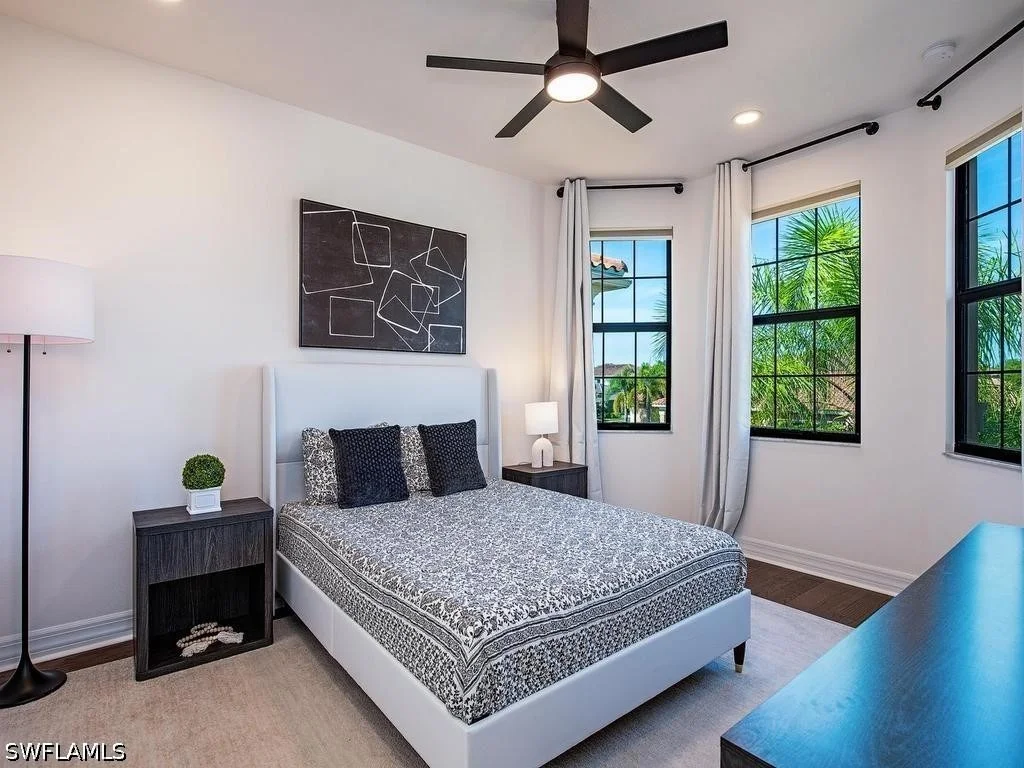
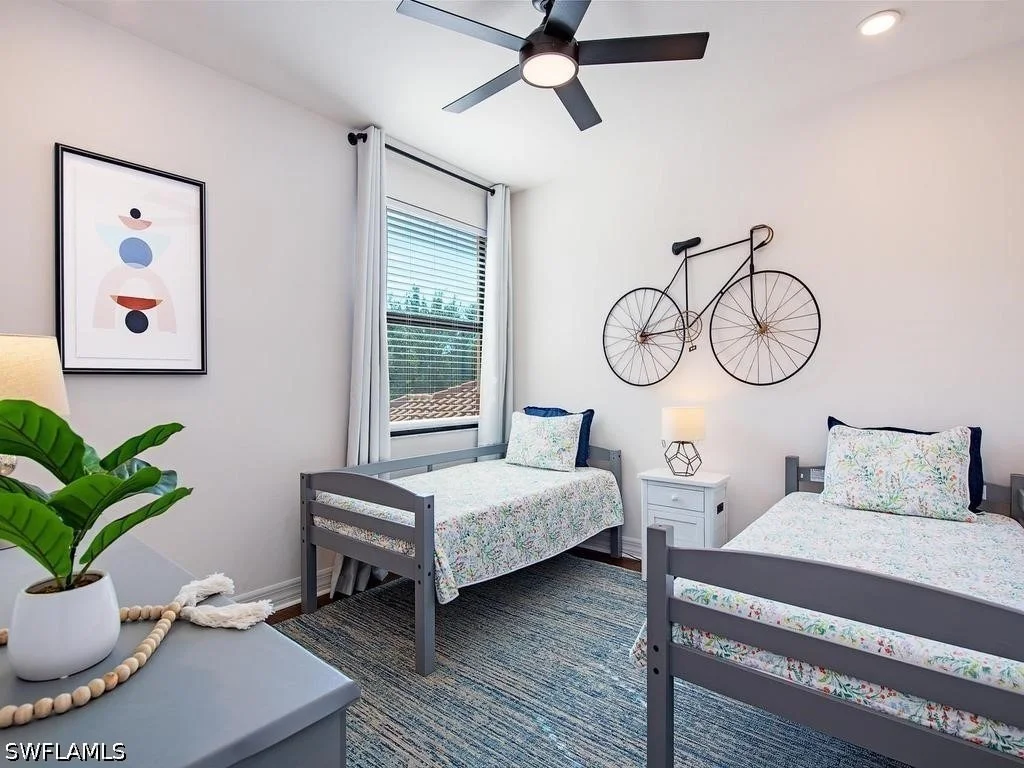
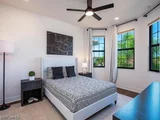
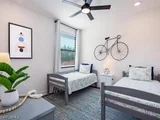
bedrooms & a spacious loft upstairs create a separate retreat ideal
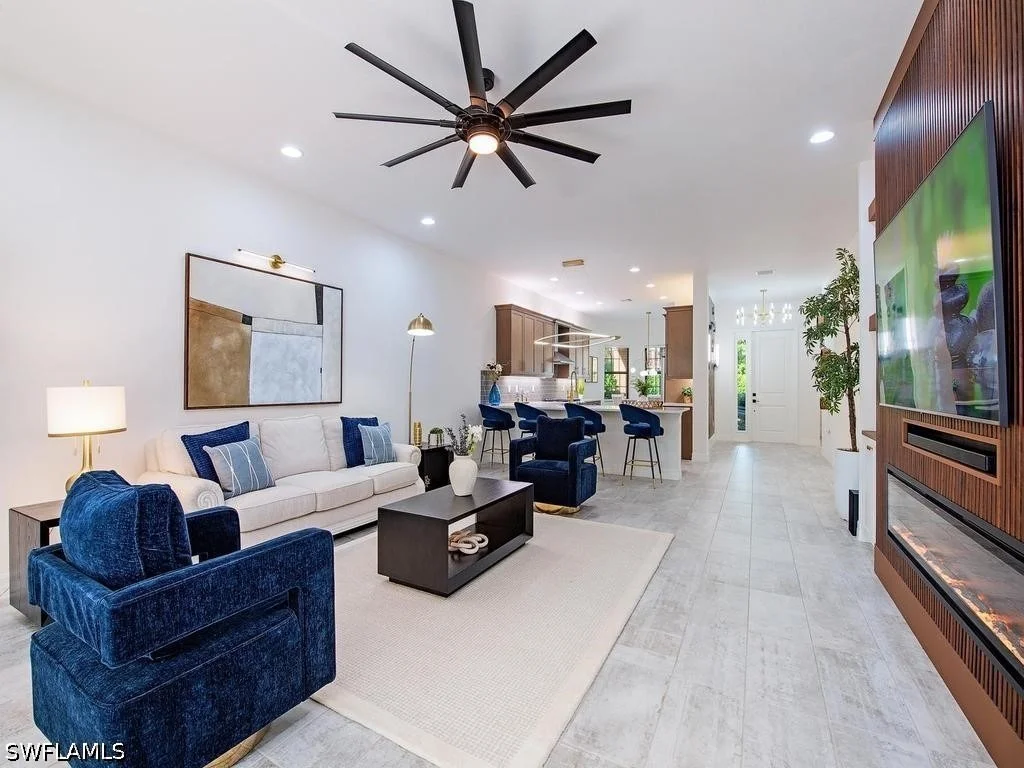
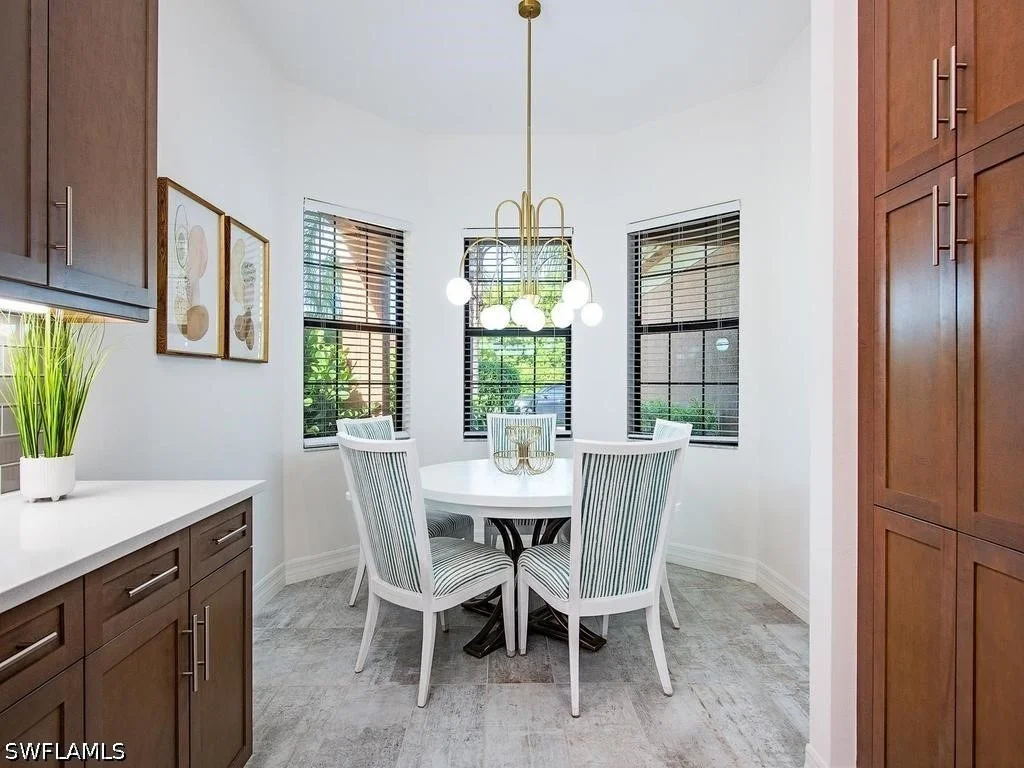
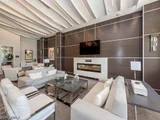
for children, guests, work or play. At the heart of the home, the
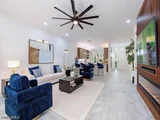
open great room is anchored by a striking fireplace feature wall
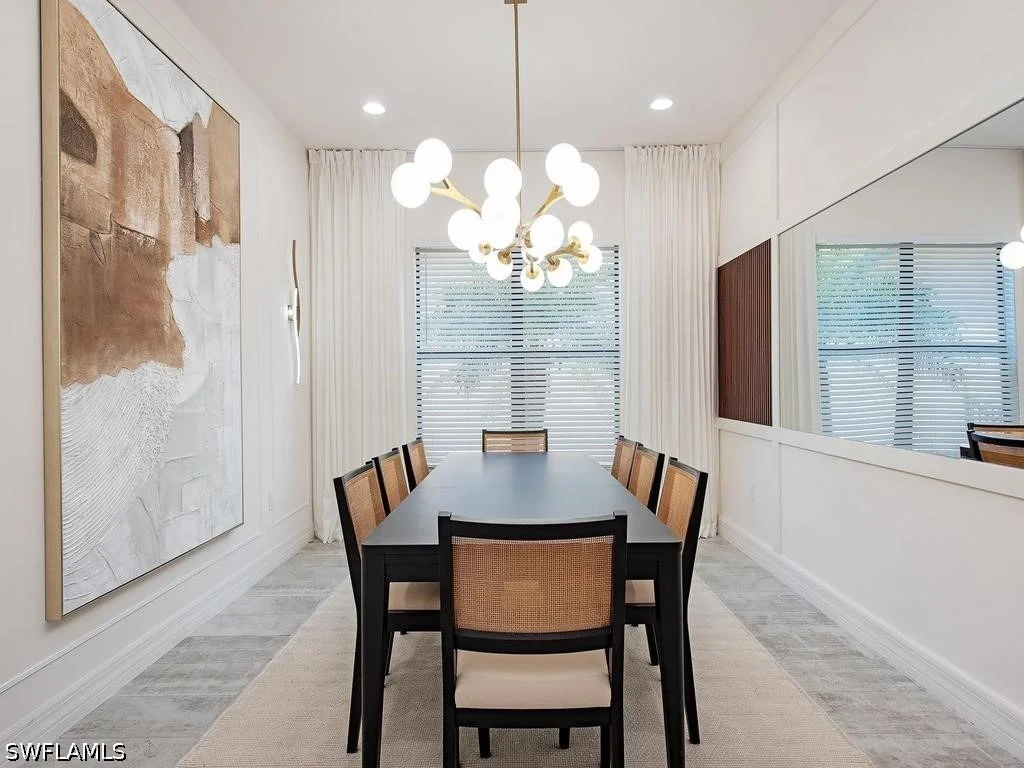
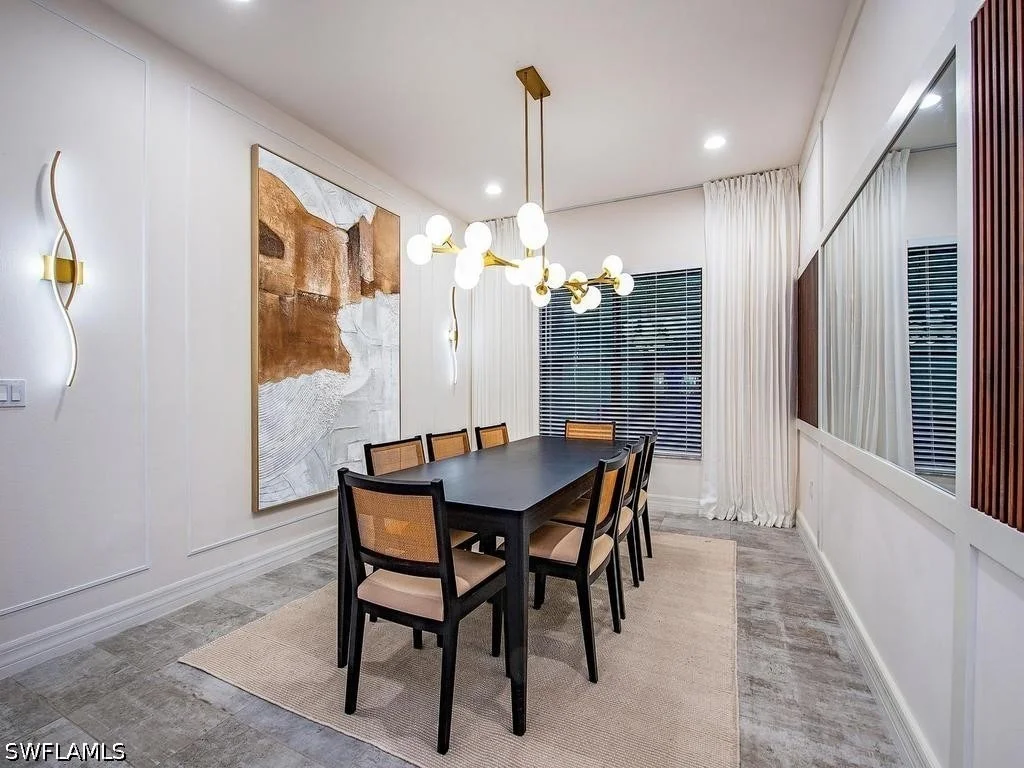
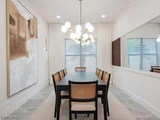
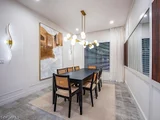
with integrated storage & flows seamlessly into the dining area &
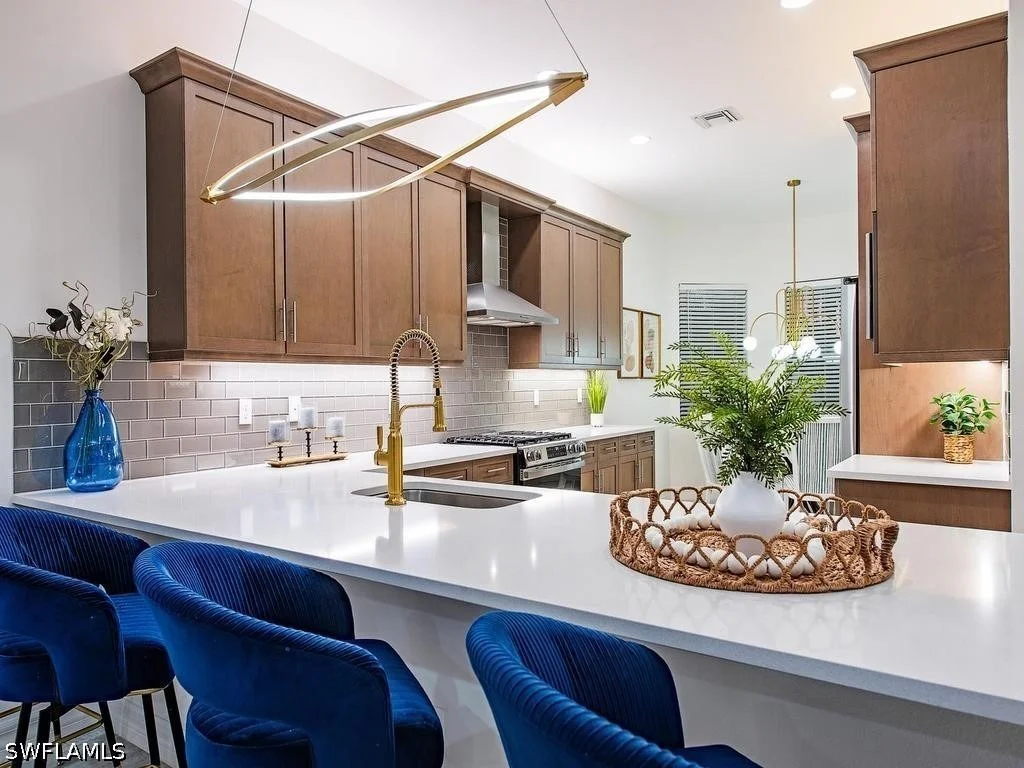
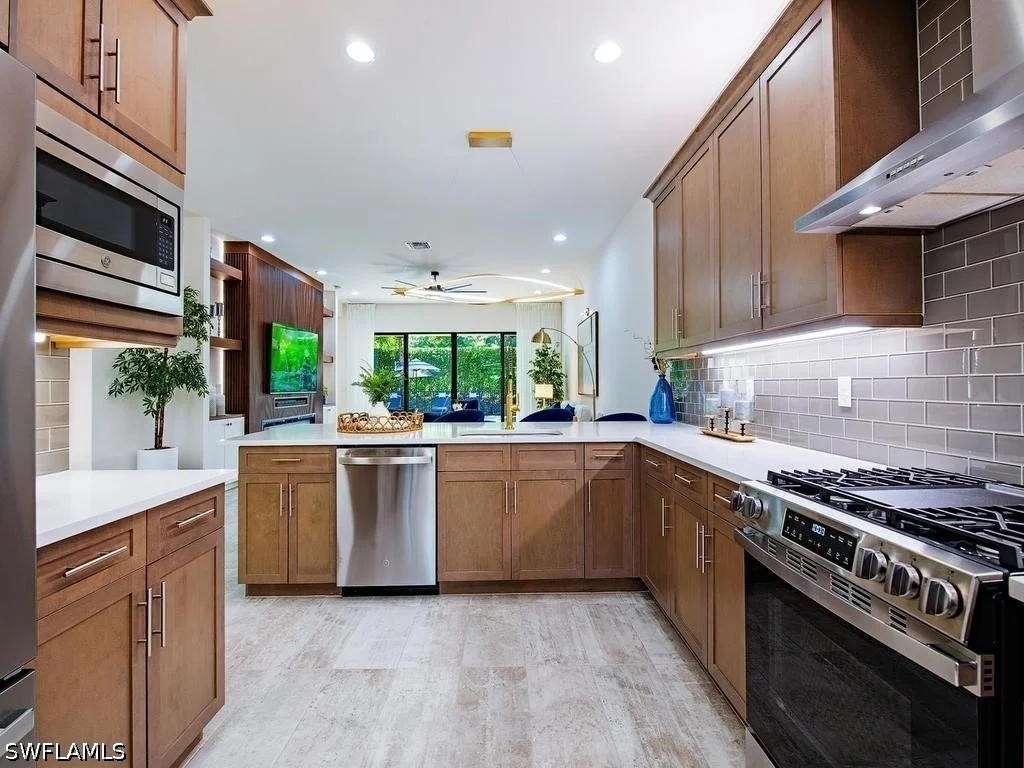
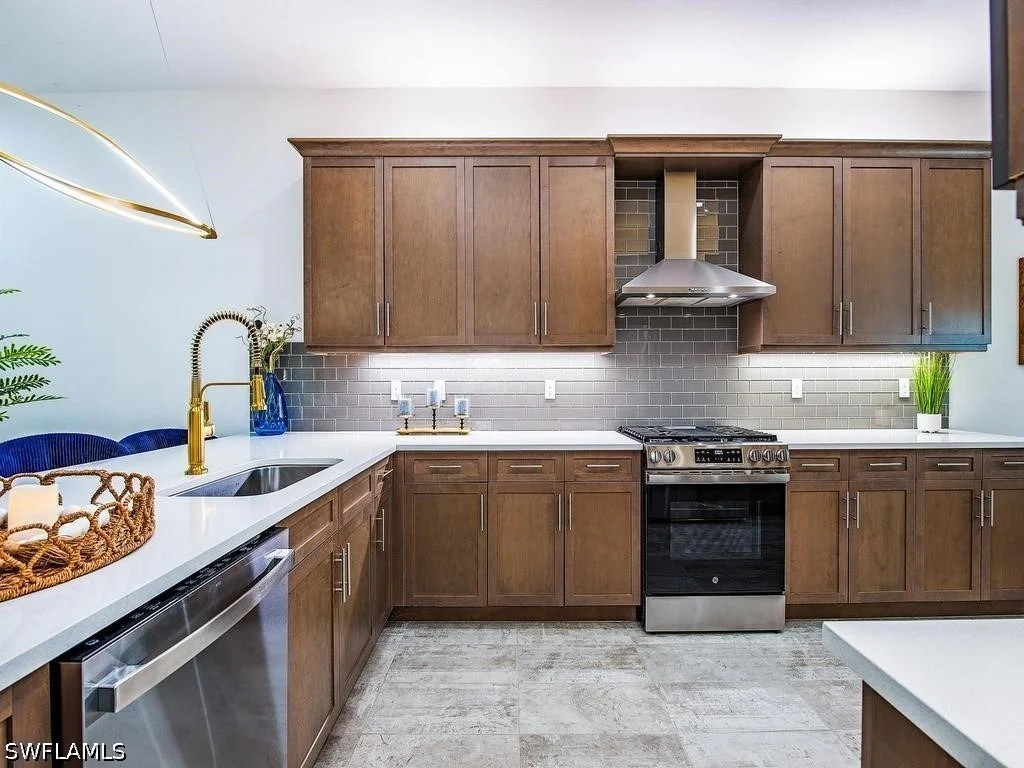
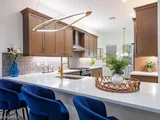
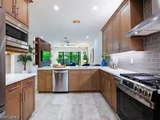
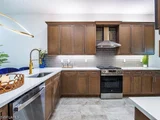
beautifully appointed kitchen. Upgraded soft-close cabinetry,
quartz countertops, tile backsplash, deep single-bowl sink, cabinet
pantry, ambient cabinet lighting, a suite of new appliances &
vented hood create a kitchen equally suited to everyday living &
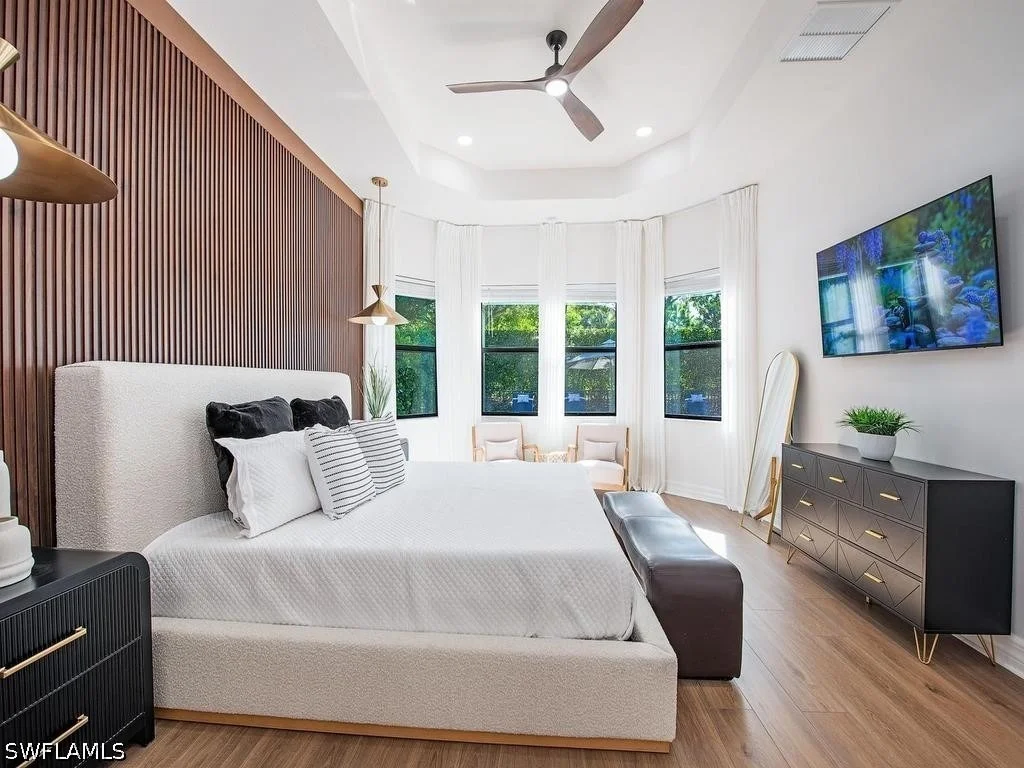
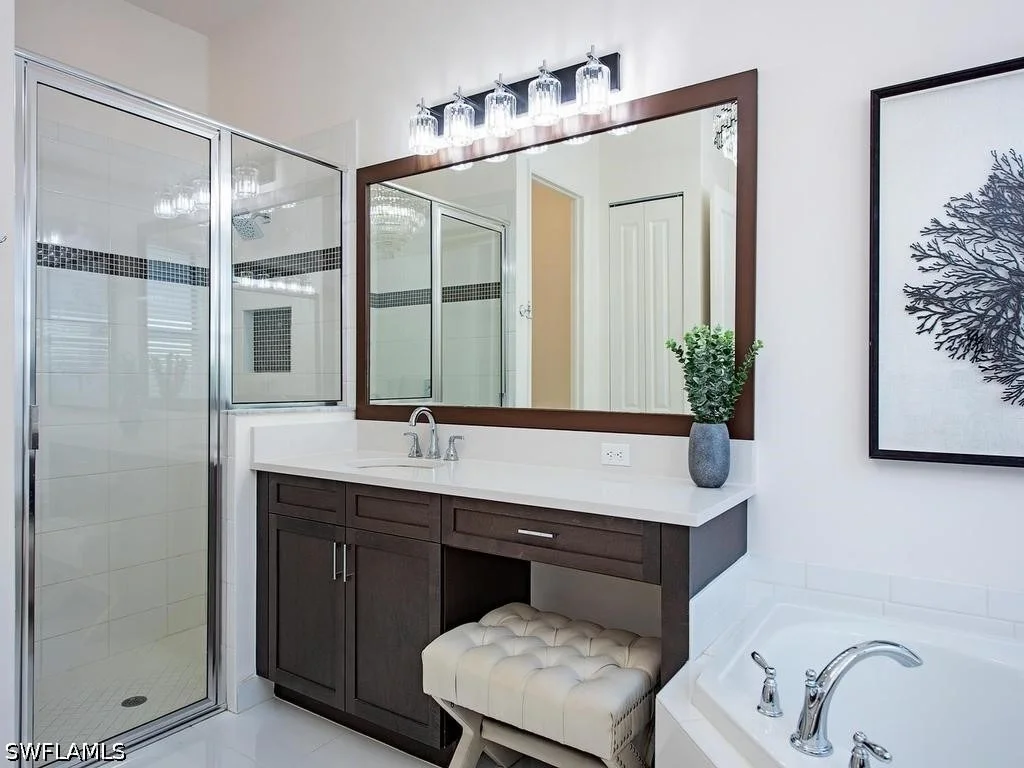
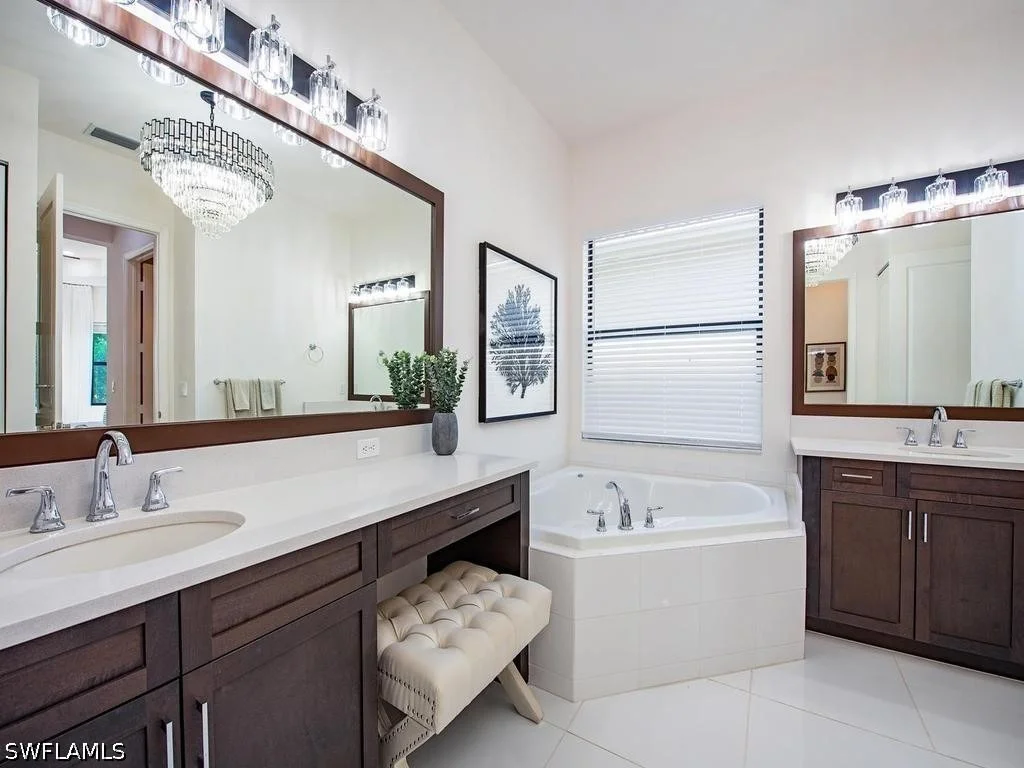
entertaining. The first-floor primary suite serves as a private
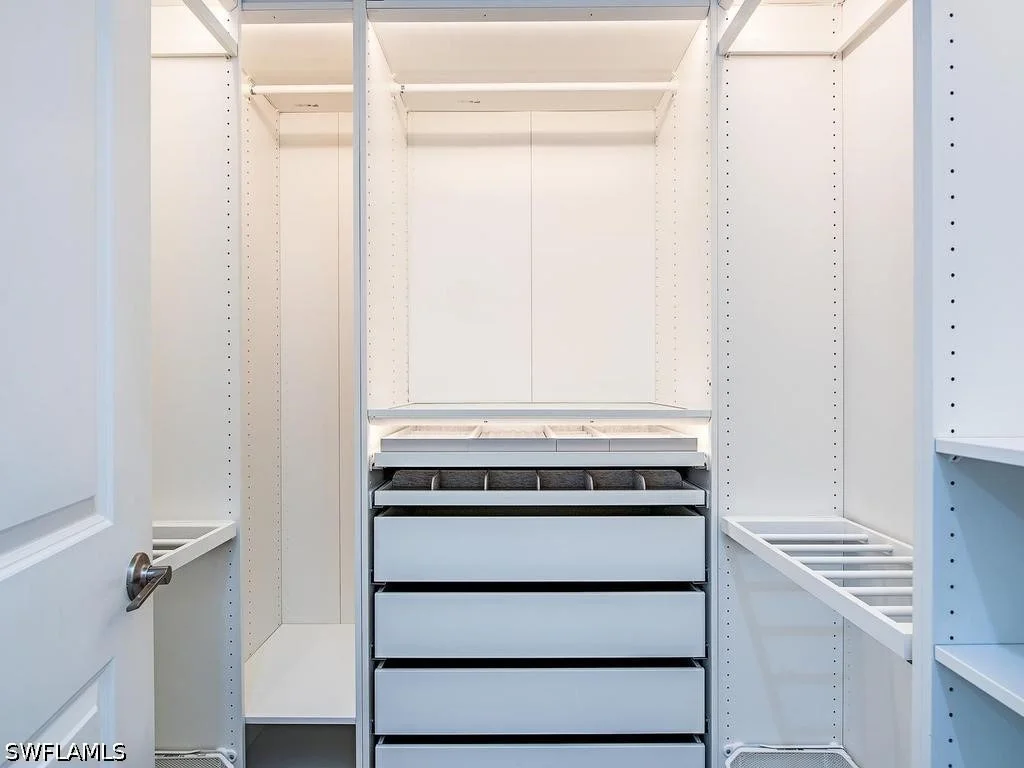
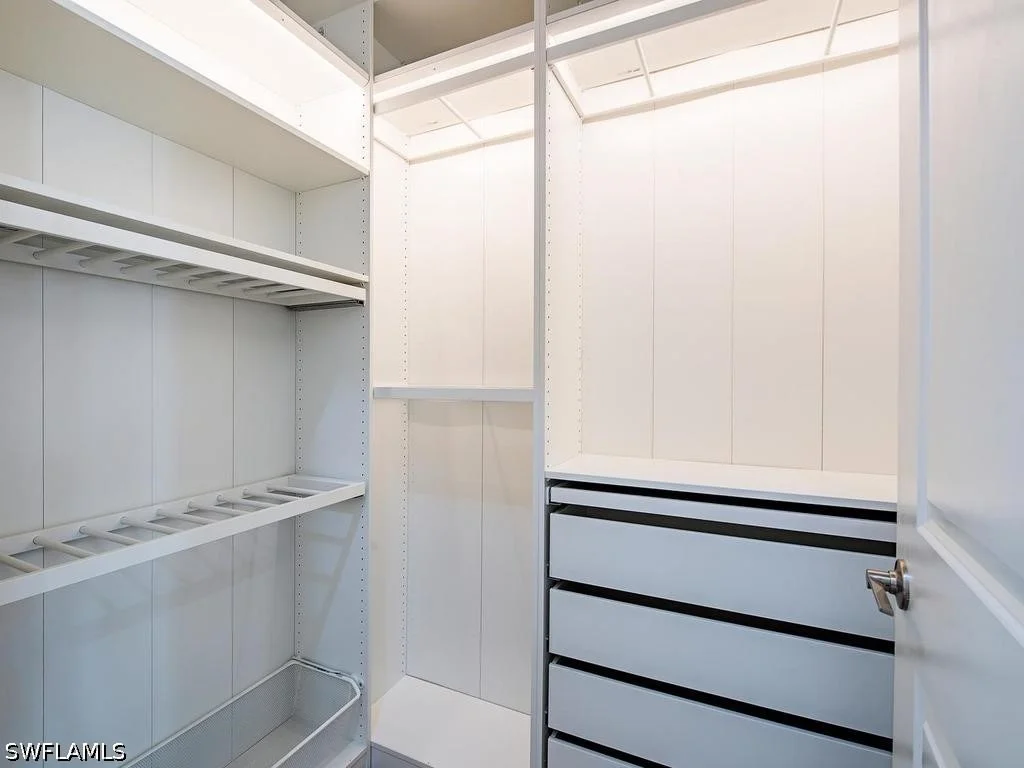
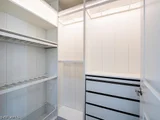
retreat, complete with two finished walk-in closets & an expansive
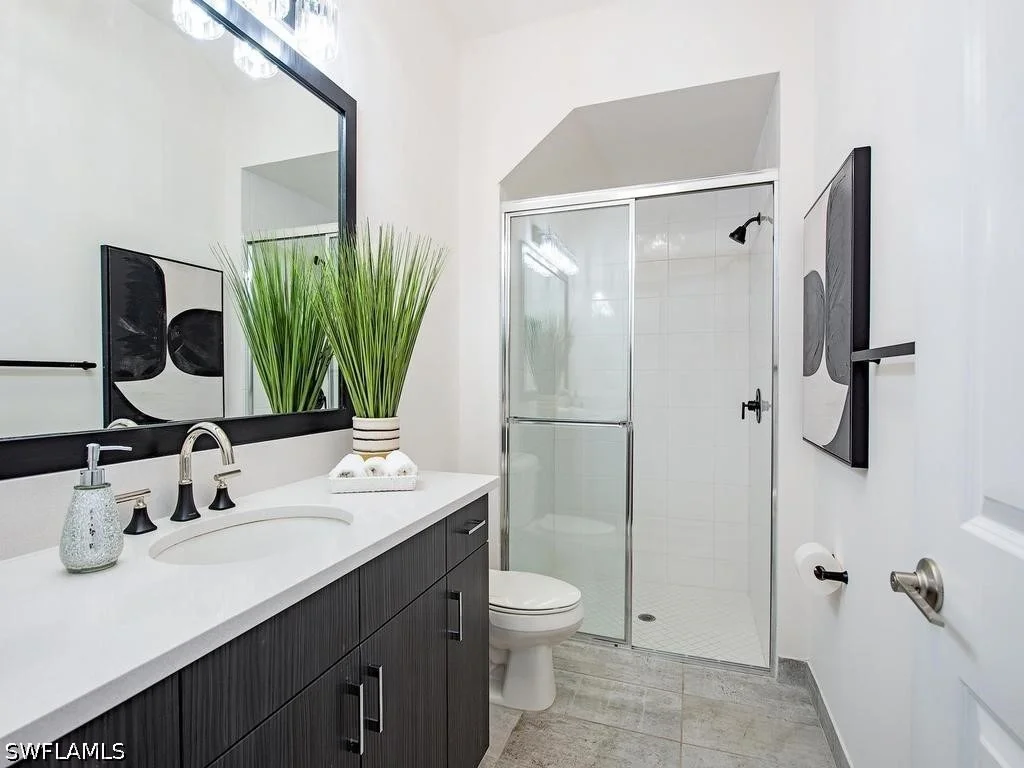
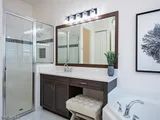
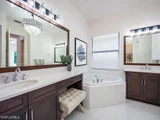
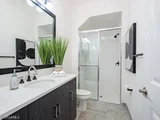
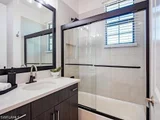
bath featuring separate vanities, a soaking tub, separate shower,
framed mirrors & elegant statement lighting. Upstairs, the large
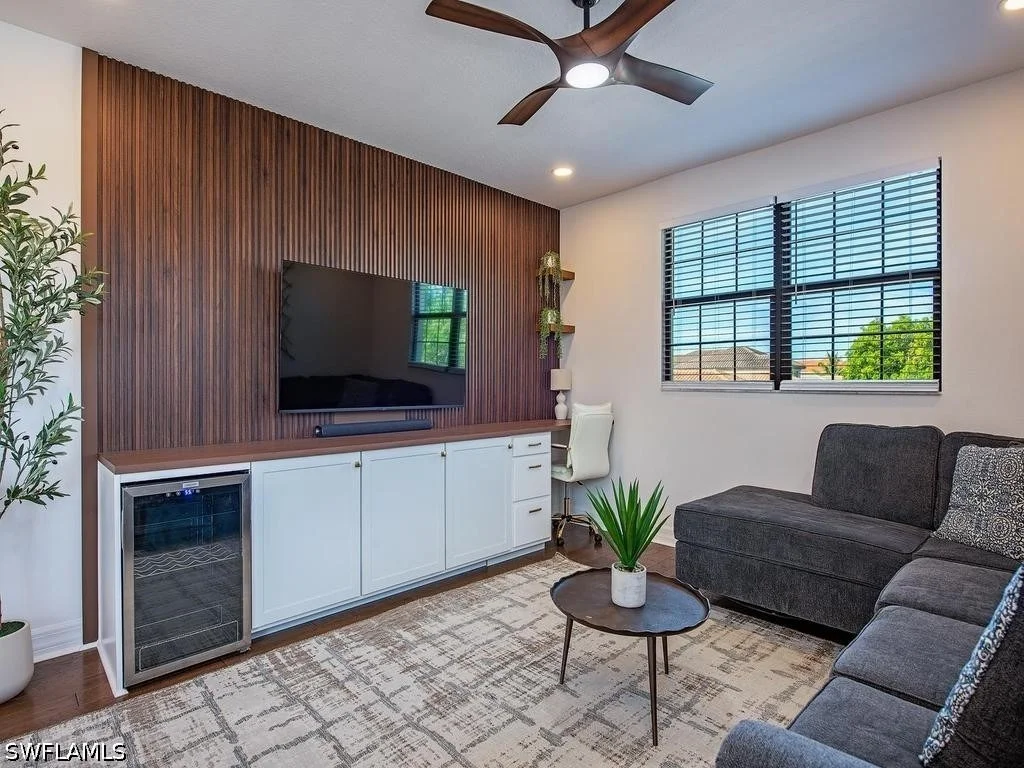
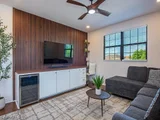
loft becomes a true secondary living space with a custom built-in
that includes a beverage refrigerator & dedicated desk area-perfect
for movie nights, homework, gaming, working from home or simply
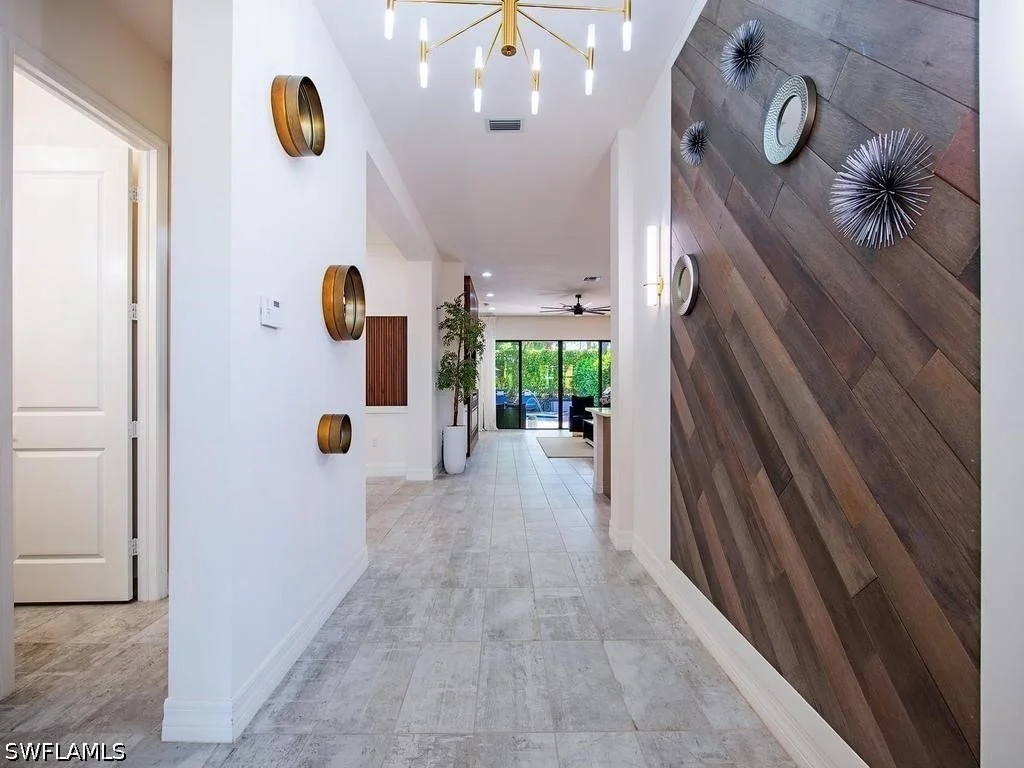
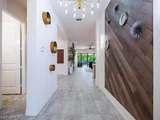
giving guests their own place to unwind. Extensive molding, wood
paneling, upgraded tile flooring downstairs, wood flooring on the
staircase and upper level, designer lighting & fans, new faucets
and additional recessed lighting elevate the home throughout.
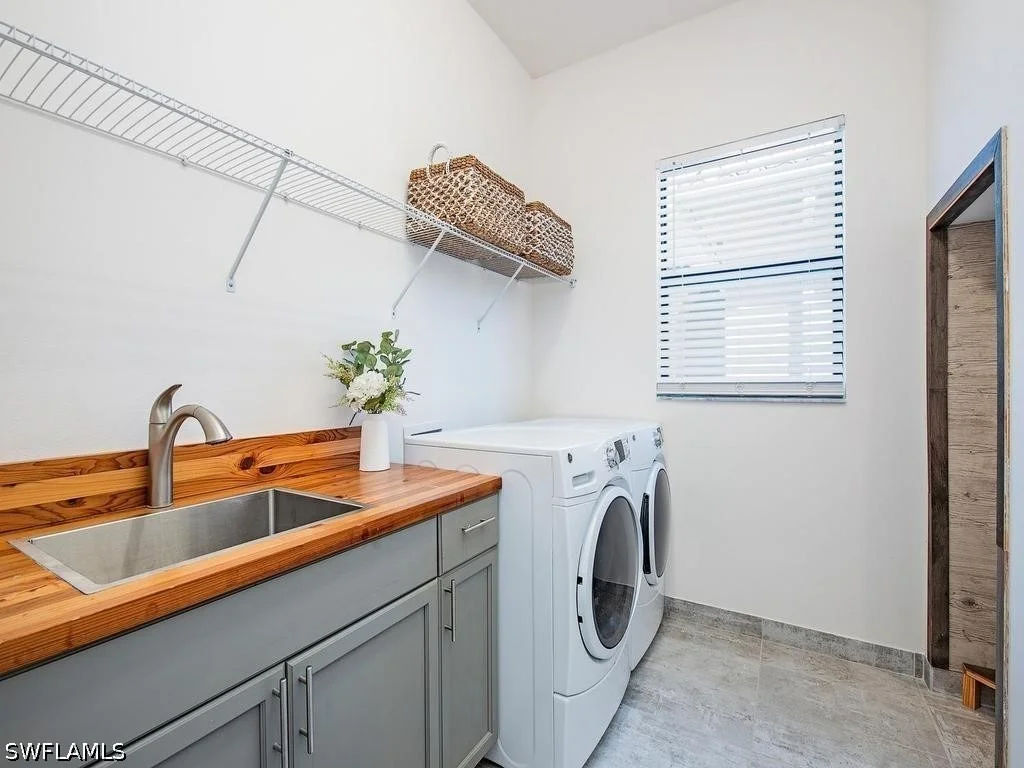
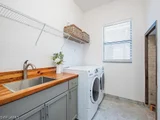
Thoughtful functionality continues in the laundry room with GE
washer & dryer, utility sink & additional under-stair storage,
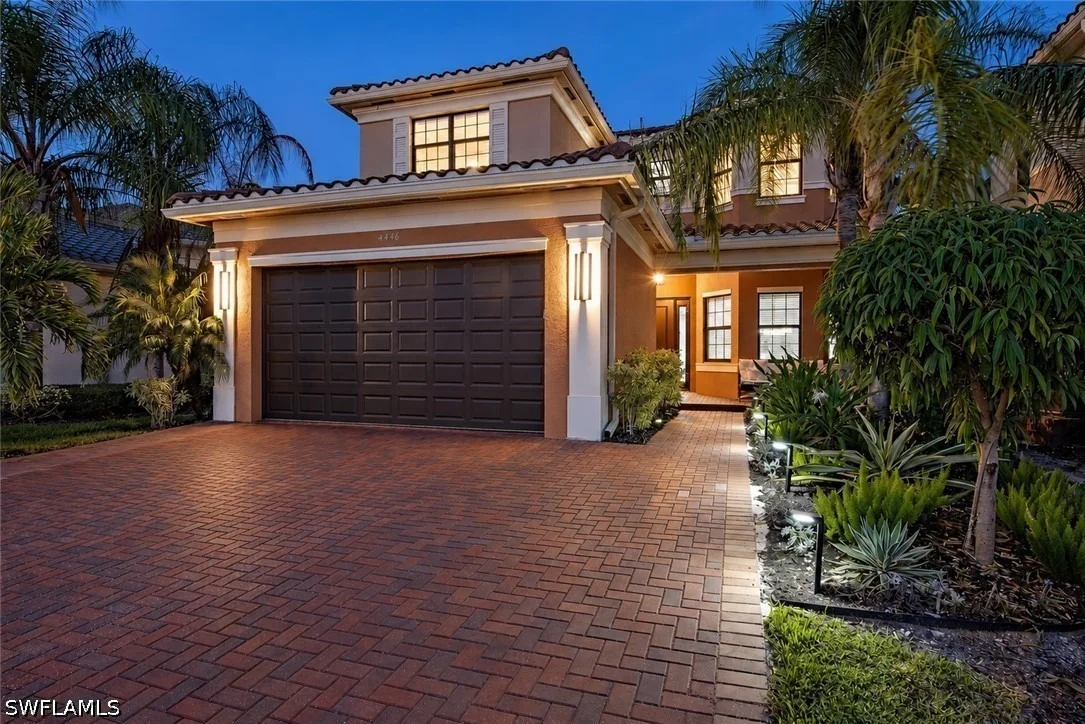
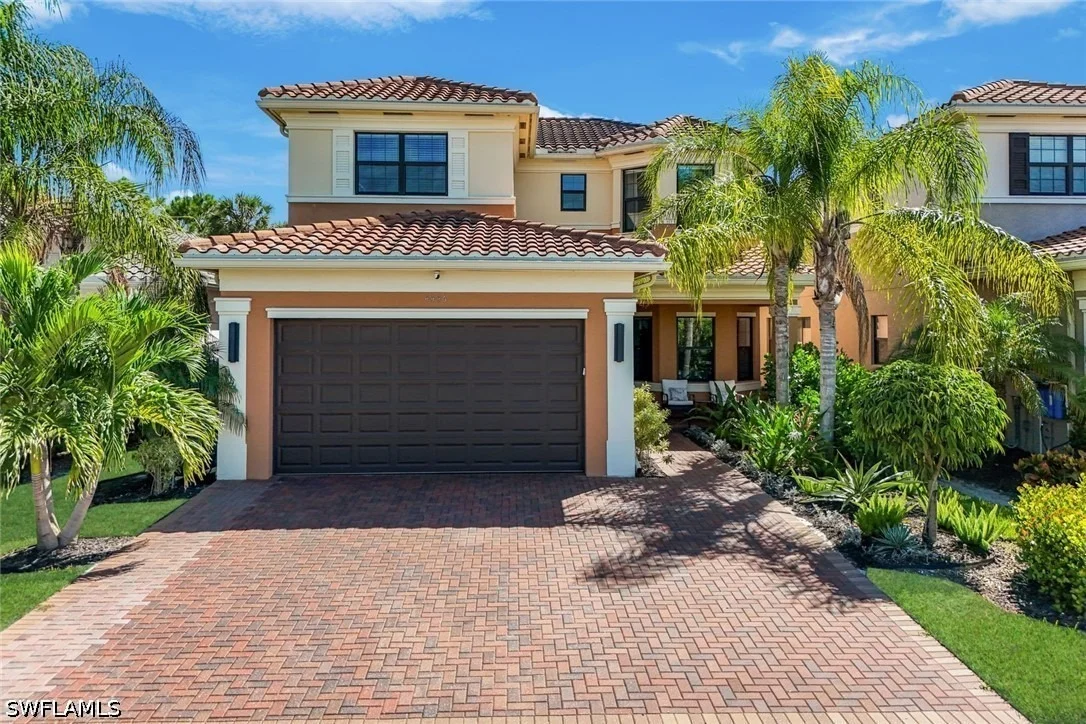
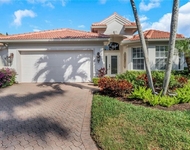
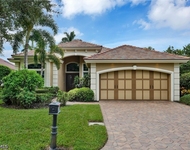
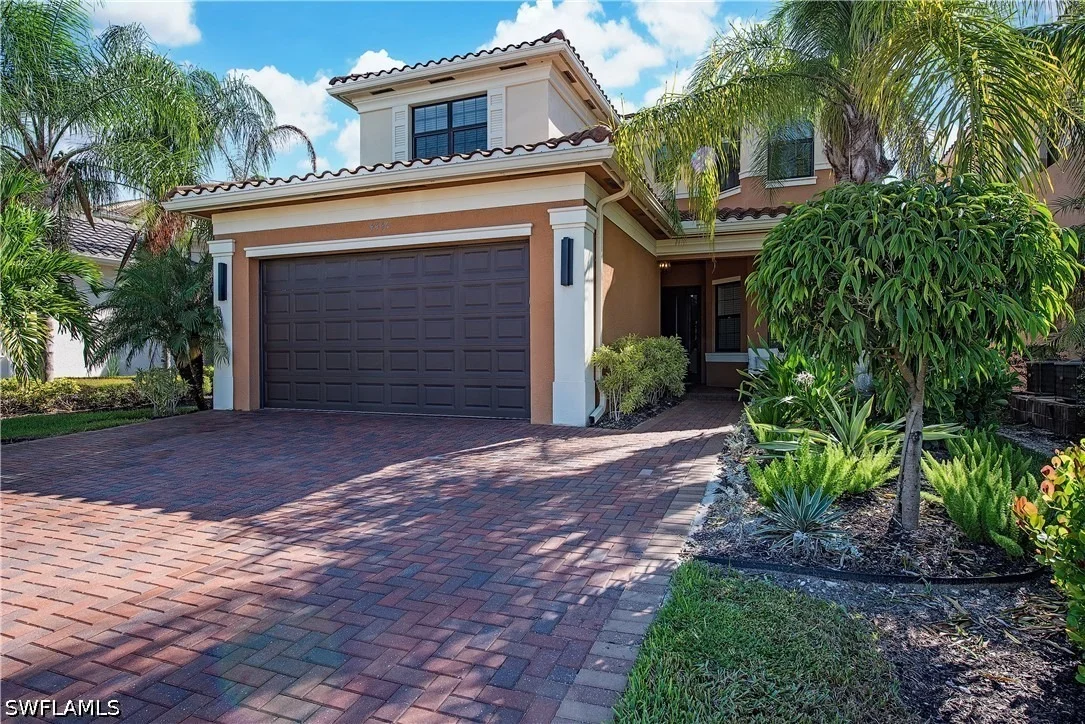
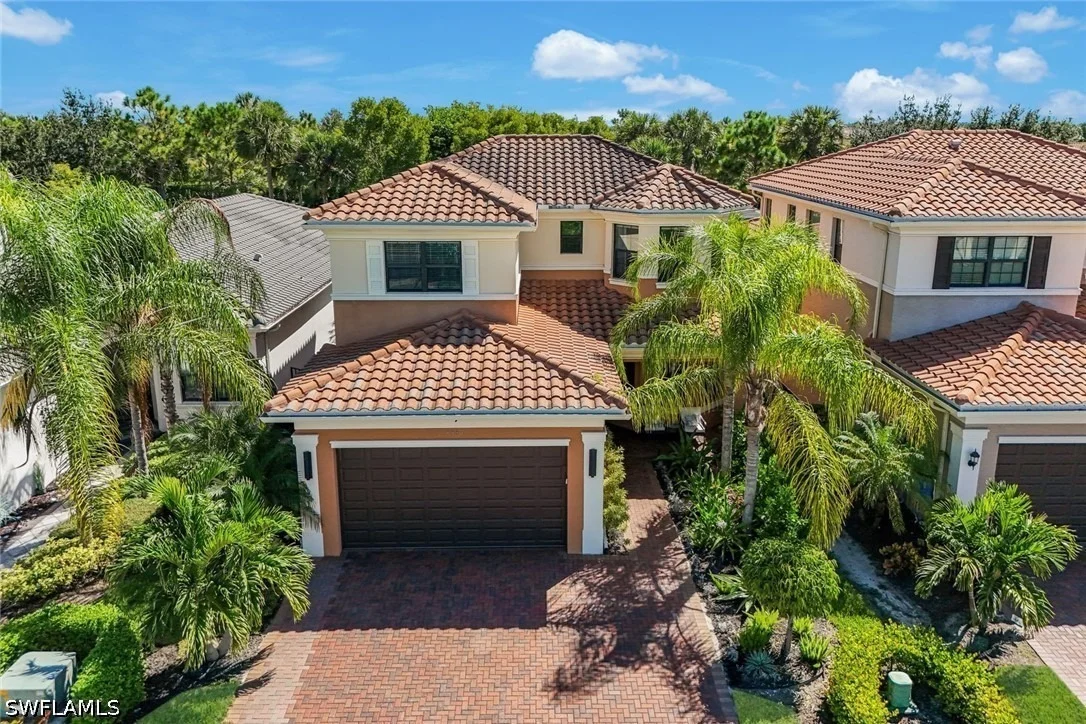
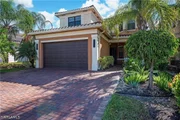
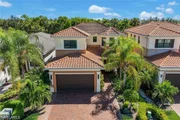
while the extended paver driveway & epoxied garage floor provide a
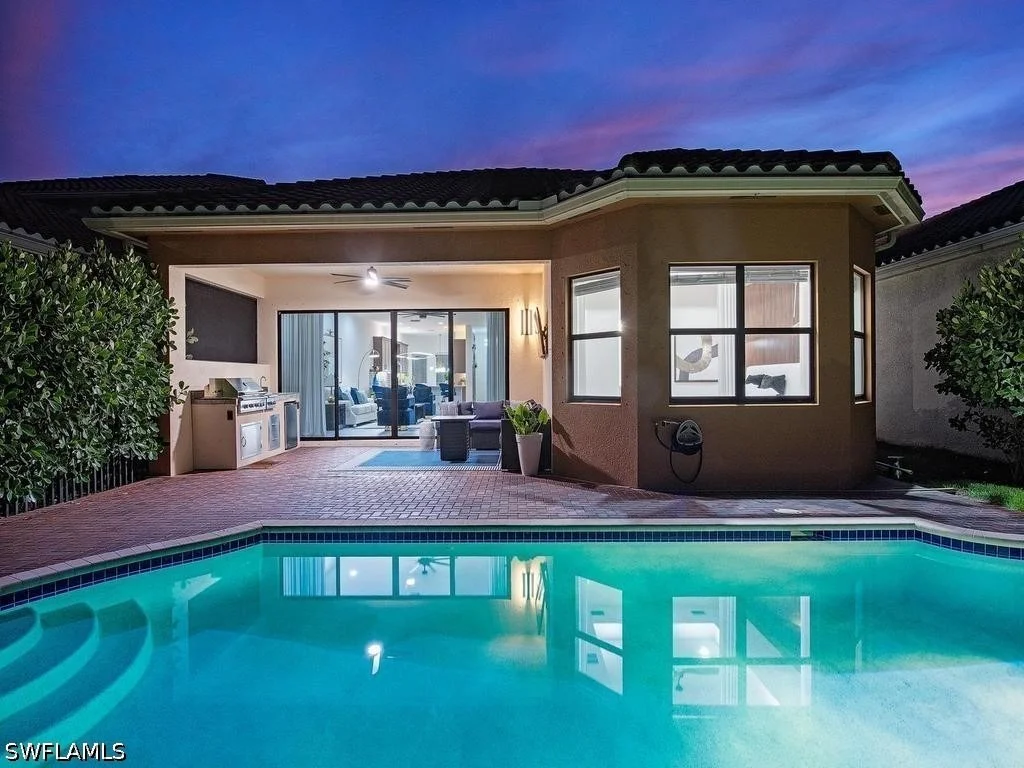
useful finishing touch. Outdoors, the home transitions effortlessly
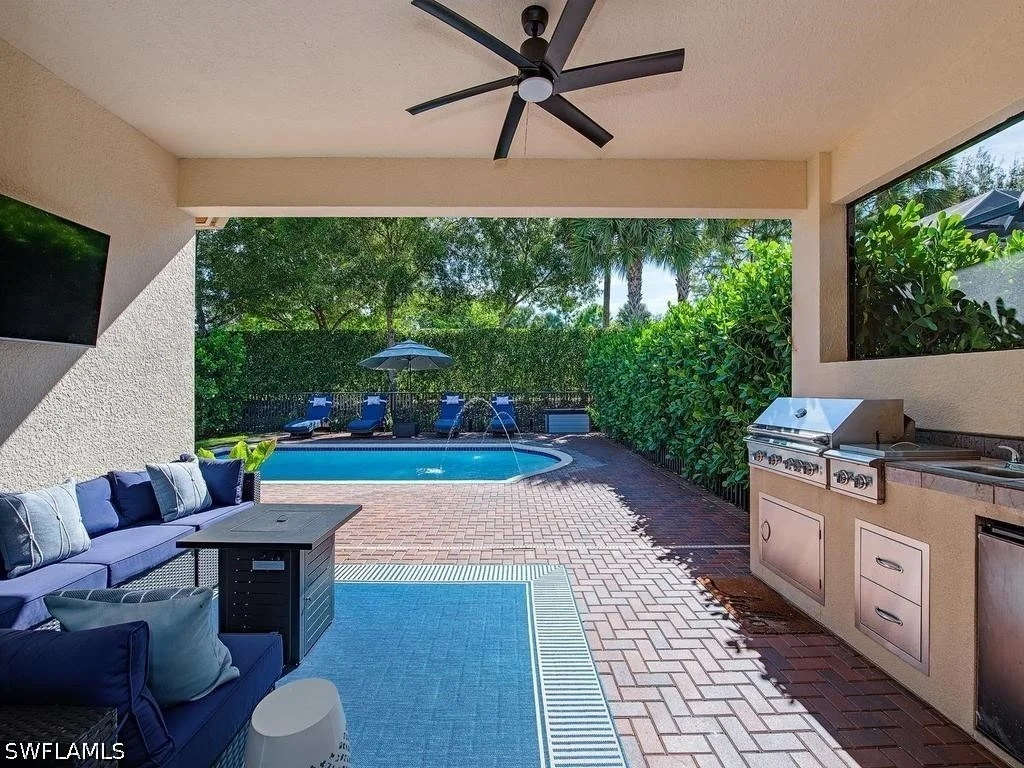
to a private Florida retreat designed for year-round enjoyment. The
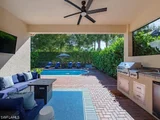
lanai features a fully equipped outdoor kitchen with grill,
refrigerator & sink, creating an inviting setting for casual meals
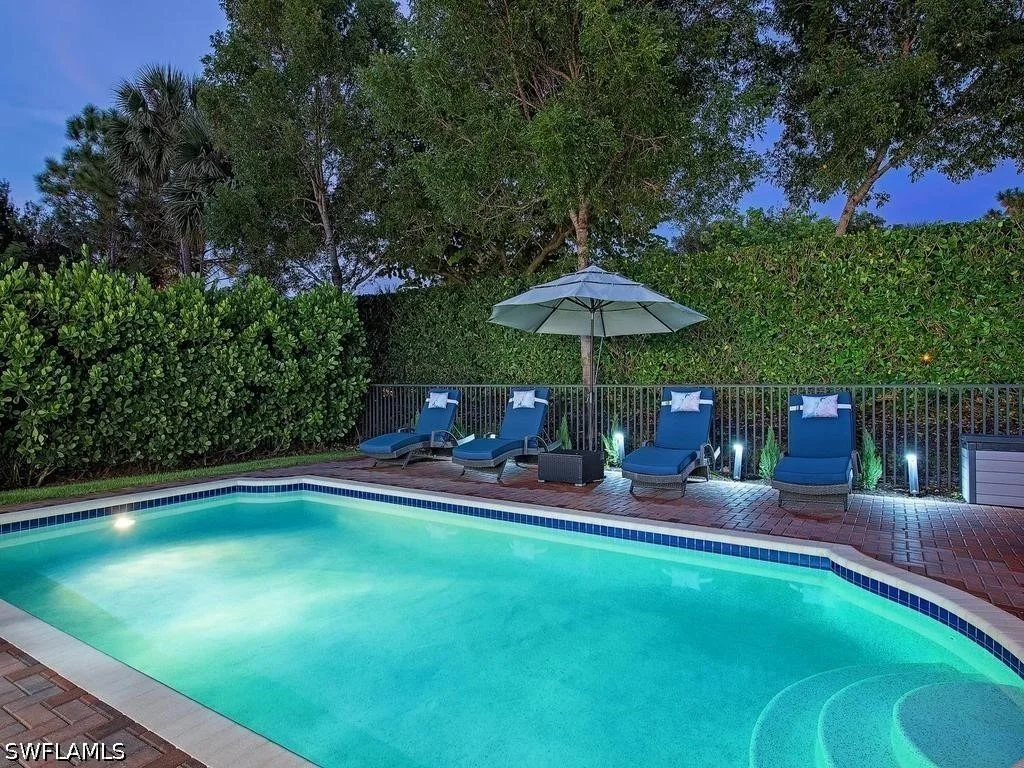
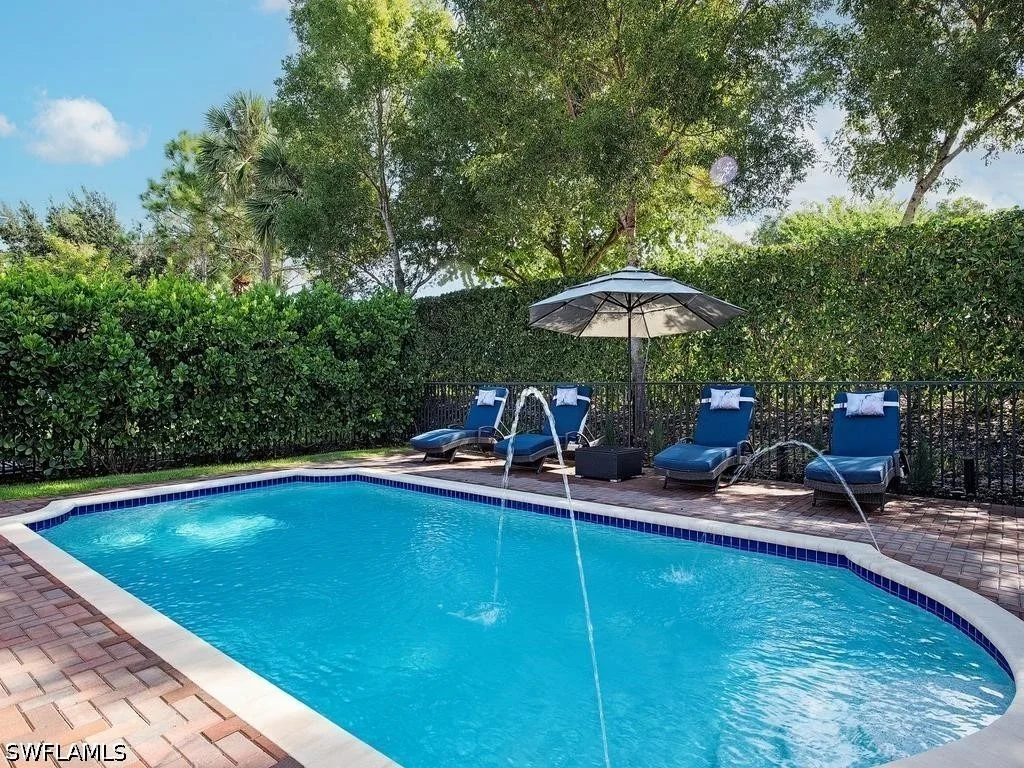
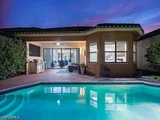
& entertaining. A sparkling heated pool with fountain features
provides the perfect setting for fun & relaxation, while the fully
fenced yard with lush tropical landscaping offers privacy & space
to play or for four-legged family members to roam. Whether spending
a sunny afternoon poolside or gathering for dinner outdoors, this
inviting retreat makes it easy to enjoy Florida living year-round.
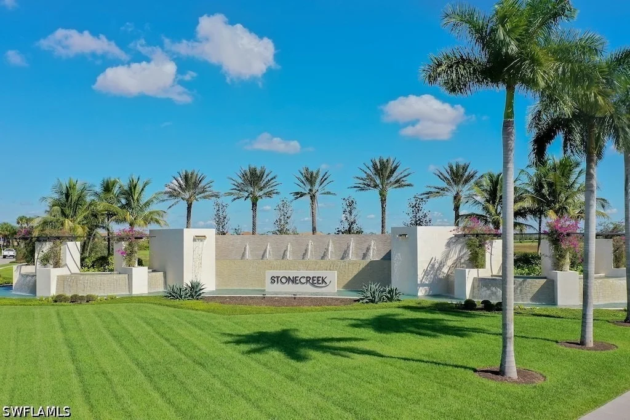
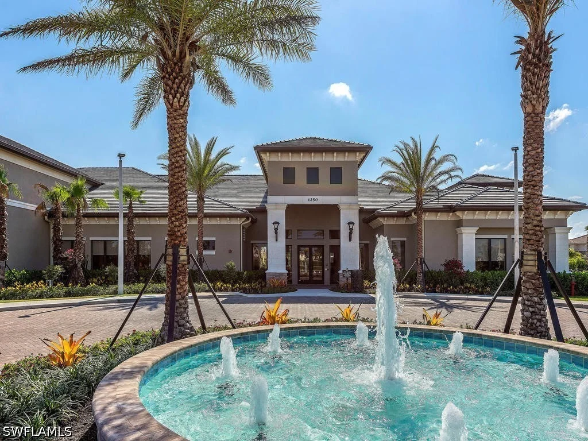
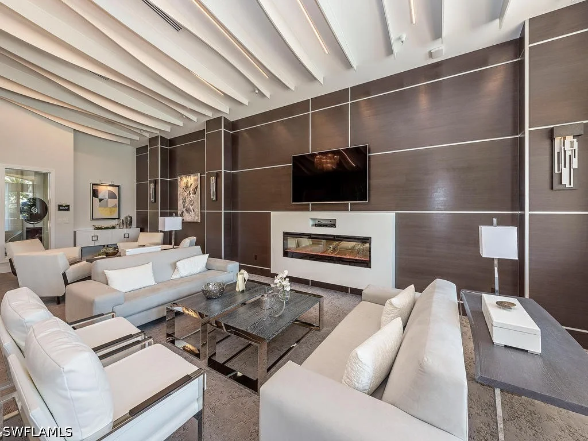
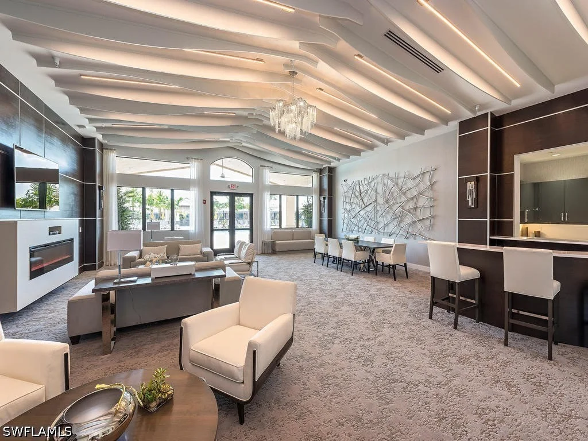
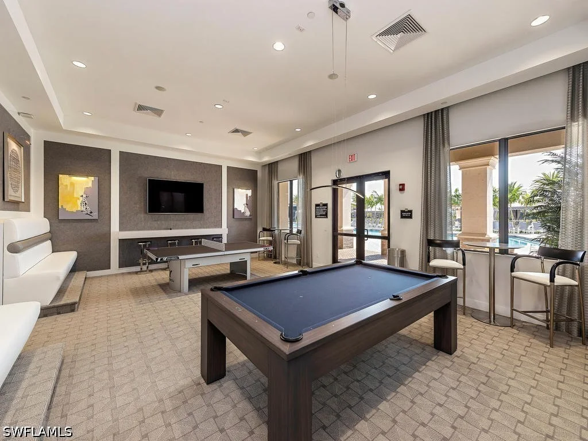
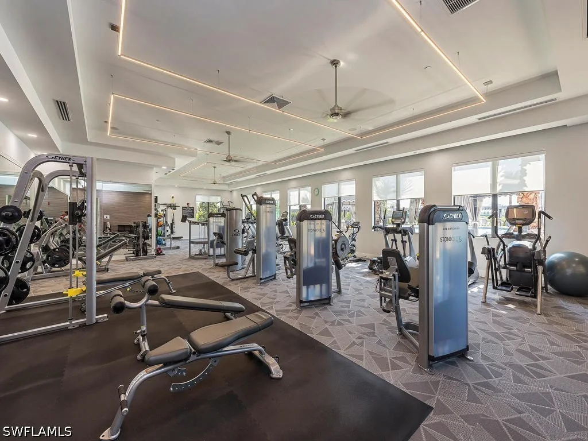
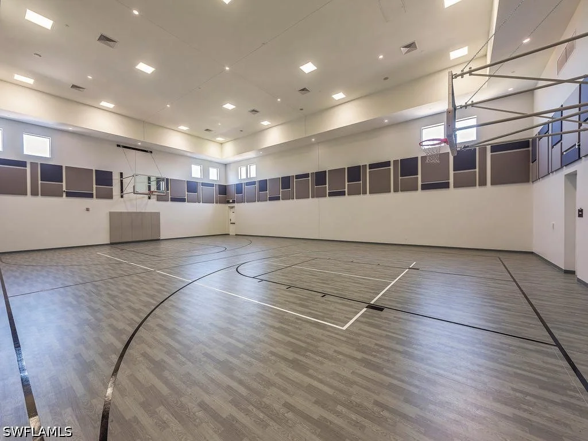
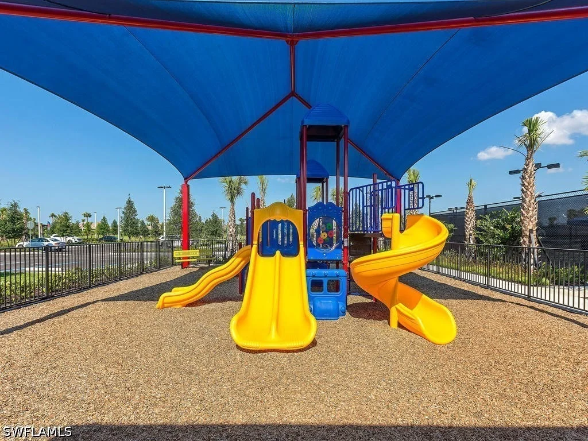
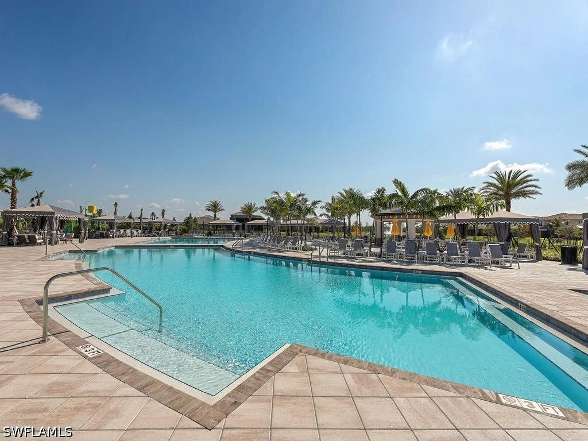
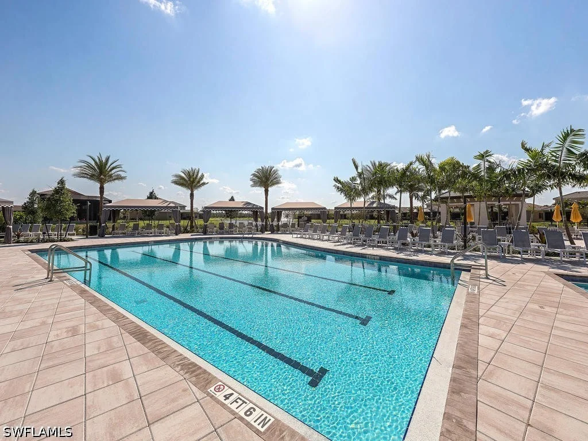
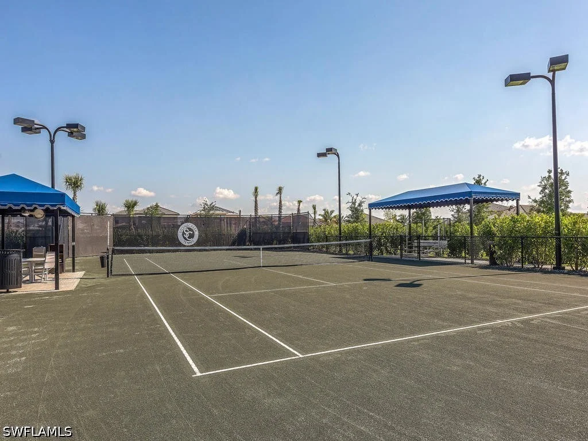
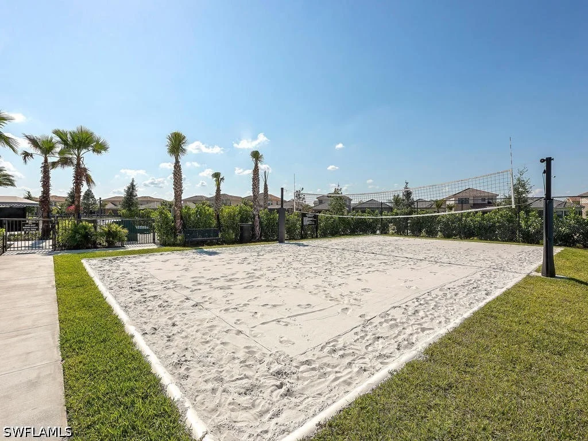
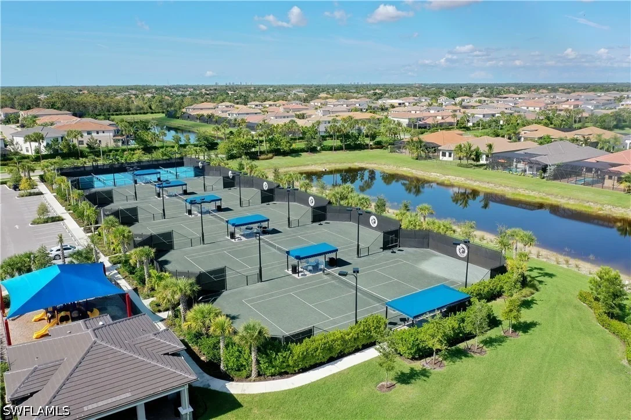
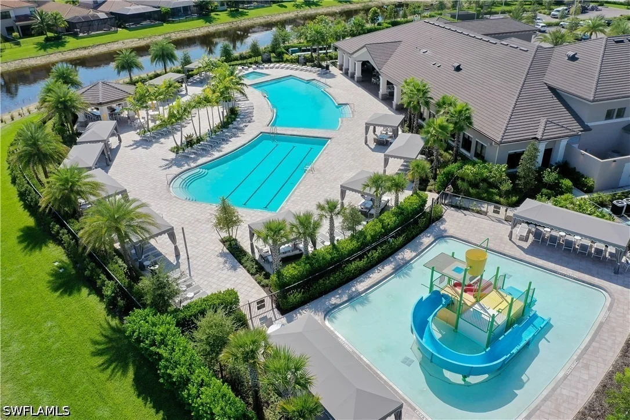
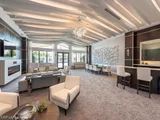
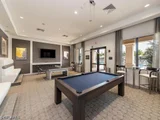
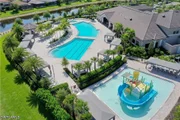
Stonecreek residents enjoy a vacation-inspired lifestyle with a
grand clubhouse, resort-style and lap pools, state-of-the-art
fitness center, indoor sports court, tennis and pickleball courts,
splash pad, playground and vibrant social spaces. Ideally located
near I-75, premier shopping, dining, golf and white-sand beaches,
this move-in-ready home offers space to gather, room to retreat &
everything you need to make the most of living in Naples.
Based on our analysis, the cap rate of this property is 1.25%. A negative cap rate indicates that the property might not be feasible as an income-producing asset. The median cap rate for a near zip code 11238 is 4.23%.
How much can I actually make?
Actual monthly rental income may vary between $4,760 and $7,140 depending on unit-specific characteristics. You can change the amount using the slider to further explore.
How is cap rate calculated?
Cap Rate = Net Operating Income (NOI) / Property Asset Value.
When calculating the cap rate, we assume 100% occupancy. Leverage (mortgage) is not considered.
Experience elevated Florida living in this truly one-of-a-kind contemporary residence within StoneCreek, one of Naples' most sought-after gated communities. Ideally located within a highly rated A+ school district and just minutes from world-class dining, shopping, entertainment, beaches, golf, and everyday conveniences, this exceptional home offers a lifestyle that appeals to families, professionals, retirees, and seasonal residents alike.
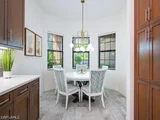
From the moment you step through the front door, you'll be captivated by the home's open-concept design and thoughtfully curated coastal contemporary aesthetic. Warm, earthy tones blend seamlessly with sophisticated modern finishes, creating an inviting atmosphere that is both elegant and comfortable.
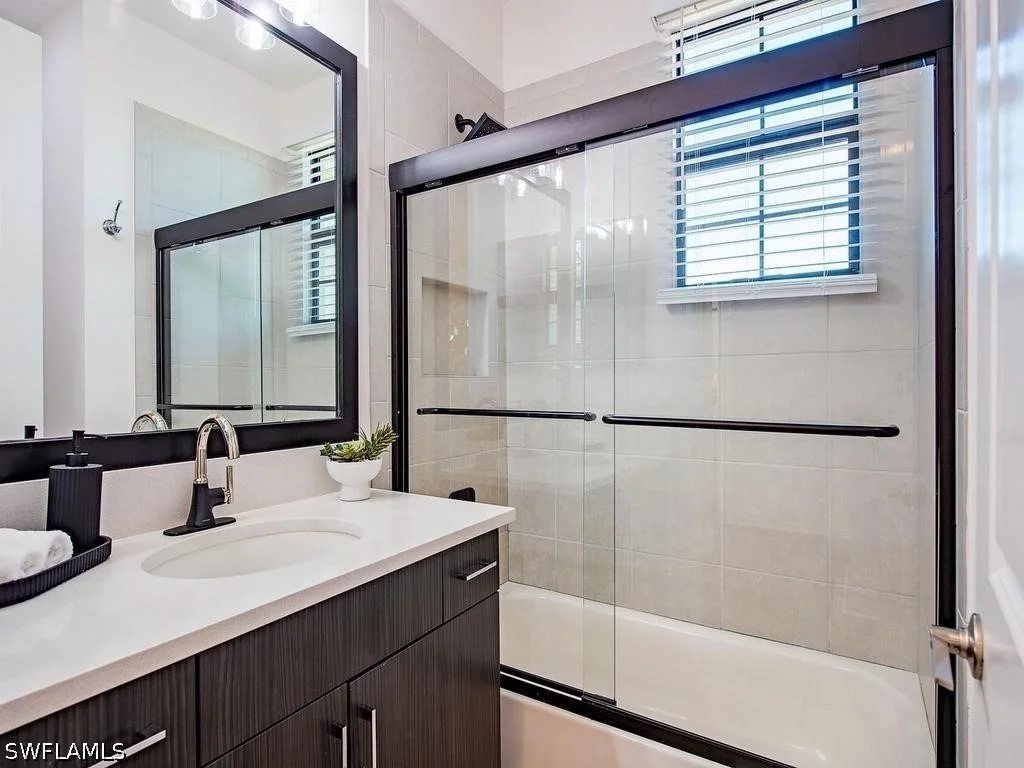
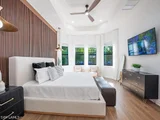
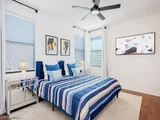
The luxurious first-floor owner's suite provides a private retreat, while the second level features a spacious loft, three generously sized guest bedrooms, and two beautifully customized bathrooms, offering flexibility for family living, visiting guests, or a dedicated work-from-home setup.
At the heart of the home is a stunning chef-inspired kitchen showcasing custom cabinetry, quartz countertops, a cabinet-style pantry, and premium appliances. Every bathroom has been uniquely designed with upscale finishes, while custom engineered wood flooring and designer wall paneling flow throughout the residence, adding character and refinement to every room.
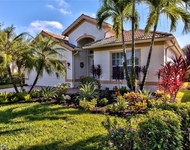
Outdoor living is equally impressive. The expansive screened lanai features a resort-style pool, outdoor kitchen, and lush tropical landscaping that creates a peaceful sense of privacy and tranquility—perfect for entertaining, relaxing, or enjoying Naples' year-round sunshine.
Additional highlights include a spacious multi-vehicle driveway, two-car garage with custom epoxy flooring, dual-zone HVAC systems, and an extensive list of premium upgrades throughout the home.
Professionally designer-decorated with fine art and high-end furnishings, many of which are negotiable, this residence offers a rare opportunity to own a truly custom home where luxury, comfort, and style come together seamlessly. Homes of this caliber are rarely available—this is a must-see property for buyers who appreciate exceptional craftsmanship, designer finishes, and sophisticated modern coastal living.
Show More
Show Less
Property Highlights
Garage
Air Conditioning
Fireplace
Parking Details
Has Garage
Attached Garage
Has Open Parking
Parking Features: Attached, Driveway, Garage, Paved, Garage Door Opener
By proceeding, you consent to receive calls and texts at the number you provided, including marketing by autodialer and prerecorded and artificial voice, and email, from realtor.com and others about your inquiry and other home-related matters, but not as a condition of purchase (More...)California Privacy Notice
By submitting your information, you agree RealtyHop can share your information with its network of real estate &
mortgage professionals (or through their agents) and consent to receive marketing emails, calls, & texts related
to your inquiry (including via automatic telephone dialing system, or artificial or pre-recorded voice technology)
from Movoto or their affiliates to the email address or number you provided.
By proceeding, you agree to our Terms of Service. California Privacy Notice





























 Your Privacy Choices
Phone: 425-283-2930
Address: 335 Madison Avenue, New York, NY 10017