


4445 Wolff St


About This Property
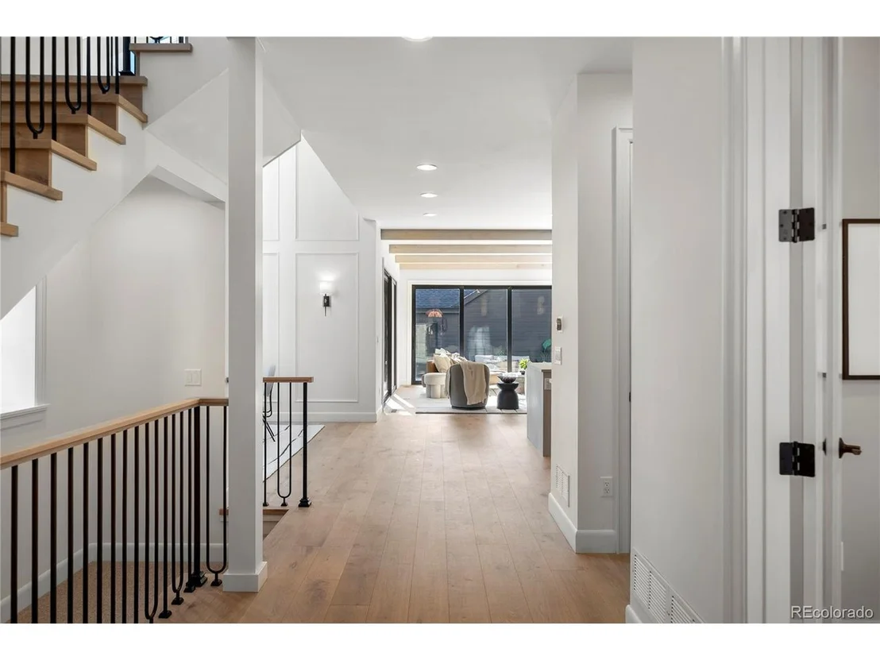
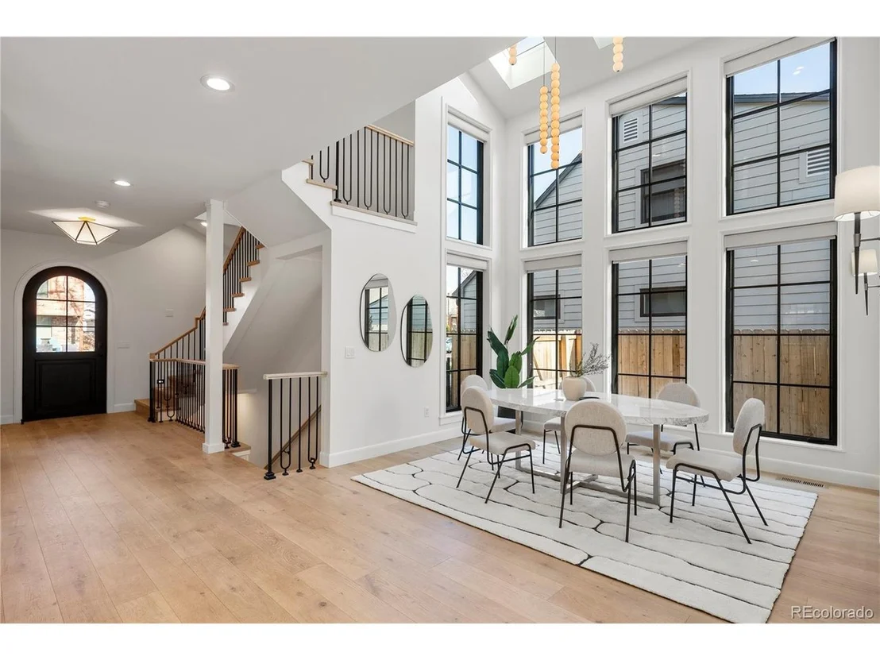
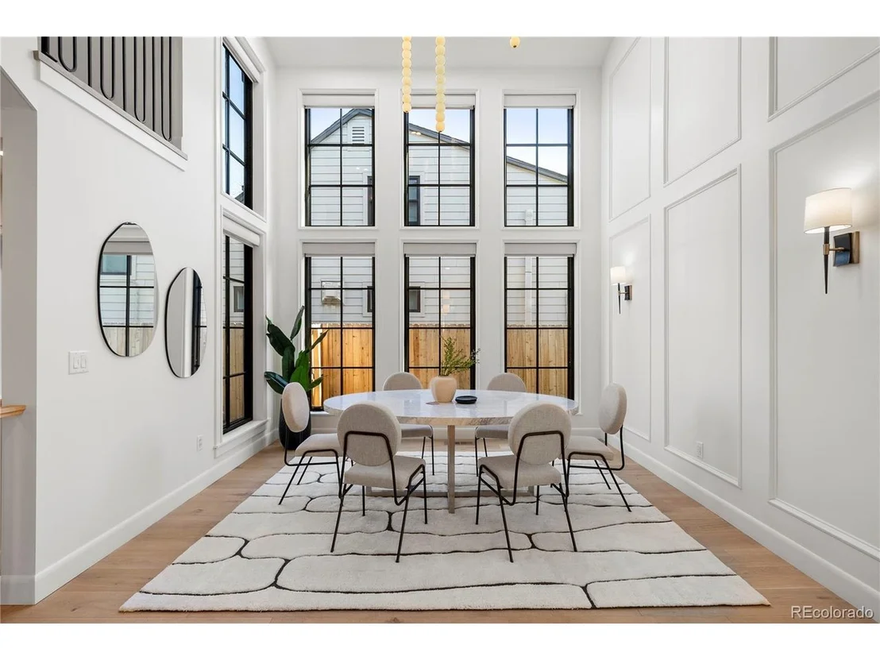
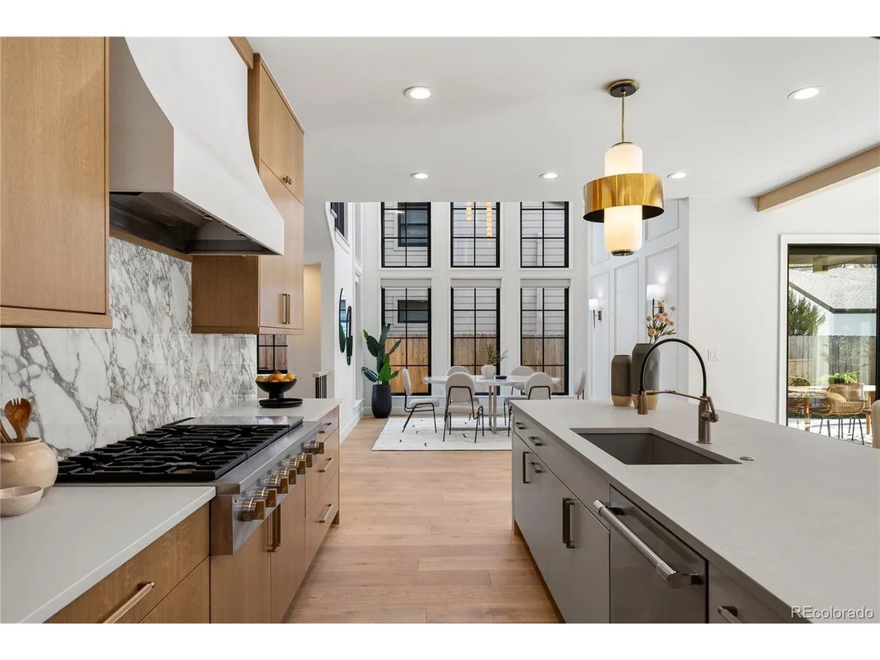
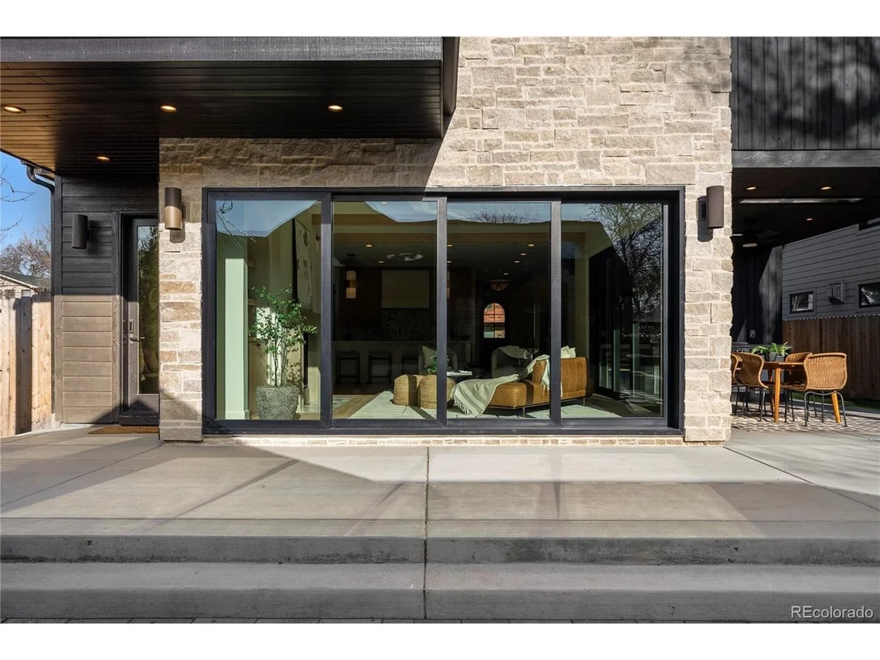
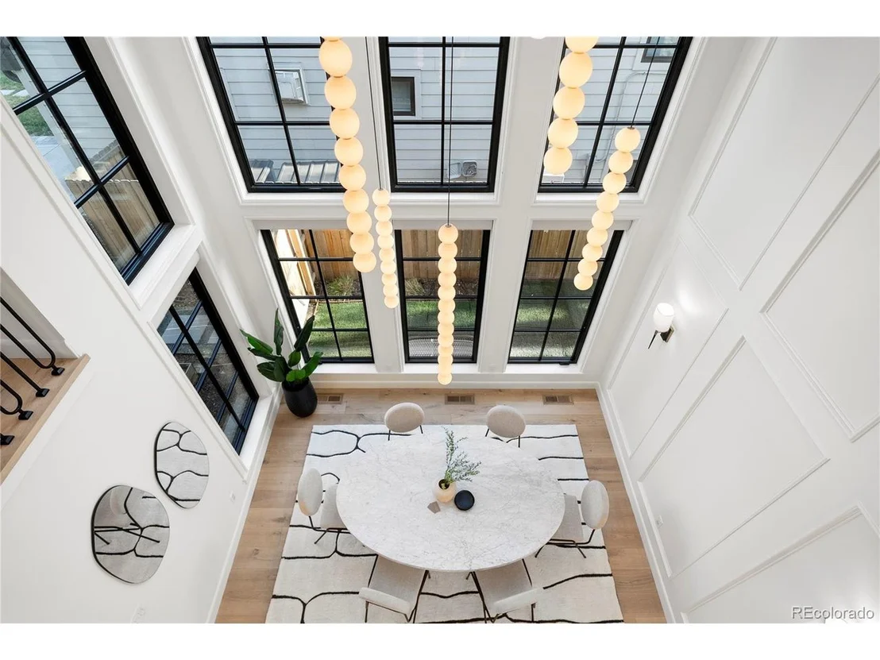
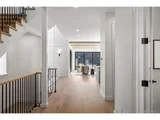
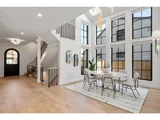
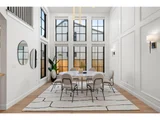
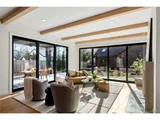
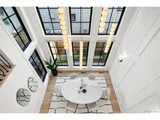
Step inside to 9.5-foot ceilings and wide-plank white oak flooring. A dramatic dining room impresses with two-story windows, designer lighting, and abundant natural light-an entertainer's dream and architectural focal point.
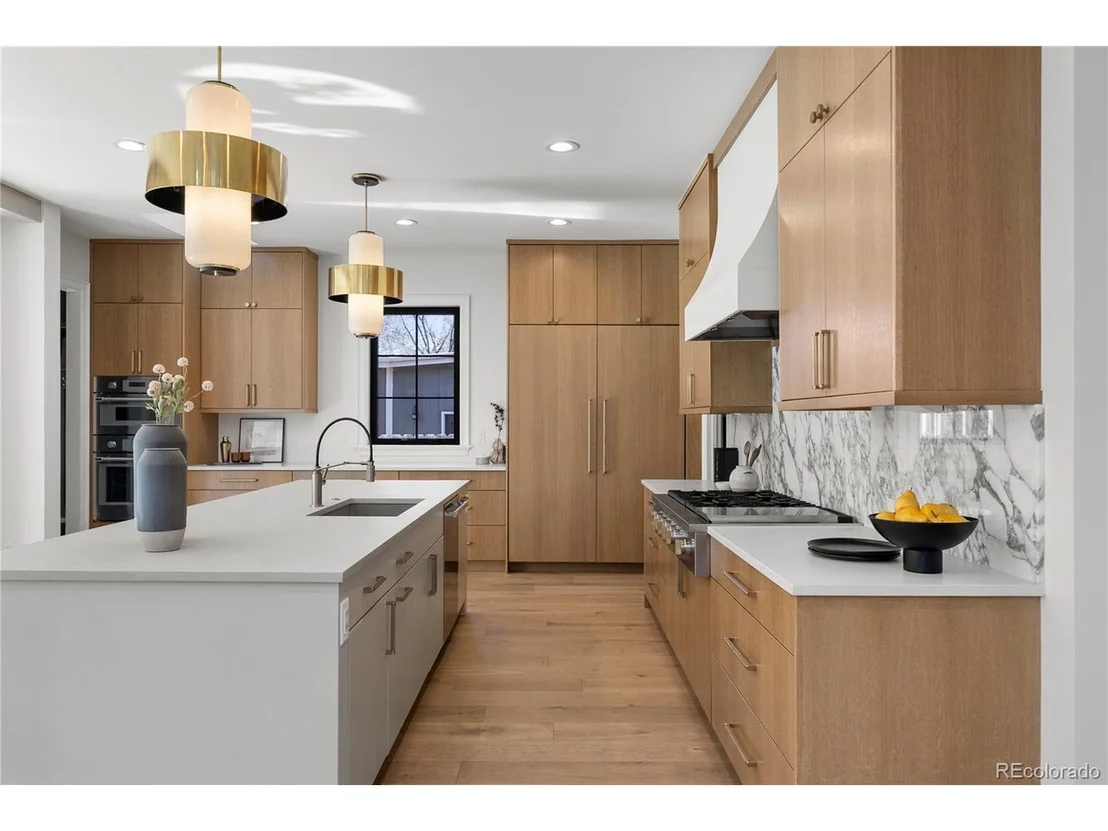
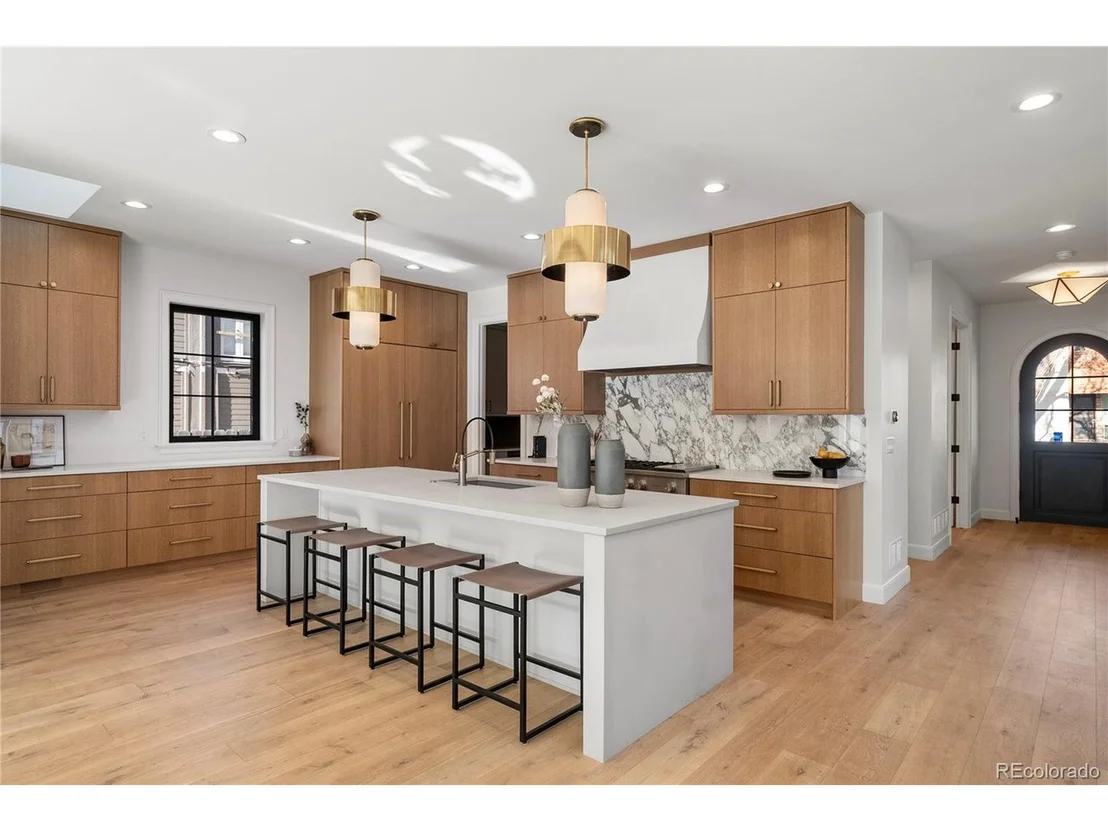
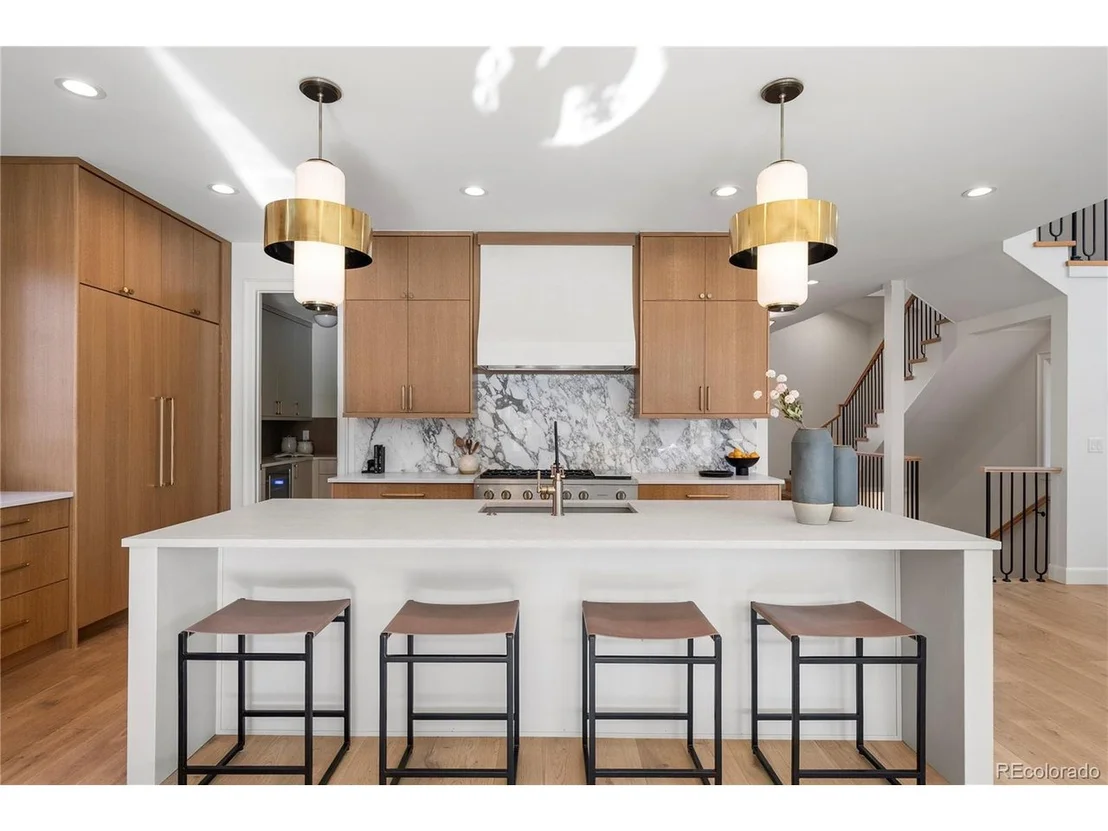
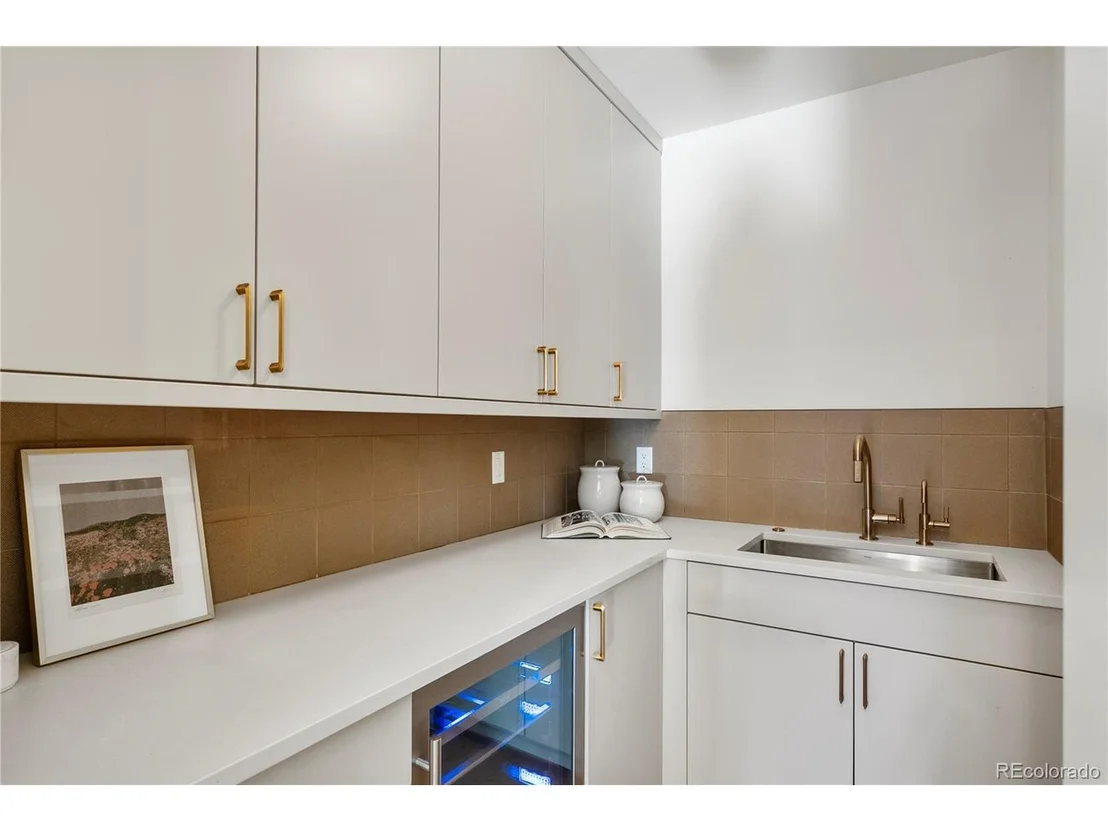
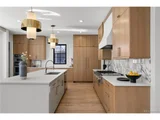
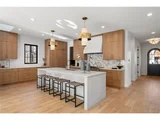
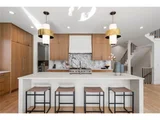
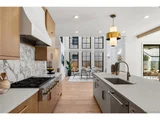
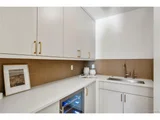
The main level boasts a showstopping kitchen with custom cabinetry, quartzite countertops, marble backsplash, Thermador double wall oven, Monogram cooktop and column fridge, and a Venetian plaster range hood. The walk-in pantry includes an instant hot water tap and beverage fridge.
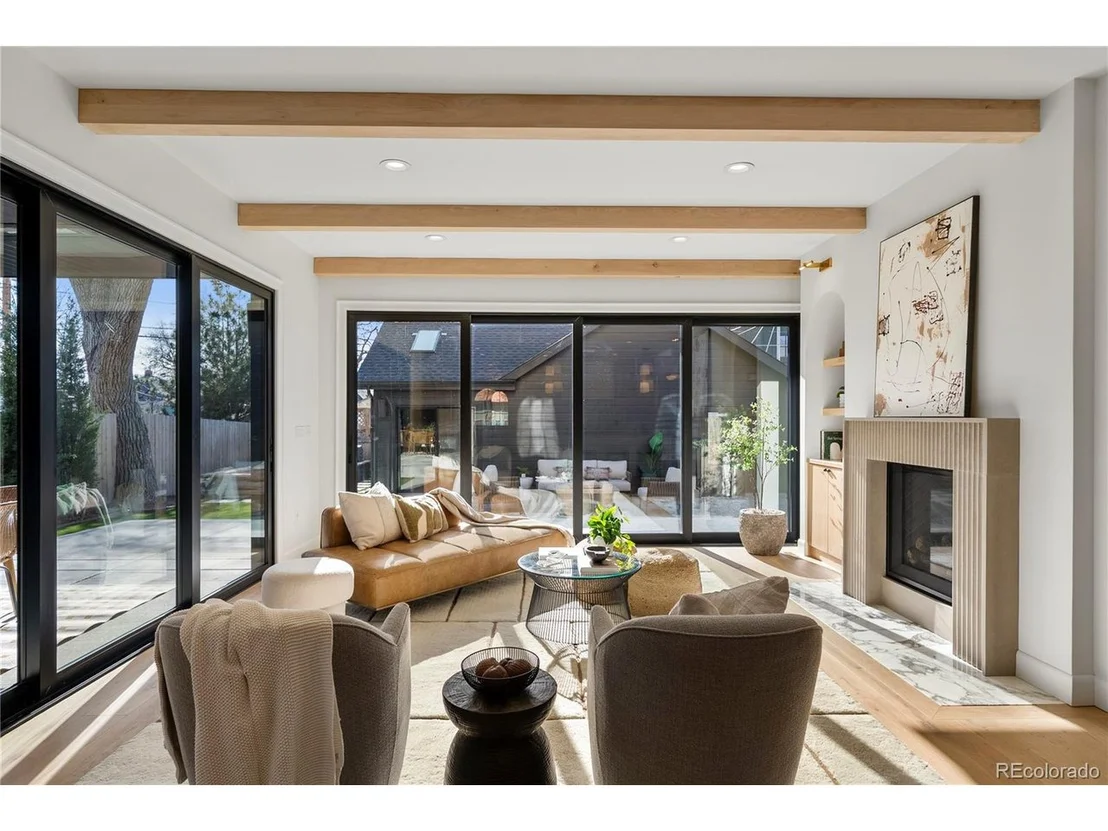
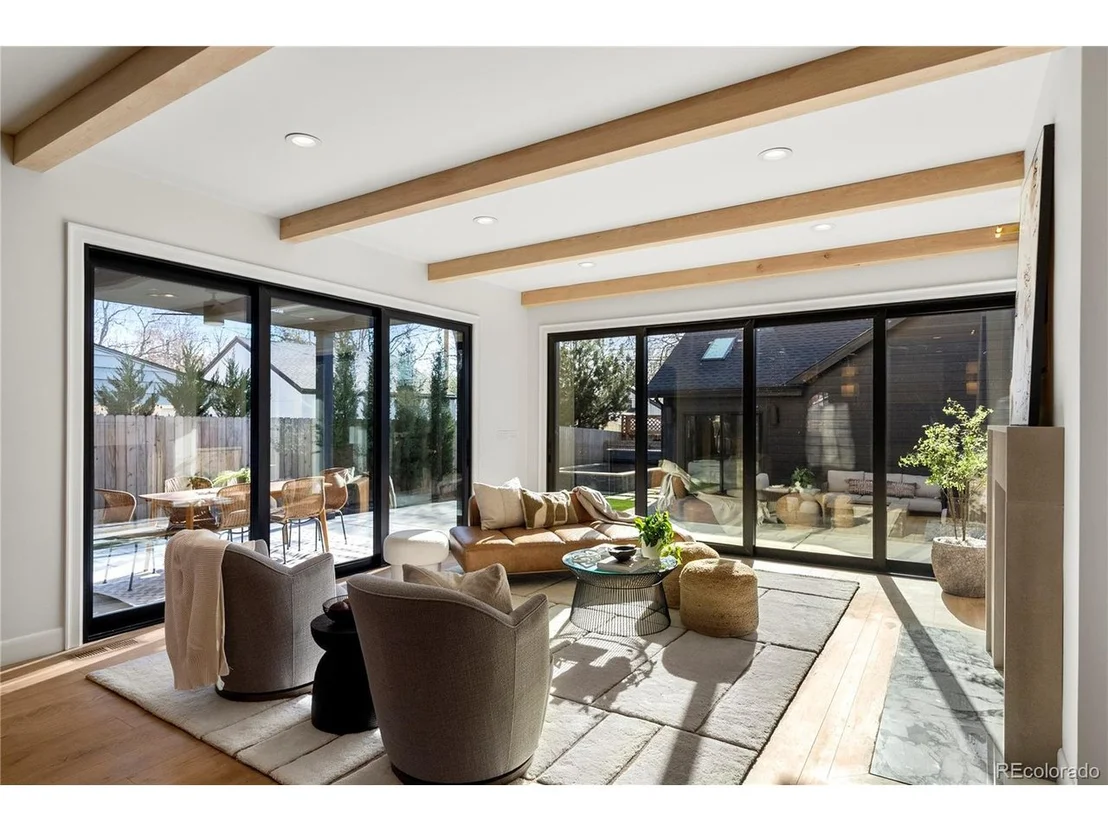
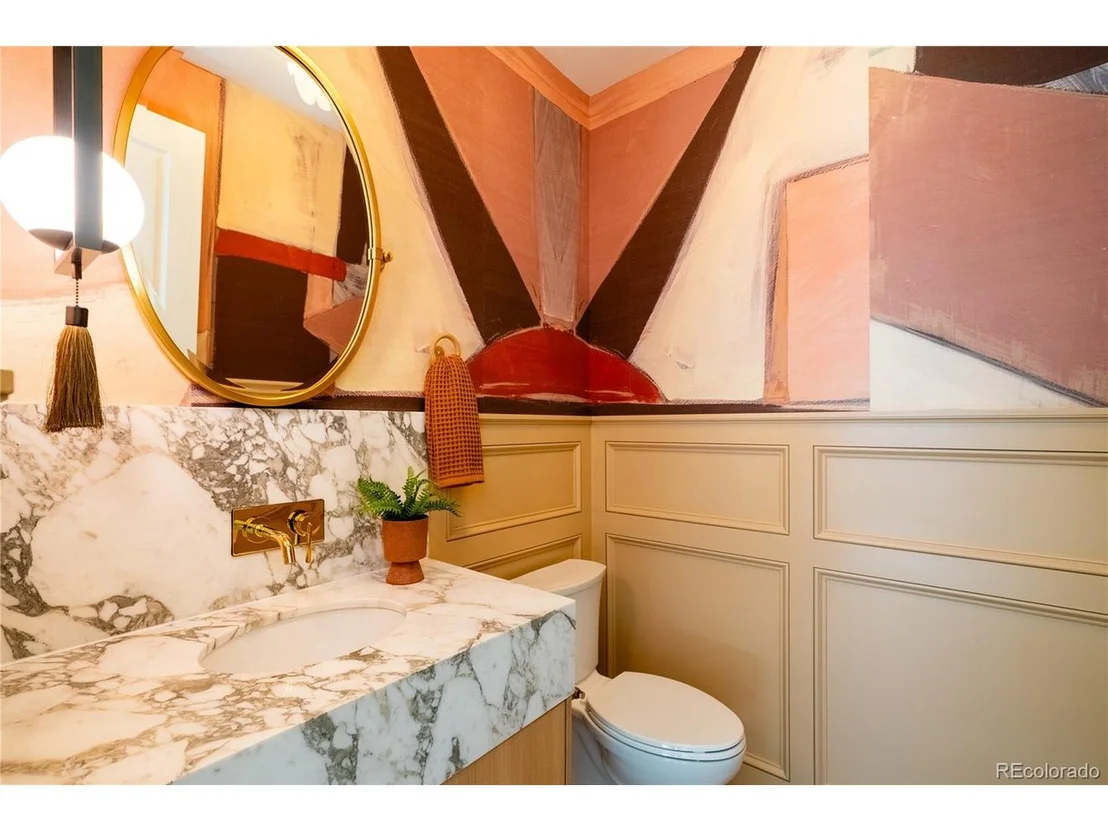
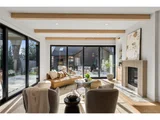
The living area centers around a hearth fireplace with a cast stone surround and marble tile. Solid walnut Marvin doors, Anderson windows, grass cloth wallpaper, and Kelly Wearstler lighting add depth and luxury throughout.
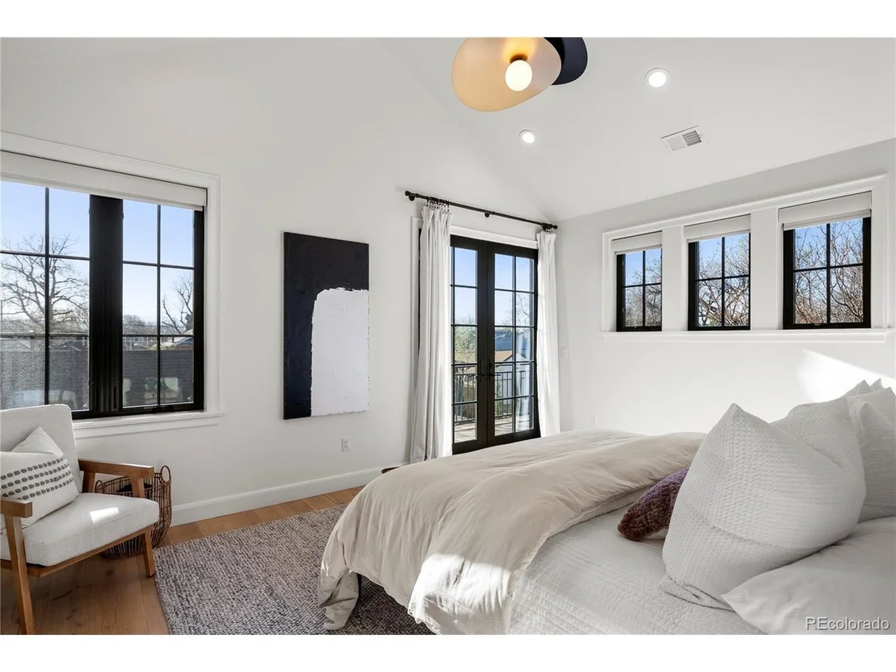
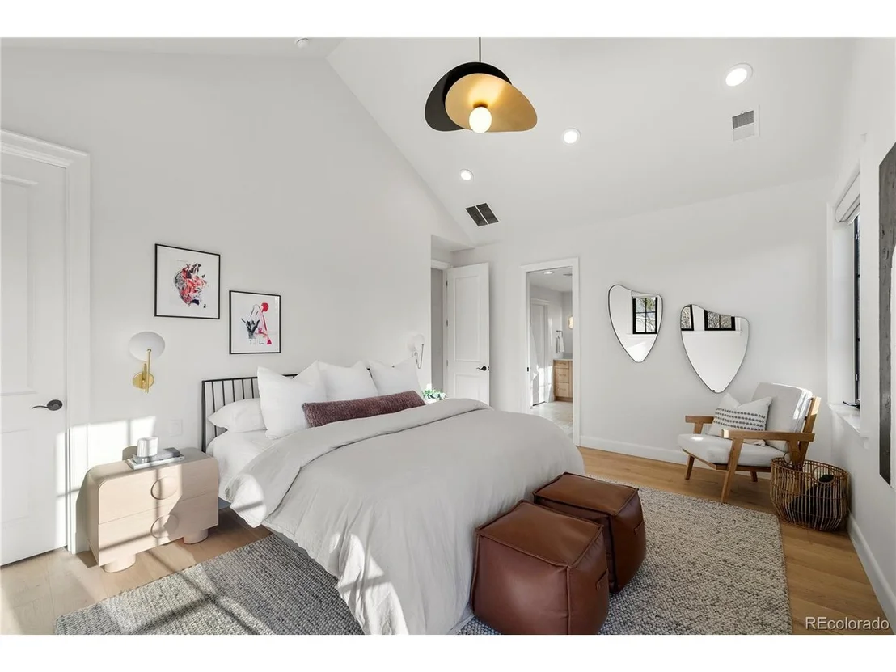
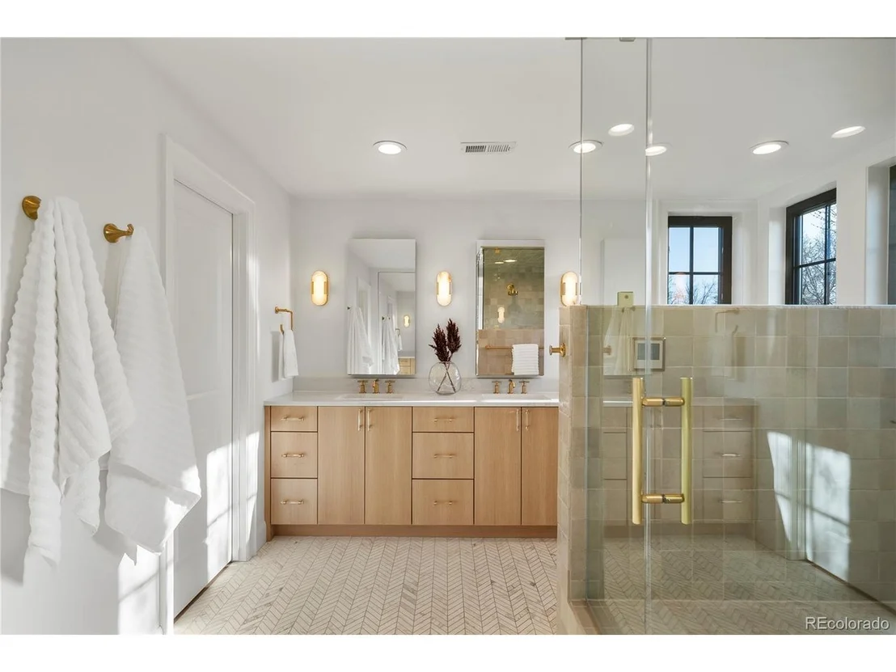
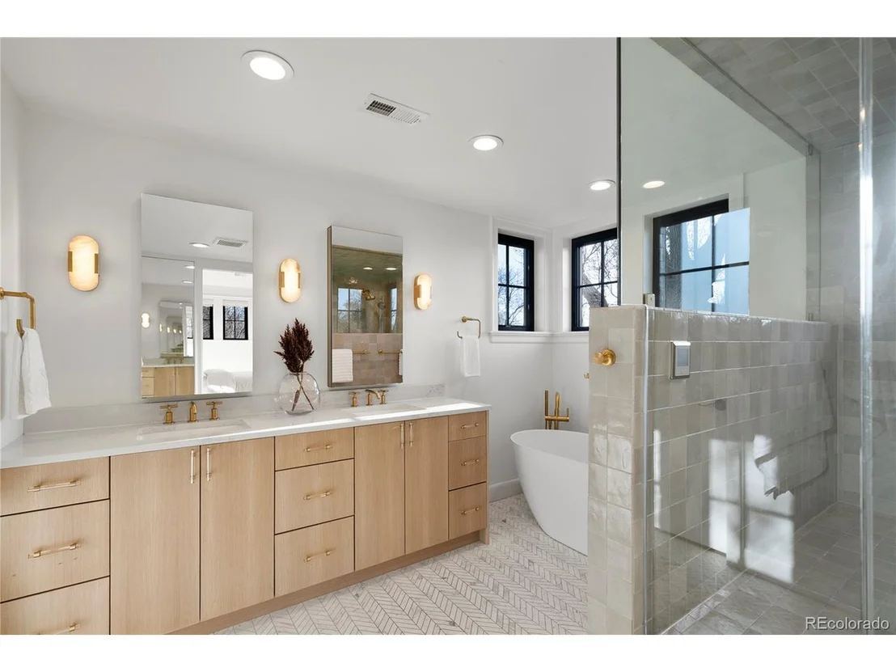
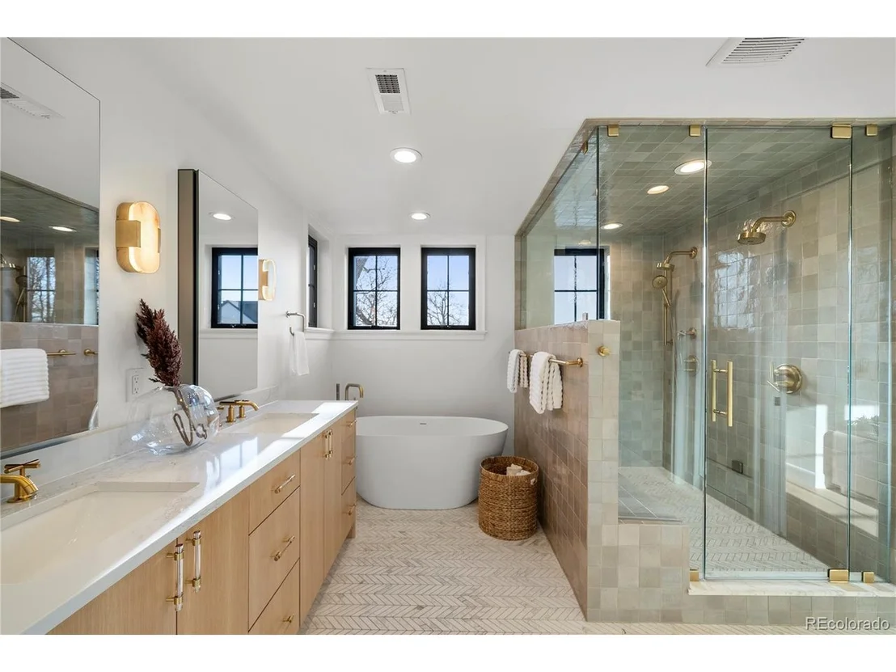
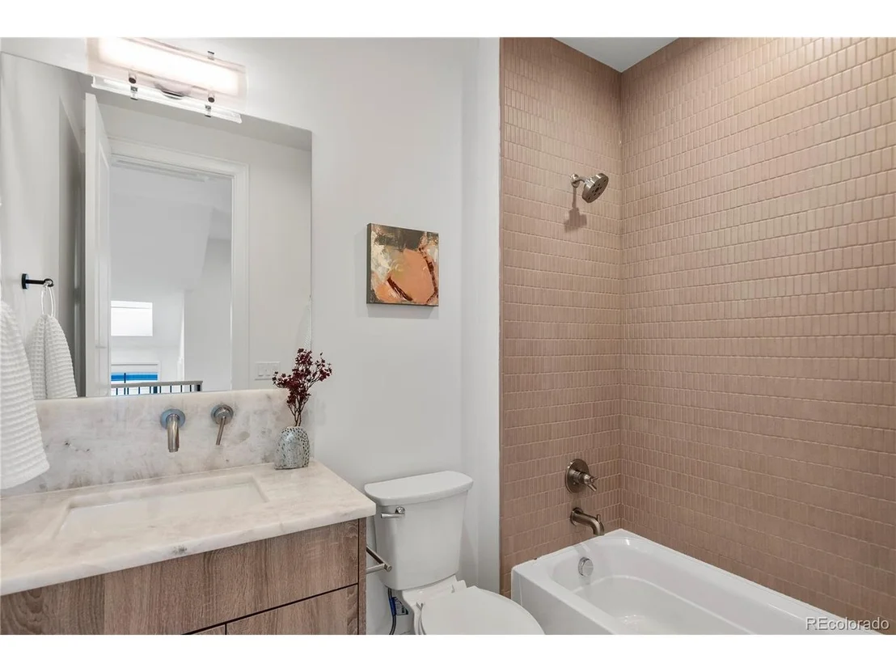
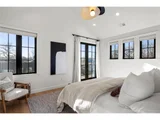
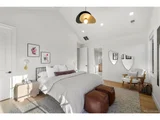
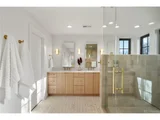
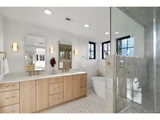
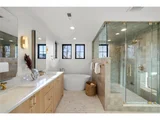
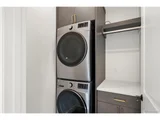
Upstairs, the serene primary suite features radiant heated floors, a steam shower, and soaking tub-all wrapped in marble tile. Two HVAC systems, dual laundry (upstairs and basement), and programmable electronic blinds offer comfort and ease.
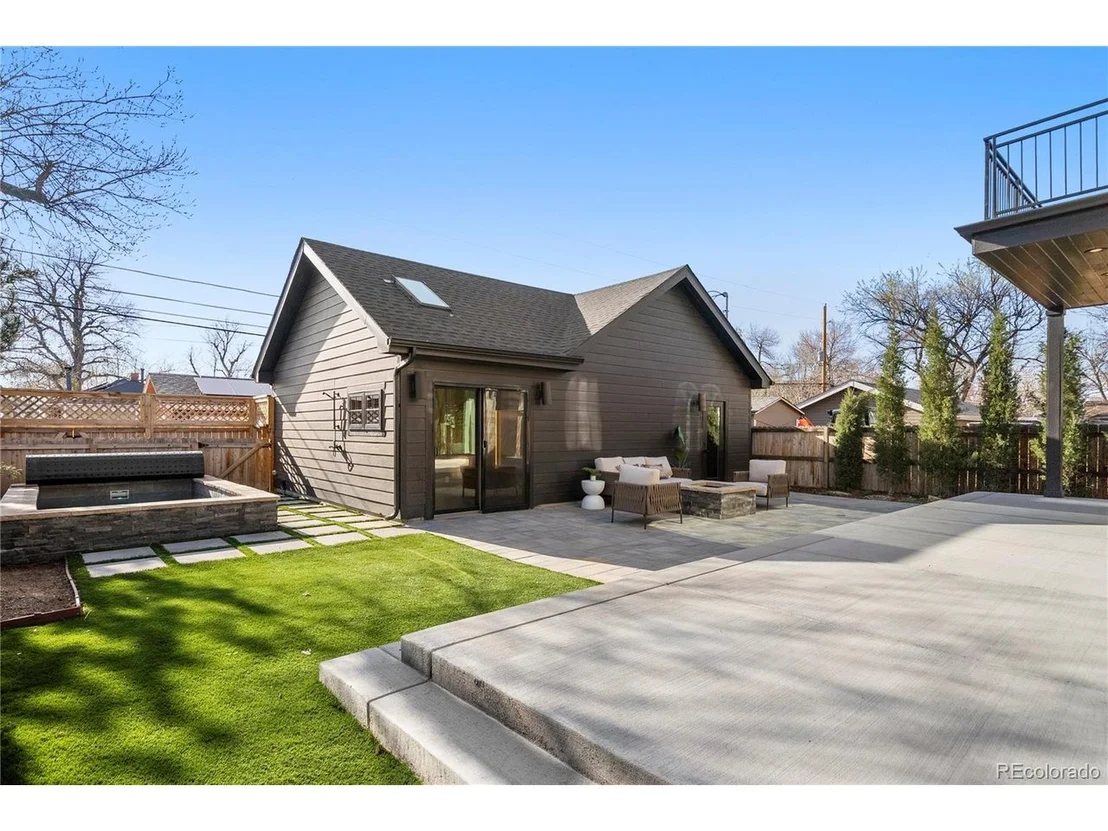
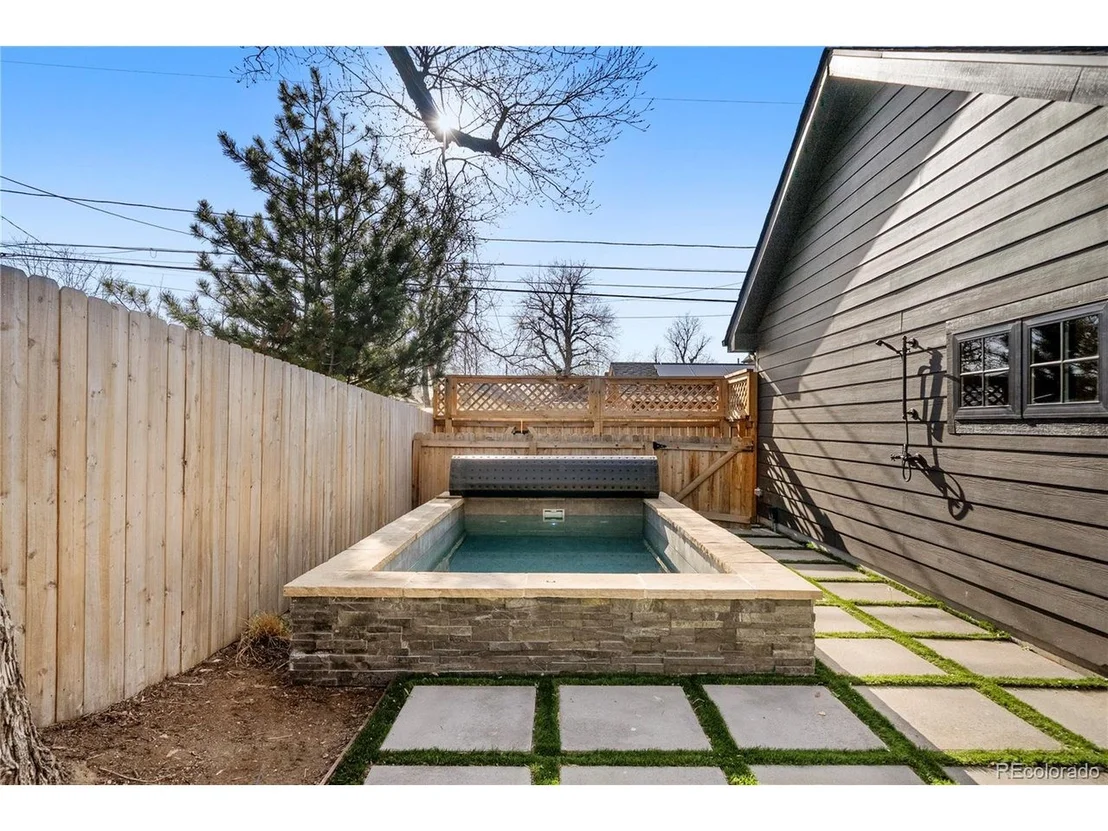
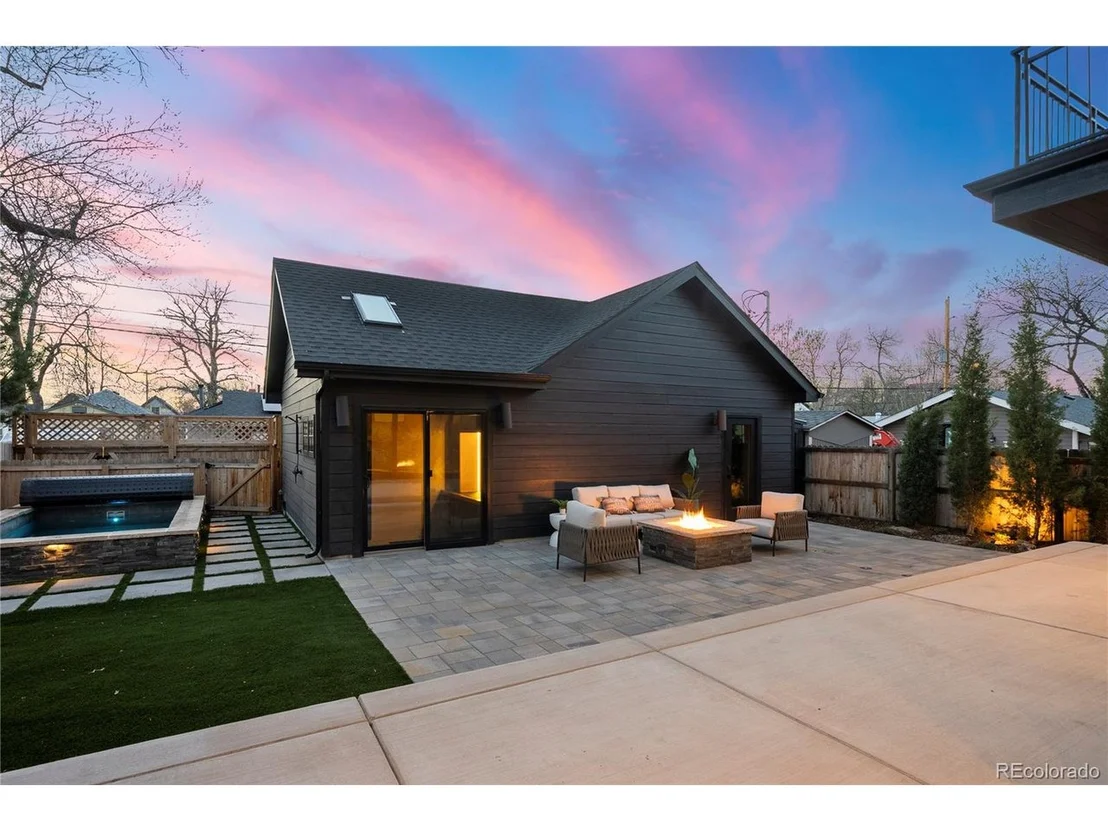
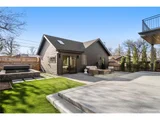
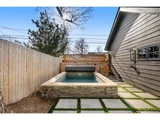
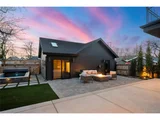
Outdoors, enjoy a covered kitchen with built-in grill, beverage fridge, ceiling heaters, and adjacent dining. A custom Soake pool/hot tub, outdoor shower, and gas firepit complete the private backyard retreat.
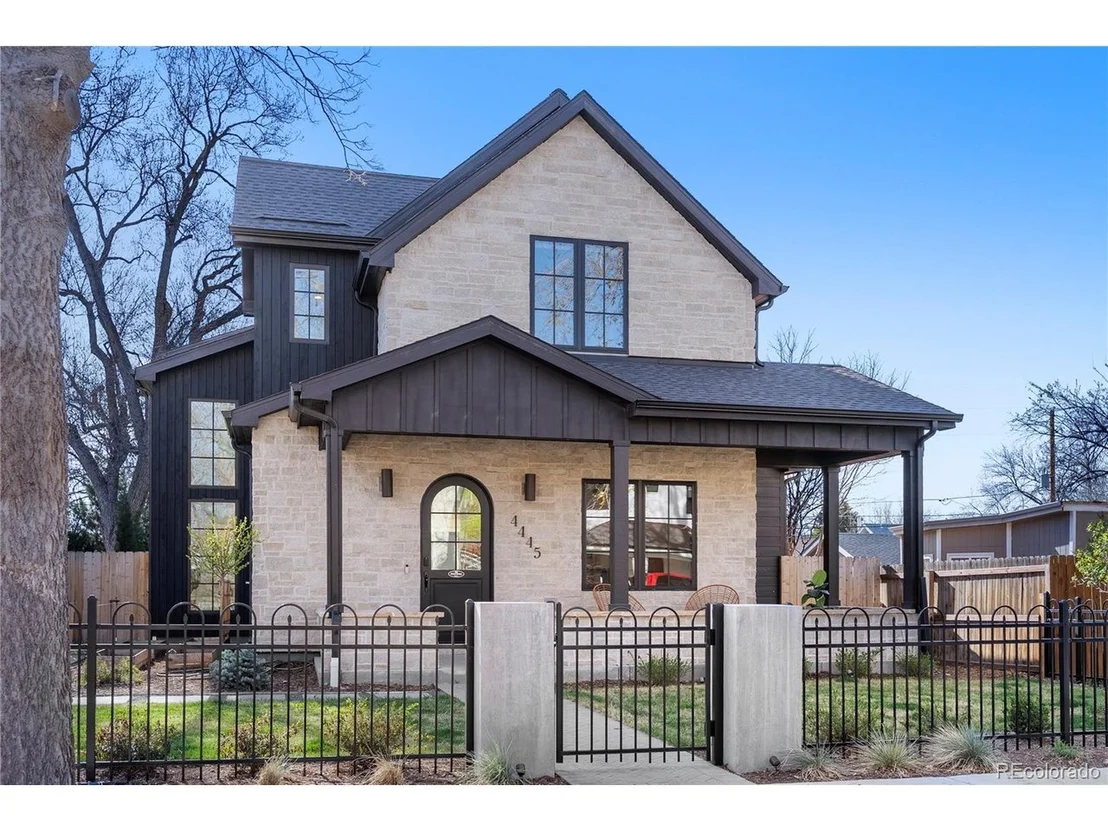
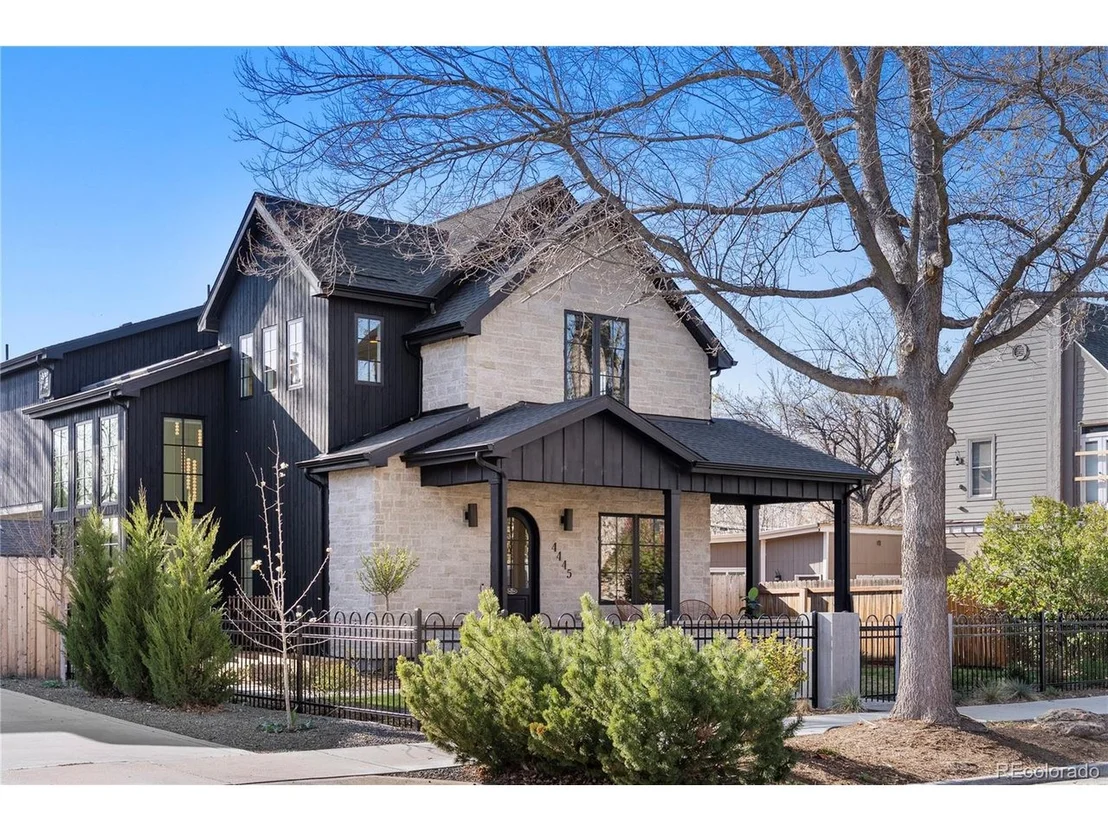
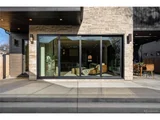
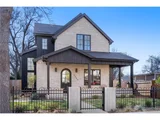
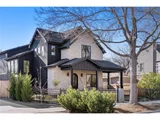
Shou Sugi Ban siding and timeless stone-and-wood exterior elements complete this standout home.
Additional highlights include:
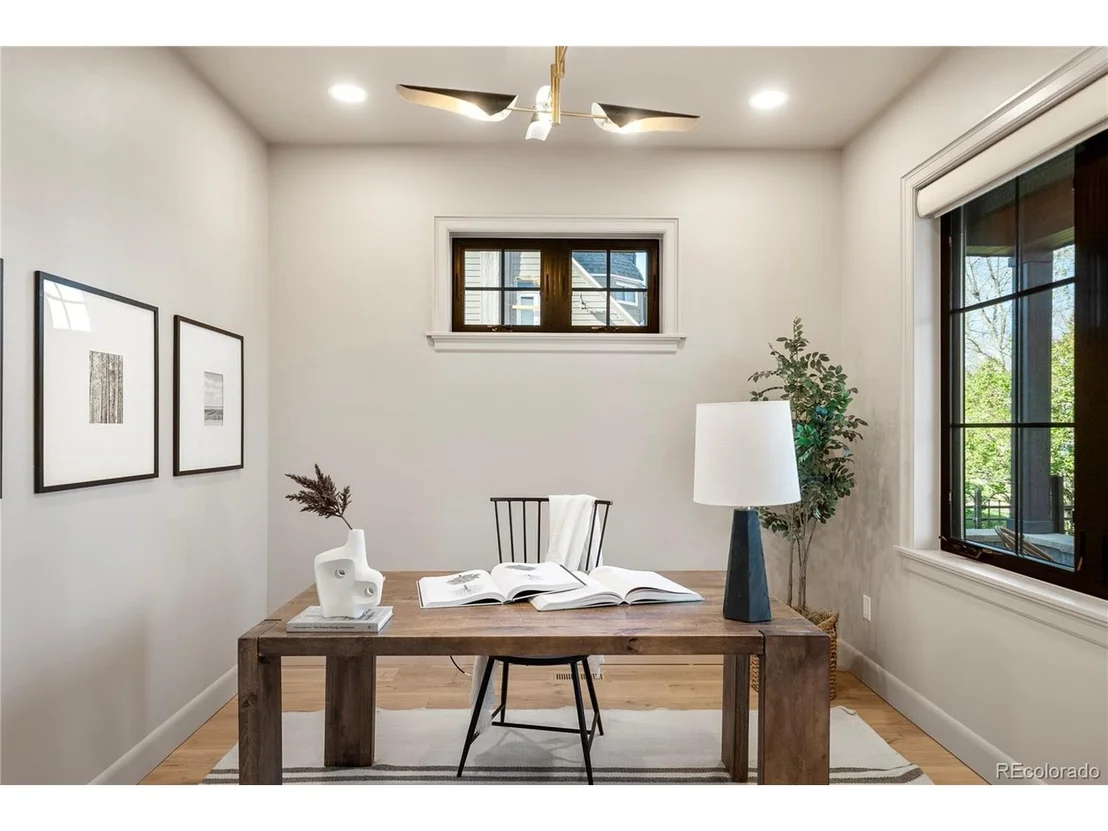
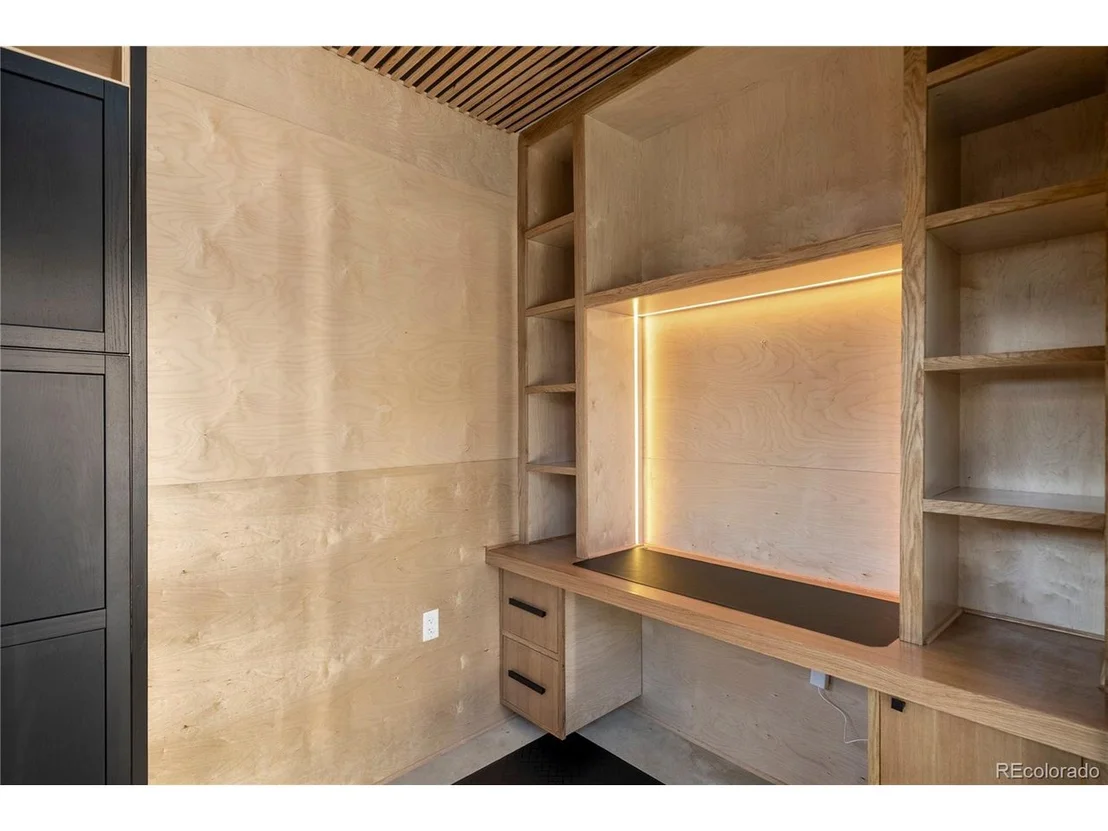
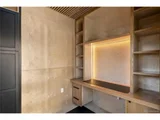
Two dedicated offices (one in a finished garage)
Custom media center
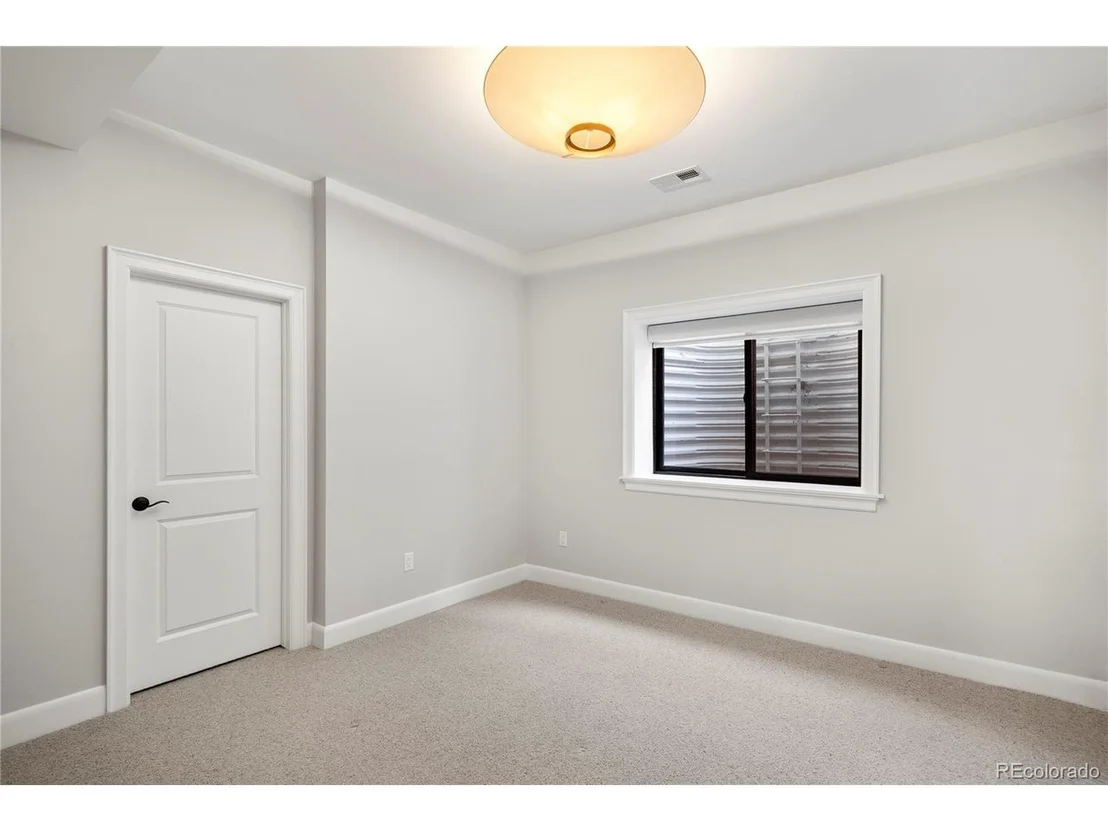
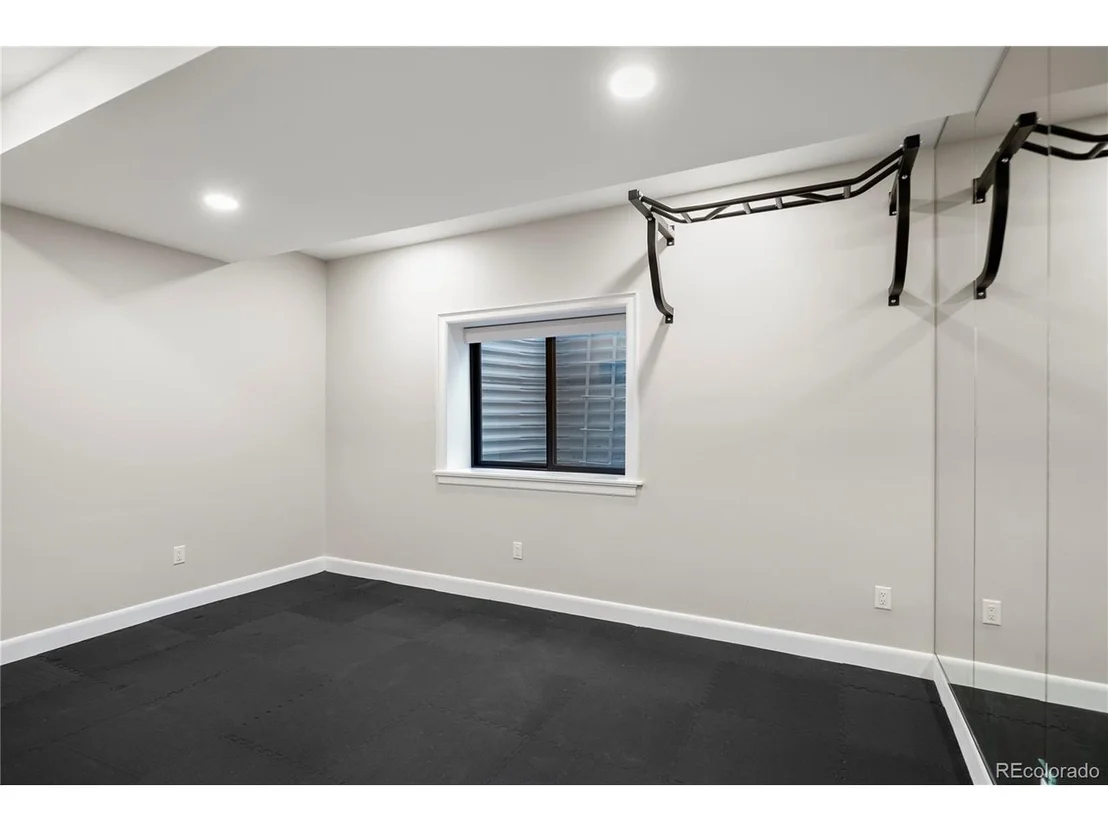
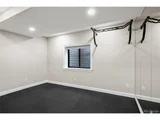
Basement gym (convertible to 5th bedroom)
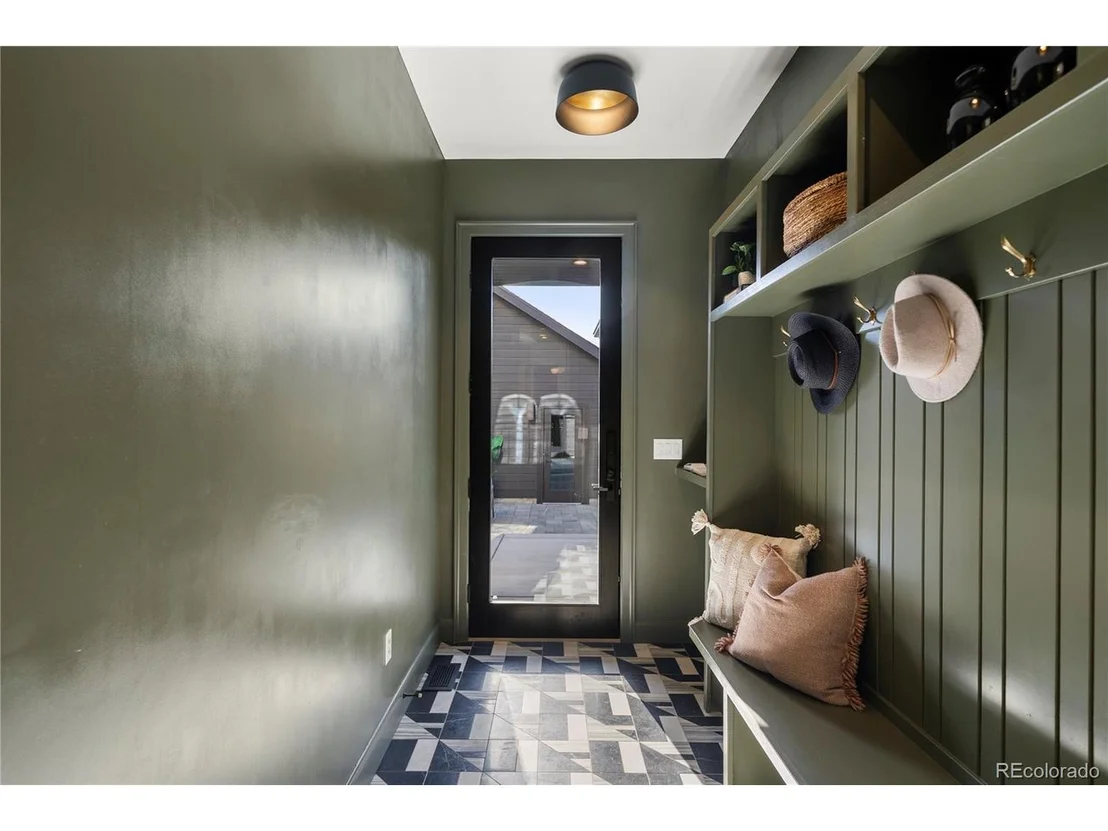
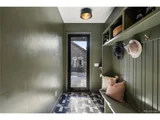
Mudroom with built-ins, marble tile, and dog door
Private dog run
3-car garage (1 bay converted to office)
This is modern living at its finest-where inspired design meets everyday functionality.
Payment Calculator
Your Estimated Monthly Payment
Cap Rate Calculator
What does this mean?
Based on our analysis, the cap rate of this property is 1.25%. A negative cap rate indicates that the property might not be feasible as an income-producing asset. The median cap rate for a near zip code 11238 is 4.23%.
How much can I actually make?
Actual monthly rental income may vary between $4,760 and $7,140 depending on unit-specific characteristics. You can change the amount using the slider to further explore.
How is cap rate calculated?
Cap Rate = Net Operating Income (NOI) / Property Asset Value.
When calculating the cap rate, we assume 100% occupancy. Leverage (mortgage) is not considered.
Cap Rate provided by RealtyHop and RentHop, learn more about cap rate here.
Price History
| Date / Event | Date | Event | Price |
|---|---|---|---|
| May 9, 2025 | Sold | ||
| Sold | |||
| Apr 21, 2025 | In contract | - | |
| In contract | |||
| Apr 17, 2025 | Listed by Live West Realty | $2,250,000 | |
| Listed by Live West Realty | |||
| | |||
|
Expertly crafted and thoughtfully designed, this 4-bedroom, 4.5-bathroom modern masterpiece offers 3,771 square feet of refined living in one of Denver's most coveted neighborhoods. Built in 2023, it seamlessly blends custom finishes with effortless indoor-outdoor living, just blocks from the vibrant Tennyson Street corridor.
Step inside to 9.5-foot ceilings and wide-plank white oak flooring. A dramatic dining room impresses with two-story windows, designer lighting, and abundant natural light-an entertainer's dream and architectural focal point.
The main level boasts a showstopping kitchen with custom cabinetry, quartzite countertops, marble backsplash, Thermador double wall oven, Monogram cooktop and column fridge, and a Venetian plaster range hood. The walk-in pantry includes an instant hot water tap and beverage fridge.
The living area centers around a hearth fireplace with a cast stone surround and marble tile. Solid walnut Marvin doors, Anderson windows, grass cloth wallpaper, and Kelly Wearstler lighting add depth and luxury throughout.
Upstairs, the serene primary suite features radiant heated floors, a steam shower, and soaking tub-all wrapped in marble tile. Two HVAC systems, dual laundry (upstairs and basement), and programmable electronic blinds offer comfort and ease.
Outdoors, enjoy a covered kitchen with built-in grill, beverage fridge, ceiling heaters, and adjacent dining. A custom Soake pool/hot tub, outdoor shower, and gas firepit complete the private backyard retreat.
Shou Sugi Ban siding and timeless stone-and-wood exterior elements complete this standout home.
Additional highlights include:
Two dedicated offices (one in a finished garage)
Custom media center
Basement gym (convertible to 5th bedroom)
Mudroom with built-ins, marble tile, and dog door
Private dog run
3-car garage (1 bay converted to office)
This is modern living at its finest-where inspired design meets everyday functionality.
| |||
| Jun 15, 2020 | Sold | ||
| Sold | |||
Property Highlights
Building Info
Comparables
Status
Price/ft²
Listed On
Sold On
About Northwest Denver
Similar Homes for Sale
Currently no similar homes aroundNearby Rentals

Last Updated: 3 months ago
Data Source: REcolorado MLS, MLS# IRE5366863























 Your Privacy Choices
Phone: 425-283-2930
Address: 335 Madison Avenue, New York, NY 10017