


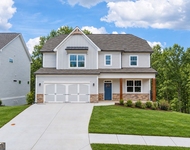
4444 Ormond Trace NE


About This Property
Spacious Layout: With over 4200 square footage of living space, this home provides ample room for both relaxation and entertainment. The open floor plan seamlessly integrates the kitchen, dining area, living room, and keeping room, creating a perfect environment for hosting guests.
Gourmet Kitchen: The heart of the home boasts modern stainless steel appliances, solid surface countertops, a large island, and plenty of cabinet space. This kitchen is a chef's delight, designed for both functionality and style.
Elegant Living Areas: Enjoy the open concept living and dining areas, featuring hardwood floors, high ceilings, and large windows that flood the space with natural light. The foyer leads seamlessly into these spacious living areas, creating a welcoming atmosphere.
Luxurious Master Suite: The master bedroom is a true retreat with a walk-in closet and an en-suite bathroom complete with a soaking tub, separate shower, and dual vanities. This suite offers a private sanctuary for relaxation and rejuvenation.
Additional Bedrooms: Four generously sized bedrooms provide plenty of space for family, guests, or a home office. The finished lower level includes a versatile in-law suite, featuring a one-bedroom apartment with 980 square feet of living space, perfect for rental income (w/HOA Approval) or extended family stays.
Modern Amenities: The home includes a two-car garage, a laundry room, and ample storage throughout. Champion double-paned insulated windows enhance energy efficiency and comfort.
Prime Location: This home is situated on a private cul-de-sac street, offering a lifestyle of unparalleled elegance, comfort, and privacy. It is just minutes away from top-rated schools, shopping, dining, and recreational facilities.
Outdoor Space: The property sits on a half-acre lot, providing plenty of outdoor space for activities and relaxation including a Koi Pond.
This grand custom home is perfect for those seeking a combination of elegance, comfort, and convenience. Don't miss the opportunity to make this stunning property your own!
Schedule a private tour today and experience all that this exceptional home has to offer!
Payment Calculator
Your Estimated Monthly Payment
Cap Rate Calculator
What does this mean?
Based on our analysis, the cap rate of this property is 1.25%. A negative cap rate indicates that the property might not be feasible as an income-producing asset. The median cap rate for a near zip code 11238 is 4.23%.
How much can I actually make?
Actual monthly rental income may vary between $4,760 and $7,140 depending on unit-specific characteristics. You can change the amount using the slider to further explore.
How is cap rate calculated?
Cap Rate = Net Operating Income (NOI) / Property Asset Value.
When calculating the cap rate, we assume 100% occupancy. Leverage (mortgage) is not considered.
Cap Rate provided by RealtyHop and RentHop, learn more about cap rate here.
Price History
| Date / Event | Date | Event | Price |
|---|---|---|---|
| Sep 24, 2024 | Sold | ||
| Sold | |||
| Sep 6, 2024 | In contract | - | |
| In contract | |||
| Sep 3, 2024 | Price Decreased |
$764,900
↓ $14K
(1.8%) | |
| Price Decreased | |||
| Aug 25, 2024 | Price Decreased |
$779,000
↓ $21K
(2.6%) | |
| Price Decreased | |||
| Aug 10, 2024 | Price Increased |
$800,000
↑ $5K
(0.6%) | |
| Price Increased | |||

Property Highlights
Building Info
Comparables
Status
Price/ft²
Listed On
Sold On
About East Cobb
Similar Homes for Sale
Currently no similar homes aroundNearby Rentals

Last Updated: 3 years ago
Data Source: FMLS, MLS# 7431986
 Your Privacy Choices
Phone: 425-283-2930
Address: 335 Madison Avenue, New York, NY 10017