Check Availability
$788,888
● House - For Sale

4443 Merle

Montclair, CA 91763
bedrooms
4 Beds
bathrooms
2 Baths, 1 Half Bath
square feet
1,947 Ft²
$3,874
Est. Monthly

About This Property

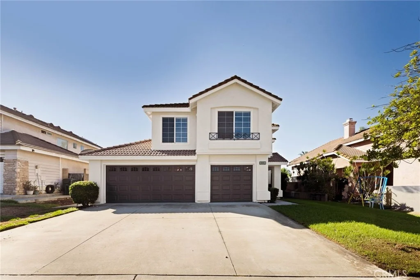
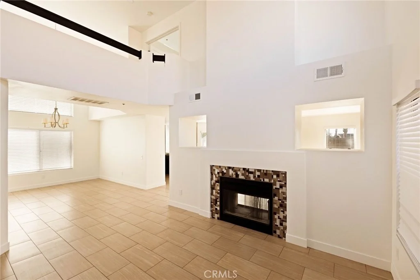
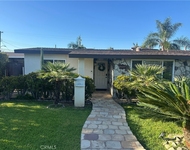
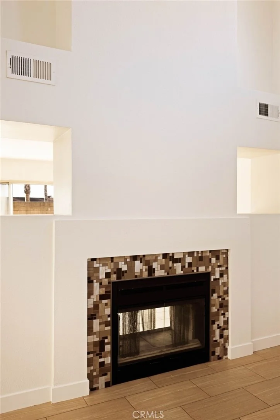
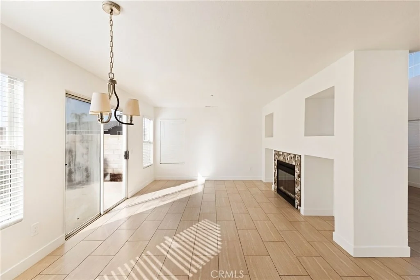
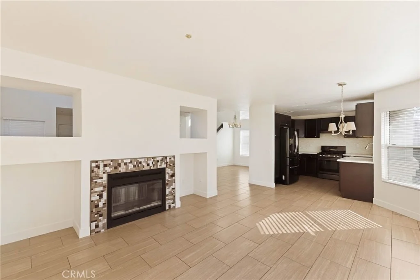
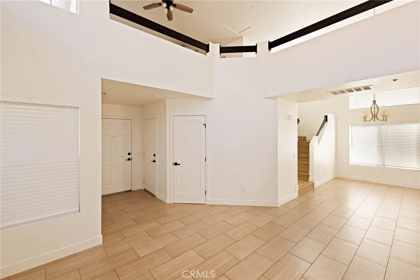
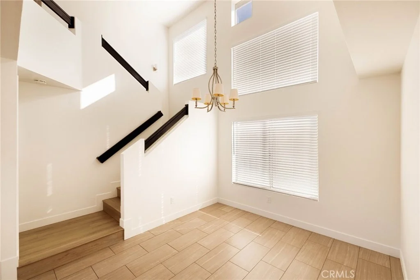
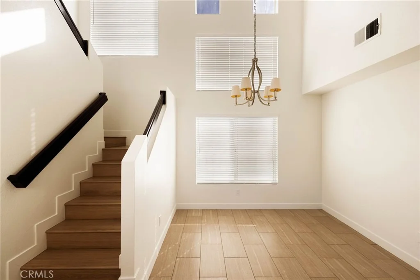
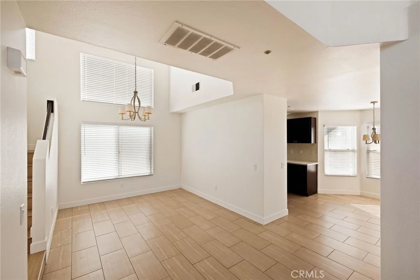
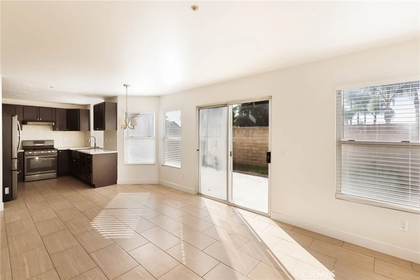
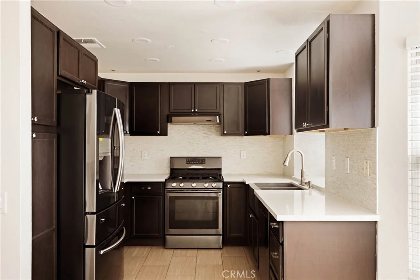
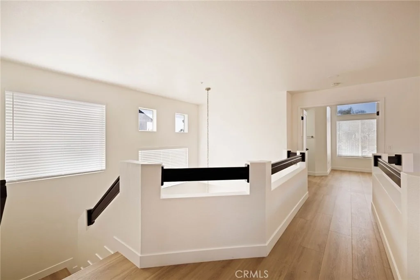
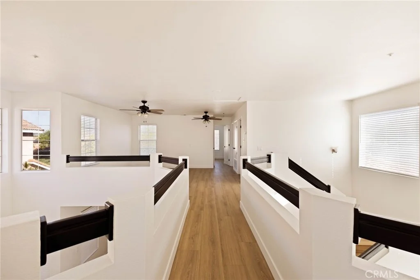
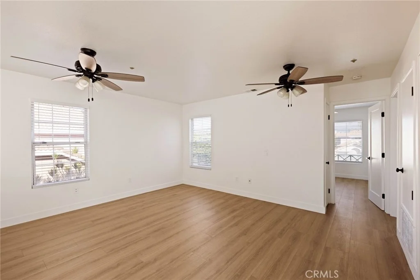
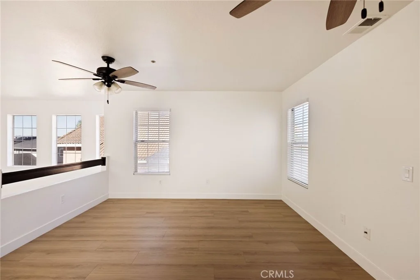
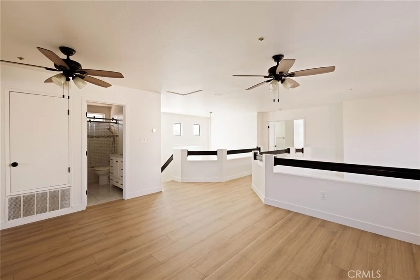
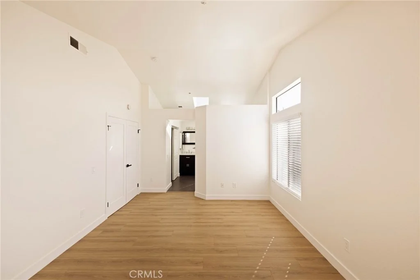
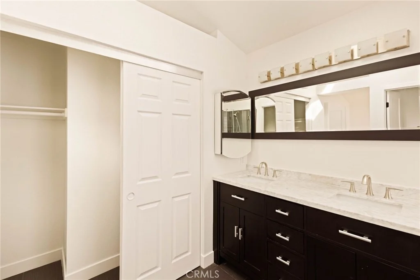
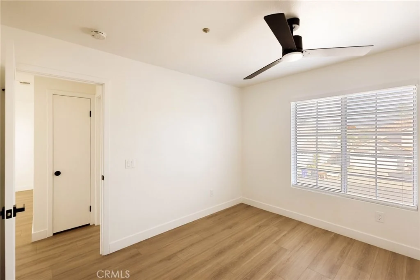
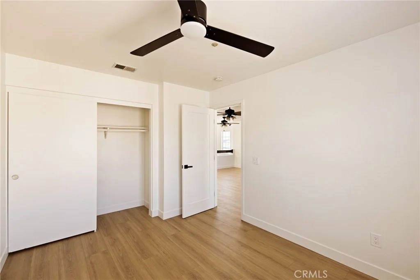
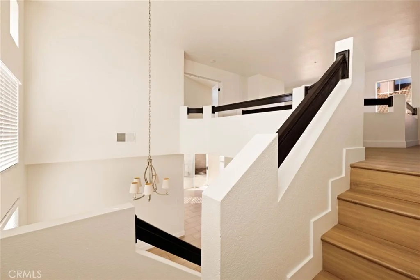
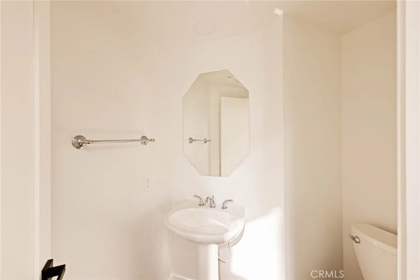
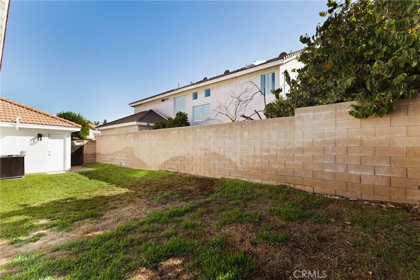
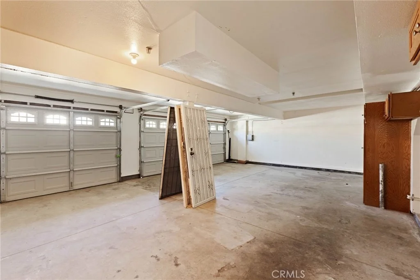
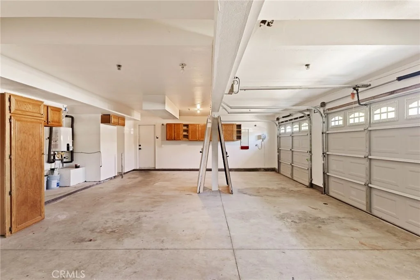
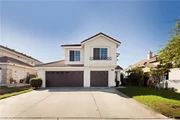
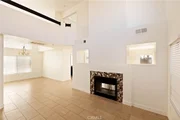
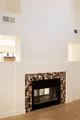
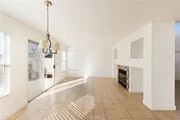
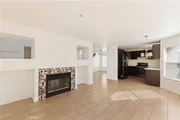
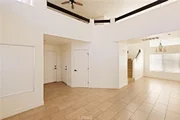
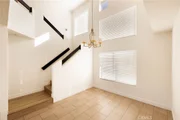
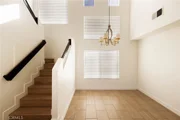
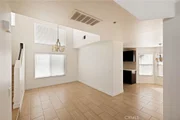
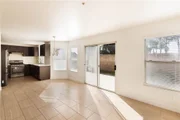
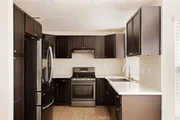
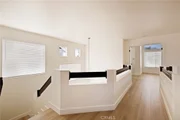
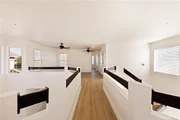
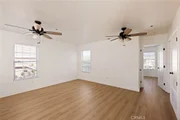
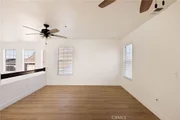
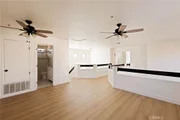
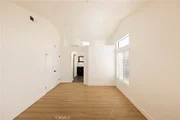
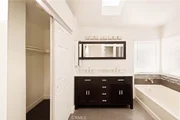
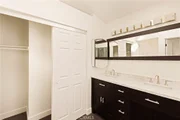
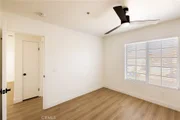
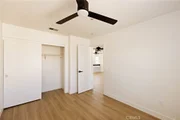
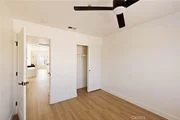
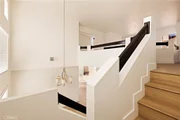
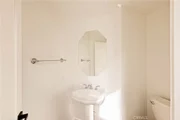
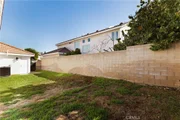
Absolutely Gorgeous!! This amazing two-story home is the epitome of turnkey. The home is nestled in a small and stellar community of Montclair which provides relaxed style living and beautiful aesthetics. The curb side appeal of this home is phenomenal with its landscaping and large 3 car garage. The backyard is spacious, serene, and an entertainer's delight. It has room for a pool and spa, kids & pets to play, and parents to entertain and BBQ. It is a blank slate and ready for your imagination. The home is amazing and meticulously cared for. Pride of ownership permeates every facet of this house as it boasts many upgrades and amenities such as; bright and open floor plan, ceiling fans, stunning vinyl & tile flooring (no carpet anywhere), baseboards, tall ceilings, recessed lighting, window treatments, open kitchen with custom quartz countertops and full backsplash, pantry, upgraded cabinets, stainless steel appliances, see through and 2 way fireplace, large bedrooms with full closets, ideal master bedroom with huge walk-in closet, large loft and so much more. Words and pictures can never convey the beauty this home and community have to offer, come and see for yourself!!
Unit Size
1,947 Ft²
Days on Market
26 days
Land Size
0.11 acres
Price per sqft
$405
Property Type
House
Property Taxes
-
HOA Dues
-
Year Built
1992

Listed By

Curtis Rodriguez
Curtis Rodriguez
Home Smart Evergreen Realty

Payment Calculator

Cap Rate Calculator

Last updated: 26 days ago (CRMLS #OC26209396)

Price History

Date / Event Date Event Price
Sep 24, 2026 Listed by HomeSmart, Evergreen Realty $788,888
Listed by HomeSmart, Evergreen Realty
Jul 8, 2026 Sold
Sold
Jun 19, 2026 Listed by HomeSmart, Evergreen Realty $600,000
Listed by HomeSmart, Evergreen Realty

Property Highlights

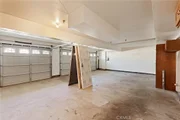
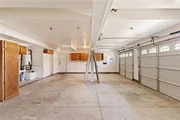
Garage
Air Conditioning
Fireplace
With View
Parking Details
Has Garage
Attached Garage
Has Open Parking
Parking Features: Concrete, Direct Access, Driveway, Garage Faces Front, Garage, Garage Door Opener, DoorMulti
Garage Spaces: 3
Open Parking Spaces: 6
Interior Details
Half Bathrooms: 1
Full Bathrooms: 2
Interior Features: Built-in Features, Ceiling Fan(s), High Ceilings, Open Floorplan, Pantry, Stone Counters, Recessed Lighting, Storage, BreakfastArea, SeparateFormalDiningRoom, QuartzCounters, TwoStoryCeilings, DressingArea, Loft
Appliances: Dishwasher, Gas Oven, Gas Range, Gas Water Heater, Refrigerator, Range Hood, Refrigerator, Water Heater
Flooring Type: Tile, Vinyl
Door Features: Sliding Doors, PanelDoors
Laundry Features: Gas Dryer Hookup
Has Fireplace
Fireplace Features: Family Room, Gas, Living Room, See Through, MultiSided
Exterior Details
Square Footage: 1947
Square Footage Source: $0
Security Features: Carbon Monoxide Detector(s), Fire Sprinkler System, Smoke Detector(s)
Property Condition: Updated/Remodeled, Turnkey
Architectural Style: Traditional
Year Built Source: Assessor
Year Built: 1992
Levels: Two
Window Features: Blinds, Double Pane Windows
Construction Materials: Frame, Glass, Concrete, Stucco, Drywall
Patio and Porch Features: Patio, Porch, Concrete
Pool Features: None
Lot Features: Back Yard, Front Yard, Landscaped, Level, Lawn, SprinklerSystem, Yard
Lot Size Area: 4929
Lot Size Units: Square Feet
Lot Size Acres: 0.1132
Lot Size Square Feet: 4929
Tax Lot: 6
Water Source: Public
Utilities Details
Cooling Type: Central Air
Heating Type: Central, Fireplace(s)
Sewer : Public Sewer

Building Info

Overview

    General

  • Year Built: 1992
  • Effective Year Built: 1992
  • Building Count: 1
  • Total Rooms: 8
  • Bedroom Count: 4
  • Bathroom Count: 3
  • Full Bathrooms: 2
  • Partial Bathrooms: 3
  • Building Condition: 6
  • Building Quality: 4
  • Construction Type: 6
  • Building Style: 10
  • Exterior Walls Type: 0
  • Interior Walls Type: 0
  • Roof Shape Type: 0
  • Roof Cover Type: 18
  • Floor Count: 200
  • Living Units: 1
  • Floor Cover: 0
  • Basement Type: 0
  • Basement Area: 0
  • Garage Type: 1
  • Garage Square Area: 737
  • Parking Space Count: 3
  • Patio Type: 20
  • Porch Type: 8
  • Pool Type: 0
  • Location Influence Type: 226

    Dimensions

  • Lot Size Square Feet: 4,929
  • Lot Size Depth Feet: 930
  • Lot Size Frontage Feet: 530
  • Total Building Area: 2,628
  • Gross Building Area: 2,628
  • Building Area: 1,891
  • Building Area Measurement: L

    Heating and Cooling

  • Fireplace Count: 1
  • Air Conditioning: 1
  • Heating: 3
  • Heated Square Feet: 1,891
  • Heating Fuel Type: 0

    Utilities

  • Sewer System: 1
  • Water Service: 2

Building

  • Building Type: 0
  • Property Class: R
  • Land Acres: 0000000113
  • Standard Land Use Code: 1001
  • County Land Use Code: 0510
  • Legal Description 1: TRACT 13758 LOT 6 BOOK 244 PAGE 88

Neighborhood

  • School District Name: Chaffey Joint Union High School District
  • Census Tract: 000307

Geography

  • Assessors Map Reference: 21-C3
  • District: 07
  • Subdivision Tract Number: 13758
  • Parcel: 1012-271-40-0000
  • Lot: 6
  • Municipality: ONTARIO
  • Latitude: 34.0532
  • Longitude: -117.708

    Address

  • Full Address: 4443 Merle St
  • Address - House Number: 4443
  • Address - Street Name: Merle
  • Address - Suffix Type: St
  • State: CA
  • City Name: Montclair
  • Carrier Code: C021
  • 4-Digit Zip Code: 6079
  • Zip Code: 91763

Valuation

    Tax

  • Tax Year: 2022
  • Tax Amount: $240,343
  • Tax Rate Code Area: 011-015

    Appraisal Valuation

  • Standard Deviation: 0.1917
  • Valuation Date: Jul 19, 2023
  • Confidence Score: 74
  • Final Value: 677,230
  • High Value: 807,072
  • Low Value: 547,388

    Assessments Valuation

  • Assessed Year: 2023
  • Assessed Total Value: $230,209
  • Assessed Land Value: $79,804
  • Assessed Improvements Value: $150,405

    Exemptions

  • Homeowner Exemption: Yes

    Sales

  • Current Sale Contract Date: Jul 31, 1995
  • Current Sale Recording Date: Aug 15, 1995
  • Current Sale Price:
  • Current Sale Document Type: 27
  • Current Sale Input Document Number: 95-280099
  • Previous Sale Recording Date: Oct 11, 1994
  • Previous Sale Amount: $145,914
  • Previous Sale Document Type: 69
Data used for valuation calculations is provided by RealtyHop, and other third party sources

Comparables

Unit
Status
Type
Beds
Baths
ft²
Price/ft²
Asking Price
Listed On
Closing Price
Sold On
HOA + Taxes

About Montclair


Similar Homes for Sale

Currently no similar homes around

Nearby Rentals

Unit for rent at 4505 Canoga Street, MONTCLAIR, CA, 91763

$3,200 /mo

  • 3 Beds
  • 2 Baths
  • 1,150 ft²
4505 Canoga Street #A, MONTCLAIR, CA, 91763 Listing by Shawn Luong
Unit for rent at 4830 Canoga Street, MONTCLAIR, CA, 91763

$1,795 /mo

  • 2 Beds
  • 1 Bath
  • 950 ft²
4830 Canoga Street #A, MONTCLAIR, CA, 91763 Listing by SARAH MCGRATH
Unit for rent at 4447 Orchard Street, MONTCLAIR, CA, 91763

$1,350 /mo

  • 1 Bed
  • 1 Bath
  • 600 ft²
4447 Orchard Street, MONTCLAIR, CA, 91763 Listing by Lizbeth Hibbs


Frequently Asked Questions

When was property at 4443 Merle Street built and last sold?
The property at 4443 Merle Street was built in 1992 and last sold on Jul 31, 1995 for $191,500.
How much is this home worth?
The estimated value of the home located at 4443 Merle Street is $796,389.
What are some comparable homes to 4443 Merle Street?
There are currently no comparable homes to 4443 Merle Street.