


75
Map

4443 Long Lake Road


About This Property
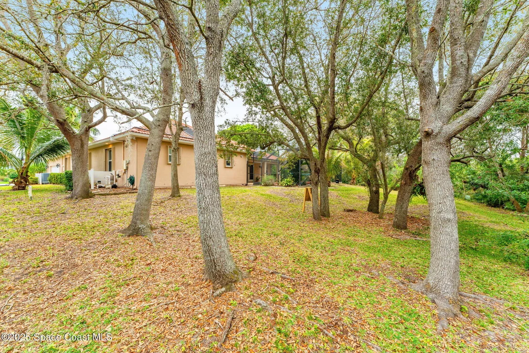
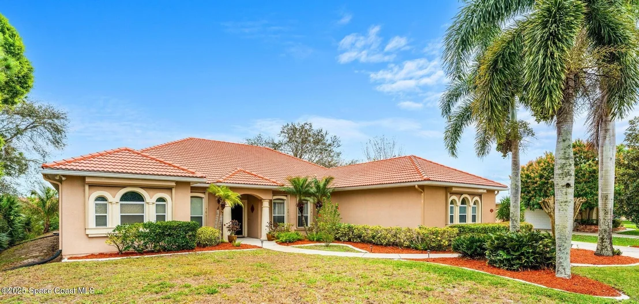
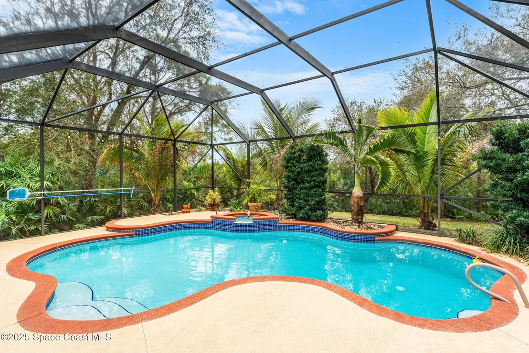
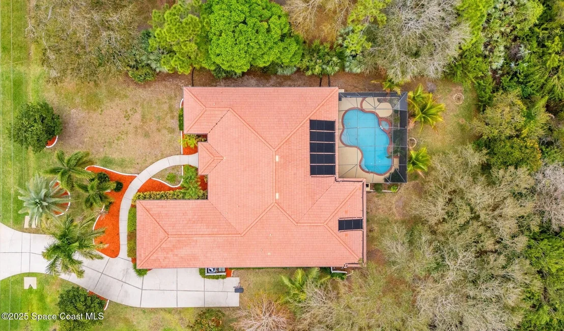
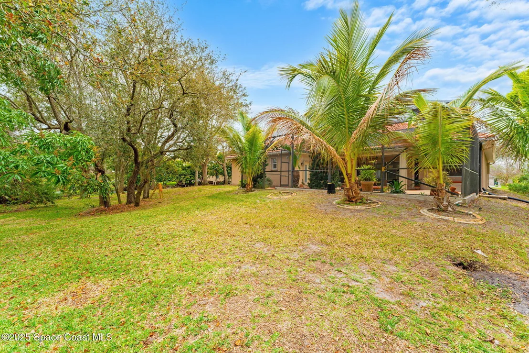
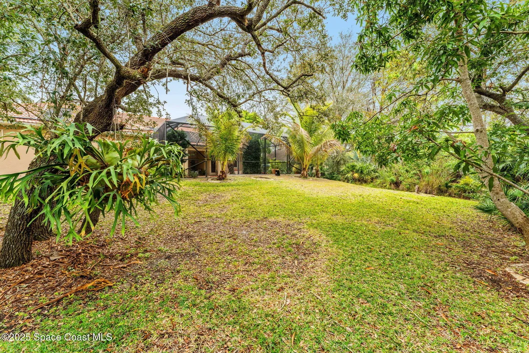
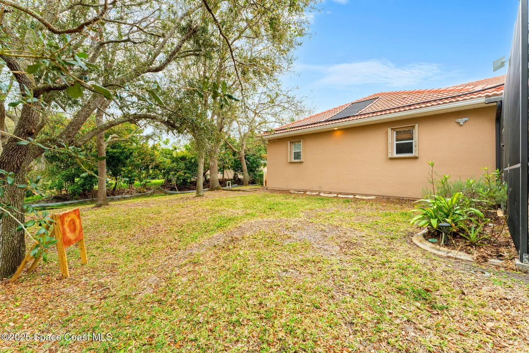
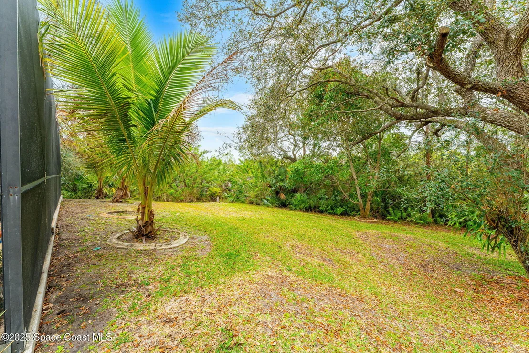
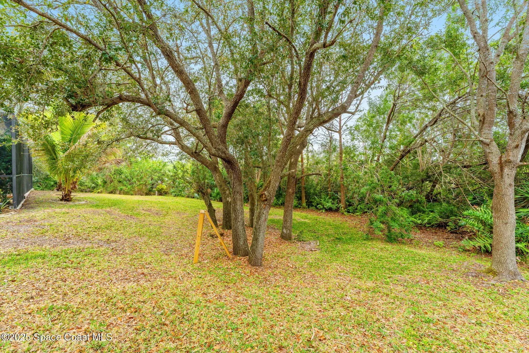
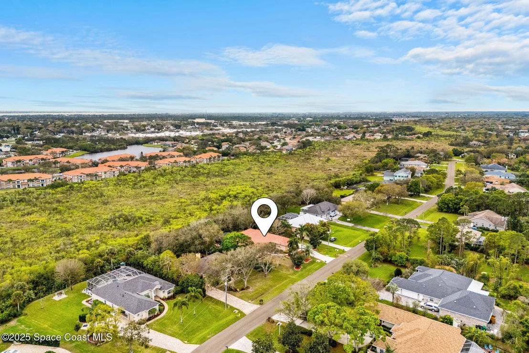
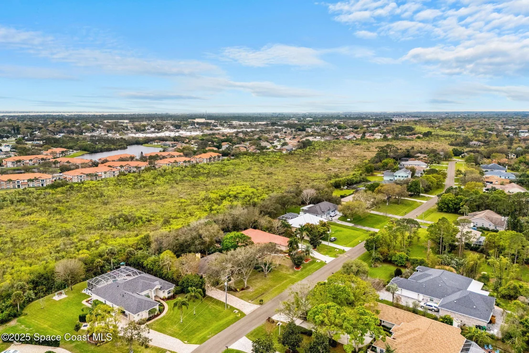
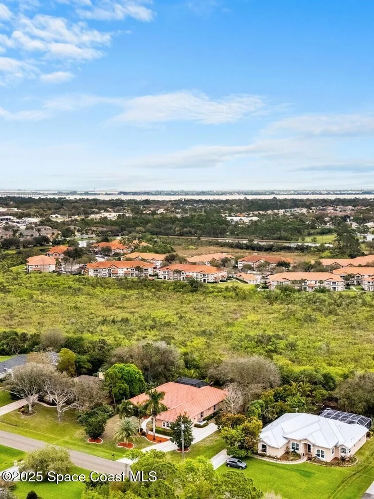
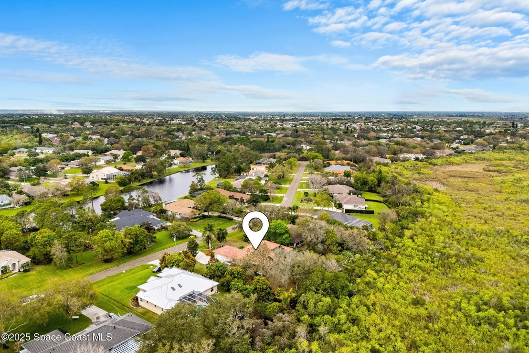
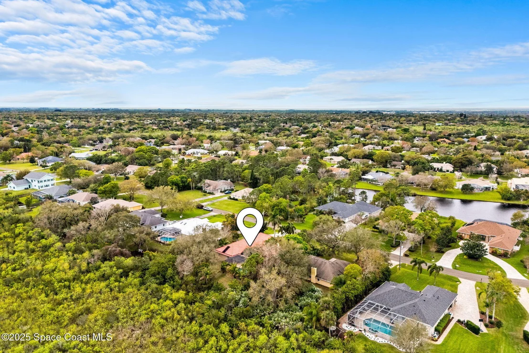
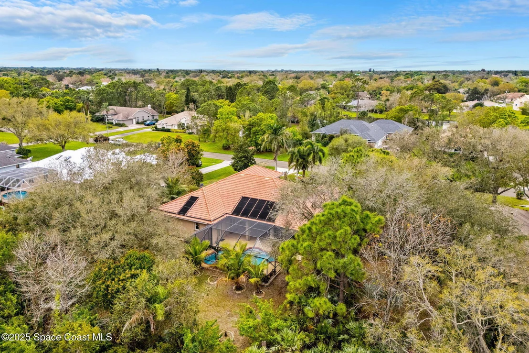
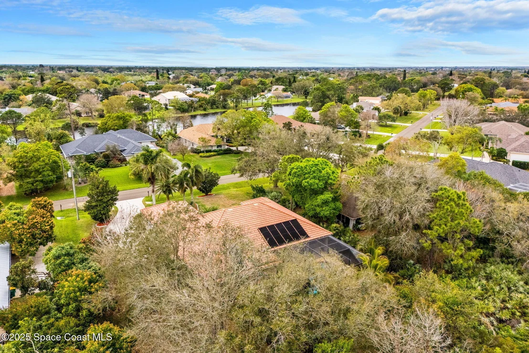
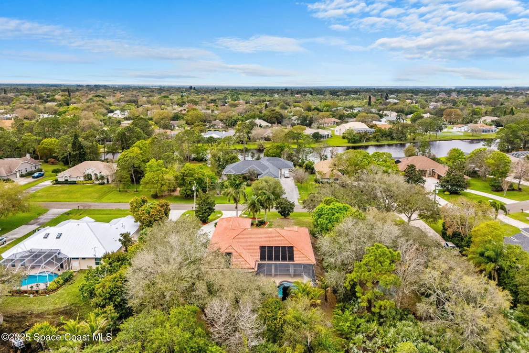
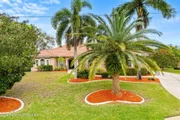
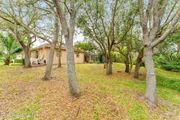
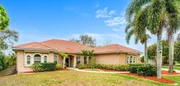
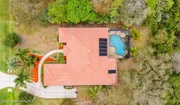
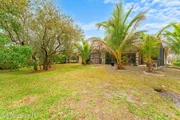
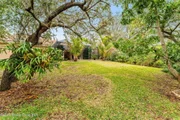
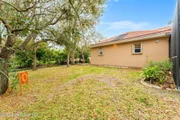
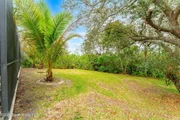
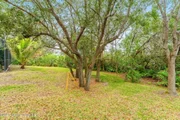
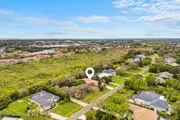
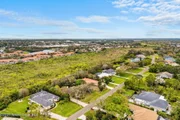
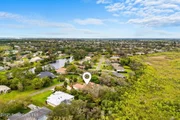
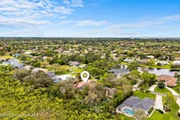
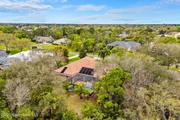
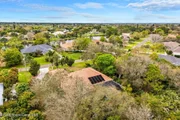
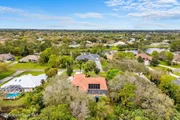
Welcome to this meticulously maintained, custom-built home that offers an unparalleled blend of luxury, comfort, and thoughtful design. Nestled on a spacious lot that backs up to a serene nature preserve, this home provides not just privacy but a tranquil retreat from the everyday.
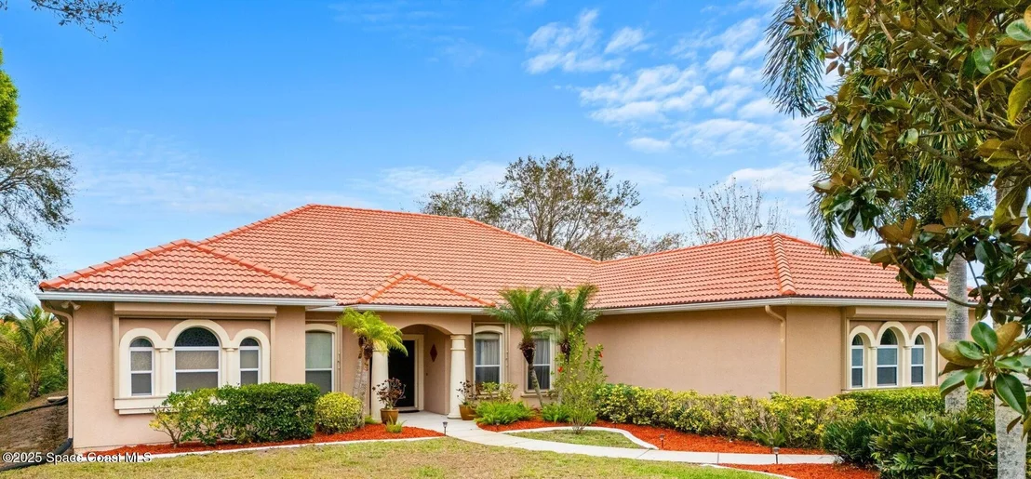
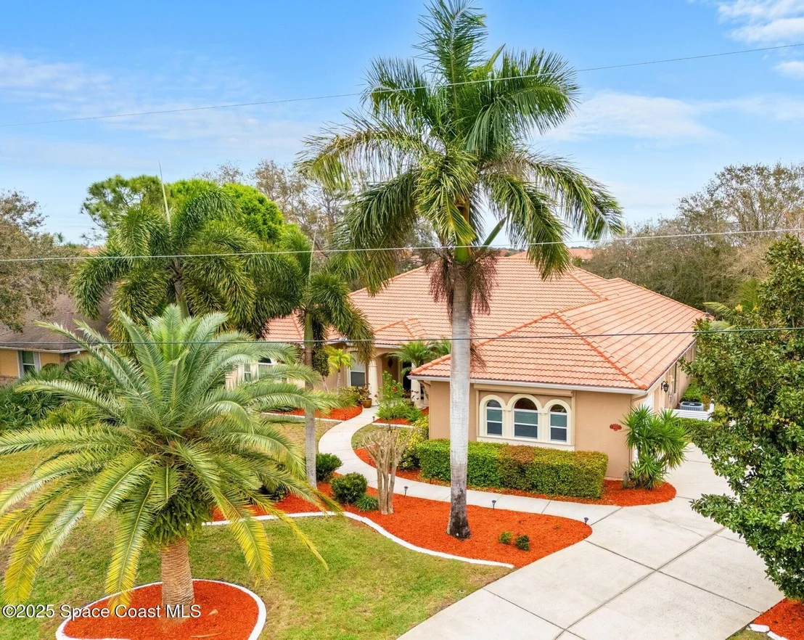
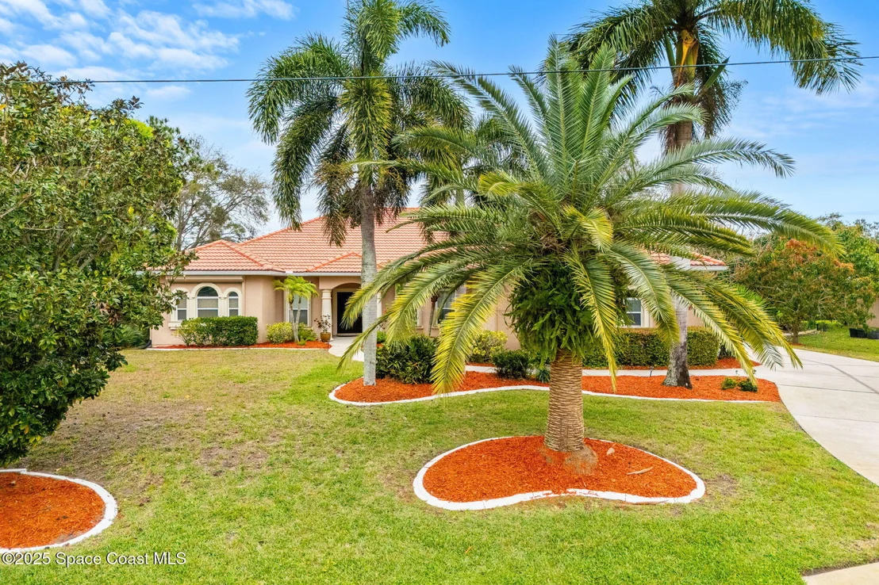
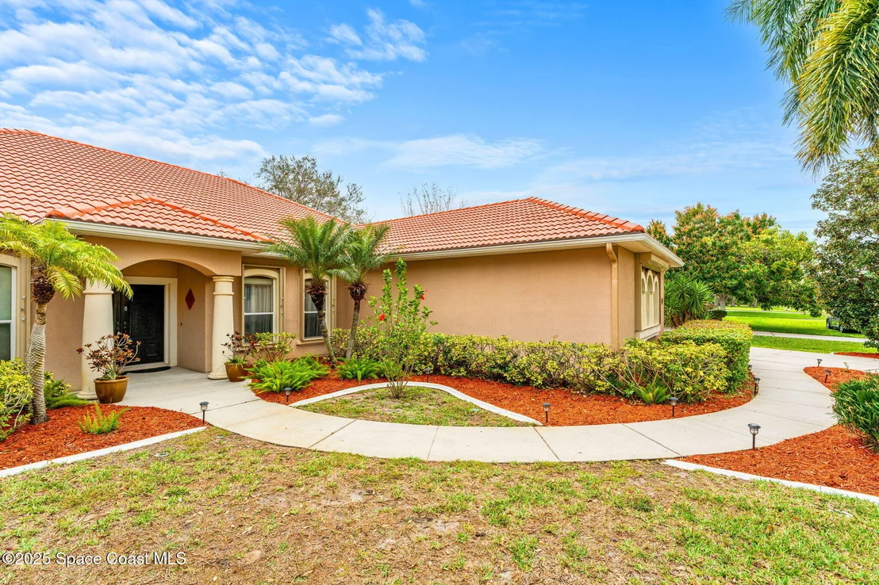
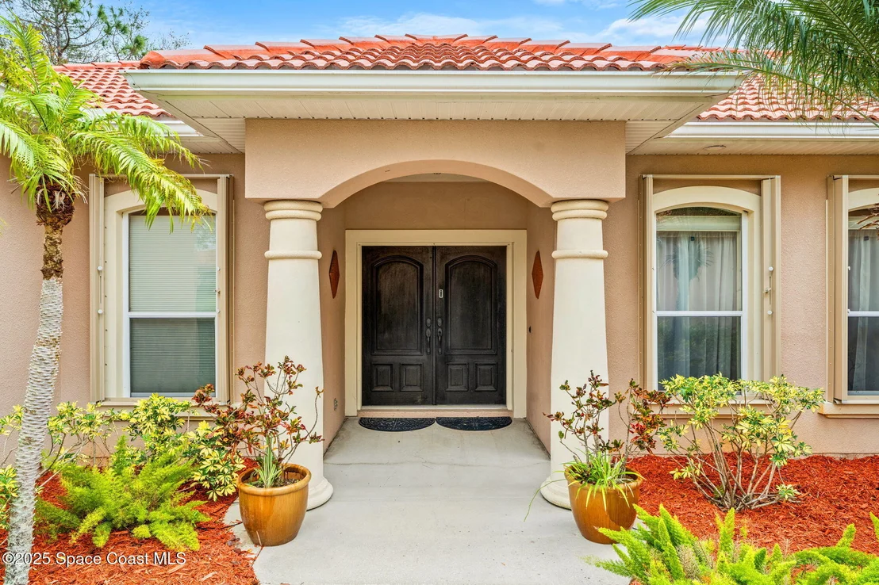
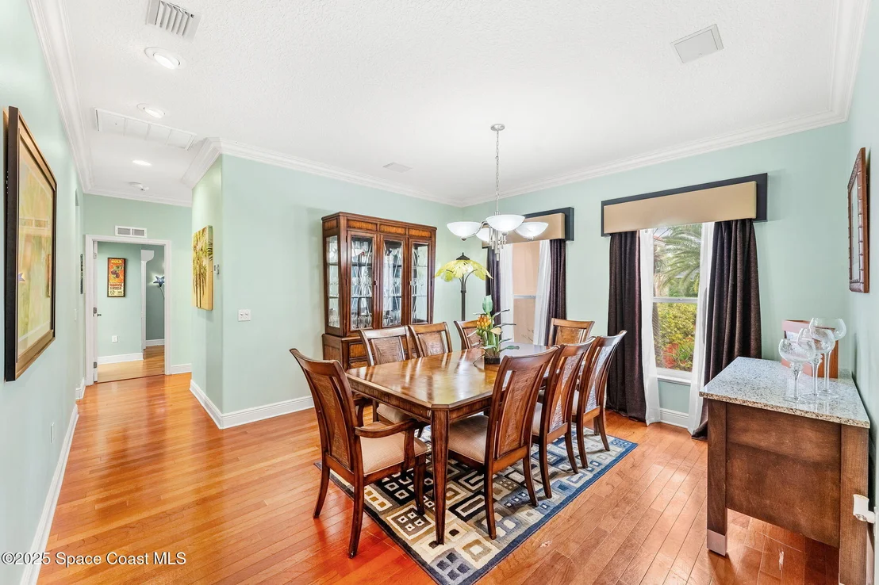
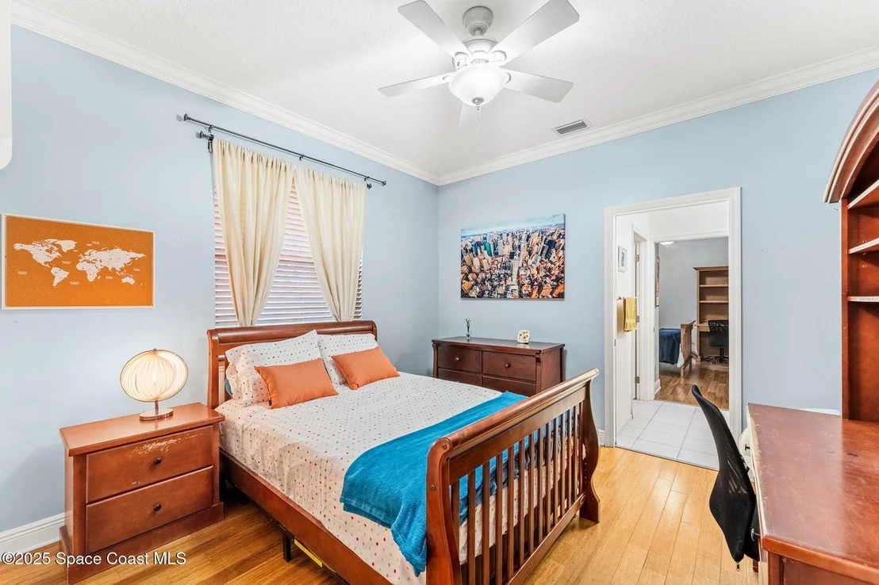
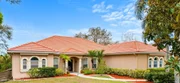
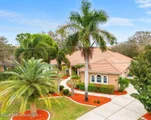
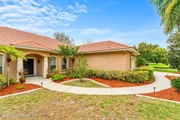
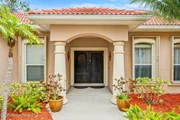
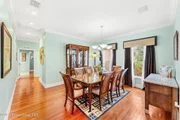
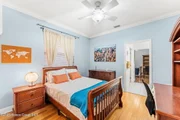
From the moment you arrive, the oversized, impressive side entry garage, tile roof and sturdy concrete block construction stand out, setting the tone for the exceptional quality found throughout. Every corner of this home has been crafted with attention to detail and built to last, with oversized spaces that flow seamlessly from one room to the next.
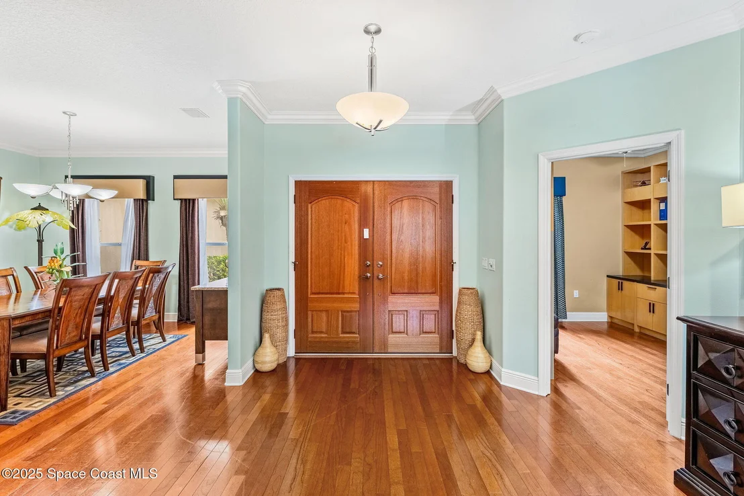
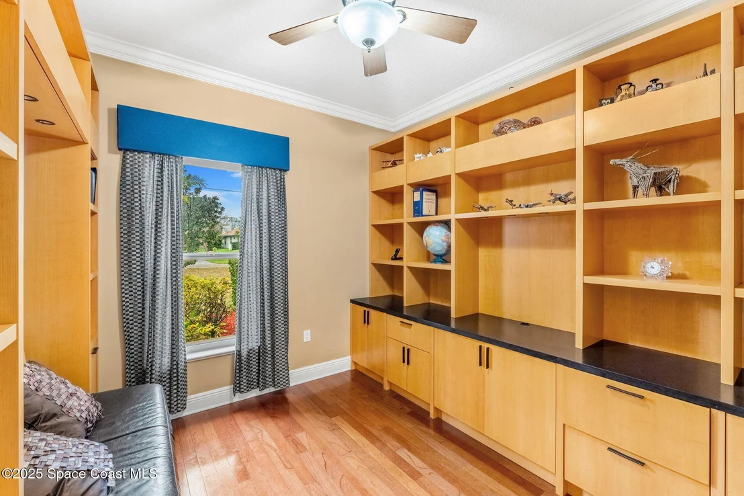
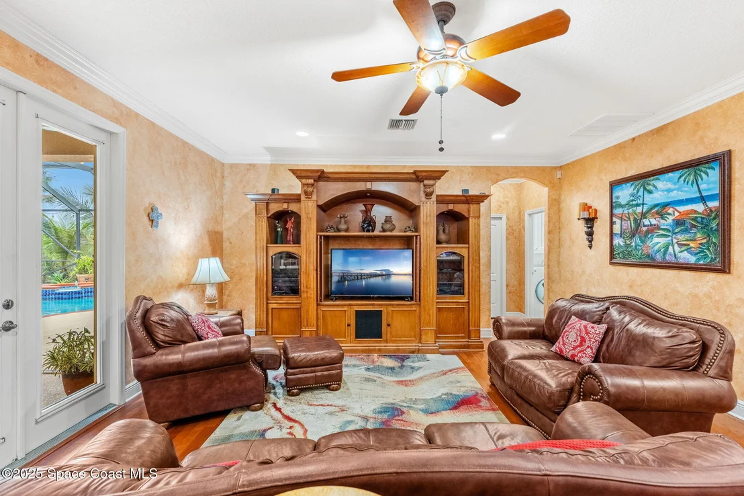
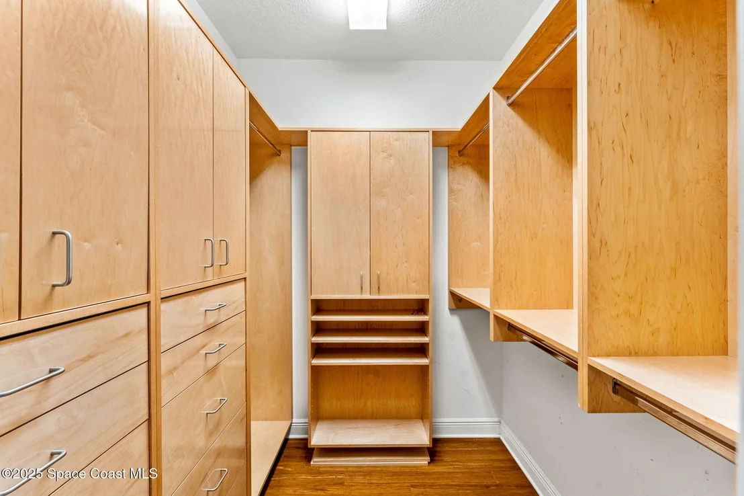
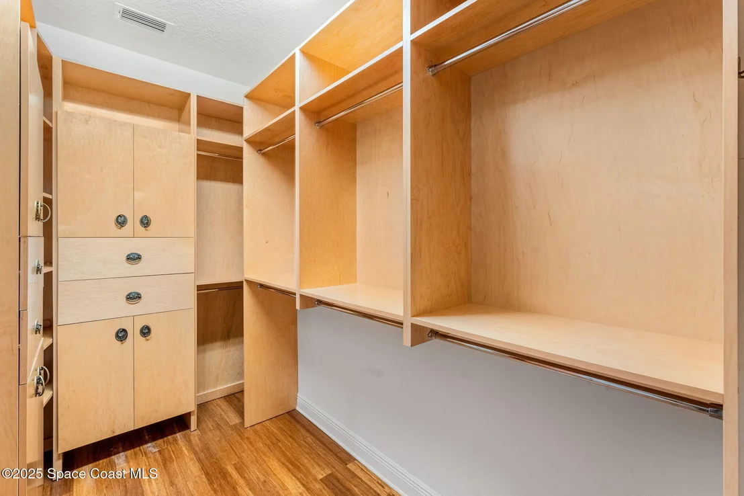
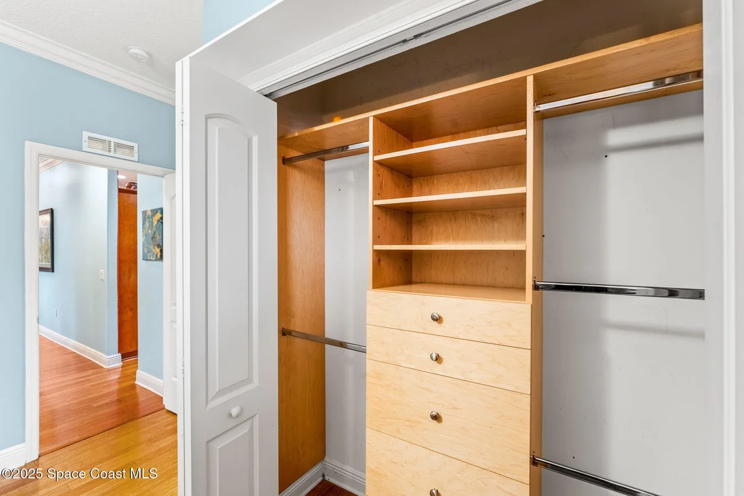
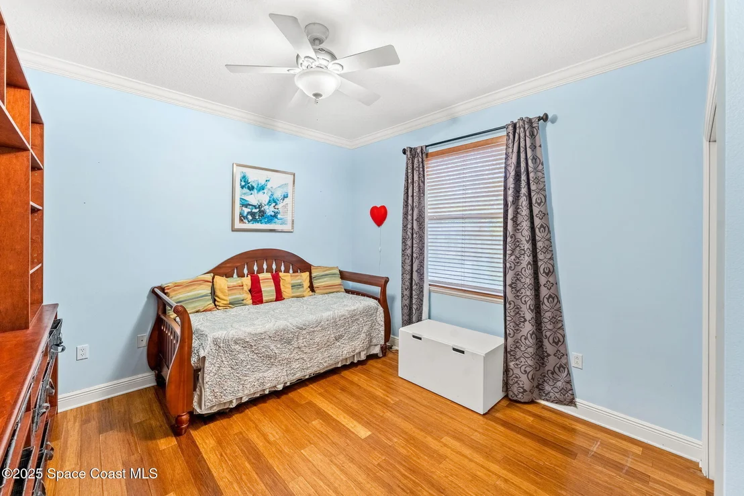
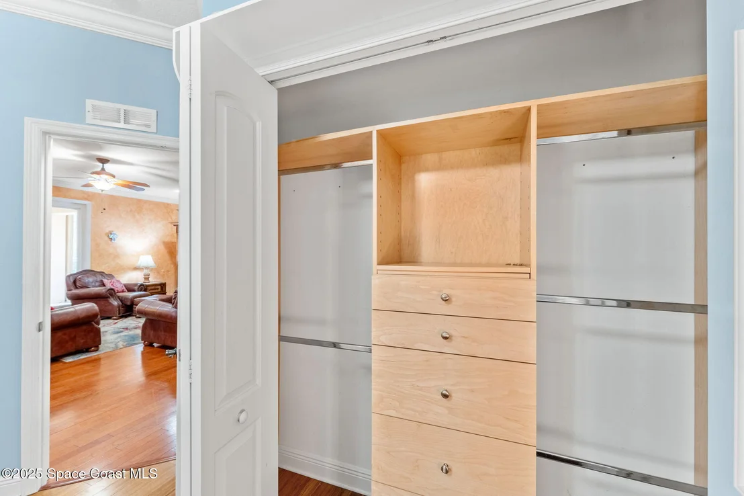
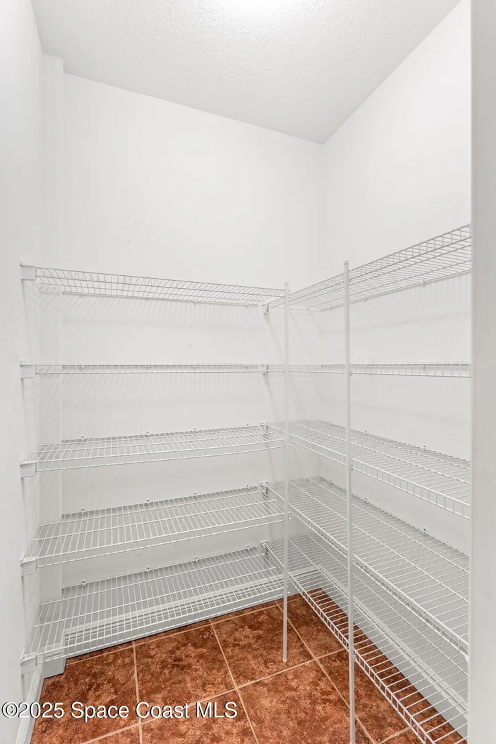
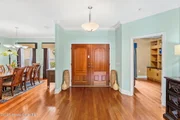
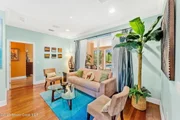
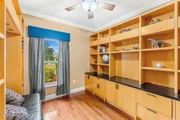
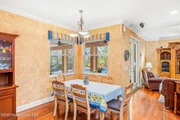
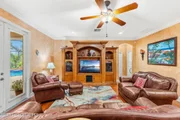
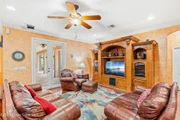
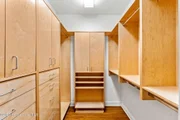
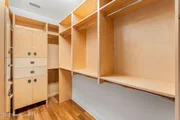
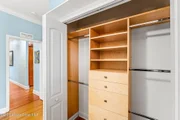
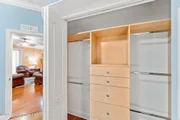
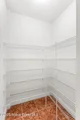
Step inside, and you'll be greeted by and expansive foyer with a stunning picture window that create an expansive feel. Home is also complemented by exquisite custom built-ins, including stunning bookshelves in the study, custom closets and custom built-out pantry. adorning the ceilings and wood floorboards throughout, this home exudes timeless elegance.
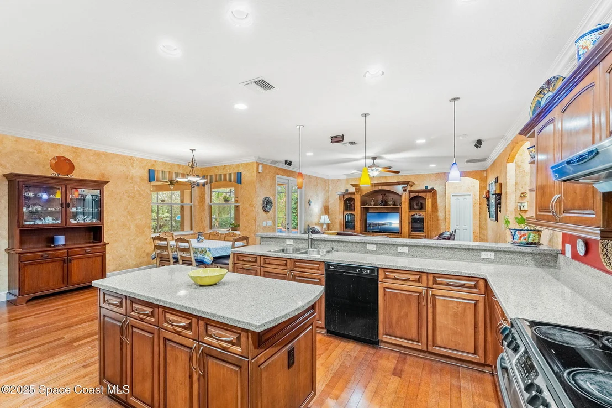
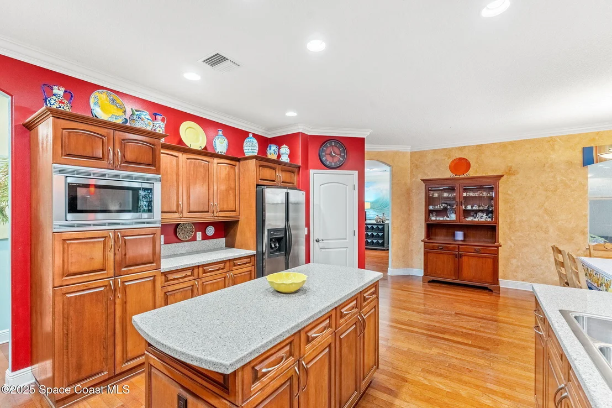
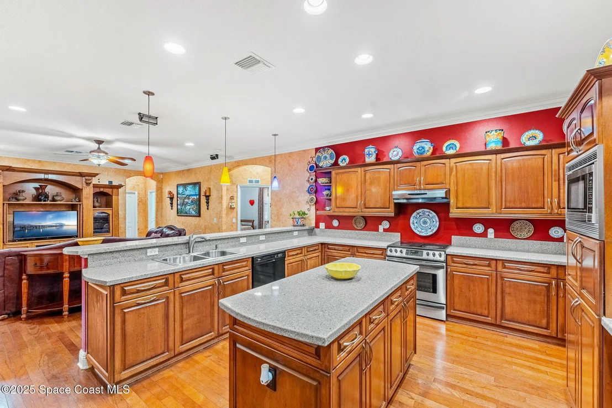
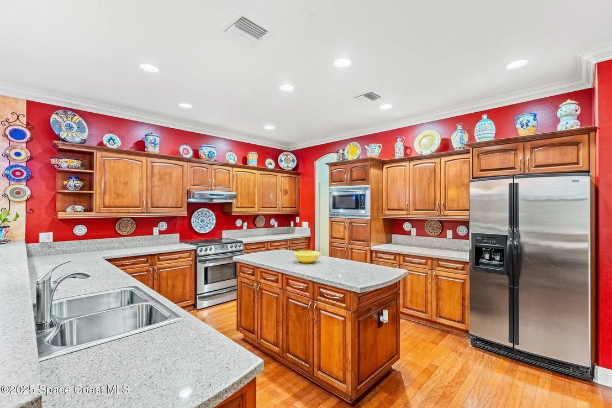
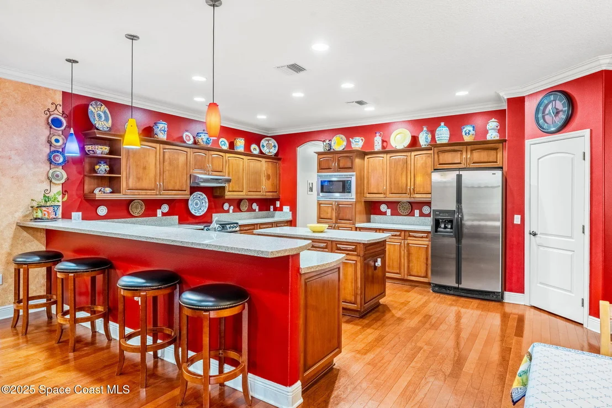
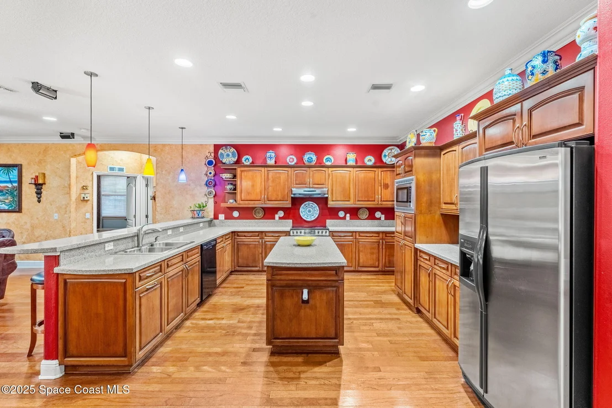
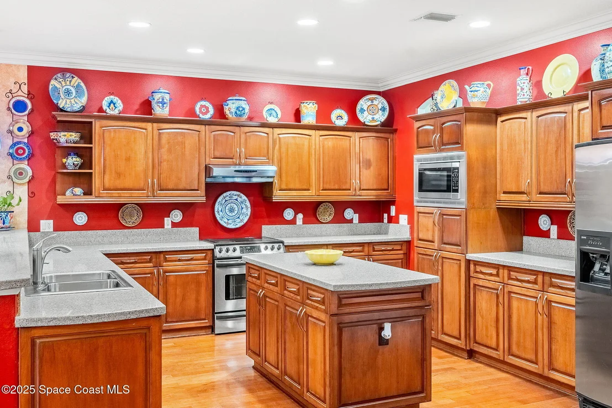
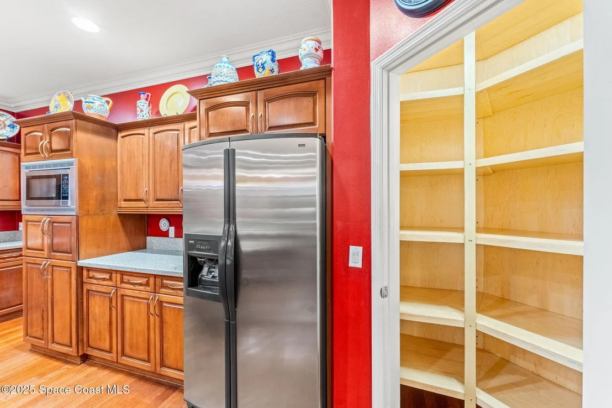
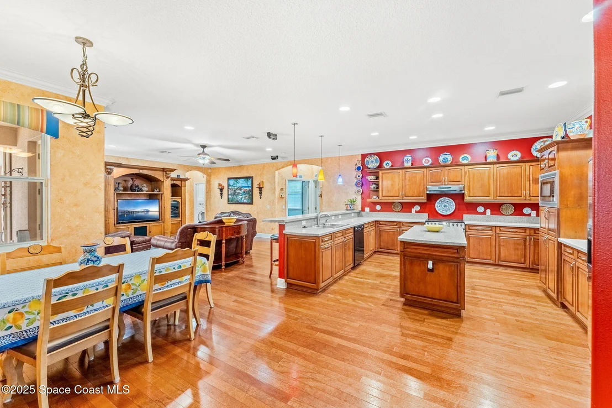
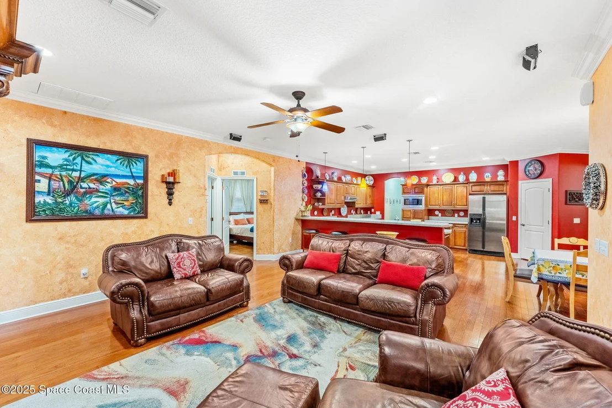
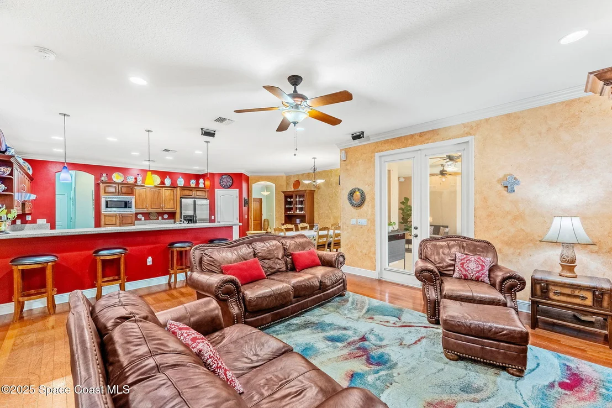
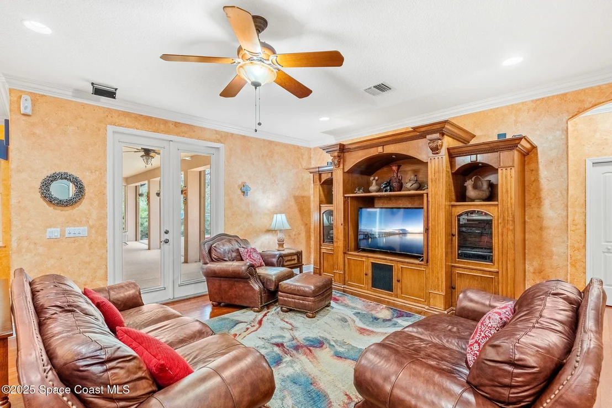
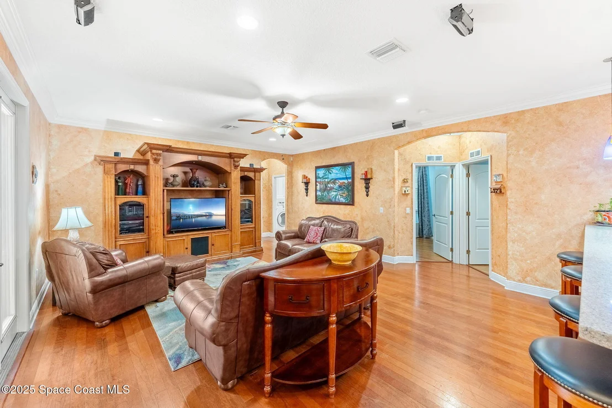
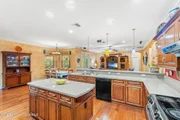
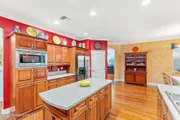
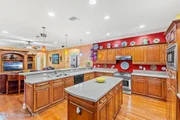
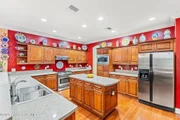
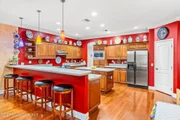
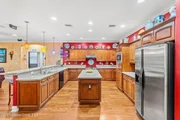
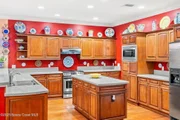
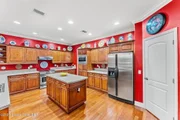
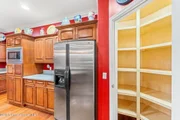
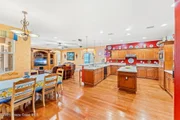
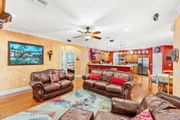
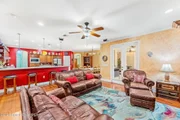
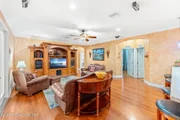
The chef's kitchen is a true masterpiece, featuring top-of-the-line stainless steel appliances, solid wood cabinetry with pull-out shelving for ultimate convenience, a finished pantry, and Silestone countertops that provide both beauty and durability. A central island offers additional prep space and creates a perfect spot for gathering. The kitchen opens to the expansive family room, creating an ideal space for entertaining.
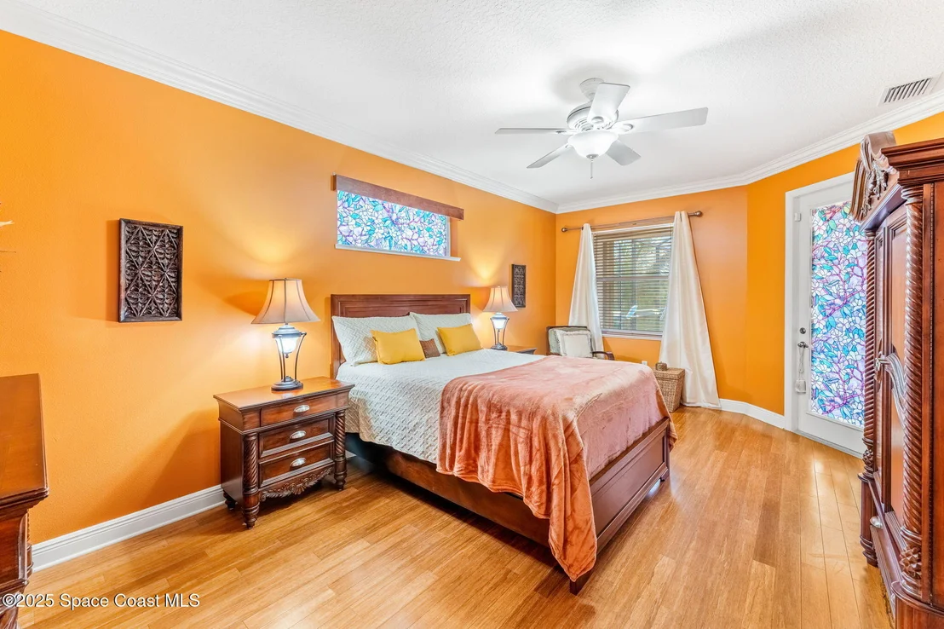
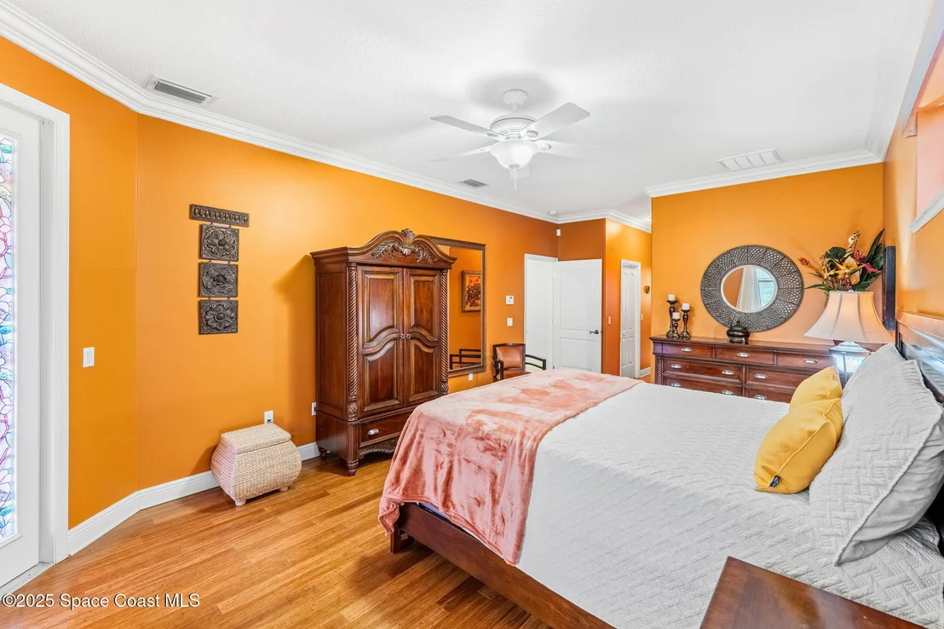
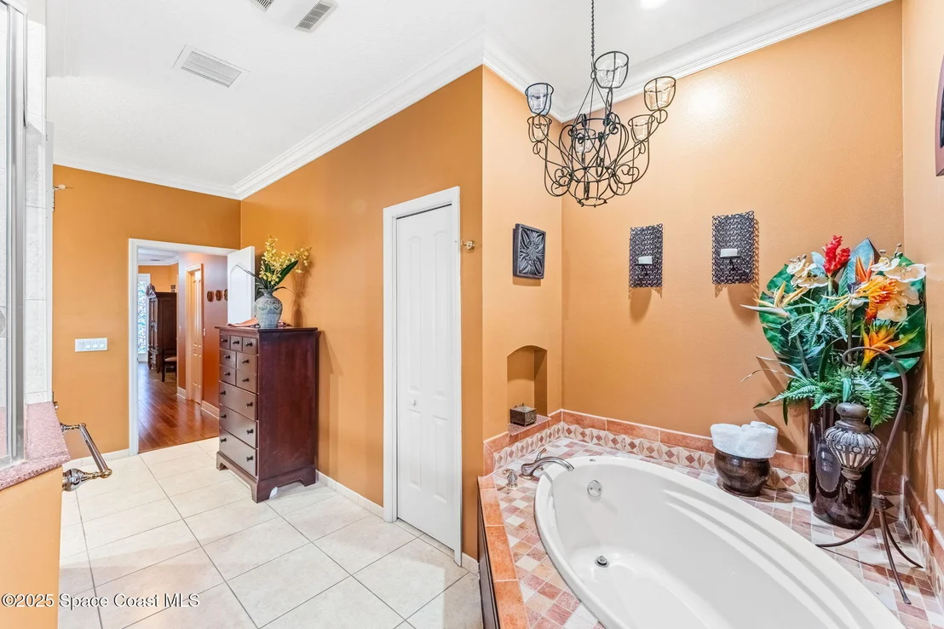
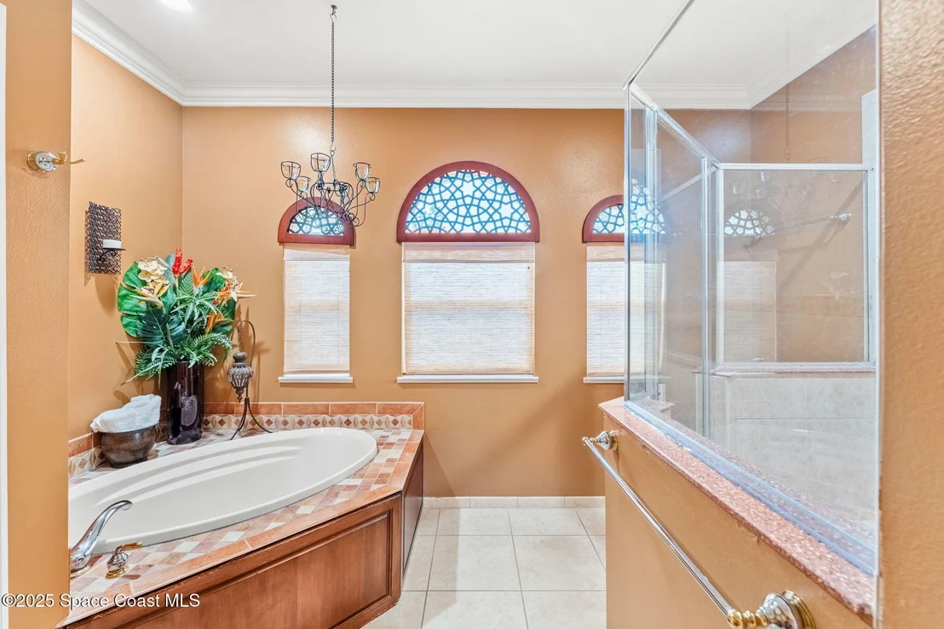
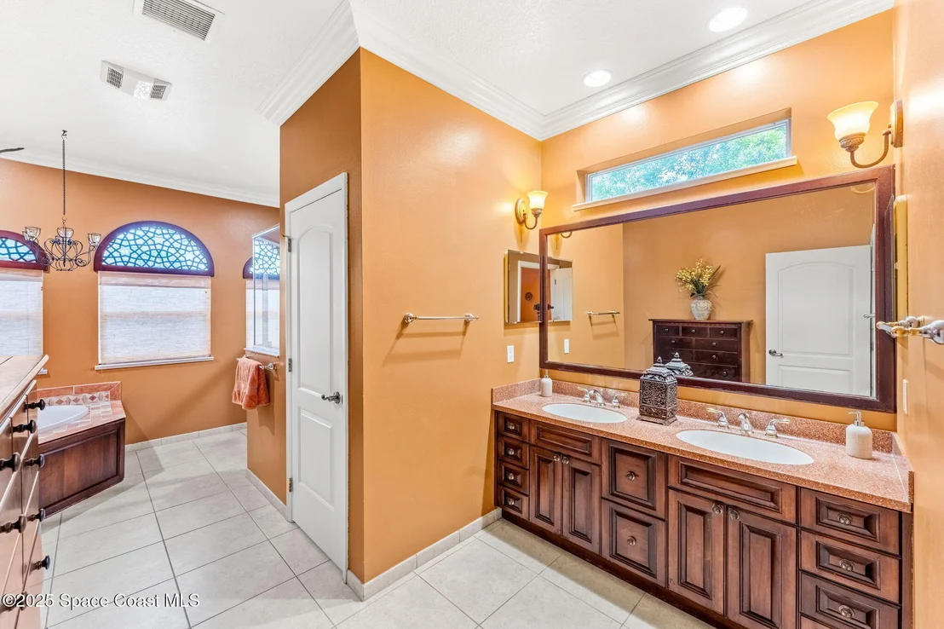
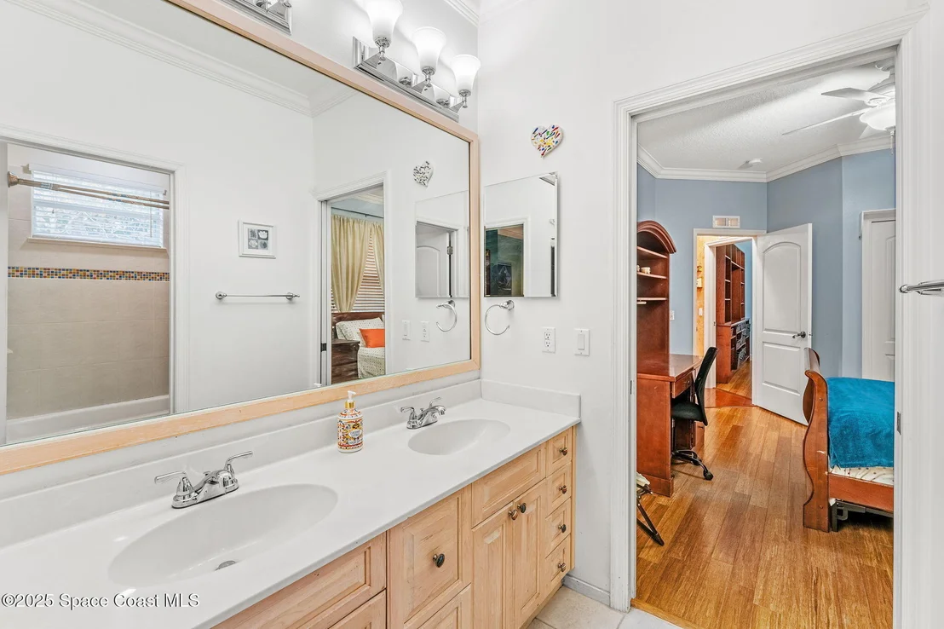
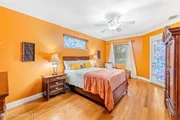
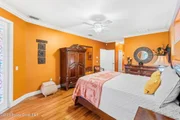
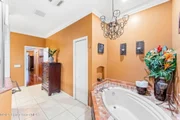
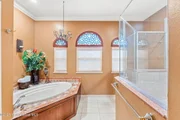
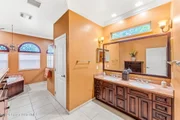
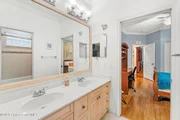
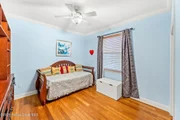
The master suite is a peaceful sanctuary, with tall baseboards that enhance the sense of grandeur. The en-suite bath is a spa-like retreat, designed for relaxation. You'll appreciate the finished walk-in his and hers closets, providing ample storage space.
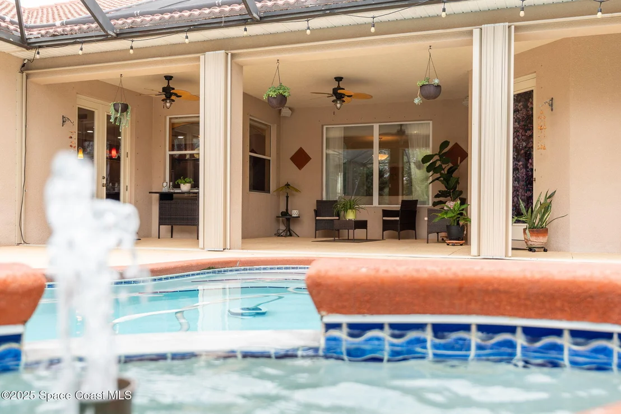
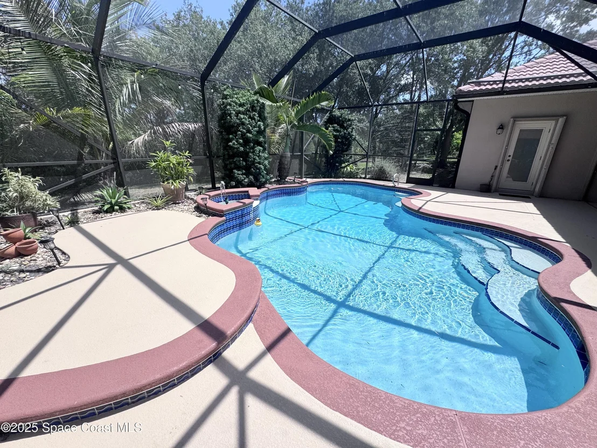
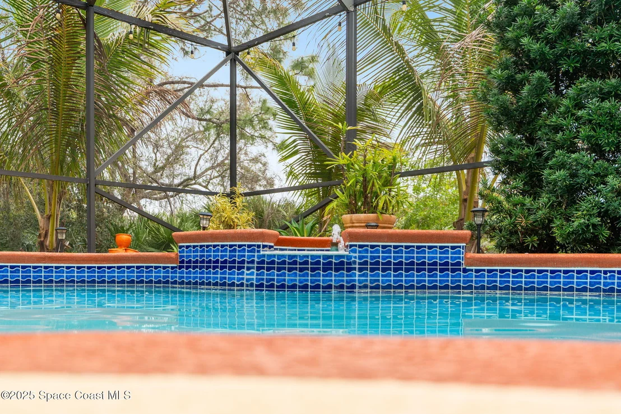
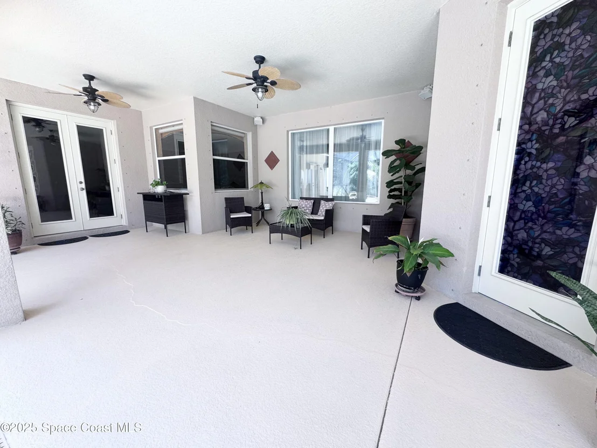
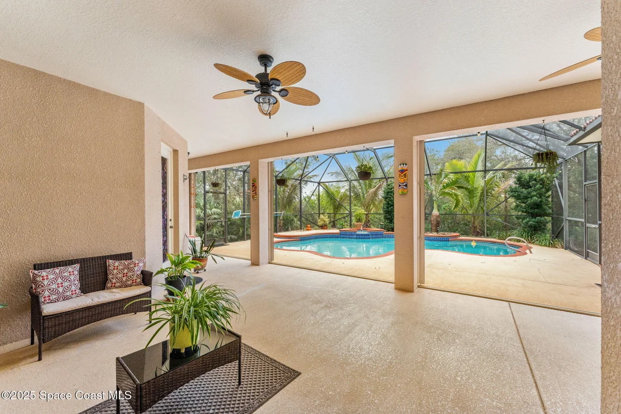
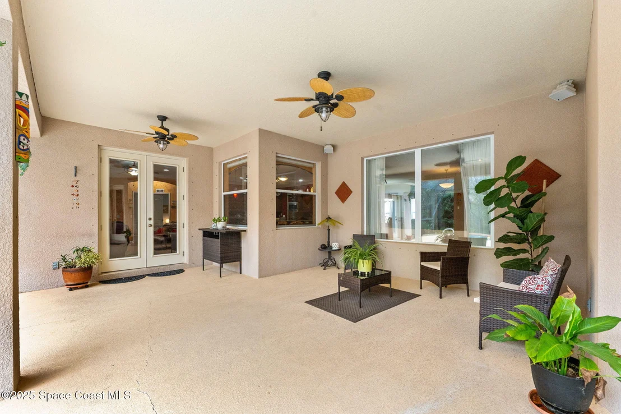
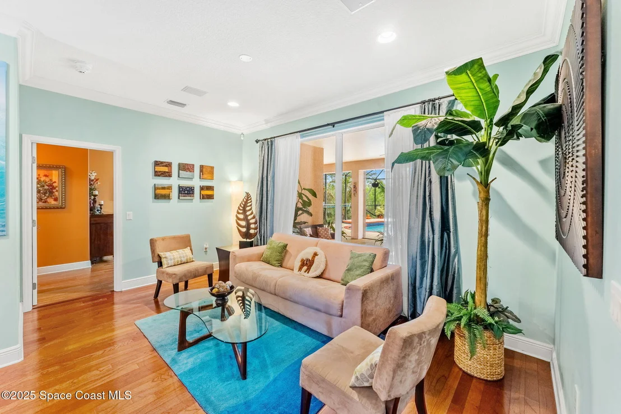
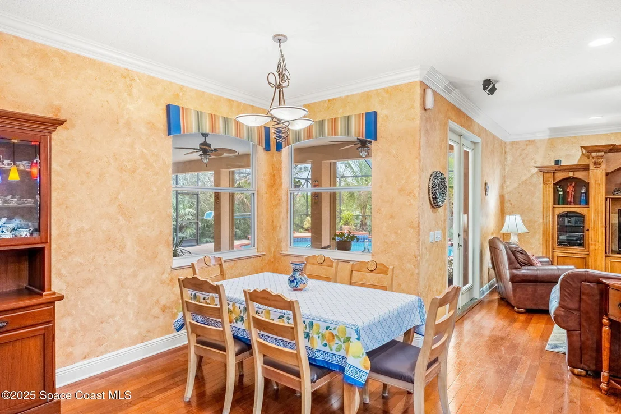
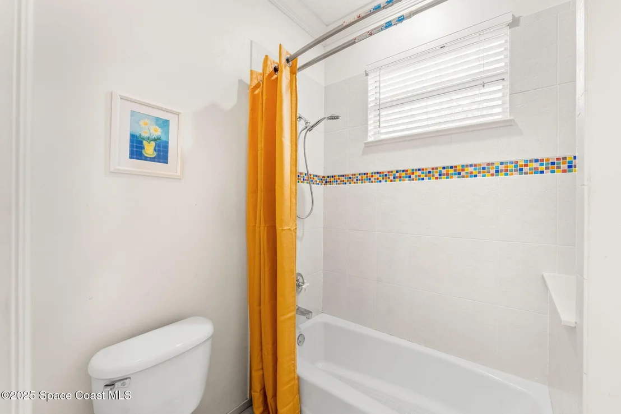
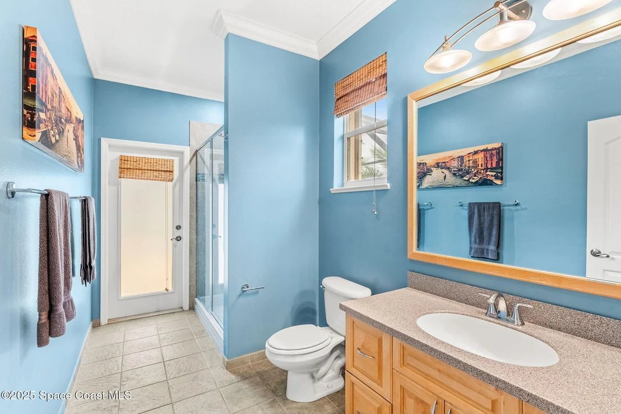
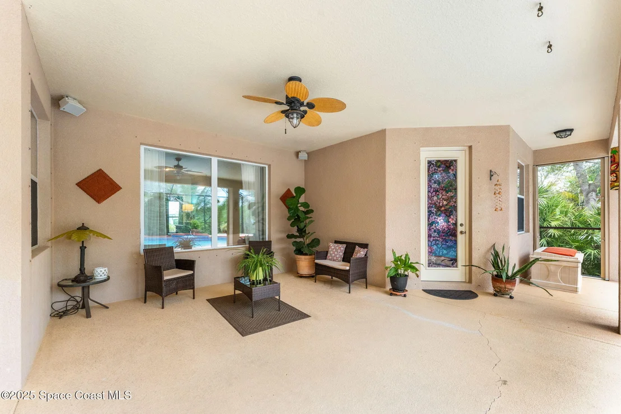
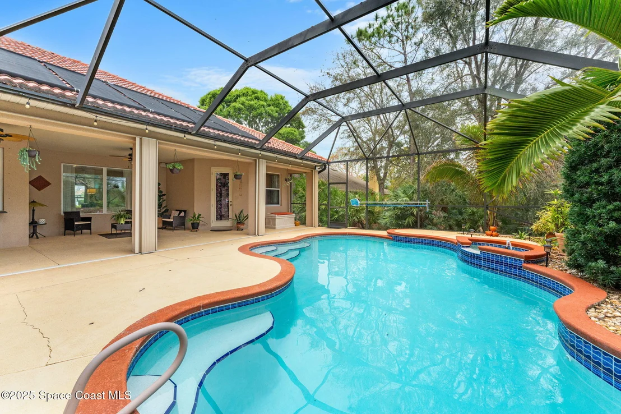
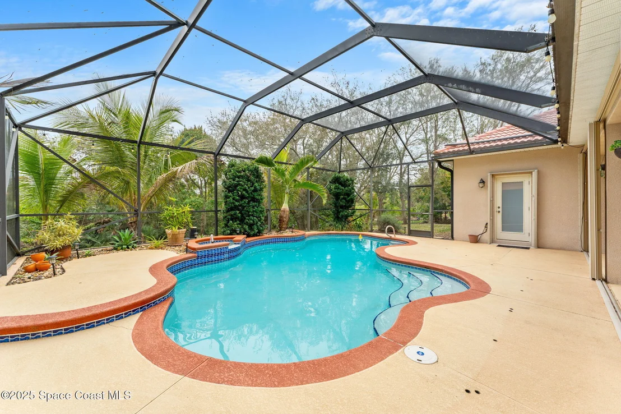
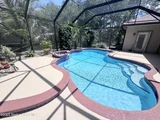
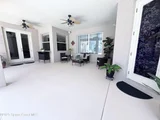
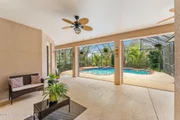
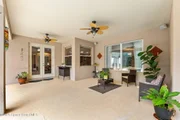
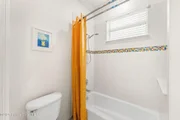
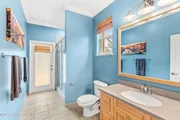
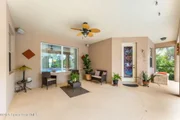
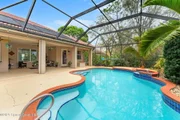
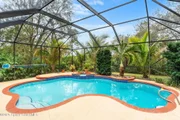
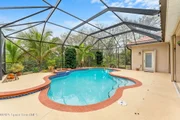
Additional highlights of this home include accordion shutters for quick storm preparation, a cabana bath that leads to your oversized lanai, and a screened-in pool, making it perfect for year-round enjoyment. The mature landscaping, complete with curbing, adds a touch of nature, while offering low-maintenance beauty.
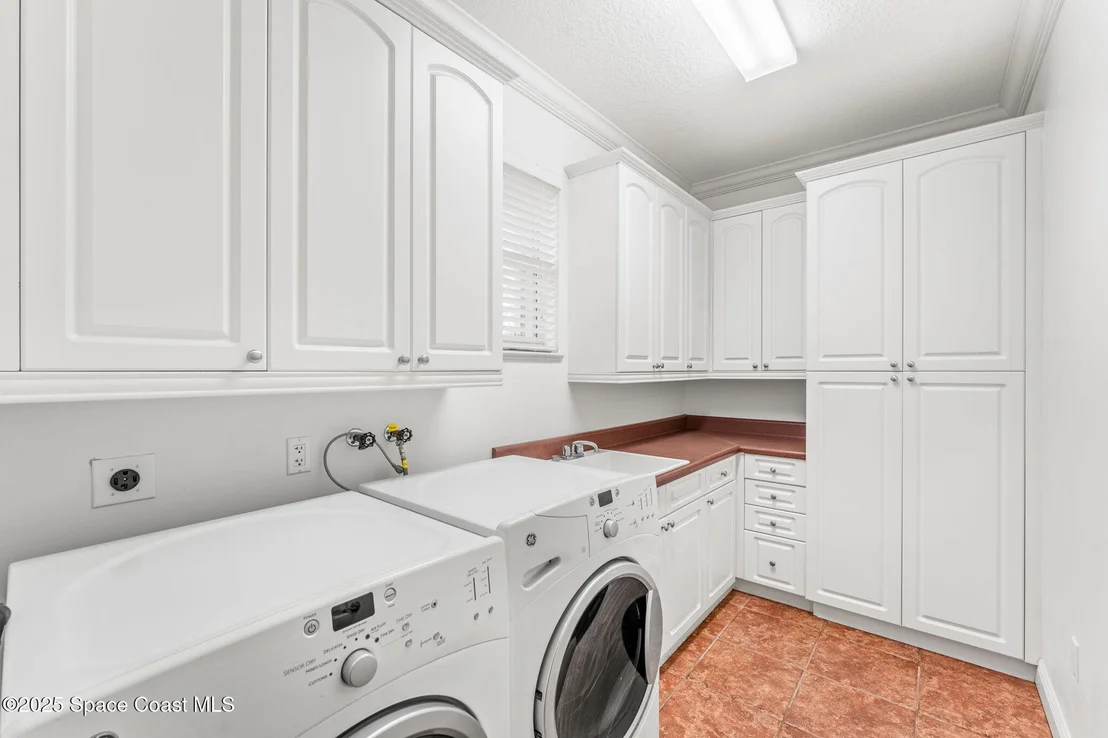
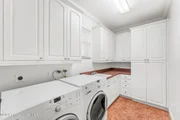
The home boasts many more functional features, including a new AC unit installed in 2024, built-in audio wiring, two water heaters for fast and efficient hot water, and a finished laundry room with plenty of storage. The oversized 2.5+ car garage is an organizer's dream with lots of space, a pull-down attic ladder, and additional attic space for all your storage needs.
Rest easy knowing that the home was well protected as there was a termite bond in place until 2024. Extra tiles, wood, and blueprints are also included, making this home truly move-in ready.
This is a rare opportunity to own a home where luxury, convenience, and nature seamlessly come together. Don't miss your chance to experience this extraordinary residence!
Payment Calculator
Your Estimated Monthly Payment
Cap Rate Calculator
What does this mean?
Based on our analysis, the cap rate of this property is 1.25%. A negative cap rate indicates that the property might not be feasible as an income-producing asset. The median cap rate for a near zip code 11238 is 4.23%.
How much can I actually make?
Actual monthly rental income may vary between $4,760 and $7,140 depending on unit-specific characteristics. You can change the amount using the slider to further explore.
How is cap rate calculated?
Cap Rate = Net Operating Income (NOI) / Property Asset Value.
When calculating the cap rate, we assume 100% occupancy. Leverage (mortgage) is not considered.
Cap Rate provided by RealtyHop and RentHop, learn more about cap rate here.
Price History
| Date / Event | Date | Event | Price |
|---|---|---|---|
| Sep 17, 2025 | Sold | ||
| Sold | |||
| Aug 15, 2025 | In contract | - | |
| In contract | |||
| Jul 1, 2025 | Price Decreased |
$800,000
↓ $40K
(4.8%) | |
| Price Decreased | |||
| Jun 4, 2025 | Price Decreased |
$840,000
↓ $10K
(1.2%) | |
| Price Decreased | |||
| Apr 18, 2025 | Relisted | $850,000 | |
| Relisted | |||

Property Highlights
Building Info
Comparables
Status
Price/ft²
Listed On
Sold On
About Windover Farms
Similar Homes for Sale
Currently no similar homes aroundNearby Rentals
$2,800 /mo
- 4 Beds
- 2 Baths
- 2,352 ft²
$3,000 /mo
- 3 Beds
- 2 Baths
- 1,779 ft²

Last Updated: 4 months ago
Data Source: Space Coast MLS, MLS# 1038053












 Your Privacy Choices
Phone: 425-283-2930
Address: 335 Madison Avenue, New York, NY 10017