Check Availability
$345,900
↓ $4K (1.2%)
● House - For Sale

444 Vaughn Circle

Aurora, IL 60502
bedrooms
2 Beds
bathrooms
2 Baths, 1 Half Bath
square feet
1,607 Ft²
$2,512
Est. Monthly
$230
HOA / Fees

About This Property

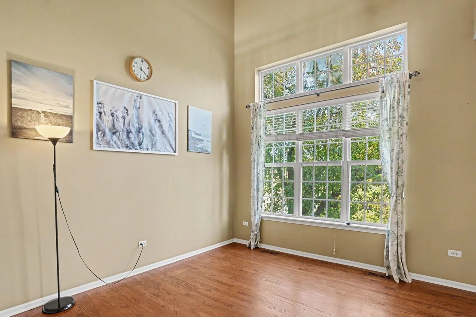
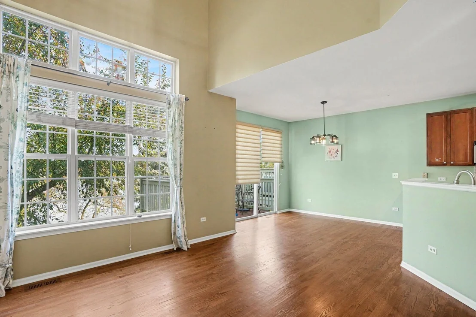
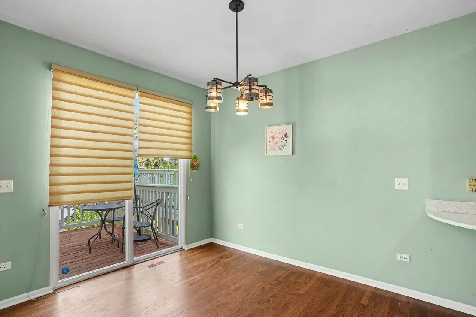
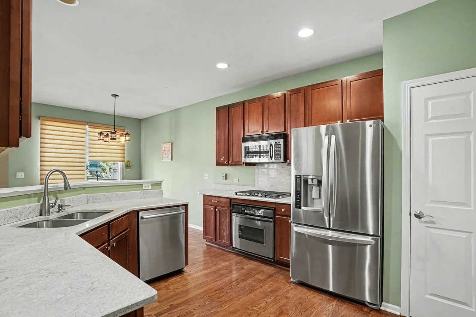
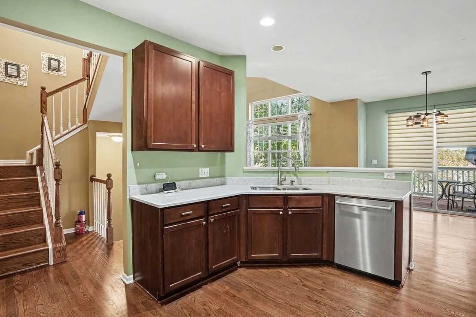
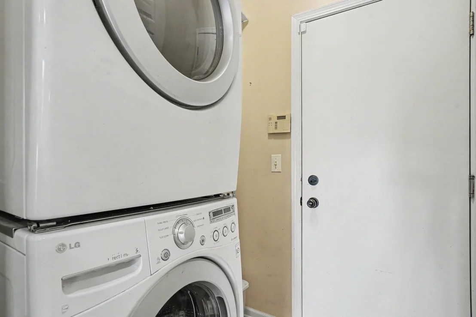
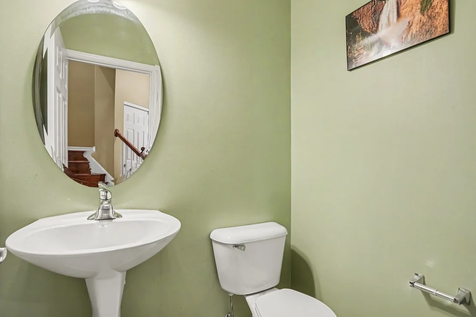
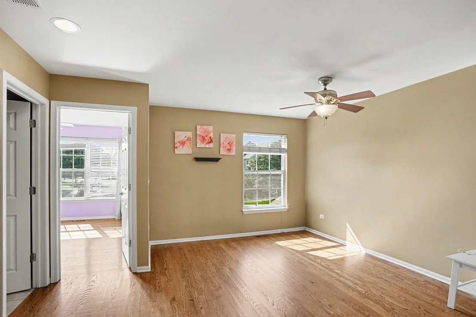
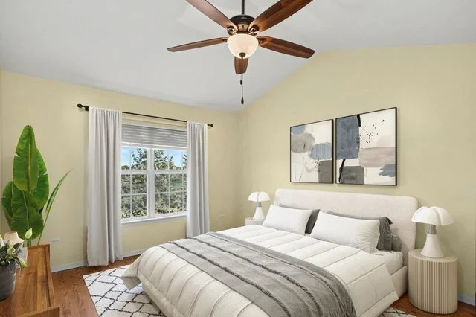
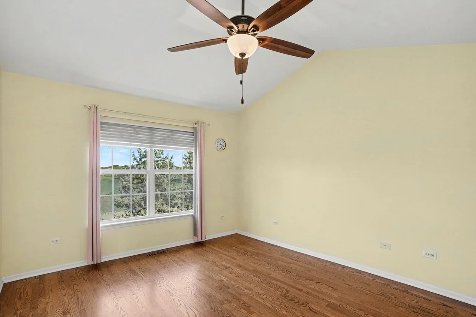
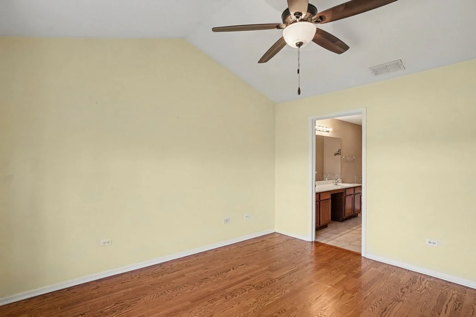
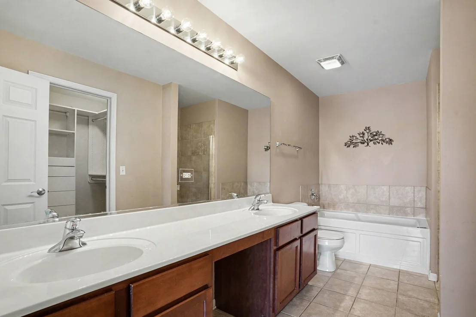
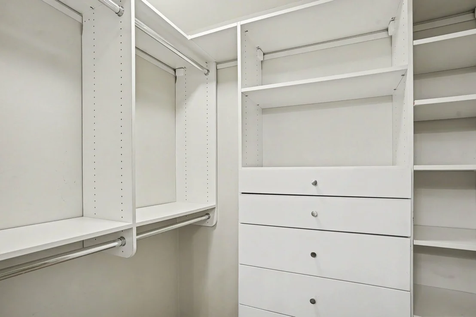
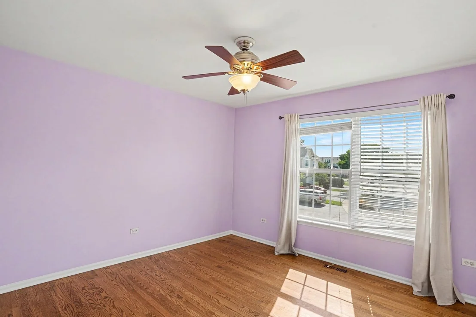
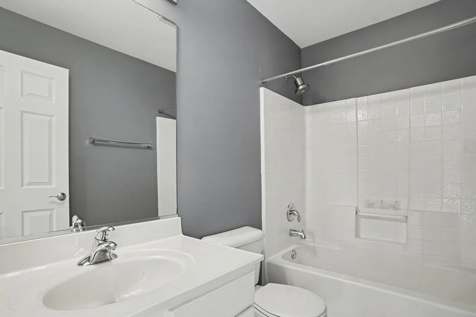
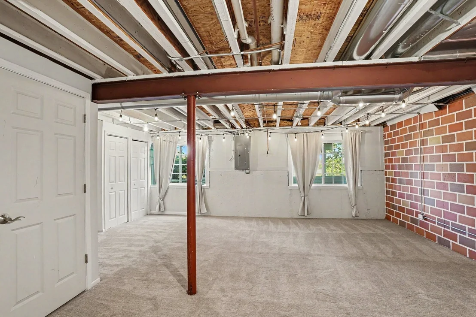
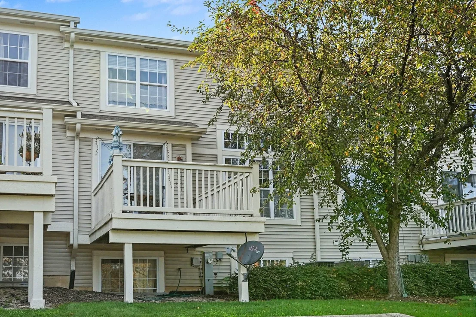
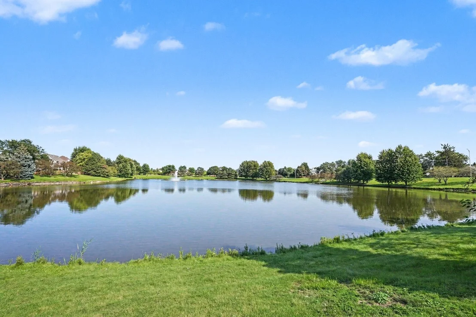
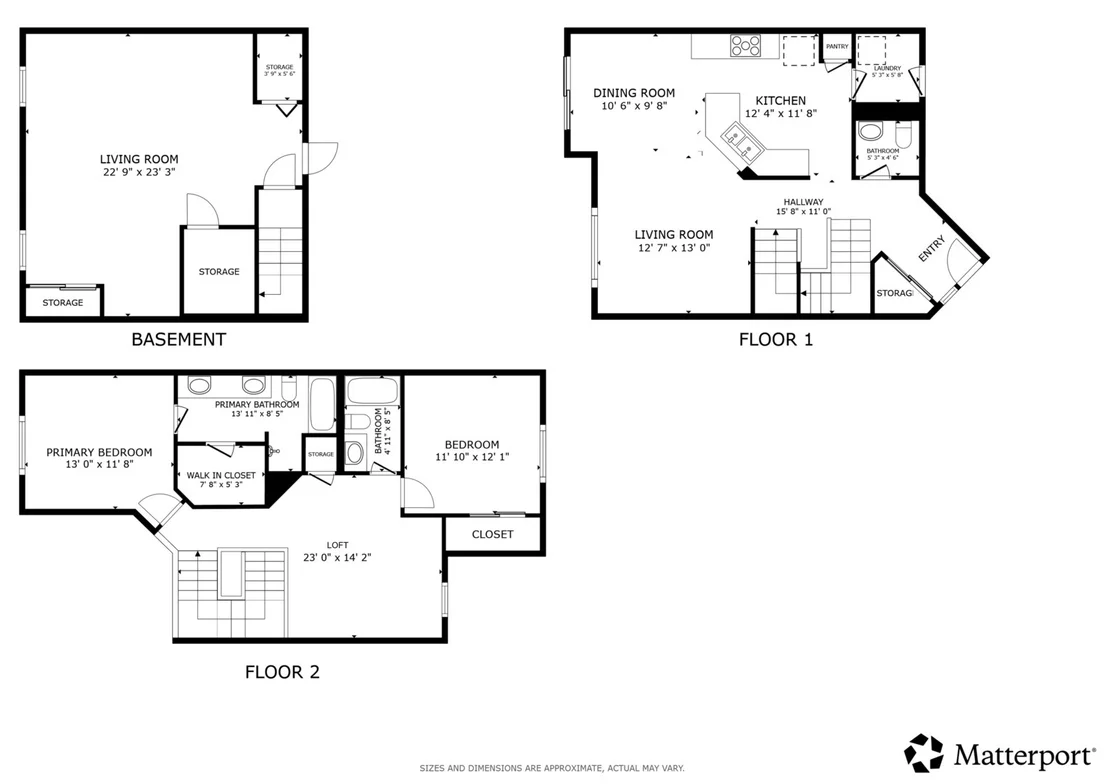
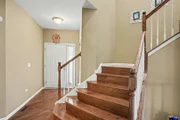
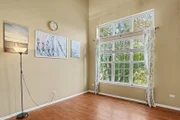
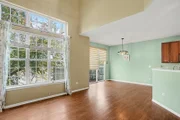
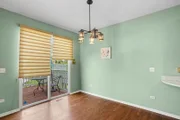
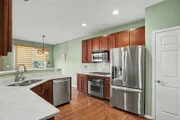
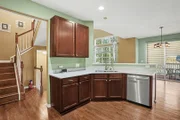
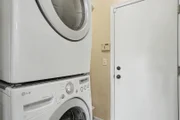
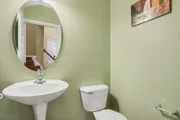
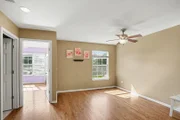
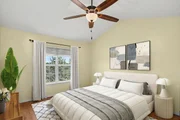
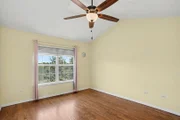
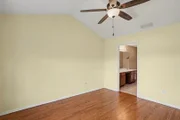
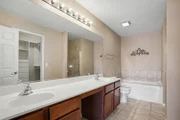
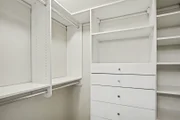
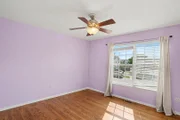
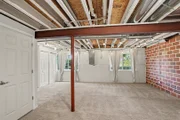
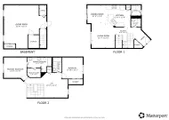
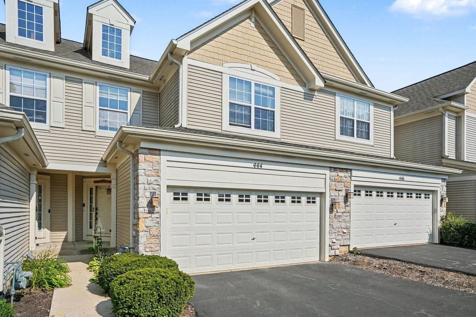
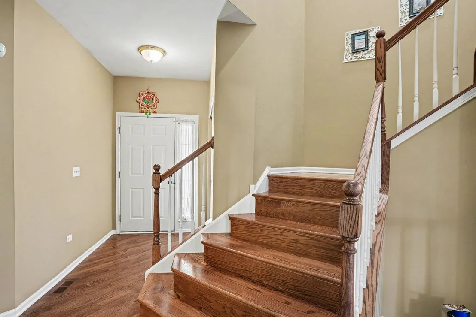
Welcome to this stunning 2-bedroom, 2.5-bath townhouse in Aurora's desirable Woodland Lakes community! This sun-drenched home features an open-concept living and dining area with soaring ceilings, rich hardwood flooring, and sliding glass doors that open to a private balcony with serene east-facing lake and courtyard views. The well-appointed kitchen boasts ample cabinet space, stainless steel appliances, and a convenient adjacent laundry room. Upstairs, the spacious primary bedroom serves as a true retreat with a generous walk-in closet and an ensuite bath featuring an extra-large vanity, deep soaking tub, and separate shower, complemented by a nicely sized second bedroom and additional full bath. The partially finished basement offers versatile extra space, while smart home features like an app-controlled Nest thermostat, Ring security system with doorbell, installed Amazon Echo, and an app-controlled myQ garage door opener deliver effortless modern living. Upgraded with an EV charger plug installed in 2023, a whole-house water filter, and a new storm door (2025), this low-maintenance home also benefits from recent building improvements including a brand-new driveway, HOA-funded landscaping, common green space, walking paths, and close proximity to top-rated District 204 schools, Route 59 shopping, and the Metra station.
Unit Size
1,607 Ft²
Days on Market
-
Land Size
-
Price per sqft
$215
Property Type
House
Property Taxes
$584
HOA Dues
$230
Year Built
2003

Listed By

Payment Calculator

Cap Rate Calculator

Property Highlights

Garage
Air Conditioning
Parking Details
Has Garage
Parking Features: Garage Door Opener, Garage, Attached, Yes
Garage Spaces: 2
Interior Details
Half Bathrooms: 1
Full Bathrooms: 2
Interior Features: Vaulted Ceiling(s)
Appliances: Range, Microwave, Dishwasher, Refrigerator, Washer, Dryer, Disposal, Stainless Steel Appliance(s), Water Purifier Owned
Flooring Type: Hardwood
Laundry Features: In Unit
Rooms: 6
Basement: Unfinished, Full, Daylight
Exterior Details
Square Footage: 1607
Square Footage Source: $0
Year Built: 2003
Window Features: Screens
Construction Materials: Brick
Lot Size Dimensions: 1440
Water Source: Public
Financial Details
Tax Annual Amount: $7,002
Utilities Details
Cooling Type: Central Air
Heating Type: Natural Gas, Forced Air
Sewer : Public Sewer
Location Details
HOA/Condo/Coop Fee Includes: Insurance, Maintenance Grounds, Snow Removal, Exterior Maintenance
HOA Fee: $230
HOA Fee Frequency: Monthly

Building Info

Overview

    General

  • Year Built: 2003
  • Effective Year Built: 2003
  • Building Count: 1
  • Total Rooms: 6
  • Bedroom Count: 2
  • Bathroom Count: 3
  • Full Bathrooms: 2
  • Partial Bathrooms: 3
  • Building Condition: 0
  • Building Quality: 0
  • Construction Type: 6
  • Building Style: 35
  • Exterior Walls Type: 0
  • Interior Walls Type: 0
  • Roof Shape Type: 0
  • Roof Cover Type: 0
  • Floor Count: 200
  • Floor Cover: 0
  • Basement Type: 9
  • Basement Area: 701
  • Garage Type: 7
  • Parking Space Count: 2
  • Patio Type: 0
  • Porch Type: 0
  • Pool Type: 0

    Dimensions

  • Lot Size Square Feet: 1,307
  • Total Building Area: 2,308
  • Gross Building Area: 2,308
  • Building Area: 1,607
  • Building Area Measurement: L

    Heating and Cooling

  • Air Conditioning: 1
  • Heating: 3
  • Heated Square Feet: 1,607
  • Heating Fuel Type: 0

    Utilities

  • Sewer System: 0
  • Water Service: 0

Building

  • Building Type: 0
  • Property Class: R
  • Subdivision: WOODLAND LAKES LTD ASSMT PLAT
  • Land Acres: 0000000030
  • Standard Land Use Code: 1001
  • County Land Use Code: R
  • Legal Description 1: WOODLAND LAKES LTD ASSMT PLAT OF LOT 9 ALL UNIT 48

Neighborhood

  • School District Name: Indian Prairie Community Unit School District 204
  • School Tax School District: DISTRICT 204
  • Census Tract: 846517

Zoning

  • Zoning: R

Geography

  • Assessors Map Reference: 3139-C7
  • Parcel: 07-19-419-036
  • Lot: D,9
  • Municipality: NAPERVILLE
  • Latitude: 41.7601
  • Longitude: -88.2493

    Address

  • Full Address: 444 Vaughn Cir
  • Legal Unit: 48
  • Address - House Number: 444
  • Address - Street Name: Vaughn
  • Address - Suffix Type: Cir
  • State: IL
  • City Name: Aurora
  • Carrier Code: R027
  • 4-Digit Zip Code: 6764
  • Zip Code: 60502

Valuation

    Tax

  • Tax Year: 2022
  • Tax Amount: $645,966
  • Tax Rate Code Area: 7161

    Appraisal Valuation

  • Standard Deviation: 0.1706
  • Valuation Date: Jan 10, 2024
  • Confidence Score: 78
  • Final Value: 344,785
  • High Value: 403,637
  • Low Value: 285,932

    Market Valuation

  • Market Total Value: $249,090
  • Market Land Value: $58,710
  • Market Improvement Value: $190,380

    Assessments Valuation

  • Assessed Year: 2022
  • Assessed Total Value: $83,030
  • Assessed Land Value: $19,570
  • Assessed Improvements Value: $63,460

    Sales

  • Current Sale Contract Date: Jul 13, 2023
  • Current Sale Recording Date: Aug 11, 2023
  • Current Sale Price:
  • Current Sale Document Type: 71
  • Current Sale Input Document Number: 51171
  • Previous Sale Recording Date: Apr 07, 2017
  • Previous Sale Contract Date: Mar 21, 2017
  • Previous Sale Amount: $226,000
  • Previous Sale Document Type: 68
Data used for valuation calculations is provided by RealtyHop, and other third party sources

Comparables

Unit
Status
Type
Beds
Baths
ft²
Price/ft²
Asking Price
Listed On
Closing Price
Sold On
HOA + Taxes

About Eola Yards


Similar Homes for Sale

Currently no similar homes around

Nearby Rentals

Unit for rent at 231 Gregory Street, IL, 60504

$2,400 /mo

  • 2 Beds
  • 1 Bath
  • 900 ft²
231 Gregory Street #11, IL, 60504 Listing by Colleen Berg
Unit for rent at 169 Gregory Street, Aurora, IL, 60504

$1,800 /mo

  • 2 Beds
  • 1 Bath
  • 890 ft²
169 Gregory Street #13, Aurora, IL, 60504 Listing by Sunita Tandon
Unit for rent at 291 Gregory Street, Aurora, IL, 60504

$1,775 /mo

  • 2 Beds
  • 1 Bath
  • 890 ft²
291 Gregory Street #12, Aurora, IL, 60504 Listing by Kevin Beallis


Frequently Asked Questions

When was property at 444 Vaughn Circle built and last sold?
The property at 444 Vaughn Circle was built in 2003 and last sold on Jul 13, 2023 for $344,000.
How much is this home worth?
The estimated value of the home located at 444 Vaughn Circle is $350,323.
What are some comparable homes to 444 Vaughn Circle?
There are currently no comparable homes to 444 Vaughn Circle.