See Home Value
Cherry Hill Mall 08002
444 SUFFOLK DRIVE
$470,000
● House - Off Market

444 SUFFOLK DRIVE

CHERRY HILL, NJ 08002
bedrooms
4 Beds
bathrooms
2 Baths, 1 Half Bath
square feet
2,277 Ft²
$2,756
Est. Monthly
5.12%
Cap Rate

About This Property

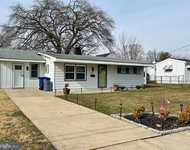
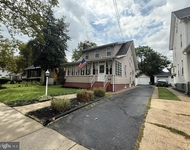
Sellers are in receipt of multiple offers and are requesting all offers be submitted by 7PM Tuesday 3/11.  444 Suffolk Dr is a well-loved and well-maintained home ready for its next chapter! Located in the desirable Cherry Hill Estates neighborhood on Cherry Hill's west side, this home offers 4 nicely sized bedroom and 2.5 baths.  As you approach the home, there is a covered front porch and half brick facade that welcomes you.  The foyer has wood floors, nice natural lighting and a center hall layout.  To the left is the spacious formal living room with wood floors and a replaced casement bow window that provides great natural lighting.  The large formal dining room can easily accommodate small intimate dining or larger holiday celebrations.  The eat-in kitchen features Corian counters, a tile backsplash, good cabinet space and gas cooking.  The eat-in area has ample space for a large table and chairs as well as a window that overlooks the rear yard.   The family room, with warm wood paneling and a fireplace (sellers have not used it in many years), has shelving and a sliding door to the backyard. The laundry room is just off the kitchen and contains a utility sink as well as the washer/ dryer.  The powder room is conveniently located on this first floor as well.  Upstairs has 4 great sized bedrooms with abundant closet space.  The light-filled primary bedroom features a walk-in closet, an en-suite bathroom with a walk-in shower and ceiling fan.  The 3 other bedrooms are also light-filled and spacious, with one of the bedrooms having the wood floors exposed.  This level also has a full bathroom and large closet for additional storage. The basement offers a partially finished section as well as 2 unfinished areas that contain the newer HVAC units and a workshop area.  The rear yard has patio that spans the length of the home for relaxing as well as a flat section of grass for outdoor fun.  Although the home has been well maintained, the sellers are selling in "as is" condition with the buyer responsible for the CO and CCO, as well as any repairs required by the township and or lender.  The roof is approximately 15 years old, the HVAC is about 3 years old, the water heater and many of the windows are approximately 2 years old.
Unit Size
2,277 Ft²
Days on Market
39 days
Land Size
0.23 acres
Price per sqft
$173
Property Type
House
Property Taxes
$816
HOA Dues
-
Year Built
1958

Payment Calculator

Cap Rate Calculator

Last updated: 2 years ago (Bright MLS #NJCD2087650)

Price History

Date / Event Date Event Price
Apr 28, 2025 Sold
Sold
Mar 14, 2025 In contract -
In contract
Mar 9, 2025 Listed $395,000
Listed
Sellers are in receipt of multiple offers and are requesting all offers be submitted by 7PM Tuesday 3/11. 444 Suffolk Dr is a well-loved and well-maintained home ready for its next chapter! Located in the desirable Cherry Hill Estates neighborhood on Cherry Hill’s west side, this home offers 4 nicely sized bedroom and 2.5 baths. As you approach the home, there is a covered front porch and half brick façade that welcomes you. The foyer has wood floors, nice natural lighting and a center hall layout. To the left is the spacious formal living room with wood floors and a replaced casement bow window that provides great natural lighting. The large formal dining room can easily accommodate small intimate dining or larger holiday celebrations. The eat-in kitchen features Corian counters, a tile backsplash, good cabinet space and gas cooking. The eat-in area has ample space for a large table and chairs as well as a window that overlooks the rear yard. The family room, with warm wood paneling and a fireplace (sellers have not used it in many years), has shelving and a sliding door to the backyard. The laundry room is just off the kitchen and contains a utility sink as well as the washer/ dryer. The powder room is conveniently located on this first floor as well. Upstairs has 4 great sized bedrooms with abundant closet space. The light-filled primary bedroom features a walk-in closet, an en-suite bathroom with a walk-in shower and ceiling fan. The 3 other bedrooms are also light-filled and spacious, with one of the bedrooms having the wood floors exposed. This level also has a full bathroom and large closet for additional storage. The basement offers a partially finished section as well as 2 unfinished areas that contain the newer HVAC units and a workshop area. The rear yard has patio that spans the length of the home for relaxing as well as a flat section of grass for outdoor fun. Although the home has been well maintained, the sellers are selling in “as is” condition with the buyer responsible for the CO and CCO, as well as any repairs required by the township and or lender. The roof is approximately 15 years old, the HVAC is about 3 years old, the water heater and many of the windows are approximately 2 years old.

Property Highlights

Garage
Air Conditioning

Building Info

Overview

    General

  • Year Built: 1958
  • Effective Year Built: 1958
  • Bedroom Count: 0
  • Building Condition: 0
  • Building Quality: 0
  • Construction Type: 6
  • Building Style: 0
  • Exterior Walls Type: 0
  • Interior Walls Type: 0
  • Roof Shape Type: 0
  • Roof Cover Type: 0
  • Floor Count: 200
  • Living Units: 1
  • Floor Cover: 0
  • Basement Type: 0
  • Basement Area: 0
  • Garage Type: 0
  • Parking Space Count: 0
  • Patio Type: 0
  • Porch Type: 0
  • Pool Type: 0

    Dimensions

  • Lot Size Square Feet: 9,875
  • Lot Size Depth Feet: 1,250
  • Lot Size Frontage Feet: 790
  • Total Building Area: 2,277
  • Building Area: 2,277
  • Building Area Measurement: L

    Heating and Cooling

  • Air Conditioning: 0
  • Heating: 0
  • Heated Square Feet: 2,277
  • Heating Fuel Type: 0

    Utilities

  • Sewer System: 0
  • Water Service: 0

Building

  • Building Type: 0
  • Property Class: R
  • Land Acres: 0000000227
  • Standard Land Use Code: 1001
  • County Land Use Code: 2

Neighborhood

  • School District Name: Cherry Hill Township School District
  • Census Tract: 603301

Geography

  • Assessors Map Reference: TAX MAP 145
  • Account Number: 016374
  • District: 09
  • Parcel: 09 00285- 19-00014
  • Block: 285.19
  • Lot: 14
  • Municipality: CHERRY HILL TWNSHP
  • Latitude: 39.9341
  • Longitude: -75.0224

    Address

  • Full Address: 444 Suffolk Dr
  • Address - House Number: 444
  • Address - Street Name: Suffolk
  • Address - Suffix Type: Dr
  • State: NJ
  • City Name: Cherry Hill
  • Carrier Code: C052
  • 4-Digit Zip Code: 2007
  • Zip Code: 08002

Valuation

    Tax

  • Tax Year: 2023
  • Tax Amount: $922,339

    Appraisal Valuation

  • Standard Deviation: 0.2192
  • Valuation Date: Apr 03, 2024
  • Confidence Score: 69
  • Final Value: 446,935
  • High Value: 544,941
  • Low Value: 348,928

    Market Valuation

  • Market Total Value: $219,500
  • Market Land Value: $59,300
  • Market Improvement Value: $160,200

    Assessments Valuation

  • Assessed Year: 2023
  • Assessed Total Value: $219,500
  • Assessed Land Value: $59,300
  • Assessed Improvements Value: $160,200

    Exemptions

  • Veteran Exemption: Yes
Data used for valuation calculations is provided by RealtyHop, and other third party sources

Comparables

Unit
Status
Type
Beds
Baths
ft²
Price/ft²
Asking Price
Listed On
Closing Price
Sold On
HOA + Taxes

About Cherry Hill Mall


Similar Homes for Sale

Currently no similar homes around

Nearby Rentals

Unit for rent at 221 County Avenue, MAPLE SHADE, NJ, 08052

$2,800 /mo

  • 3 Beds
  • 1 Bath
  • 1,008 ft²
221 County Avenue, MAPLE SHADE, NJ, 08052 Listing by Richard Lesinski
Unit for rent at 6709 Rogers Avenue, PENNSAUKEN, NJ, 08109

$2,775 /mo

  • 3 Beds
  • 1 Bath
  • 1,344 ft²
6709 Rogers Avenue, PENNSAUKEN, NJ, 08109 Listing by Alfredo Cortes
Unit for rent at 8334 Herbert Avenue, PENNSAUKEN, NJ, 08109

$2,750 /mo

  • 3 Beds
  • 2 Baths
  • 1,380 ft²
8334 Herbert Avenue, PENNSAUKEN, NJ, 08109 Listing by Shakir Ali


Frequently Asked Questions

When was property at 444 Suffolk Drive built and last sold?
The property at 444 Suffolk Drive was built in 1958 and last sold on Jan 1, 1970 for $0.
How much is this home worth?
The estimated value of the home located at 444 Suffolk Drive is $0.
What are some comparable homes to 444 Suffolk Drive?
There are currently no comparable homes to 444 Suffolk Drive.