See Home Value
$6,995,000
● House - Off Market

444 Milwaukee St

Denver, CO 80206
bedrooms
4 Beds
bathrooms
1 Bath, 3 Half Baths
square feet
7,256 Ft²
$36,392
Est. Monthly

About This Property

Luxurious new construction by the wonderful local builder ENS Development. Unsurpassed quality of craftsmanship and serene, sophisticated design. Best block in Cherry Creek North. With its 11-foot ceilings, open spaces, neutral hues and use of custom artisan materials, this home is perfect for both entertaining friends and relaxing with family. The limestone exterior, custom gas lanterns and 10-foot white oak pivot front door create an especially inviting entrance. New York City interior designer David Frazier consulted on the interior that is equally stunning, especially the chef's kitchen, breakfast nook and pantry that open to the dining and family rooms.  Every turn presents another fabulous room, detail or special touch. Thoughtful design choices include numerous fireplaces, white oak floors, Abacus cabinetry, distinctive honed marbles and fabulous lighting fixtures and handsome wet bars in family room, basement and primary suite.  And speaking of the primary suite... the new owner will love the private west facing patio with mountain views, its well-outfitted walk in closet and its magazine-worthy bathroom with enormous steam shower.  Oversized Sierra Pacific clad windows and doors flood the home with incredible natural light. The outdoor areas are urban perfect and private, including a low maintenance, landscaped backyard accessed via the family room with turf and bluestone patio.  Also noteworthy are the commercial grade construction details such as hydraulic elevator, membrane waterproofed foundation, engineered floor/roof trusses, 3 HVAC systems and fully insulated interior floors and walls for sound. Prewired for audio and security. And best of all, the quiet location is just a stone's throw from Cherry Creek's best restaurants, coffee, shopping and amenities. Please call listing agents to learn more.
Unit Size
7,256 Ft²
Days on Market
-
Land Size
0.14 acres
Price per sqft
$964
Property Type
House
Property Taxes
$2,045
HOA Dues
-
Year Built
1913

Payment Calculator

Cap Rate Calculator

Last updated: 4 months ago (REcolorado MLS #IRE4638763)

Price History

Date / Event Date Event Price
Jul 19, 2024 Sold
Sold
Jun 3, 2024 In contract -
In contract
Mar 22, 2024 Listed by LIV Sotheby's International Realty $6,995,000
Listed by LIV Sotheby's International Realty
Luxurious new construction by the wonderful local builder ENS Development. Unsurpassed quality of craftsmanship and serene, sophisticated design. Best block in Cherry Creek North. With its 11-foot ceilings, open spaces, neutral hues and use of custom artisan materials, this home is perfect for both entertaining friends and relaxing with family. The limestone exterior, custom gas lanterns and 10-foot white oak pivot front door create an especially inviting entrance. New York City interior designer David Frazier consulted on the interior that is equally stunning, especially the chef's kitchen, breakfast nook and pantry that open to the dining and family rooms. Every turn presents another fabulous room, detail or special touch. Thoughtful design choices include numerous fireplaces, white oak floors, Abacus cabinetry, distinctive honed marbles and fabulous lighting fixtures and handsome wet bars in family room, basement and primary suite. And speaking of the primary suite... the new owner will love the private west facing patio with mountain views, its well-outfitted walk in closet and its magazine-worthy bathroom with enormous steam shower. Oversized Sierra Pacific clad windows and doors flood the home with incredible natural light. The outdoor areas are urban perfect and private, including a low maintenance, landscaped backyard accessed via the family room with turf and bluestone patio. Also noteworthy are the commercial grade construction details such as hydraulic elevator, membrane waterproofed foundation, engineered floor/roof trusses, 3 HVAC systems and fully insulated interior floors and walls for sound. Prewired for audio and security. And best of all, the quiet location is just a stone's throw from Cherry Creek's best restaurants, coffee, shopping and amenities. Please call listing agents to learn more.
Nov 3, 2020 Sold
Sold

Property Highlights

Elevator
Garage
Air Conditioning
Fireplace

Building Info

Overview

    General

  • Year Built: 1913
  • Effective Year Built: 1913
  • Total Rooms: 8
  • Bedroom Count: 4
  • Bathroom Count: 2
  • Full Bathrooms: 2
  • Partial Bathrooms: 2
  • Bathroom Plumbing Fixtures: 8
  • Building Condition: 6
  • Building Quality: 0
  • Construction Type: 0
  • Building Style: 0
  • Exterior Walls Type: 2
  • Interior Walls Type: 0
  • Roof Shape Type: 0
  • Roof Cover Type: 0
  • Floor Count: 150
  • Floor Cover: 0
  • Basement Type: 3
  • Basement Area: 1,001
  • Garage Type: 3
  • Parking Space Count: 1
  • Patio Type: 0
  • Porch Type: 0
  • Pool Type: 0

    Dimensions

  • Lot Size Square Feet: 12,500
  • Total Building Area: 2,124
  • Gross Building Area: 2,124
  • Building Area: 2,124
  • Building Area Measurement: L

    Heating and Cooling

  • Fireplace Count: 1
  • Air Conditioning: 0
  • Heating: 10
  • Heated Square Feet: 2,124
  • Heating Fuel Type: 3

    Utilities

  • Sewer System: 0
  • Water Service: 0

Building

  • Building Type: 0
  • Property Class: R
  • Subdivision: HARMANS SUBDIVISION
  • Land Acres: 0000000287
  • Standard Land Use Code: 1001
  • County Land Use Code: 113
  • Legal Description 1: PLOT 3 BLK 26 HARMANS SUB

Neighborhood

  • School District Name: Denver County School District 1
  • Census Tract: 003800

Zoning

  • Zoning: G-RH-3

Geography

  • Parcel: 05122-02-005-000
  • Block: 26
  • Municipality: DENVER
  • Latitude: 39.7233
  • Longitude: -104.952

    Address

  • Full Address: 444 Milwaukee St
  • Address - House Number: 444
  • Address - Street Name: Milwaukee
  • Address - Suffix Type: St
  • State: CO
  • City Name: Denver
  • Carrier Code: C008
  • 4-Digit Zip Code: 4344
  • Zip Code: 80206

Valuation

    Tax

  • Total Area: 3,125
  • Tax Year: 2020
  • Tax Amount: $1,072,935
  • Initial Tax Delinquent Year: 2014
  • Tax Rate Code Area: DENV

    Market Valuation

  • Market Total Value: $2,022,600
  • Market Land Value: $2,021,600
  • Market Improvement Value: $1,000

    Assessments Valuation

  • Assessed Year: 2020
  • Assessed Total Value: $144,610
  • Assessed Land Value: $144,540
  • Assessed Improvements Value: $70

    Sales

  • Current Sale Contract Date: Oct 16, 2020
  • Current Sale Recording Date: Nov 03, 2020
  • Current Sale Price:
  • Current Sale Document Type: 27
  • Current Sale Input Document Number: 2020183105
Data used for valuation calculations is provided by RealtyHop, and other third party sources

Comparables

Unit
Status
Type
Beds
Baths
ft²
Price/ft²
Asking Price
Listed On
Closing Price
Sold On
HOA + Taxes

About Southeast Denver


Similar Homes for Sale

Currently no similar homes around

Nearby Rentals

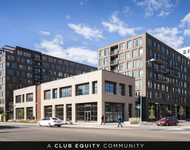
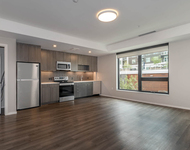
Unit for rent at 985 Albion St., Denver, CO, 80220

$1,450 /mo

  • Studio
  • 1 Bath
  • 476 ft²
985 Albion St. #S2, Denver, CO, 80220 Listing by Equity Residential
Unit for rent at 4109 E. 10th Ave, Denver, CO, 80220

$3,150 /mo

  • 3 Beds
  • 2 Baths
  • 1,381 ft²
4109 E. 10th Ave #C2, Denver, CO, 80220 Listing by Equity Residential


Frequently Asked Questions

When was property at 444 Milwaukee Street built and last sold?
The property at 444 Milwaukee Street was built in 1913 and last sold on Oct 16, 2020 for $2,750,000.
How much is this home worth?
The estimated value of the home located at 444 Milwaukee Street is $6,847,046.
What are some comparable homes to 444 Milwaukee Street?
There are currently no comparable homes to 444 Milwaukee Street.