


50
Map
444 Mesa View Way


About This Property
Payment Calculator
Your Estimated Monthly Payment
Cap Rate Calculator
What does this mean?
Based on our analysis, the cap rate of this property is 1.25%. A negative cap rate indicates that the property might not be feasible as an income-producing asset. The median cap rate for a near zip code 11238 is 4.23%.
How much can I actually make?
Actual monthly rental income may vary between $4,760 and $7,140 depending on unit-specific characteristics. You can change the amount using the slider to further explore.
How is cap rate calculated?
Cap Rate = Net Operating Income (NOI) / Property Asset Value.
When calculating the cap rate, we assume 100% occupancy. Leverage (mortgage) is not considered.
Cap Rate provided by RealtyHop and RentHop, learn more about cap rate here.
Price History
| Date / Event | Date | Event | Price |
|---|---|---|---|
| Oct 23, 2024 | Sold | ||
| Sold | |||
| Sep 25, 2024 | In contract | - | |
| In contract | |||
| Sep 19, 2024 | Listed by RE/MAX of Cherry Creek | $1,850,000 | |
| Listed by RE/MAX of Cherry Creek | |||
| | |||
|
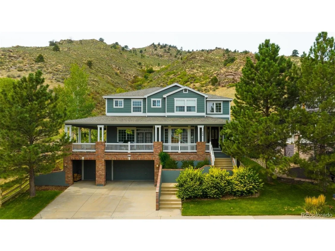
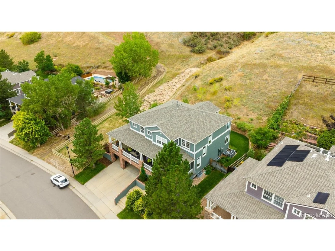
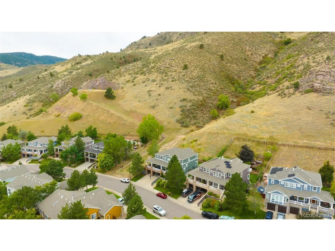
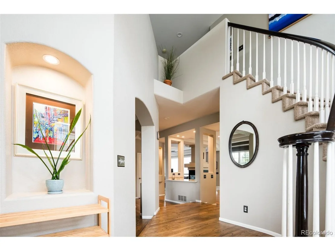
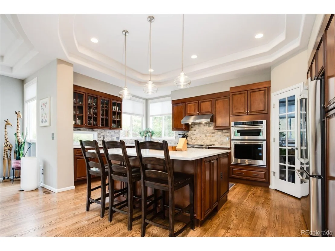
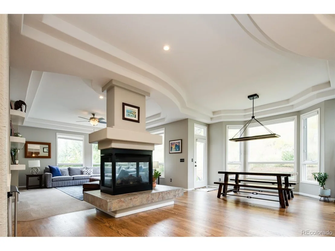
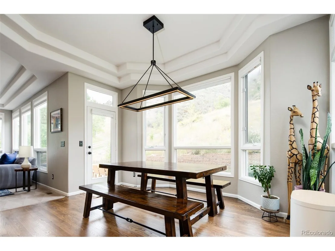
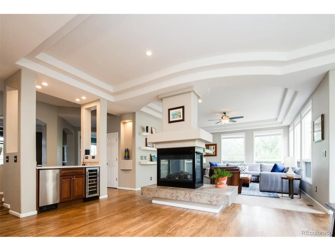
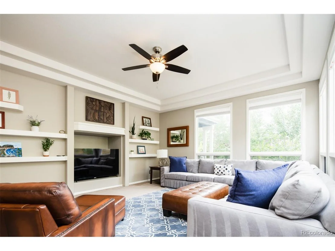
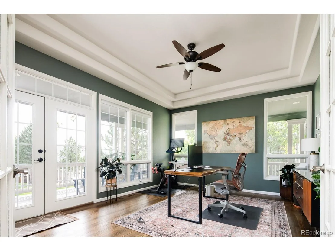
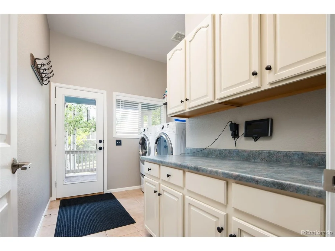
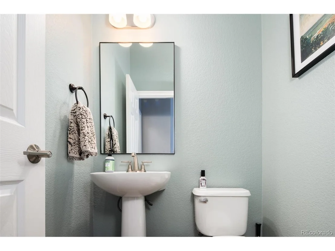
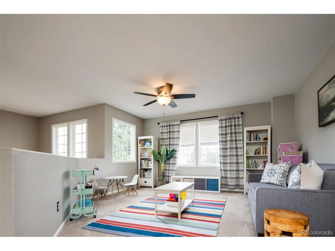
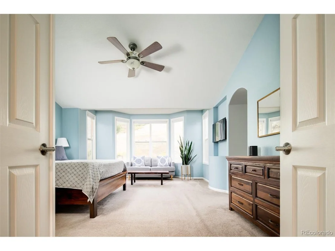
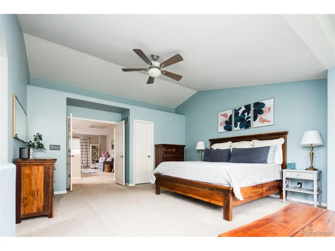
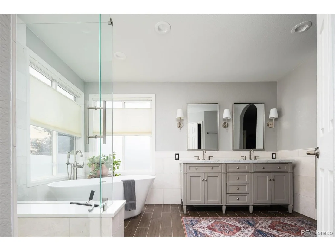
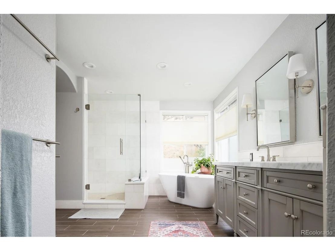
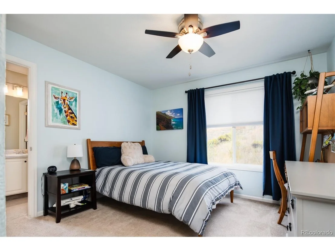
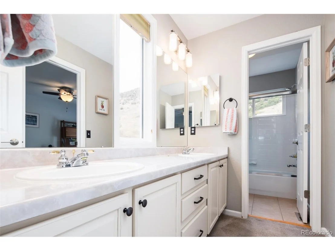
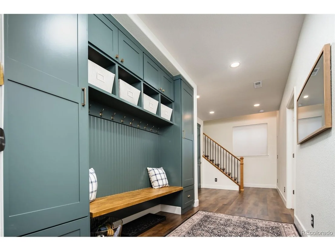
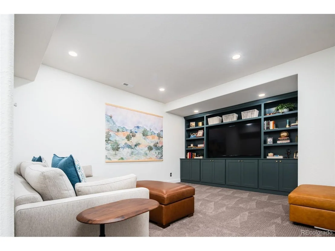
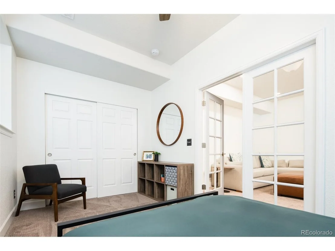
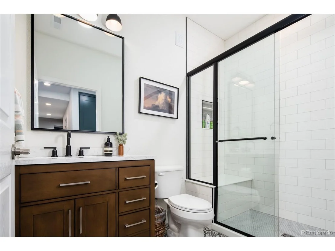
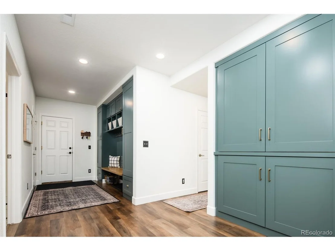
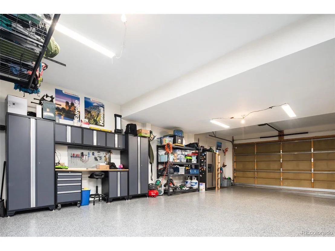
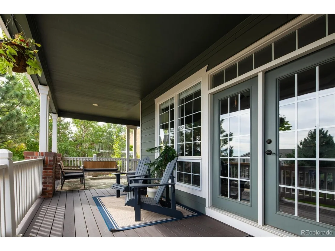
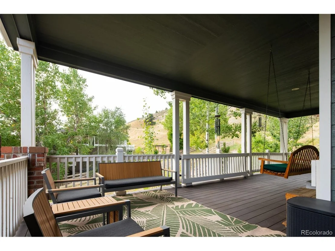
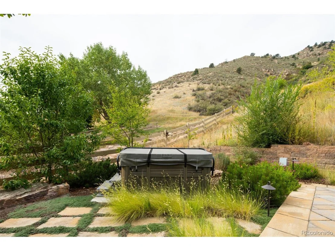
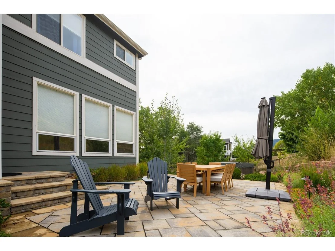
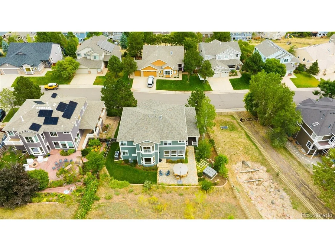
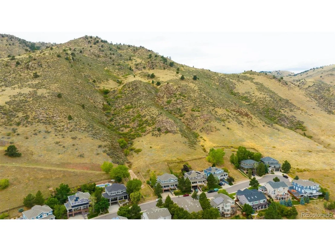
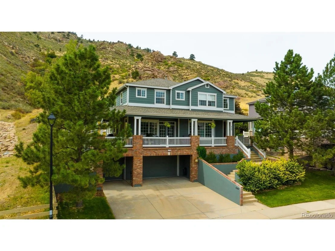
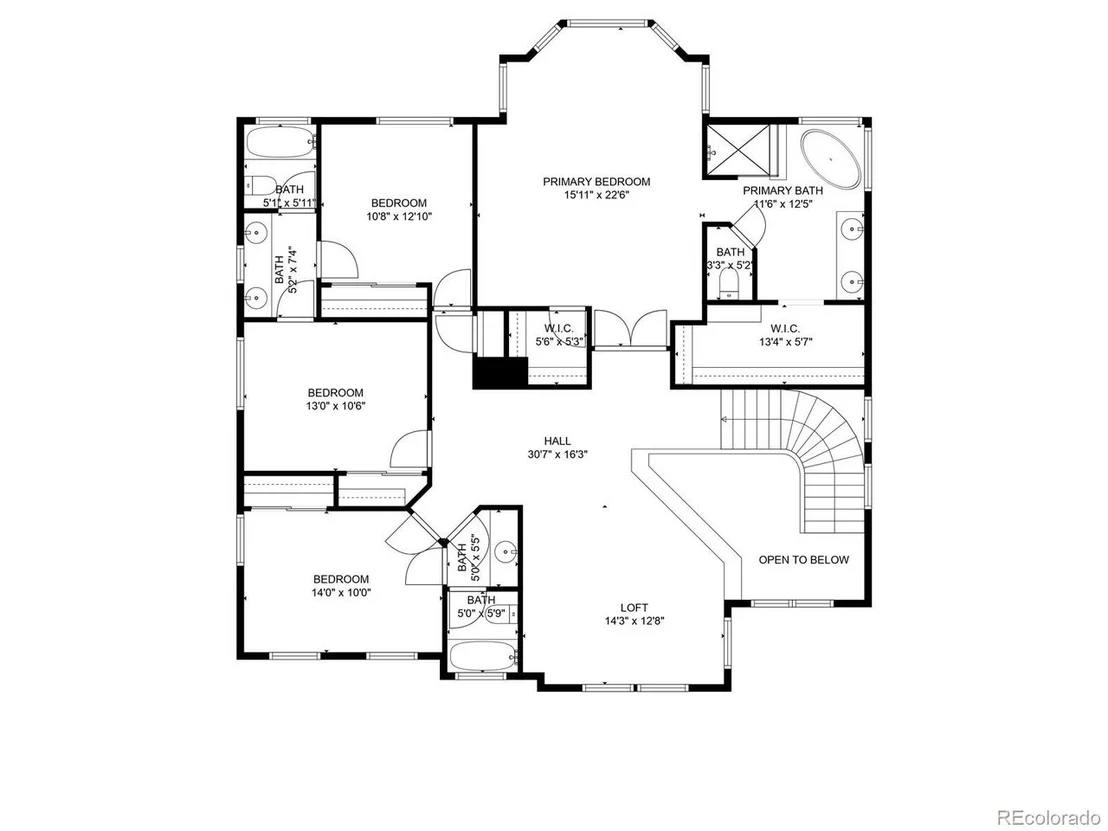
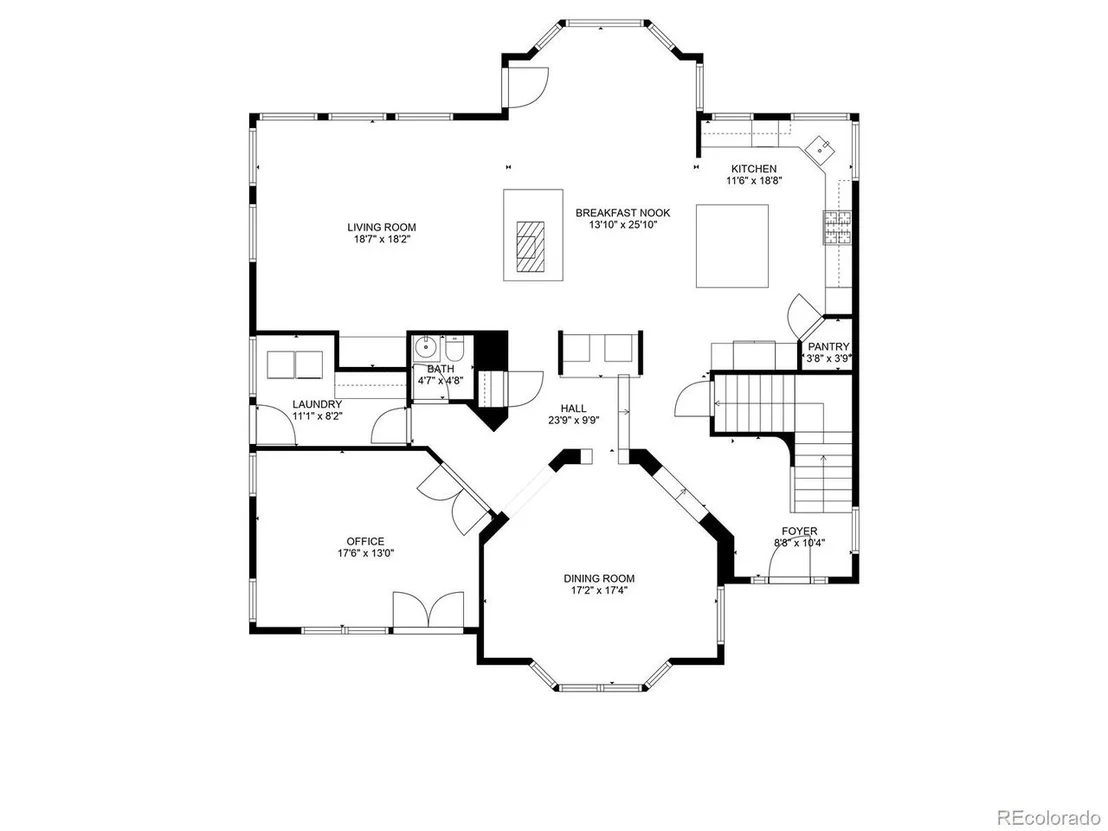
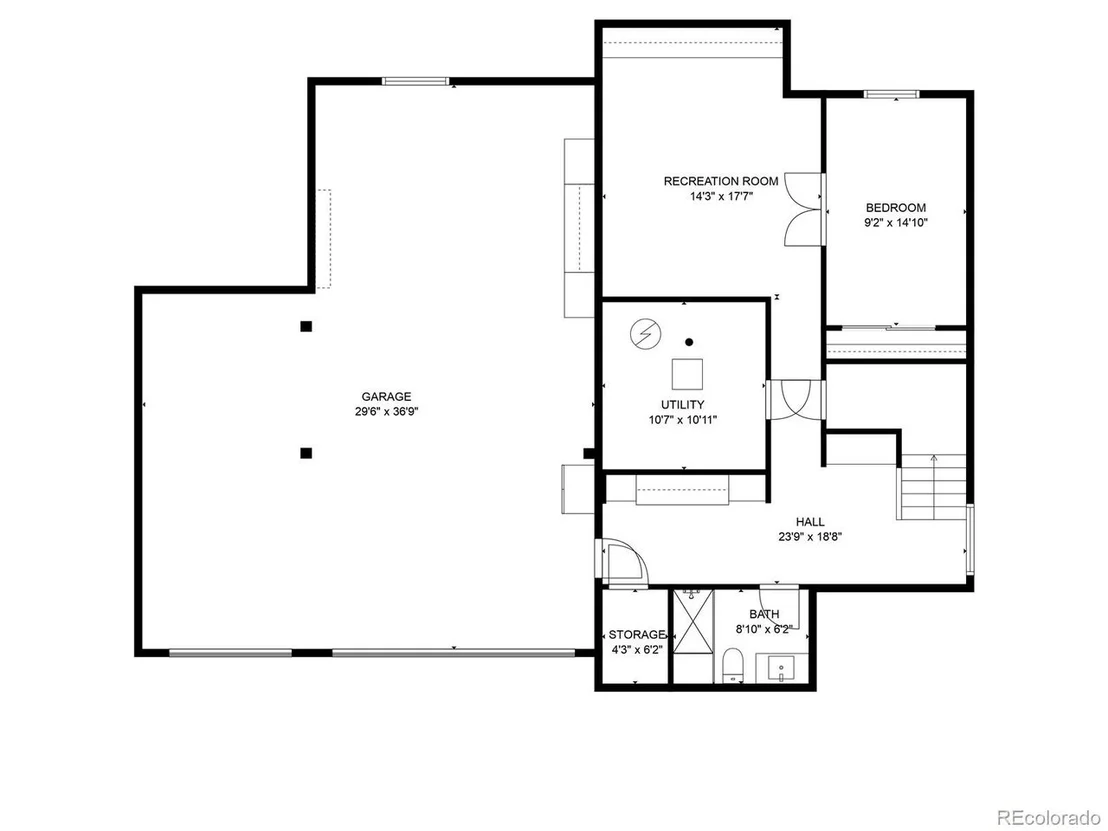
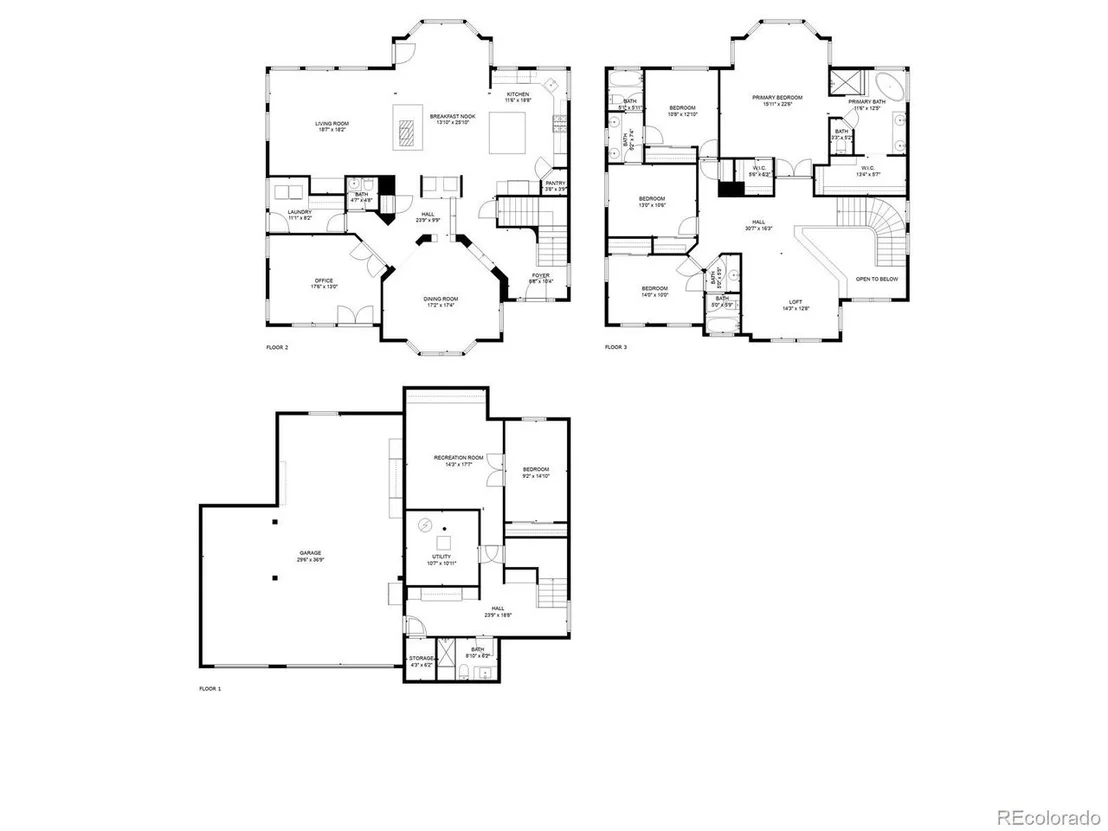
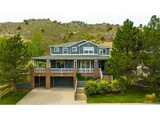
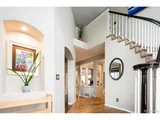
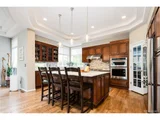
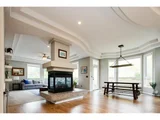
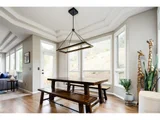
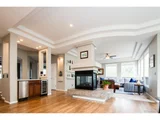
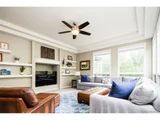
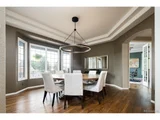
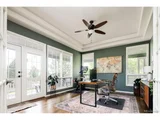
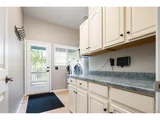
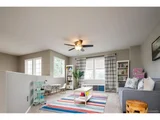
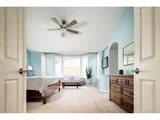
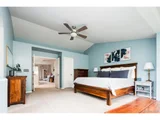
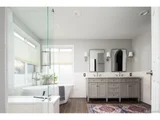
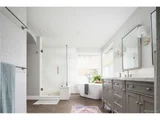
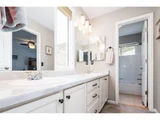
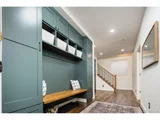
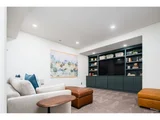
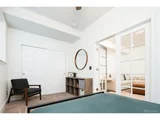
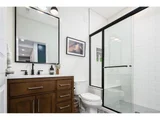
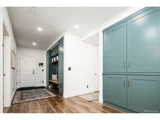
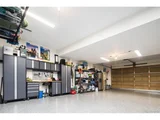
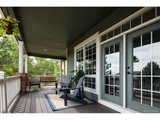
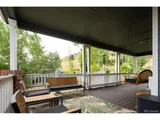
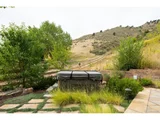
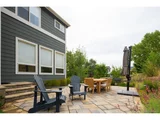
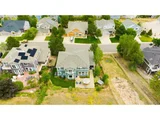
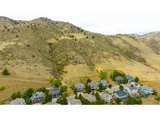
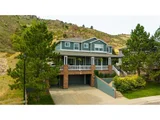
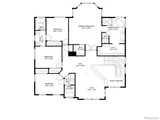
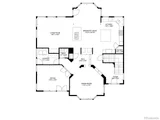
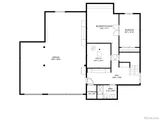
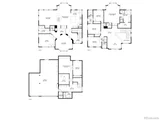
The home you've been waiting for! A majestic mountain retreat bordered by the picturesque foothills of Golden, Colorado. This stately home is graced by a captivating wraparound porch, soaring interior ceilings and unobstructed mountain views. Illustrating both elegance and sensibility, the home's main-floor bears a handsome dining room and breathtaking eat-in kitchen anchored by a large center island with additional prep sink and dry bar with an ice maker and wine fridge. Connecting the kitchen and living room is a double-sided fireplace located steps from the breakfast nook offering passage to a backyard sanctuary with professional stone patio and extensive landscaping. A half-bath and proper home office with private porch access lay off a brief hallway near the living room, while a commanding laundry room lined with storage cabinets speaks for itself. Upstairs, a spacious second-floor landing reveals a pair of well-sized, secondary bedrooms linked by a Jack & Jill full-bath; plus, a larger third bedroom and another full-bath. The primary suite is a haven of its own boasting a sitting area, dual walk-in closets and recently renovated, spa-like 5-piece bath. Finished in 2021, the custom ElkStone basement includes a 3/4-bath, family room with connected bedroom and a well-organized mud room leading to the home's enormous 5-car garage. Located within minutes to Downtown Golden, Mt. Galbraith open space and neighborhood schools. Other notable features include: two new AC units (2023), two new high efficiency furnaces (2023), whole house humidifier (2023), Davey whole house water pressure booster pump (2021), complete kitchen remodel (2017), new chandeliers in kitchen and dining room (2024), recessed LED lighting throughout, refinished hardwoods, new exterior paint, new roof & gutters (2017), new epoxy flooring in garage (2023), and more.
| |||
| Jun 24, 2016 | Sold | ||
| Sold | |||
| Jan 24, 2006 | Sold | ||
| Sold | |||
Property Highlights
Building Info
Comparables
Status
Price/ft²
Listed On
Sold On
About Canyon Point
Similar Homes for Sale
Currently no similar homes aroundNearby Rentals

Last Updated: 3 months ago
Data Source: REcolorado MLS, MLS# IRE9378202
























 Your Privacy Choices
Phone: 425-283-2930
Address: 335 Madison Avenue, New York, NY 10017