


39
Map

444 La Serena LOOP


About This Property
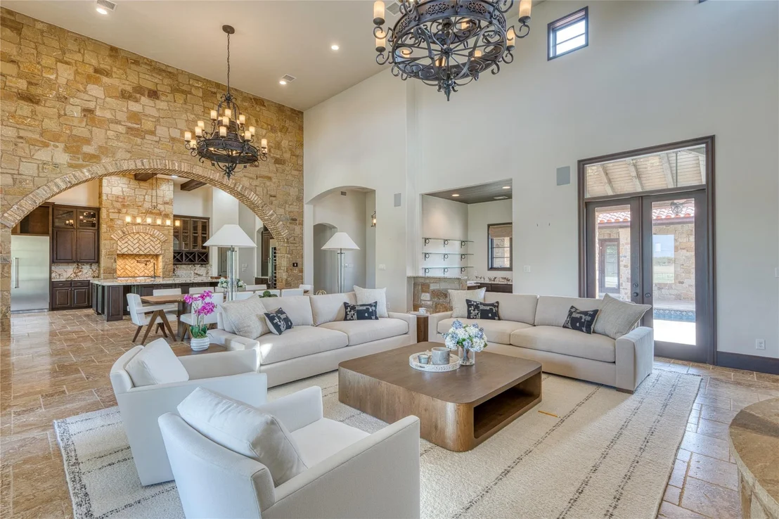
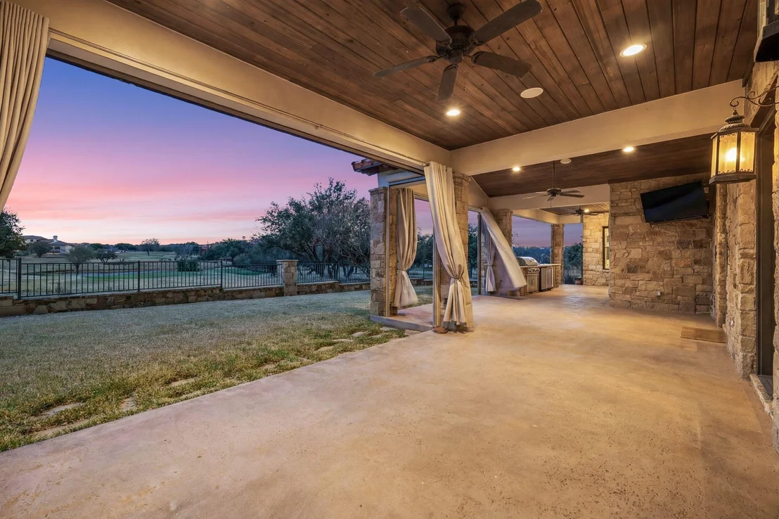
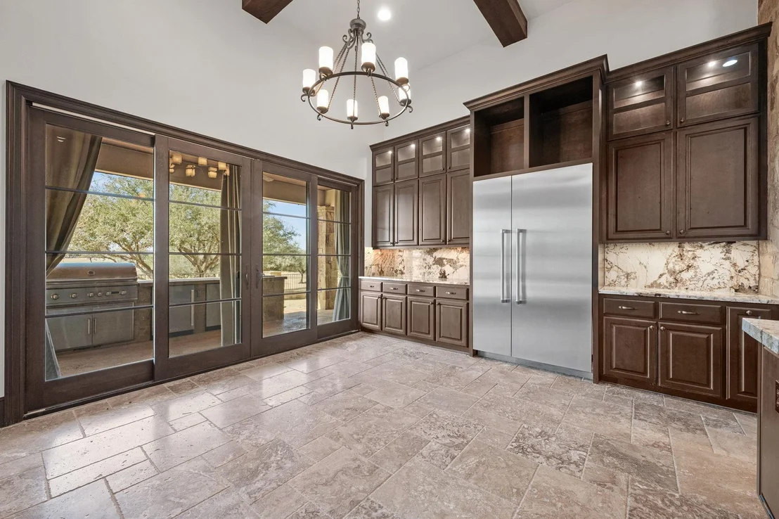
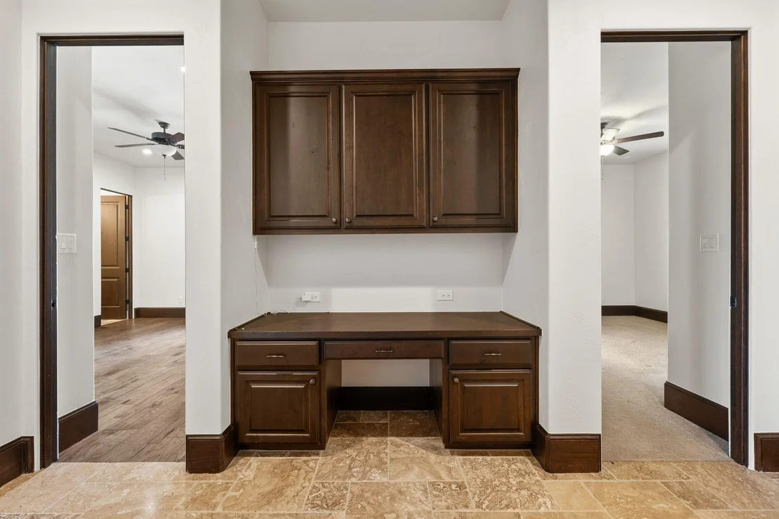
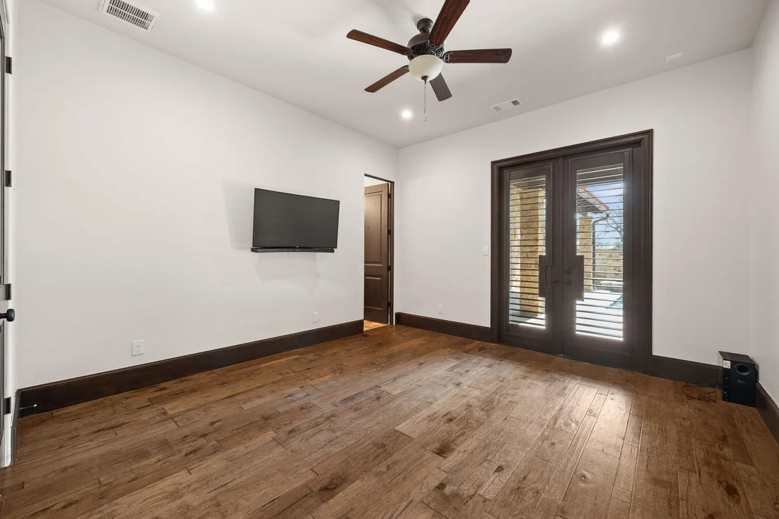
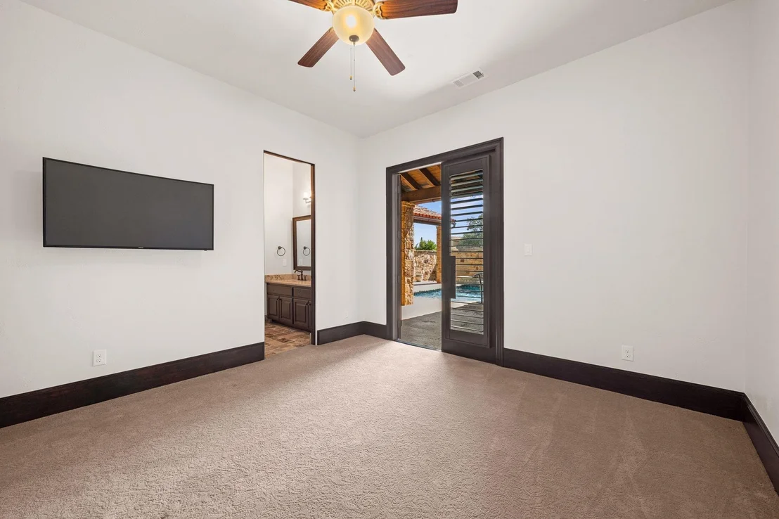
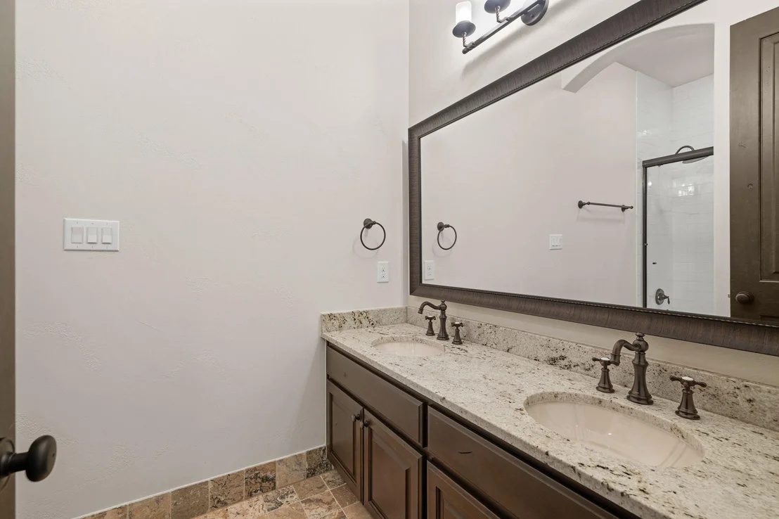
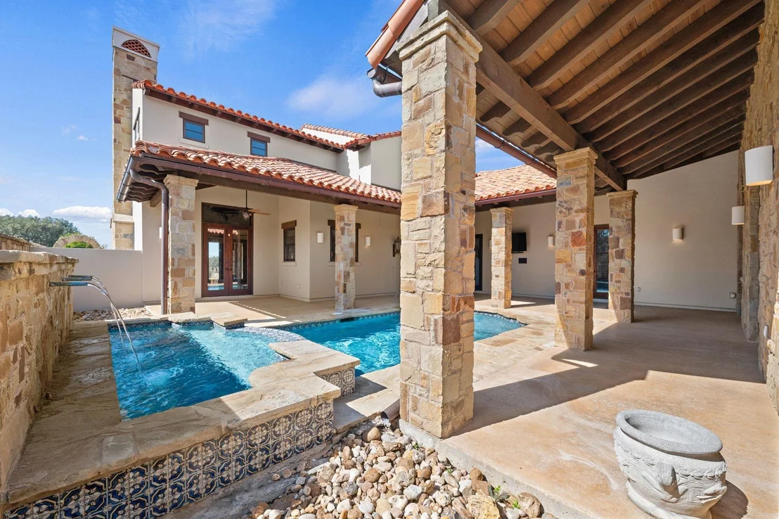
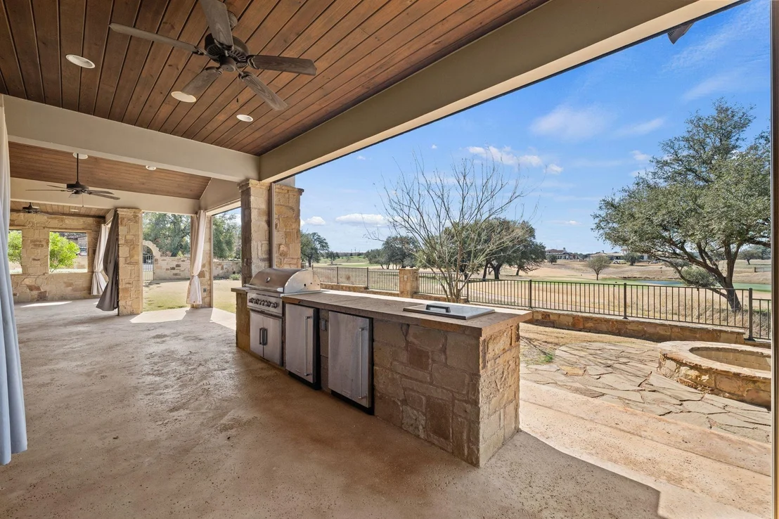
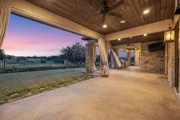
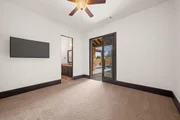
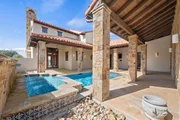
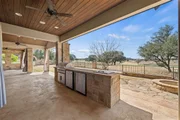
The main home features four spacious bedrooms, each with its own ensuite bath, while the private casita adds a fifth bedroom and full bathroom overlooking the resort-style pool and spa-perfect for guests seeking comfort and privacy. Designed for easy indoor-outdoor living, the home boasts an outdoor kitchen complete with a gas grill, dual refrigerators, and elegant privacy curtains that can be opened to capture serene views of the 16th tee box and the 15th green.
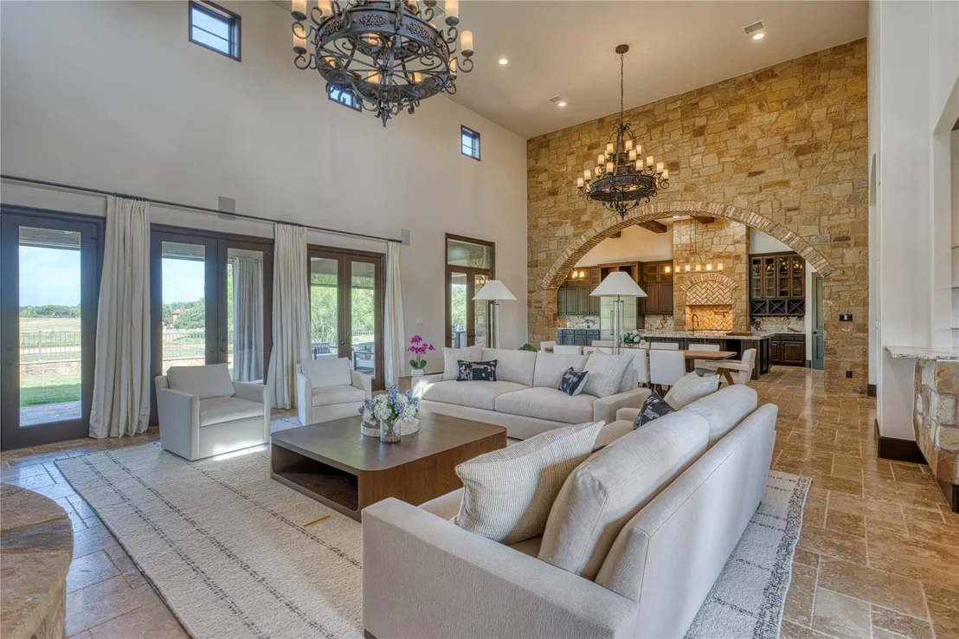
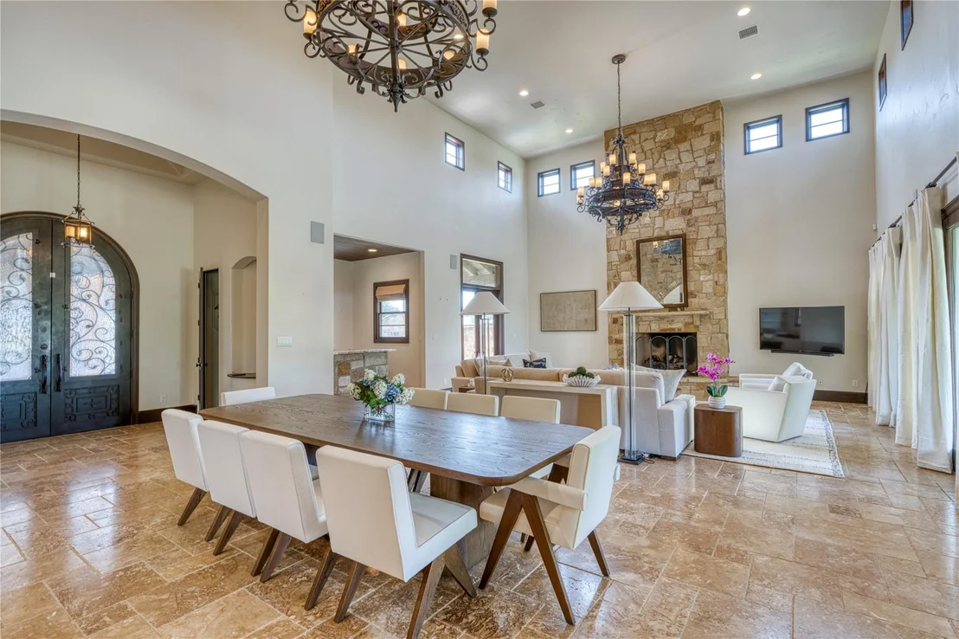
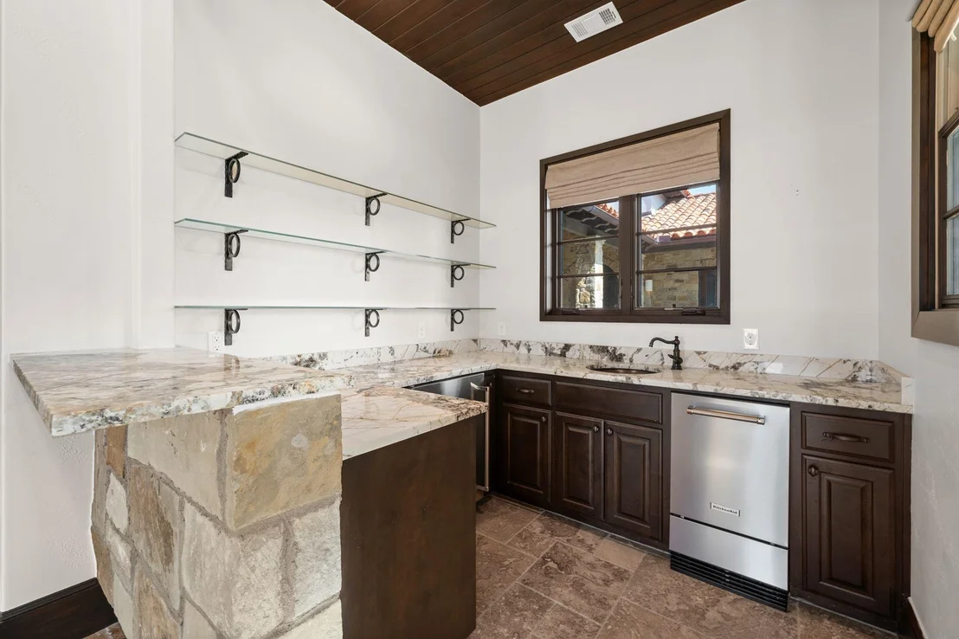
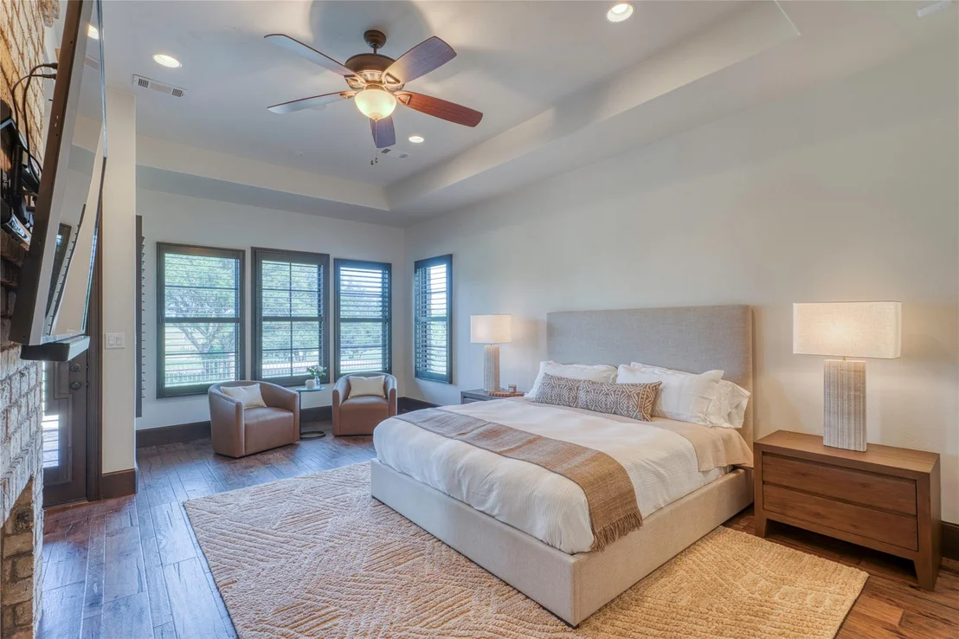
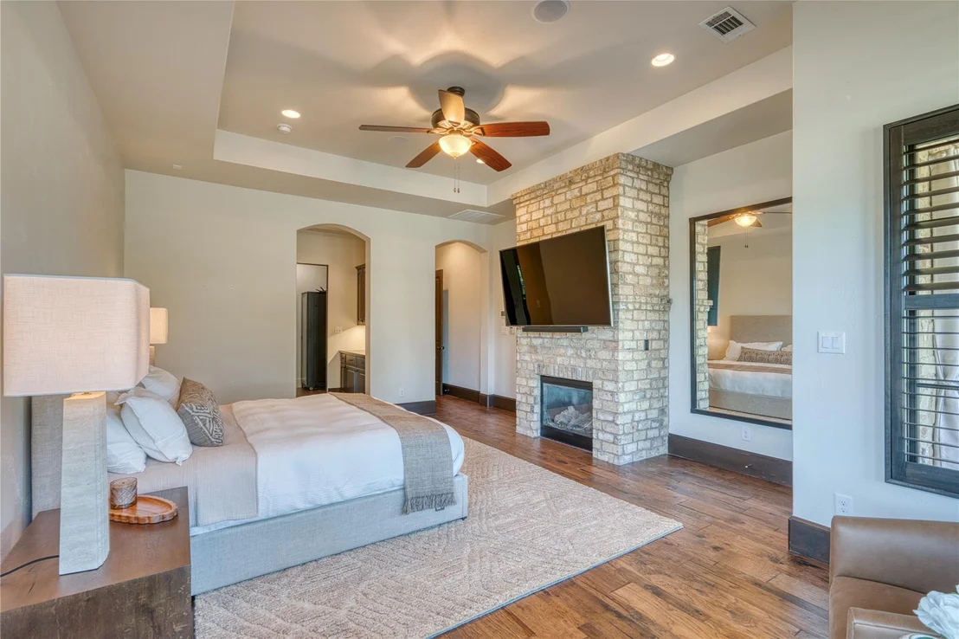
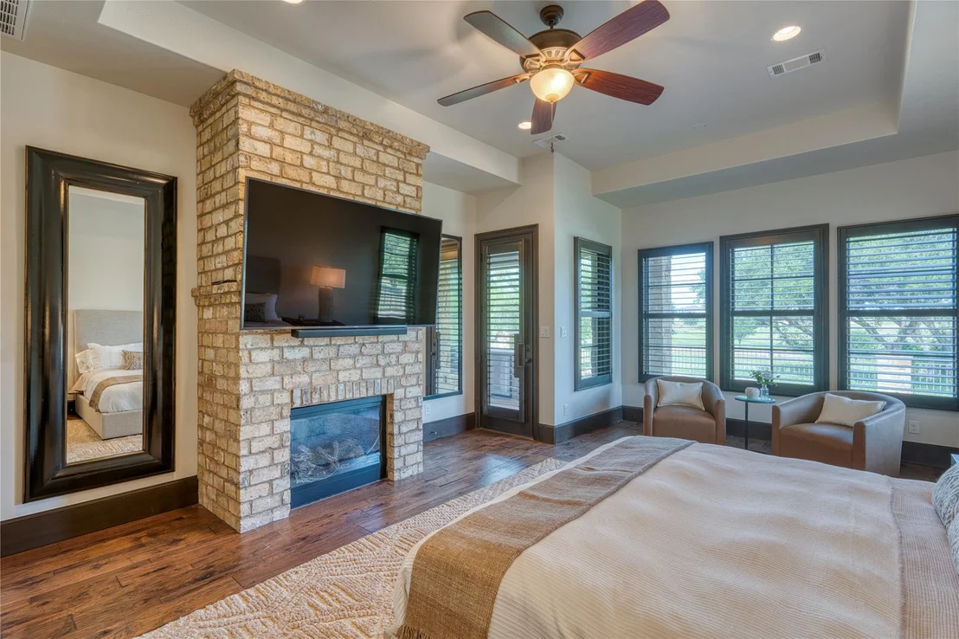
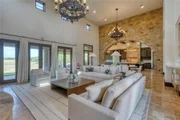
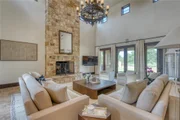
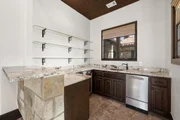
Inside, the generous living room is anchored by a sophisticated bar equipped with an additional refrigerator and ice maker, creating an inviting space for seamless hosting. The seller has thoughtfully appointed the property with high-end furnishings in the living room, dining room, and primary suite-all of which convey with the home.
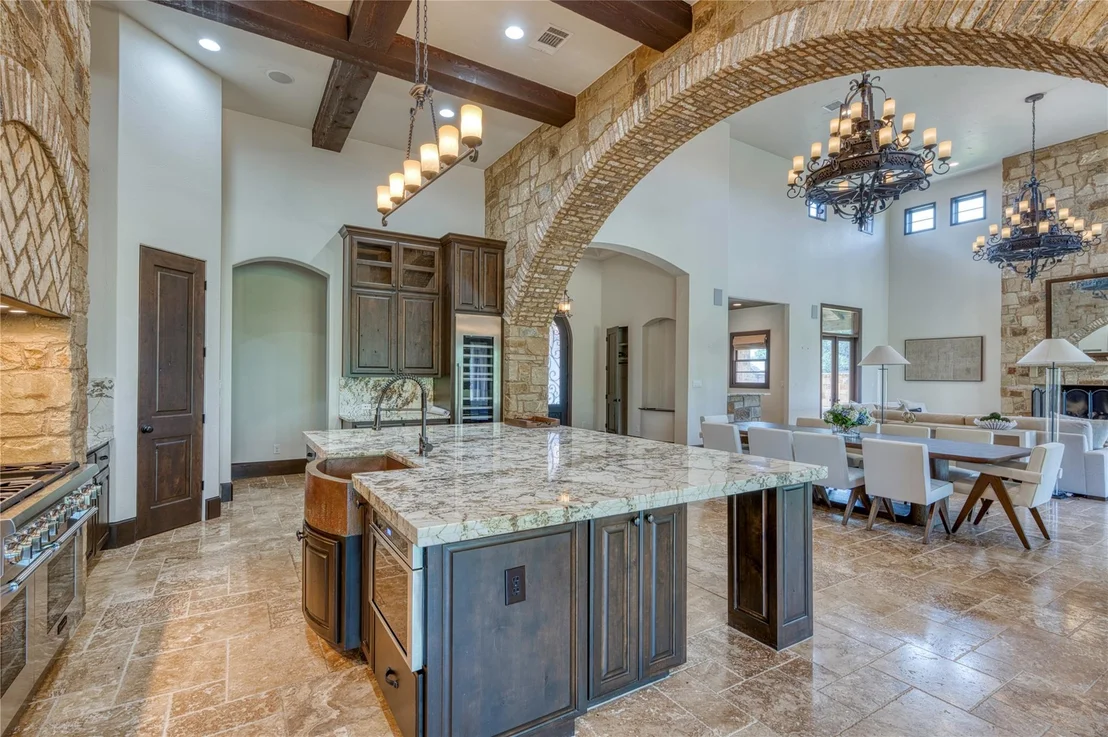
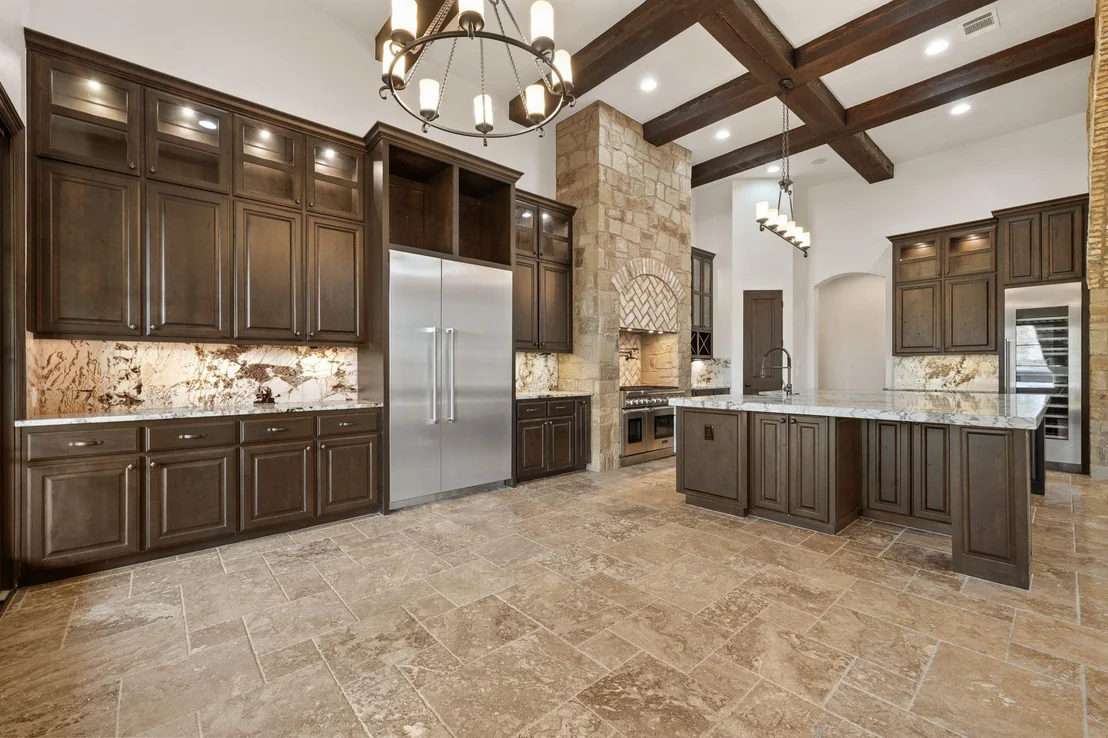
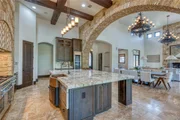
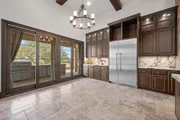
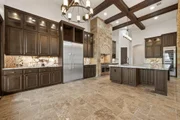
The expansive chef's kitchen is a true centerpiece, showcasing a 6-burner Viking range with dual ovens-including a convection oven-along with a large built-in Thermador refrigerator and an impressive Thermador wine fridge, making it ideal for both everyday cooking and elevated entertaining.
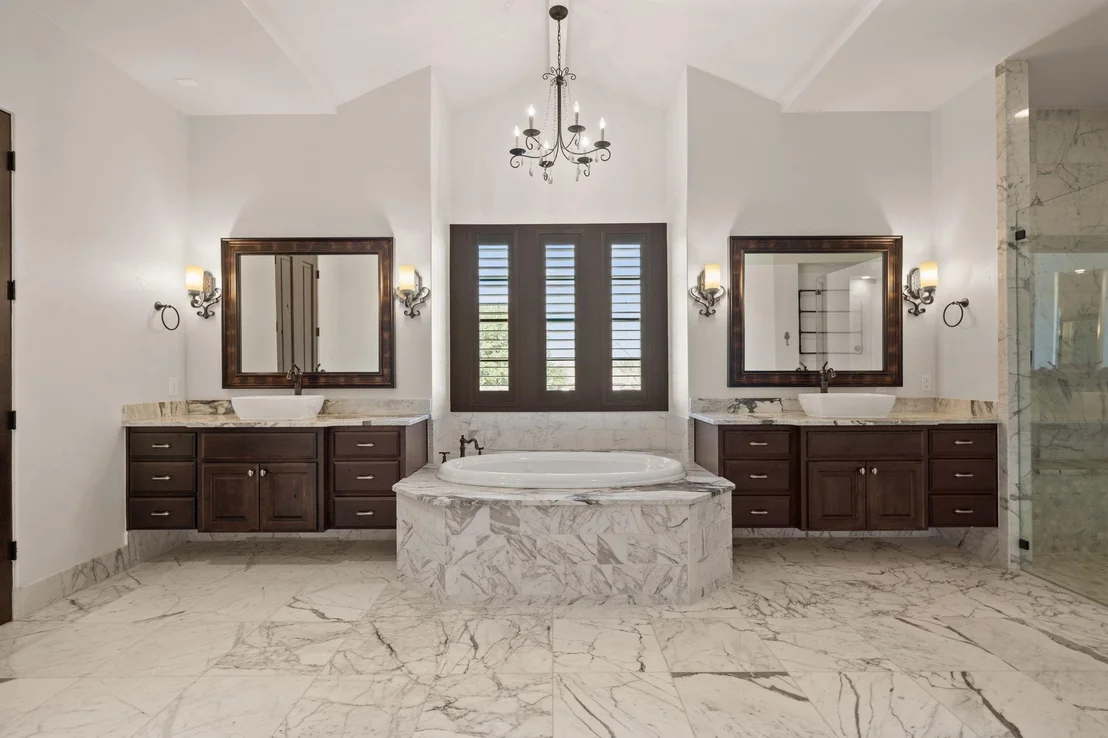
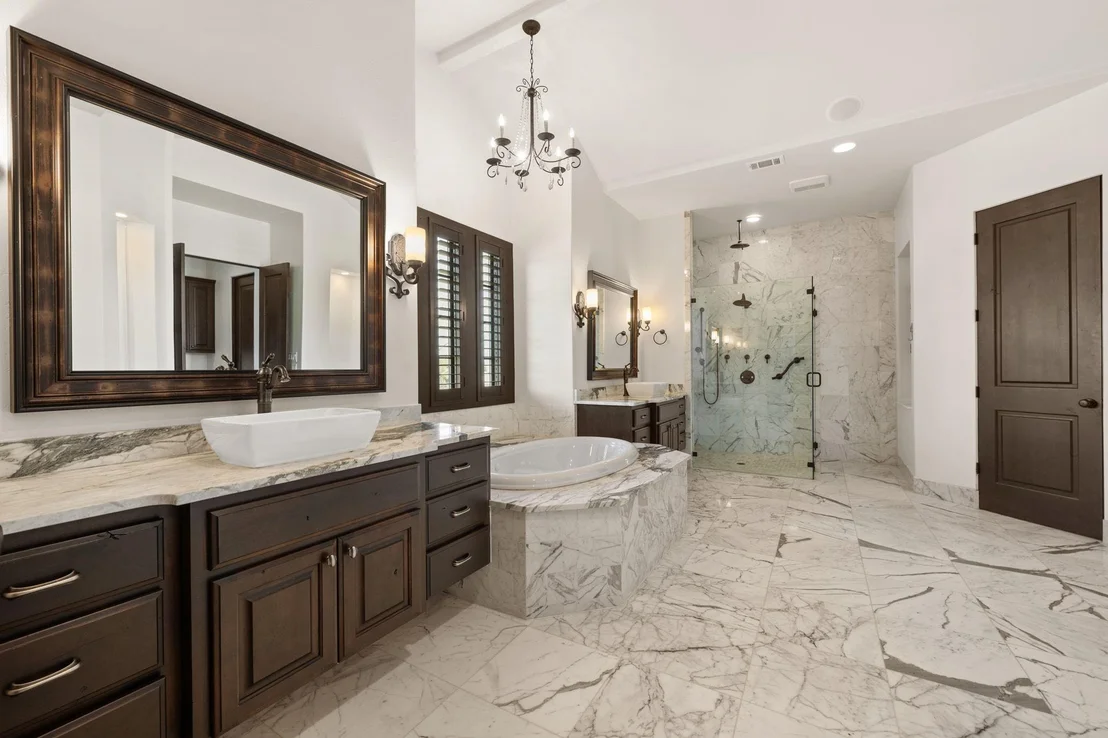
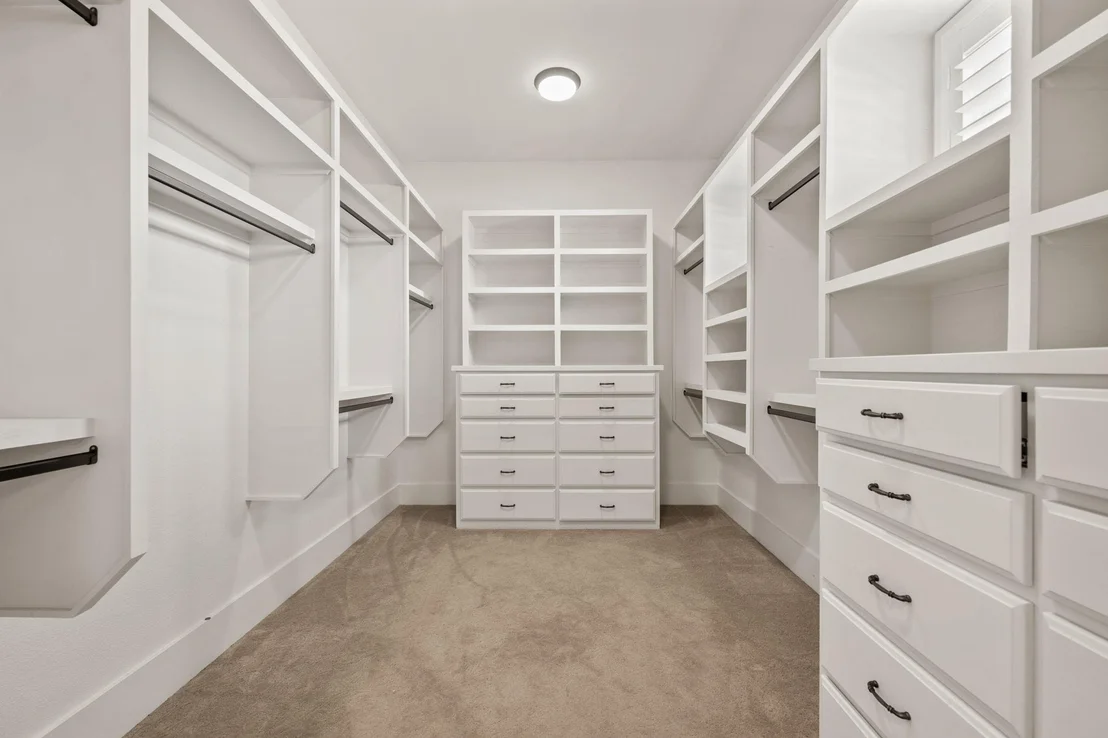
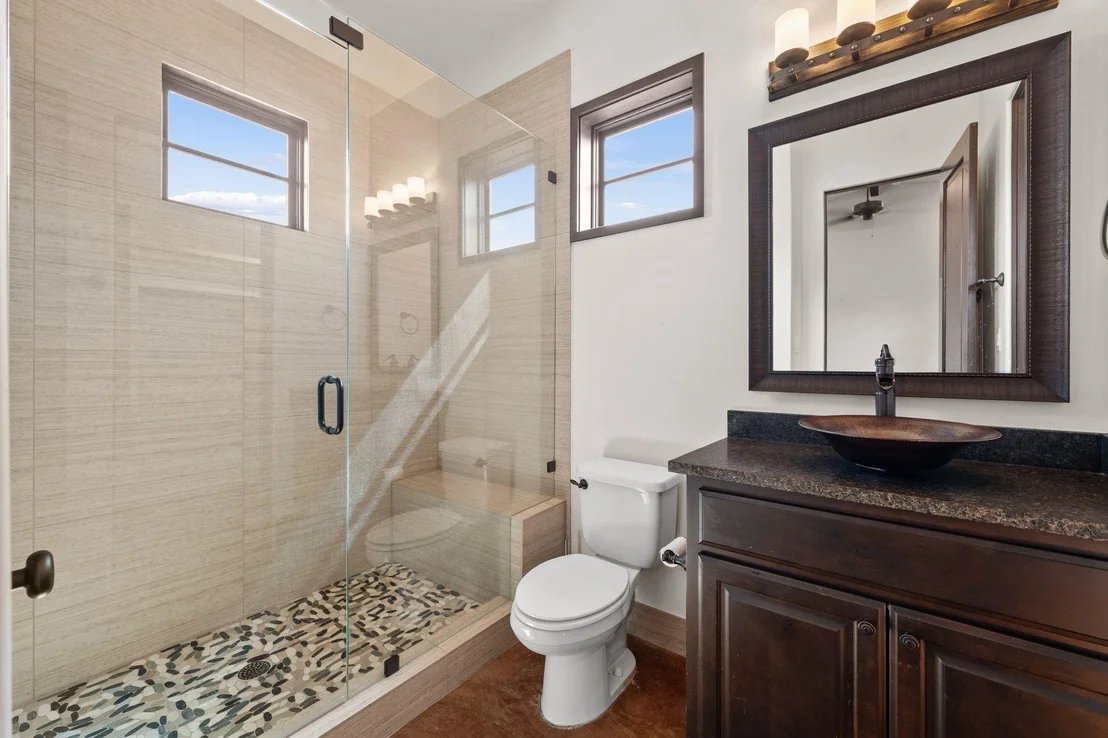
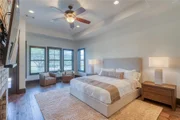
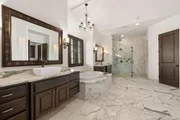
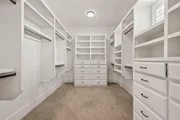
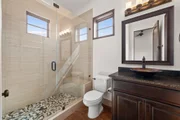
Retreat to the luxurious primary bath, where a grand walk-in shower, separate soaking tub, and dual closets elevate everyday living.
Experience the unparalleled lifestyle and world-class amenities that Escondido has to offer in this extraordinary one-story estate.
Listed By
Payment Calculator
Your Estimated Monthly Payment
Cap Rate Calculator
What does this mean?
Based on our analysis, the cap rate of this property is 1.25%. A negative cap rate indicates that the property might not be feasible as an income-producing asset. The median cap rate for a near zip code 11238 is 4.23%.
How much can I actually make?
Actual monthly rental income may vary between $4,760 and $7,140 depending on unit-specific characteristics. You can change the amount using the slider to further explore.
How is cap rate calculated?
Cap Rate = Net Operating Income (NOI) / Property Asset Value.
When calculating the cap rate, we assume 100% occupancy. Leverage (mortgage) is not considered.
Cap Rate provided by RealtyHop and RentHop, learn more about cap rate here.
Price History
| Date / Event | Date | Event | Price |
|---|---|---|---|
| Feb 20, 2026 | Listed by HSB Real Estate, LLC | $2,850,000 | |
| Listed by HSB Real Estate, LLC | |||
| Dec 2, 2023 | No longer available | - | |
| No longer available | |||
| Jun 23, 2023 | Listed by Horseshoe Bay ONE Realty | $2,550,000 | |
| Listed by Horseshoe Bay ONE Realty | |||
| | |||
|
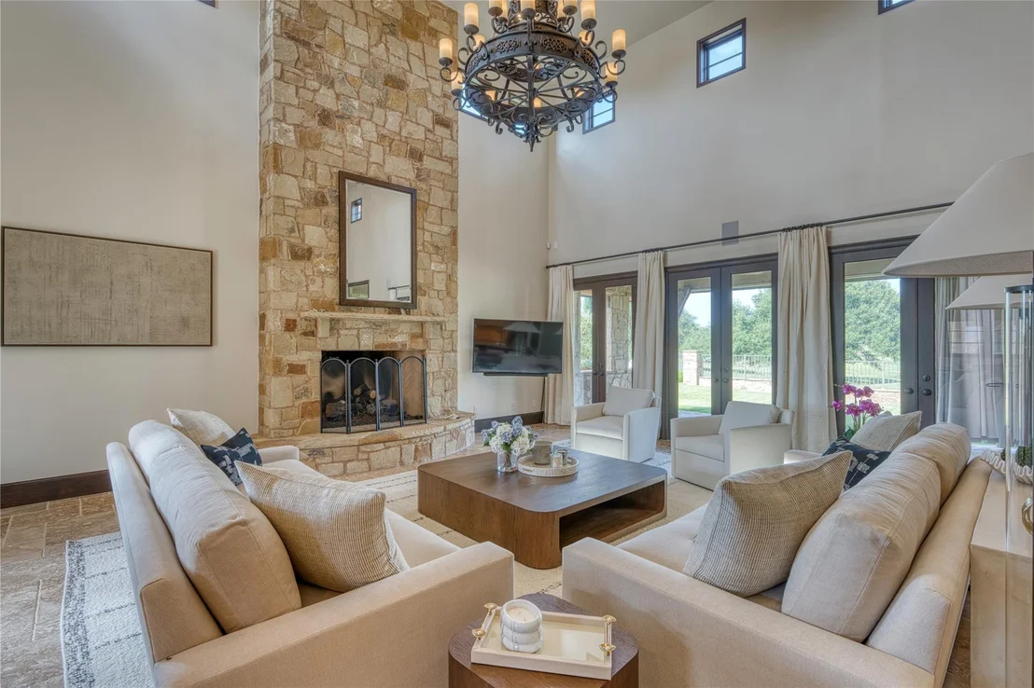
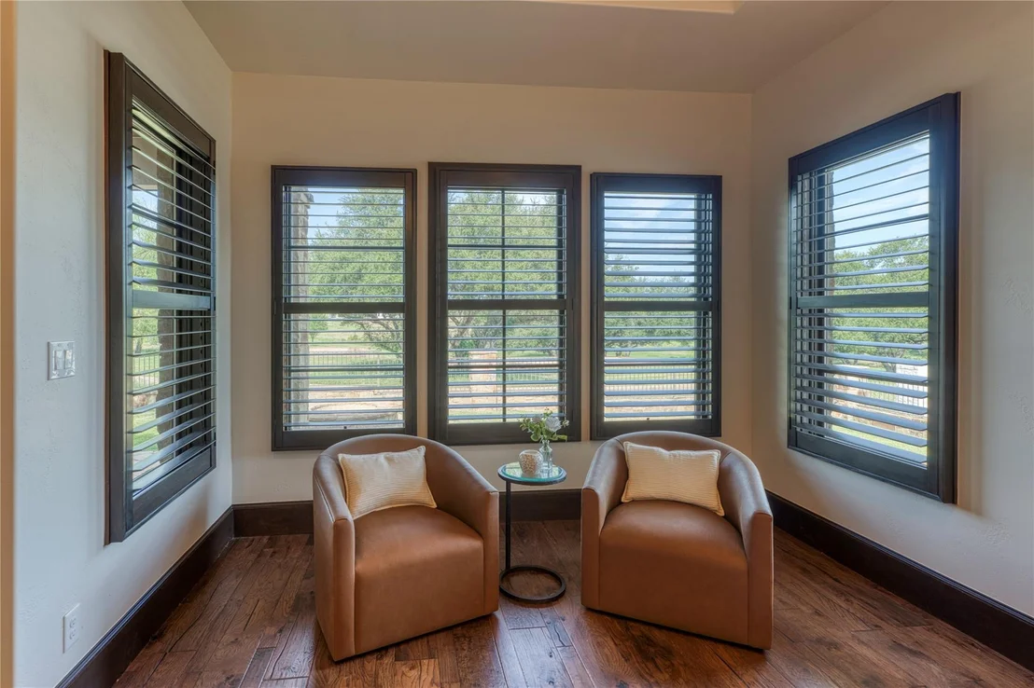
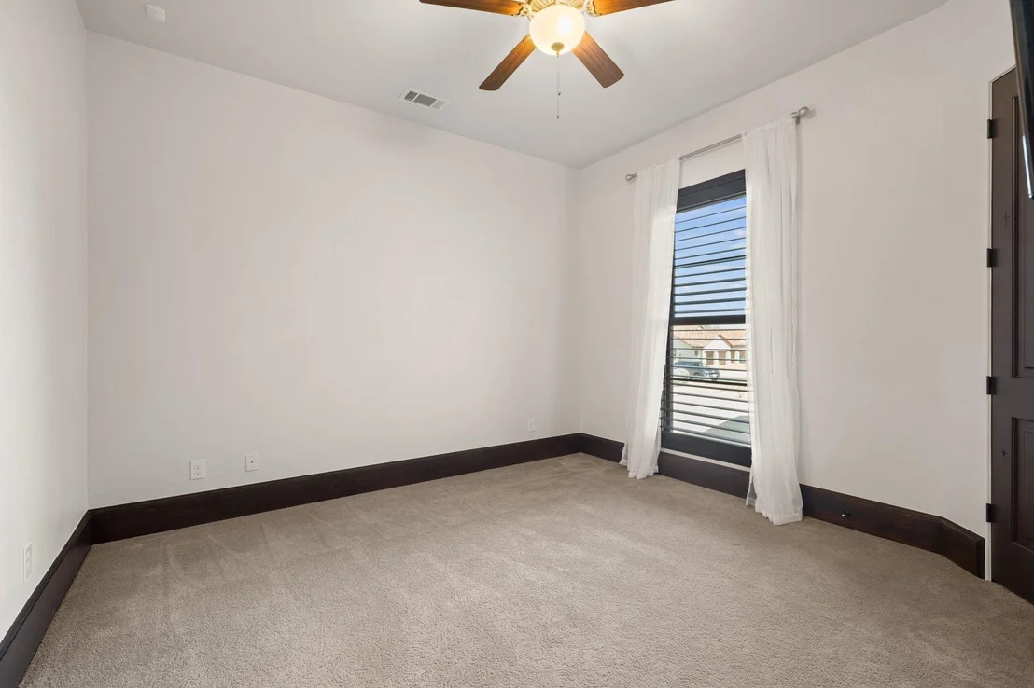
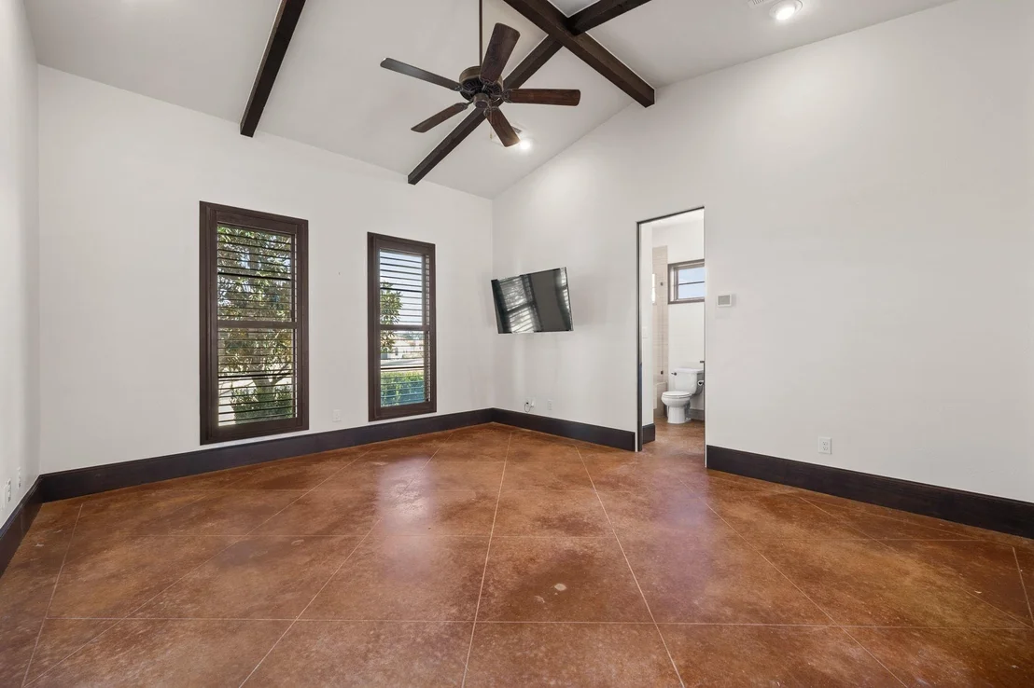
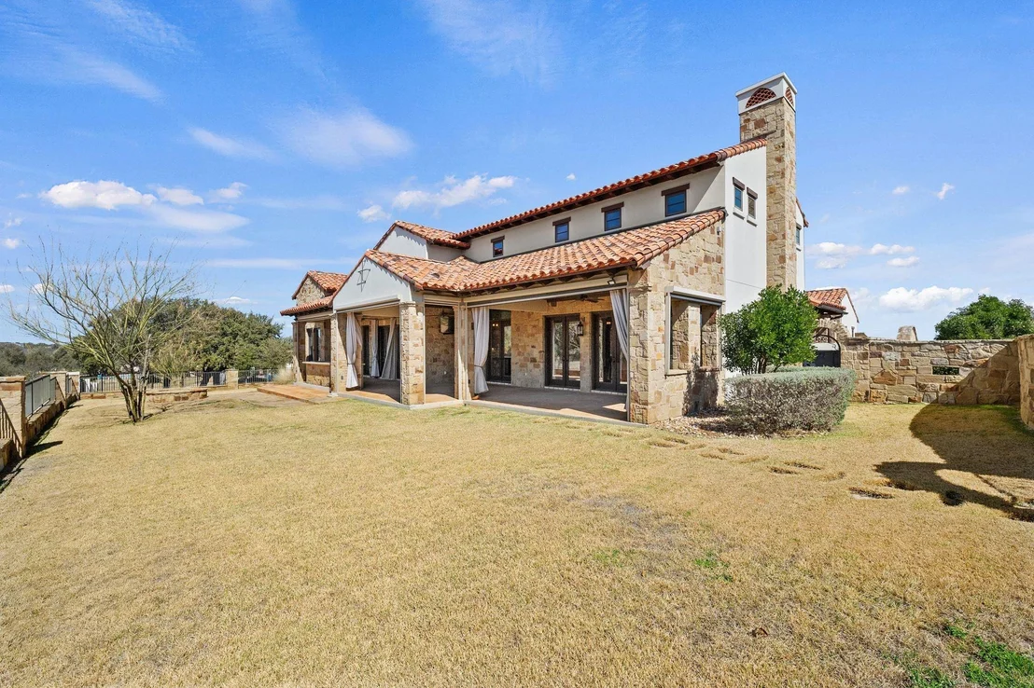
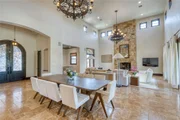
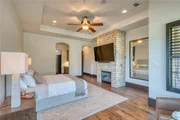
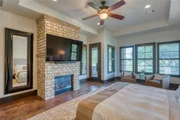
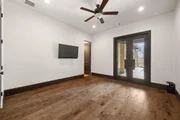
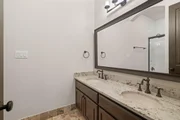
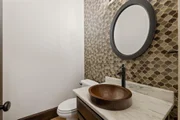
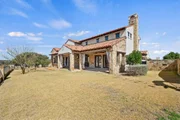
Located in Escondido, a world-class private lakeside golf preserve, this sophisticated estate home is nestled on just over a half-acre overlooking the 15th green of the famed Tom Fazio golf course. A private courtyard welcomes you into the home highlighting ample space for entertaining and attention to quality and architectural detail. A gourmet dream kitchen overlooks the expansive great room and offers a stunning granite island, ample storage, high-end stainless steel appliances, and a large walk-in pantry. With beamed cathedral ceilings, the great room is accented by an impressive stone fireplace, endless windows for natural light, and a snazzy wet bar. Offered with five bedrooms, five and one-half baths including a private casita off the courtyard, this property also features an over-sized back patio. The owner's suite boasts an exquisite ensuite bath, two primary walk-in closets, and a custom stone fireplace. Connected to the main house is a charming casita with over four hundred additional square feet of living space. Pamper yourself & your guests with the extensive Escondido concierge services, including preparing your home for arrival, world class dining in multiple restaurants, luxurious pool & cabana service at the Lake Club, watercraft rentals, playing a round of no Tee-Time golf on the award winning Fazio golf course. Membership conveys and is contingent upon approval and acceptance. The manager has listed the unit size as 4495 square feet.
| |||
Property Highlights
Building Info
Comparables
Status
Price/ft²
Listed On
Sold On
About Horseshoe Bay
Similar Homes for Sale
Currently no similar homes aroundNearby Rentals
$4,750 /mo
- 4 Beds
- 2 Baths
- 2,480 ft²
$1,700 /mo
- 4 Beds
- 3 Baths
- 1,813 ft²

Listed Office: HSB Real Estate, LLC - Listing courtesy of Unlock MLS
Phone: (512) 779-8467
Last Updated: 2026-10-01 04:13:32
Data Source: Unlock MLS, MLS# ACT4701047
Based on information from Unlock MLS (alternatively, from ACTRIS). Neither the Board nor ACTRIS guarantees or is in any way responsible for its accuracy. All data is provided “AS IS” and with all faults. Data maintained by the Board or ACTRIS may not reflect all real estate activity in the market. Information being provided is for consumers’ personal, non-commercial use and may not be used for any purpose other than to identify prospective properties consumers may be interested in purchasing. Some IDX listings have been excluded from this website.



















 Your Privacy Choices
Phone: 425-283-2930
Address: 335 Madison Avenue, New York, NY 10017