About This Property
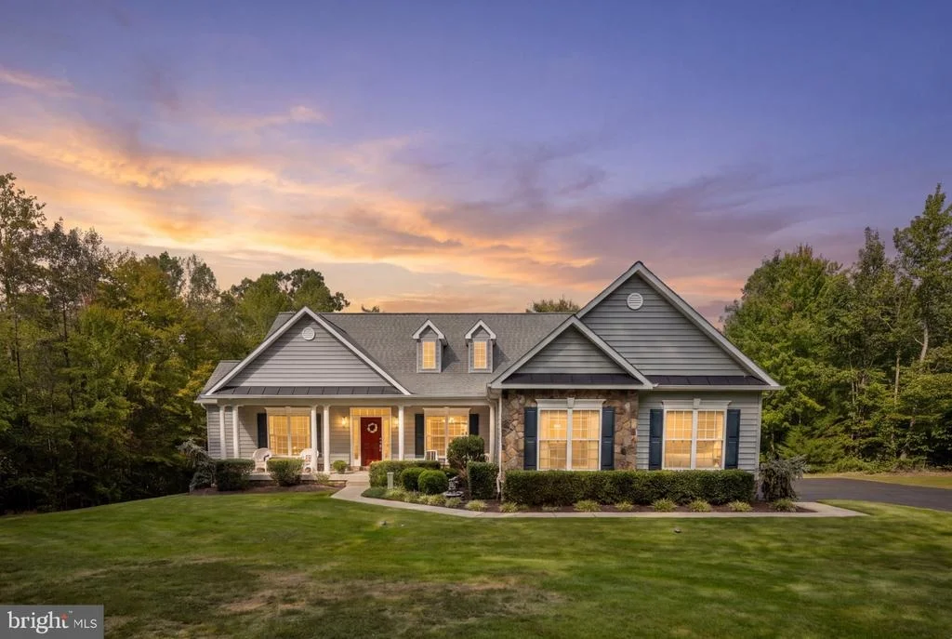
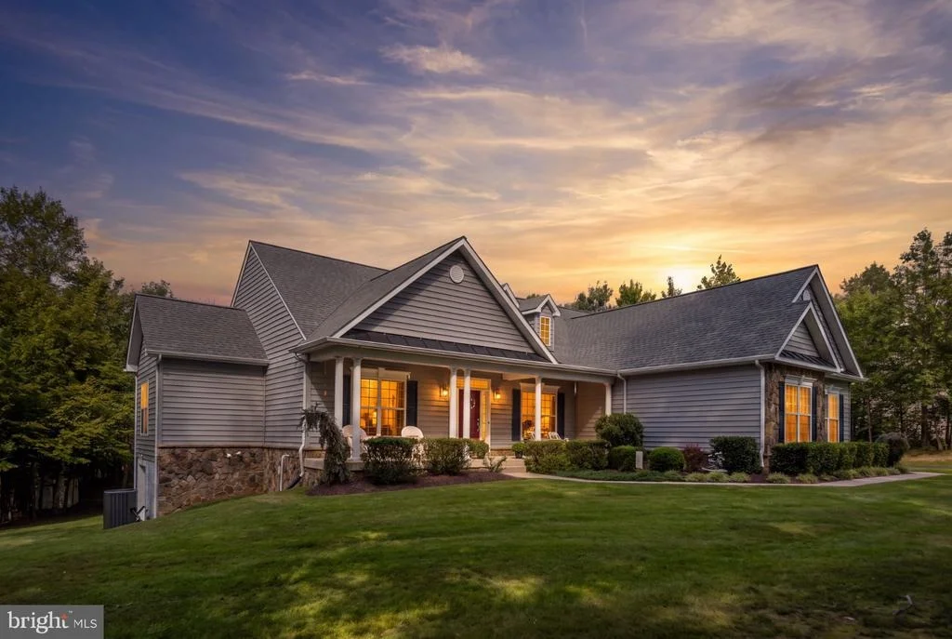
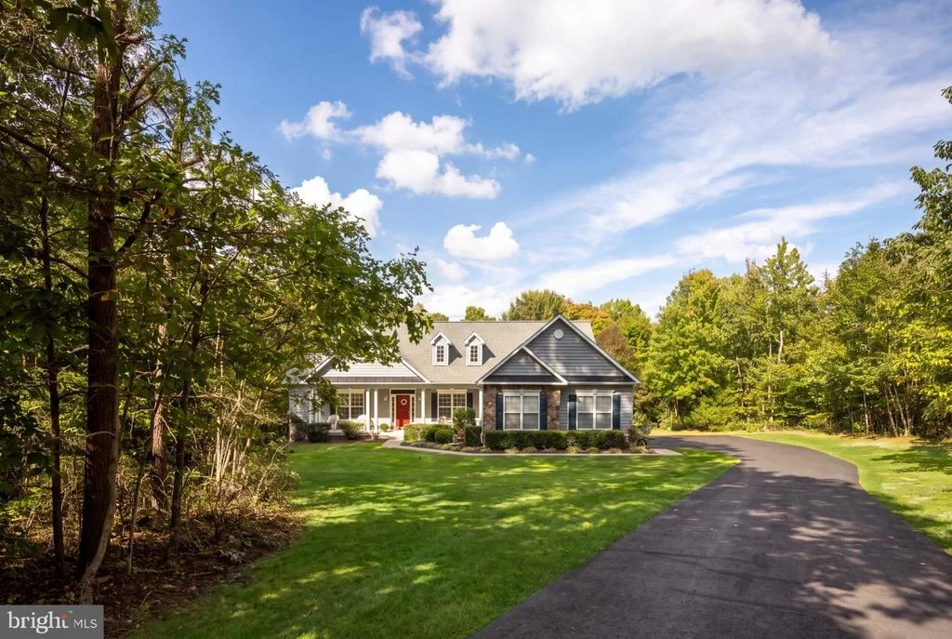
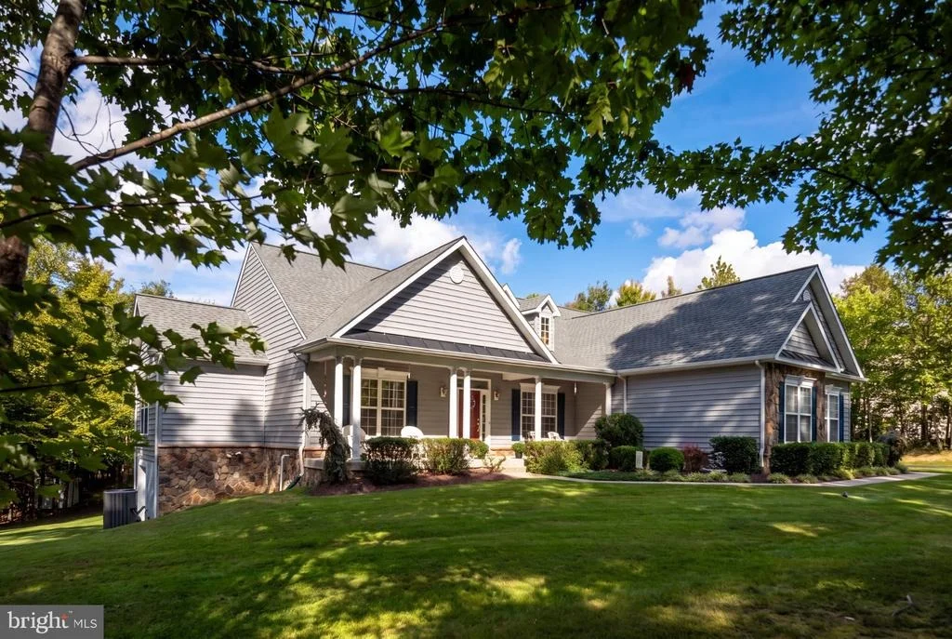
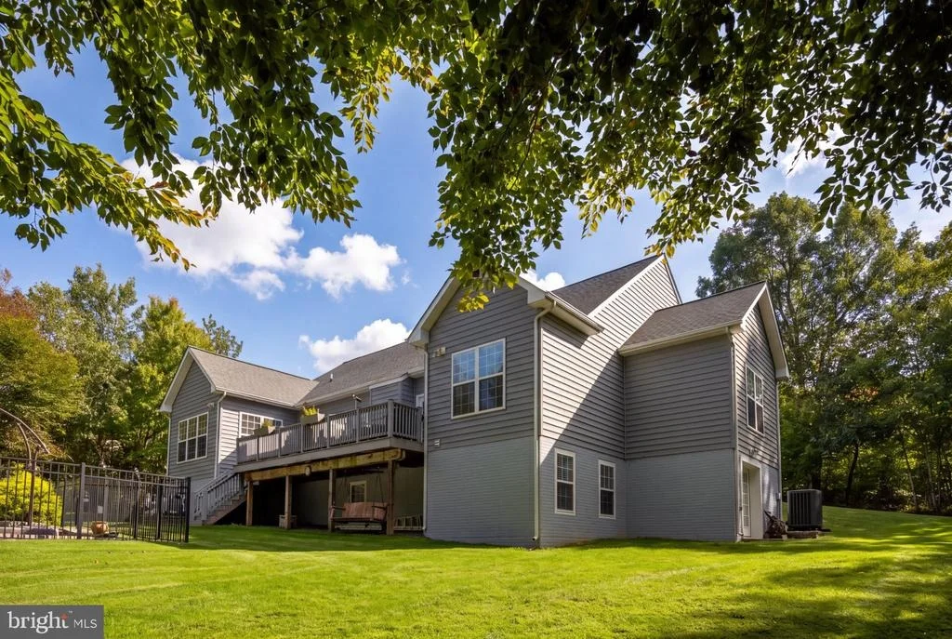
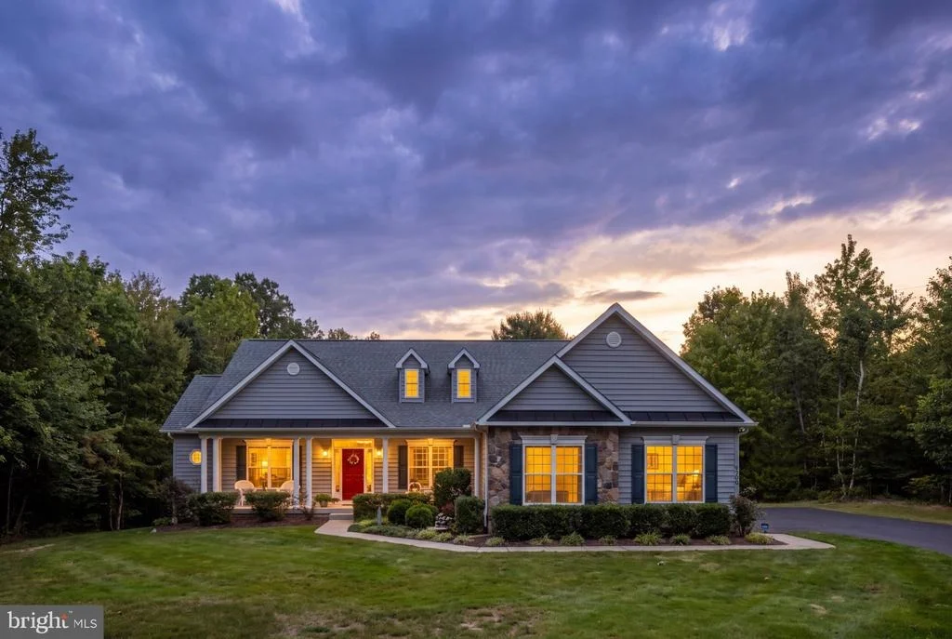
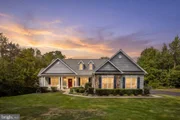
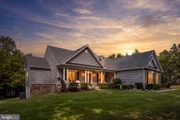
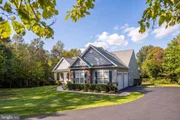
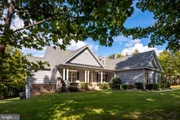
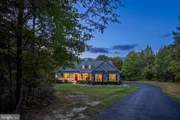
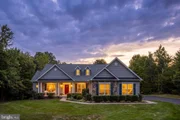
Welcome to 444 Gentle Breeze Circle, an exceptional home nestled in
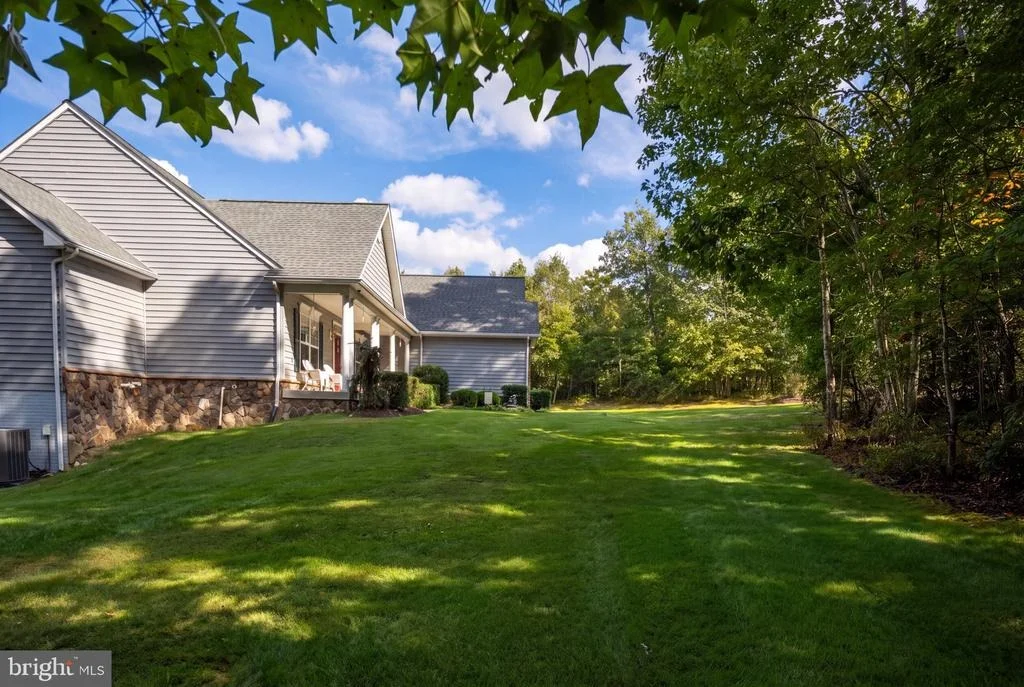
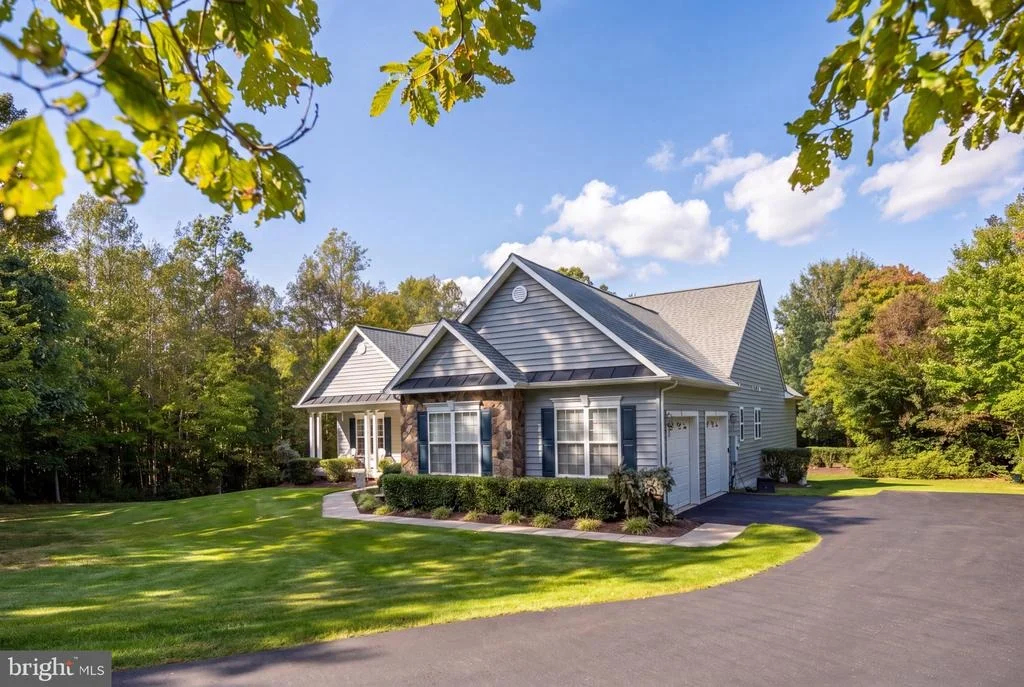
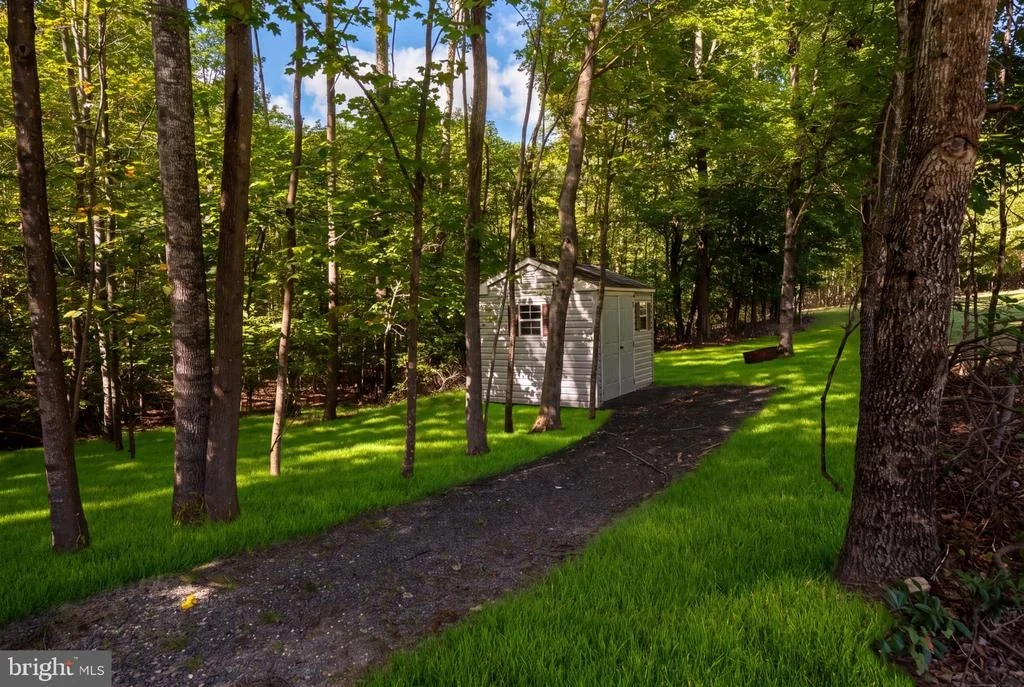
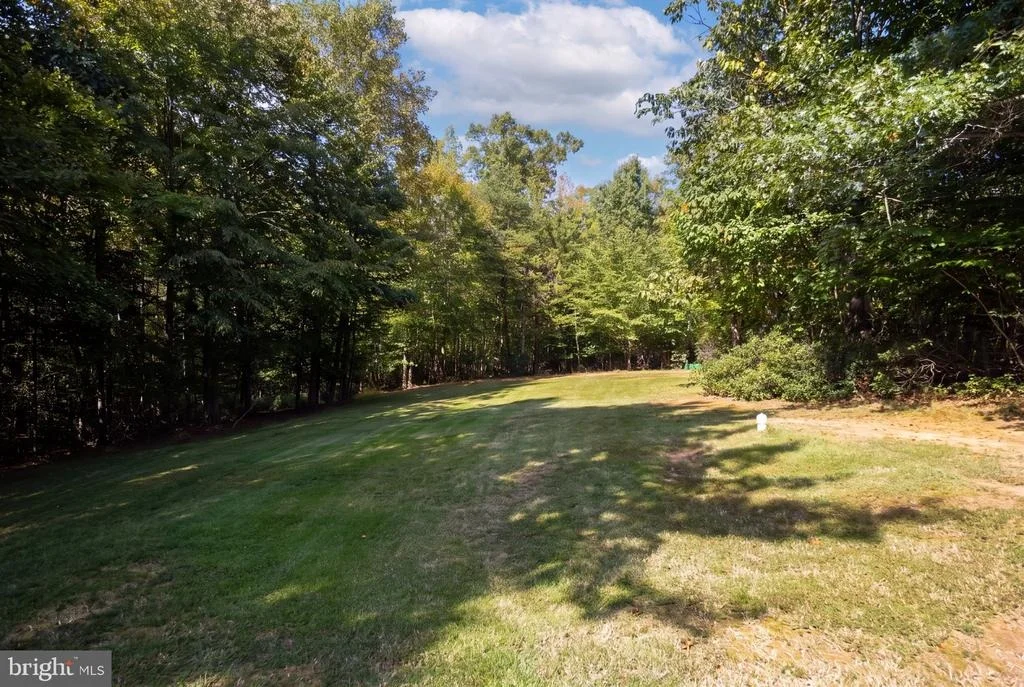
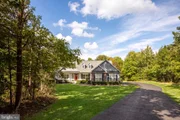
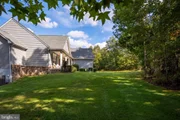
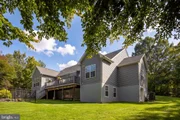
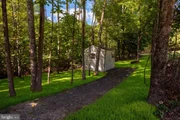
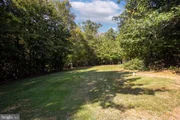
The Willows. Set on a beautifully wooded 3-acre lot, this
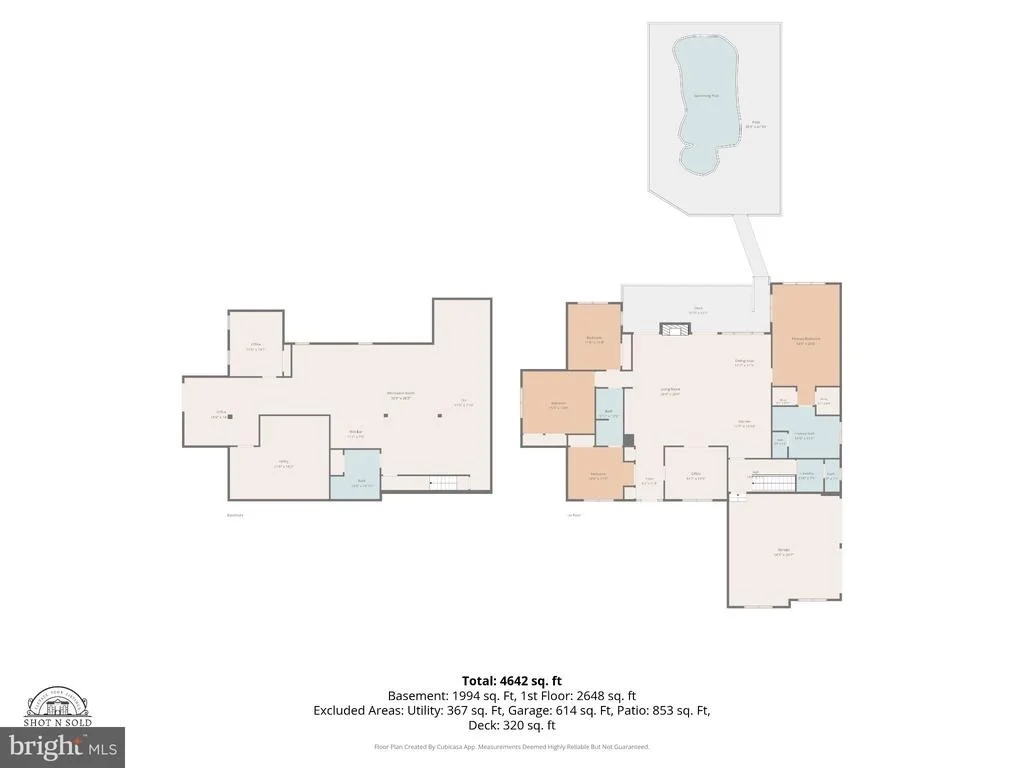
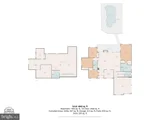
impressive rambler offers nearly 4,500 square feet of finished
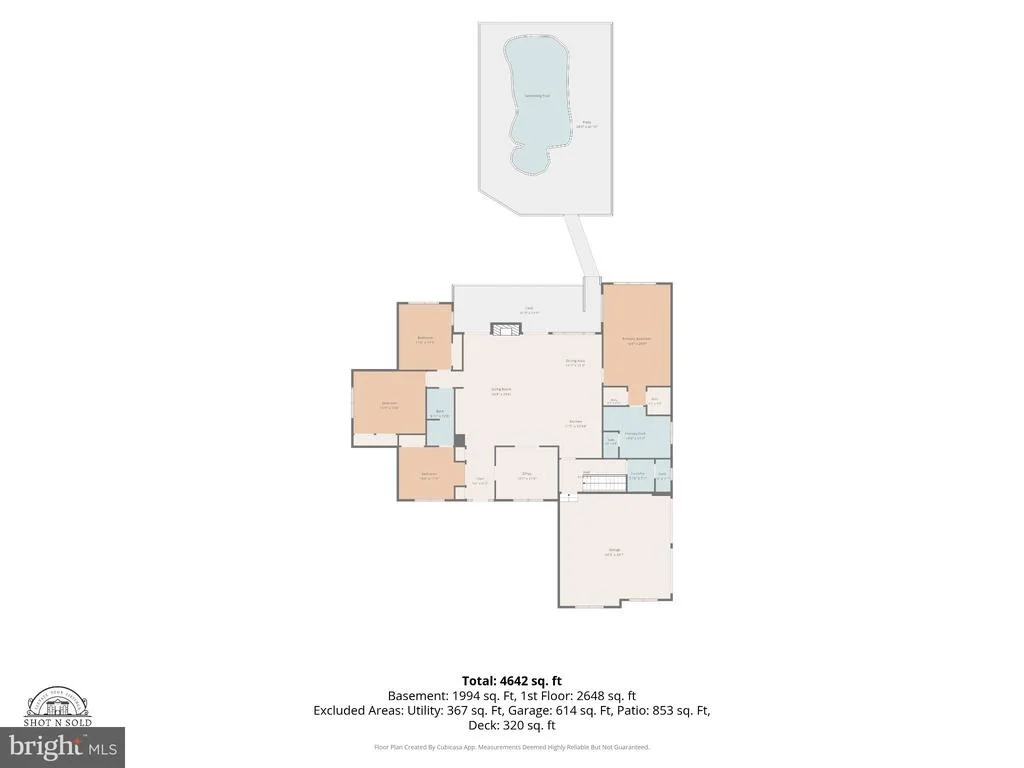
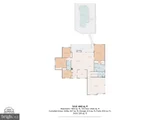
living space across two levels. The 5-bedroom, 3.5-bath home
features an open-concept, split-bedroom layout, a finished lower
level, and a beautifully appointed backyard designed for
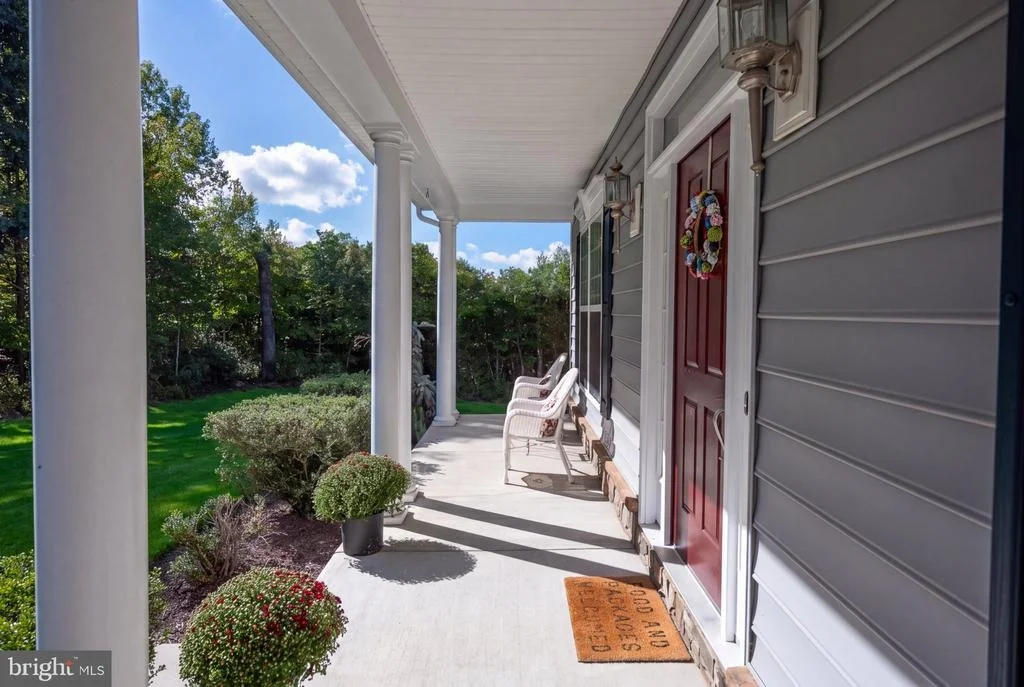
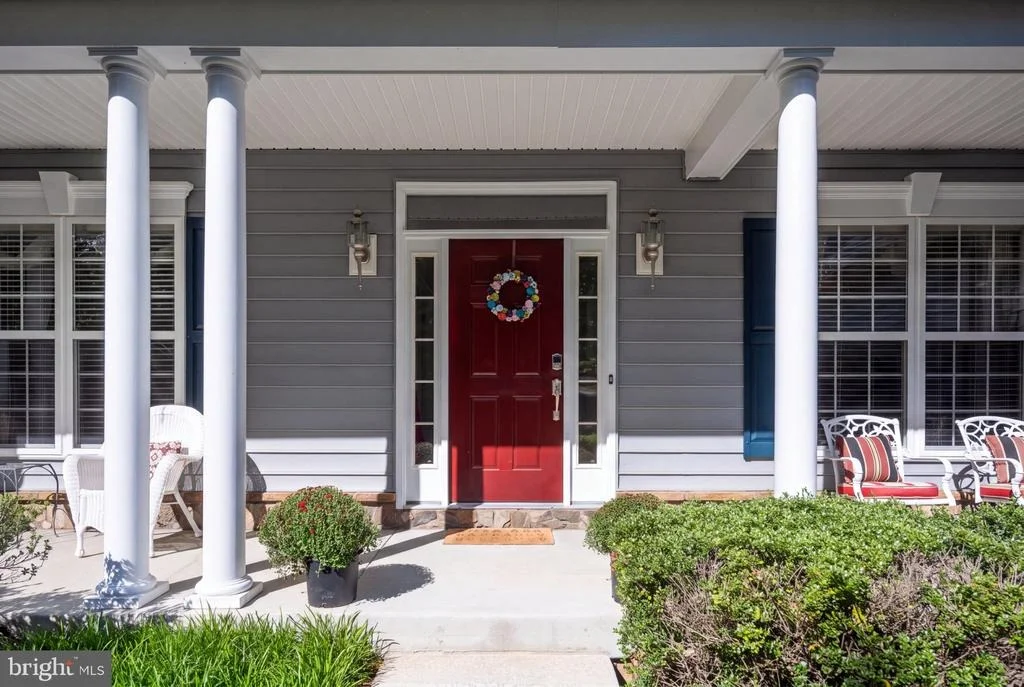
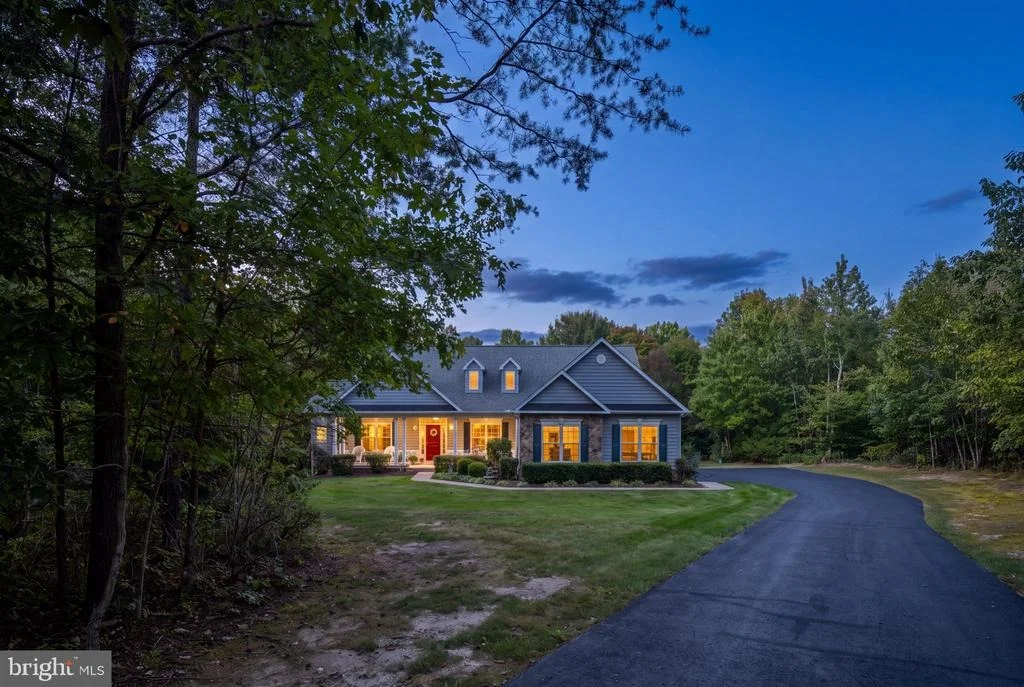
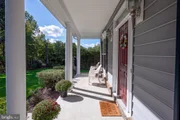
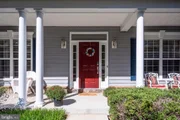
entertaining. From the moment you arrive, the beautiful landscaping
and welcoming front porch set the tone for the warmth and elegance
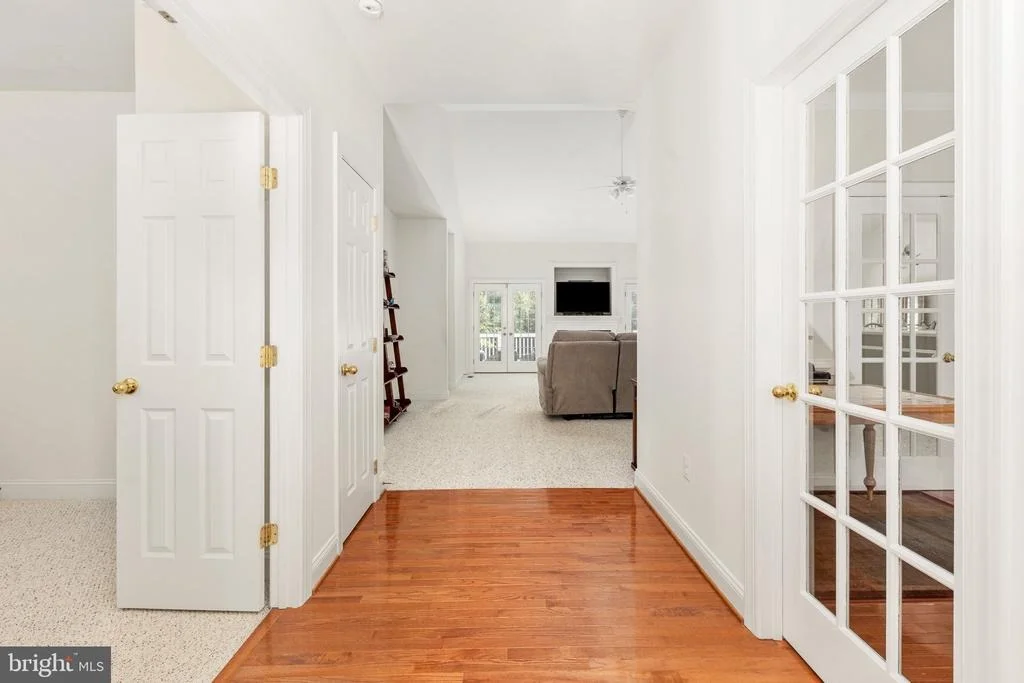
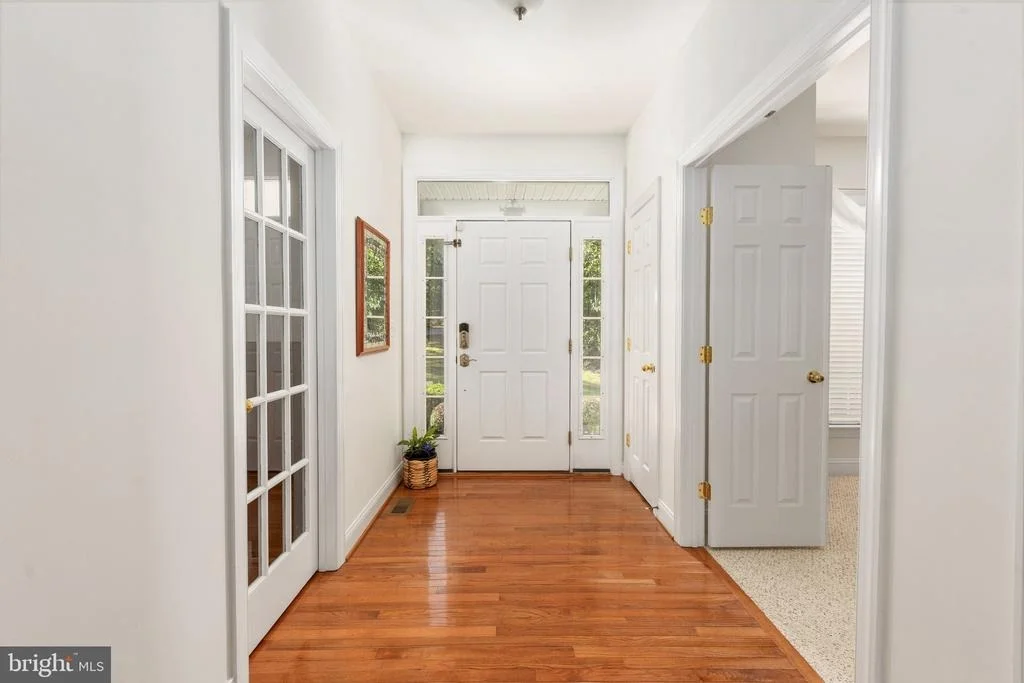
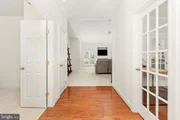
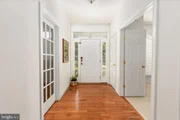
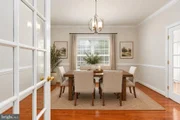
found throughout the home. Enter through the spacious foyer, where
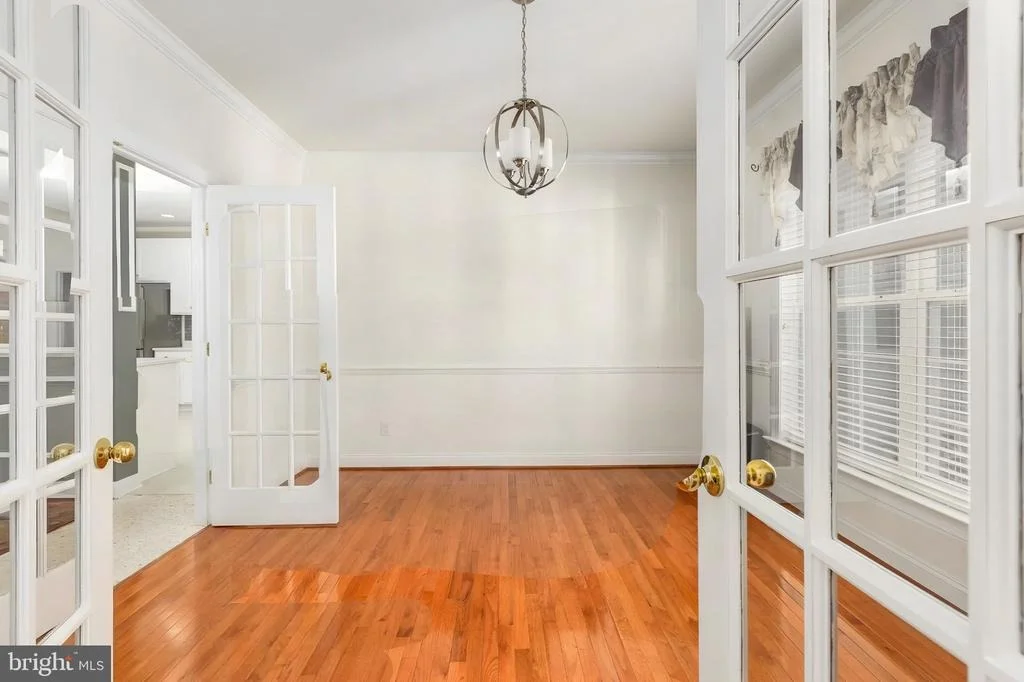
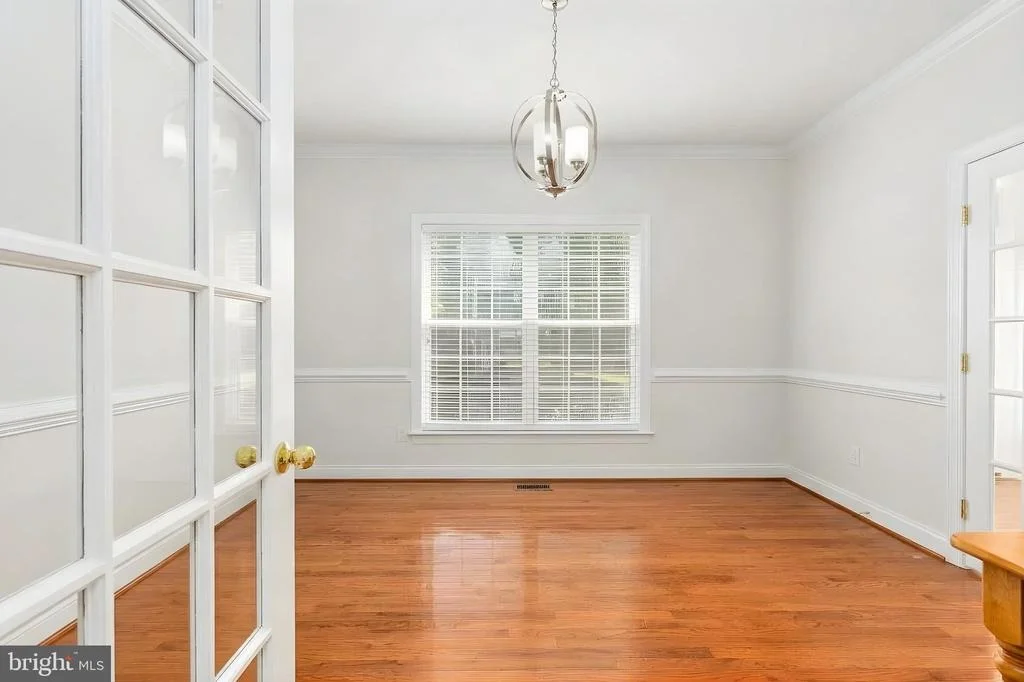
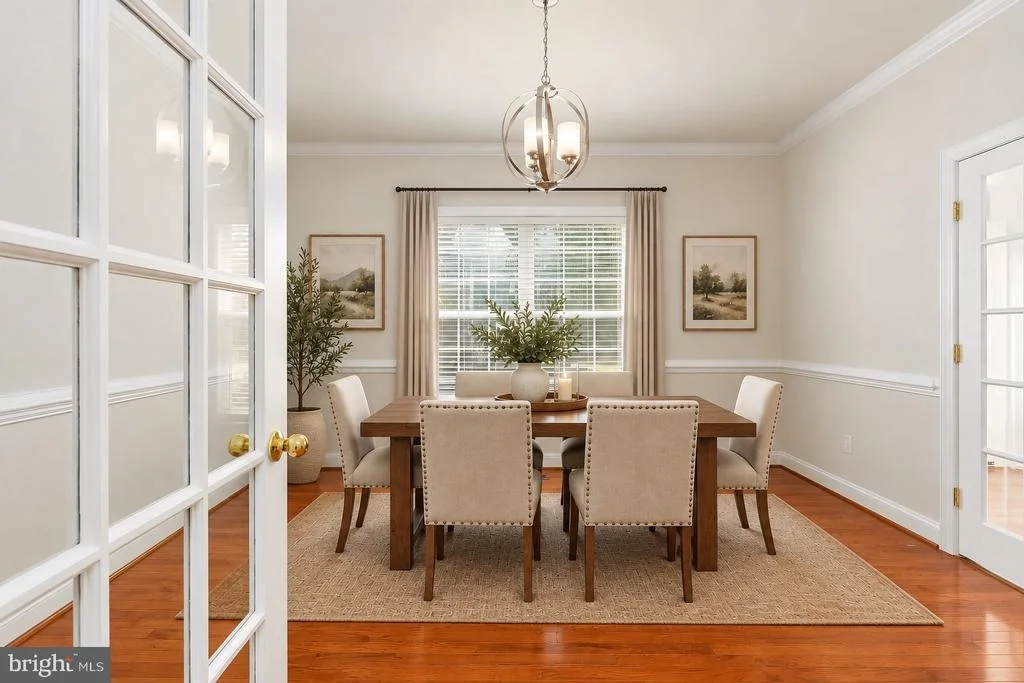
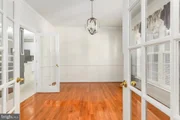
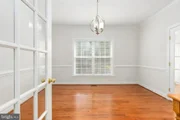
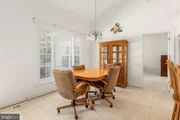
hardwood floors lead naturally into the formal dining room. Classic
trim work and glass French doors create a beautiful transition into
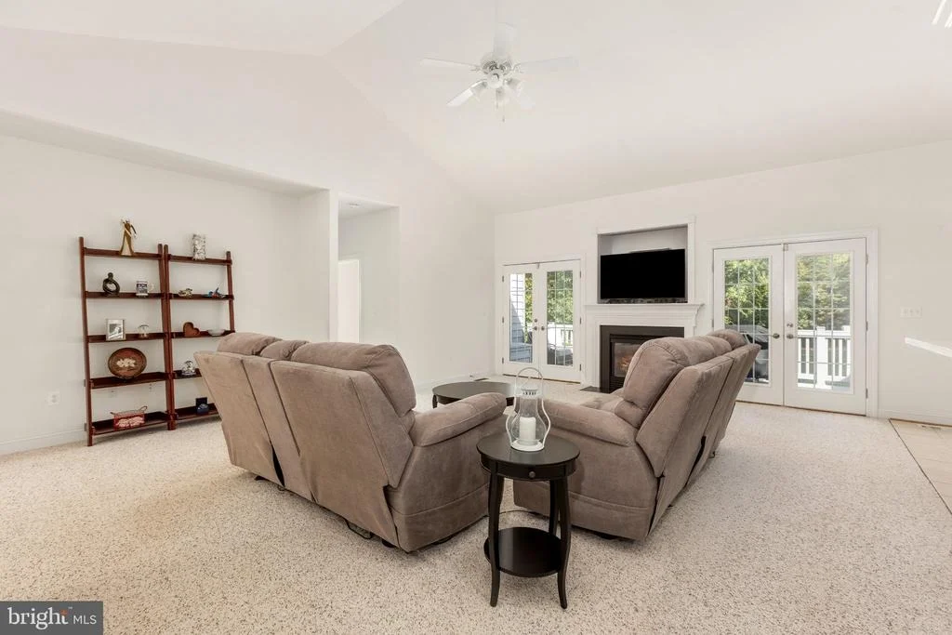
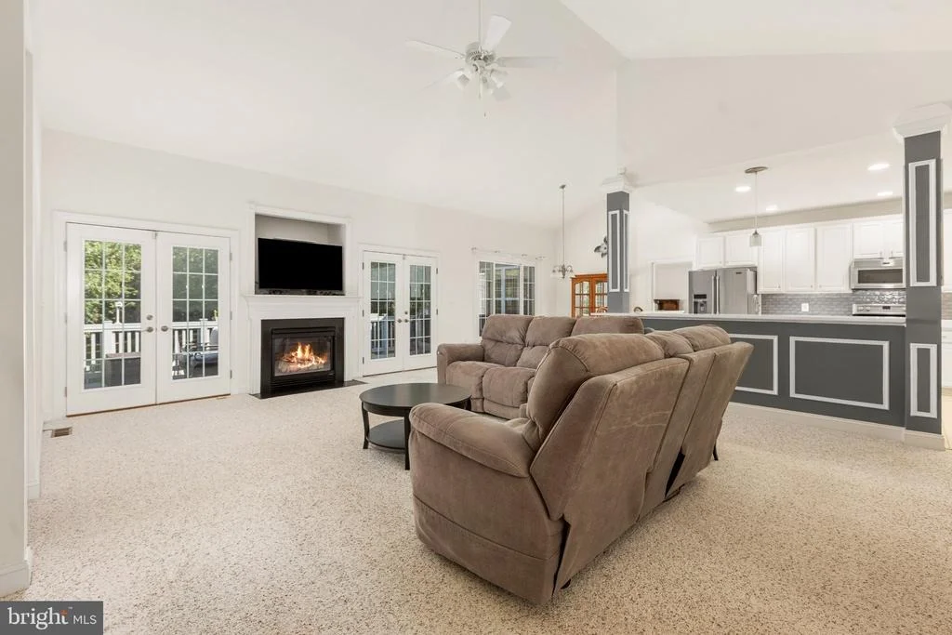
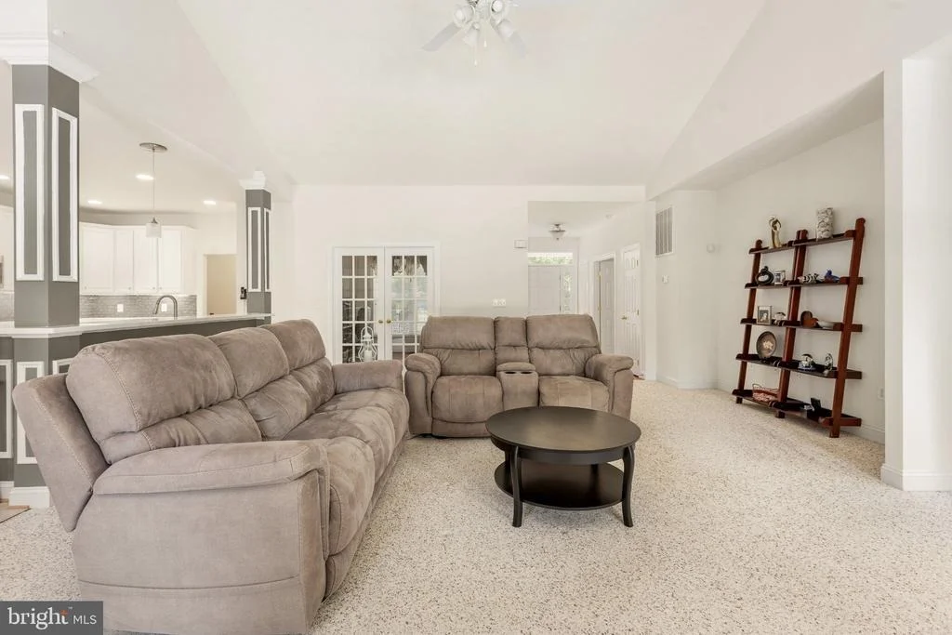
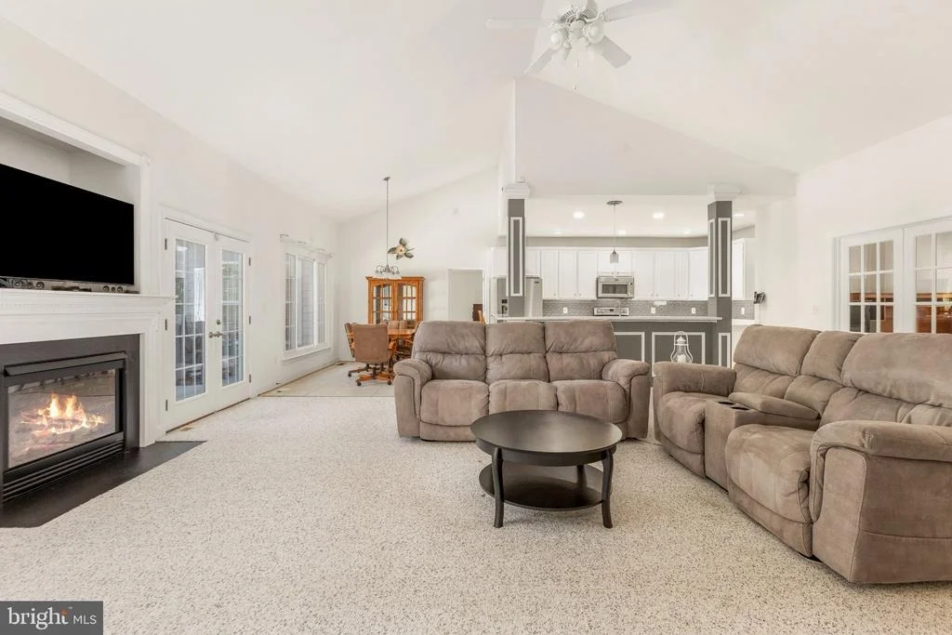
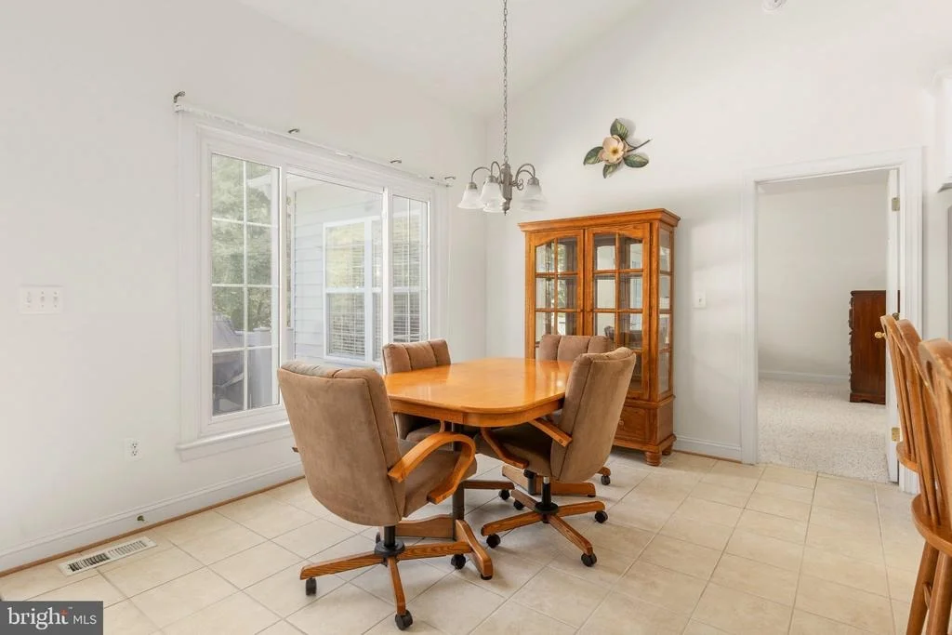
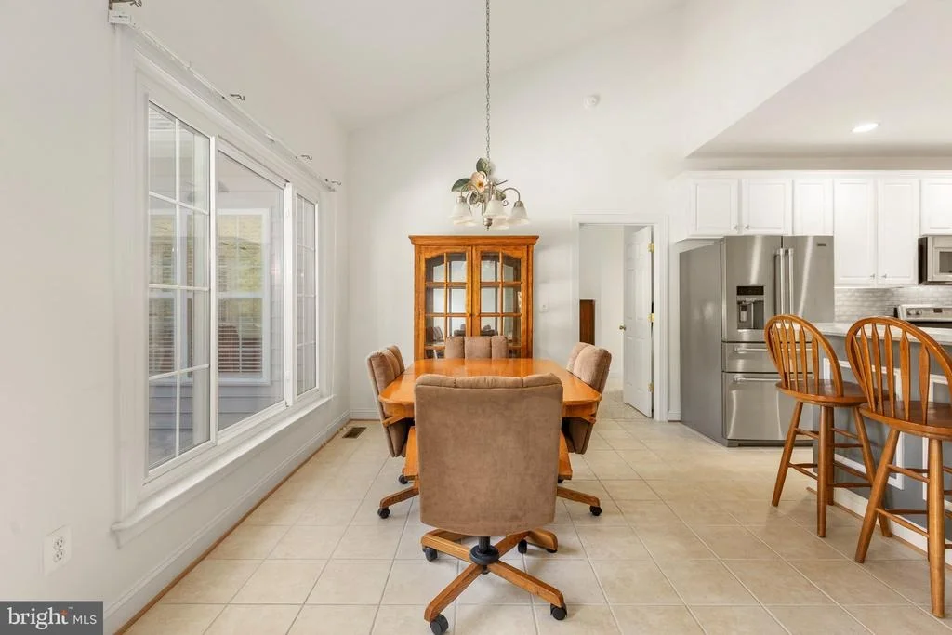
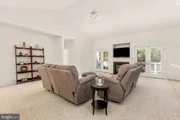
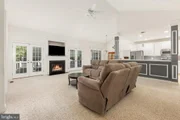
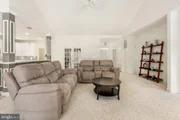
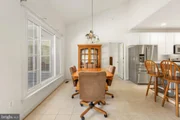
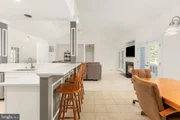
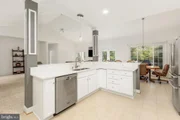
the heart of the home, where the family room, gourmet kitchen, and
breakfast nook come together in an inviting open-concept space
designed for both everyday living and effortless entertaining. The
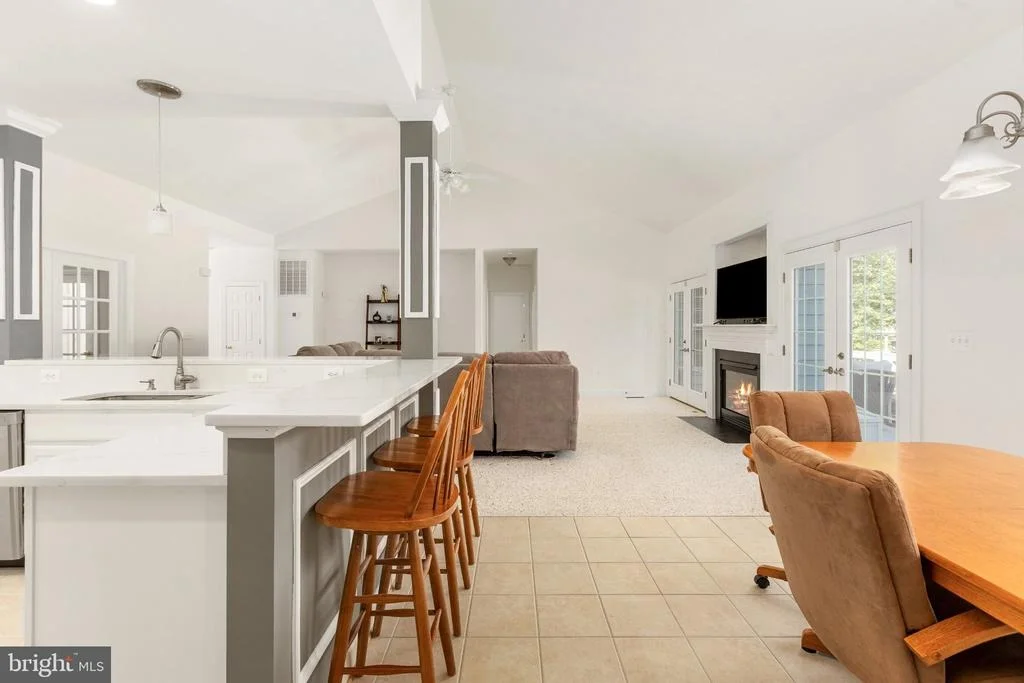
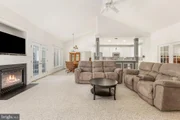
family room serves as a warm focal point, featuring a soaring
cathedral ceiling, gas fireplace, and expansive windows that
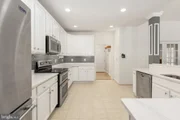
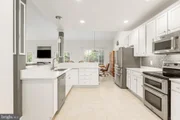
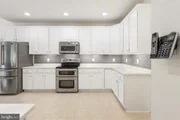
overlook the peaceful views of the backyard. Flowing seamlessly
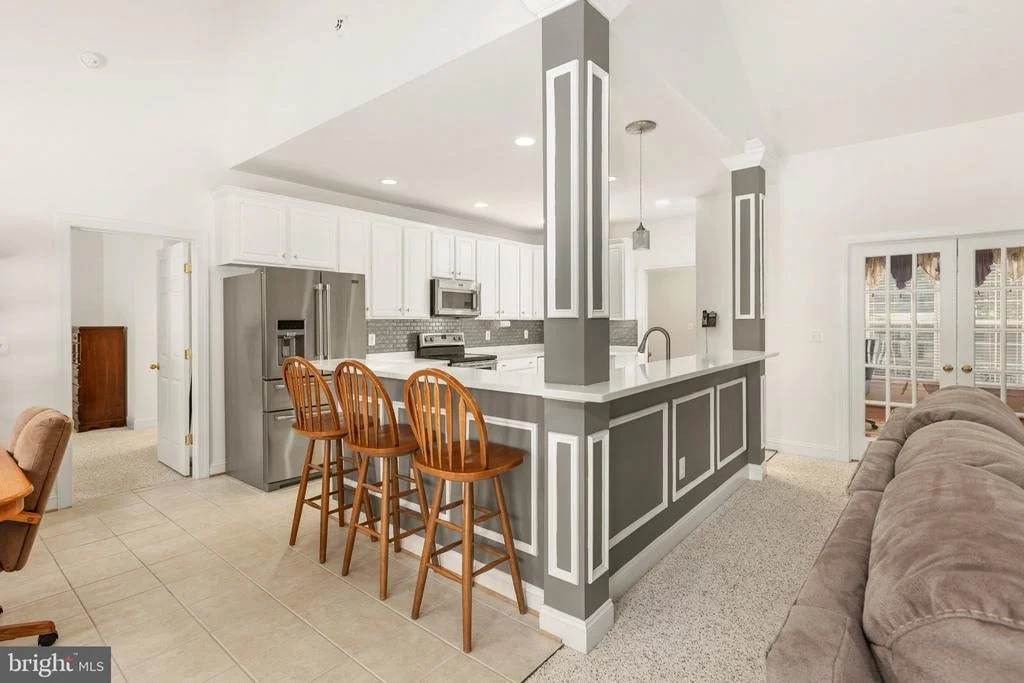
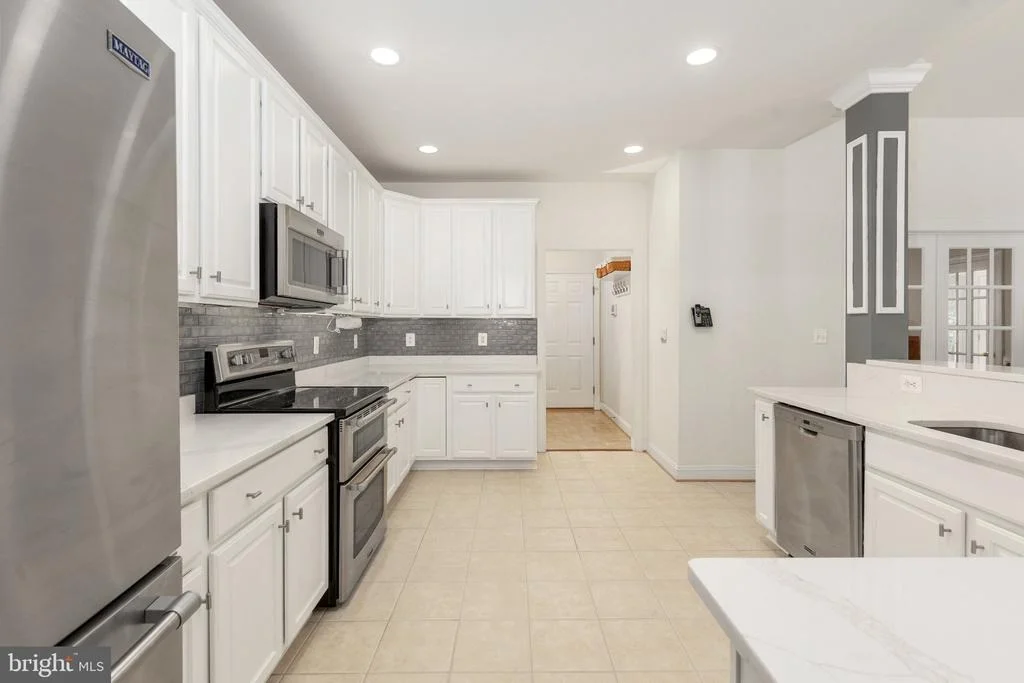
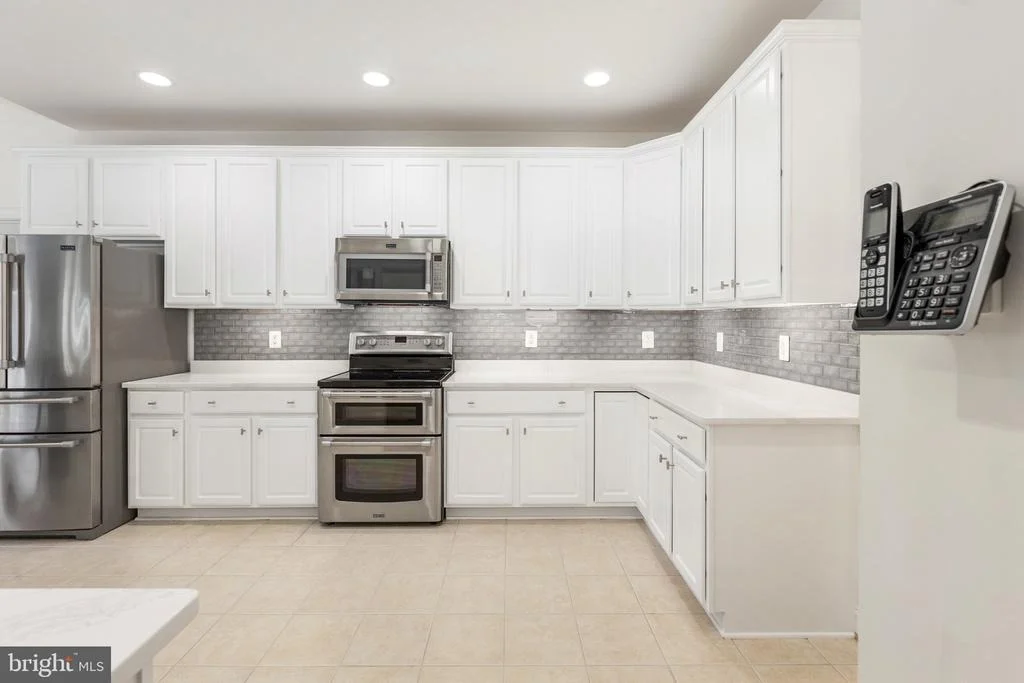
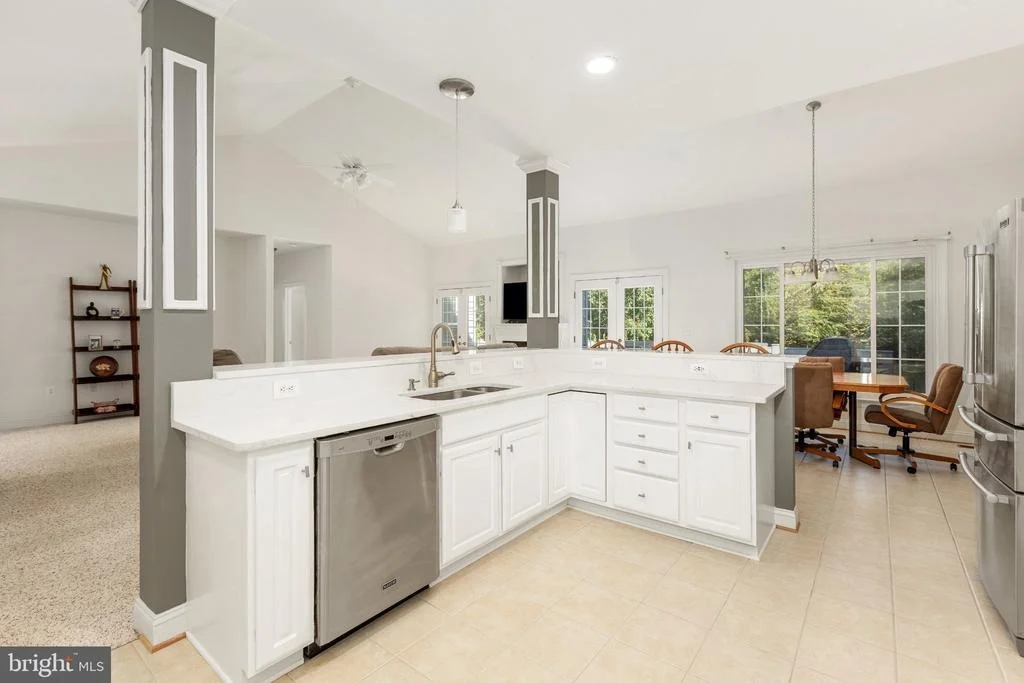
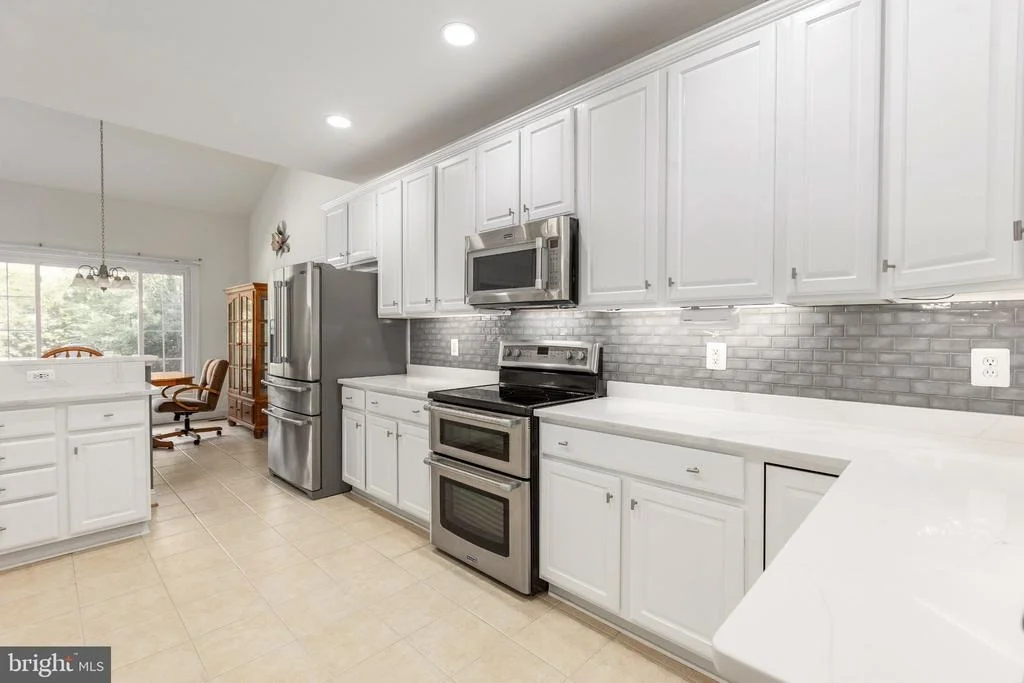
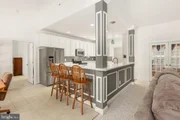
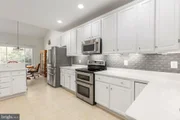
from the family room, the gourmet kitchen blends style and
functionality with upgraded quartz countertops, stainless steel
appliances, beautiful backsplash, and a spacious L-shaped island.
Elegant pillars and wainscoting add architectural character while
beautifully defining the kitchen and maintaining its connection to
the surrounding living spaces. The island's breakfast bar provides
additional seating that flows naturally into the adjoining
breakfast nook, creating a welcoming space for casual dining and
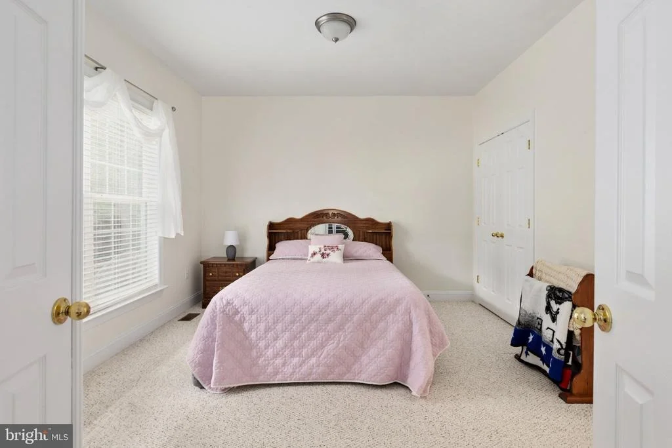
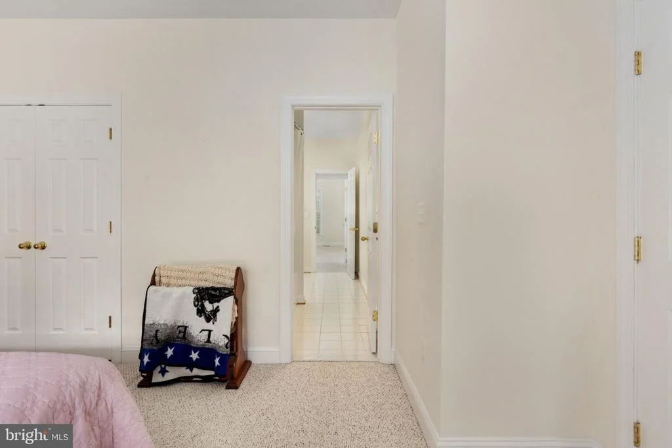
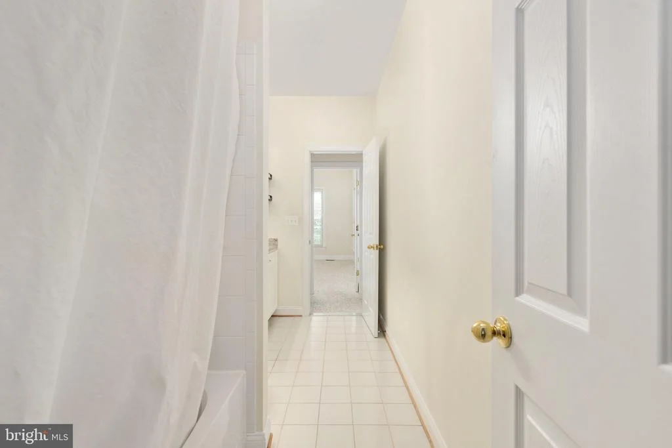
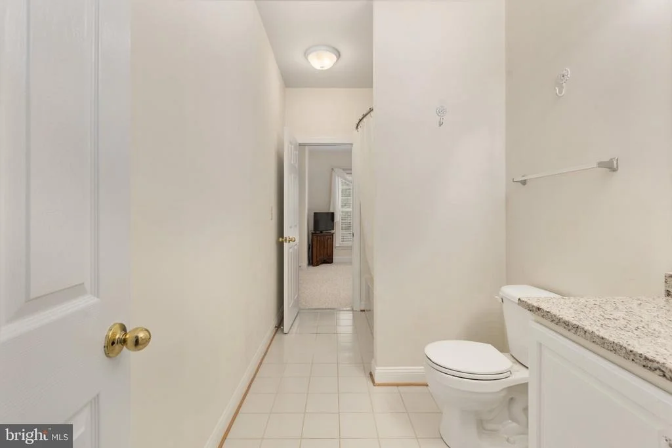
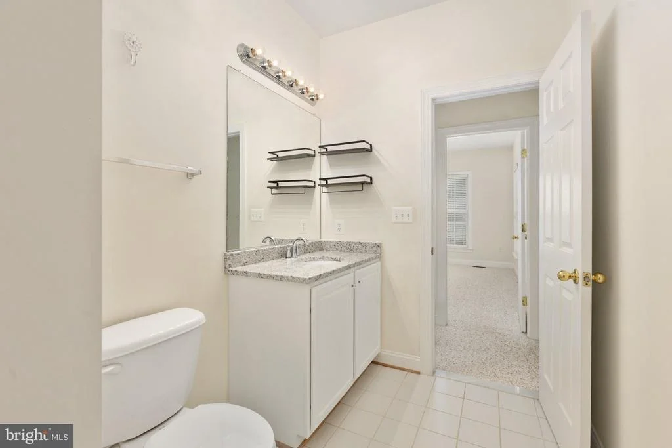
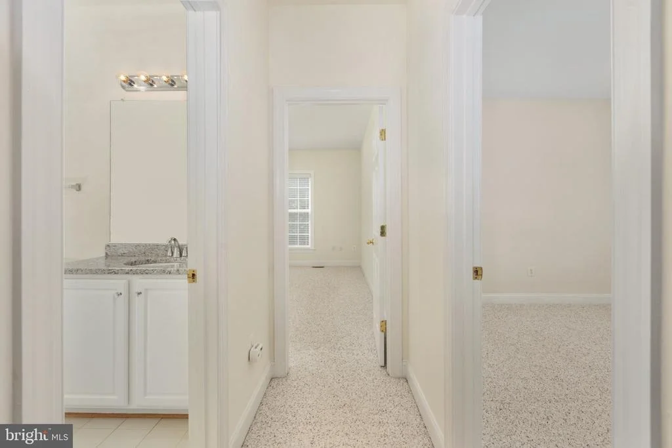
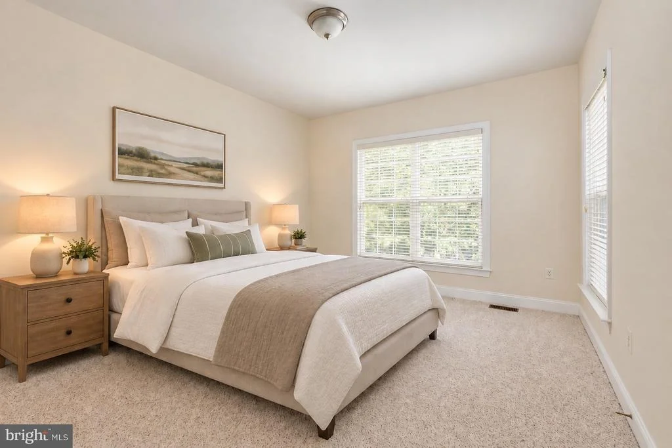
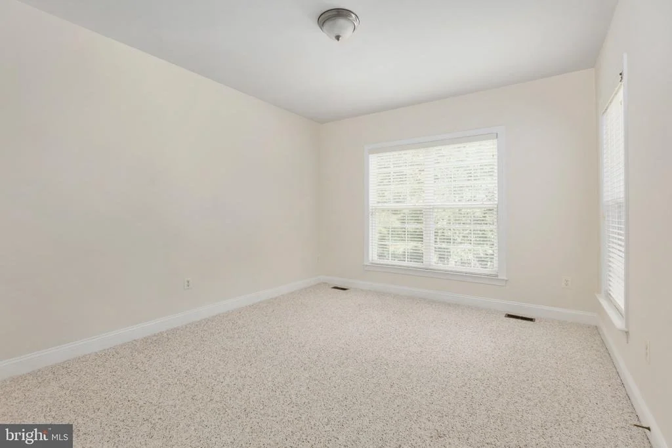
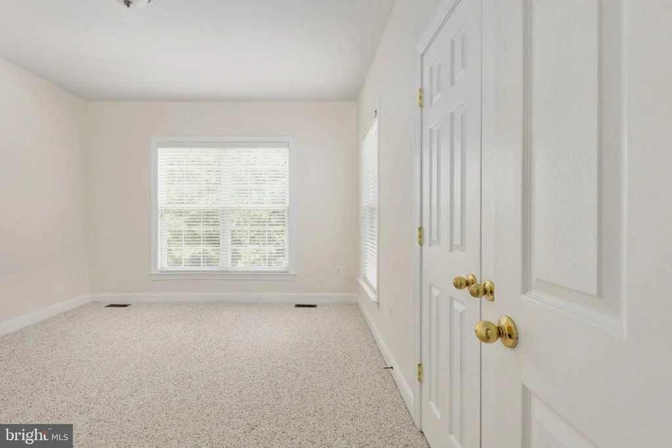
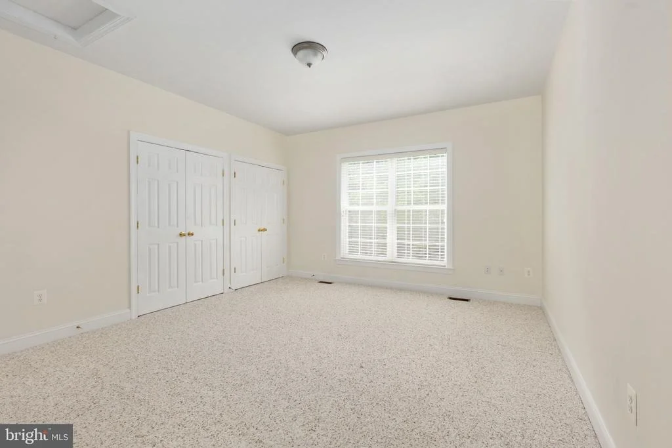
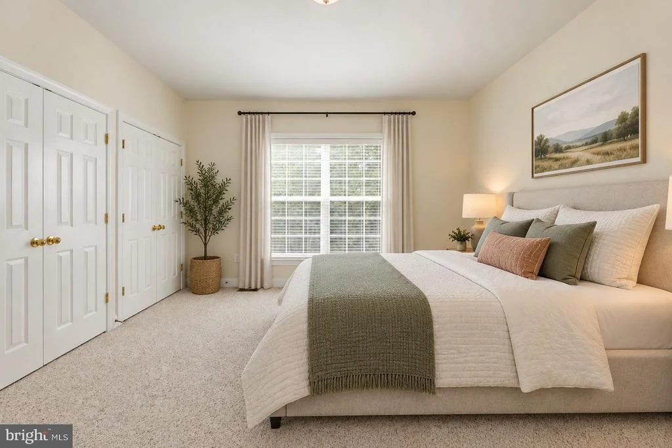
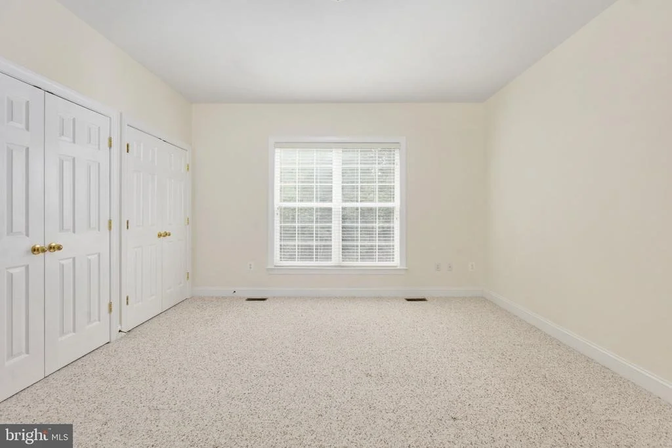
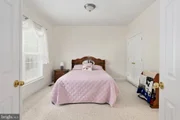
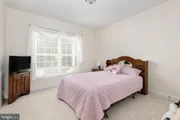
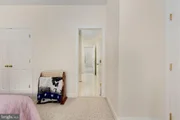
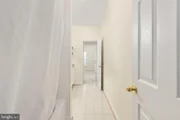
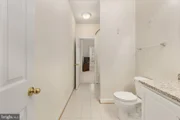
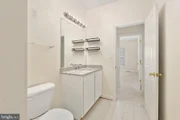
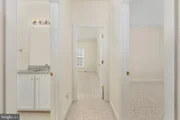
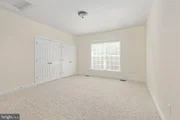
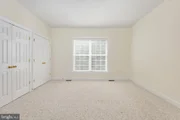
gathering. Two generously sized bedrooms share a well-appointed
full bath that has a Jack-and-Jill connection to the 3rd, front
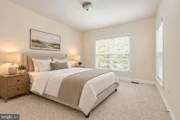
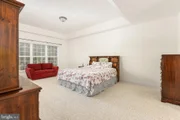
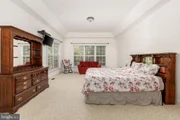
bedroom. On the opposite side of the home you will find the
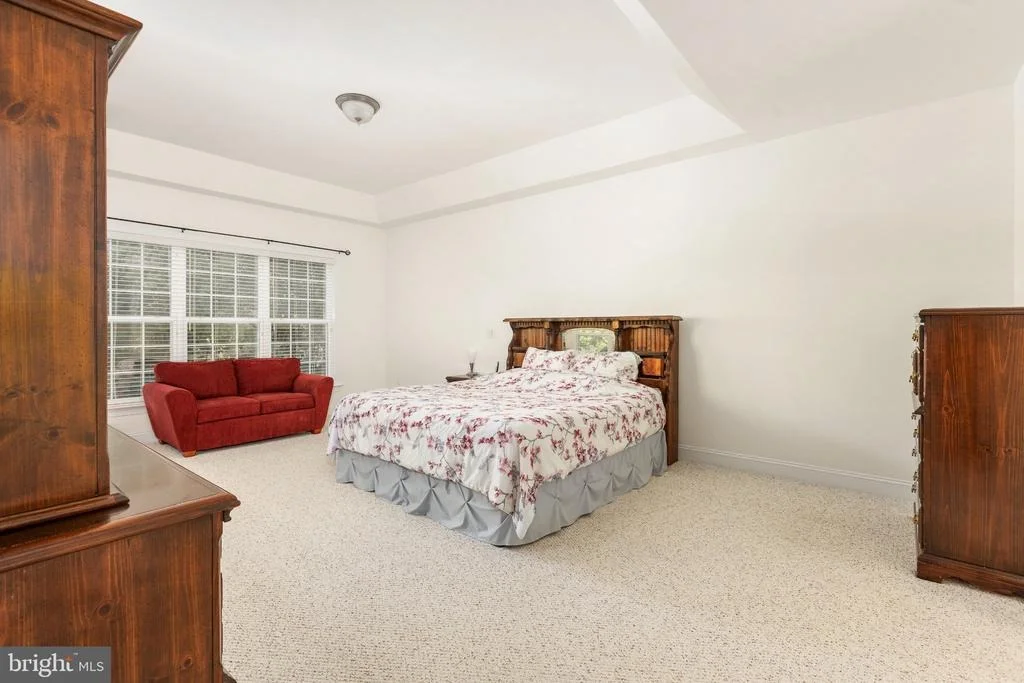
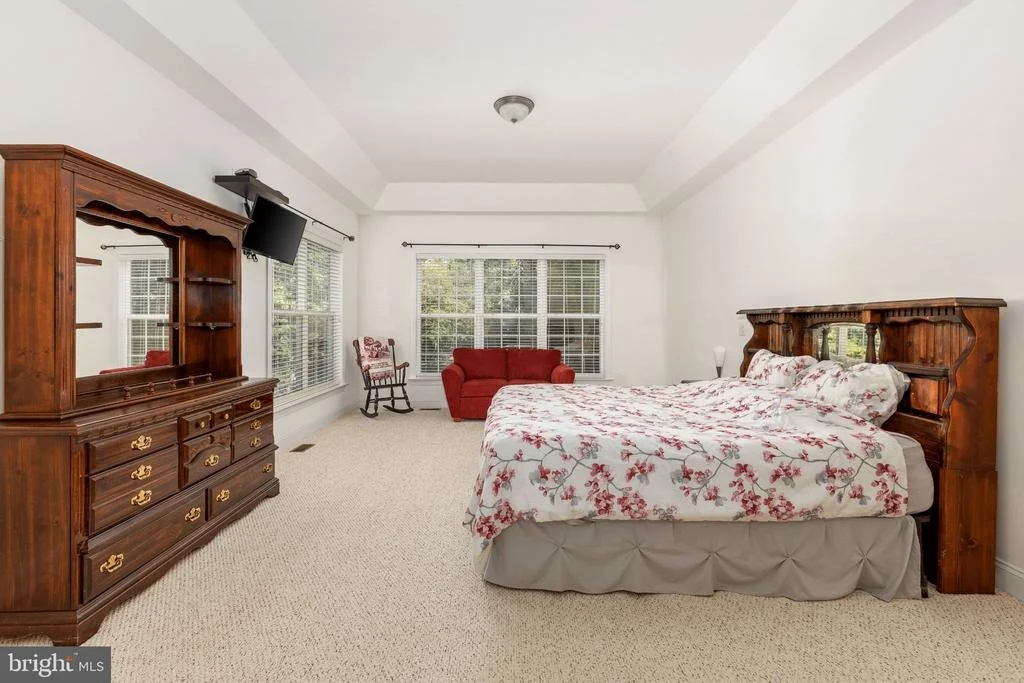
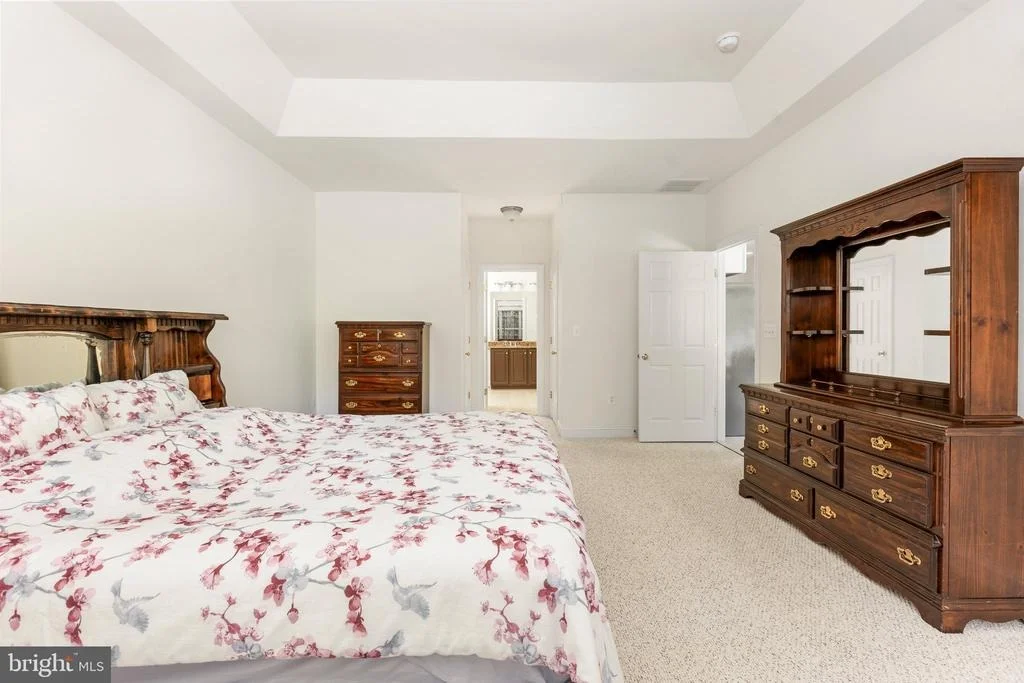
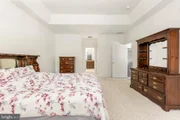
spacious primary suite featuring a tray ceiling, 2 walk-in closets,
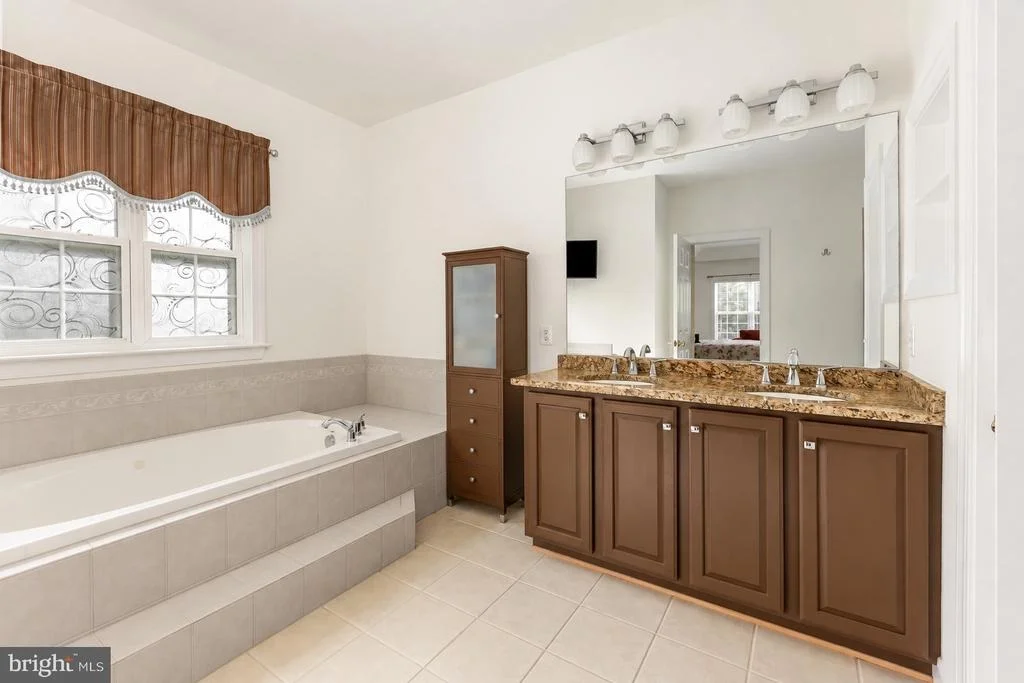
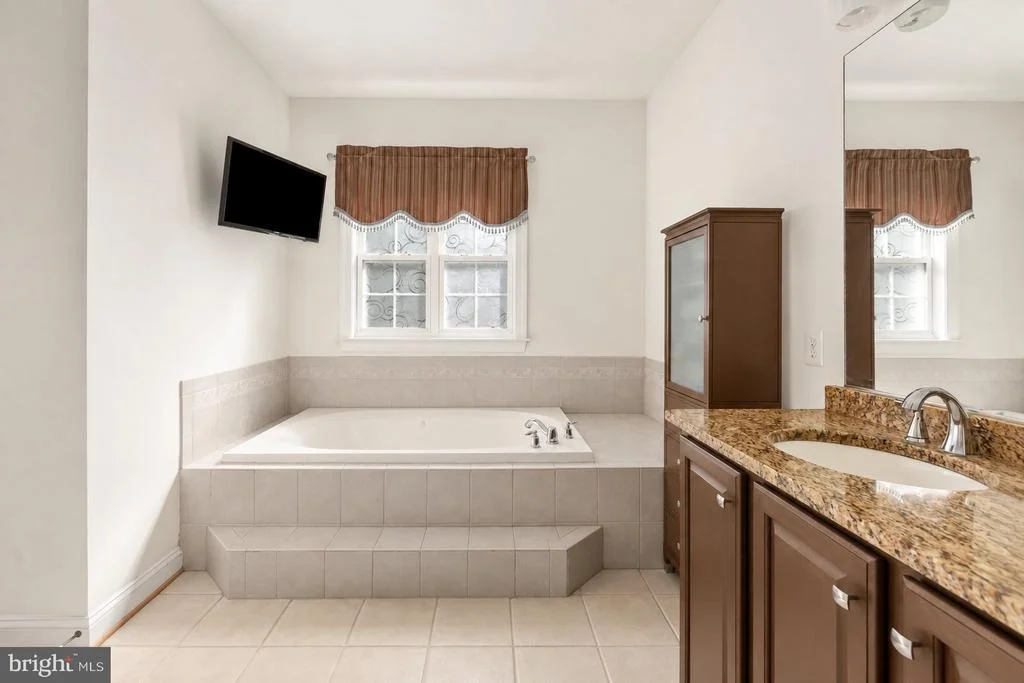
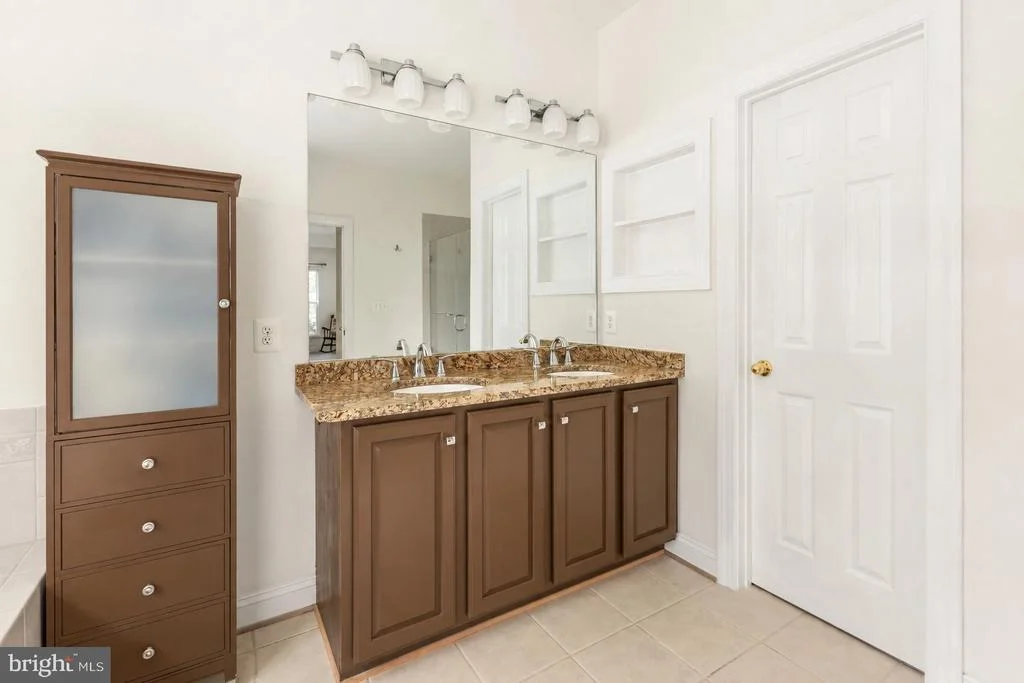
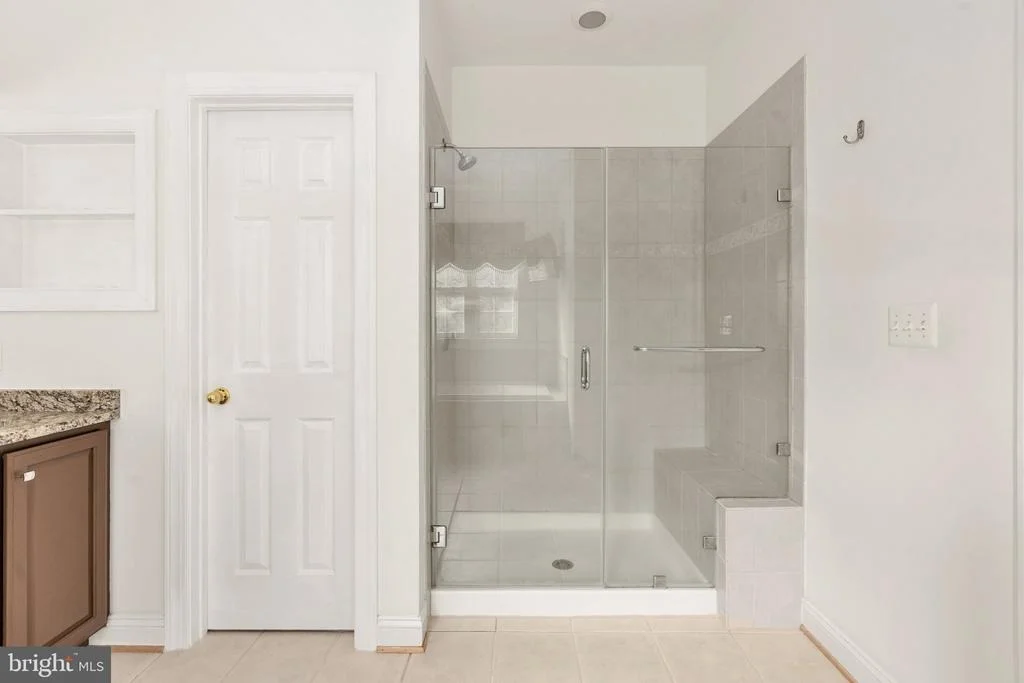
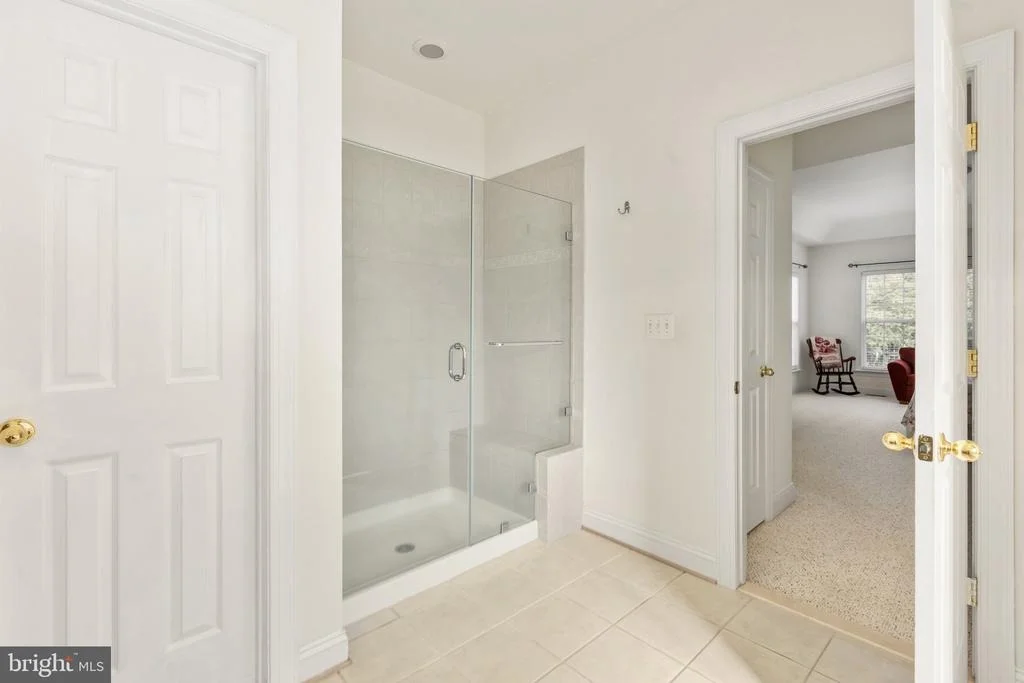
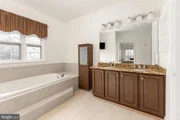
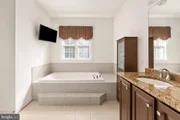
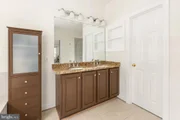
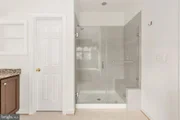
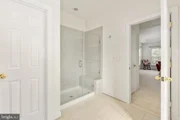
and space for a comfortable sitting area. Its en suite bathroom
features a large jetted soaking tub, dual vanity, spacious walk-in
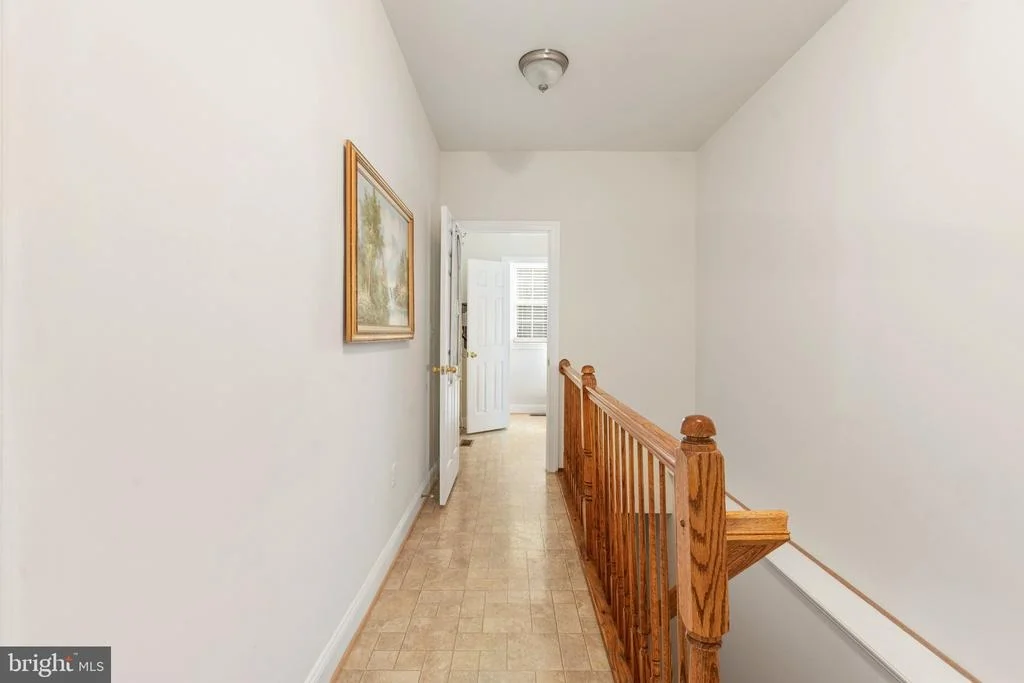
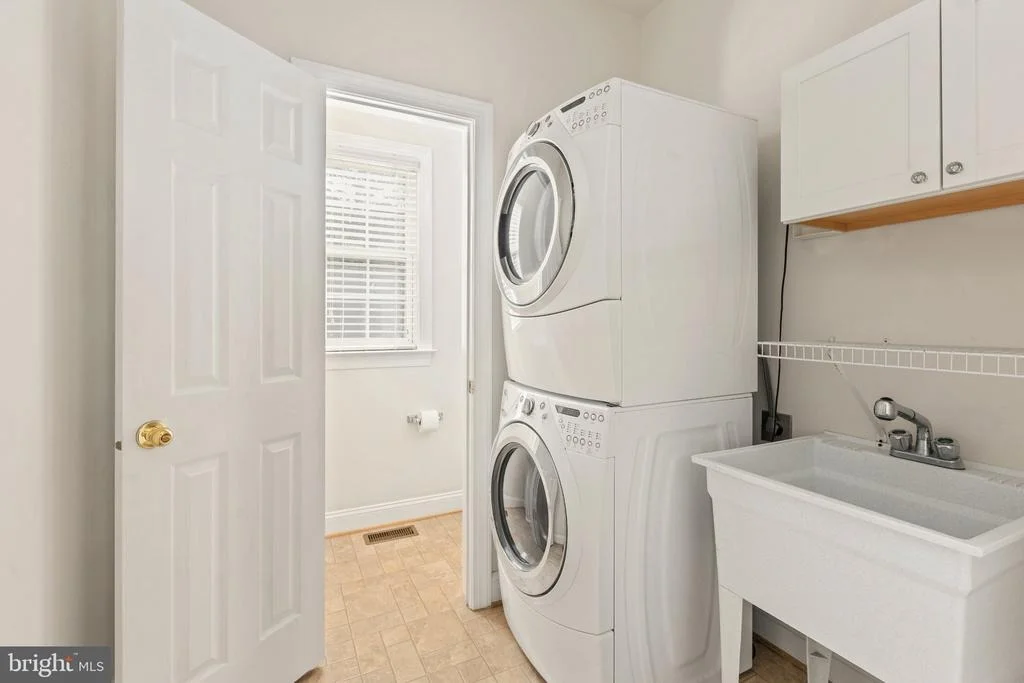
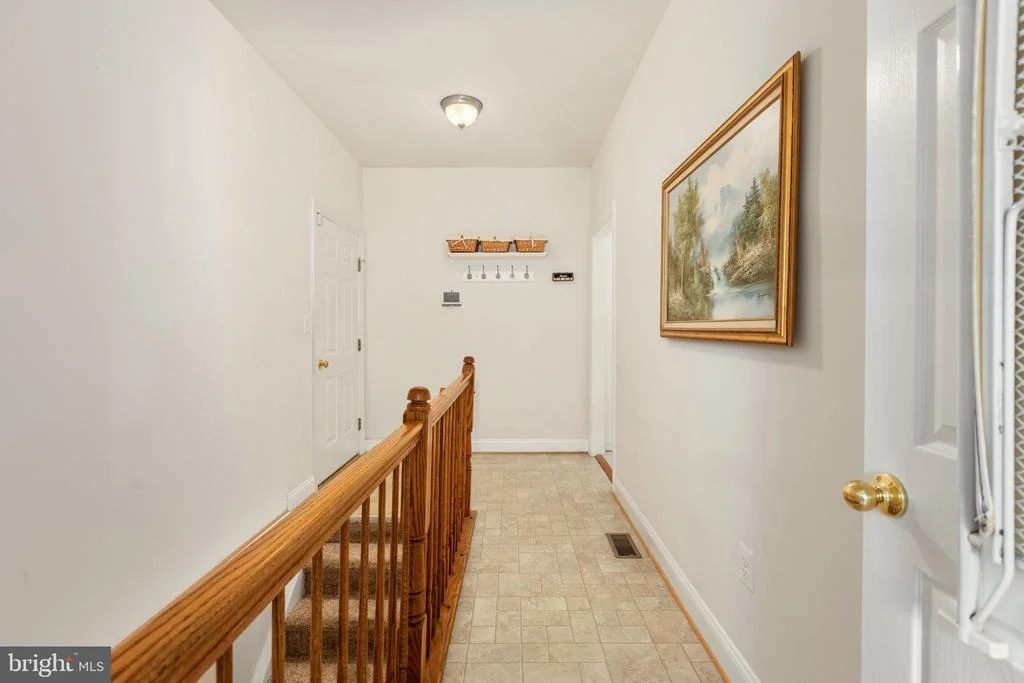
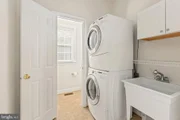
shower, and private water closet. The main level is completed by a
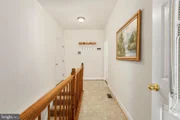
conveniently located laundry room and half bath before descending
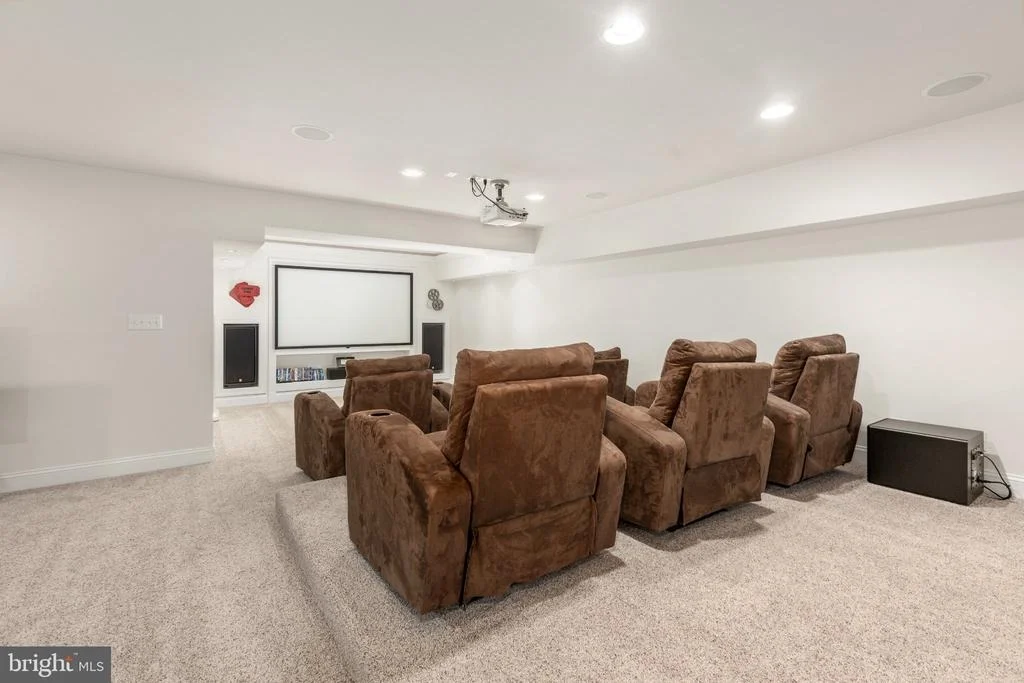
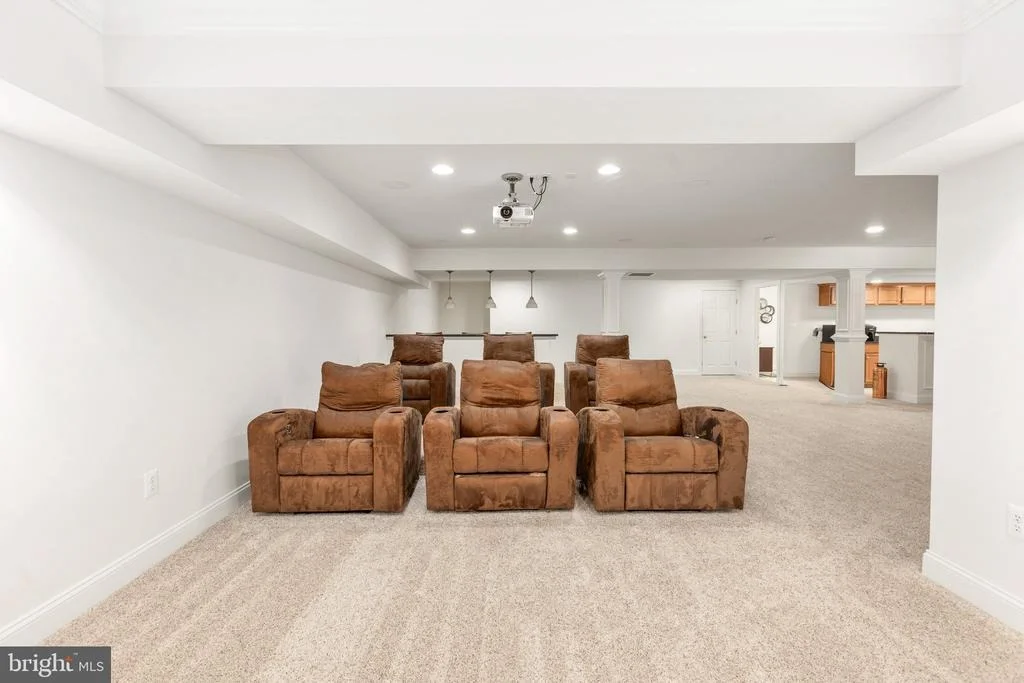
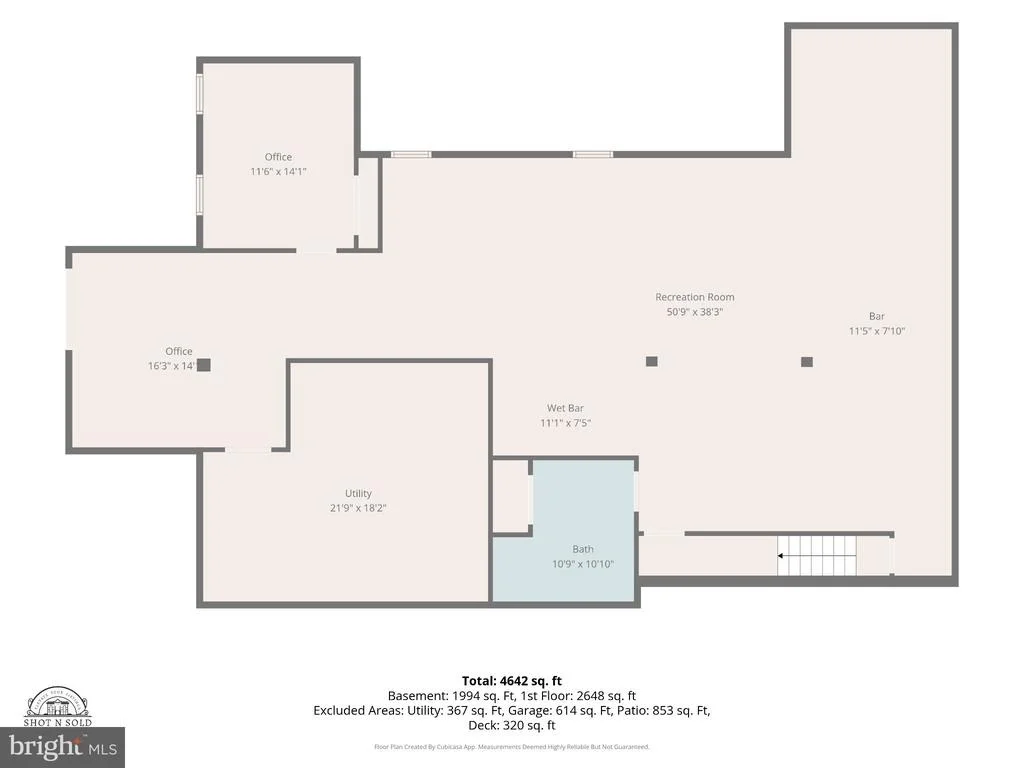
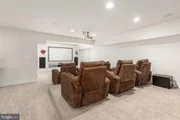
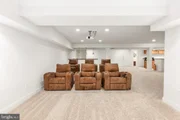
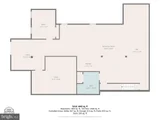
to an extraordinary lower-level entertainment retreat. One of the
highlights of the lower level is the spectacular home theater,
complete with a ceiling-mounted projector, screen, and
stadium-style seating complemented by raised bar seating. The
theater's ambiance has been carefully designed with theater-style
accent lighting providing high-end ambient light while built-in
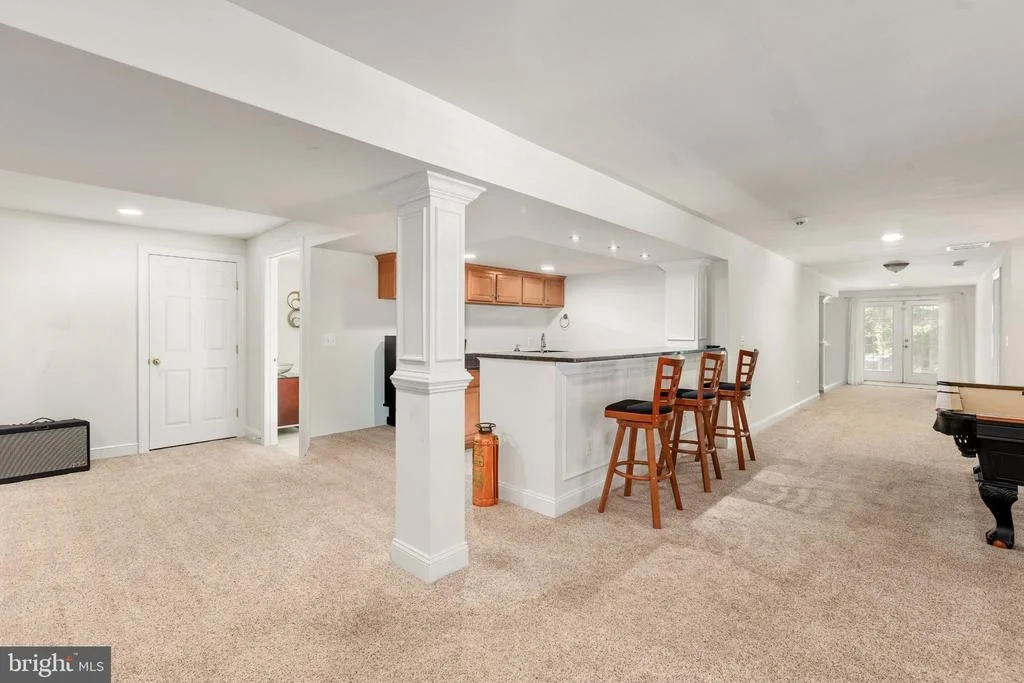
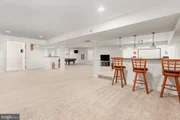
speaker creates an immersive entertainment experience. Beyond the
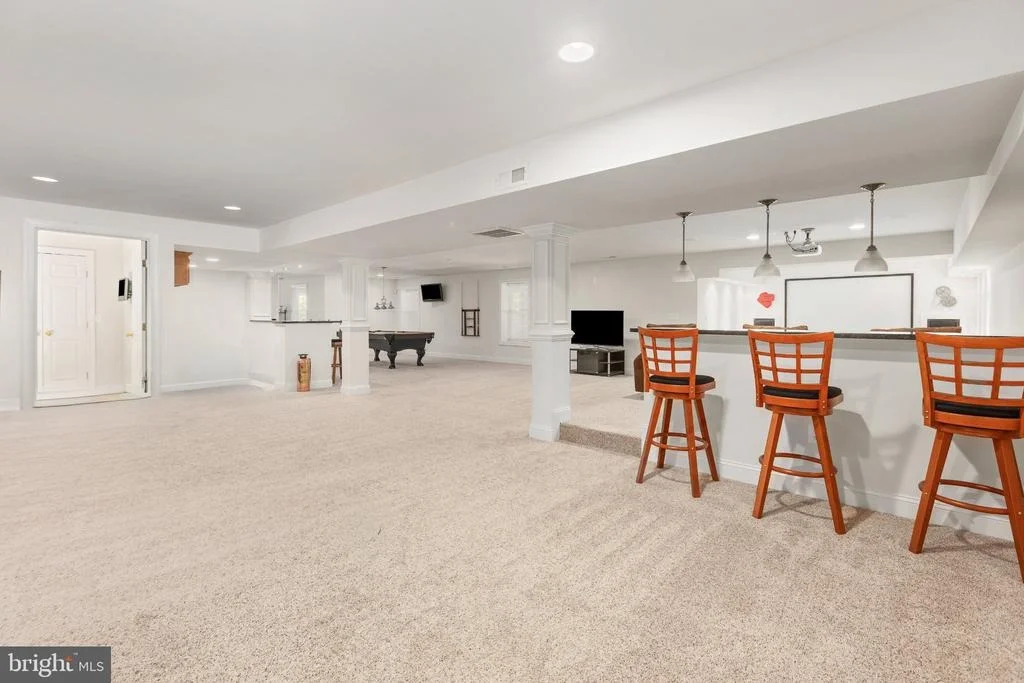
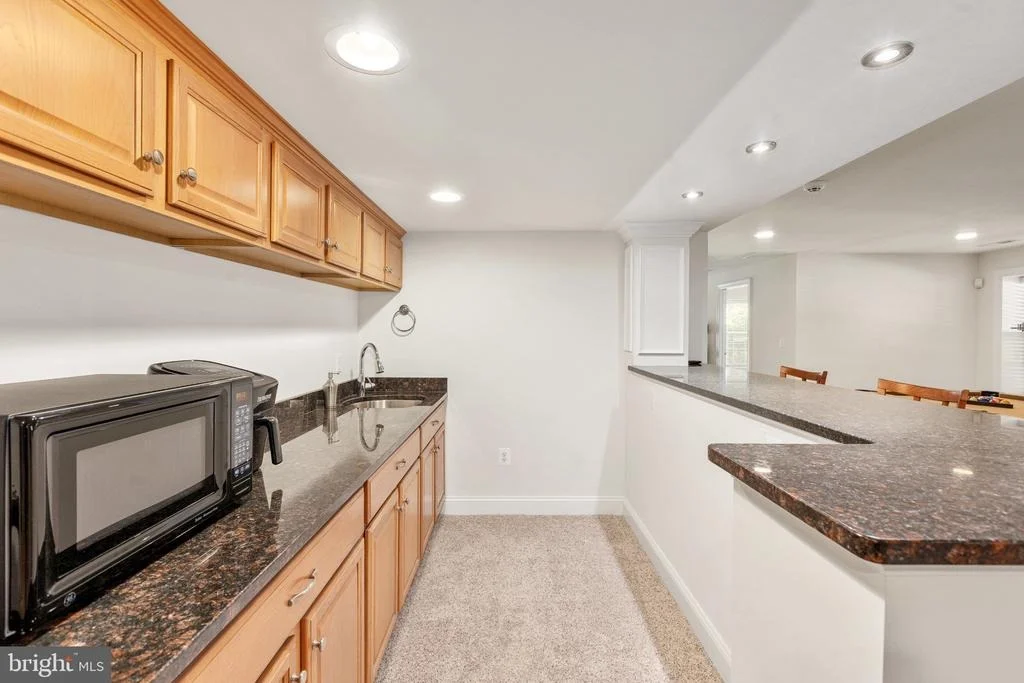
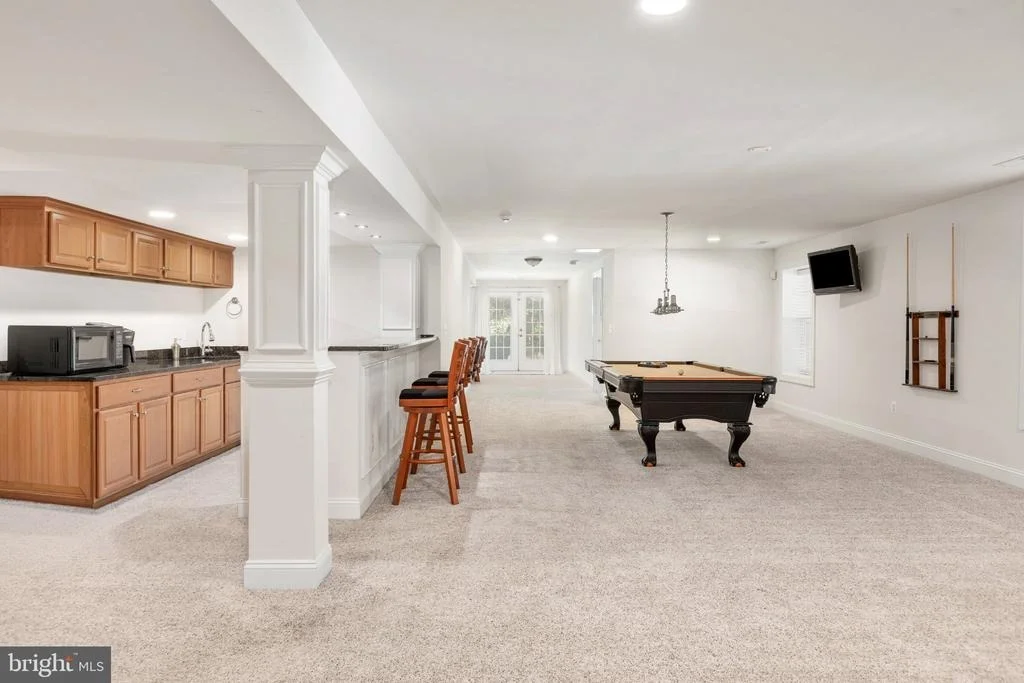
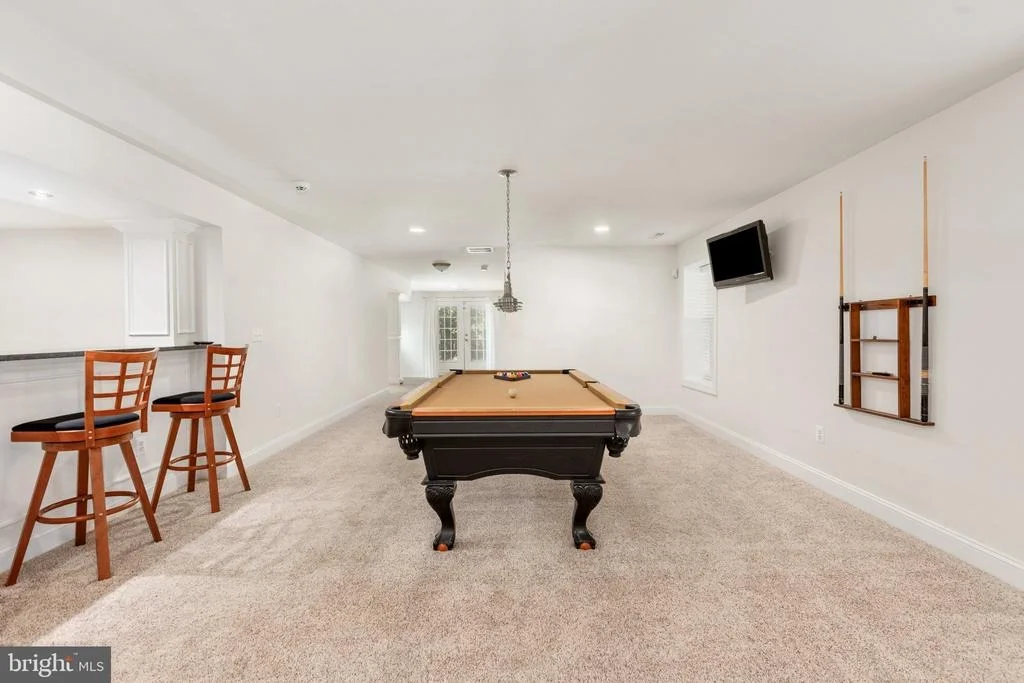
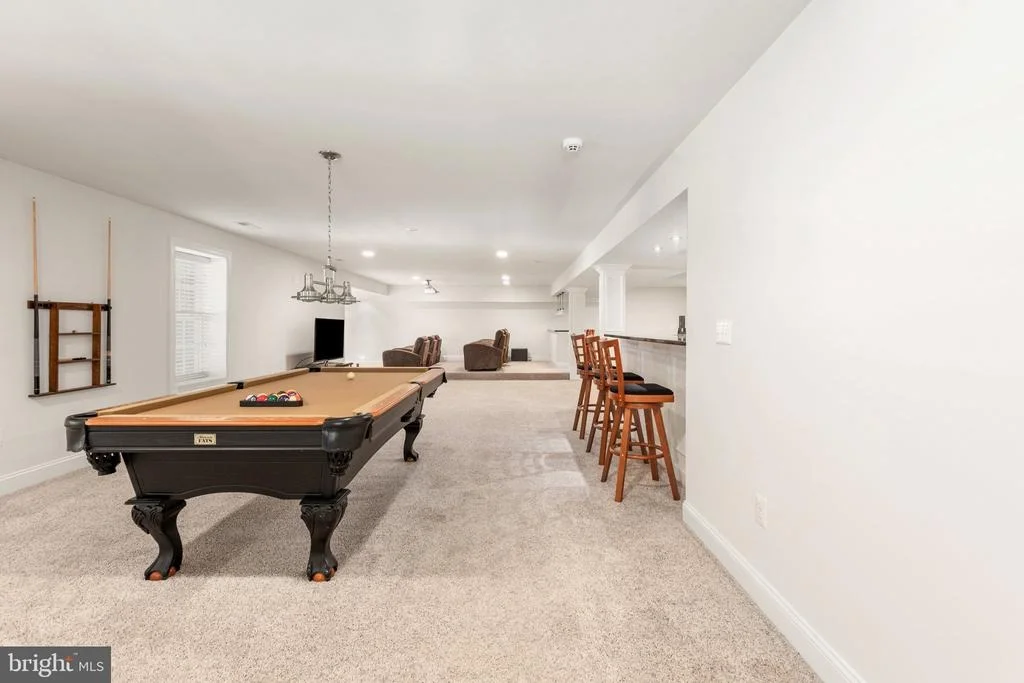
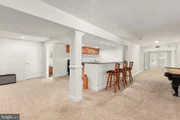
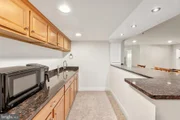
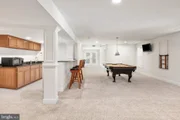
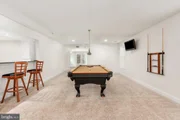
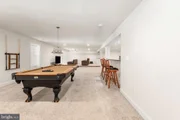
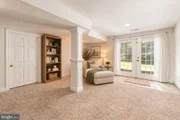
theater, the entertainment area continues with an expansive,
versatile space, complemented by a sizable wet bar that anchors the
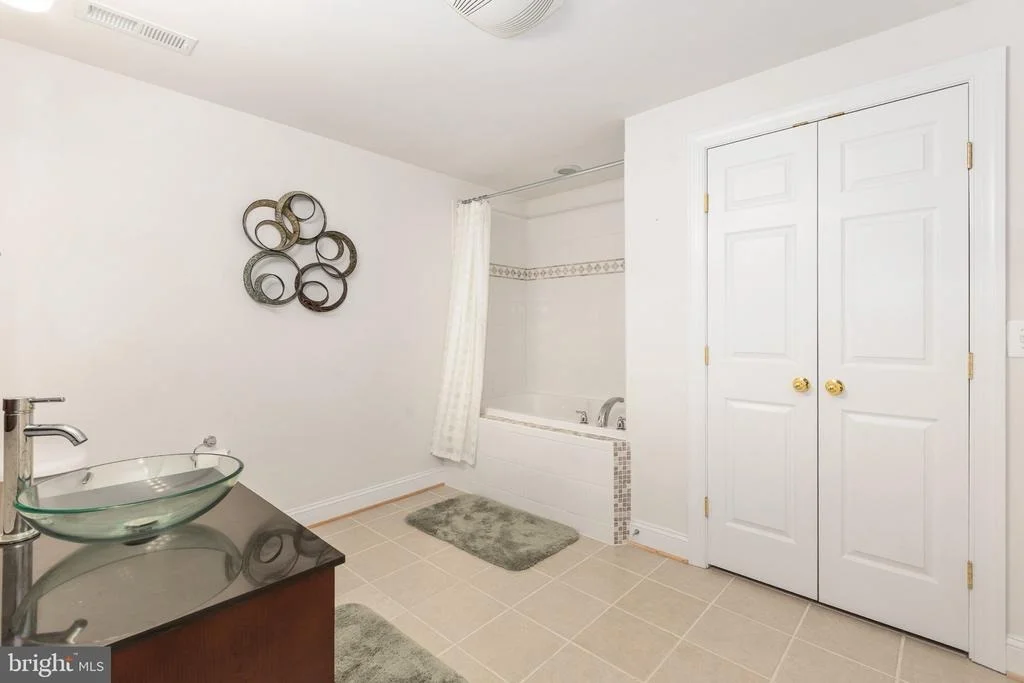
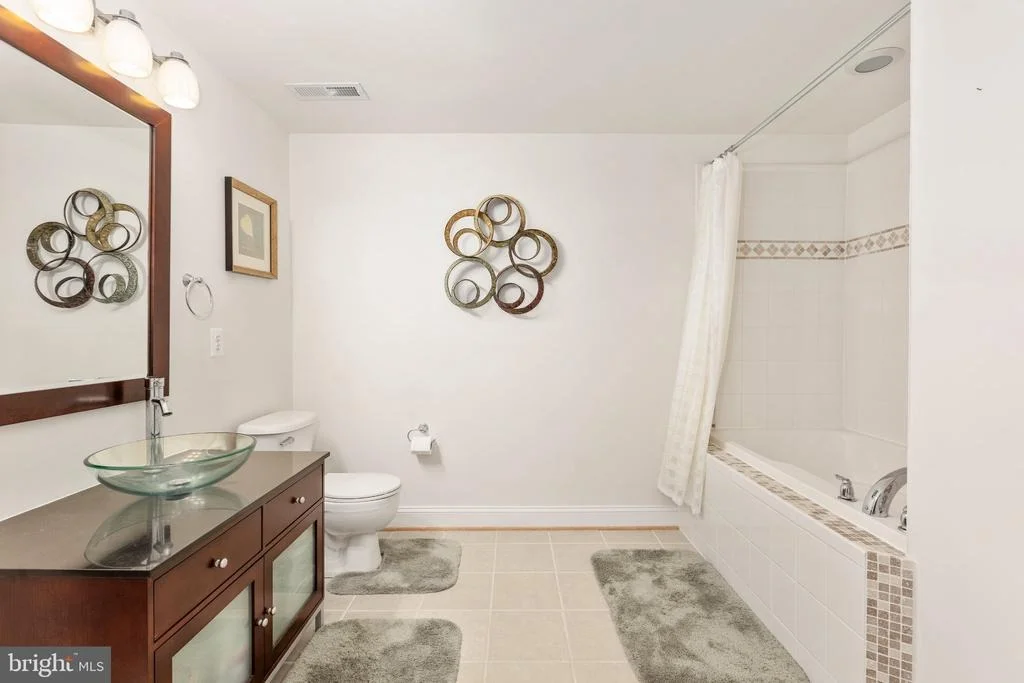
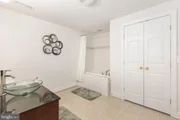
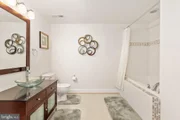
space. A full 3rd bathroom is located just beyond the bar featuring
a spacious layout with a soaking tub/shower combination. The lower
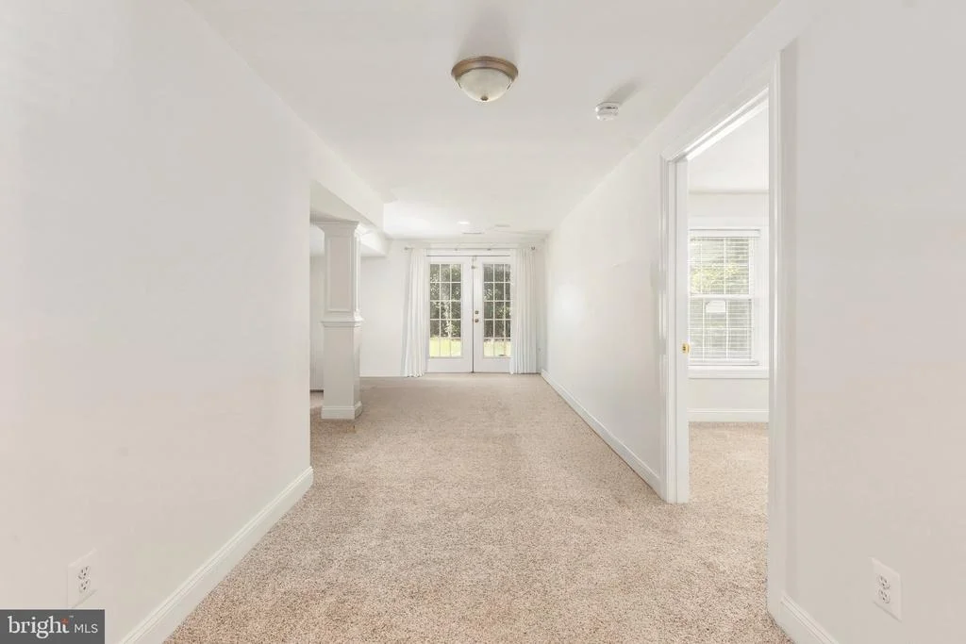
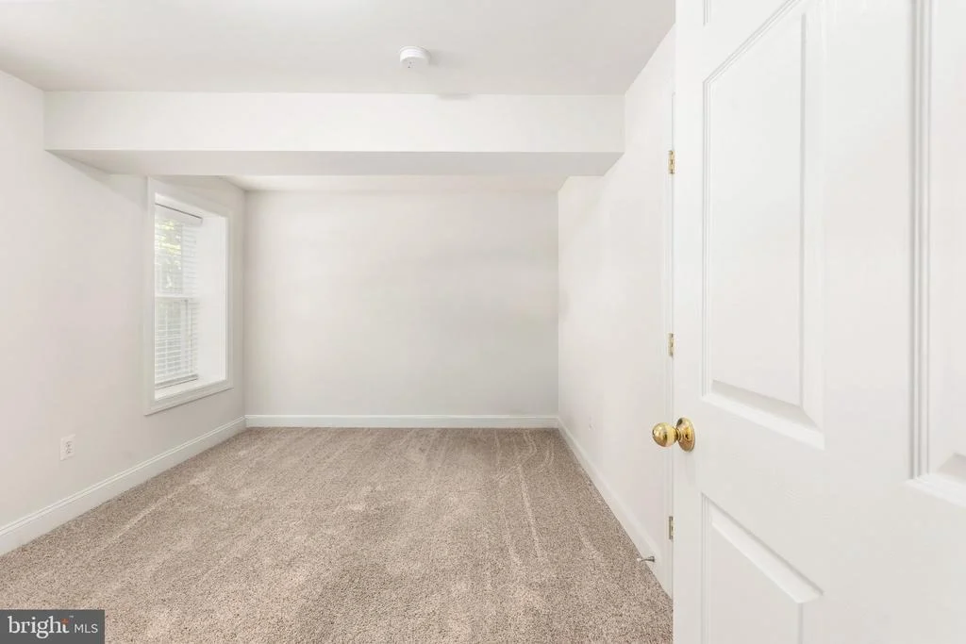
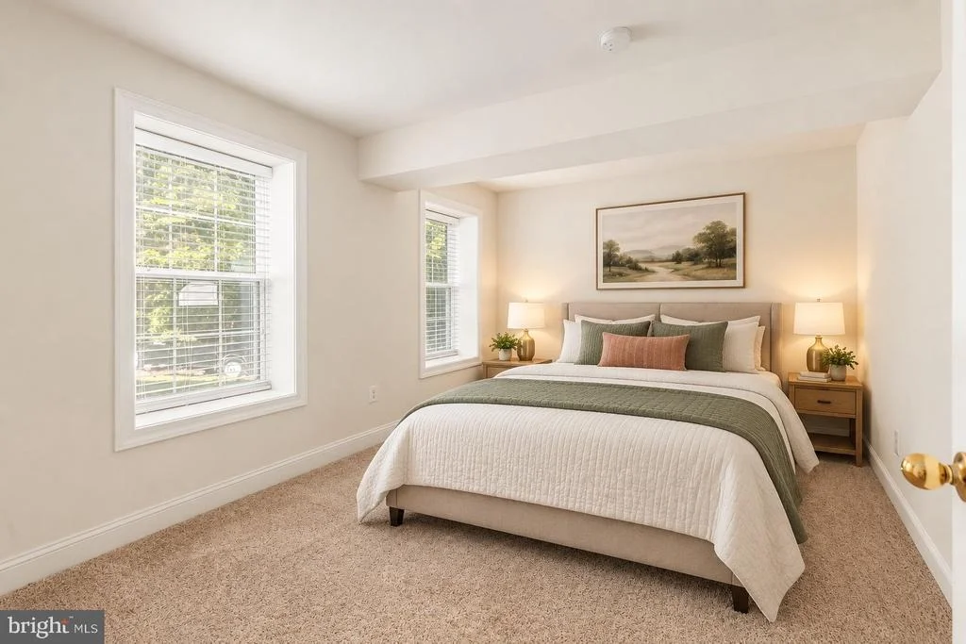
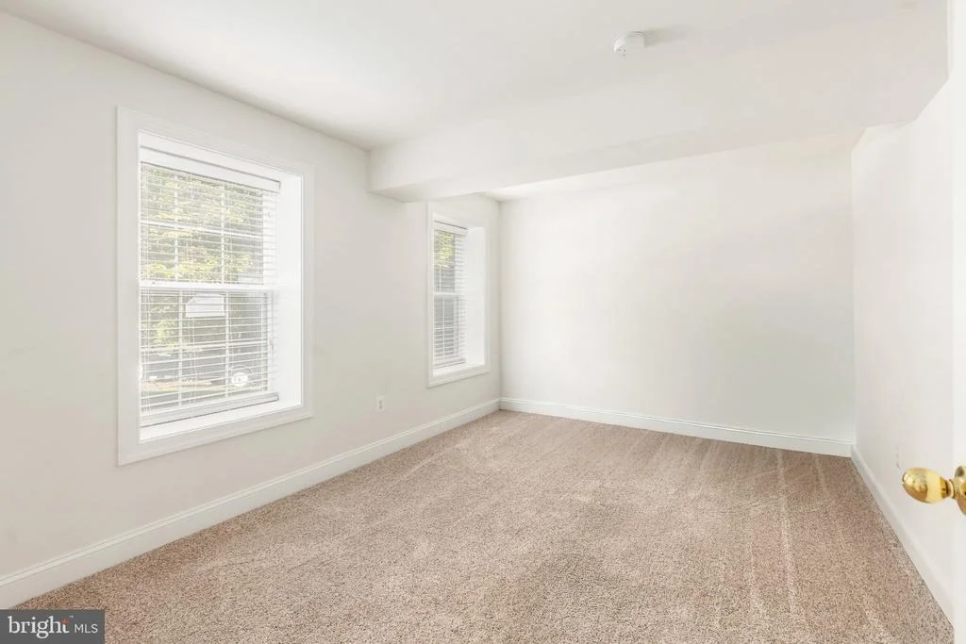
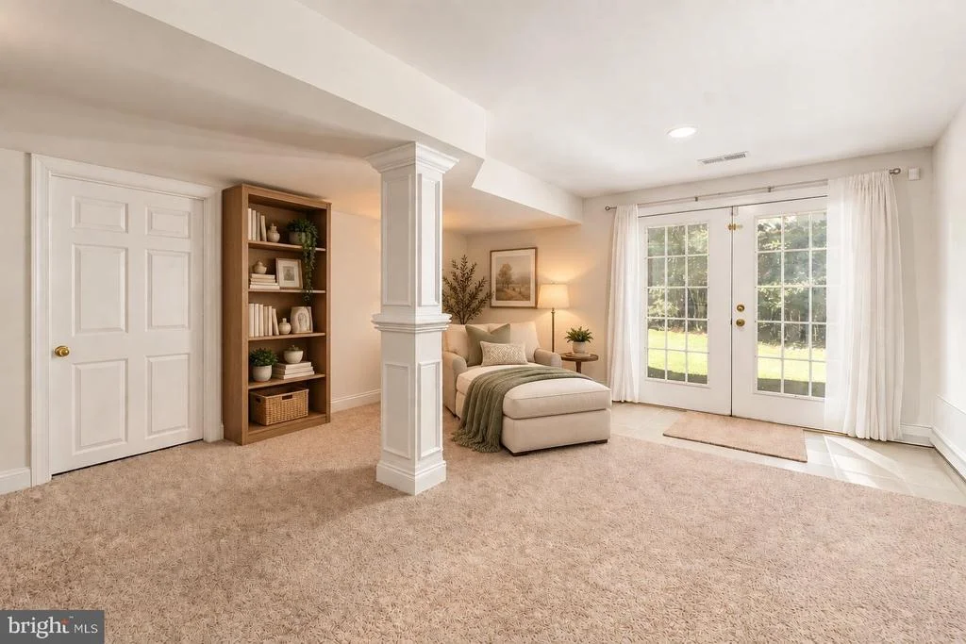
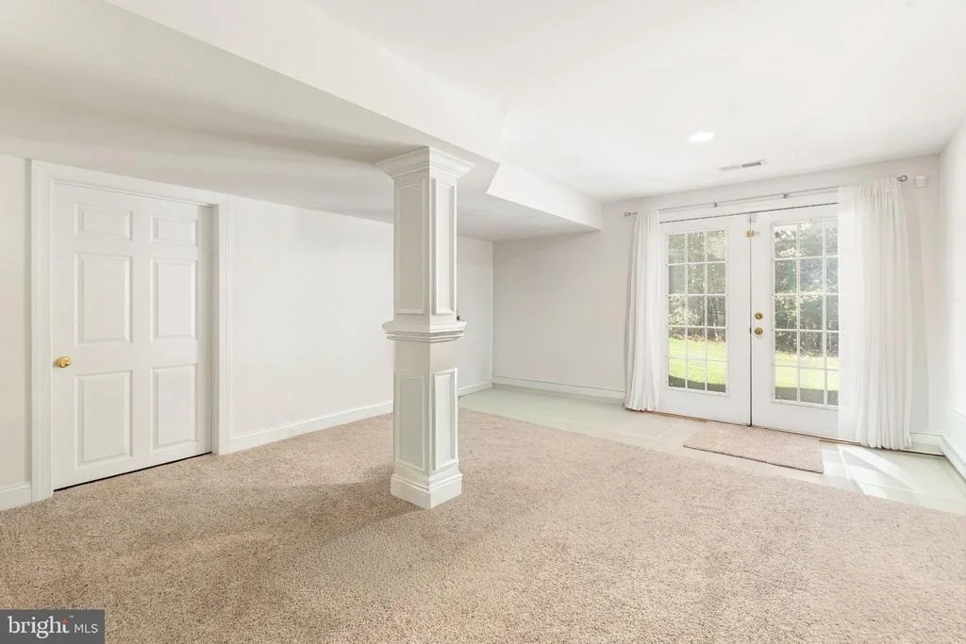
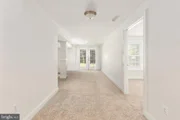
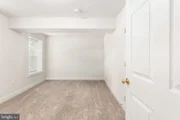
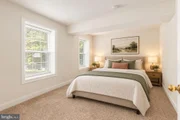
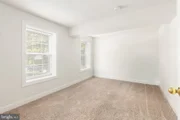
level continues to offer flexibility with a to code 5th bedroom and
an additional tucked-away area providing even more possibilities
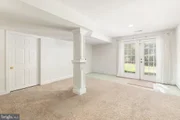
for a reading nook or secondary hobby area. Finishing touches
throughout the lower level continue with the elegant pillars and
upgraded trim work. The home also offers a dedicated network closet
housing an upgraded network system, high-powered antenna amplifier,
and a surveillance system designed to monitor the exterior of the
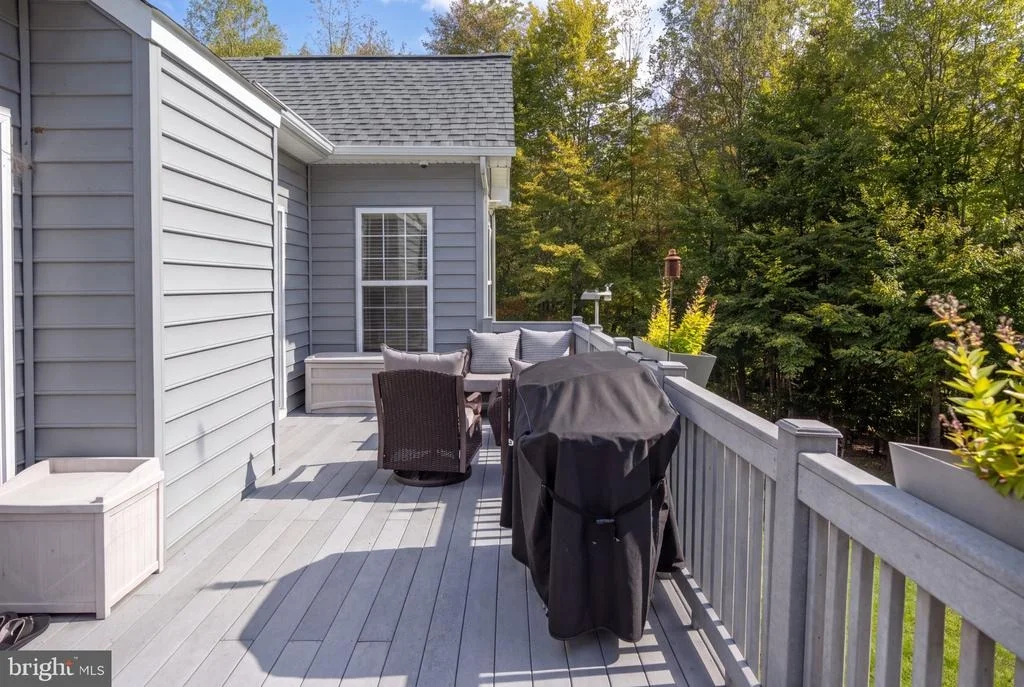
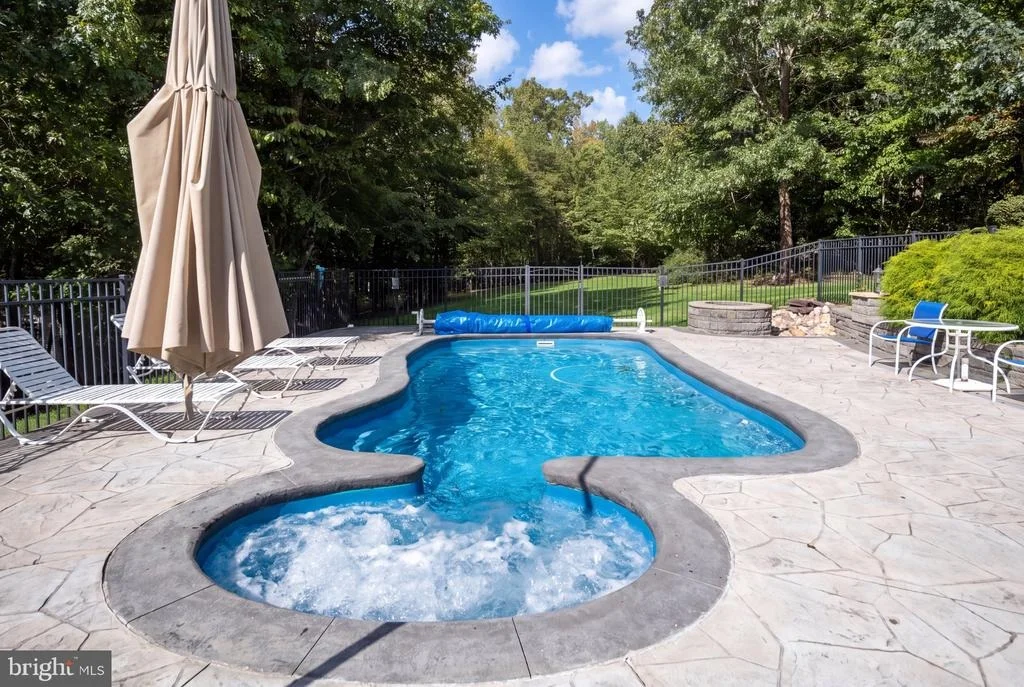
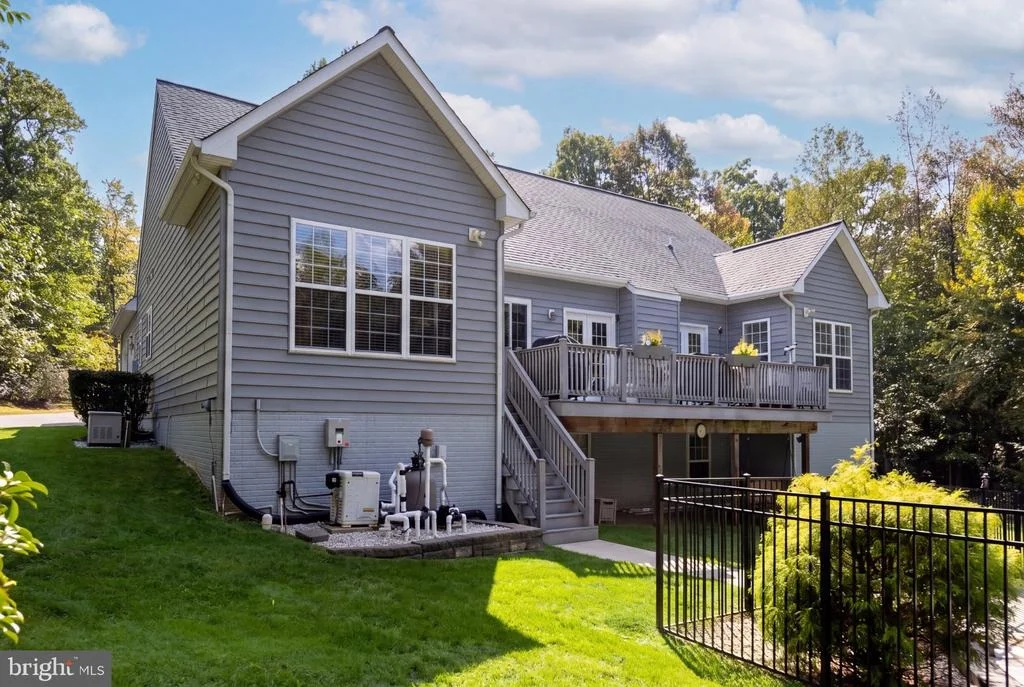
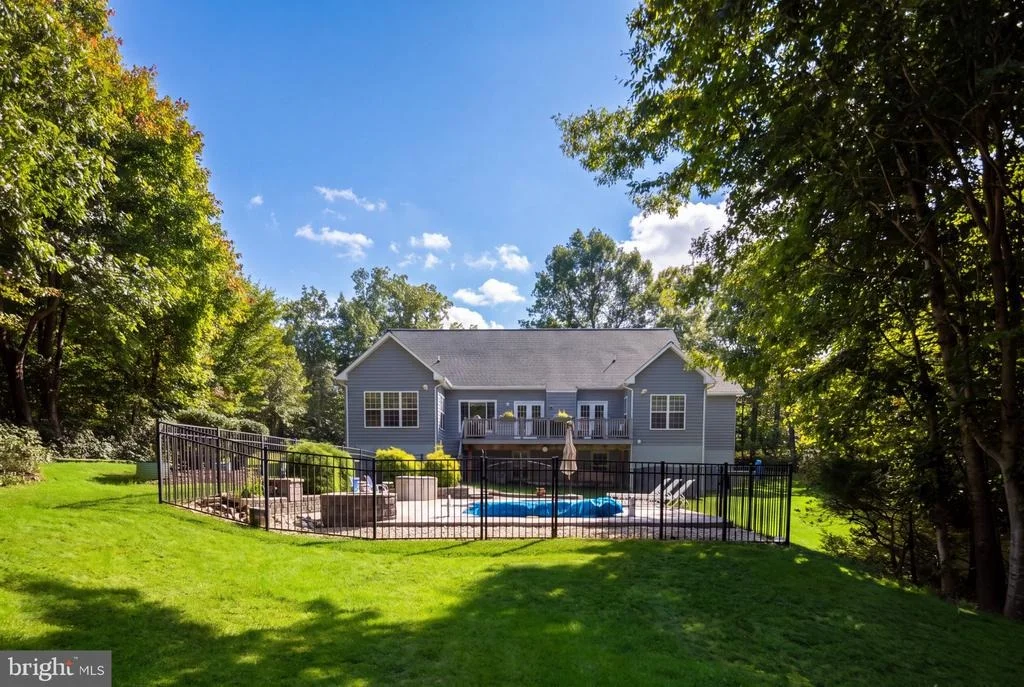
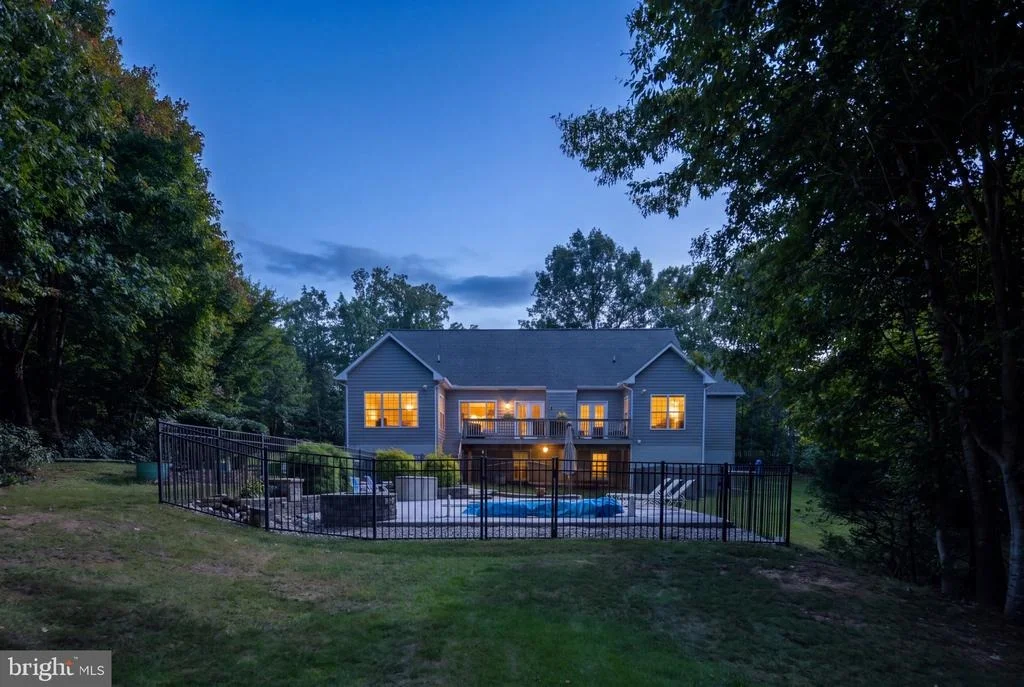
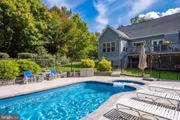
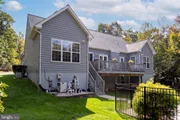
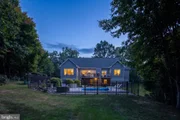
property. Beyond the interior, the backyard transforms into an
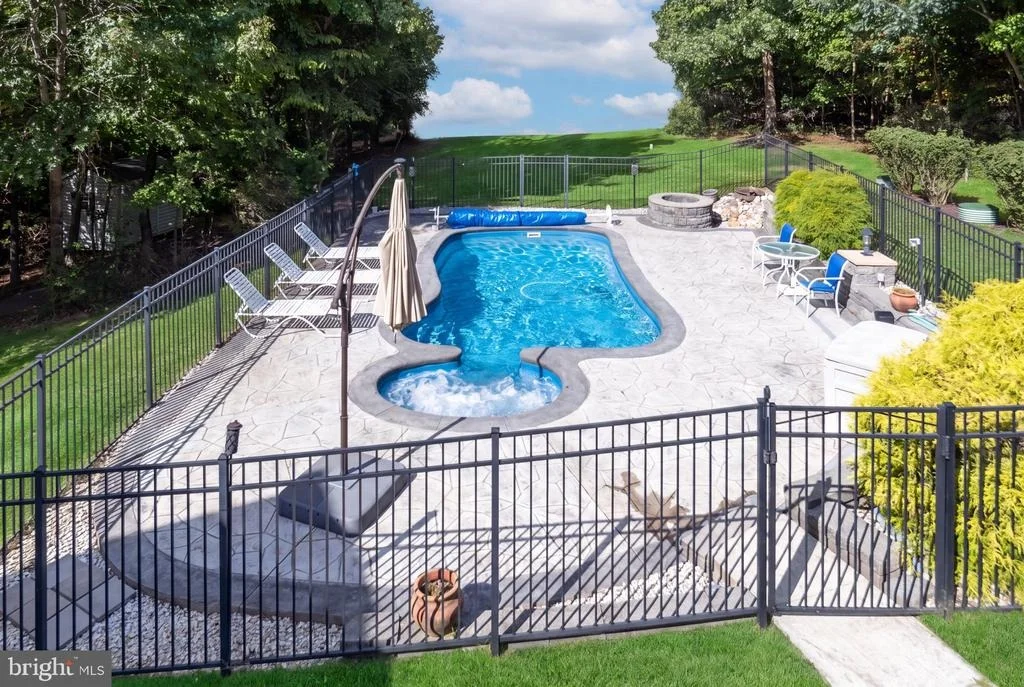
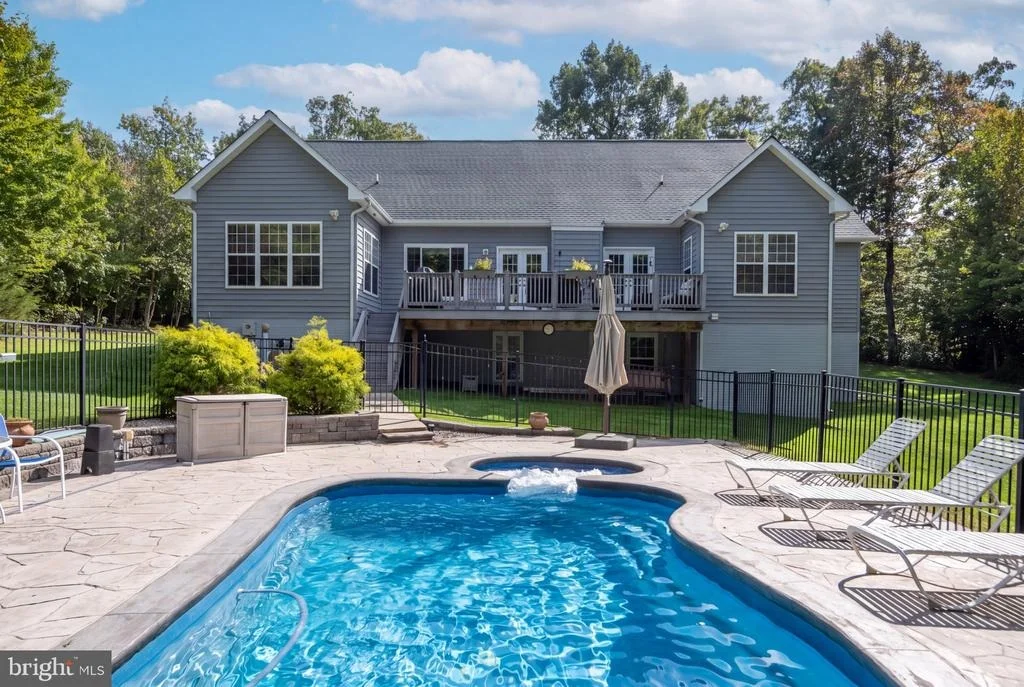
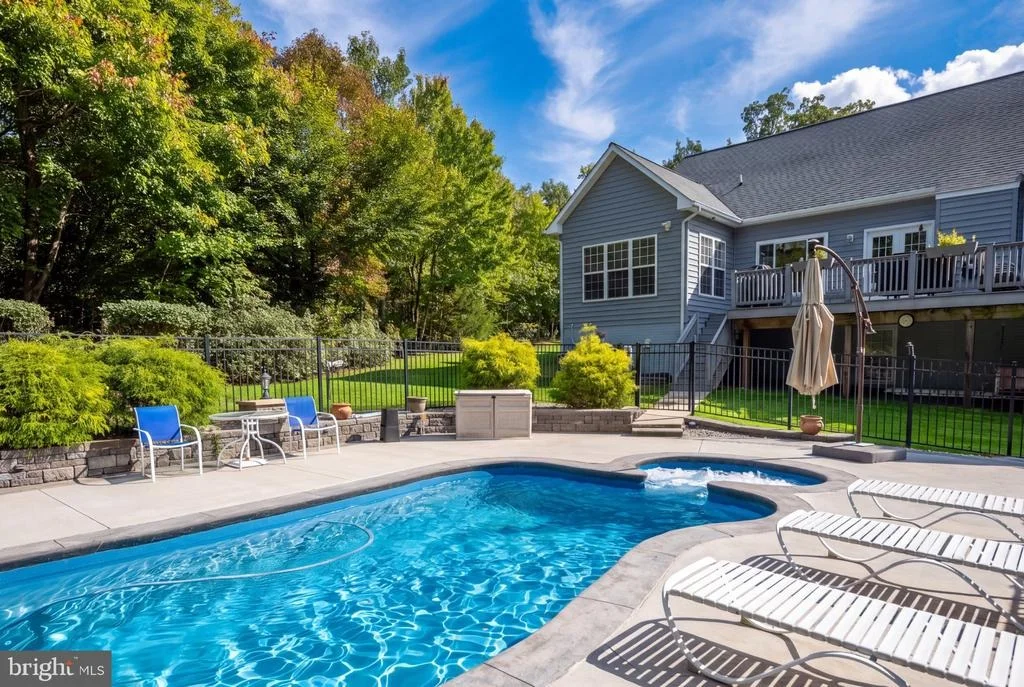
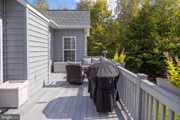
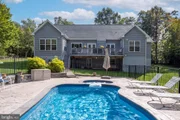
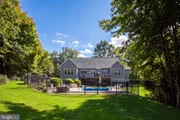
exceptional outdoor retreat. An expansive 32-ft composite deck
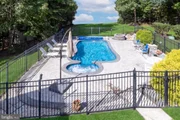
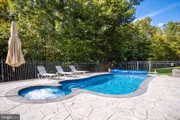
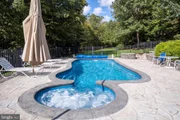
extends from the home and leads to the beautifully designed, fully
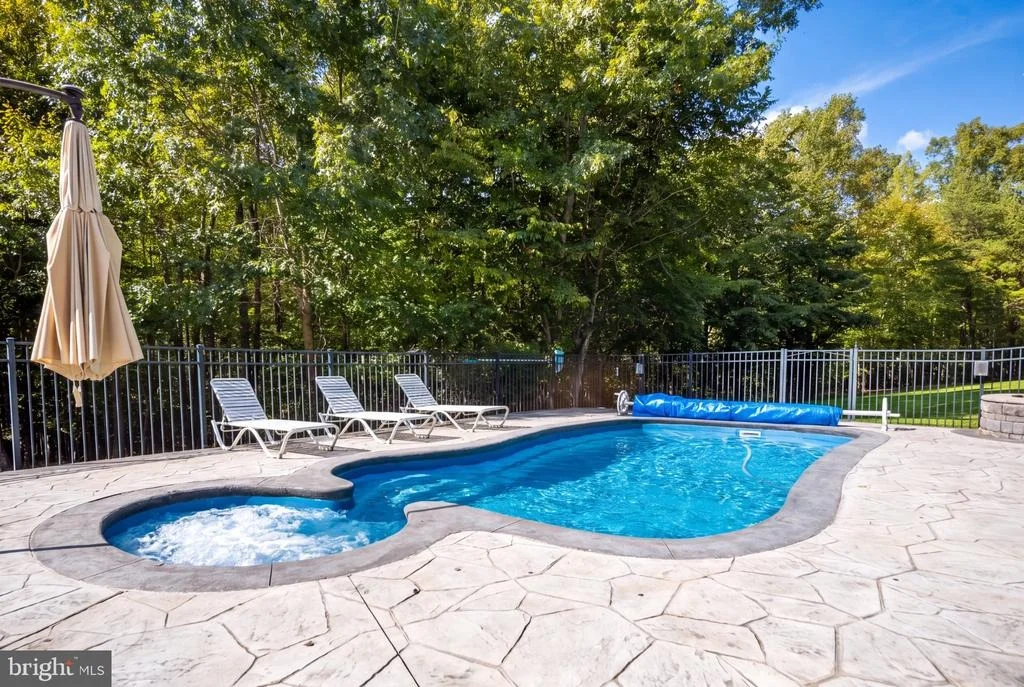
fenced pool area. The heated fiberglass saltwater pool is
surrounded by a stamped-concrete patio, while a built-in stone fire
pit and cascading waterfall add to the inviting ambiance. The pool
is equipped with a retractable solar cover as well as a heavy-duty
safety cover for the winter months. Ideally located with convenient
access to major commuter routes, historic downtown Fredericksburg,
premier shopping and dining, Quantico, the new schools, and
everyday conveniences.












 Your Privacy Choices
Phone: 425-283-2930
Address: 335 Madison Avenue, New York, NY 10017