Check Availability
$1,144,000
● House - In Contract

444 Avalon Dr.

Vista, CA 92084
bedrooms
5 Beds
bathrooms
4 Baths
square feet
3,400 Ft²
$5,618
Est. Monthly

About This Property

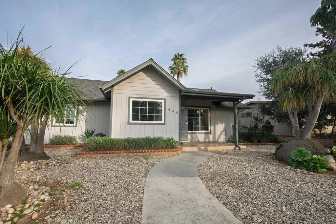
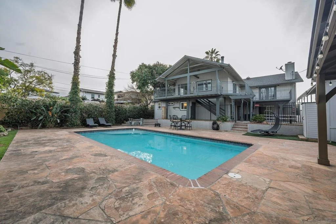
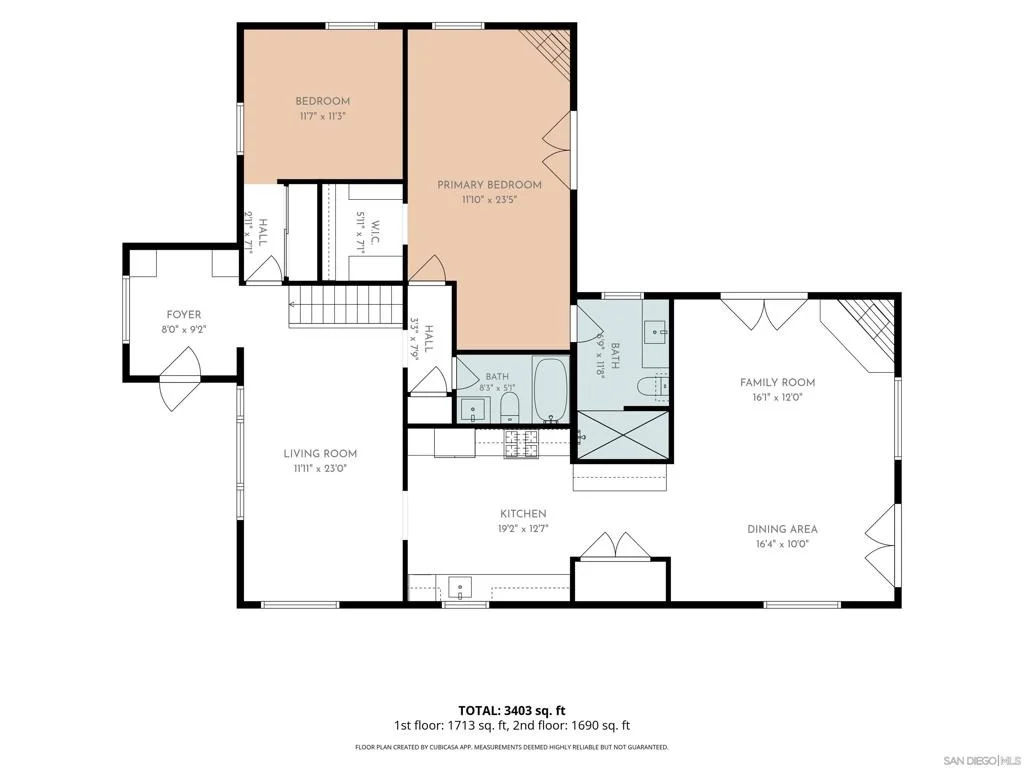
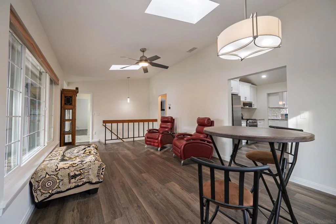
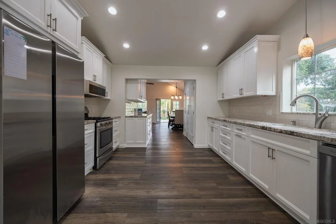
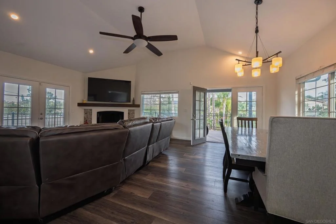
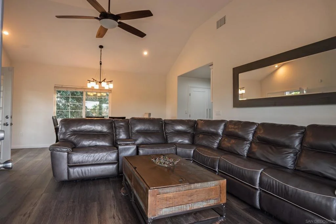
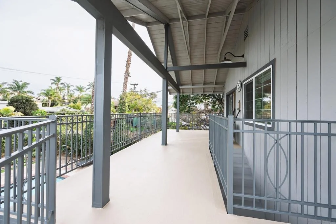
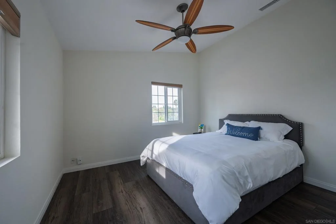
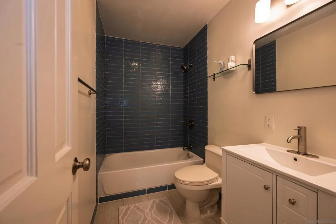
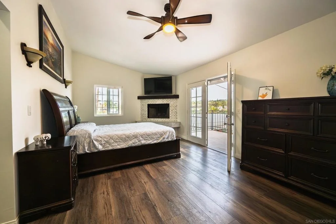
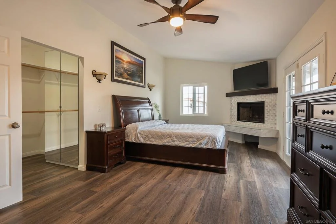
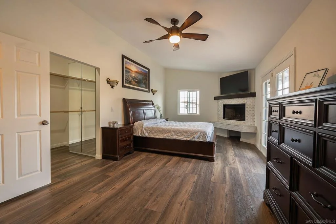
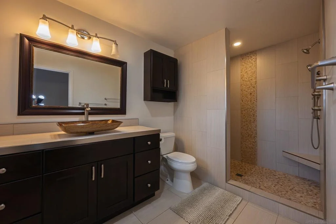
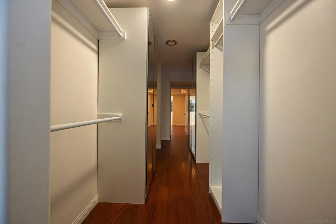
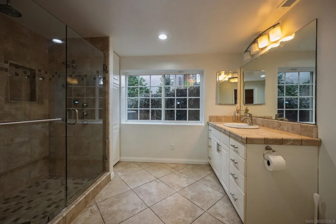
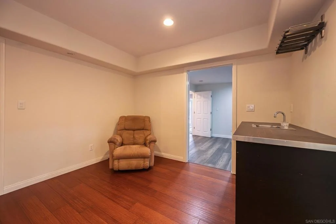
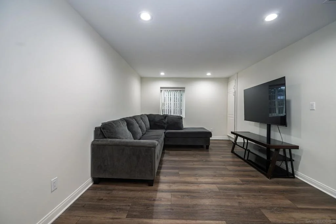
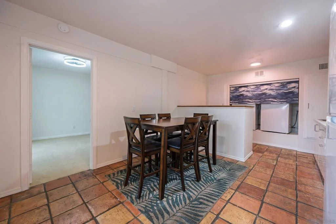
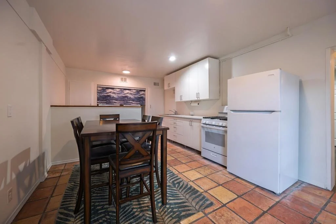
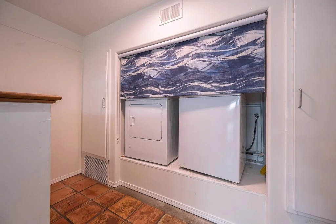
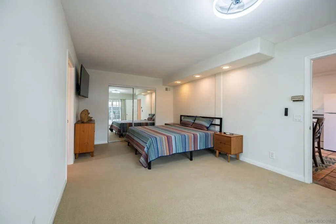
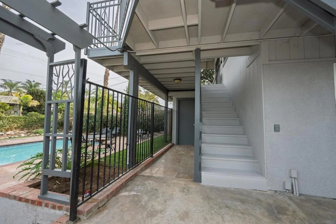
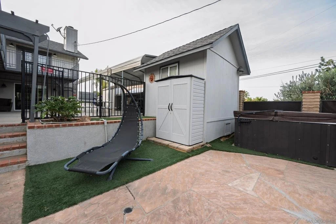
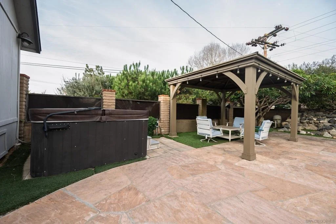
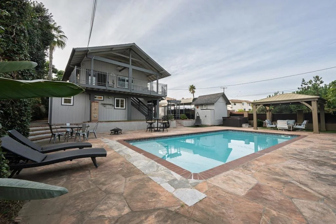
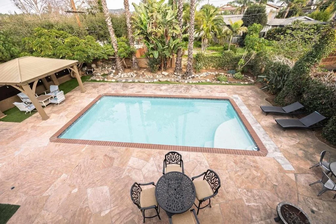
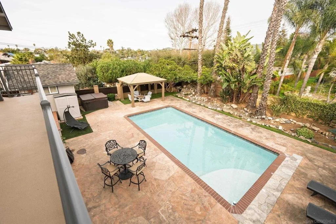
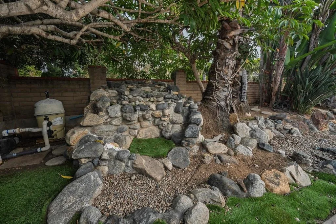
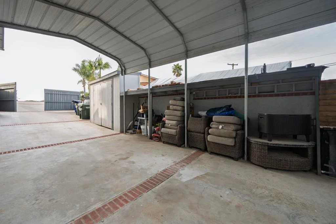
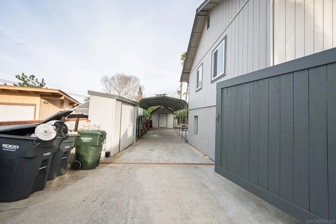
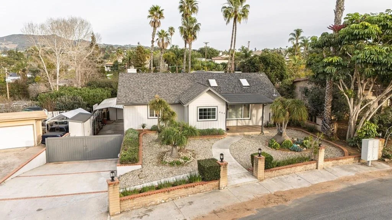
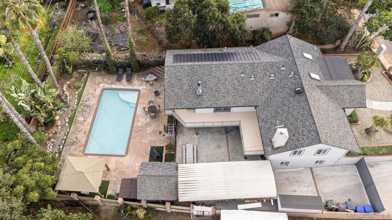
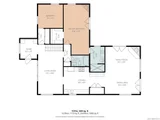
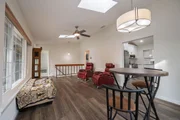
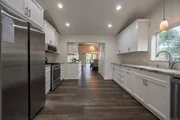
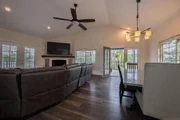
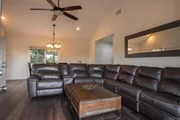
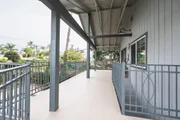
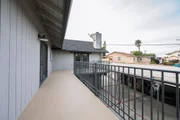
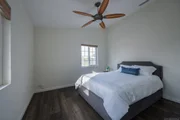
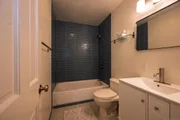
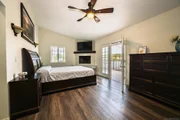
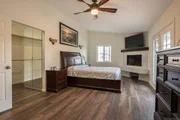
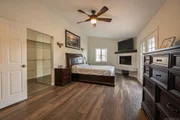
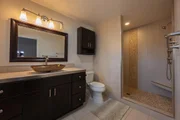
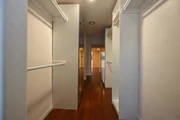
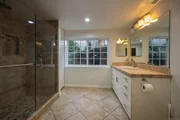
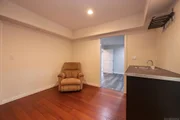
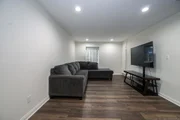
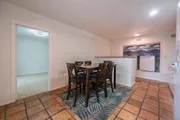
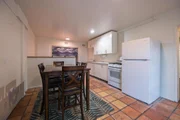
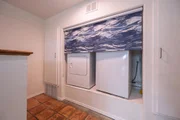
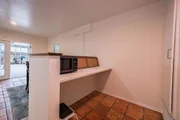
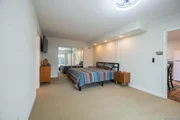
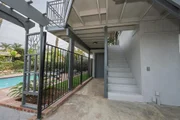
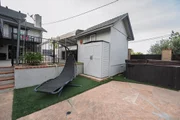
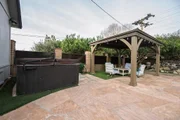
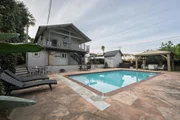
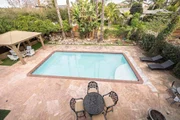
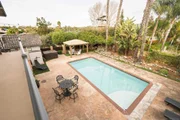
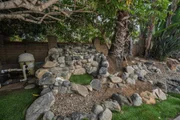
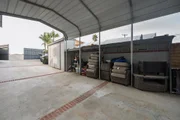
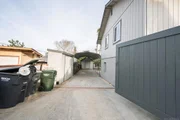
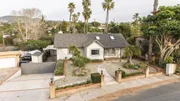
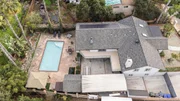
Extraordinary home and property, walking distance to the Vista Village and Vista Library, as well as a Park! Take advantage of the Wrap Around Deck to admire the hills and your private oasis backyard, featuring a in ground pool, separate spa, gazebo and landscaping! The home can be used for a single family, or has been enhanced to be two units, both with access to the back yard. Open the door to a formal entry, leading to the living room/dinning room, 2 bedrooms - one can be used as a 2nd (or 1st) Primary Suite with a wood burning fire place, French Doors that lead to the wrap around deck with views, walk in closet and Ensuite Bathroom with large shower. Walk through the living room to the Kitchen Doorway, enter and feel how open the Kitchen is, walk in Pantry with stacked washer/dryer area (units in the space do not convey) Eating Area combined with the Family Room with wood burning FP,  is Bright and Airy, French Doors leading to the wrap around deck, stairs then leading to pool area. Downstairs a Large Primary Suite with loads of closet space, a separate office space, and large Primary Bathroom. Additional downstairs is a Den, additional bedroom with bathroom (doorway to pool area, great while entreating in the backyard), kitchenette, washer and dryer. While no garage, there is a Large Metal Carport - RV storage or parking. Shed for storage with two additional storage areas.  Must See to feel and believe!  Extraordinary home and property, walking distance to the Vista Village and Vista Public Library as well as a Park! Take advantage of the Wrap Around Deck to admire the hills and your private oasis backyard, featuring a in ground pool, separate spa, gazebo and landscaping! The home can be used for a single family, or has been enhanced to be two units, both with access to the back yard. Open the door to a formal entry, leading to the living room/dinning room, 2 bedrooms - one can be used as a 2nd (or 1st) Primary Suite with a wood burning fire place, French Doors that lead to the wrap around deck with views, walk in closet and Ensuite Bathroom with large shower. Walk through the living room to the Kitchen Doorway, enter and feel how open the Kitchen, walk in Pantry with space for a stacked washer/dryer (units in there do not convey), Eating Area combined with the Family Room with wood burning FP, is Bright and Airy, French Doors leading to the wrap around deck, stairs then leading to pool area. Downstairs a Large Primary Suite with loads of closet space, a separate office space, and large Primary Bathroom. Additional downstairs is a Den, additional bedroom with bathroom (doorway to pool area, great while entreating in the backyard), kitchenette, washer and dryer. While no garage, there is a Large Metal Carport - RV storage or parking. Shed for storage with two additional storage areas.  Must See to feel and believe! Extraordinary home and property walking distance to Vista Village and Parks. Two Primary Suites - 1 on entry level, 2nd one downstairs. 5 bedrooms, 4 baths, 2 fireplaces, in ground pool, spa and gazebo. Wrap around deck from primary suite to family room with views of the hills! Lives like a single family home, perfect for a multigenerational home, or live on one level and rent out the other, or two rentals. Lots of options! From outside the home is very deceiving: appears small but is 3,400 Sq. Ft.*

Unit Size
3,400 Ft²
Days on Market
-
Land Size
0.22 acres
Price per sqft
$336
Property Type
House
Property Taxes
-
HOA Dues
-
Year Built
1980

Listed By

Payment Calculator

Cap Rate Calculator

Last updated: 30 days ago (SDMLS #260015796SD)

Price History

Date / Event Date Event Price
Sep 21, 2026 In contract -
In contract
Aug 20, 2026 Price Decreased $1,144,000
↓ $50K (4.2%)
Price Decreased
Jun 29, 2026 Listed by Weichert SoCal $1,194,000
Listed by Weichert SoCal

Property Highlights

Parking Available
Garage
Air Conditioning
Fireplace
Parking Details
Has Carport
Parking Features: Carport, Garage, Other, Tandem
Open Parking Spaces: 6
Interior Details
Full Bathrooms: 4
Interior Features: Entrance Foyer, Walk-In Closet(s), BedroomOnMainLevel, WalkInPantry
Appliances: Dishwasher, Exhaust Fan, Free-Standing Range, Gas Cooktop, Disposal, Gas Water Heater, Microwave, Refrigerator, Range Hood
Flooring Type: Carpet, Laminate, Tile
Laundry Features: Washer Hookup, Electric Dryer Hookup, Gas Dryer Hookup, In Kitchen, Laundry Room, Upper Level
Has Fireplace
Fireplace Features: Family Room, Bedroom
Exterior Details
Square Footage: 3400
Year Built Source: Assessor
Year Built: 1954
Levels: Two
Construction Materials: Blown-In Insulation, Lap Siding, Masonite, Stucco
Pool Features: Fenced, Filtered, Gunite, In Ground, Private, Permits
Pool is Private
Lot Size Area: 9400
Lot Size Units: Square Feet
Lot Size Acres: 0.2158
Lot Size Square Feet: 9400
Utilities Details
Cooling Type: Central Air
Heating Type: Forced Air, Natural Gas

Building Info

Overview

    General

  • Year Built: 1980
  • Effective Year Built: 1980
  • Building Count: 1
  • Bedroom Count: 4
  • Bathroom Count: 4
  • Full Bathrooms: 3
  • Partial Bathrooms: 4
  • Building Condition: 0
  • Building Quality: 0
  • Construction Type: 0
  • Building Style: 0
  • Exterior Walls Type: 0
  • Interior Walls Type: 0
  • Roof Shape Type: 0
  • Roof Cover Type: 0
  • Living Units: 1
  • Floor Cover: 0
  • Basement Type: 0
  • Basement Area: 0
  • Garage Type: 3
  • Parking Space Count: 2
  • Patio Type: 0
  • Porch Type: 0
  • Pool Type: 8
  • Location Influence Type: 224

    Dimensions

  • Lot Size Square Feet: 9,400
  • Total Building Area: 1,707
  • Building Area: 1,707
  • Building Area Measurement: L

    Heating and Cooling

  • Air Conditioning: 0
  • Heating: 0
  • Heated Square Feet: 1,707
  • Heating Fuel Type: 0

    Utilities

  • Sewer System: 0
  • Water Service: 0

Building

  • Building Type: 0
  • Property Class: R
  • Subdivision: BRENTWOOD HEIGHTS
  • Land Acres: 0000000216
  • Standard Land Use Code: 1001
  • County Land Use Code: 11
  • Legal Description 1: LOT 55 (EX DOC73-240198) TR 002951

Neighborhood

  • School District Name: Vista Unified School District
  • School Tax School District: VISTA CITY OF
  • Census Tract: 019601

Zoning

  • Zoning: R-1-B

Geography

  • Assessors Map Reference: 002951
  • Subdivision Tract Number: 002951
  • Parcel: 176-173-10-00
  • Lot: 55
  • Municipality: CITY OF VISTA
  • Latitude: 33.1992
  • Longitude: -117.232

    Address

  • Full Address: 444 Avalon Dr
  • Address - House Number: 444
  • Address - Street Name: Avalon
  • Address - Suffix Type: Dr
  • State: CA
  • City Name: Vista
  • Carrier Code: C072
  • 4-Digit Zip Code: 6210
  • Zip Code: 92084

Valuation

    Tax

  • Tax Year: 2023
  • Tax Amount: $499,152
  • Tax Rate Code Area: 12-236

    Appraisal Valuation

  • Standard Deviation: 0.1699
  • Valuation Date: Jan 27, 2024
  • Confidence Score: 78
  • Final Value: 869,386
  • High Value: 1,017,125
  • Low Value: 721,648

    Assessments Valuation

  • Assessed Year: 2023
  • Assessed Total Value: $397,010
  • Assessed Land Value: $113,063
  • Assessed Improvements Value: $283,947

    Sales

  • Current Sale Contract Date: Feb 09, 2010
  • Current Sale Recording Date: Mar 19, 2010
  • Current Sale Price:
  • Current Sale Document Type: 36
  • Current Sale Input Document Number: 2010-0137044
  • Previous Sale Recording Date: Dec 10, 1998
  • Previous Sale Contract Date: Nov 17, 1998
  • Previous Sale Amount: $176,500
  • Previous Sale Document Type: 39
Data used for valuation calculations is provided by RealtyHop, and other third party sources

Comparables

Unit
Status
Type
Beds
Baths
ft²
Price/ft²
Asking Price
Listed On
Closing Price
Sold On
HOA + Taxes

About Vista


Similar Homes for Sale

Currently no similar homes around

Nearby Rentals

Unit for rent at 204 Candice Place, VISTA, CA, 92083

$2,600 /mo

  • 2 Beds
  • 1 Bath
  • 877 ft²
204 Candice Place, VISTA, CA, 92083 Listing by Mark Songorov
Unit for rent at 1852 Red Willow, OCEANSIDE, CA, 92056

$5,440 /mo

  • 3 Beds
  • 2 Baths
  • 2,193 ft²
1852 Red Willow, OCEANSIDE, CA, 92056 Listing by Lucie Loach
Unit for rent at 740 W California Ave., VISTA, CA, 92083

$2,650 /mo

  • 2 Beds
  • 1 Bath
  • 864 ft²
740 W California Ave., VISTA, CA, 92083 Listing by Monty James


Frequently Asked Questions

When was property at 444 Avalon Drive built and last sold?
The property at 444 Avalon Drive was built in 1980 and last sold on Feb 9, 2010 for $320,000.
How much is this home worth?
The estimated value of the home located at 444 Avalon Drive is $1,155,440.
What are some comparable homes to 444 Avalon Drive?
There are currently no comparable homes to 444 Avalon Drive.