| Date / Event | Date | Event |
Price
|
| May 18, 2026 | Sold | |
|
Sold
|
| Apr 21, 2026 | In contract |
-
|
|
In contract
|
| Apr 3, 2026 | Listed by First Team Real Estate |
$1,050,000
|
|
Listed by First Team Real Estate
|
| |
|
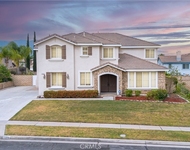
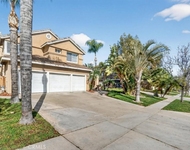
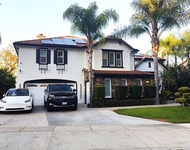
Stunning 6-bedroom, 3-bath home with NO HOA, LOW TAXES, and fully paid 8.4 kW SOLAR! Located in a highly desirable neighborhood in the foothills of South Corona, this spacious home offers an ideal floorplan with a downstairs bedroom and full bath—perfect for guests or multi-generational living. Enter through double doors into a light filled home featuring formal living and dining rooms, a generous sized family room that opens with gas fireplace, which opens into an updated kitchen with brand-new quartz countertops, large island, stainless steel appliances, and breakfast nook with slider to the backyard. Upstairs you'll find five more spacious bedrooms, including a luxurious primary suite with double-door entry, dual walk-in closets, soaking tub, separate shower, dual vanities, and a sit-down vanity area. A large loft offers flexible space for a home office, playroom, or second living area. The private backyard is pool-sized and perfect for entertaining family and friends alike for a barbecue, play dates, or evening drinks with a large patio, mature fruit trees (lemon & pomegranate), raised garden beds, and terraced planting areas. Energy-efficient upgrades include solar (installed 2018), tankless water heater, newer dual zoned HVAC (Dec 2022), whole-house fan, NEST thermostat with sensors, smart home window shades, and smart irrigation for both grass and drought-tolerant landscaping. The 3-car garage offers ample storage, with plenty of driveway and street parking. Walk to Santiago High School and local parks, with easy access to the 91/15 freeways, express lanes, shopping, dining, and trails. This one truly has it all—space, upgrades, and location!
|
| Nov 15, 2025 | Relisted |
$1,049,000
|
|
Relisted
|
| Oct 23, 2025 | In contract |
-
|
|
In contract
|
| Sep 12, 2025 | Price Decreased |
$1,049,000
↓ $31K
(2.9%) |
|
Price Decreased
|
| Aug 8, 2025 | Listed |
$1,080,000
|
|
Listed
|
| |
|
Stunning 6-bedroom, 3-bath home with NO HOA, LOW TAXES, and fully paid 8.4 kW SOLAR! Located in a highly desirable neighborhood in the foothills of South Corona, this spacious home offers an ideal floorplan with a downstairs bedroom and full bath—perfect for guests or multi-generational living. Enter through double doors into a light filled home featuring formal living and dining rooms, a generous sized family room that opens with gas fireplace, which opens into an updated kitchen with brand-new quartz countertops, large island, stainless steel appliances, and breakfast nook with slider to the backyard. Upstairs you'll find five more spacious bedrooms, including a luxurious primary suite with double-door entry, dual walk-in closets, soaking tub, separate shower, dual vanities, and a sit-down vanity area. A large loft offers flexible space for a home office, playroom, or second living area. The private backyard is pool-sized and perfect for entertaining family and friends alike for a barbecue, play dates, or evening drinks with a large patio, mature fruit trees (lemon & pomegranate), raised garden beds, and terraced planting areas. Energy-efficient upgrades include solar (installed 2018), tankless water heater, newer dual zoned HVAC (Dec 2022), whole-house fan, NEST thermostat with sensors, smart home window shades, and smart irrigation for both grass and drought-tolerant landscaping. The 3-car garage offers ample storage, with plenty of driveway and street parking. Walk to Santiago High School and local parks, with easy access to the 91/15 freeways, express lanes, shopping, dining, and trails. This one truly has it all—space, upgrades, and location!
|
| Jul 1, 2023 | No longer available |
-
|
|
No longer available
|
| Jun 2, 2023 | In contract |
-
|
|
In contract
|
| May 25, 2023 | Listed by Keller Williams Realty Corona |
$979,000
|
|
Listed by Keller Williams Realty Corona
|
| |
|
6-BEDS WITH DOWNSTAIRS BED/BATH | FULLY PAID OVER-SIZED SOLAR | NO HOA | OPEN FLOORPLAN | POOL-SIZED PRIVATE BACK YARD | 3 CAR GARAGE | LOW TAXES | This is the ONE that has it ALL! This stunning 6-bedroom will have you never wanting to leave home! Arrive to a beautifully landscaped yard and a double-door entry welcoming friends and family. The chef will love the oversized Kitchen with brand new gorgeous quartz countertops, large kitchen island + breakfast area, tons of cabinetry, pantry, undercabinet + recessed lighting, stainless steel appliances, & slider to the backyard for indoor/outdoor fun. The Kitchen is truly open-concept to oh-so-spacious Family Room with gas fireplace for cooler evenings. Downstairs you'll find a well-sized Bedroom with sliding door to backyard located next to a full Bathroom. Separate formal Dining Room, Living Room, and very spacious Laundry Room with plenty of cabinetry and counter-tops are also on main floor. Head upstairs to find your Primary Bedroom through a wide double-door entry with its Ensuite Bathroom including beautiful brand new quartz countertop, dual under-mounted sinks, lovely sit-down vanity, deep soaking tub, separate walk-in shower with dual-shower head, two over-sized walk-in closets - ample room for any wardrobe. All 5 bedrooms upstairs are well-sized and the fabulous Loft is a perfect flex space. A 3rd Bathroom upstairs has dual sinks, shower and bathtub. OUTDOORS: The backyard is incredibly private and provides plenty of space for entertaining with its large patio, pool-size yard and mature trees including 2 pomegranate trees and a lemon tree! Raised planting beds and terraced area provide for additional gardening. ENERGY EFFICIENT: This home has oversized 8.4 kW solar system (May 2018), tankless water heater, brand new Air Conditioner/Heating System (Dec 2022), NEST thermostat with room sensors, whole house fan, sprinkler timers for grass + drip irrigation for drought-resistant river-rock landscaped areas + terraced yard. PARKING: 3-car garage (with attic), wide driveway and plenty of street parking when needed. LOCATION: Walk to highly-desired Santiago High School and parks, & easy commuting to 91, 15 and Express Lane access points to OC/LA. Nearby find shopping, restaurants, movie-theatres, Skyline Trail, hiking trails, and quick access to beach cities. BUY WITH CONFIDENCE: Includes Seller-paid 12-month Home Warranty + transferable HVAC+Solar Warranty! CHECK VIDEO, FLOORPLANS & 360 DEGREE WALKTHROUGH! The manager has listed the unit size as 3530 square feet.
|
| May 19, 2017 | Sold | |
|
Sold
|
| Mar 1, 2017 | Listed by Seven Gables Real Estate |
$589,900
|
|
Listed by Seven Gables Real Estate
|




 Your Privacy Choices
Phone: 425-283-2930
Address: 335 Madison Avenue, New York, NY 10017