



4439 OLD FORGE ROAD


About This Property
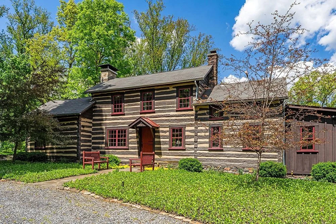
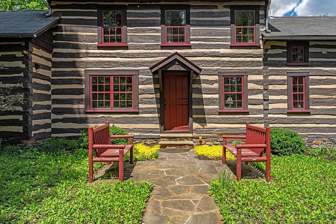
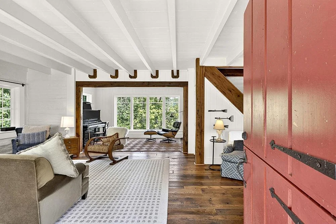
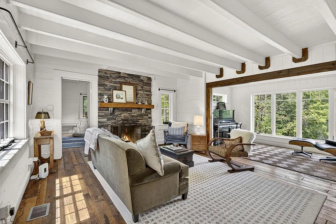
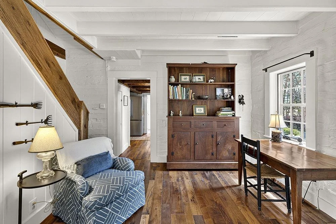
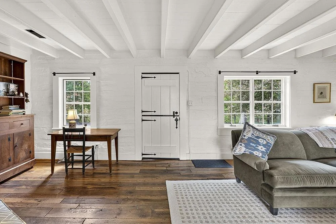
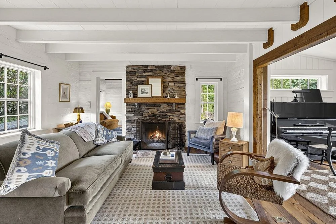
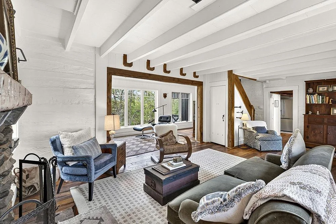
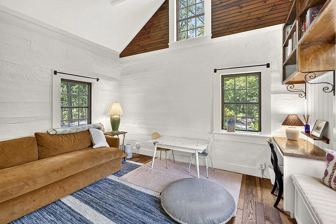
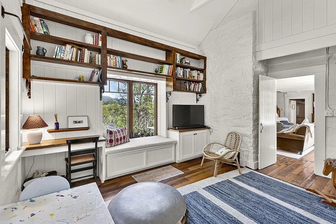
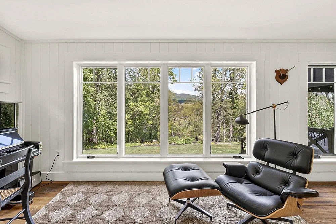
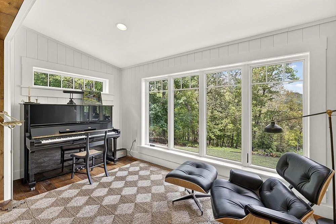
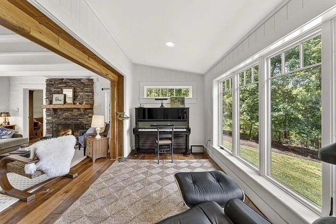
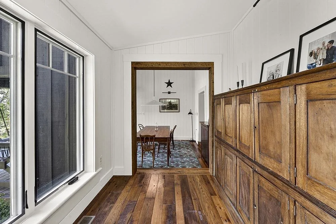
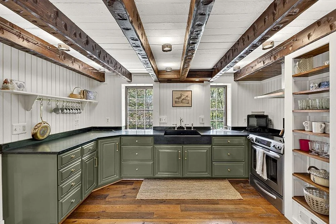
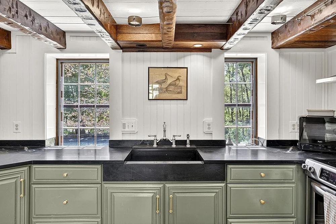
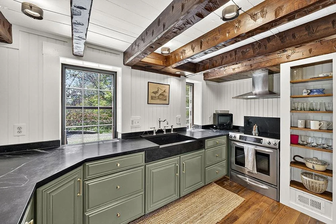
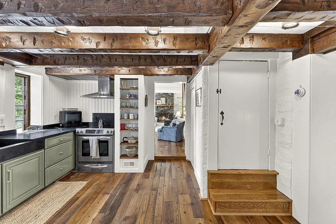
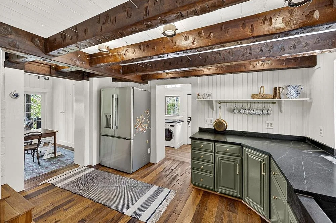
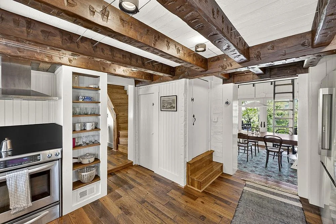
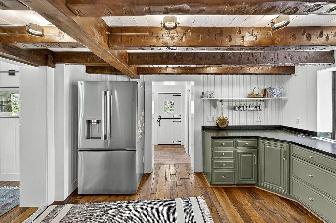
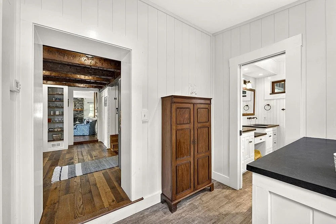
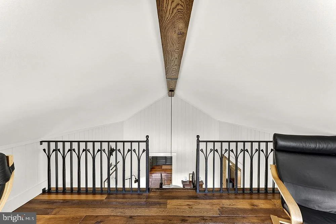
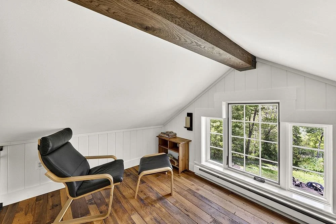
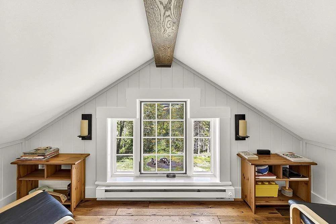
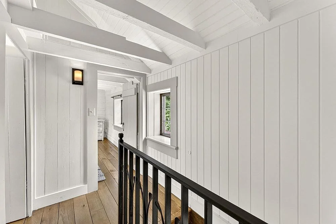
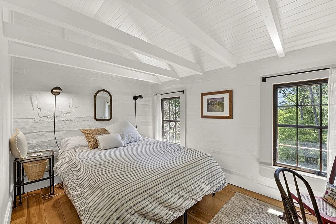
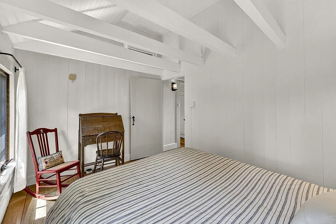
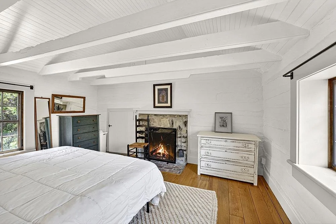
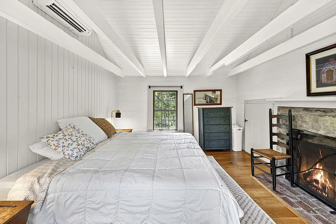
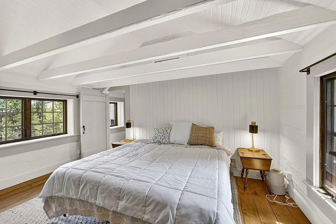
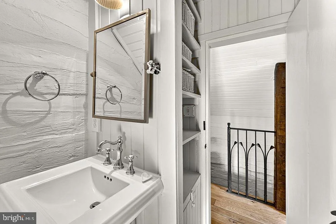
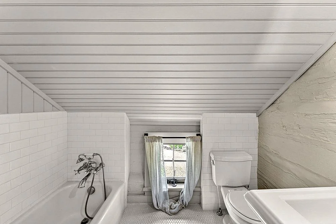
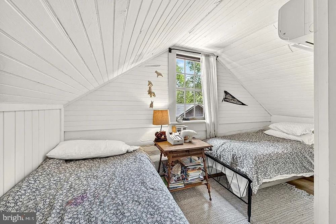
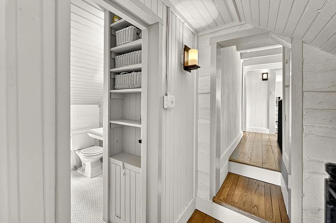
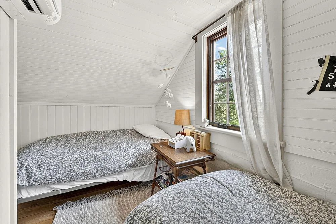
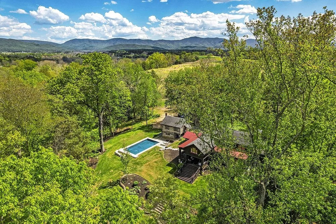
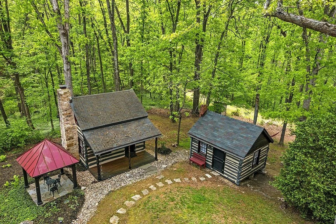
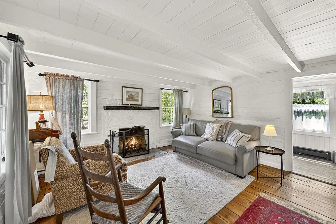
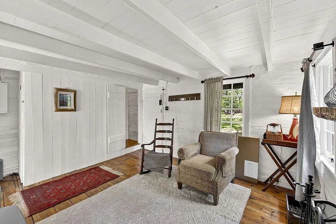
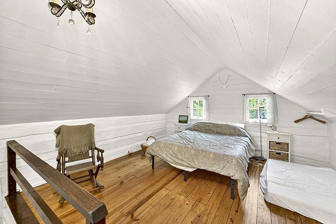
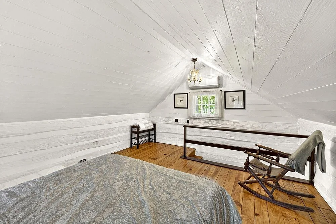
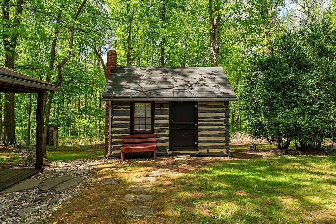
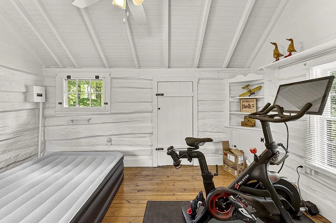
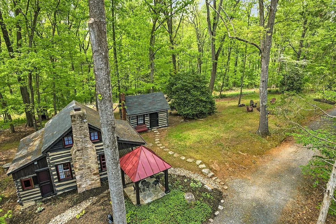
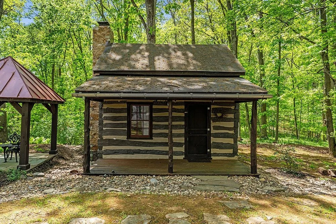
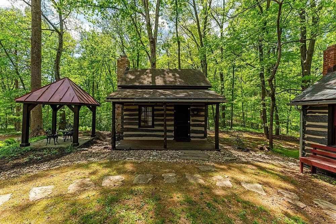
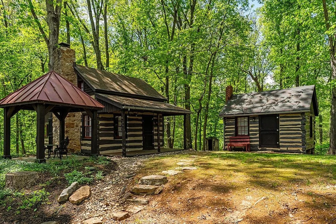
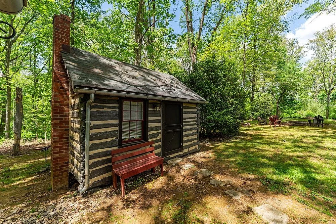
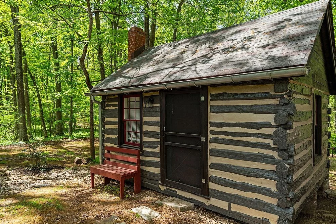
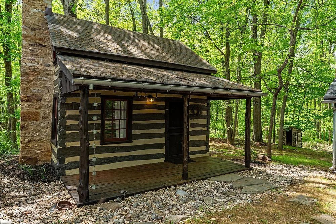
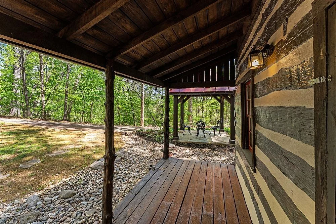
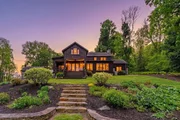
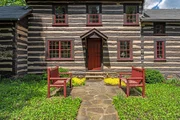
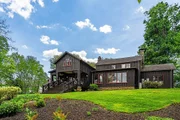
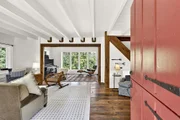
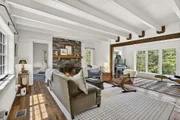
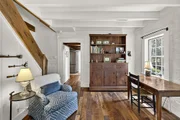
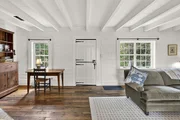
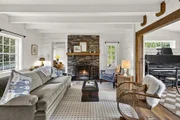
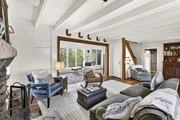
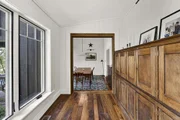
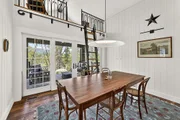
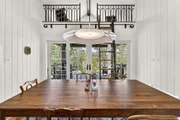
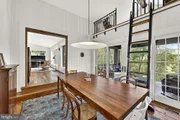
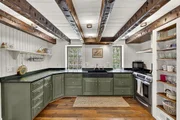
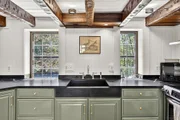
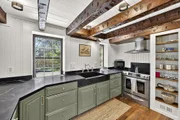
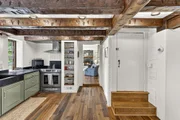
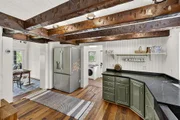
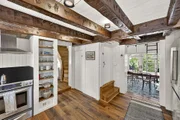
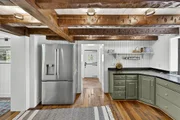
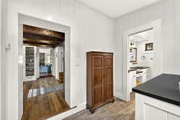
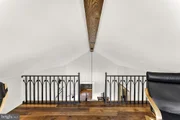
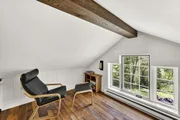
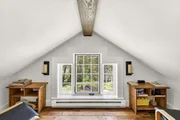
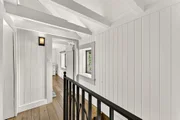
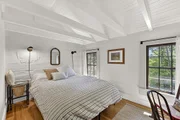
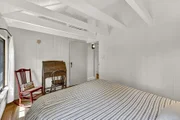
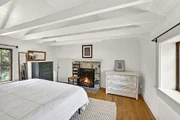
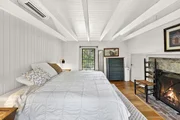
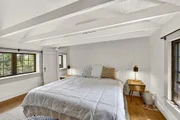
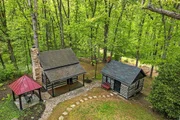
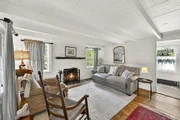
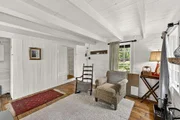
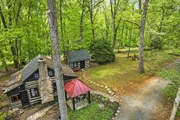
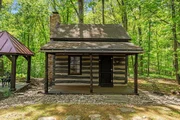
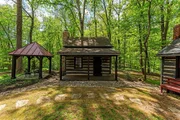
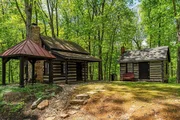
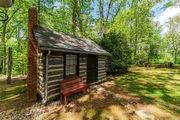
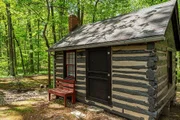
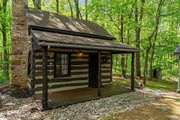
Originally built in the 19th century on land that is now Shenandoah National Park, all three cabins were relocated here in the 20th century and have since been fully renovated in the 21st century for modern comfort while preserving their character - exposed beams, stone fireplaces, and white-washed log walls throughout.
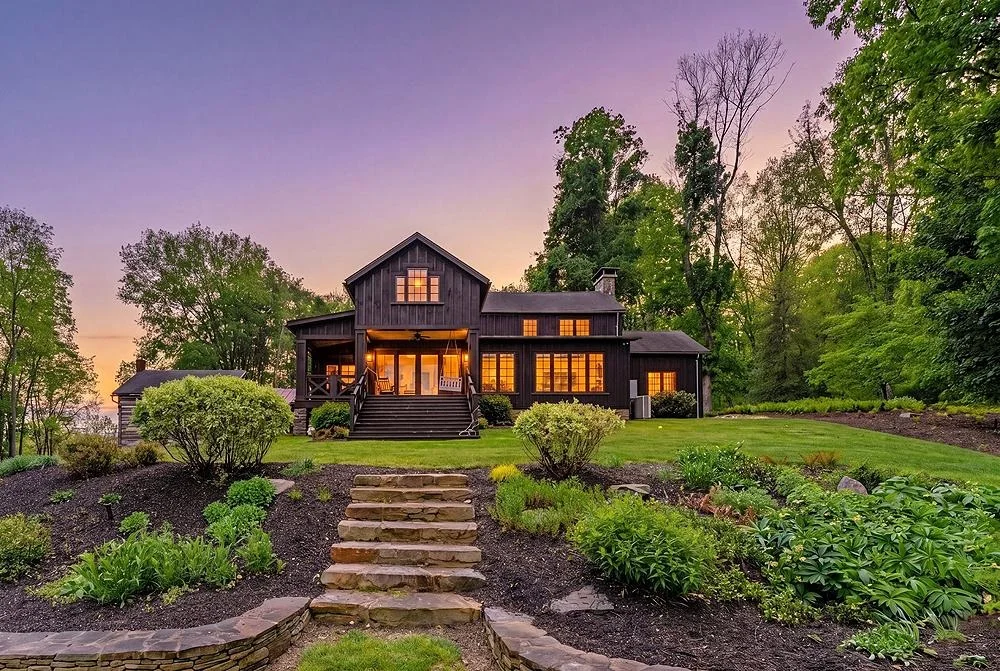
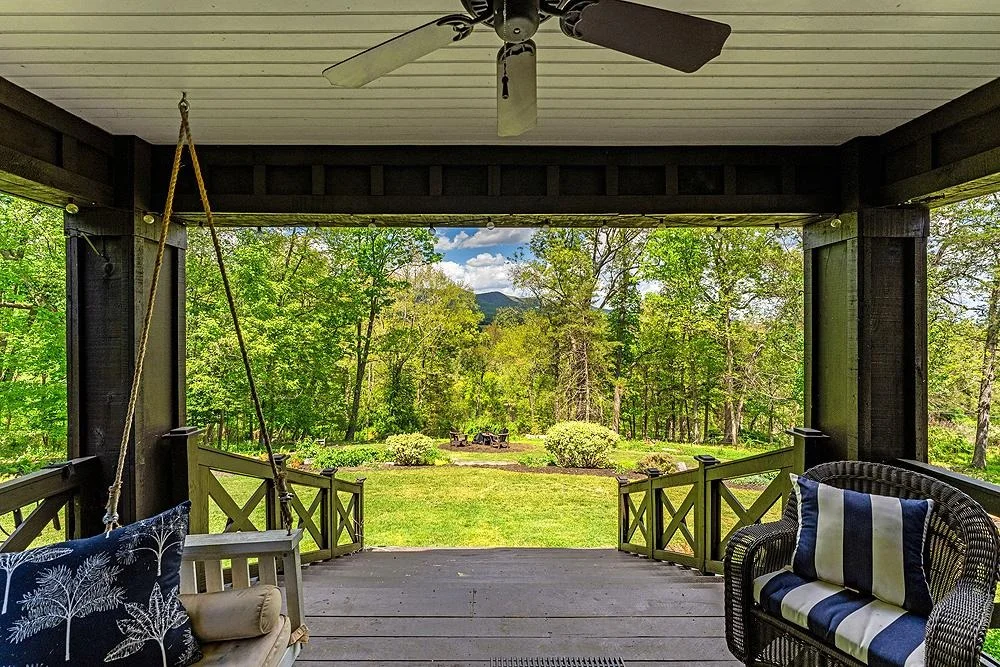
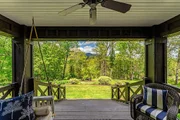
Whether you're hosting family and friends, hiking in the mountains, rafting on the river, or simply reading on the back porch as the light moves across the valley, Shenandoah Overlook was designed with family fun and relaxation in mind. You can also very comfortably work remotely with Starlink internet and strong cell service. Shenandoah Overlook is a turn-key property where nature and comfort meet - with everything in its place and nothing left to do.
Residences
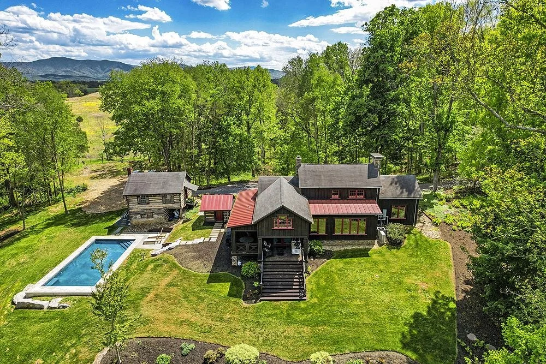
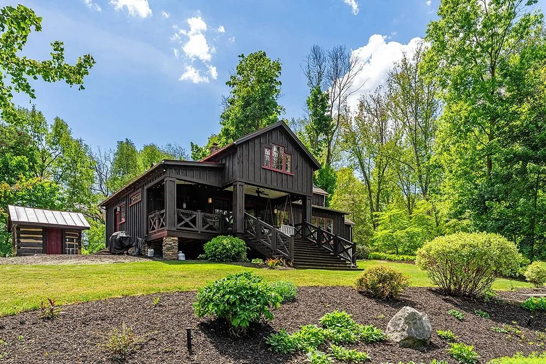
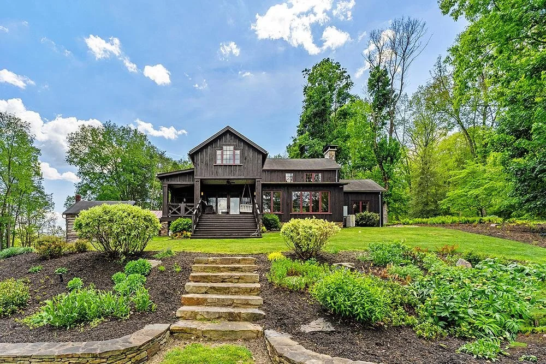
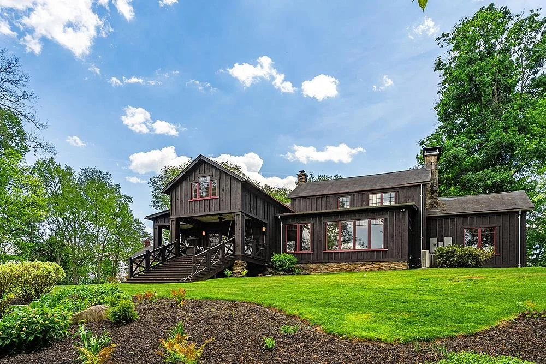
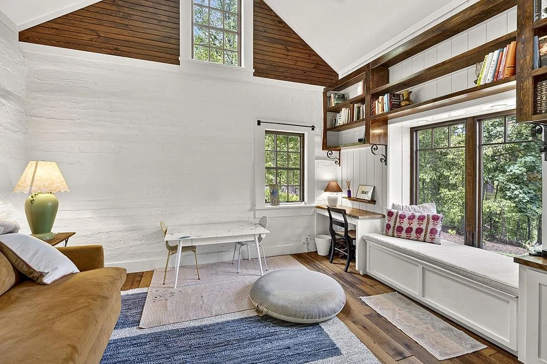
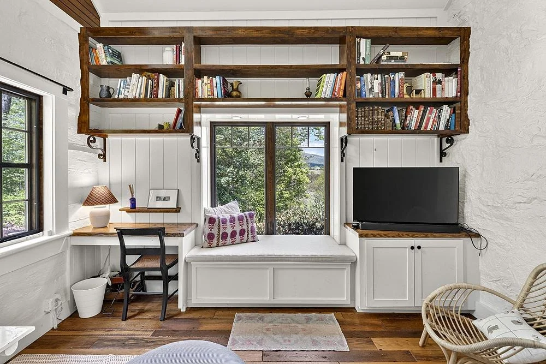
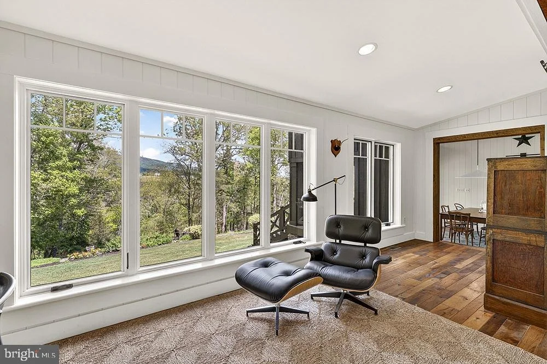
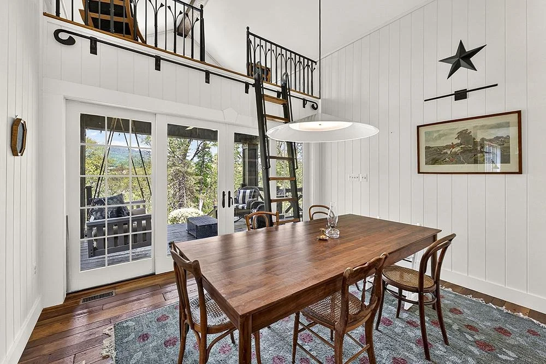
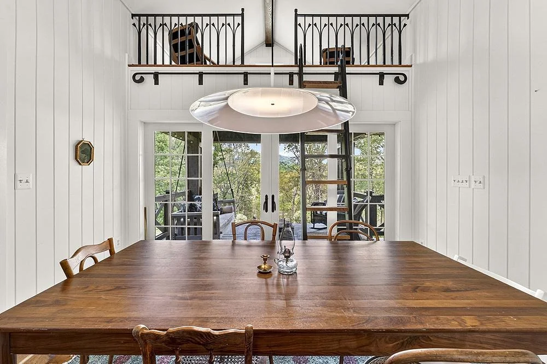
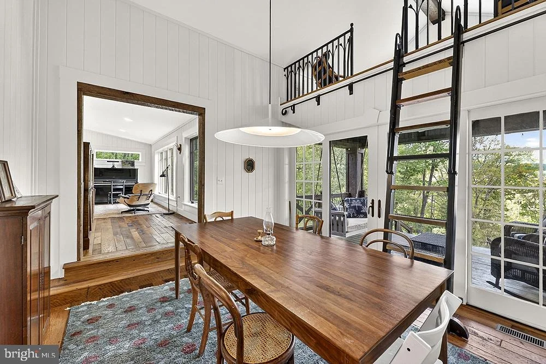
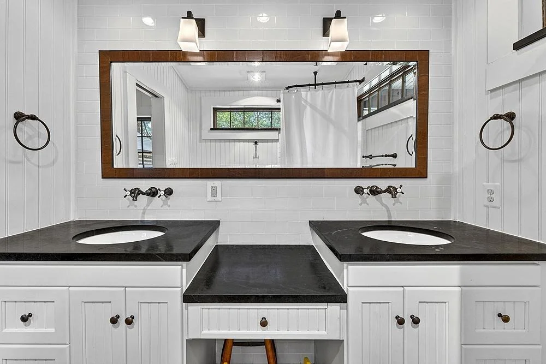
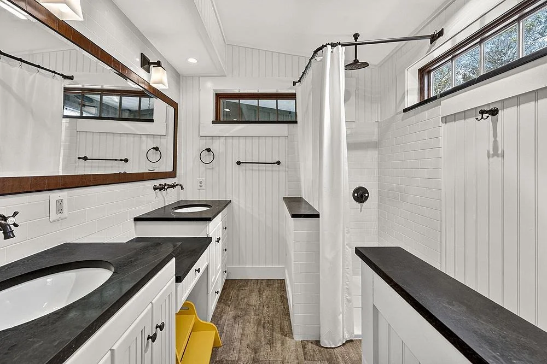
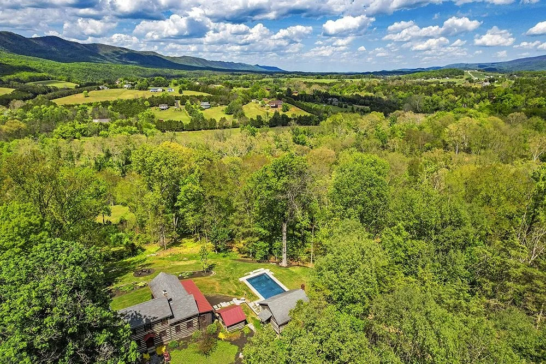
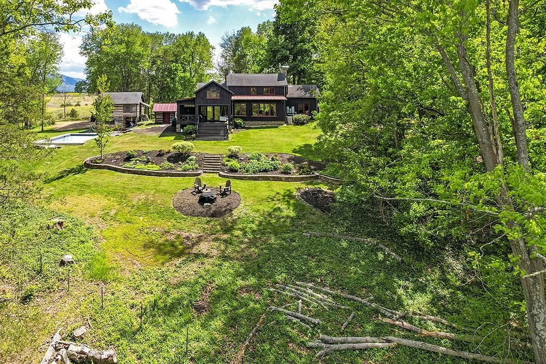
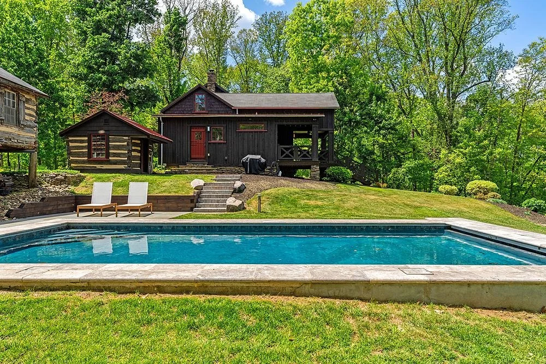
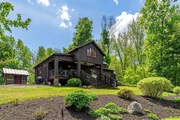
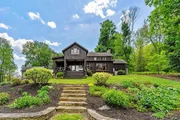
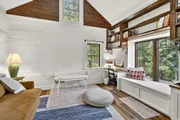
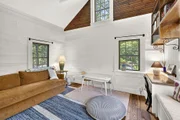
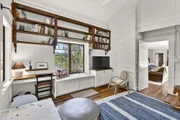
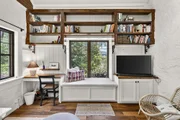
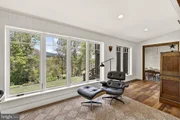
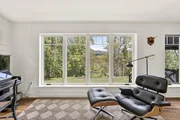
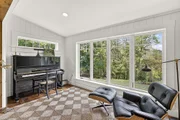
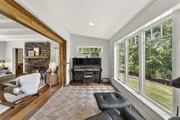
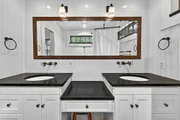
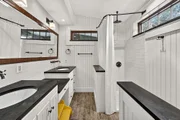
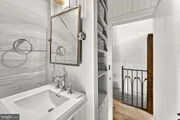
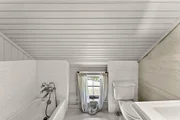
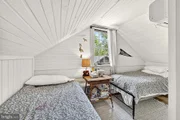
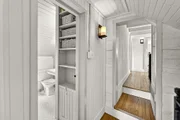
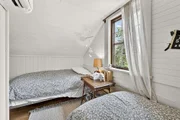
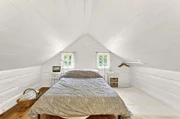
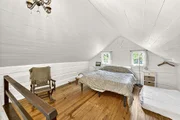
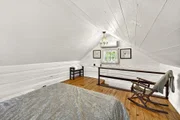
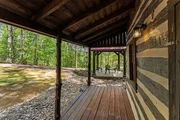
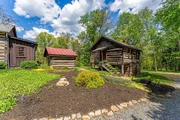
The artfully restored main cabin features indoor entertaining spaces that blend seamlessly with outdoor living areas. This comfortable home has plenty of space to unwind, enjoy the view, and even get a little work done in the library. The other cabins exude charm and privacy as well, with all amenities. Between all three cabins there are a total of 6 bedrooms and 3 bathrooms to allow for plenty of guests to enjoy the retreat. Surrounding the cabins are other small log buildings to aid in storage and provide additional charm to the setting. These include:
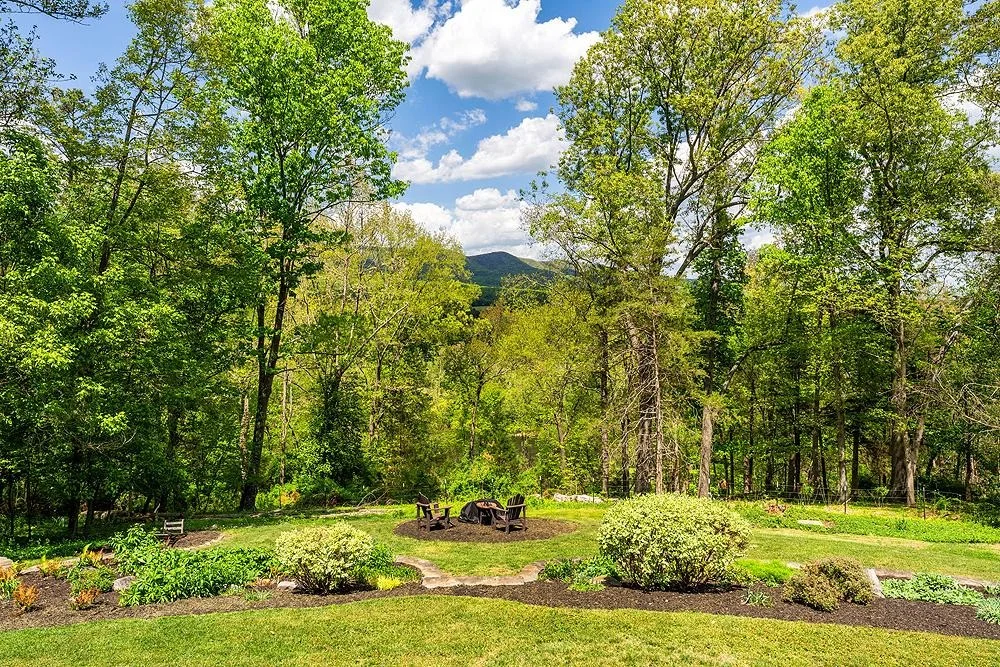
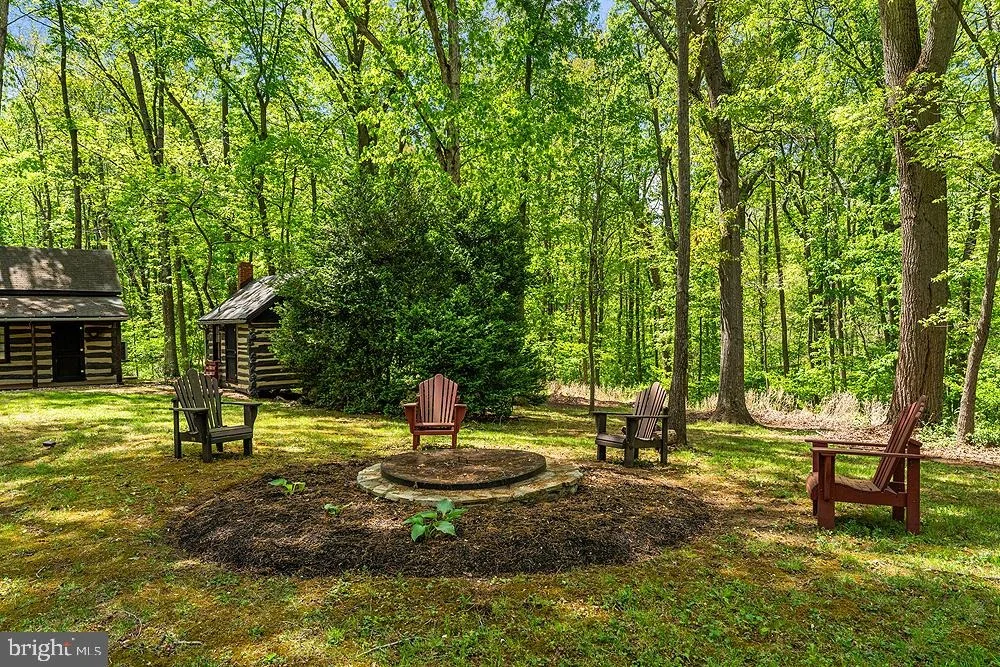
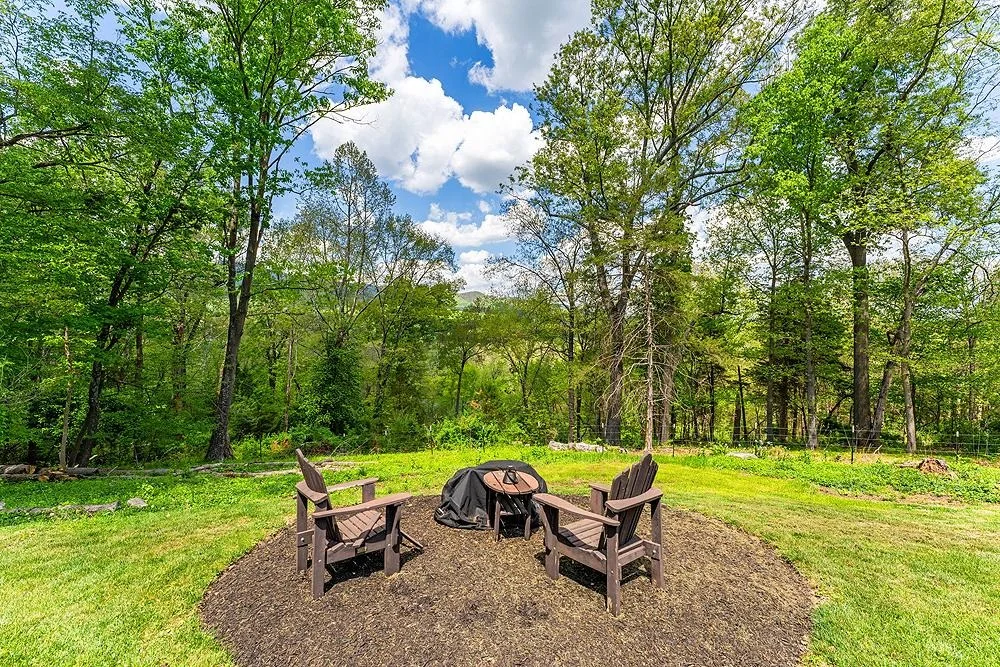
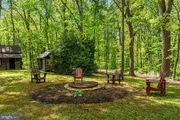
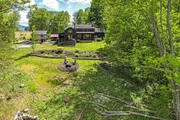
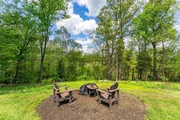
Fire Pit – A metal lined stone faced fire pit near the two guest cabins.
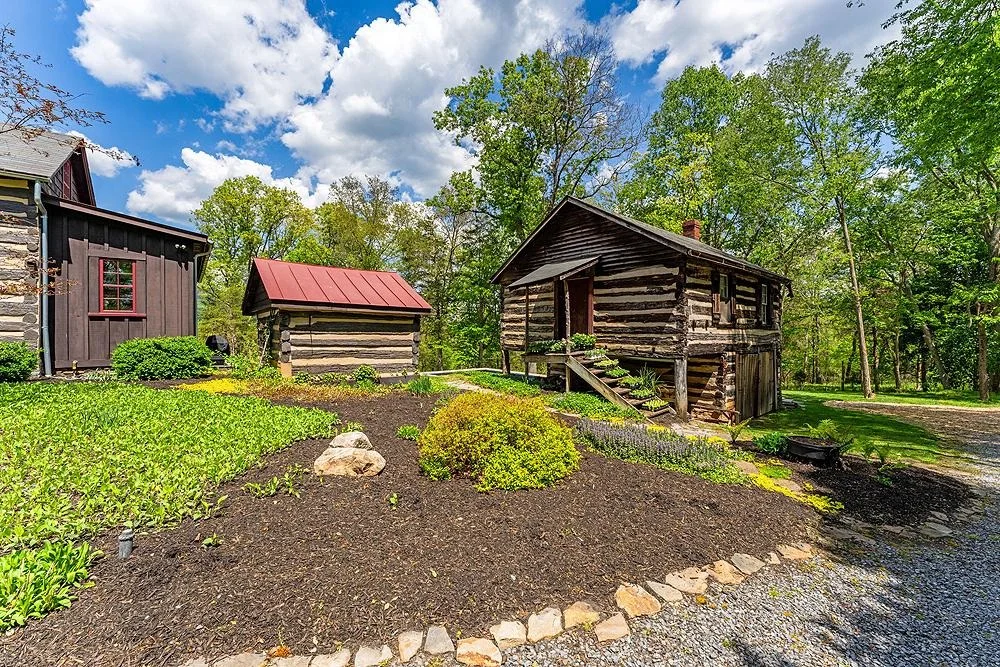
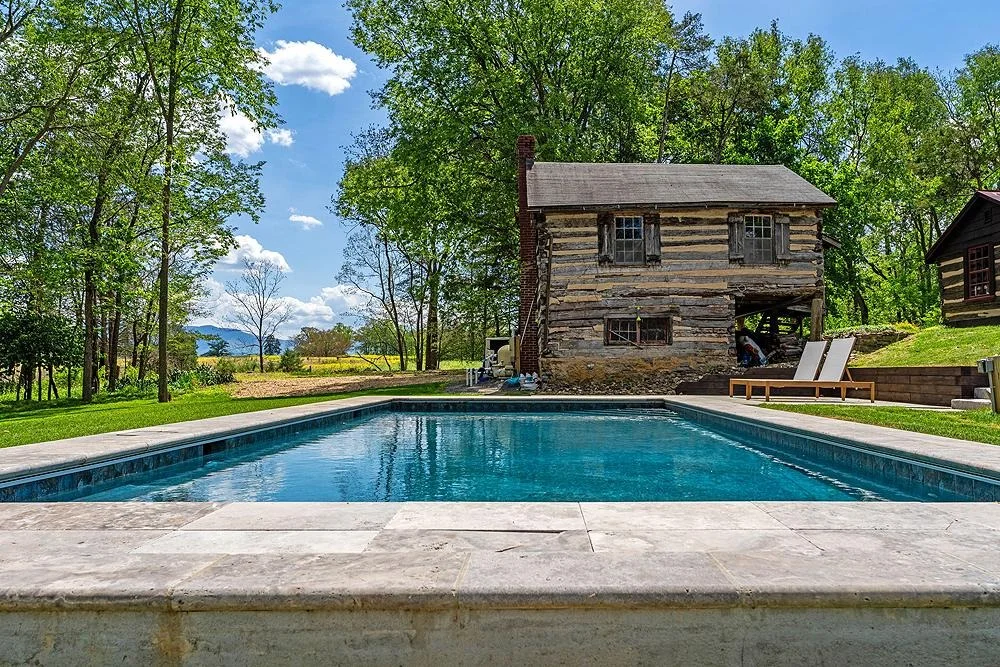
Bank Barn – A log cabin with lots of storage space on two levels. Ideal for small livestock or storing items safely in an enclosed space.
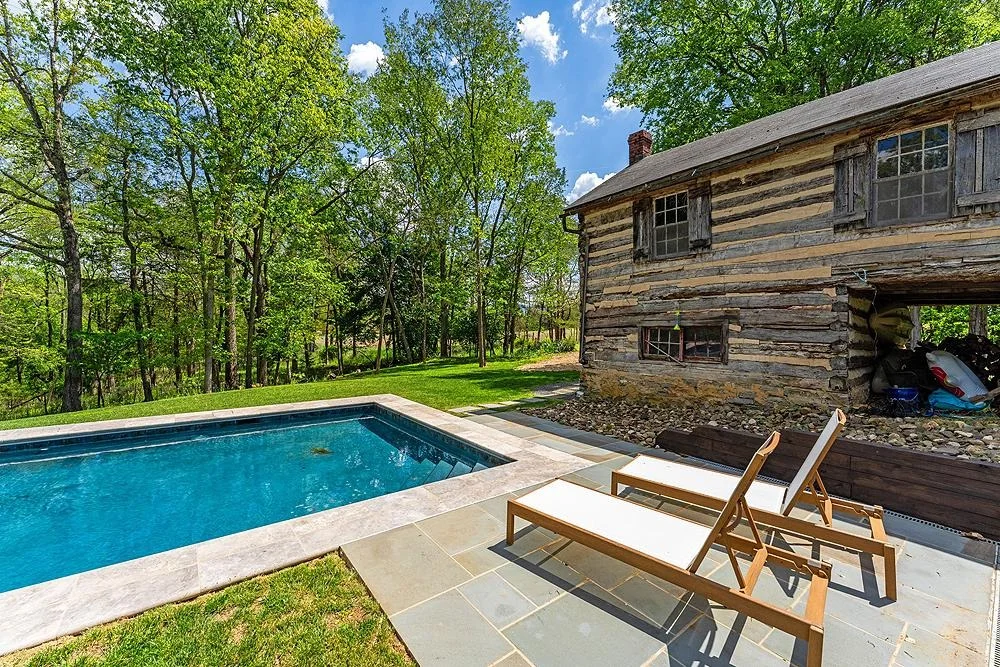
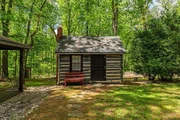
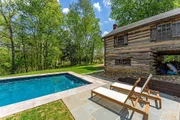
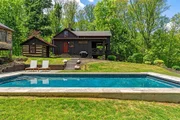
Cabin Shed – This small log cabin is a place for all pool equipment and lawn furniture tidily stored away.
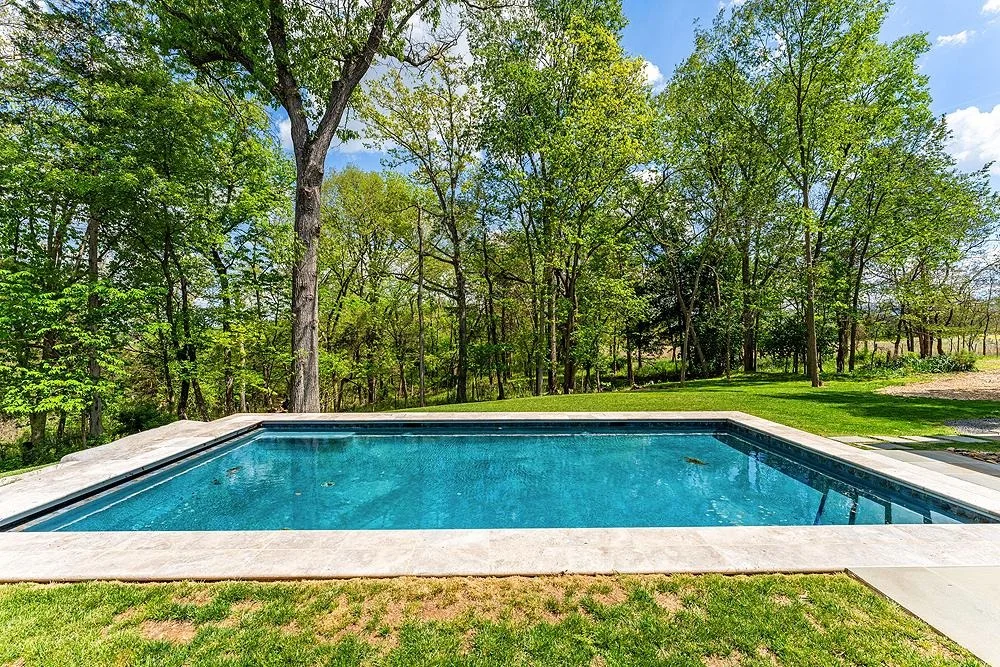
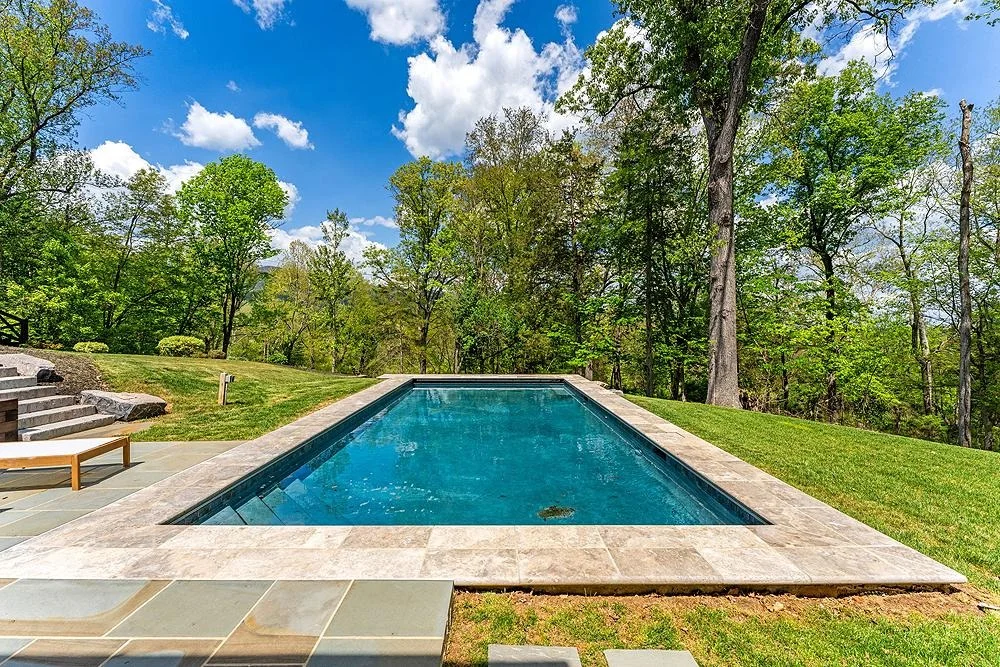
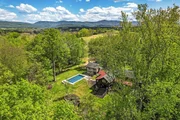
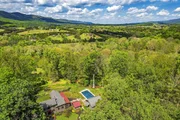
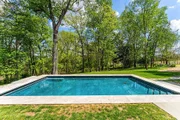
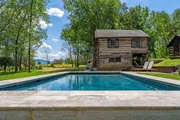
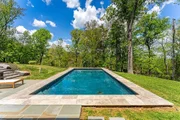
Pool – An inviting gunite lined saltwater pool with flagstone coping just steps away from the house. Automatic CoverSafe pool cover for ease of maintenance and safety.
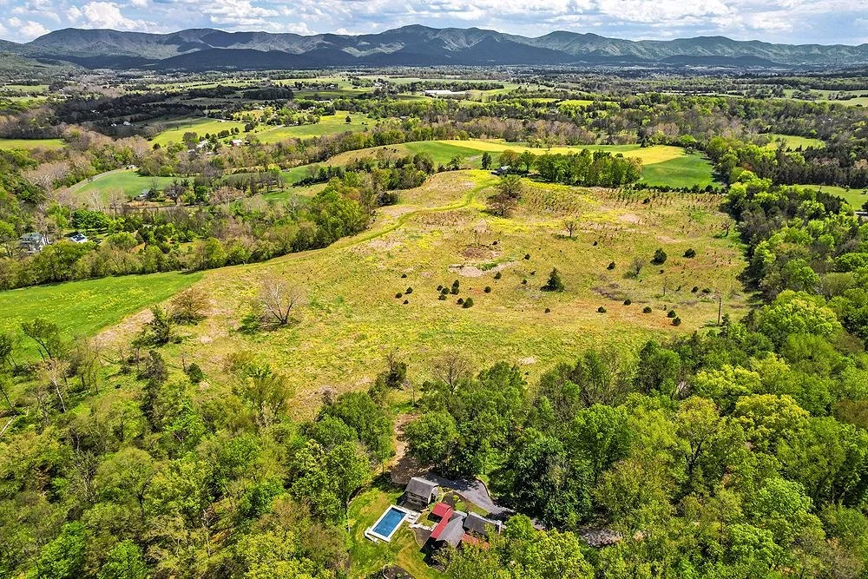
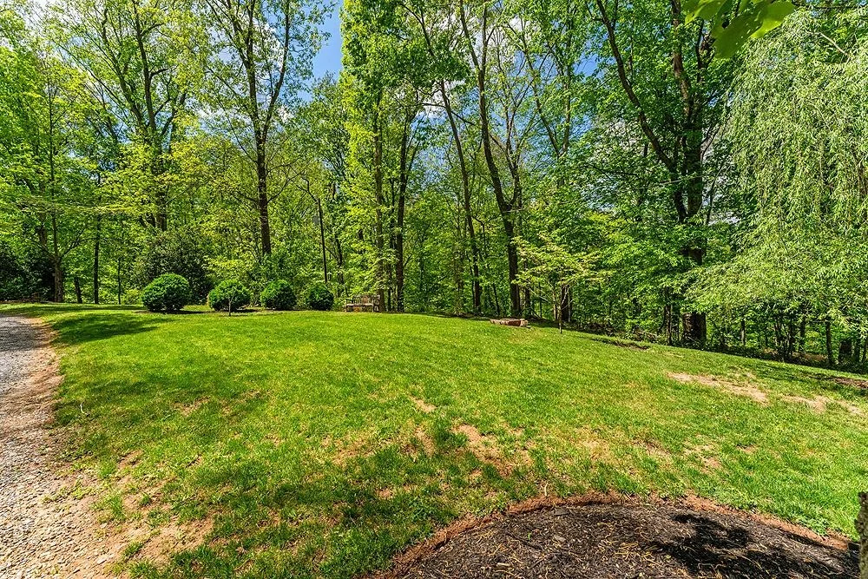
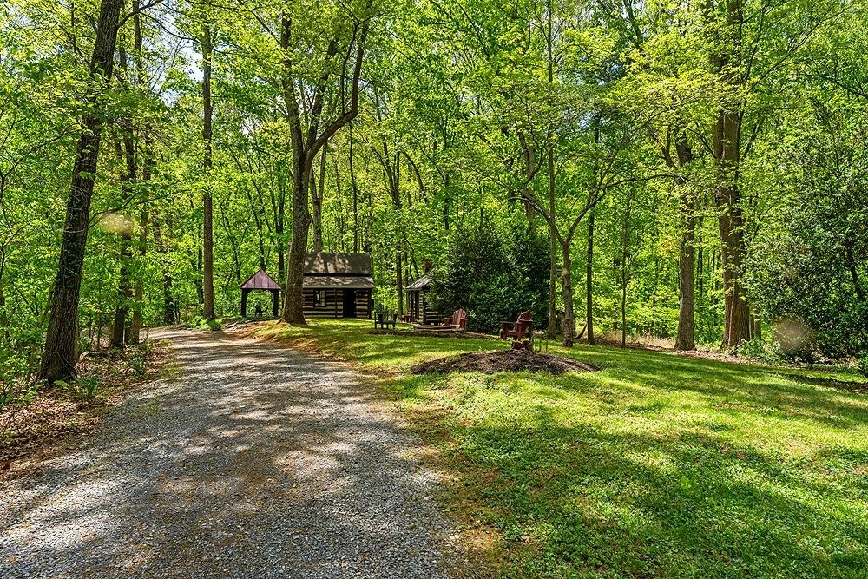
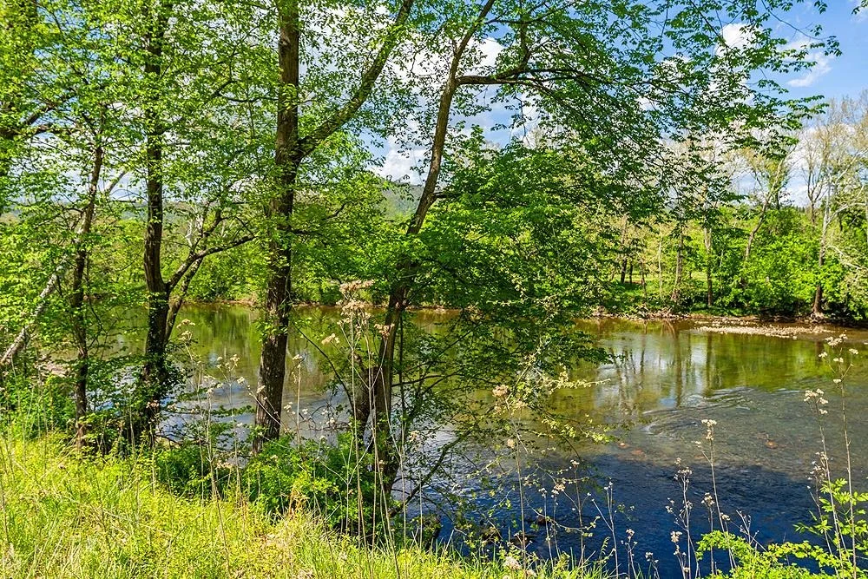
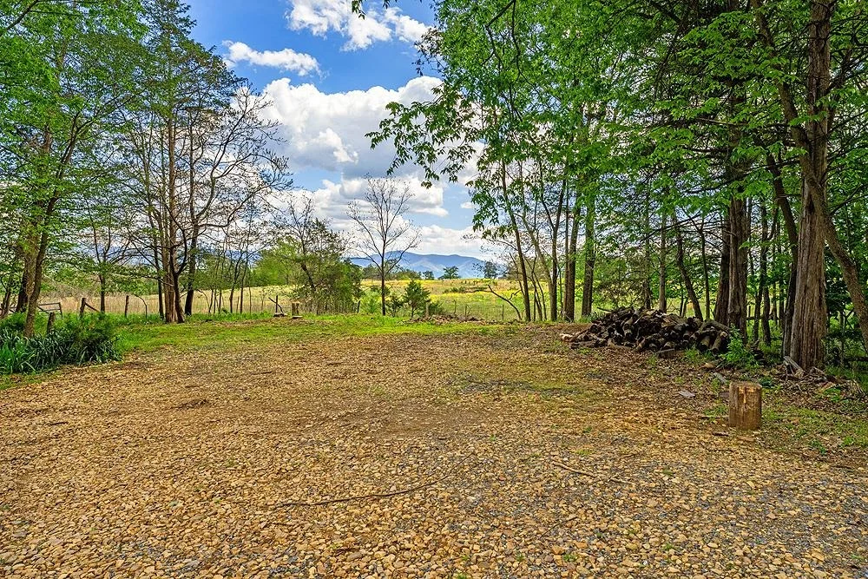
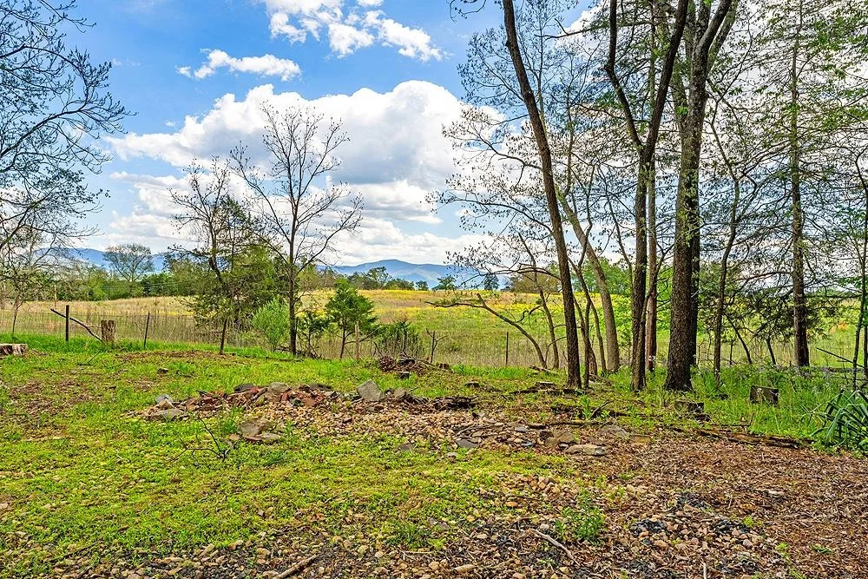
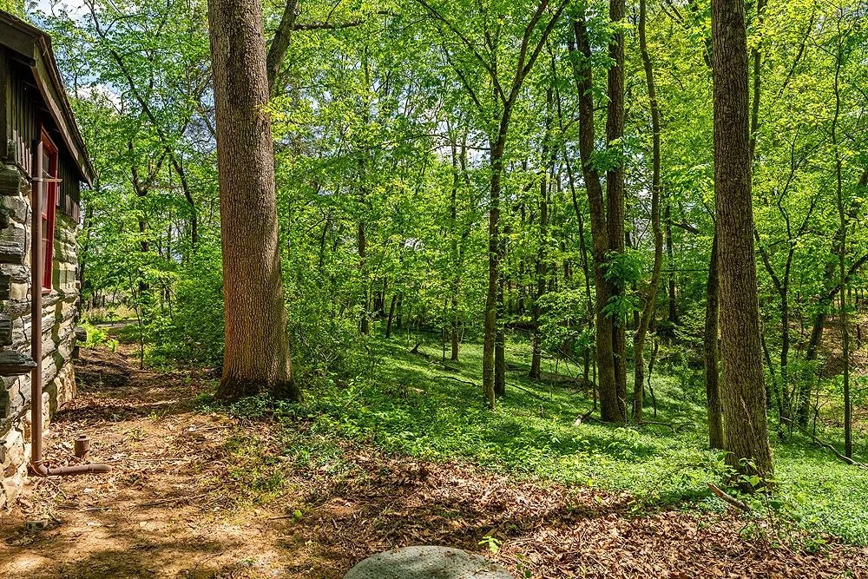
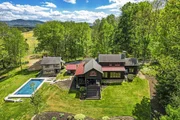
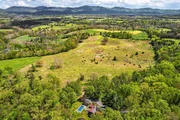
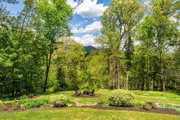
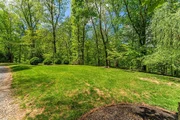
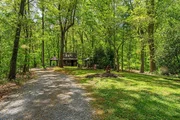
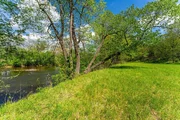
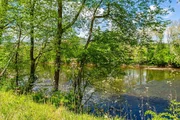
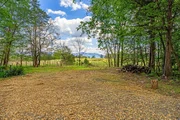
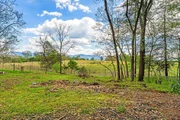
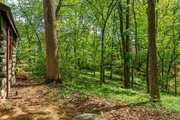
The ultimate in privacy, Shenandoah Overlook is accessed by a long private right of way that opens up to a gentle ridge above the river. Located along this ridge are the three cabins and outbuildings surrounded by lawns and landscaping and then woodlands beyond. At strategic points in the forest, viewsheds have been opened up to provide stunning views of the river and the Blue Ridge and Massanutten mountains. Expertly landscaped lawns and garden areas around each cabin provides outdoor living and playing space for your family, while providing four season garden interest as well.
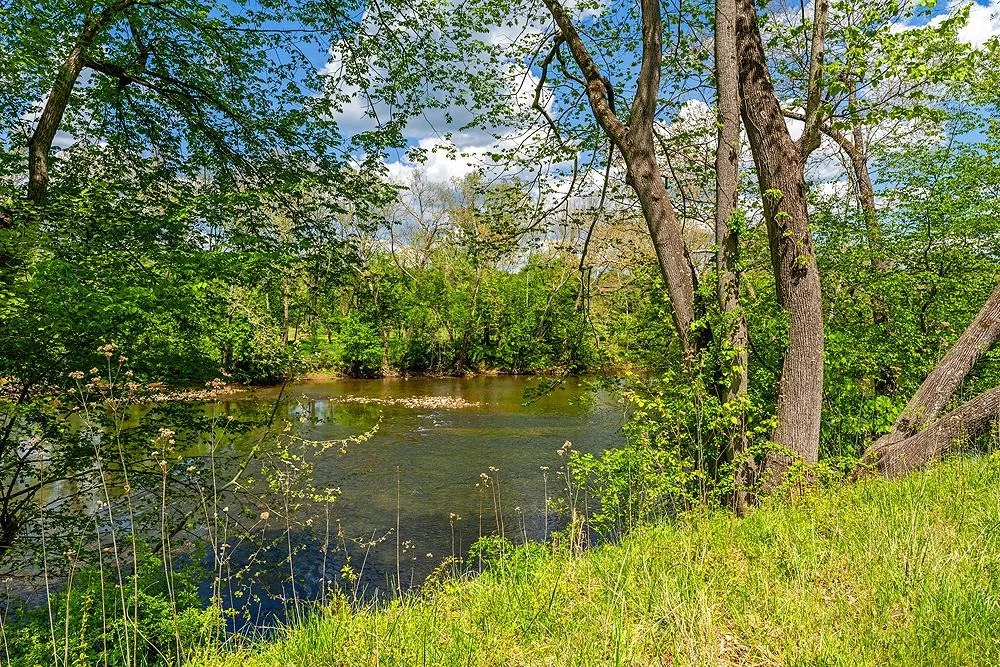
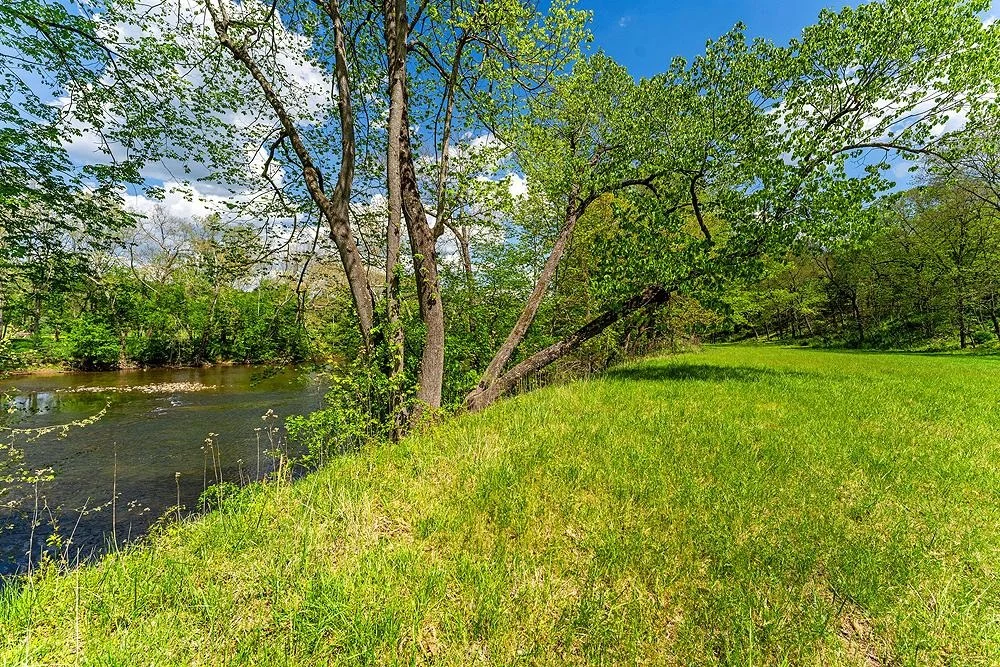
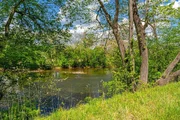
More of the forested land could be cleared if desired, without compromising privacy. There are three marked trails that meander through the woodlands. A terrific feature is also a section of riverfront on the Shenandoah River, accessible via a hiking trail, for fishing, rafting, or just contemplating the beautiful setting.
Listed By
Payment Calculator
Your Estimated Monthly Payment
Cap Rate Calculator
What does this mean?
Based on our analysis, the cap rate of this property is 1.25%. A negative cap rate indicates that the property might not be feasible as an income-producing asset. The median cap rate for a near zip code 11238 is 4.23%.
How much can I actually make?
Actual monthly rental income may vary between $4,760 and $7,140 depending on unit-specific characteristics. You can change the amount using the slider to further explore.
How is cap rate calculated?
Cap Rate = Net Operating Income (NOI) / Property Asset Value.
When calculating the cap rate, we assume 100% occupancy. Leverage (mortgage) is not considered.
Cap Rate provided by RealtyHop and RentHop, learn more about cap rate here.
Price History
| Date / Event | Date | Event | Price |
|---|---|---|---|
| Sep 29, 2026 | Price Decreased |
$1,350,000
↓ $145K
(9.7%) | |
| Price Decreased | |||
| Apr 25, 2026 | Listed by Washington Fine Properties, LLC | $1,495,000 | |
| Listed by Washington Fine Properties, LLC | |||
| Oct 12, 2023 | Sold | ||
| Sold | |||
| Aug 2, 2023 | In contract | - | |
| In contract | |||
| Jul 26, 2023 | Listed by TTR Sothebys International Realty | $1,350,000 | |
| Listed by TTR Sothebys International Realty | |||
| | |||
|
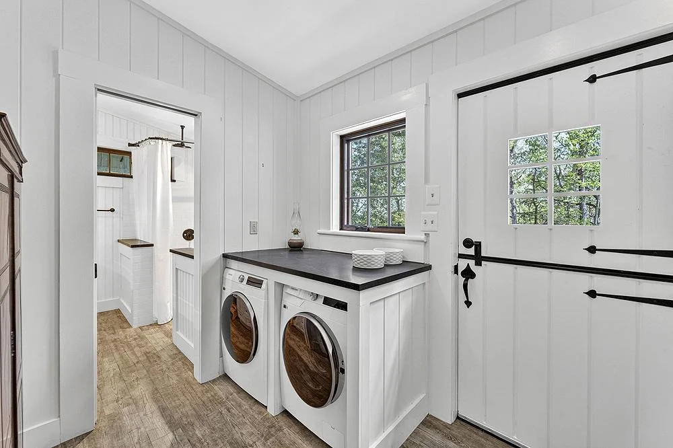
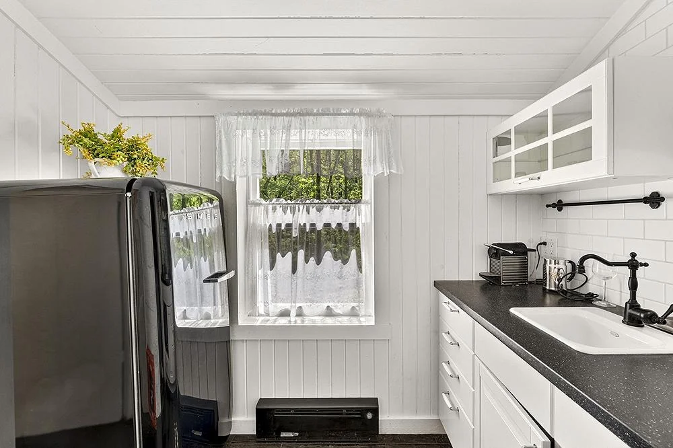
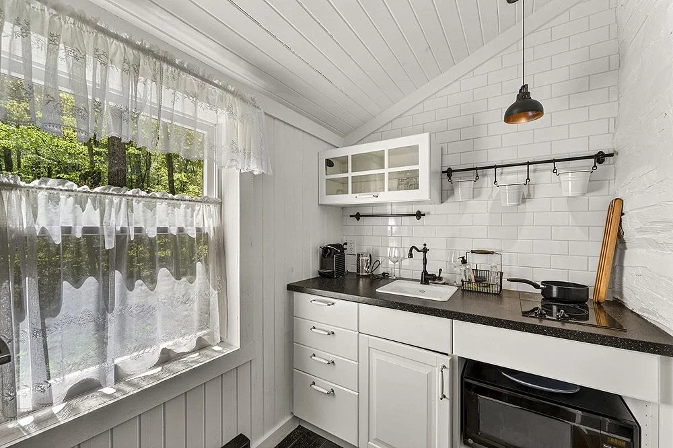
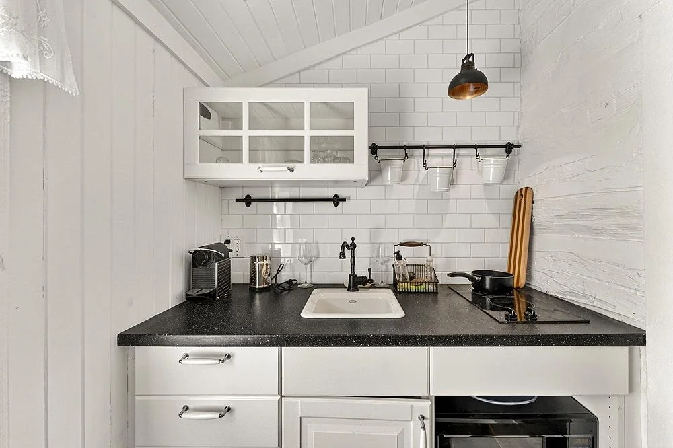
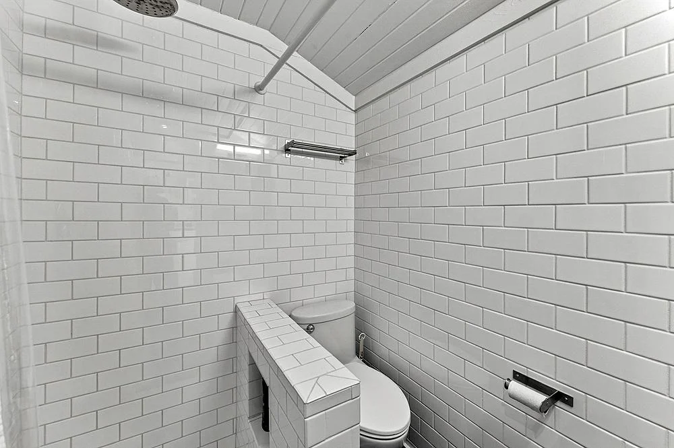
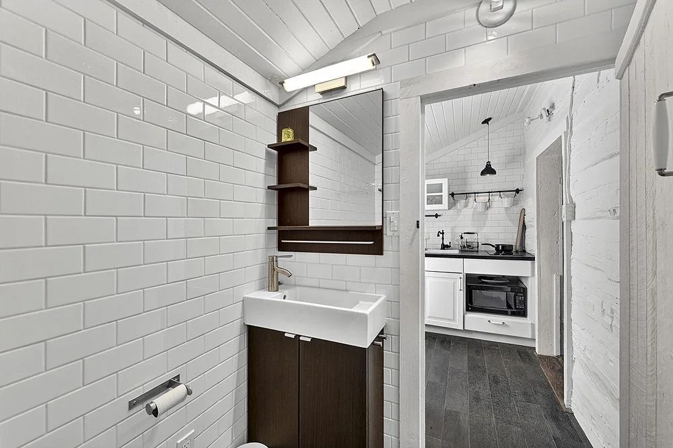
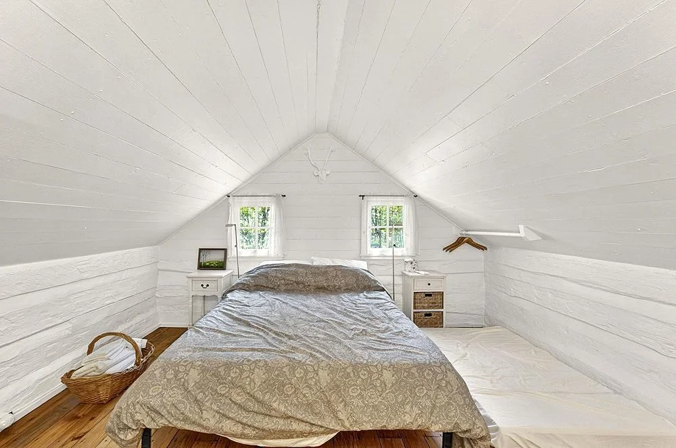
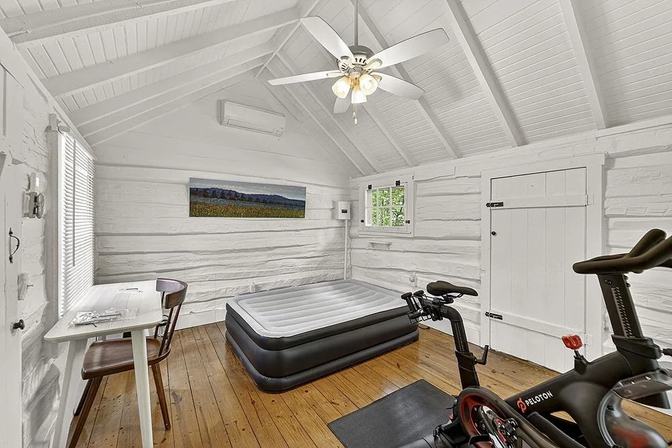
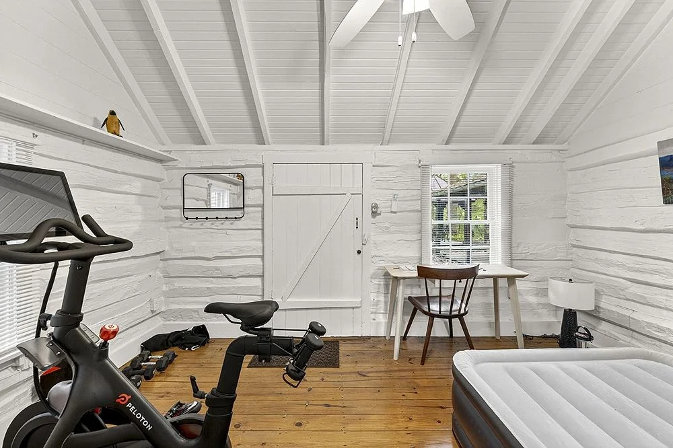
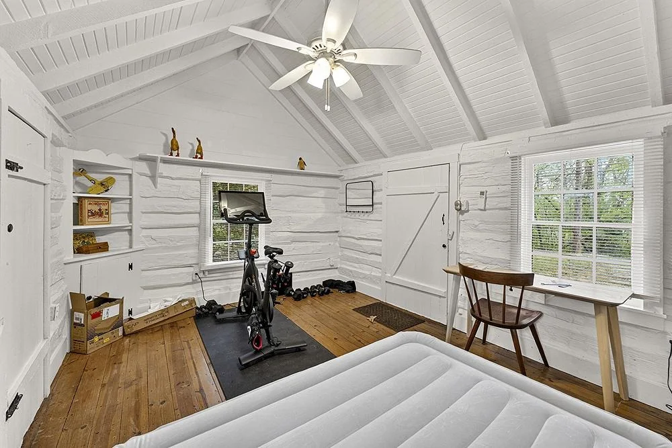
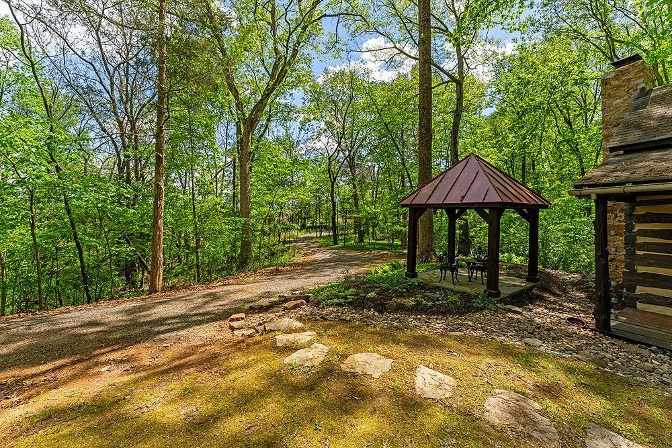
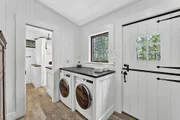
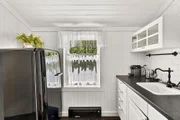
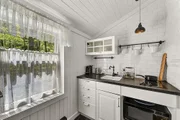
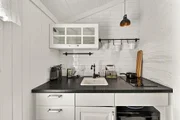
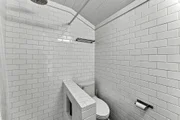
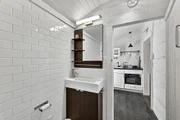
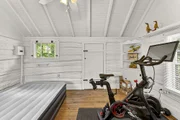
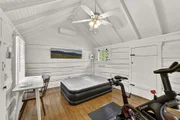
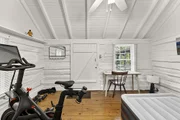
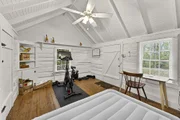
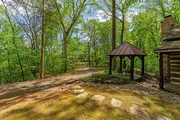
Rustic Elegance! While retaining the rustic aesthetic of this unique “compound”, the systematic updating and inclusion of modern day conveniences in the most creative and elegant ways, has transformed it into a retreat for the ages! No one will forget their glorious stay in this perfect wonderland! Leave the stress of the big city behind for a breath of fresh mountain air! The main cabin, with its beautiful rear expansion, features 4 bedrooms, 2 full bathrooms, and a full sized laundry room as well as a great variety of daytime spaces all perfectly finished and furnished for ultimate enjoyment. Heading down the private drive from Old Forge Rd, the first cabins you see, as you round the corner, are the guest cottages and their red-roofed gazebo. The “little cabin” cottage has an upstairs bedroom and super comfortable pull-out-sofa in the living room, as well as a petite kitchen and cottage-chic full bathroom. The one-room “studio cabin” is bedroom by night and quiet indoor space by day. The grounds have also been extensively improved with strategically placed professional landscaping, including a relaxing pond, a sunken fire pit and an above ground fire pit with a river view. The “river trail”, one of 5 trails, leads to the Shenandoah River access portion of the property. But for a few more personal items, all the furnishings convey as shown. As if the Rustic Elegance of the cabins isn’t enough, their history is equally special! Made of logs dating back to the 1800’s, these cabins were originally situated on what was to become the Appalachian Trail. Disassembled and moved aside to make way for the trail, this collection of cabins was acquired and carried away by mule by the Winn sisters. With the help of a family friend in Luray, they were able to secure these two pieces of land to rebuild their rescued cabins on in the 1940’s. The two sisters, one, a teacher in Baltimore (and more comfortable with the rustic life in the cabins), the other, a writer in NYC, spent only summers at the property. They supported their “mountain neighbors” by establishing a cottage industry, teaching the locals to weave and sew using the large room in the bank barn. The crafts these locals learned to produce were then purchased by the Winn sisters who would take them to fairs and sell them. This enabled them to provide much needed income for their new neighbors. Over time, plumbing was added to the main cabin to make it more accommodating to the NY sister. After the sisters’ passing in the 60’s, the cabins withered through a period of disuse until the current owners stumbled upon the property in 2013 and began its transformation. With the transformation fully completed and other interests beaconing in the distance, the time has come for the next chapter of this storied property to begin. Perhaps this is just the amazing, truly turn-key possibility you’ve been dreaming of.
| |||
Property Highlights
Building Info
Comparables
Status
Price/ft²
Listed On
Sold On
About Page
Similar Homes for Sale
Currently no similar homes aroundNearby Rentals

Washington Fine Properties, LLC
Last Updated: 3 hours ago
Data Source: Bright MLS , MLS# VAPA2006342







 Your Privacy Choices
Phone: 425-283-2930
Address: 335 Madison Avenue, New York, NY 10017