Check Availability
$605,000
● House - In Contract

4438 Kittiwake Way

Oceanside, CA 92057
bedrooms
2 Beds
bathrooms
2 Baths
square feet
1,092 Ft²
$3,409
Est. Monthly
$438
HOA / Fees

About This Property

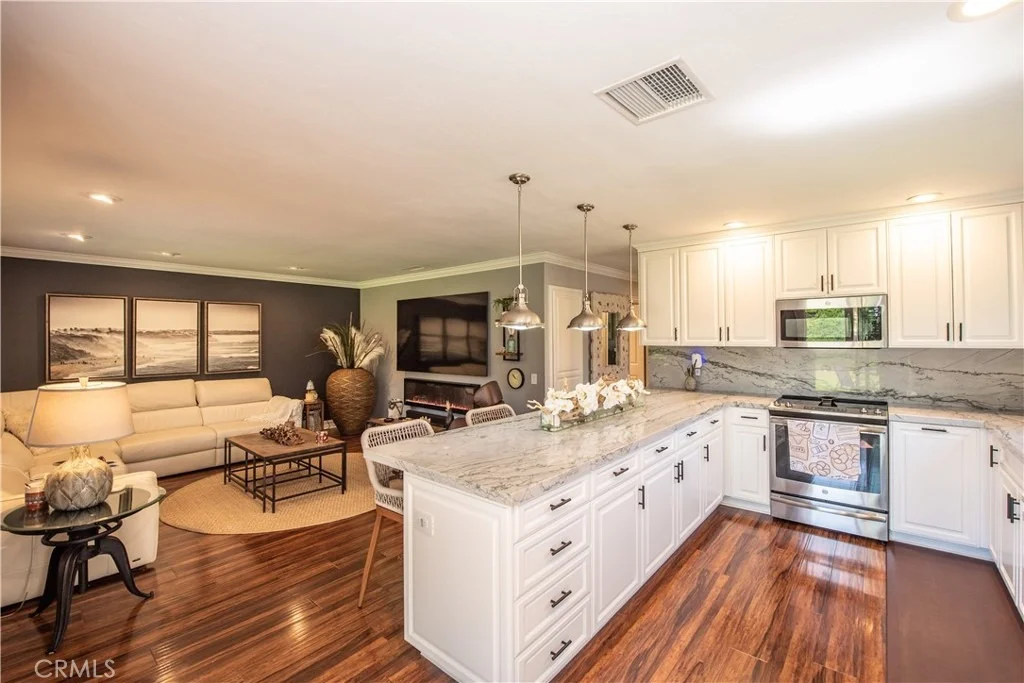
Elegant Coastal Kitchen with Luxury Finishes

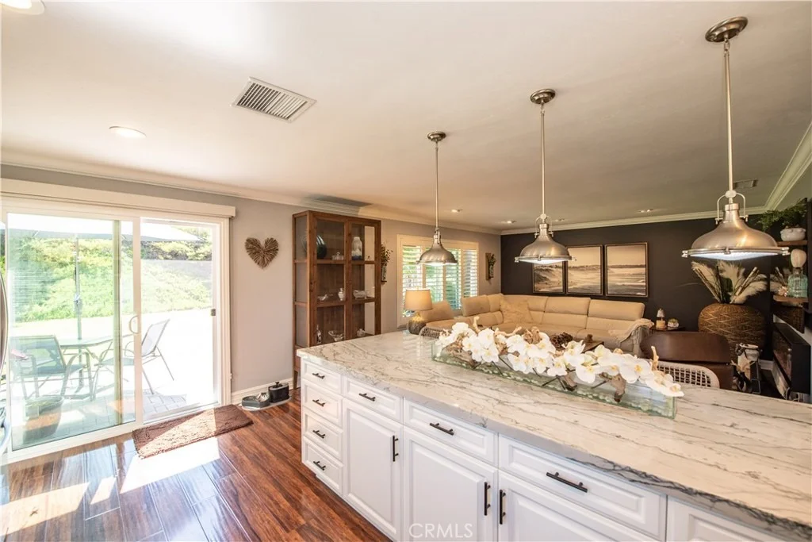
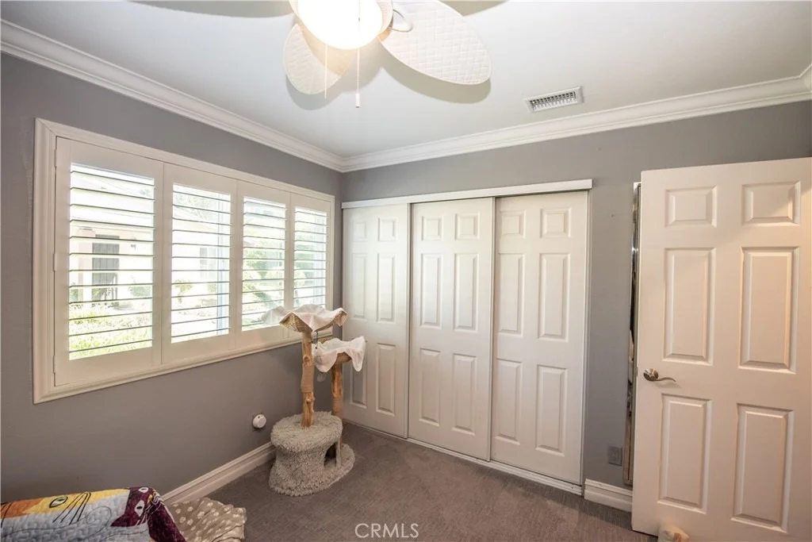
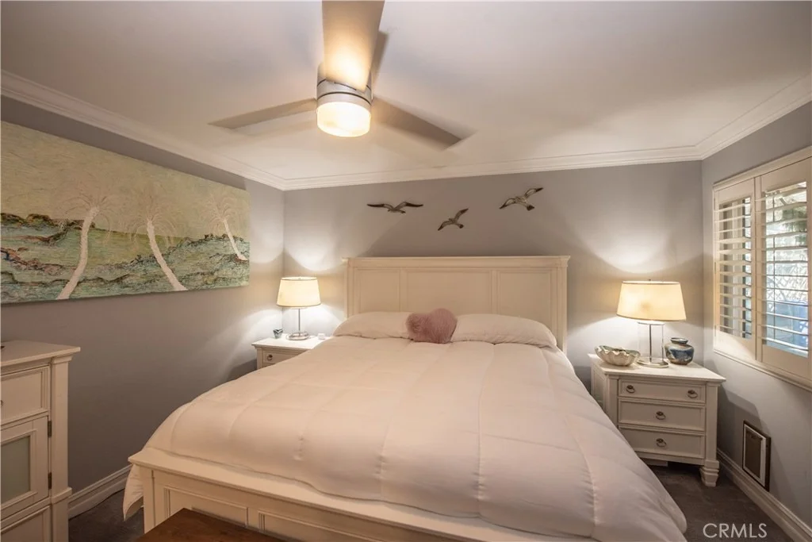
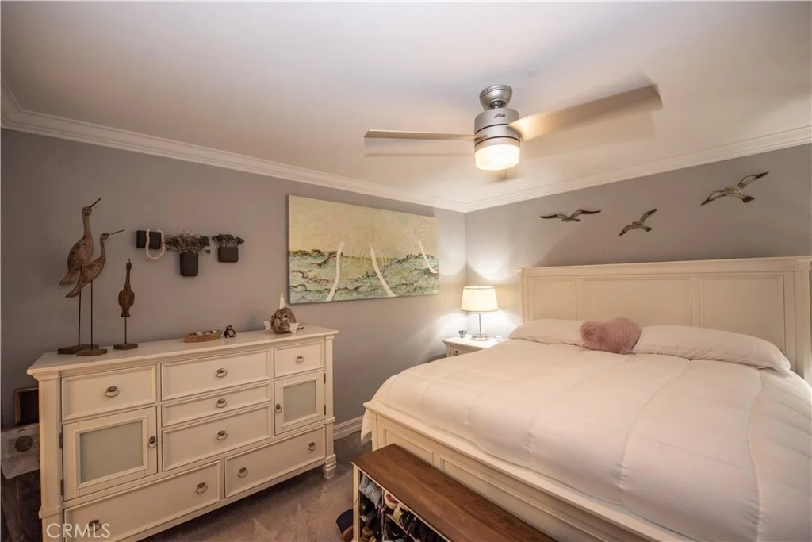
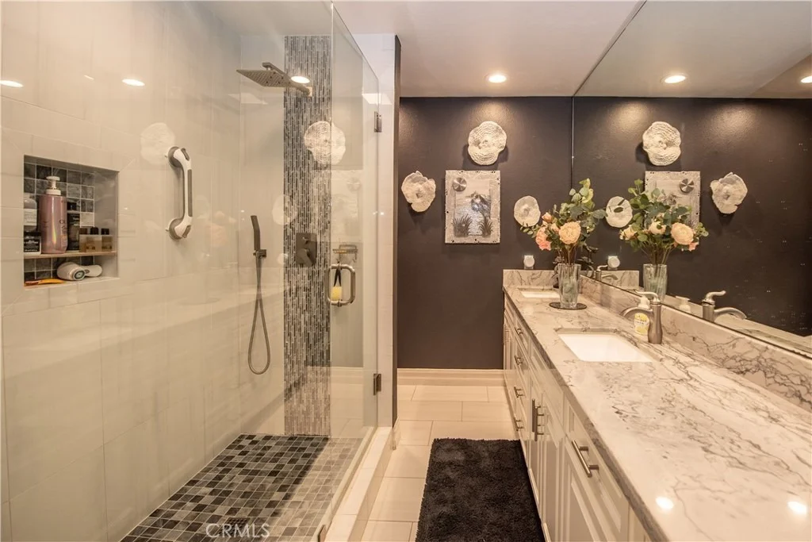
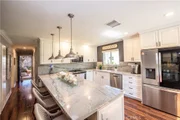
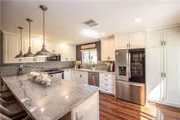
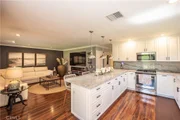
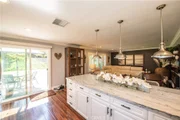
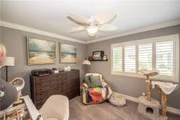
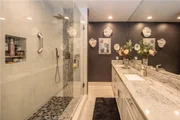
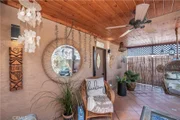
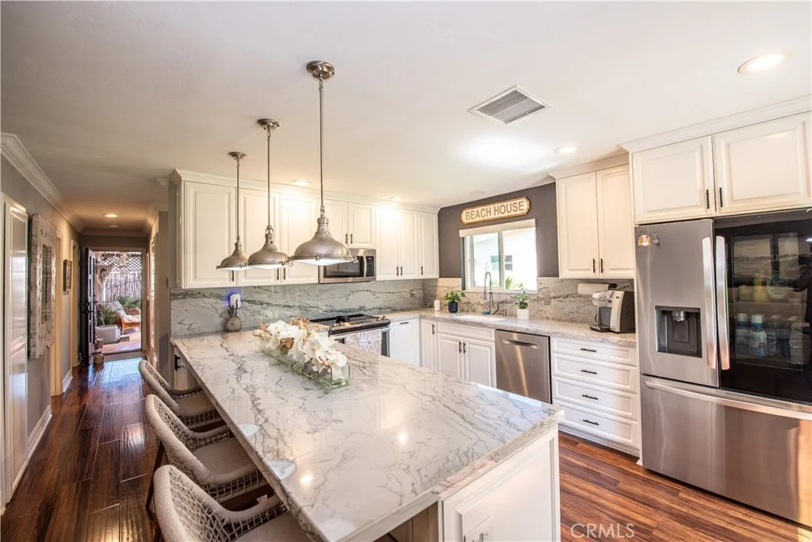
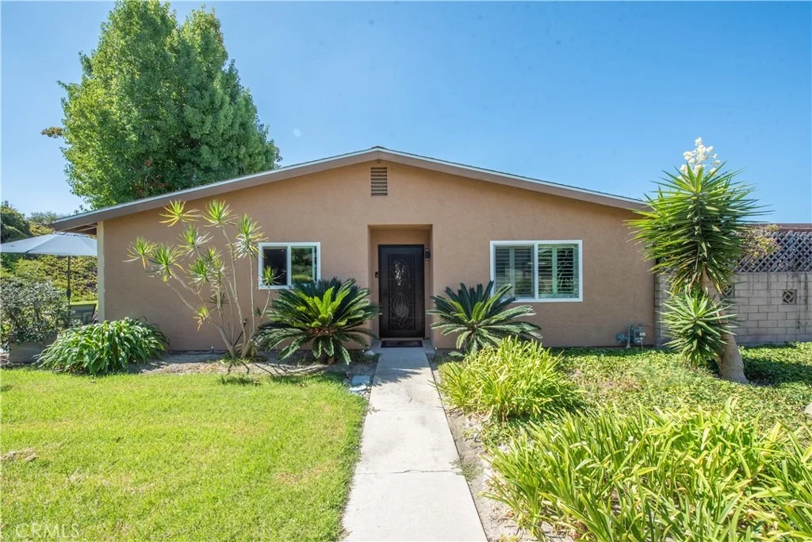
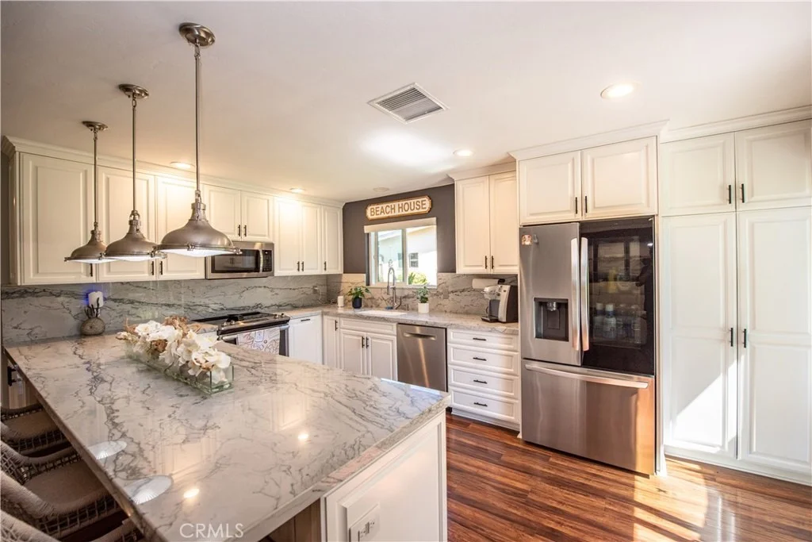
This beautifully remodeled kitchen combines timeless elegance with modern functionality. Crisp white shaker cabinetry is paired with stunning marble-look countertops and a full-height matching backsplash, creating a bright and sophisticated atmosphere. A spacious center island offers ample workspace and casual seating, while brushed nickel pendant lighting adds warmth and style. Stainless steel appliances, including a built-in microwave, provide a sleek contemporary touch. Rich wood flooring contrasts beautifully with the light cabinetry, enhancing the room's inviting character. The large window over the sink fills the space with natural light, completing this exceptional coastal-inspired kitchen designed for both everyday living and entertaining.  The living room has large windows with plantation shutters that provide abundant natural light, while neutral tones and designer finishes create a stylish, comfortable atmosphere perfect for relaxing or entertaining.  Beautifully upgraded spa-style bathroom with a large walk-in glass shower, dual-sink vanity, quartz countertops, designer tile accents, recessed lighting, and contemporary finishes throughout. Perfect blend of luxury and functionality.
Unit Size
1,092 Ft²
Days on Market
-
Land Size
0.04 acres
Price per sqft
$554
Property Type
House
Property Taxes
-
HOA Dues
$438
Year Built
1979

Listed By

Marie Jebavy
The Real Estate Consultants

Payment Calculator

Cap Rate Calculator

Last updated: 2 months ago (CRMLS #ND26192321)

Price History

Date / Event Date Event Price
Sep 28, 2026 In contract -
In contract
Sep 1, 2026 Listed by The Real Estate Consultants $605,000
Listed by The Real Estate Consultants

Property Highlights

Garage
Air Conditioning
Fireplace
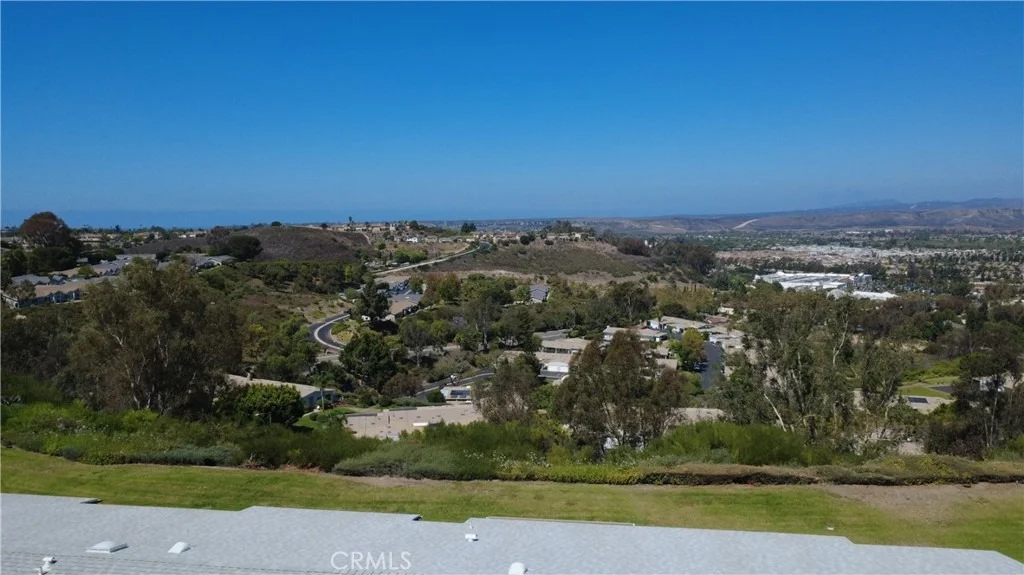
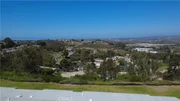
With View
Parking Details
Has Garage
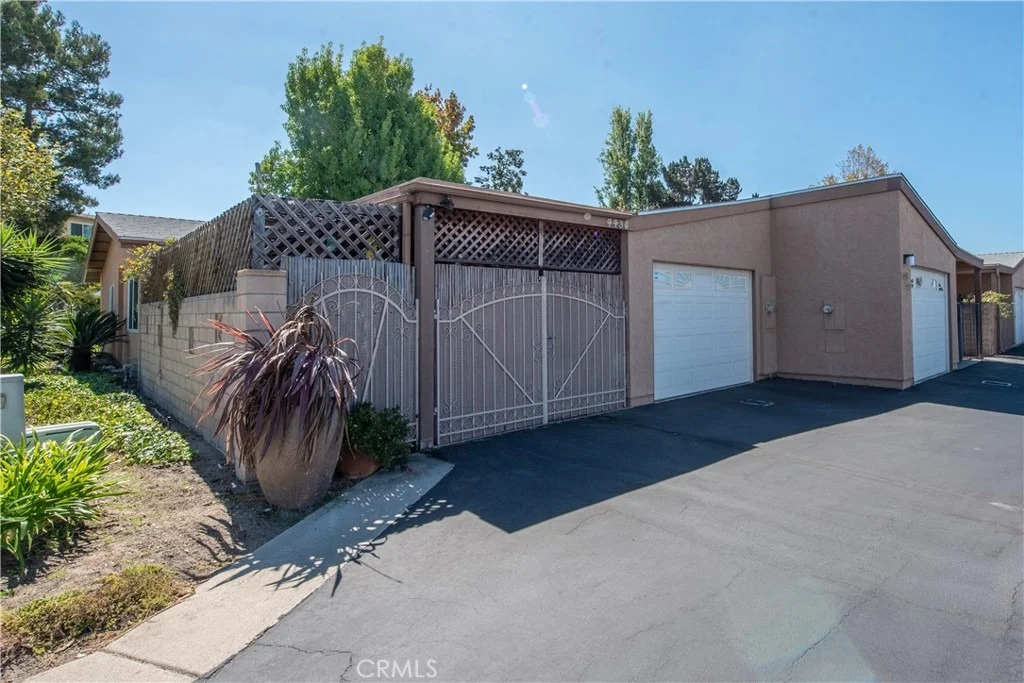
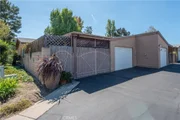
Attached Garage
Has Carport
Parking Features: Attached Carport, Carport, Direct Access, Garage Faces Front, Garage, Garage Door Opener, DoorSingle
Garage Spaces: 1
Open Parking Spaces: 1
Interior Details
Full Bathrooms: 2
Interior Features: Breakfast Bar, Ceiling Fan(s), Eat-in Kitchen, Open Floorplan, QuartzCounters, AllBedroomsDown, BedroomOnMainLevel, MainLevelPrimary
Appliances: Dishwasher, Electric Oven, Electric Range, Free-Standing Range, Disposal, Gas Water Heater, Microwave
Flooring Type: Laminate
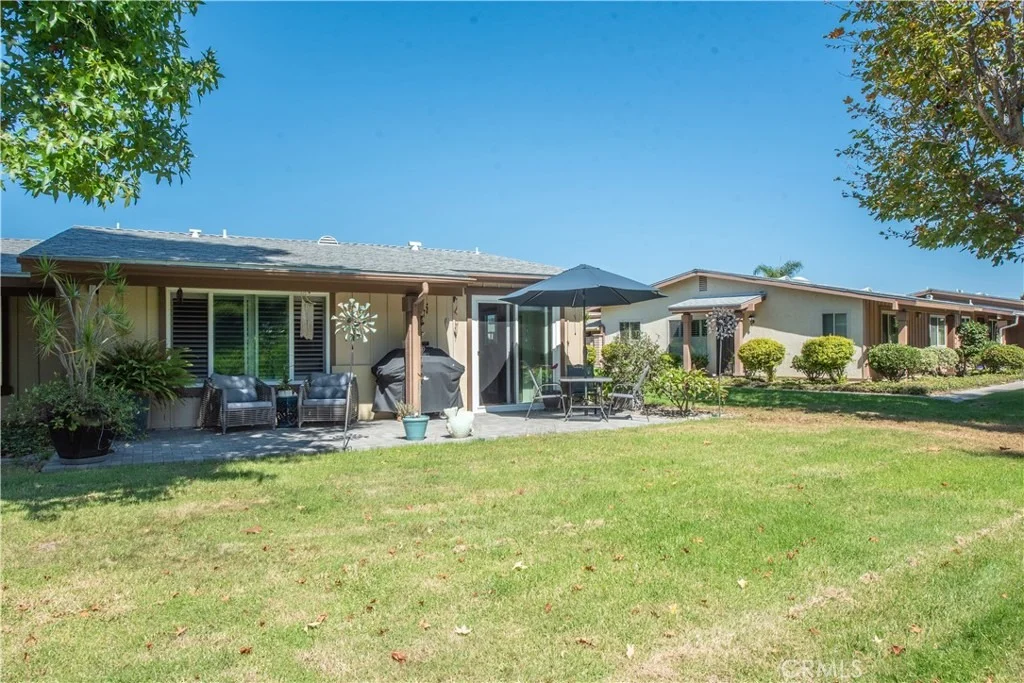
Door Features: Sliding Doors
Laundry Features: Electric Dryer Hookup, Gas Dryer Hookup, In Garage
Fireplace Features: None
Exterior Details
Has Property Attached
Square Footage: 1092
Square Footage Source: $0
Security Features: Carbon Monoxide Detector(s), Smoke Detector(s)
Property Condition: Updated/Remodeled
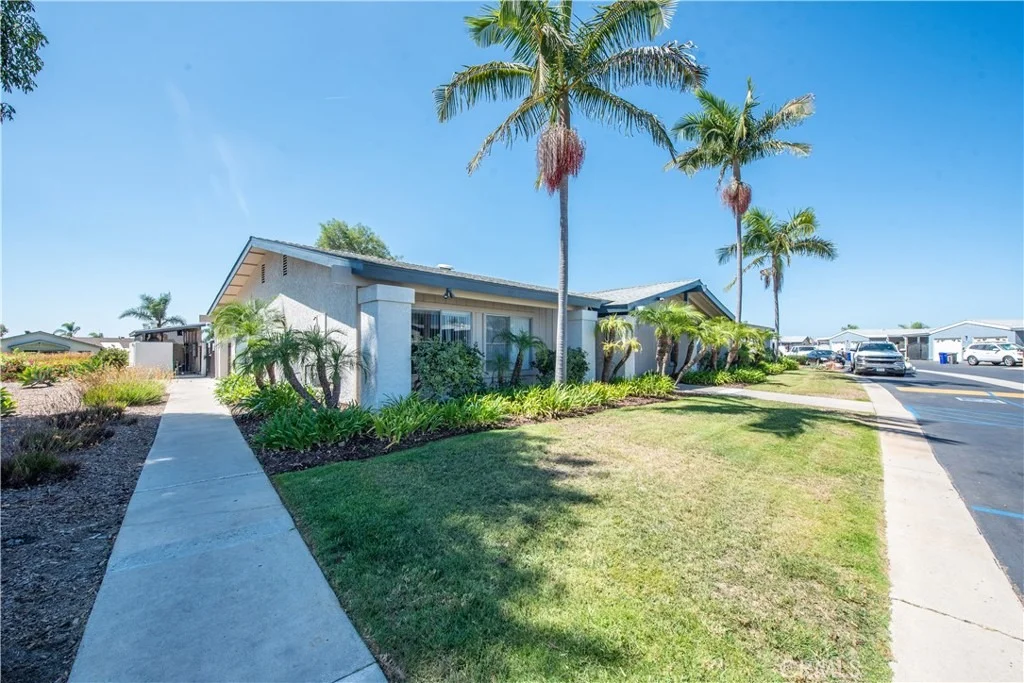
Architectural Style: Contemporary, PatioHome
Year Built Source: Assessor
Year Built: 1980
Levels: One
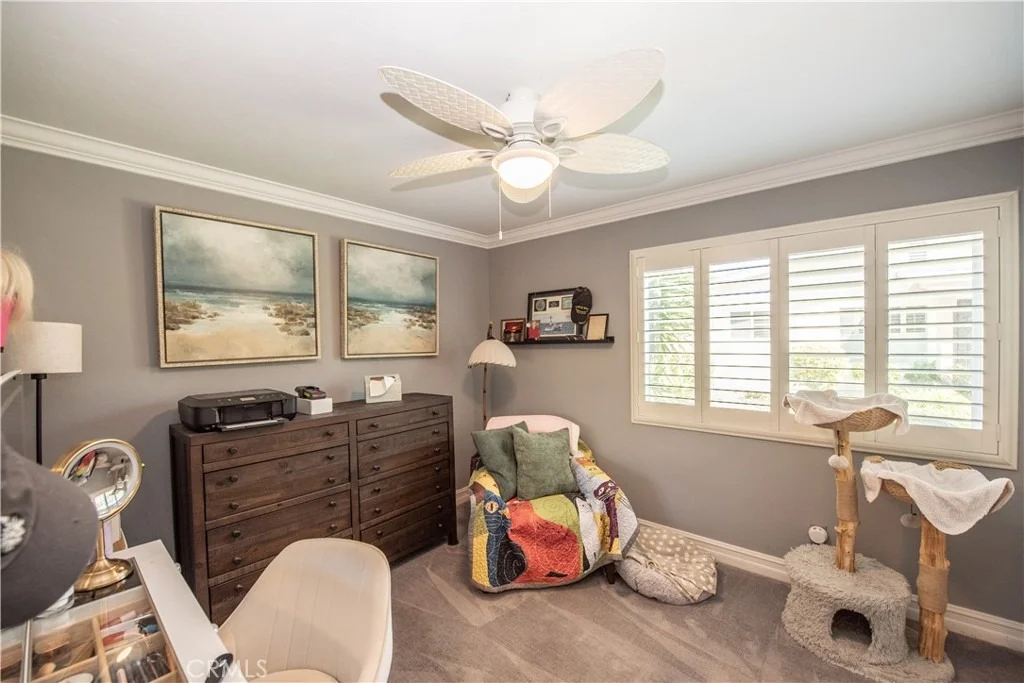
Window Features: Double Pane Windows, Plantation Shutters
Construction Materials: Frame, Stucco, Drywall
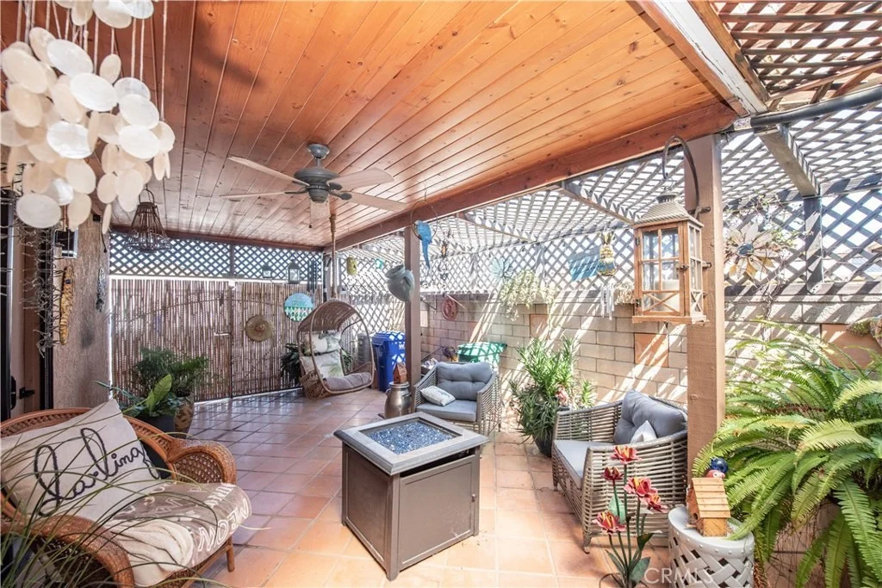
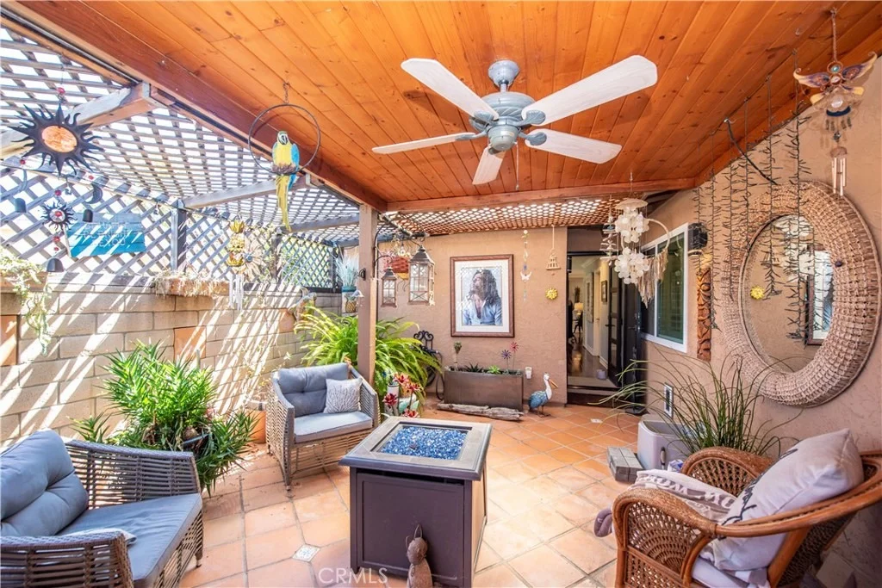
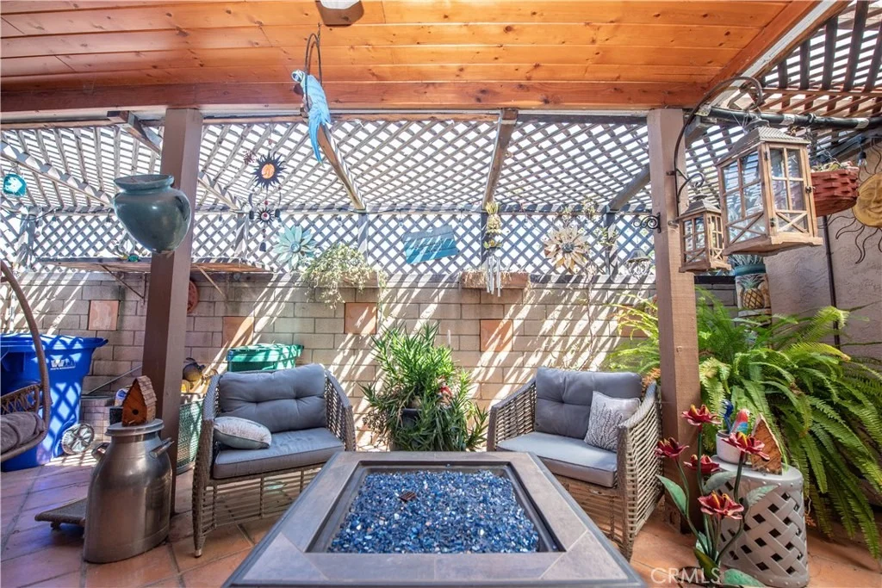
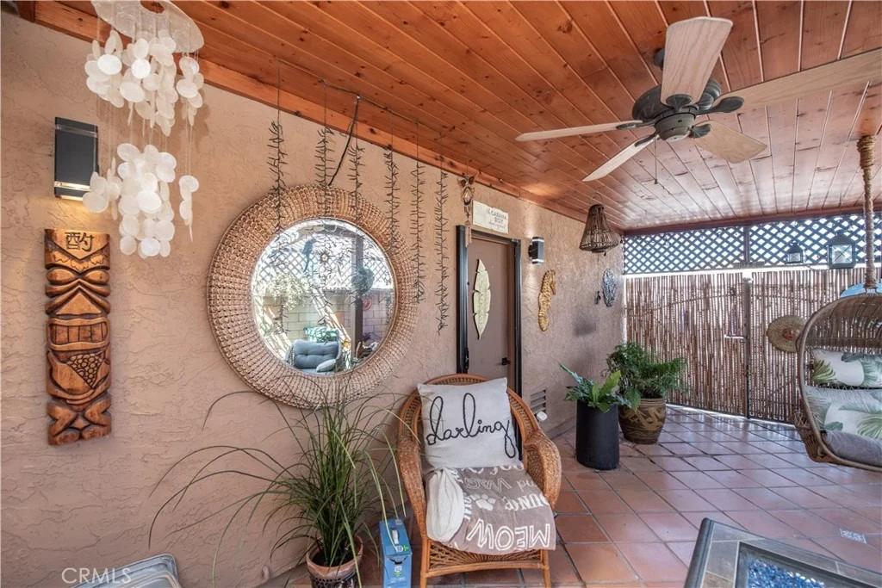
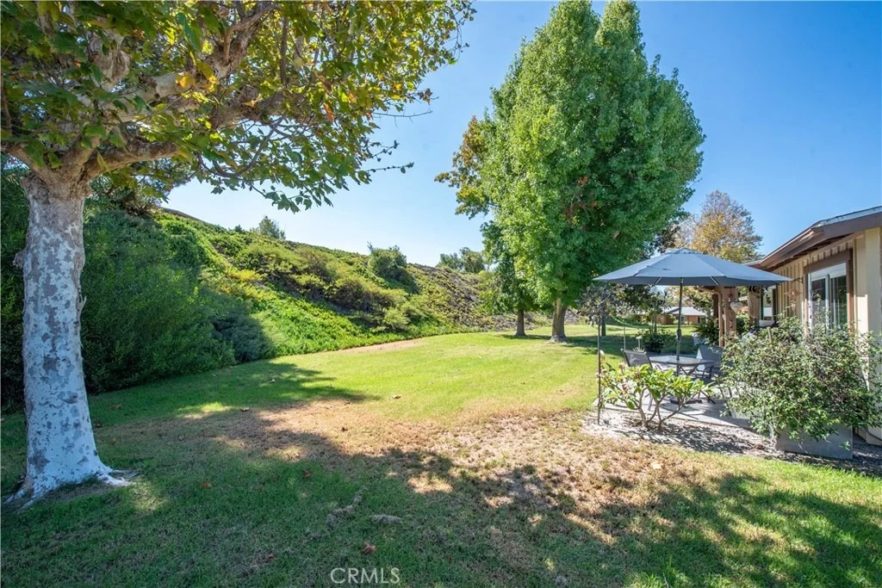
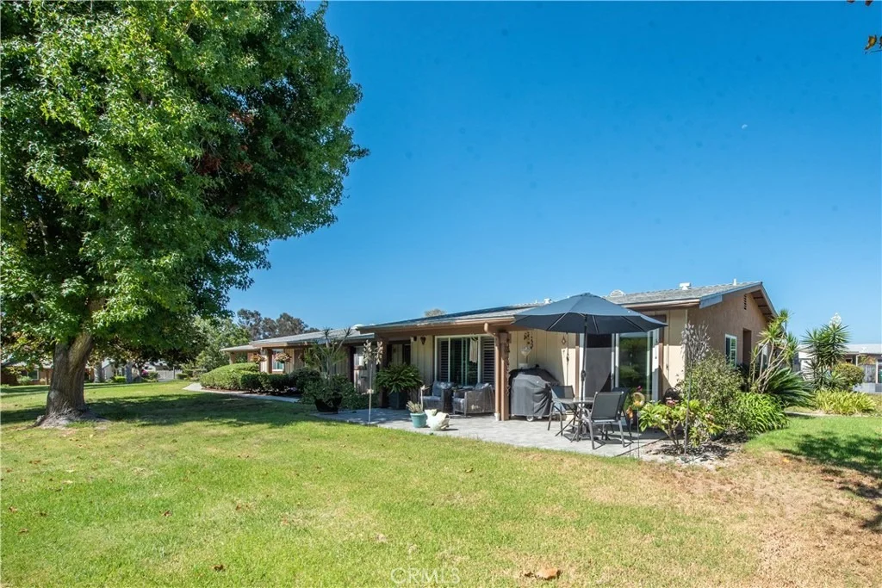
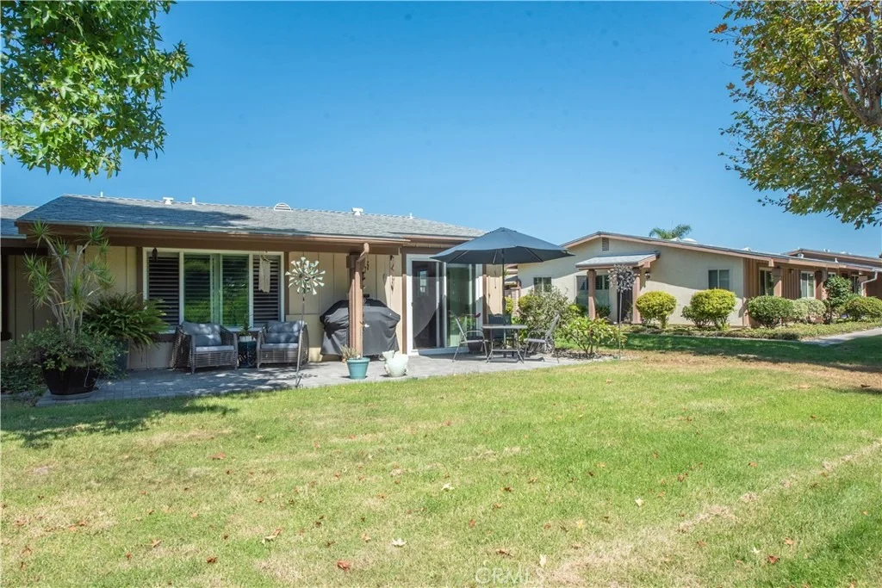
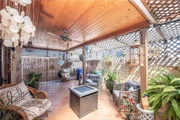
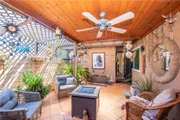
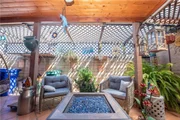
Patio and Porch Features: Patio, Stone
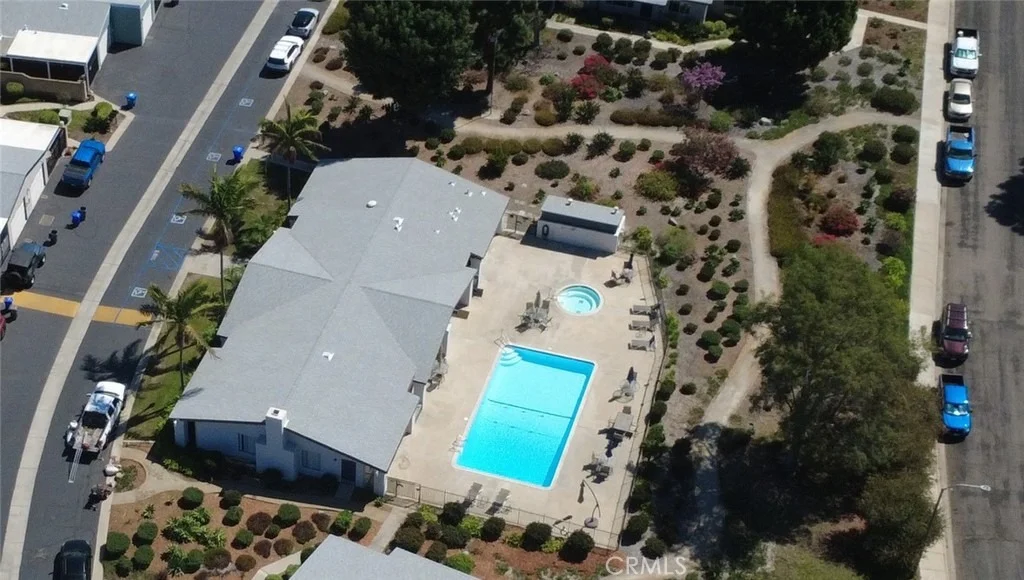
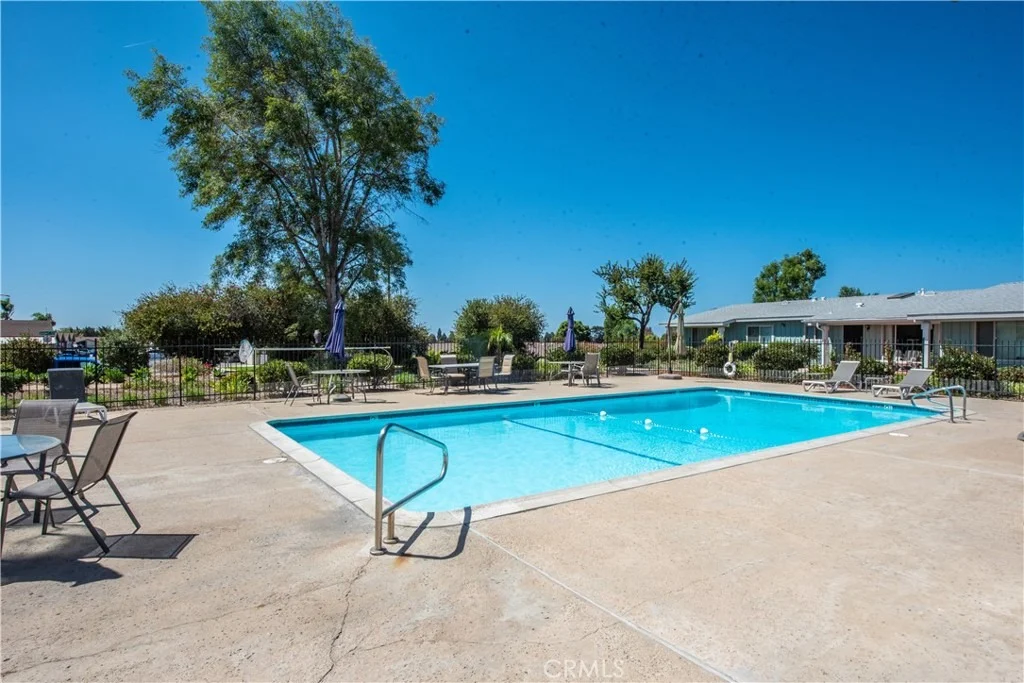
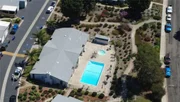
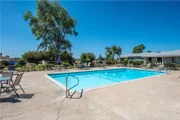
Pool Features: Association
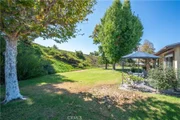
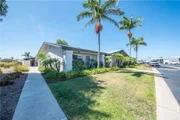
Lot Features: Landscaped, Lawn, StreetLevel, Walkstreet
Lot Size Area: 1653
Lot Size Units: Square Feet
Lot Size Acres: 0.0379
Lot Size Square Feet: 1653
Tax Lot: 209
Water Source: Public
Utilities Details
Cooling Type: Central Air
Heating Type: Central, Natural Gas
Sewer : Public Sewer
Location Details
HOA/Condo/Coop Fee Includes: Sewer
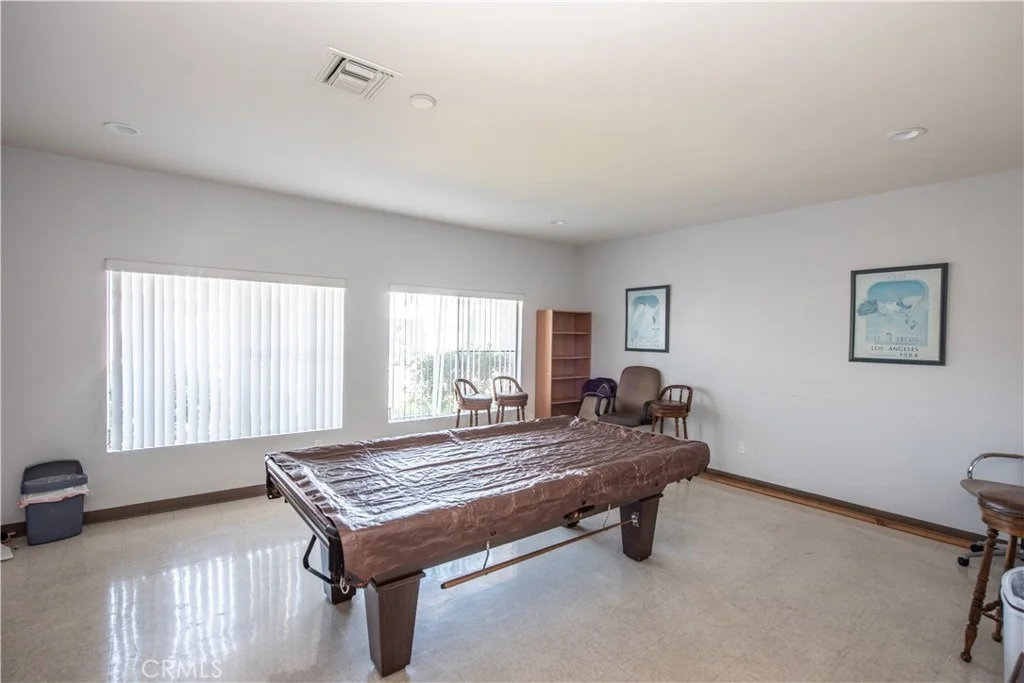
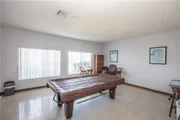
HOA/Condo/Coop Amenities: Billiard Room, Maintenance Grounds, Management, Pool, Spa/Hot Tub, Trash, Cable TV, Water, MeetingBanquetPartyRoom, PetRestrictions
HOA Fee: $438
HOA Fee Frequency: Monthly

Building Info

Overview

    General

  • Year Built: 1979
  • Effective Year Built: 1980
  • Building Count: 1
  • Bedroom Count: 2
  • Bathroom Count: 2
  • Full Bathrooms: 2
  • Partial Bathrooms: 2
  • Building Condition: 0
  • Building Quality: 0
  • Construction Type: 0
  • Building Style: 0
  • Exterior Walls Type: 0
  • Interior Walls Type: 0
  • Roof Shape Type: 0
  • Roof Cover Type: 0
  • Living Units: 1
  • Floor Cover: 0
  • Basement Type: 0
  • Basement Area: 0
  • Garage Type: 3
  • Parking Space Count: 1
  • Patio Type: 0
  • Porch Type: 0
  • Pool Type: 8
  • Location Influence Type: 000

    Dimensions

  • Lot Size Square Feet: 1,736
  • Total Building Area: 1,092
  • Building Area: 1,092
  • Building Area Measurement: L

    Heating and Cooling

  • Air Conditioning: 0
  • Heating: 0
  • Heated Square Feet: 1,092
  • Heating Fuel Type: 0

    Utilities

  • Sewer System: 0
  • Water Service: 0

Building

  • Building Type: 0
  • Property Class: R
  • Subdivision: OCEANA MISSION
  • Land Acres: 0000000400
  • Standard Land Use Code: 1001
  • County Land Use Code: 11
  • Legal Description 1: LOT 209 TR 008834

Neighborhood

  • School District Name: Oceanside Unified School District
  • School Tax School District: OCEANSIDE CITY
  • Census Tract: 018524

Zoning

  • Zoning: RM-A

Geography

  • Assessors Map Reference: 008834
  • Subdivision Tract Number: 008834
  • Parcel: 160-481-08-00
  • Lot: 209
  • Municipality: CITY OF OCEANSIDE
  • Latitude: 33.2251
  • Longitude: -117.3

    Address

  • Full Address: 4438 Kittiwake Way
  • Address - House Number: 4438
  • Address - Street Name: Kittiwake
  • Address - Suffix Type: Way
  • State: CA
  • City Name: Oceanside
  • Carrier Code: C743
  • 4-Digit Zip Code: 7726
  • Zip Code: 92057

Valuation

    Tax

  • Tax Year: 2023
  • Tax Amount: $366,658
  • Tax Rate Code Area: 07-077

    Appraisal Valuation

  • Standard Deviation: 0.1702
  • Valuation Date: Jan 27, 2024
  • Confidence Score: 78
  • Final Value: 530,676
  • High Value: 621,017
  • Low Value: 440,335

    Assessments Valuation

  • Assessed Year: 2023
  • Assessed Total Value: $334,795
  • Assessed Land Value: $218,643
  • Assessed Improvements Value: $116,152

    Exemptions

  • Homeowner Exemption: Yes

    Sales

  • Current Sale Contract Date: Apr 23, 2004
  • Current Sale Recording Date: May 19, 2004
  • Current Sale Price:
  • Current Sale Document Type: 36
  • Current Sale Input Document Number: 2004-0456748

    Financing

  • First Mortgage Financing Type: ADJ
Data used for valuation calculations is provided by RealtyHop, and other third party sources

Comparables

Unit
Status
Type
Beds
Baths
ft²
Price/ft²
Asking Price
Listed On
Closing Price
Sold On
HOA + Taxes

About San Luis Rey


Similar Homes for Sale

Currently no similar homes around

Nearby Rentals

Unit for rent at 318 Riverview Way, OCEANSIDE, CA, 92057

$3,500 /mo

  • 2 Beds
  • 2 Baths
  • 932 ft²
318 Riverview Way, OCEANSIDE, CA, 92057 Listing by Peter Cavanagh
Unit for rent at 147 Mellano Way, OCEANSIDE, CA, 92057

$6,995 /mo

  • 4 Beds
  • 3 Baths
  • 2,928 ft²
147 Mellano Way, OCEANSIDE, CA, 92057 Listing by Nathan Bretado
Unit for rent at 638 Sumner, OCEANSIDE, CA, 92058

$4,900 /mo

  • 4 Beds
  • 2 Baths
  • 1,837 ft²
638 Sumner, OCEANSIDE, CA, 92058 Listing by Michelle Bakkedahl


Frequently Asked Questions

When was property at 4438 Kittiwake Way built and last sold?
The property at 4438 Kittiwake Way was built in 1979 and last sold on Apr 23, 2004 for $245,000.
How much is this home worth?
The estimated value of the home located at 4438 Kittiwake Way is $606,298.
What are some comparable homes to 4438 Kittiwake Way?
There are currently no comparable homes to 4438 Kittiwake Way.