Check Availability
$3,275,000
● House - For Sale

4437 Grassmere Lane

University Park, TX 75205
bedrooms
6 Beds
bathrooms
6 Baths, 1 Half Bath
square feet
4,807 Ft²
$16,081
Est. Monthly

About This Property

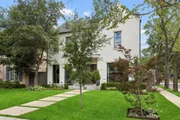
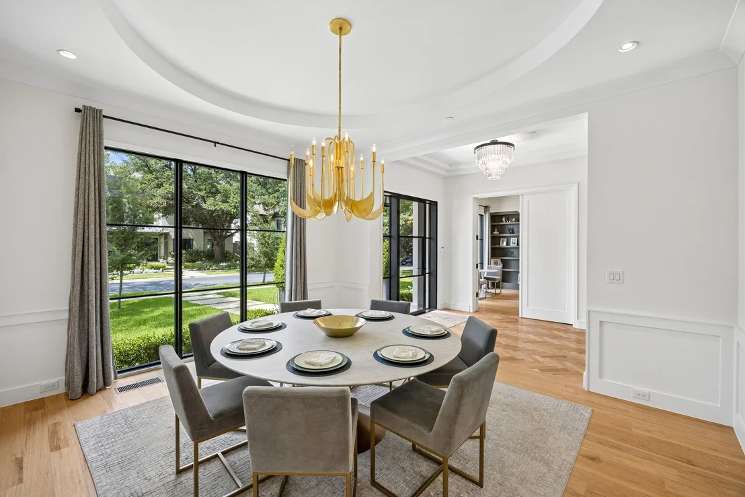
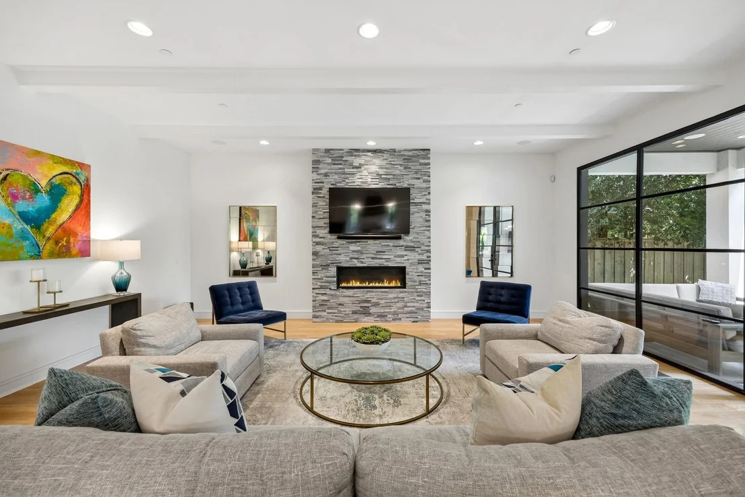
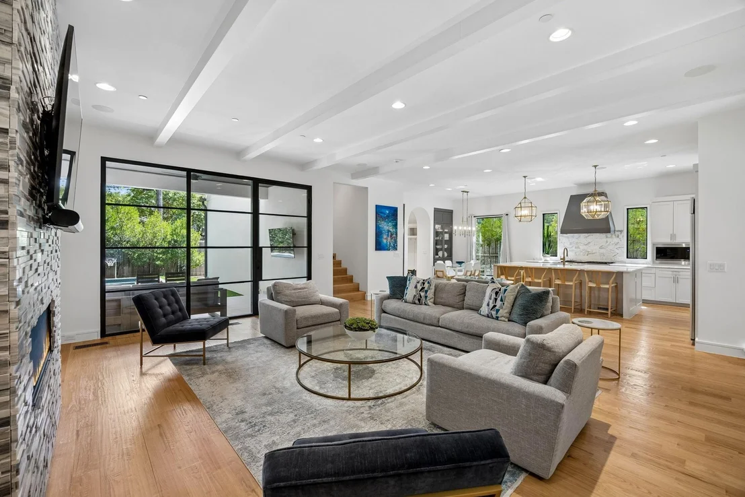
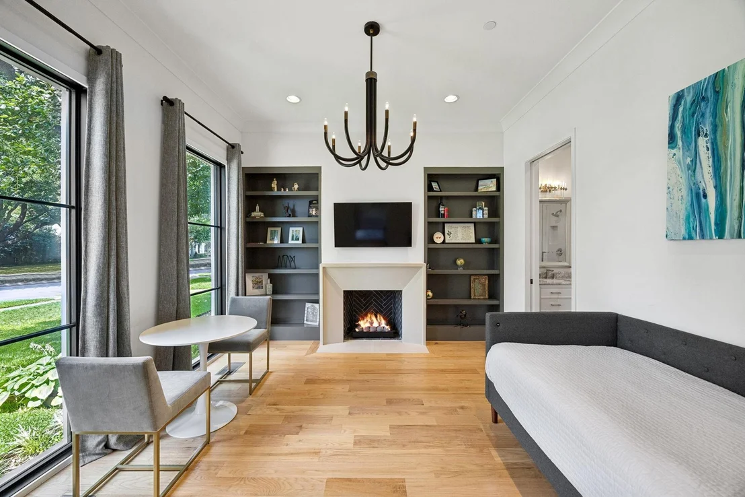
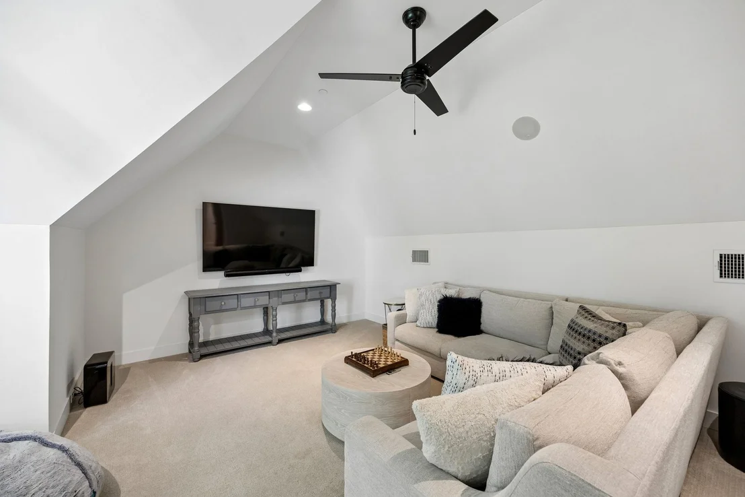
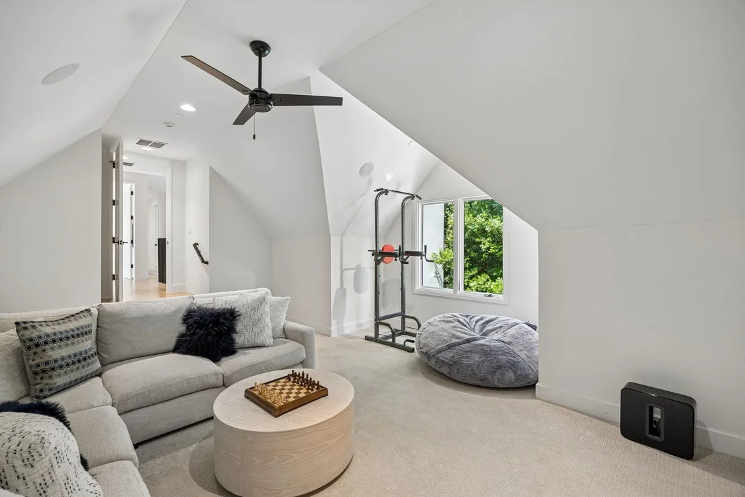
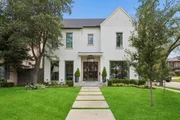
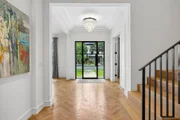
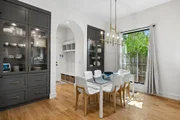
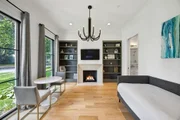
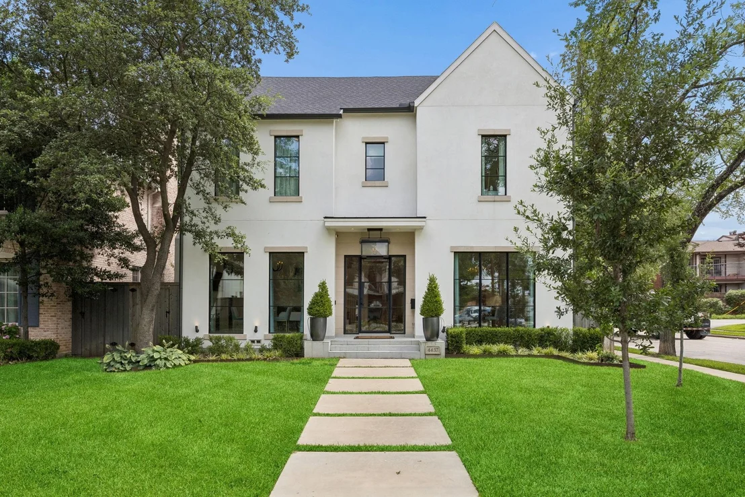
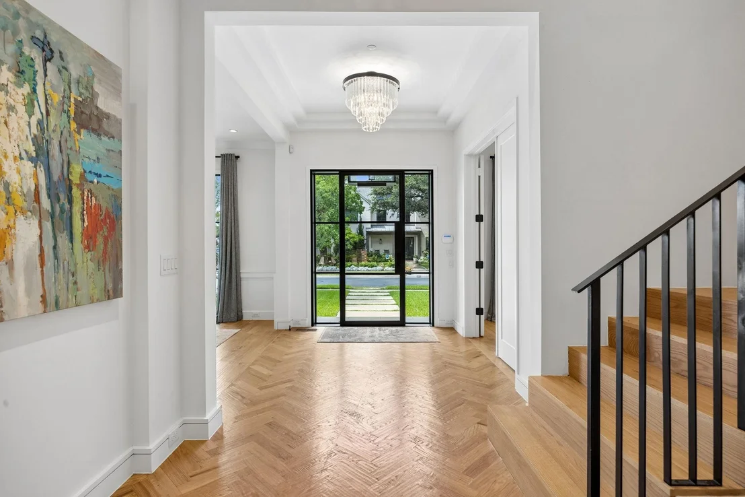
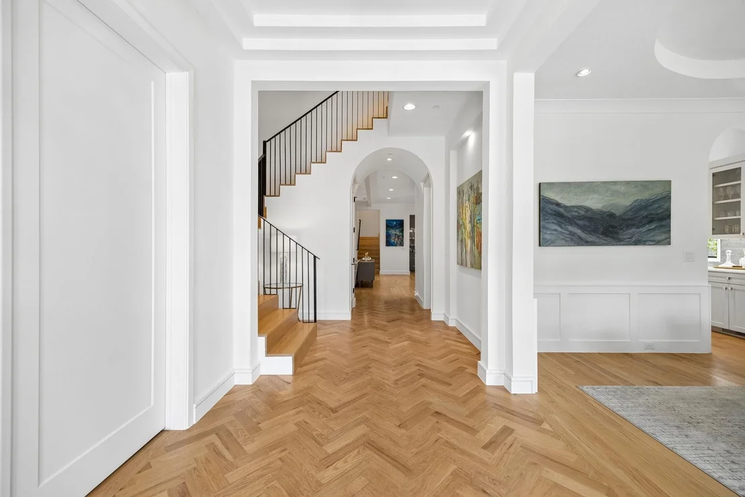
Beautifully designed newer construction on a corner lot in University Park, served by Bradfield Elementary - Highland Park ISD, and ideally located near favorite neighborhood retail and restaurants. Completed in 2021, this six-bedroom home offers a flexible, thoughtful floor plan with multiple spaces that can live a variety of ways - home office, playroom, guest suite, exercise room, or additional living areas.
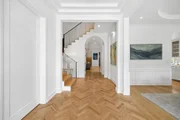
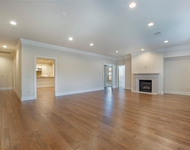
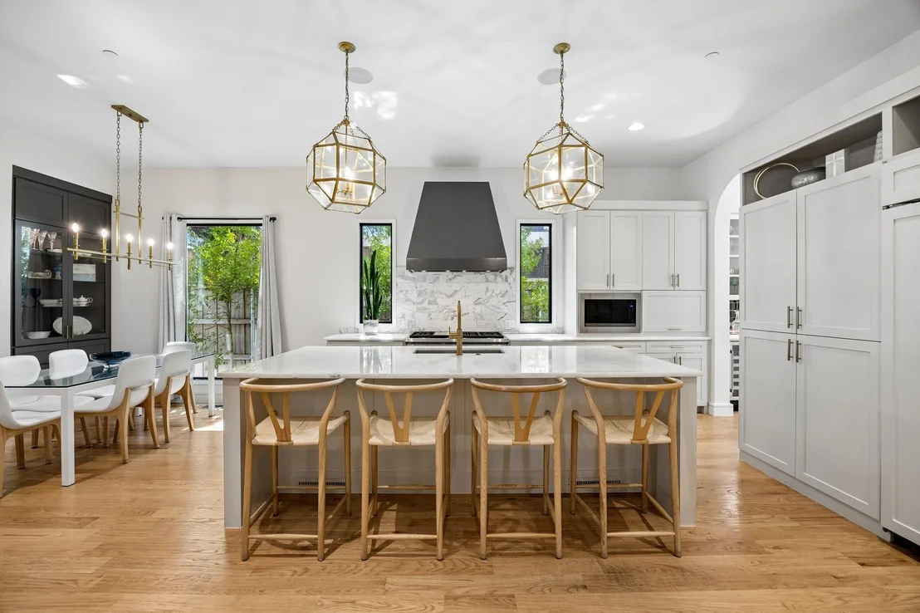
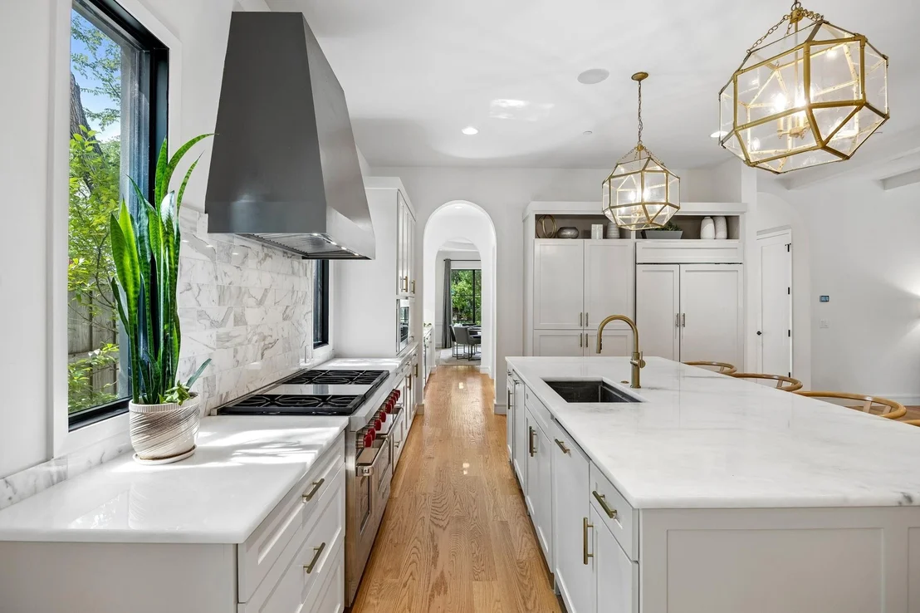
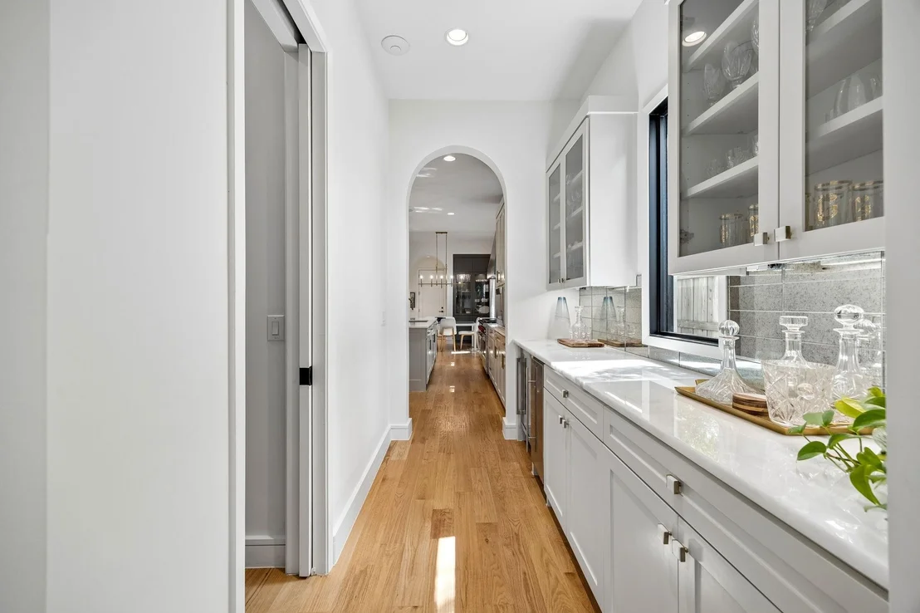
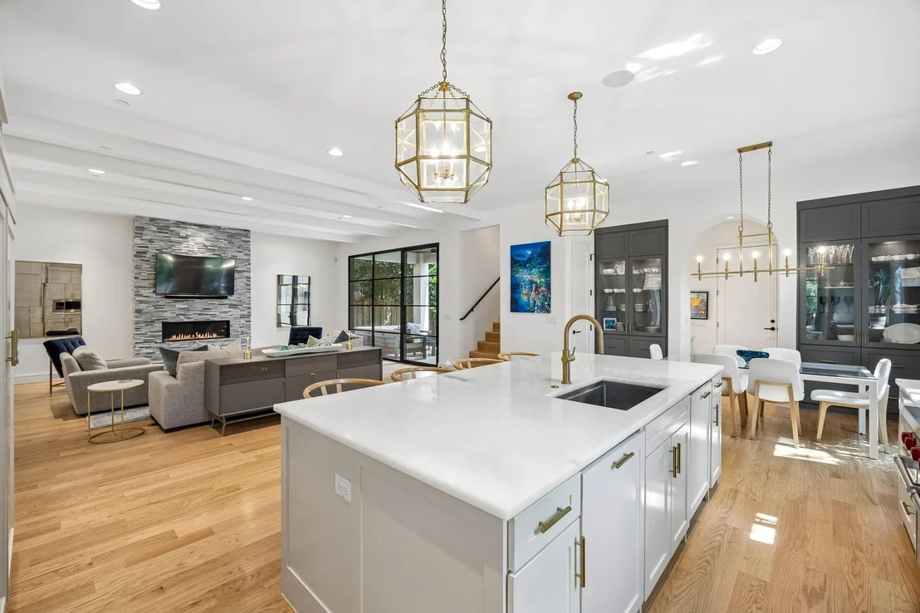
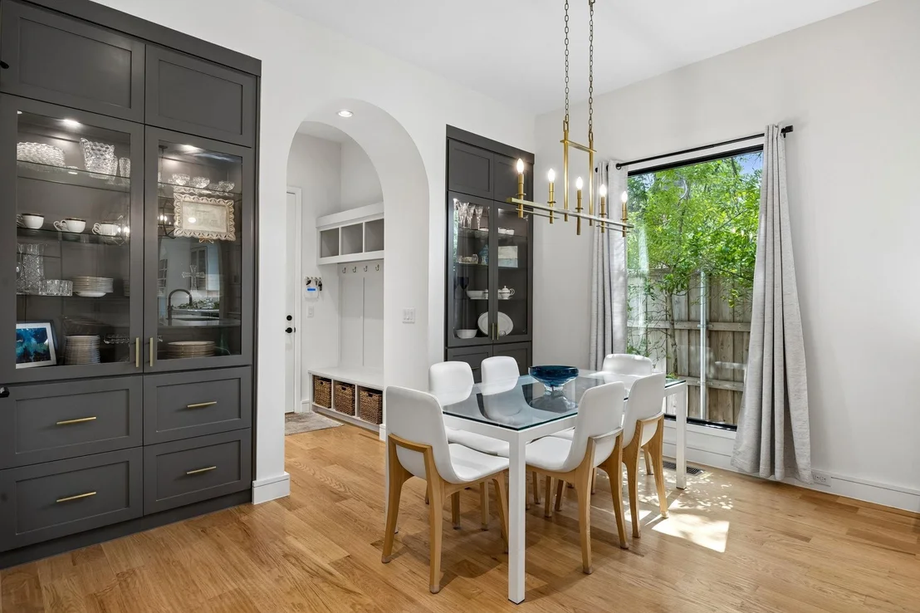
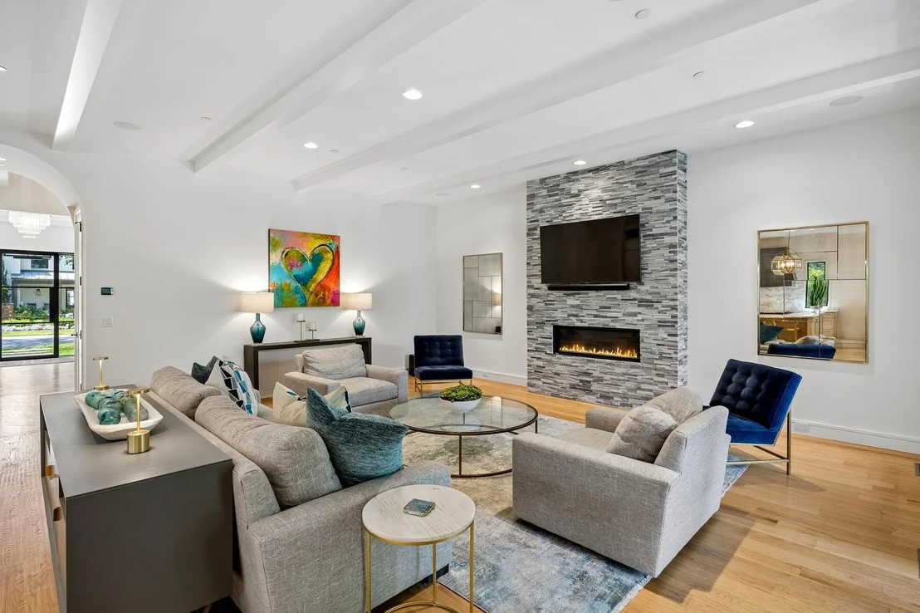
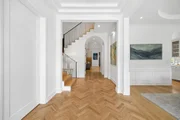
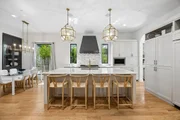
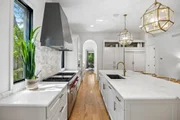
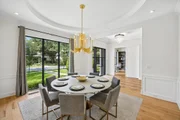
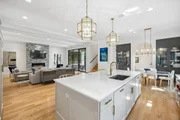
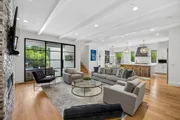
The first floor includes a downstairs bedroom, generous living and dining spaces, and an easy connection to the backyard. The kitchen is anchored by an oversized island with plenty of seating, a breakfast area, Wolf range, and Sub-Zero refrigerator.
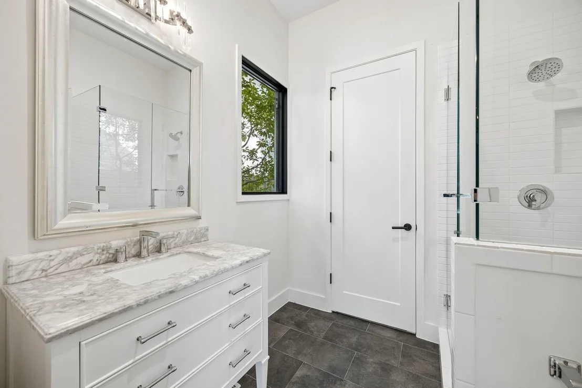
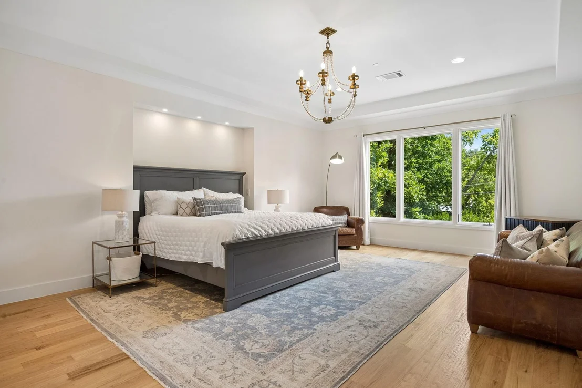
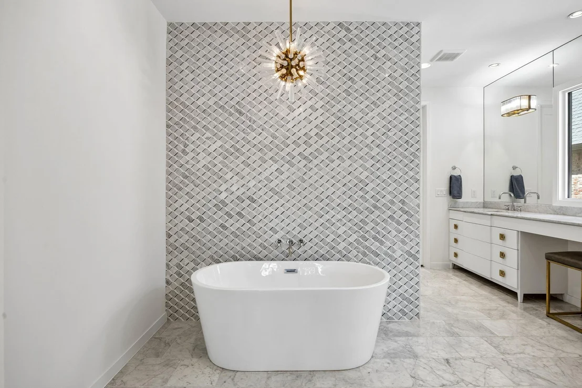
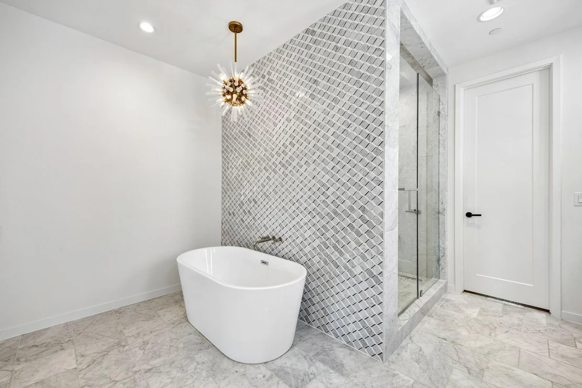
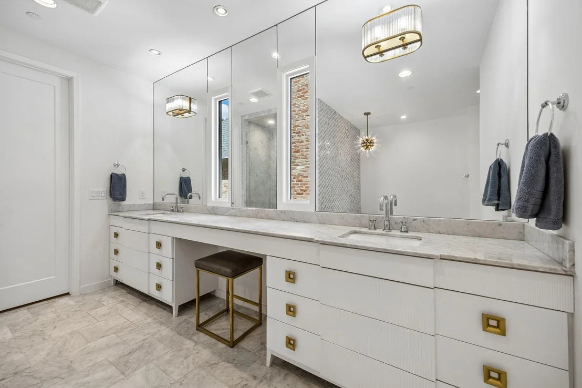
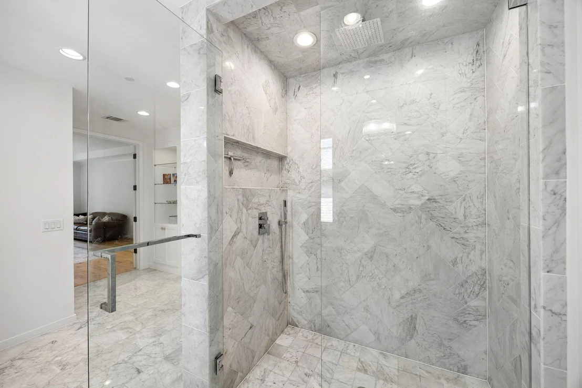
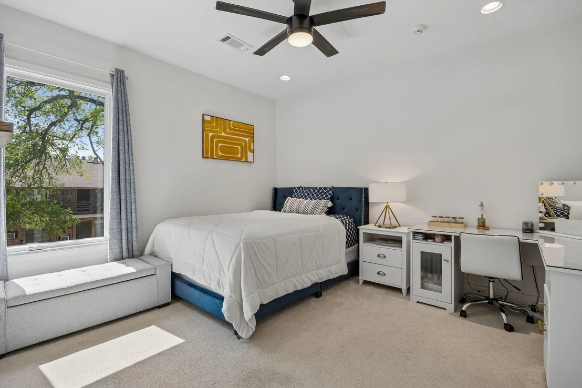
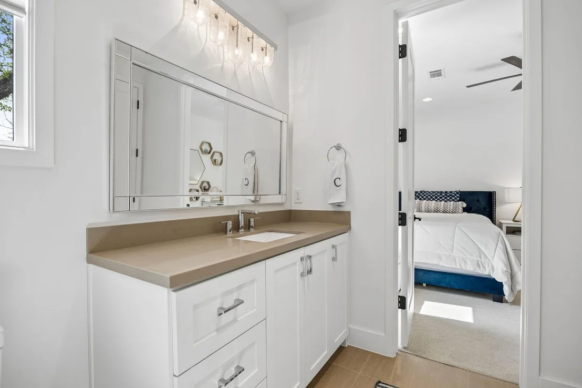
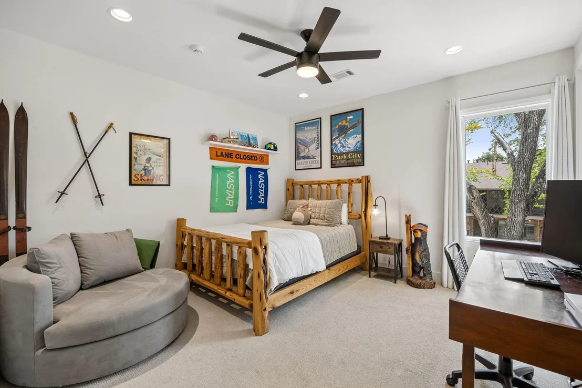
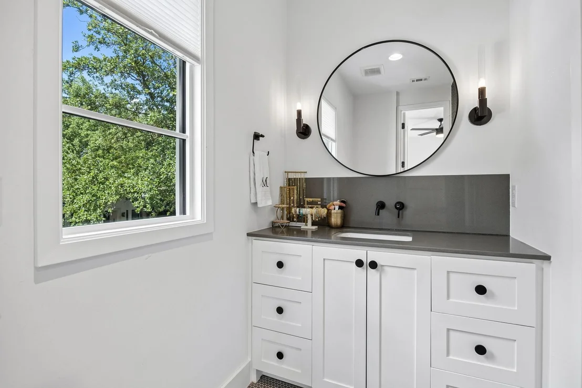
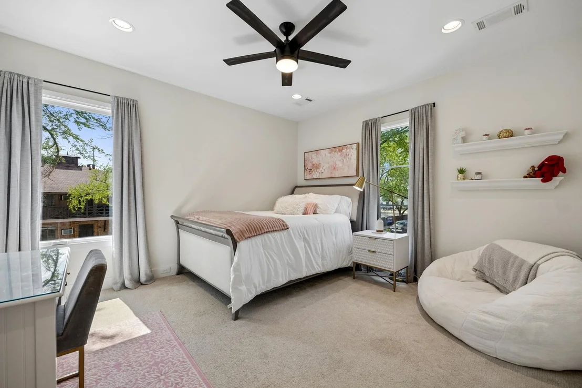
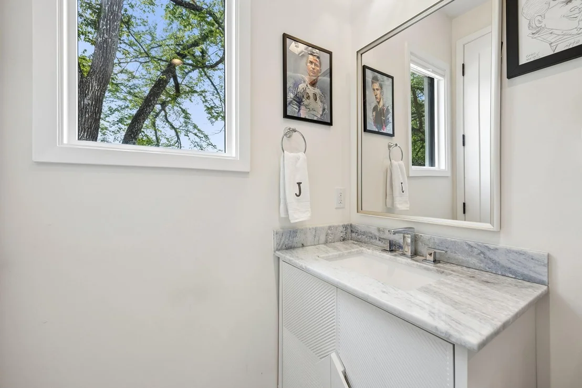
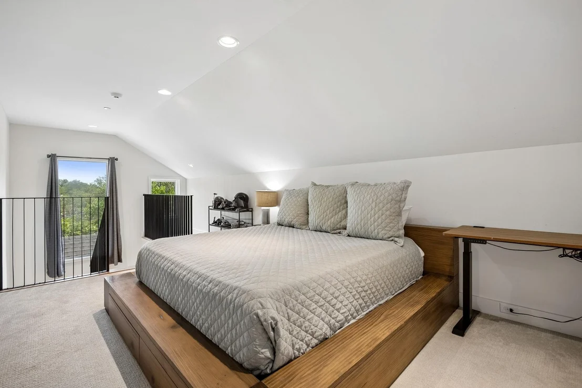
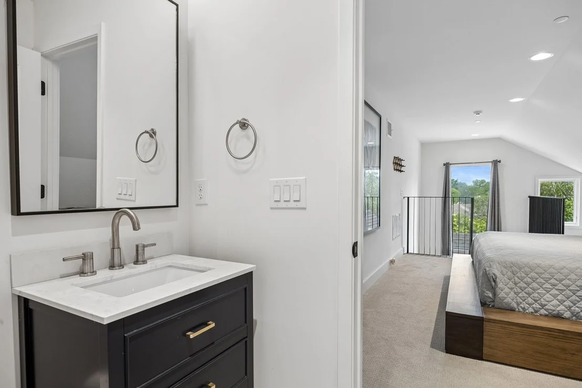
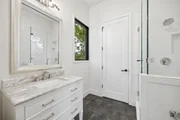
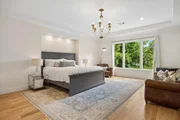
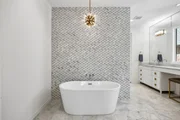
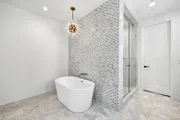
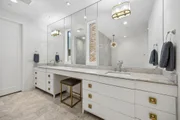
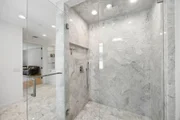
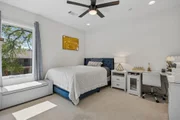
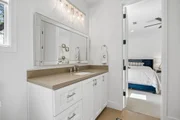
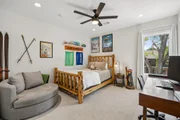
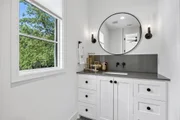
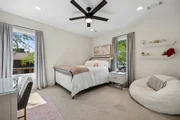
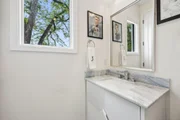
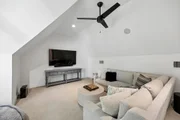
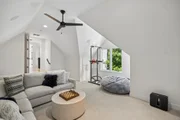
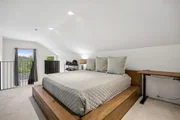
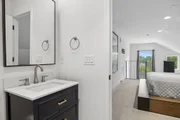
Each bedroom has its own en-suite bath, adding comfort and privacy for family and guests. Upstairs includes a playroom, five additional bedrooms, along with a luxury primary suite that feels like a true retreat with a spacious bedroom, expansive closet, and a spa-like bath with elevated finishes.
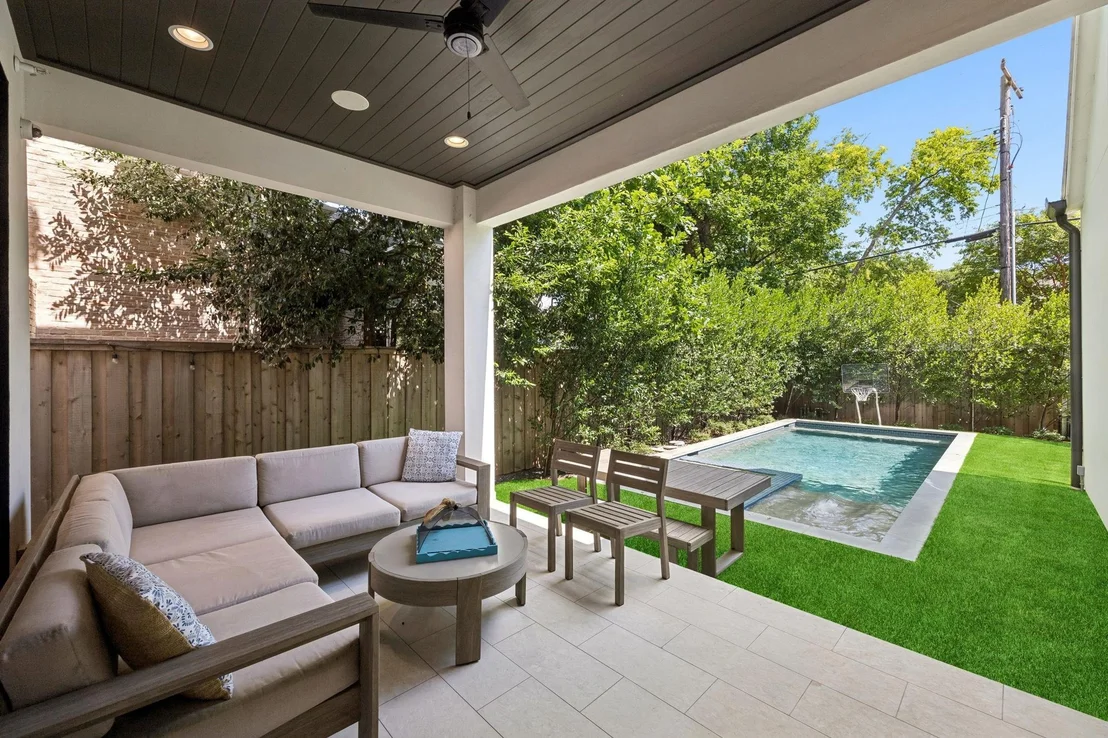
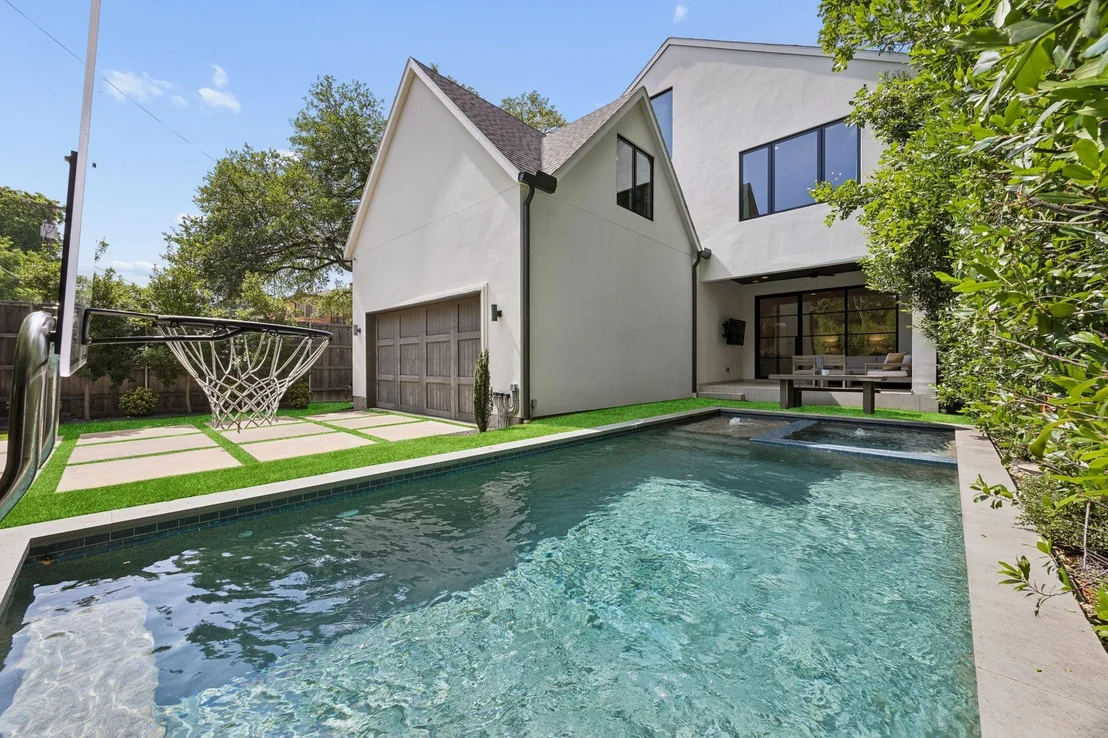
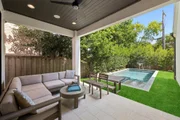
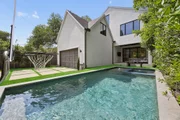
The outdoor living area overlooks a private, turfed backyard with a beautiful pool-spa, creating a comfortable setting for everyday living and entertaining. With six bedrooms, all with en-suite baths, multiple gathering spaces, outdoor living, a private pool, and a prime corner-lot setting, this is a home designed for families who want space, convenience, and a true neighborhood lifestyle.
Unit Size
4,807 Ft²
Days on Market
-
Land Size
0.16 acres
Price per sqft
$681
Property Type
House
Property Taxes
-
HOA Dues
-
Year Built
2020

Listed By

TOM HUGHES
TOM HUGHES
Keller Williams - Houston Metropolitan
Alison Harris
Alison Harris
Compass RE Texas, LLC.

Payment Calculator

Cap Rate Calculator

Last updated: 12 days ago (NTREIS #21389997)

Price History

Date / Event Date Event Price
Sep 18, 2026 Listed by Compass RE Texas, LLC. $3,275,000
Listed by Compass RE Texas, LLC.
Aug 19, 2026 No longer available -
No longer available
Jun 17, 2026 Listed by Compass RE Texas, LLC. $3,395,000
Listed by Compass RE Texas, LLC.
Beautifully designed newer construction on a corner lot in University Park, served by Bradfield Elementary - Highland Park ISD, and ideally located near favorite neighborhood retail and restaurants. Completed in 2021, this six-bedroom home offers a flexible, thoughtful floor plan with multiple spaces that can live a variety of ways — home office, playroom, guest suite, exercise room, or additional living areas. The first floor includes a downstairs bedroom, generous living and dining spaces, and an easy connection to the backyard. The kitchen is anchored by an oversized island with plenty of seating, a breakfast area, Wolf range, and Sub-Zero refrigerator. Each bedroom has its own en-suite bath, adding comfort and privacy for family and guests. Upstairs includes a playroom, five additional bedrooms, along with a luxury primary suite that feels like a true retreat with a spacious bedroom, expansive closet, and a spa-like bath with elevated finishes. The outdoor living area overlooks a private, turfed backyard with a beautiful pool-spa, creating a comfortable setting for everyday living and entertaining. With six bedrooms, all with en-suite baths, multiple gathering spaces, outdoor living, a private pool, and a prime corner-lot setting, this is a home designed for families who want space, convenience, and a true neighborhood lifestyle.
Jun 23, 2021 Sold
Sold
Jun 25, 2020 Listed by Compass RE Texas, LLC. $2,199,000
Listed by Compass RE Texas, LLC.
Fantastic new construction in HPISD scheduled for completion Spring 2021. Quality workmanship with designer finishes throughout. Prime floorplan with open kitchen den. Kitchen with natural stone countertops, professional-grade stainless appliances, fine custom shaker cabinetry and large island. Elegant Master suite is large and spacious, marble countertops, free-standing tub, walk-in jetted shower, custom closet rods and shelves. White Oak wood flooring downstairs and common areas upstairs. Inviting covered outdoor living space. Room for pool and play area. Attached 2 car garage. Additional: downstairs study, caterers kitchen, great room, full pantry, 5 beds, 4.1 baths, and playroom.

Property Highlights

Garage
Air Conditioning
Fireplace
Parking Details
Has Garage
Attached Garage
Parking Features: Alley Access, Driveway, Garage Faces Rear
Garage Spaces: 2
Interior Details
Half Bathrooms: 1
Full Bathrooms: 6
Interior Features: Built-in Features, Eat-in Kitchen, High Speed Internet, Kitchen Island, Open Floorplan, Pantry, Sound System, Walk-In Closet(s), Wet Bar, Built-in Wine Cooler, Cable TV Available, Decorative Lighting, Flat Screen Wiring, Multiple Staircases
Appliances: Built-In Refrigerator, Dishwasher, Disposal, Gas Range, Ice Maker, Microwave, Double Oven
Flooring Type: Carpet, Tile, Wood
Has Fireplace
Fireplace Features: Gas
Fireplaces: 2
Exterior Details
Square Footage: 4807
Architectural Style: Traditional
Year Built: 2020
Levels: Three Or More
Construction Materials: Stucco
Patio and Porch Features: Covered
Pool Features: Pool/Spa Combo
Pool is Private
Lot Features: Corner Lot, Landscaped, Sprinkler System
Lot Size Area: 0.163
Lot Size Units: Acres
Lot Size Acres: 0.163
Lot Size Square Feet: 7100.28
Lot Size Dimensions: 50 x 142
Tax Lot: 11
Utilities Details
Cooling Type: Central Air, Zoned
Heating Type: Central, Electric, Zoned

Building Info

Overview

    General

  • Year Built: 2020
  • Effective Year Built: 2020
  • Building Count: 1
  • Bedroom Count: 5
  • Bathroom Count: 6
  • Full Bathrooms: 5
  • Partial Bathrooms: 6
  • Building Condition: 6
  • Building Quality: 0
  • Construction Type: 6
  • Building Style: 0
  • Exterior Walls Type: 12
  • Interior Walls Type: 0
  • Roof Shape Type: 1
  • Roof Cover Type: 3
  • Floor Count: 250
  • Living Units: 1
  • Floor Cover: 0
  • Basement Type: 5
  • Basement Area: 0
  • Garage Type: 1
  • Garage Square Area: 484
  • Parking Space Count: 2
  • Patio Type: 0
  • Porch Type: 0
  • Pool Type: 8

    Dimensions

  • Lot Size Square Feet: 7,125
  • Lot Size Depth Feet: 1,420
  • Lot Size Frontage Feet: 500
  • Total Building Area: 5,628
  • Building Area: 5,144
  • Building Area Measurement: L

    Heating and Cooling

  • Fireplace Count: 1
  • Air Conditioning: 1
  • Heating: 3
  • Heated Square Feet: 5,144
  • Heating Fuel Type: 3

    Utilities

  • Sewer System: 5
  • Water Service: 2

Building

  • Building Type: 0
  • Property Class: R
  • Subdivision: HIGHLAND PARK HIGH SCHOOL
  • Land Acres: 0000000164
  • Standard Land Use Code: 1001
  • County Land Use Code: A11
  • State Land Use Code: A11
  • Legal Description 1: HIGHLAND PARK HIGH SCHOOL BLK 14 LOT 11 INT202100188149 DD06232021 CO-DC 0855001401100 16008550014

Neighborhood

  • School District Name: Highland Park Independent School District
  • School Tax School District: HIGHLAND PK ISD
  • Census Tract: 019502

Zoning

  • Zoning: Z315

Geography

  • Assessors Map Reference: 600855001401100
  • Account Number: 600855001401100
  • Subdivision Tract Number: 8550
  • Parcel: 60-08550-014-011-0000
  • Block: 14
  • Lot: 11
  • Municipality: UNIVERSITY PARK
  • Latitude: 32.849
  • Longitude: -96.812

    Address

  • Full Address: 4437 Grassmere Ln
  • Address - House Number: 4437
  • Address - Street Name: Grassmere
  • Address - Suffix Type: Ln
  • State: TX
  • City Name: Dallas
  • Carrier Code: C035
  • 4-Digit Zip Code: 1044
  • Zip Code: 75205

Valuation

    Tax

  • Tax Year: 2022
  • Tax Amount: $4,196,908
  • Initial Tax Delinquent Year: 2018
  • Tax Rate Code Area: HS

    Appraisal Valuation

  • Standard Deviation: 0.2289
  • Valuation Date: Nov 15, 2023
  • Confidence Score: 68
  • Final Value: 2,855,594
  • High Value: 3,509,350
  • Low Value: 2,201,837

    Market Valuation

  • Market Total Value: $2,593,840
  • Market Land Value: $847,880
  • Market Improvement Value: $1,745,960

    Assessments Valuation

  • Assessed Year: 2023
  • Assessed Total Value: $2,593,840
  • Assessed Land Value: $847,880
  • Assessed Improvements Value: $1,745,960

    Sales

  • Current Sale Contract Date: Jun 23, 2021
  • Current Sale Recording Date: Jun 23, 2021
  • Current Sale Price:
  • Current Sale Document Type: 70
  • Current Sale Input Document Number: 202100188149
  • Previous Sale Recording Date: Mar 02, 2020
  • Previous Sale Contract Date: Feb 28, 2020
  • Previous Sale Amount: $1,783,900
  • Previous Sale Document Type: 70
Data used for valuation calculations is provided by RealtyHop, and other third party sources

Comparables

Unit
Status
Type
Beds
Baths
ft²
Price/ft²
Asking Price
Listed On
Closing Price
Sold On
HOA + Taxes

About University Park


Similar Homes for Sale

Currently no similar homes around

Nearby Rentals

Unit for rent at 3428 Daniel Avenue, University Park, TX, 75205

$6,995 /mo

  • 2 Beds
  • 2 Baths
  • 1,771 ft²
3428 Daniel Avenue #5, University Park, TX, 75205 Listing by AJ Wiebe
Unit for rent at 6535 Bandera Avenue, Dallas, TX, 75225

$5,155 /mo

  • 1 Bed
  • 1 Bath
  • 2,093 ft²
6535 Bandera Avenue #1B, Dallas, TX, 75225 Listing by Melissa Mettry
Unit for rent at 4114 Emerson Avenue, University Park, TX, 75205

$9,950 /mo

  • 3 Beds
  • 3 Baths
  • 2,490 ft²
4114 Emerson Avenue #6, University Park, TX, 75205 Listing by AJ Wiebe


Frequently Asked Questions

When was property at 4437 Grassmere Lane built and last sold?
The property at 4437 Grassmere Lane was built in 2020 and last sold on Jun 23, 2021 for $2,209,600.
How much is this home worth?
The estimated value of the home located at 4437 Grassmere Lane is $3,270,874.
What are some comparable homes to 4437 Grassmere Lane?
There are currently no comparable homes to 4437 Grassmere Lane.