Check Availability
Celina 75078
4437 Canadian River Drive
$929,000
● House - For Sale

4437 Canadian River Drive

Celina, TX 75078
bedrooms
6 Beds
bathrooms
6 Baths
square feet
4,157 Ft²
Upcoming Open House
1PM - 3PM, Sat, Dec 5 -
Book now
$6,306
Est. Monthly
$650
HOA / Fees

About This Property

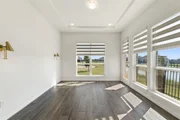
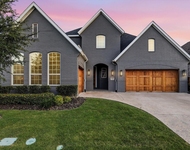
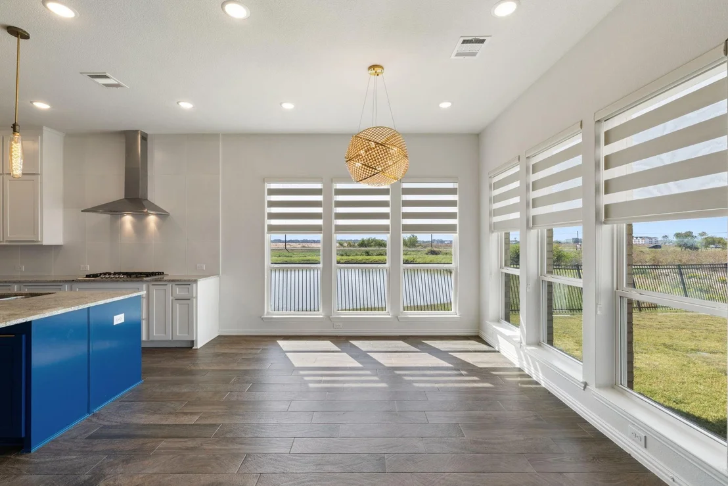
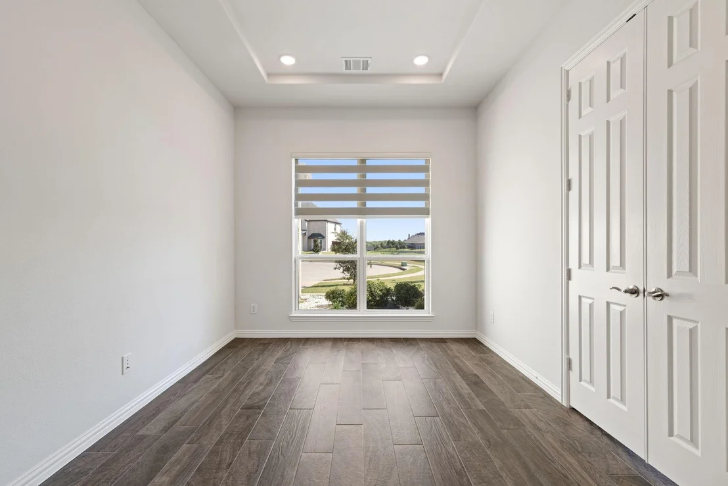
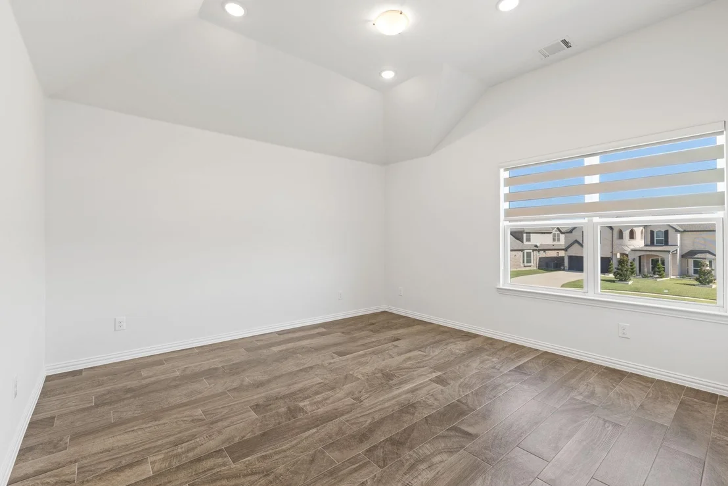
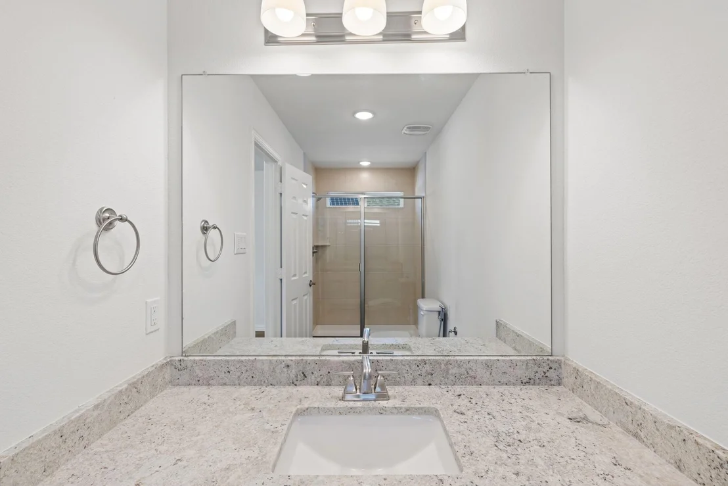
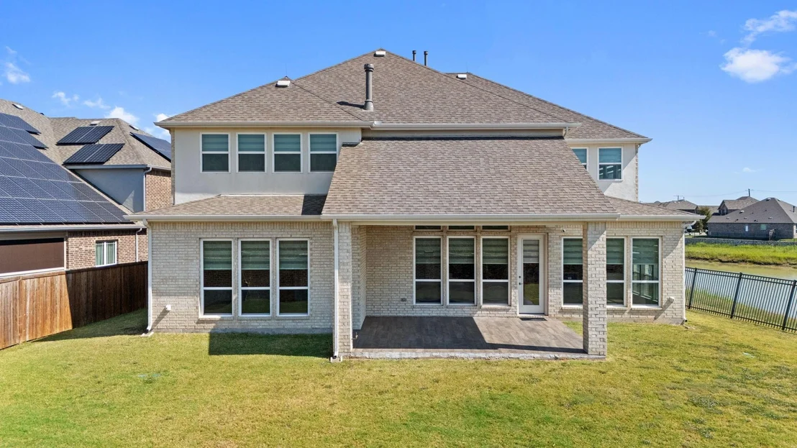
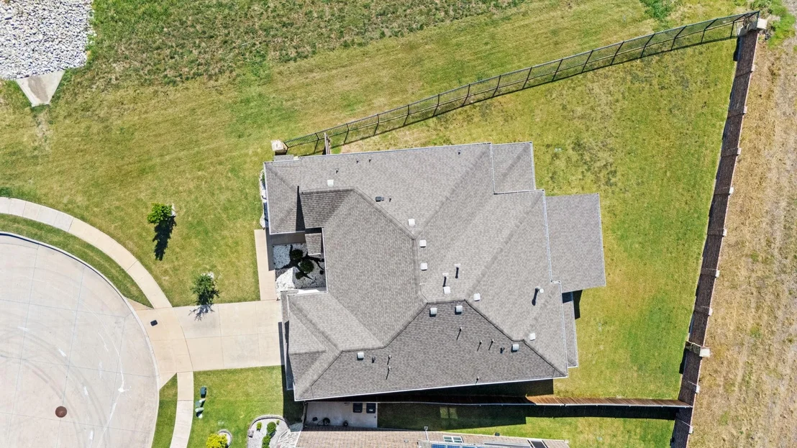
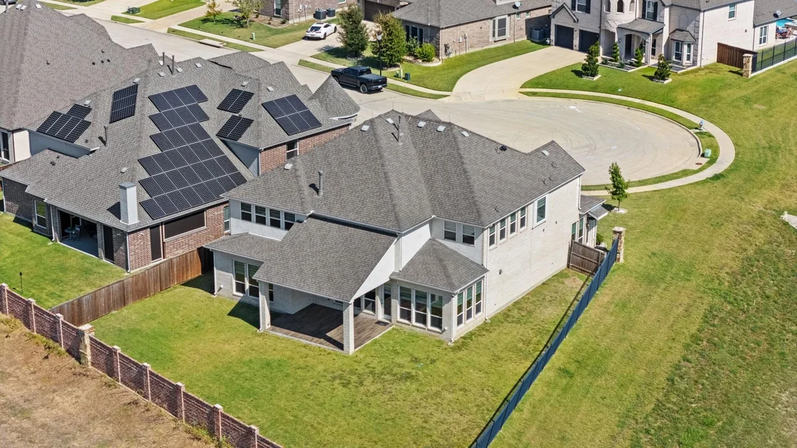
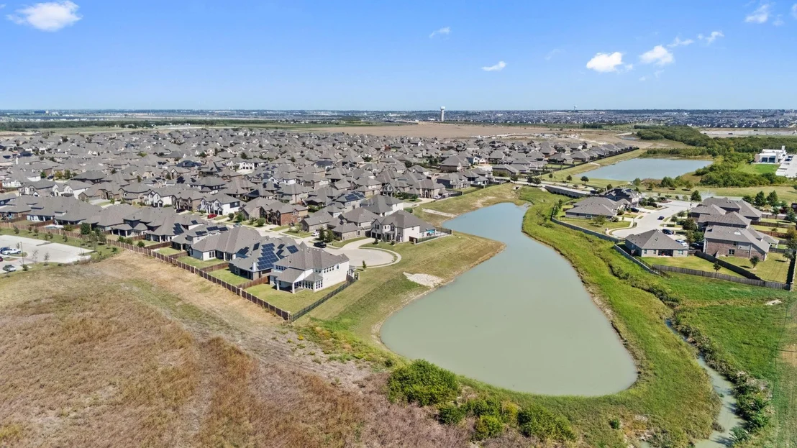
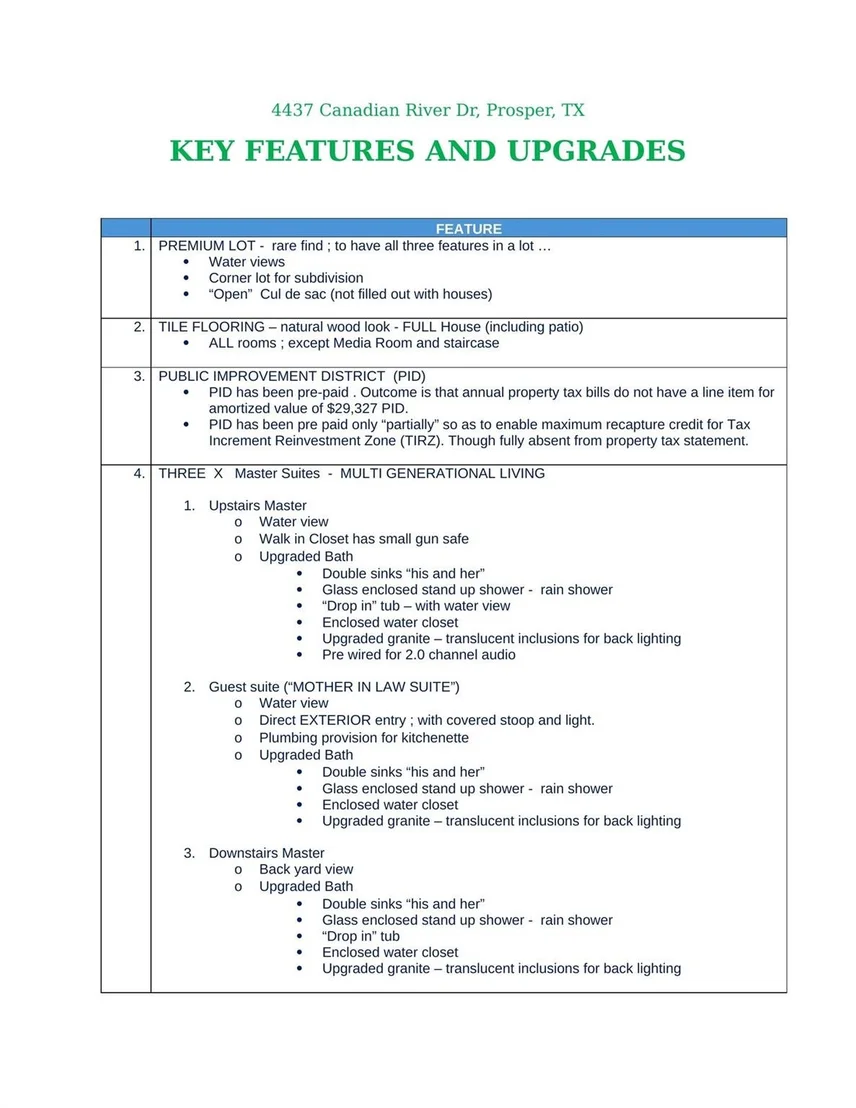
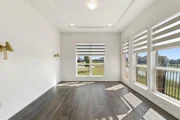
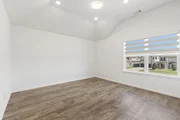
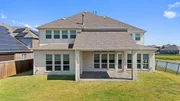
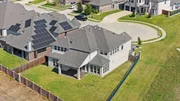
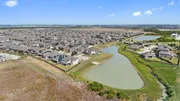
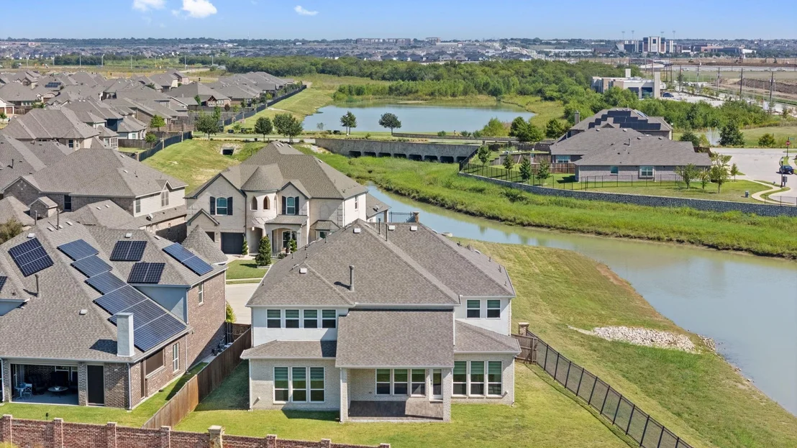
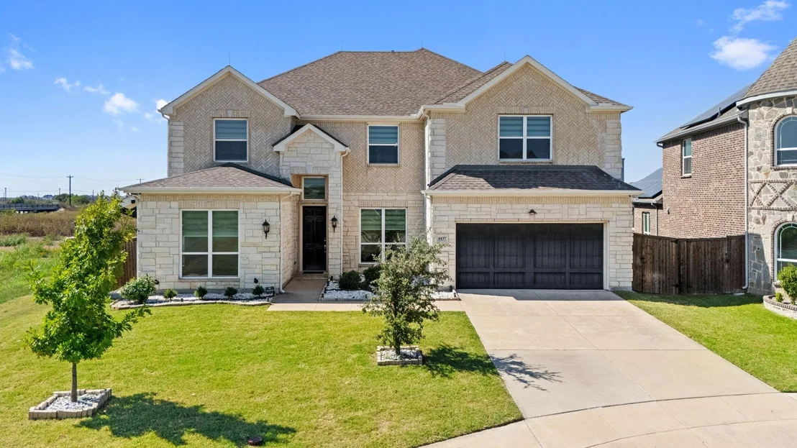
SELLERS ARE OFFERING A 2, 1 BUYDOWN.  Creeks of Legacy, Prosper Texas. Enjoy 6 bedrooms and 6 bathrooms, 4,157 sq ft and a list price of $929,000.Wake up to peaceful water views and end each day surrounded by space, light, and thoughtful design in this exceptional 6-bedroom, 6-bath home located in highly sought-after Prosper ISD. Perfectly positioned on a premium corner cul-de-sac lot with direct waterfront views, this home was built for the way families live today-together, yet independently.
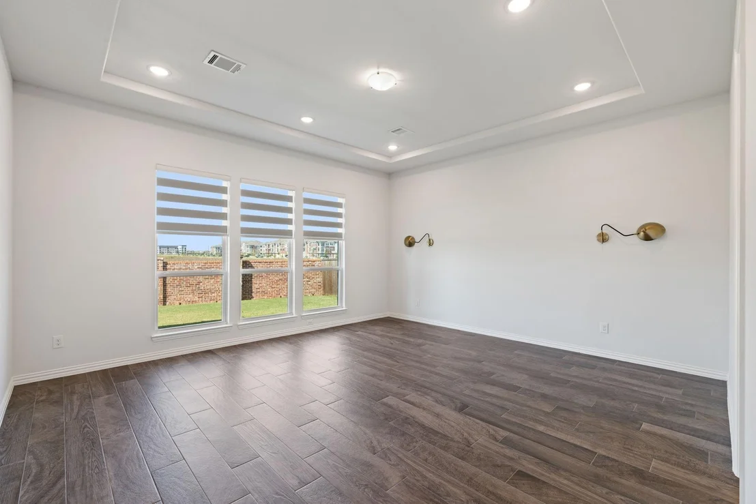
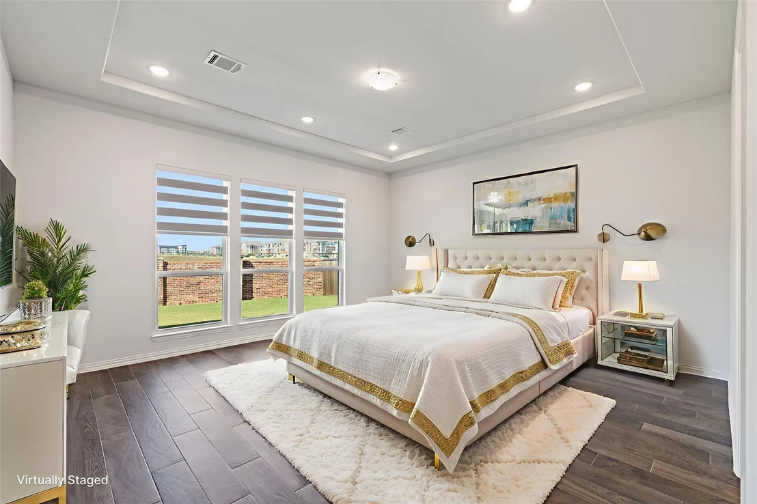
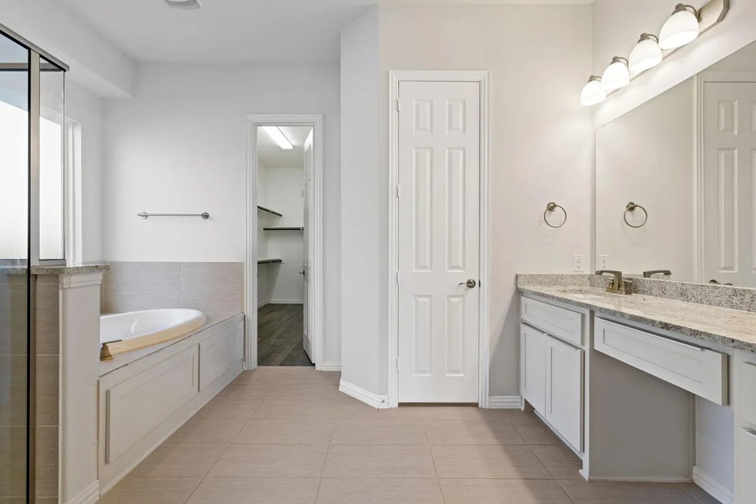
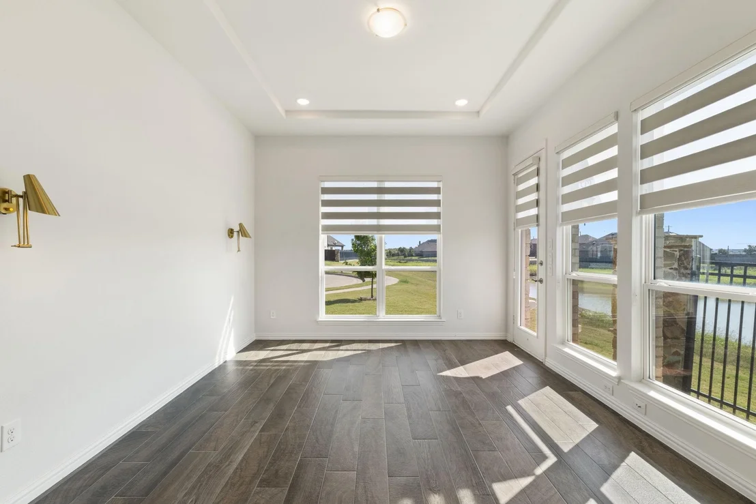
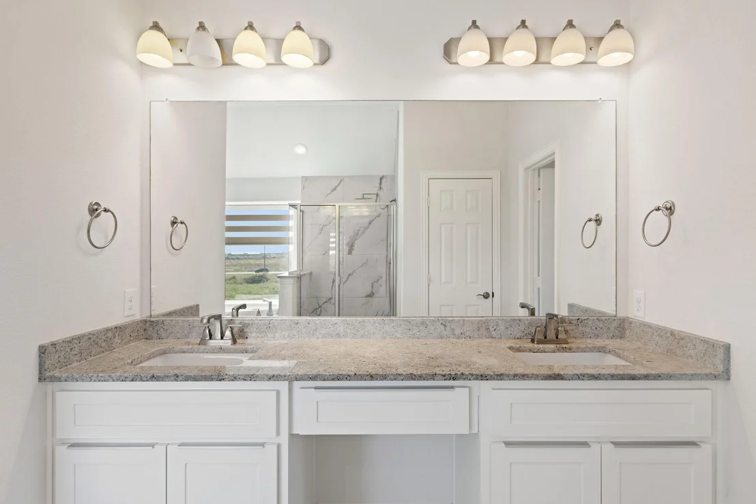
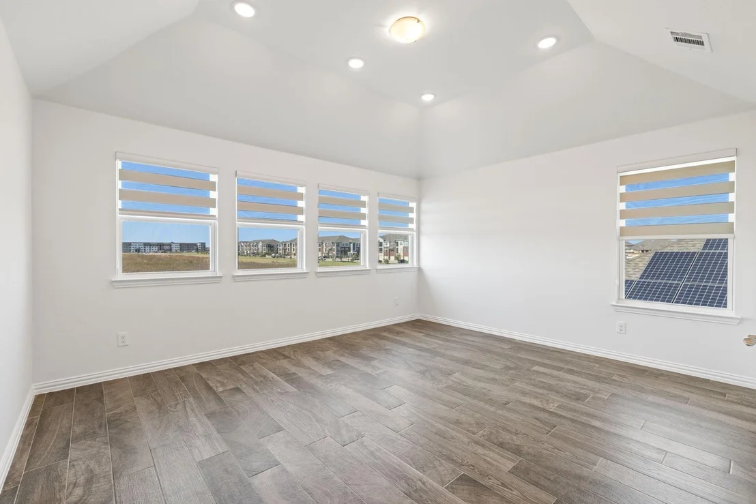
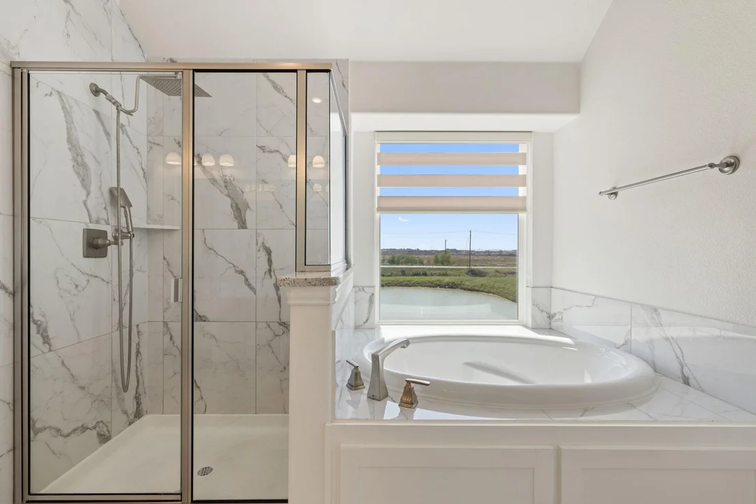
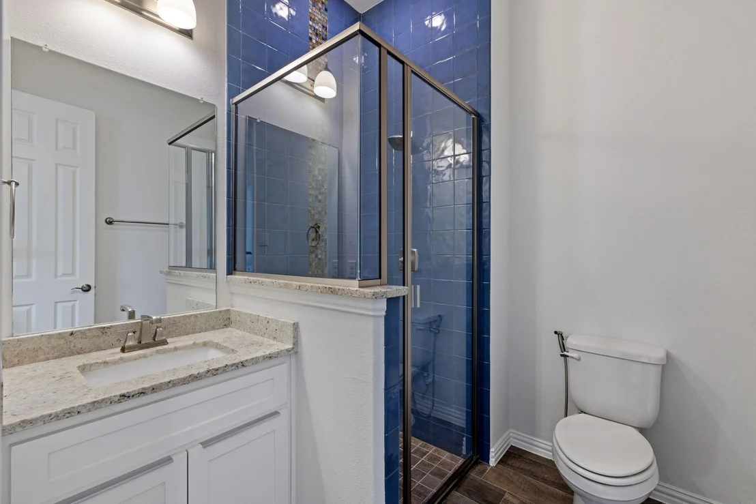
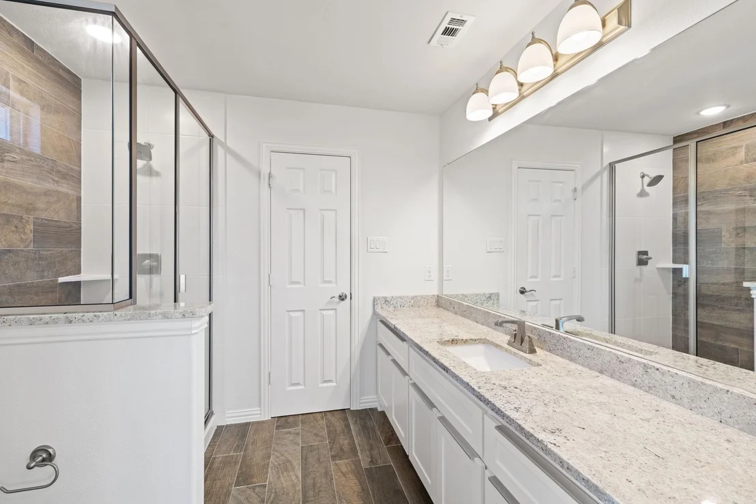
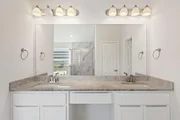
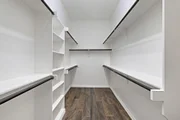
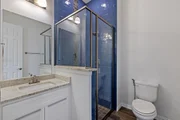
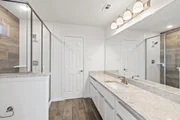
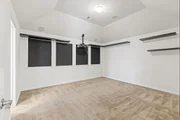
A rare layout offers three private primary suites, including two on the main level and a third upstairs, making this an ideal home for multi-generational living, long-term guests, or families who value privacy. One main-level suite features a private exterior entrance and is pre-plumbed for a kitchenette, creating true flexibility for independent living.
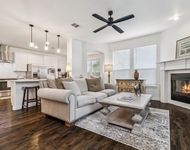
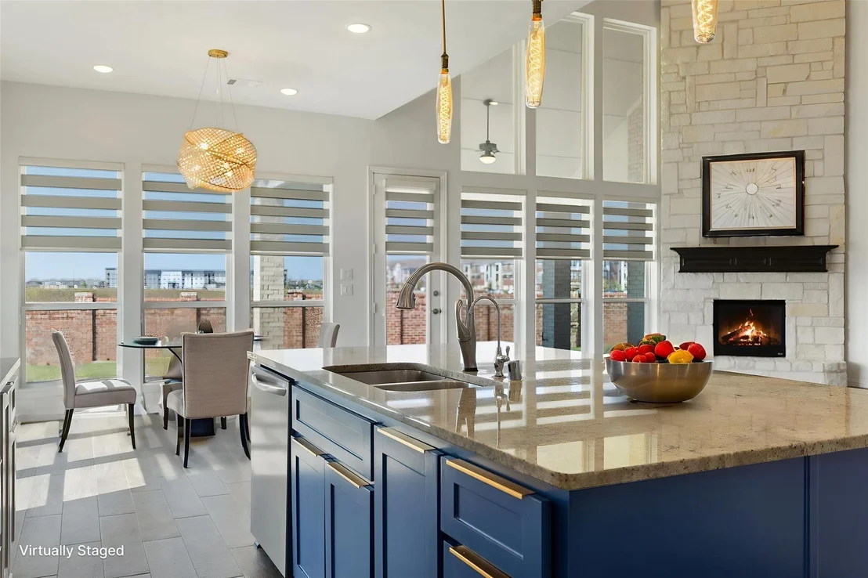
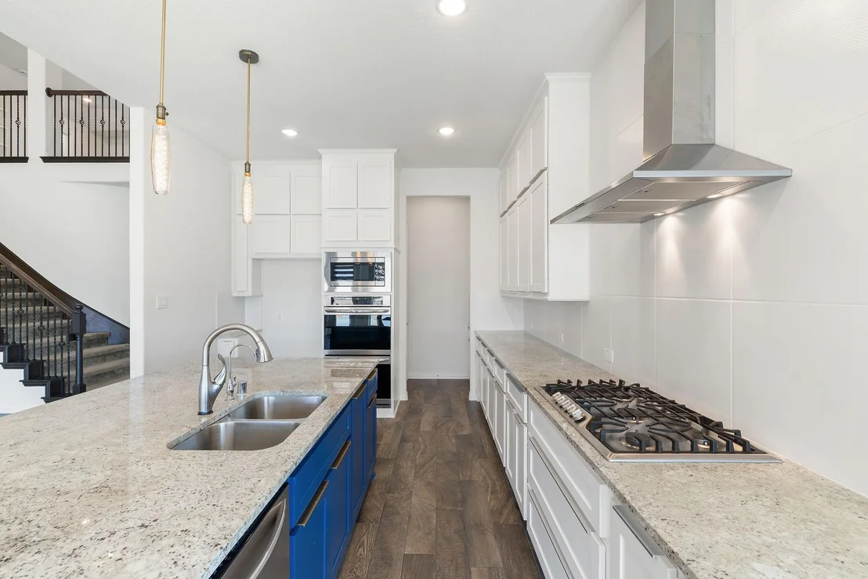
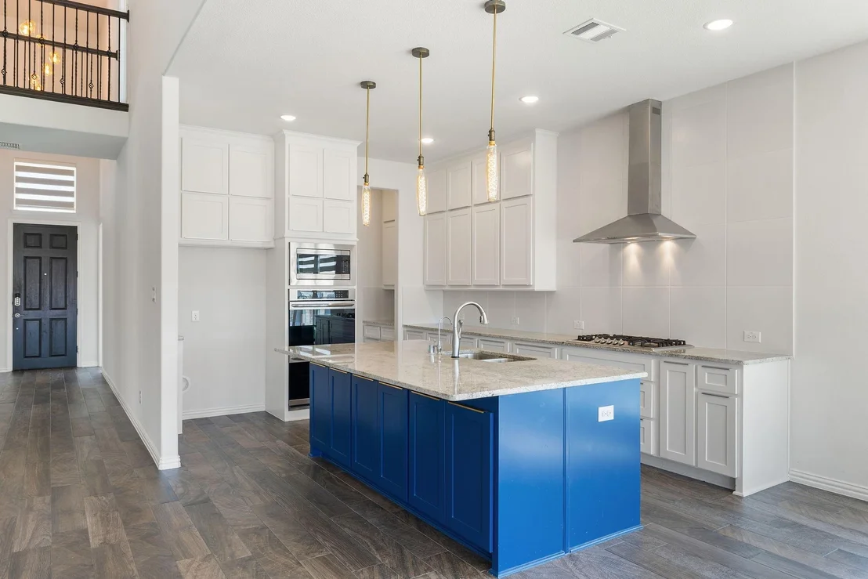
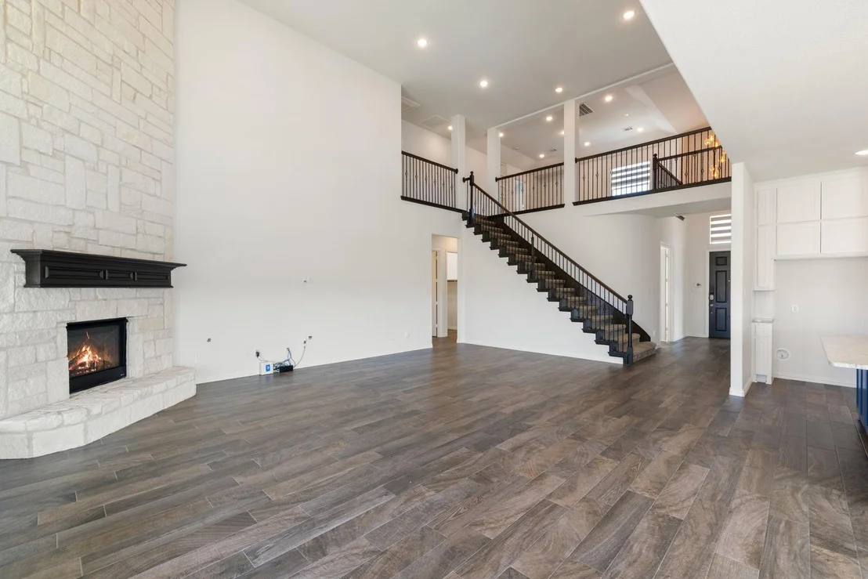
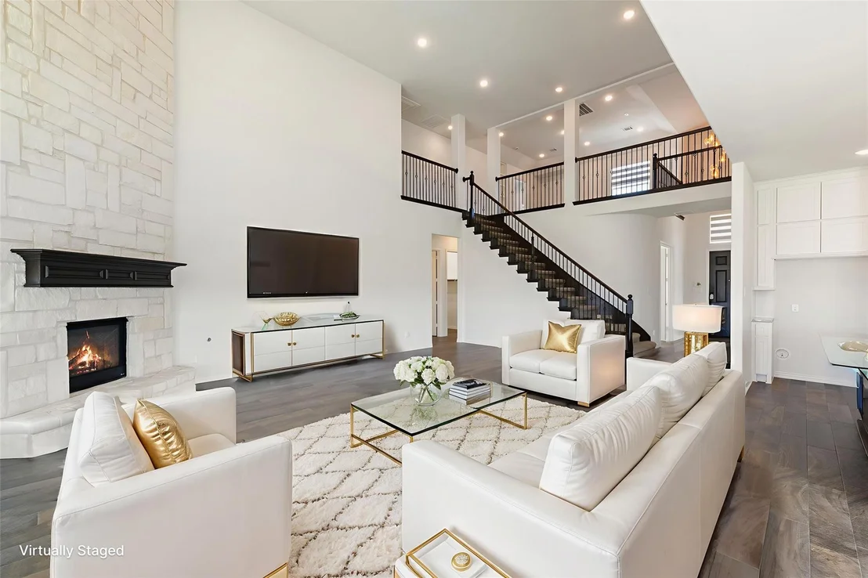
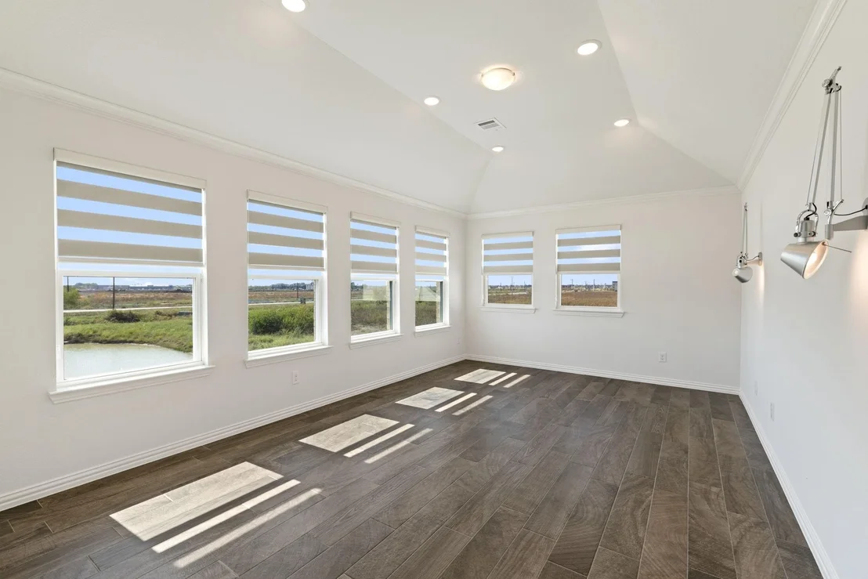
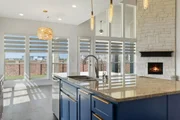
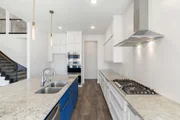
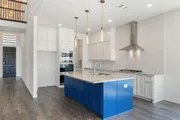
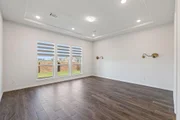
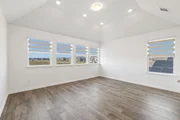
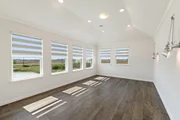
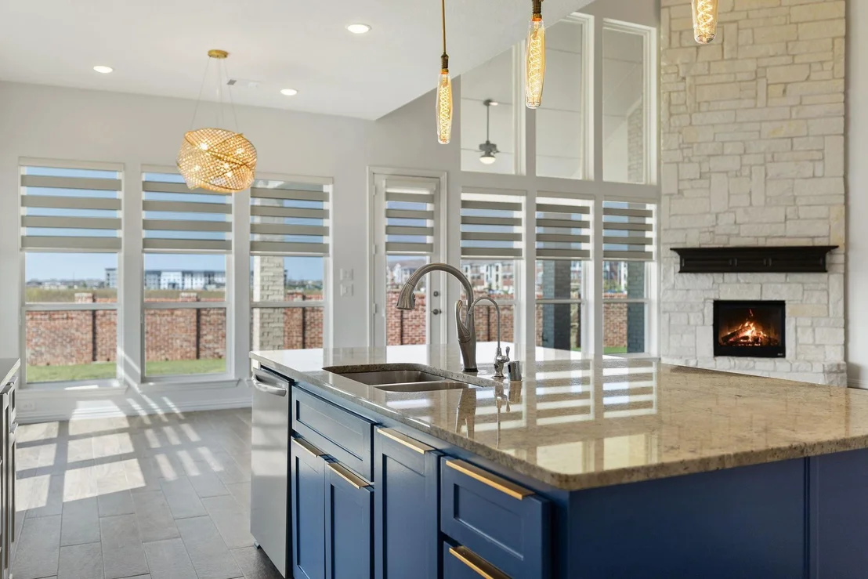
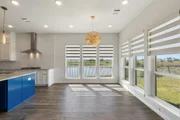
The heart of the home is a light-filled living space with soaring 18-foot ceilings, expansive windows, and water views that bring the outdoors in. The open kitchen is designed for gathering, featuring an oversized island, double ovens, a five-burner gas cooktop, walk-in and butler's pantries, and premium finishes throughout.
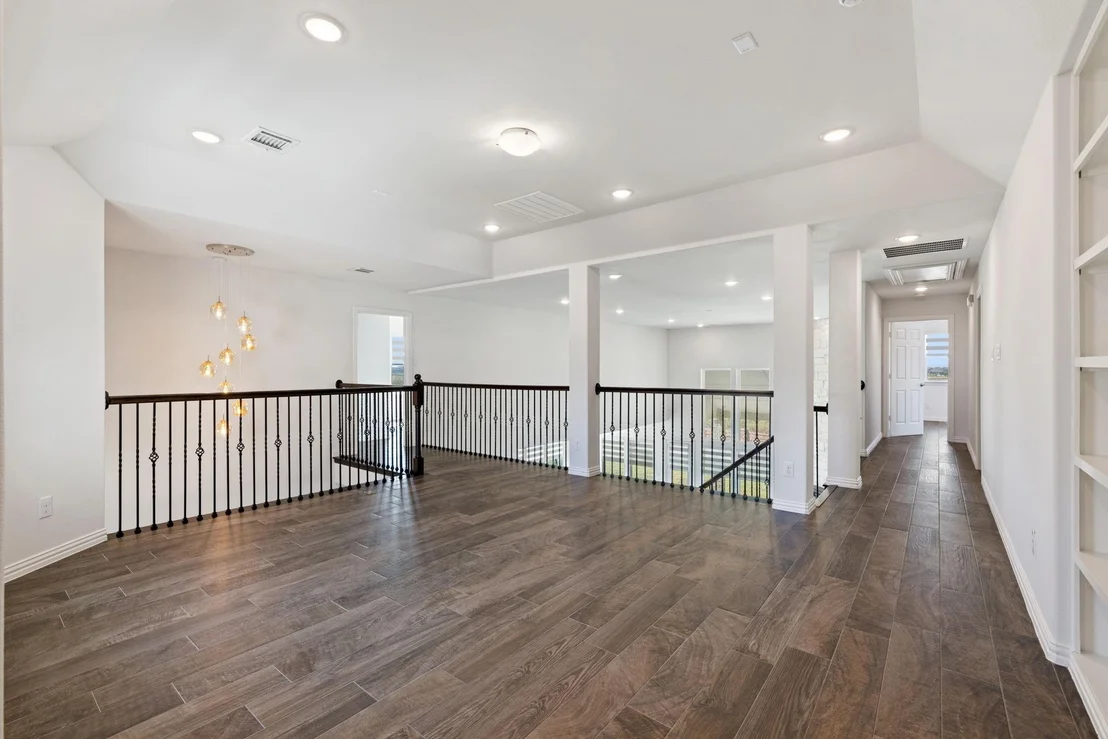
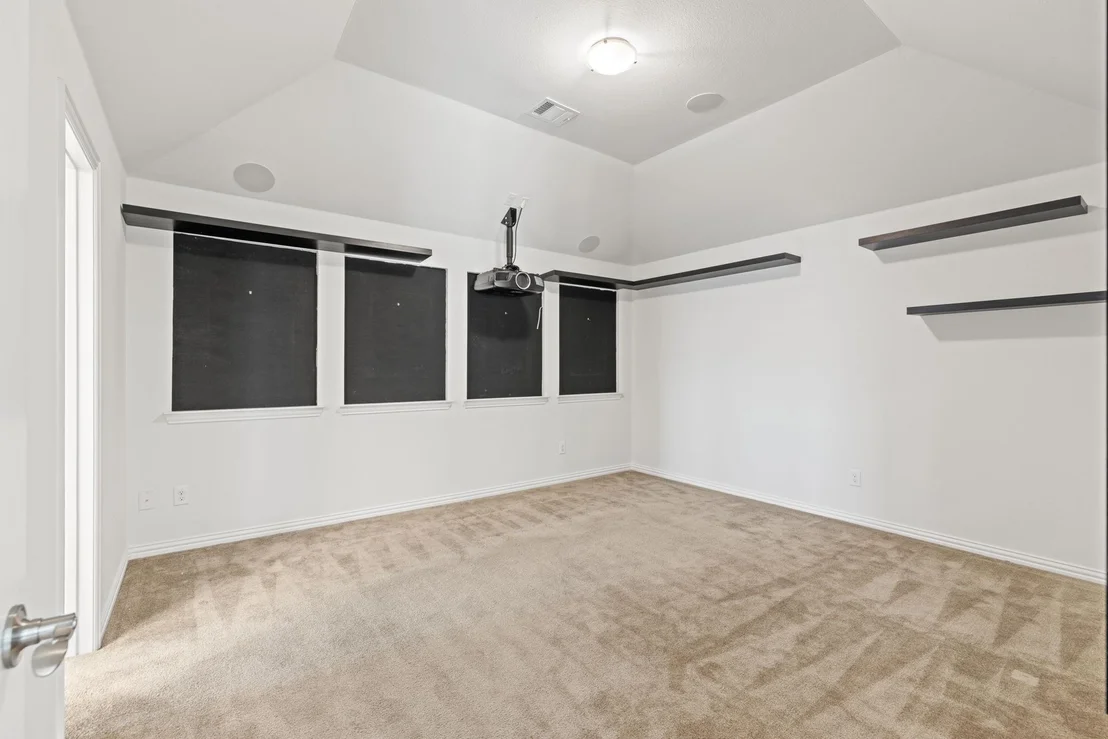
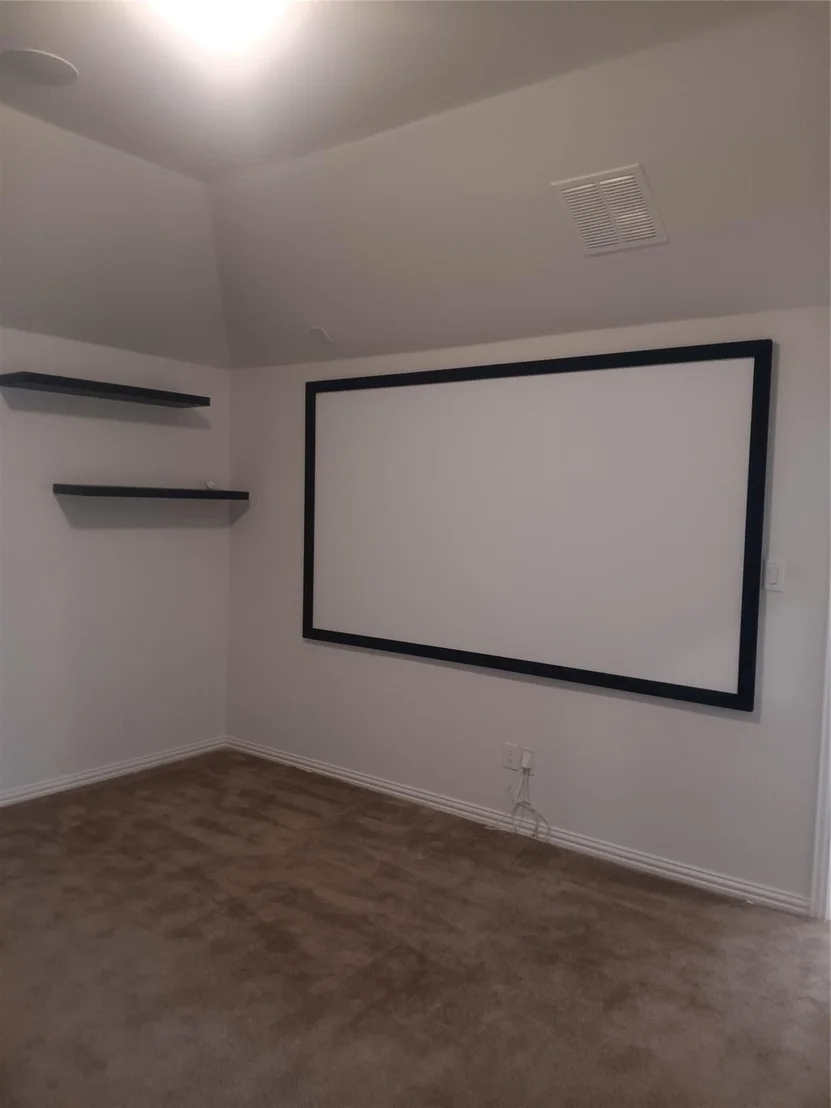
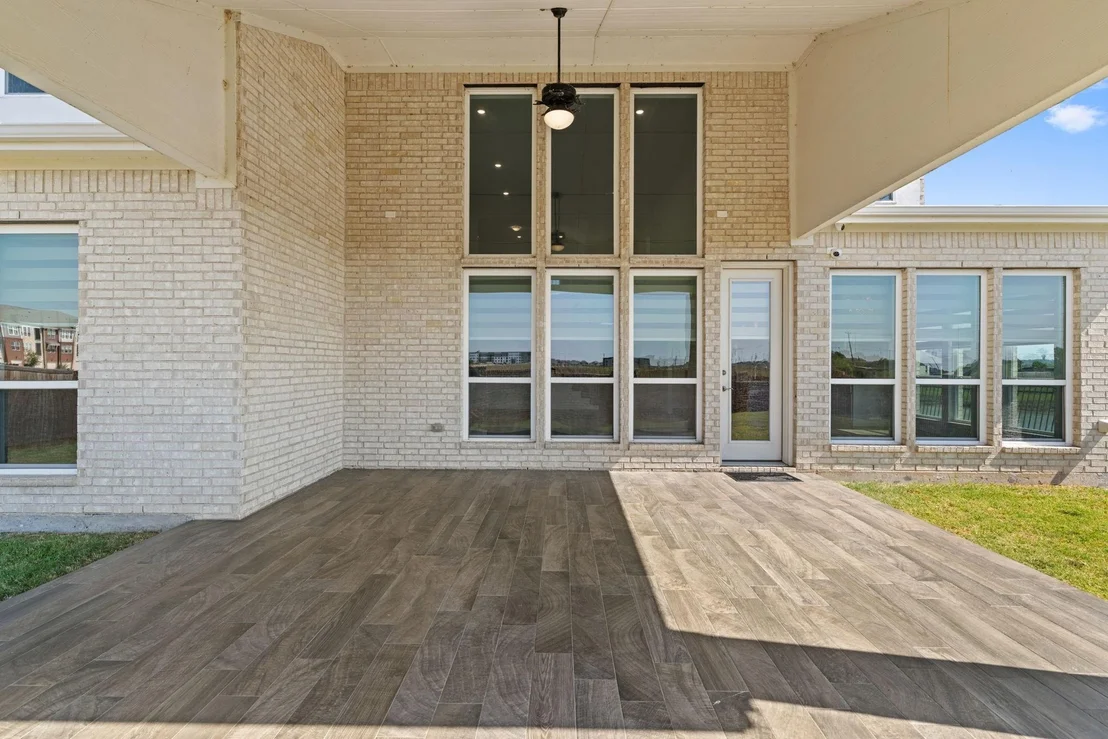
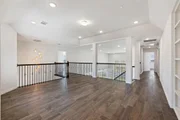
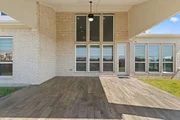
Upstairs, enjoy dedicated spaces for entertainment and relaxation with a game room. Step outside to a covered patio, an ideal setting for morning coffee, evening conversations, or future backyard customization.
Located just minutes from the Dallas North Tollway, award-winning Prosper ISD schools, and the amenities of the Creeks of Legacy community, this home offers a rare blend of location, flexibility, and lifestyle-designed to grow and adapt with you for years to come. Check hyperlink for more details.
Unit Size
4,157 Ft²
Days on Market
-
Land Size
0.24 acres
Price per sqft
$223
Property Type
House
Property Taxes
$1,094
HOA Dues
$650
Year Built
2018

Listed By

Monica Bronson
Better Homes & Gardens, Winans

Payment Calculator

Cap Rate Calculator

Last updated: 3 days ago (NTREIS #21345211)

Price History

Date / Event Date Event Price
Jul 29, 2026 Listed by Better Homes & Gardens, Winans $929,000
Listed by Better Homes & Gardens, Winans
Jun 29, 2026 No longer available -
No longer available
Apr 7, 2026 Price Decreased $980,000
↓ $200K (17%)
Price Decreased
Oct 8, 2025 Listed by Better Homes & Gardens, Winans $1,180,000
Listed by Better Homes & Gardens, Winans
Wake up to peaceful water views and end each day surrounded by space, light, and thoughtful design in this exceptional 6-bedroom, 6-bath home located in highly sought-after Prosper ISD. Perfectly positioned on a premium corner cul-de-sac lot with direct waterfront views, this home was built for the way families live today—together, yet independently. A rare layout offers three private primary suites, including two on the main level and a third upstairs, making this an ideal home for multi-generational living, long-term guests, or families who value privacy. One main-level suite features a private exterior entrance and is pre-plumbed for a kitchenette, creating true flexibility for independent living. The heart of the home is a light-filled living space with soaring 18-foot ceilings, expansive windows, and water views that bring the outdoors in. The open kitchen is designed for gathering, featuring an oversized island, double ovens, a five-burner gas cooktop, walk-in and butler’s pantries, and premium finishes throughout. Upstairs, enjoy dedicated spaces for entertainment and relaxation with a game room. Step outside to a covered patio, an ideal setting for morning coffee, evening conversations, or future backyard customization. Located just minutes from the Dallas North Tollway, award-winning Prosper ISD schools, and the amenities of the Creeks of Legacy community, this home offers a rare blend of location, flexibility, and lifestyle—designed to grow and adapt with you for years to come.

Property Highlights

Garage
Air Conditioning
Fireplace
Parking Details
Has Garage
Attached Garage
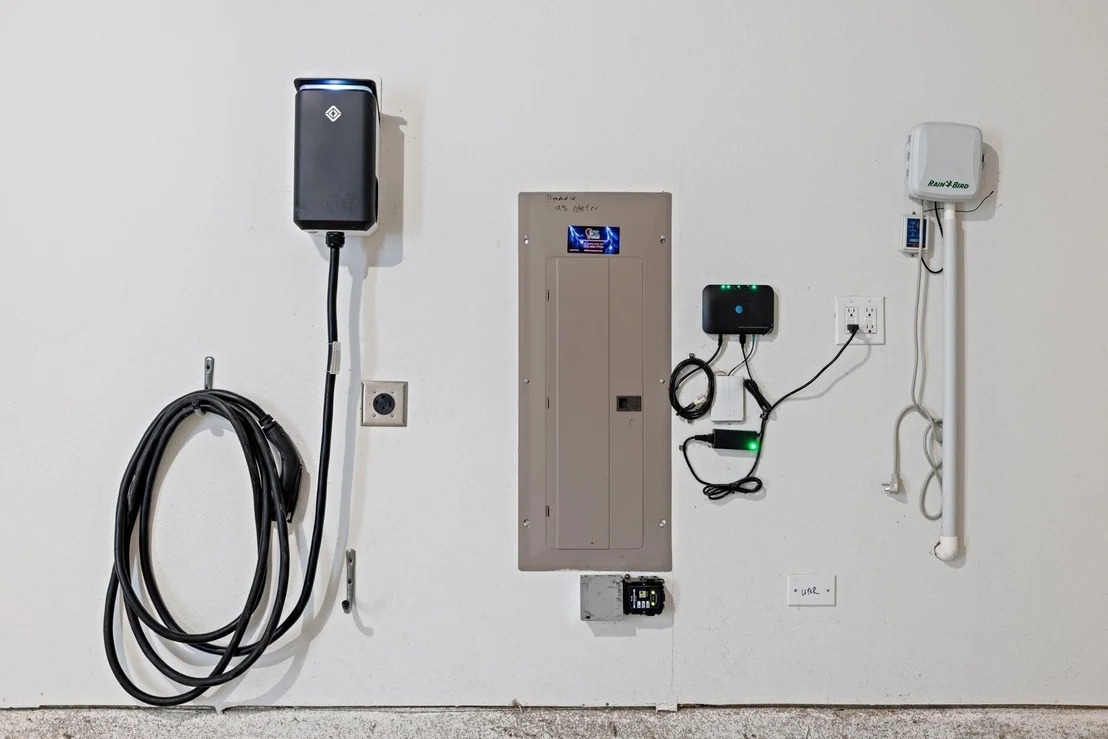
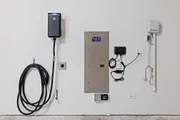
Parking Features: Electric Vehicle Charging Station(s)
Garage Spaces: 2
Interior Details
Full Bathrooms: 6
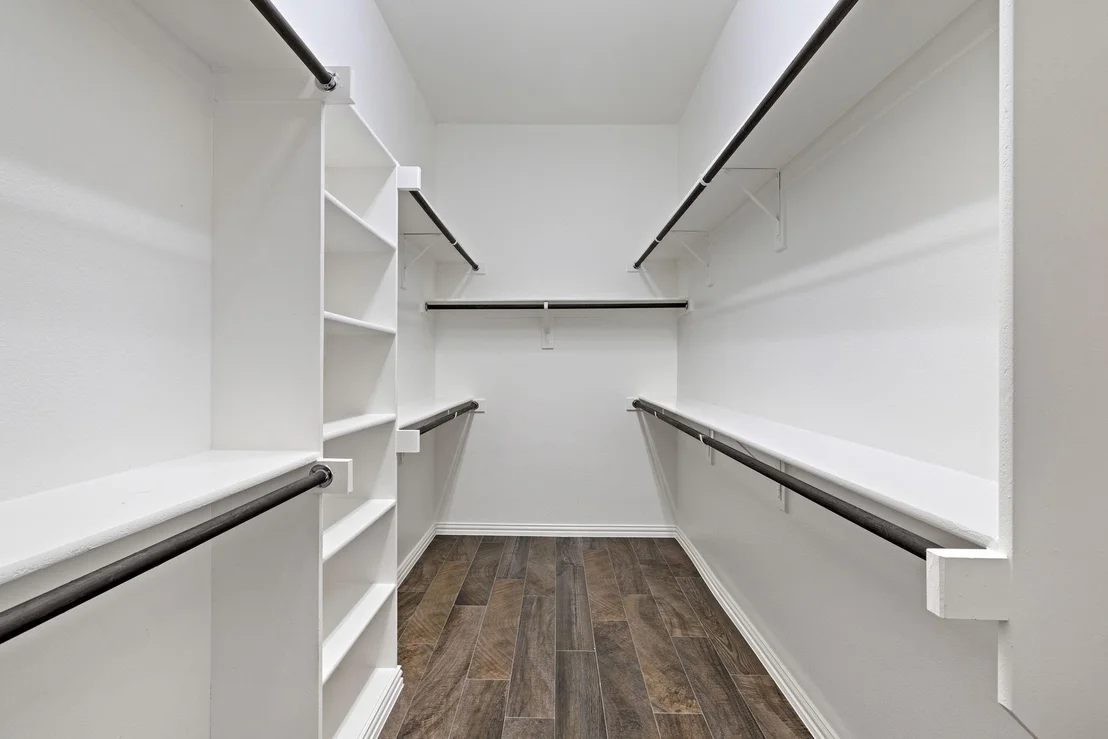
Interior Features: Dumbwaiter, Eat-in Kitchen, High Speed Internet, Kitchen Island, Open Floorplan, Pantry, Smart Home, Vaulted Ceiling(s), Walk-In Closet(s), Decorative Lighting, Flat Screen Wiring, In-Law Suite Floorplan, Second Primary Bedroom
Appliances: Dishwasher, Disposal, Gas Cooktop, Gas Oven, Gas Water Heater, Microwave, Double Oven, Tankless Water Heater, Water Purifier
Flooring Type: Carpet, Ceramic Tile, Marble
Has Fireplace
Fireplace Features: Gas, Great Room, Stone
Fireplaces: 1
Exterior Details
Square Footage: 4157
Security Features: Prewired, Security System, Security System Owned, Smoke Detector(s), Other, Burglar
Architectural Style: Contemporary
Year Built: 2018
Levels: Two
Construction Materials: Brick, Stone Veneer
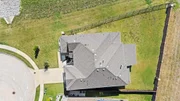
Lot Features: Cul-De-Sac, Landscaped, Waterfront, Sprinkler System, Water/Lake View
Lot Size Area: 0.239
Lot Size Units: Acres
Lot Size Acres: 0.239
Lot Size Square Feet: 10410.84
Tax Lot: 42
Financial Details
Tax Annual Amount: $13,130
Utilities Details
Cooling Type: Central Air
Heating Type: Central
Location Details
HOA/Condo/Coop Fee Includes: Full Use of Facilities
HOA Fee: $650
HOA Fee Frequency: Semi-Annually

Building Info

Overview

    General

  • Year Built: 2018
  • Effective Year Built: 2018
  • Building Count: 1
  • Total Rooms: 11
  • Bedroom Count: 6
  • Bathroom Count: 6
  • Full Bathrooms: 6
  • Partial Bathrooms: 6
  • Building Condition: 0
  • Building Quality: 0
  • Construction Type: 17
  • Building Style: 0
  • Exterior Walls Type: 2
  • Interior Walls Type: 0
  • Roof Shape Type: 0
  • Roof Cover Type: 0
  • Floor Count: 200
  • Floor Cover: 11
  • Basement Type: 0
  • Basement Area: 0
  • Garage Type: 1
  • Garage Square Area: 479
  • Parking Space Count: 0
  • Patio Type: 0
  • Porch Type: 139
  • Pool Type: 0

    Dimensions

  • Lot Size Square Feet: 10,405
  • Total Building Area: 4,635
  • Gross Building Area: 4,932
  • Building Area: 4,156
  • Building Area Measurement: L

    Heating and Cooling

  • Fireplace Count: 1
  • Air Conditioning: 1
  • Heating: 3
  • Heated Square Feet: 4,156
  • Heating Fuel Type: 0

    Utilities

  • Sewer System: 0
  • Water Service: 0

Building

  • Building Type: 0
  • Property Class: R
  • Subdivision: CREEKS OF LEGACY PHASE 2C (CCL)
  • Land Acres: 0000000239
  • Standard Land Use Code: 1001
  • County Land Use Code: A1
  • State Land Use Code: A1
  • Legal Description 1: CREEKS OF LEGACY PHASE 2C (CCL), BLK V, LOT 42

Neighborhood

  • School District Name: Celina Independent School District
  • School Tax School District: PROSPER ISD
  • Census Tract: 030306

Geography

  • District: CCL
  • Parcel: R-11398-00V-0420-1
  • Block: V
  • Lot: 42
  • Municipality: CELINA CITY
  • Latitude: 33.2641
  • Longitude: -96.8329

    Address

  • Full Address: 4437 Canadian River Dr
  • Address - House Number: 4437
  • Address - Street Name: Canadian River
  • Address - Suffix Type: Dr
  • State: TX
  • City Name: Prosper
  • Carrier Code: R024
  • 4-Digit Zip Code: 2222
  • Zip Code: 75078

Valuation

    Tax

  • Tax Year: 2023
  • Tax Amount: $1,202,973
  • Tax Rate Code Area: SPR

    Appraisal Valuation

  • Standard Deviation: 0.2058
  • Valuation Date: Jan 17, 2024
  • Confidence Score: 72
  • Final Value: 943,639
  • High Value: 1,137,887
  • Low Value: 749,391

    Market Valuation

  • Market Total Value: $773,433
  • Market Land Value: $165,000
  • Market Improvement Value: $608,433

    Assessments Valuation

  • Assessed Year: 2023
  • Assessed Total Value: $572,785
  • Assessed Land Value: $165,000
  • Assessed Improvements Value: $608,433

    Exemptions

  • Homeowner Exemption: Yes

    Sales

  • Current Sale Contract Date: May 28, 2019
  • Current Sale Recording Date: Jun 06, 2019
  • Current Sale Price:
  • Current Sale Document Type: 70
  • Current Sale Input Document Number: 20190606000650150
Data used for valuation calculations is provided by RealtyHop, and other third party sources

Comparables

Unit
Status
Type
Beds
Baths
ft²
Price/ft²
Asking Price
Listed On
Closing Price
Sold On
HOA + Taxes

About Celina


Similar Homes for Sale

Currently no similar homes around

Nearby Rentals

Unit for rent at 1700 Adams Place, Prosper, TX, 75078

$2,689 /mo

  • 3 Beds
  • 2 Baths
  • 2,028 ft²
1700 Adams Place, Prosper, TX, 75078 Listing by Scott Lansford
Unit for rent at 1631 Sunset Avenue, Prosper, TX, 75078

$5,250 /mo

  • 4 Beds
  • 4 Baths
  • 3,671 ft²
1631 Sunset Avenue, Prosper, TX, 75078 Listing by William Nelson
Unit for rent at 3129 Grayslick Avenue, Celina, TX, 75009

$3,500 /mo

  • 4 Beds
  • 3 Baths
  • 2,093 ft²
3129 Grayslick Avenue, Celina, TX, 75009 Listing by Ben Surman


Frequently Asked Questions

When was property at 4437 Canadian River Drive built and last sold?
The property at 4437 Canadian River Drive was built in 2018 and last sold on May 28, 2019 for $489,900.
How much is this home worth?
The estimated value of the home located at 4437 Canadian River Drive is $938,290.
What are some comparable homes to 4437 Canadian River Drive?
There are currently no comparable homes to 4437 Canadian River Drive.