


4436 Holt Street


About This Property
Payment Calculator
Your Estimated Monthly Payment
Cap Rate Calculator
What does this mean?
Based on our analysis, the cap rate of this property is 1.25%. A negative cap rate indicates that the property might not be feasible as an income-producing asset. The median cap rate for a near zip code 11238 is 4.23%.
How much can I actually make?
Actual monthly rental income may vary between $4,760 and $7,140 depending on unit-specific characteristics. You can change the amount using the slider to further explore.
How is cap rate calculated?
Cap Rate = Net Operating Income (NOI) / Property Asset Value.
When calculating the cap rate, we assume 100% occupancy. Leverage (mortgage) is not considered.
Cap Rate provided by RealtyHop and RentHop, learn more about cap rate here.
Price History
| Date / Event | Date | Event | Price |
|---|---|---|---|
| Oct 29, 2025 | Sold | ||
| Sold | |||
| Sep 23, 2025 | In contract | - | |
| In contract | |||
| Sep 11, 2025 | Listed by Martha Turner Sotheby's International Realty | $1,179,000 | |
| Listed by Martha Turner Sotheby's International Realty | |||
| Jun 3, 2025 | Listed by Martha Turner Sotheby's International Realty | $1,139,000 | |
| Listed by Martha Turner Sotheby's International Realty | |||
| | |||
|
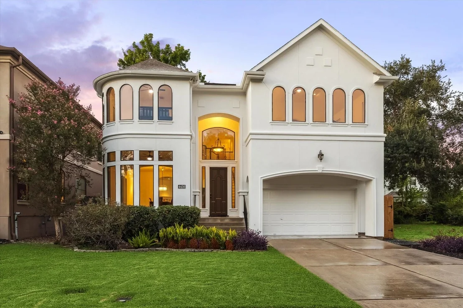
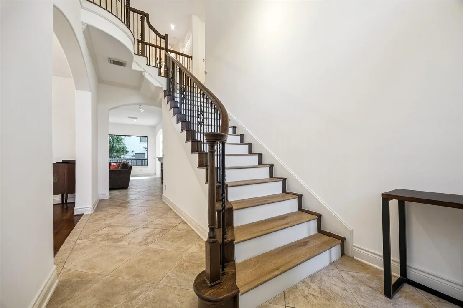
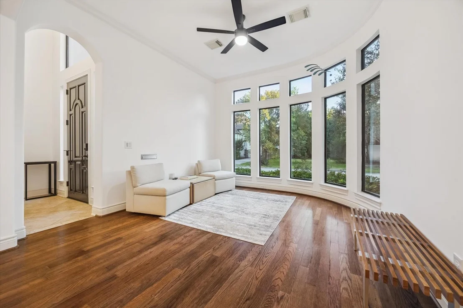
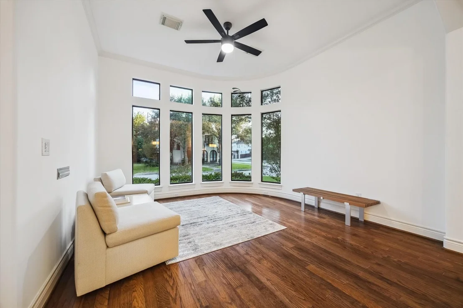
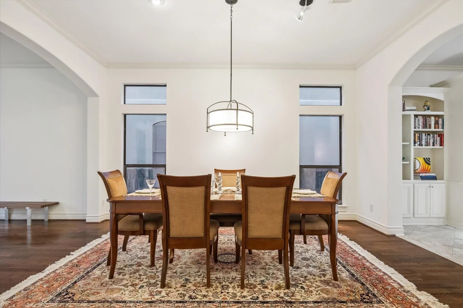
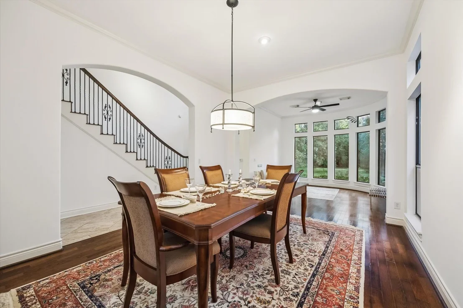
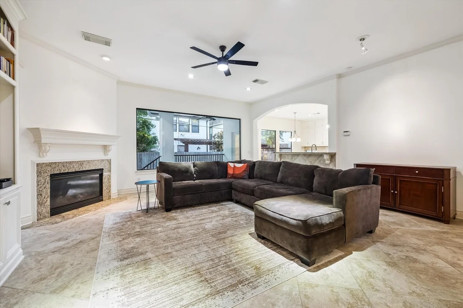
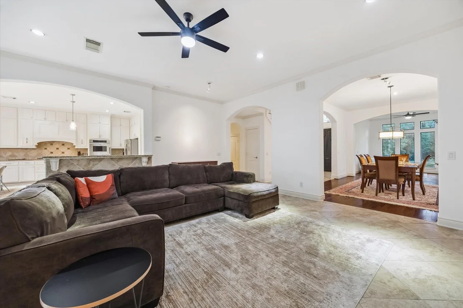
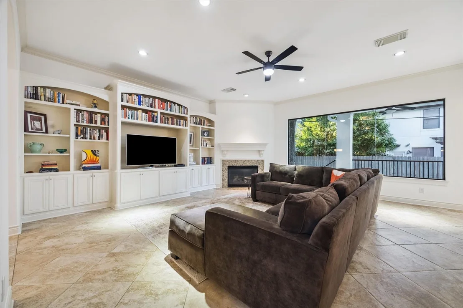
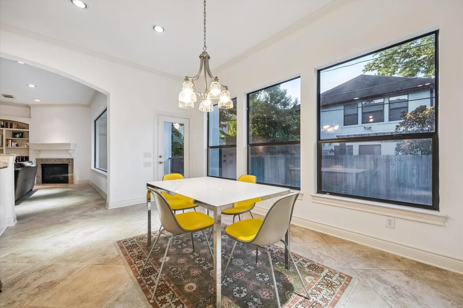
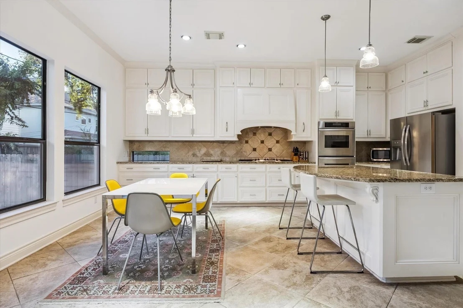
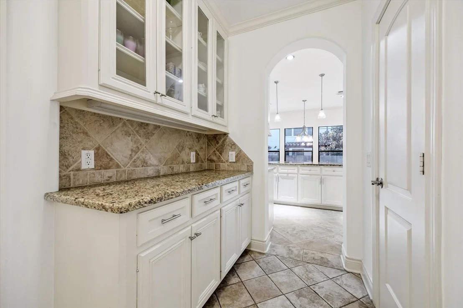
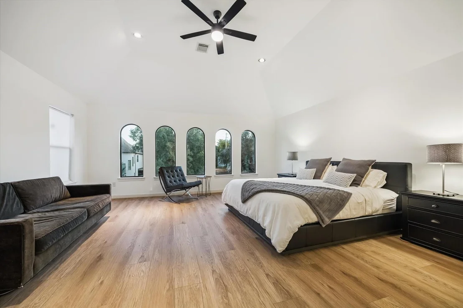
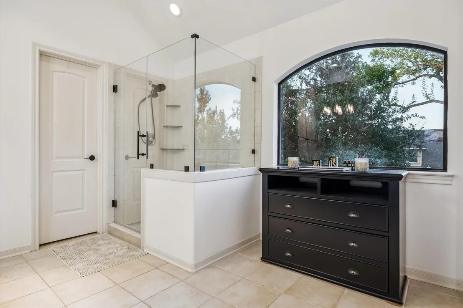
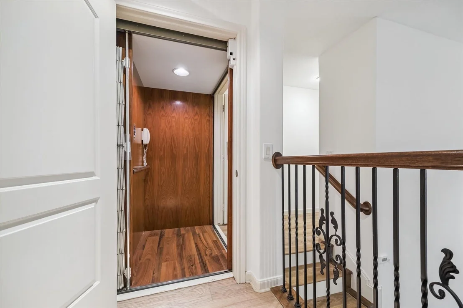
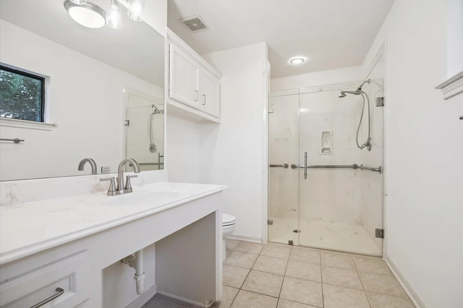
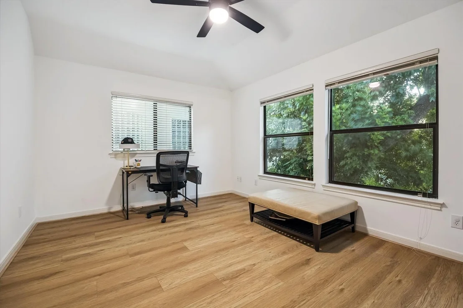
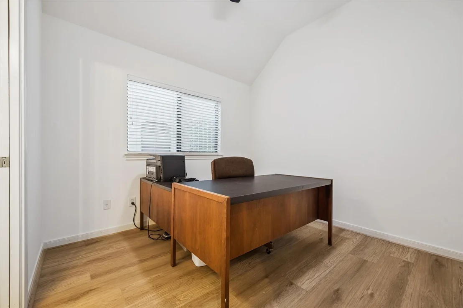
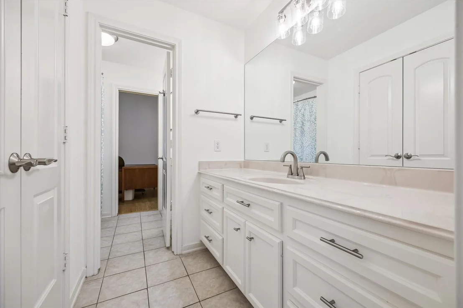
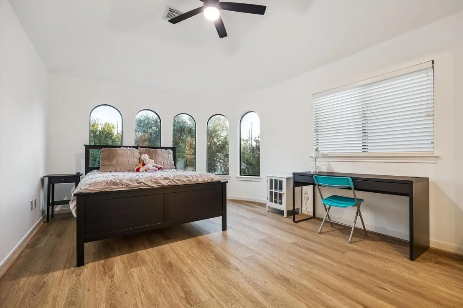
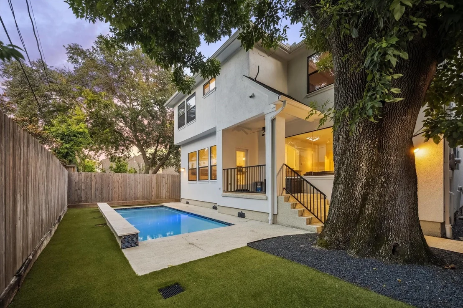
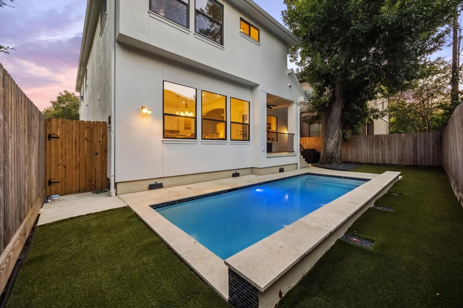
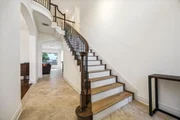
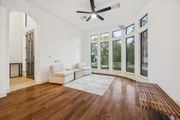
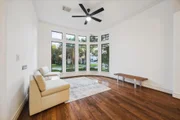
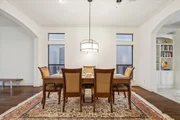
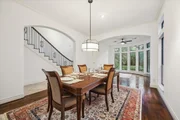
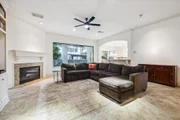
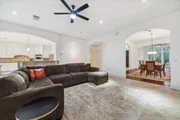
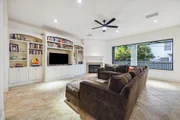
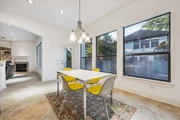
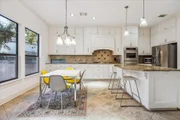
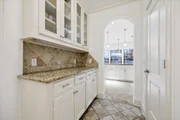
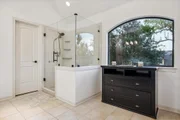
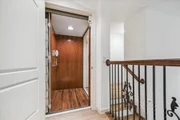
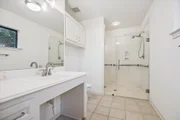
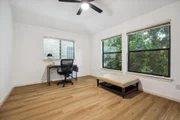
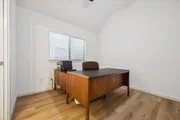
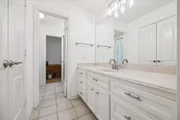
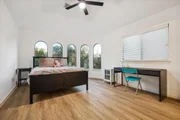
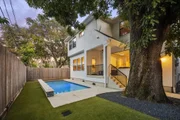
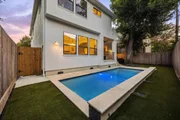
Well maintained home minutes to Evergreen Park/Pool & Nature Discovery Center. This home has it all including an ADA compliant elevator & secondary bedroom & sparkling heated pool (built in 2021) w/ turfed yard shaded by a large tree. Oversized chef’s kitchen w/ a wall of windows overlooking the pool, features top of the line SS appliances, custom cabinets providing abundance of storage, adjacent breakfast room w/ room for a large table & 6x3 walk-in pantry & butler’s pantry w/ additional storage. Spacious, light-filled Family Room w/ cozy gaslog remote start fireplace & custom built-ins. Seamless flow between the large Formal Living & Formal Dining rooms near the front of the home. Generously sized Primary Suite w/ room for King Bed & sitting area w/en-suite bathroom featuring frameless glass shower, double sinks & walk-in closets. Three additional well-sized bedrooms, one of which is ADA accessible & flex room on the 2nd floor. See agent or all recent updates.
| |||
| May 20, 2025 | Listed | $1,199,000 | |
| Listed | |||
| | |||
|
Well maintained home minutes to Evergreen Park/Pool & Nature Discovery Center. This home has it all including an ADA compliant elevator & secondary bedroom & sparkling heated pool (built in 2021) w/ turfed yard shaded by a large tree. Oversized chef’s kitchen w/ a wall of windows overlooking the pool, features top of the line SS appliances, custom cabinets providing abundance of storage, adjacent breakfast room w/ room for a large table & 6x3 walk-in pantry & butler’s pantry w/ additional storage. Spacious, light-filled Family Room w/ cozy gaslog remote start fireplace & custom built-ins. Seamless flow between the large Formal Living & Formal Dining rooms near the front of the home. Generously sized Primary Suite w/ room for King Bed & sitting area w/en-suite bathroom featuring frameless glass shower, double sinks & walk-in closets. Three additional well-sized bedrooms, one of which is ADA accessible & flex room on the 2nd floor. See agent or all recent updates.
| |||

Property Highlights
Building Info
Comparables
Status
Price/ft²
Listed On
Sold On
About Southwest Houston
Similar Homes for Sale
Currently no similar homes aroundNearby Rentals

Last Updated: 2 years ago
Data Source: HAR , MLS# 12415619










 Your Privacy Choices
Phone: 425-283-2930
Address: 335 Madison Avenue, New York, NY 10017