Check Availability
$675,000
● House - In Contract

4436 Emerson Drive

Plano, TX 75093
bedrooms
4 Beds
bathrooms
2 Baths
square feet
2,154 Ft²
$4,075
Est. Monthly
$14
HOA / Fees

About This Property

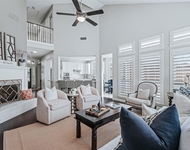
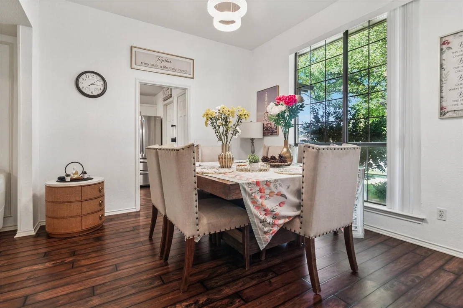
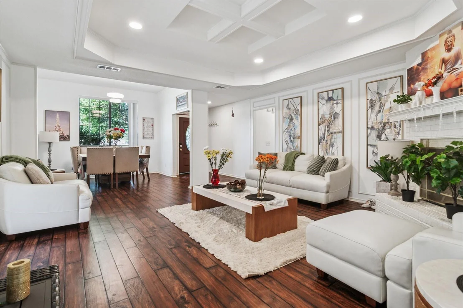
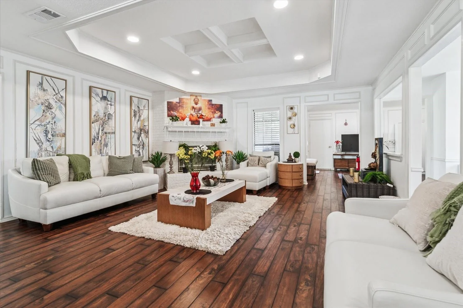
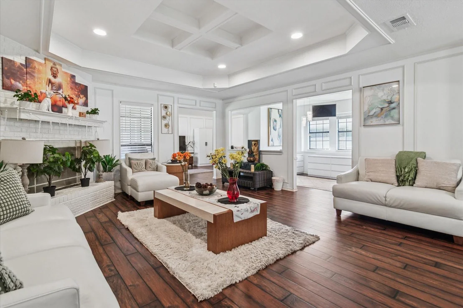
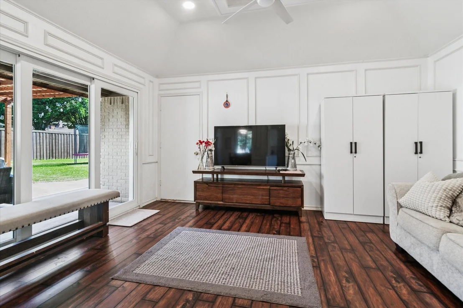
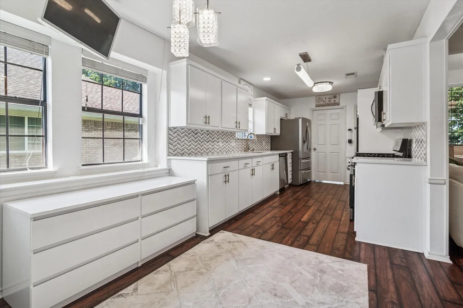
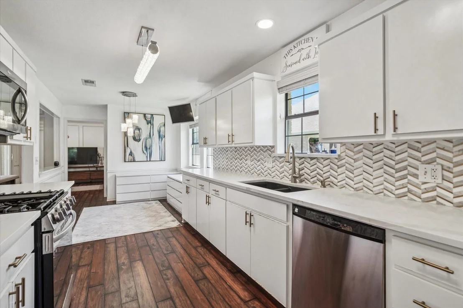
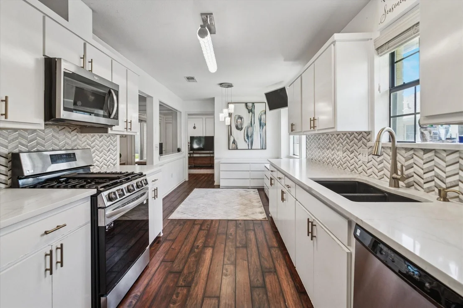
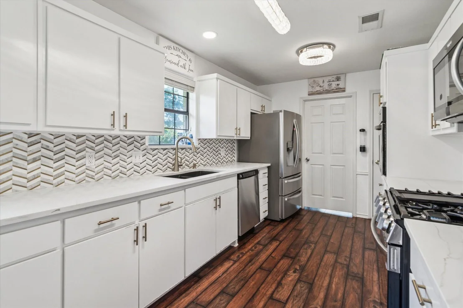
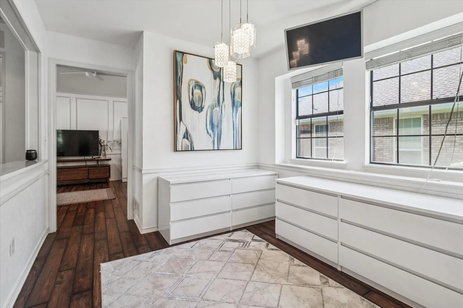
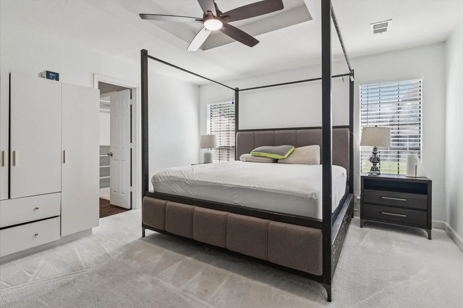
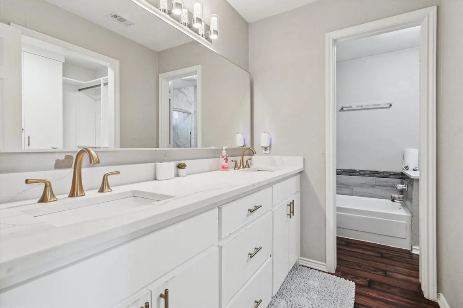
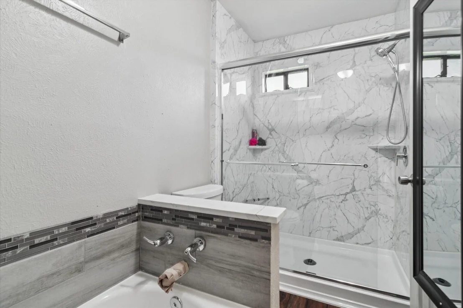
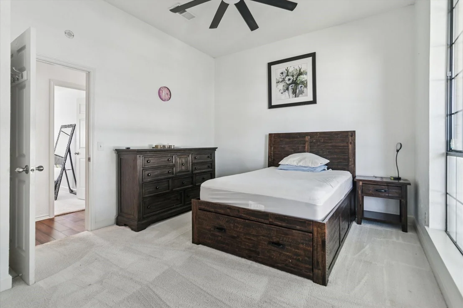
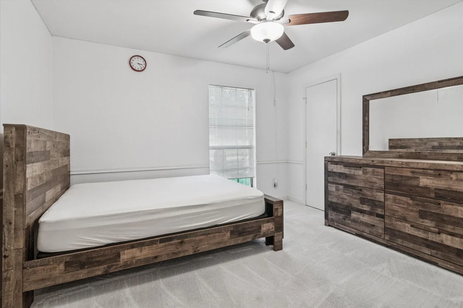
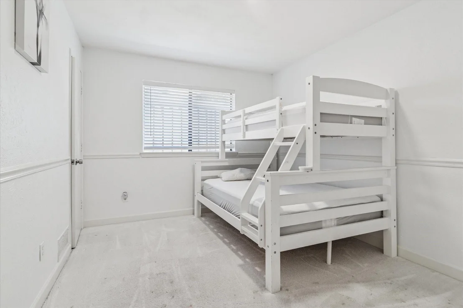
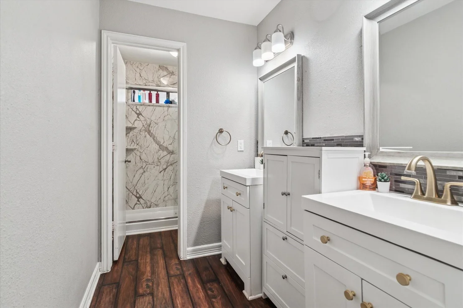
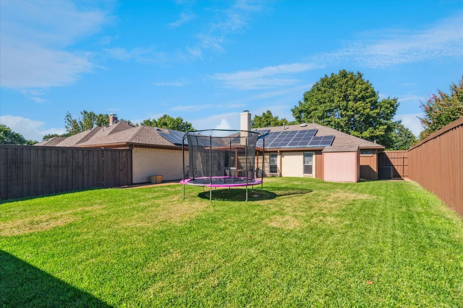
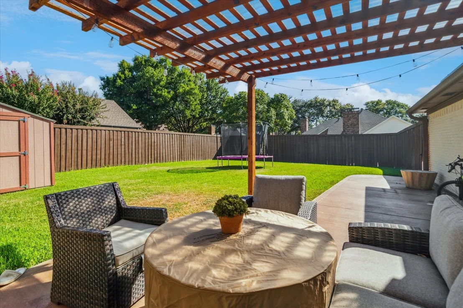
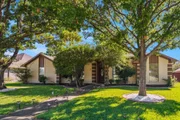
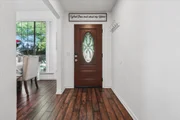
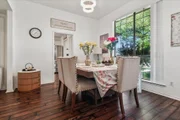
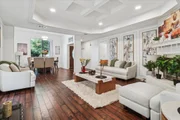
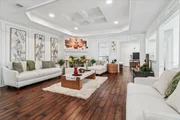
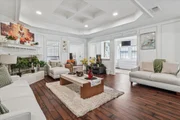
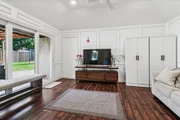
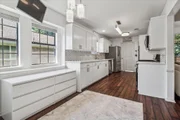
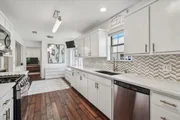
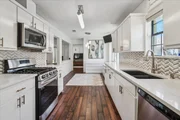
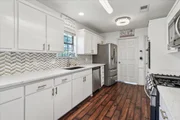
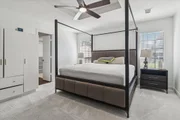
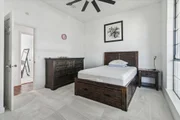
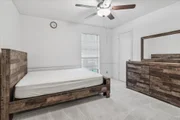
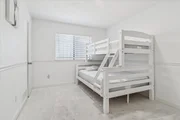
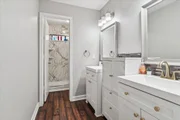
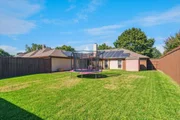
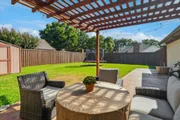
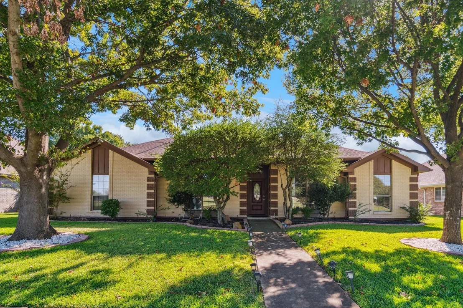
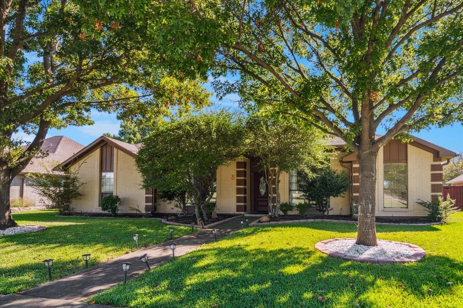
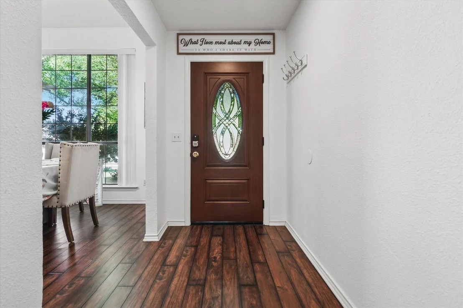
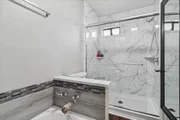
Welcome to this beautiful 4-bedroom, 2-bath home in the heart of Preston Meadows, located within the highly sought-after Plano ISD. From the moment you arrive, an inviting blend of comfort, elegance, and modern living await. Step into the light-filled living areas, where rich luxury vinyl floors, a coffered ceiling, and a stunning brick fireplace create the perfect setting for relaxing evenings or lively gatherings. The chef-inspired kitchen showcases crisp white cabinetry, gold hardware, stainless steel appliances, and a stylish backsplash. The formal dining room, accented by a modern chandelier, offers a warm, sophisticated touch. The private primary suite features dual sinks, a separate shower, and elegant finishes, while three additional bedrooms provide flexibility for family, guests, or even a home office. Outdoors, enjoy a spacious backyard with a covered patio, solar panels for energy efficiency, and plenty of room for entertaining or relaxing. Perfectly located near shopping, dining, and scenic parks, this Preston Meadows gem beautifully balances lifestyle and convenience. This one won't last long!
Unit Size
2,154 Ft²
Days on Market
-
Land Size
0.22 acres
Price per sqft
$313
Property Type
House
Property Taxes
$746
HOA Dues
$14
Year Built
1983

Listed By

Payment Calculator

Cap Rate Calculator

Last updated: 23 days ago (NTREIS #21254227)

Price History

Date / Event Date Event Price
Oct 19, 2026 In contract -
In contract
May 18, 2026 Listed by EXP REALTY $675,000
Listed by EXP REALTY
Aug 8, 2023 Sold
Sold
Jun 16, 2023 Listed by Berkshire HathawayHS PenFed TX $525,000
Listed by Berkshire HathawayHS PenFed TX
Stunning North-East Facing, Plano Ranch Across From The Park! Step Inside This Beautifully Updated 4 Bedroom Home And You Will be greeted with Laminate Hardwoods, Neutral Paints Throughout, Generous Room Sizes, Walk In Closets And A Fabulous Floorplan Offering 2 Useable Living Spaces! Updates Include White Kitchen Cabinets, Granite Countertops, Decorative Backsplash, Newer Appliances, Bathroom Renovations And So Much More. Can We Talk Location?! Convenient To Everything, Plus You Have No Neighbors In Front, A Large Greenbelt Area, A Huge Park For Anyone Who Loves Swinging Or Going Down Slides Plus Walking Trails. All Of This On Almost A QUarter Of An Acre Lot With A Covered Patio, Storage Shed And Plenty Of Room For Both Friends Of The 2 Or 4 Leg Variety. This Home Will Check All The Boxes.
May 12, 2019 No longer available -
No longer available
Show More

Property Highlights

Garage
Air Conditioning
Fireplace
Parking Details
Has Garage
Attached Garage
Parking Features: Garage, Garage Faces Rear
Garage Spaces: 2
Interior Details
Full Bathrooms: 2
Interior Features: Built-in Features, Eat-in Kitchen, Granite Counters, High Speed Internet, Other, Walk-In Closet(s), Wet Bar, Cable TV Available
Appliances: Dishwasher, Disposal, Electric Cooktop, Electric Range, Microwave, Vented Exhaust Fan
Flooring Type: Carpet, Luxury Vinyl Plank
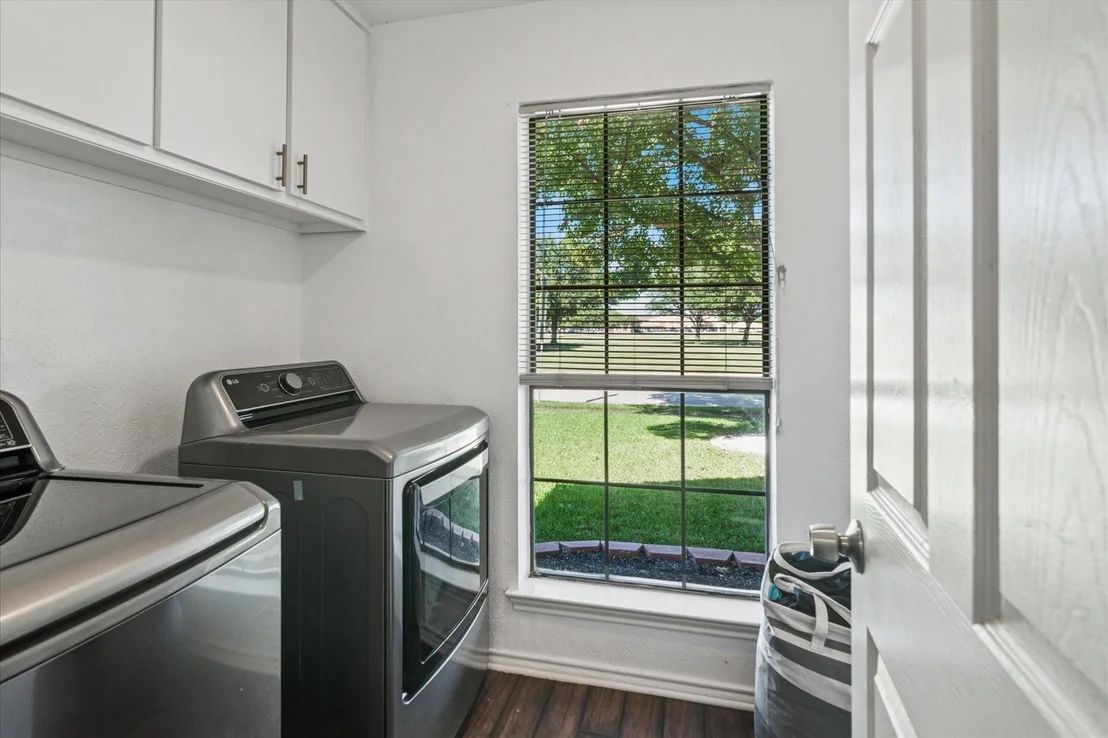
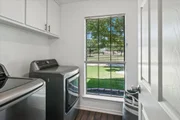
Laundry Features: Electric Dryer Hookup, Washer Hookup, Full Size W/D Area
Has Fireplace
Fireplace Features: Brick
Fireplaces: 1
Exterior Details
Square Footage: 2154
Architectural Style: Ranch
Year Built: 1983
Levels: One
Window Features: Window Coverings
Construction Materials: Brick
Lot Features: Greenbelt, Interior Lot, Landscaped, Adjacent to Greenbelt, Lrg. Backyard Grass
Lot Size Area: 0.22
Lot Size Units: Acres
Lot Size Acres: 0.22
Lot Size Square Feet: 9583.2
Tax Lot: 2
Financial Details
Tax Annual Amount: $8,955
Utilities Details
Cooling Type: Ceiling Fan(s), Central Air, Electric
Heating Type: Central, Natural Gas
Location Details
HOA/Condo/Coop Fee Includes: Management Fees
HOA Fee: $162
HOA Fee Frequency: Annually

Building Info

Overview

    General

  • Year Built: 1983
  • Effective Year Built: 2010
  • Building Count: 1
  • Total Rooms: 8
  • Bedroom Count: 3
  • Bathroom Count: 2
  • Full Bathrooms: 2
  • Partial Bathrooms: 2
  • Building Condition: 0
  • Building Quality: 0
  • Construction Type: 17
  • Building Style: 0
  • Exterior Walls Type: 2
  • Interior Walls Type: 0
  • Roof Shape Type: 8
  • Roof Cover Type: 3
  • Floor Count: 100
  • Living Units: 1
  • Floor Cover: 11
  • Basement Type: 0
  • Basement Area: 0
  • Garage Type: 1
  • Garage Square Area: 440
  • Parking Space Count: 2
  • Patio Type: 0
  • Porch Type: 139
  • Pool Type: 0

    Dimensions

  • Lot Size Square Feet: 9,649
  • Total Building Area: 2,594
  • Gross Building Area: 2,642
  • Building Area: 2,154
  • Building Area Measurement: L

    Heating and Cooling

  • Fireplace Count: 1
  • Air Conditioning: 1
  • Heating: 3
  • Heated Square Feet: 2,154
  • Heating Fuel Type: 0

    Utilities

  • Sewer System: 0
  • Water Service: 0

Building

  • Building Type: 0
  • Property Class: R
  • Subdivision: PRESTON MEADOW PHASE I (CPL)
  • Land Acres: 0000000222
  • Standard Land Use Code: 1001
  • County Land Use Code: A1
  • State Land Use Code: A1
  • Legal Description 1: PRESTON MEADOW PHASE I (CPL), BLK F, LOT 2

Neighborhood

  • School District Name: Plano Independent School District
  • School Tax School District: PLANO ISD
  • Census Tract: 031676

Zoning

  • Zoning: SFR

Geography

  • Assessors Map Reference: 635-E
  • District: CPL
  • Parcel: R-0069-006-0020-1
  • Block: F
  • Lot: 2
  • Municipality: PLANO CITY
  • Latitude: 33.0467
  • Longitude: -96.7802

    Address

  • Full Address: 4436 Emerson Dr
  • Address - House Number: 4436
  • Address - Street Name: Emerson
  • Address - Suffix Type: Dr
  • State: TX
  • City Name: Plano
  • Carrier Code: R012
  • 4-Digit Zip Code: 6729
  • Zip Code: 75093

Valuation

    Tax

  • Tax Year: 2023
  • Tax Amount: $804,251
  • Tax Rate Code Area: SPL

    Appraisal Valuation

  • Standard Deviation: 0.2058
  • Valuation Date: Jan 17, 2024
  • Confidence Score: 72
  • Final Value: 557,067
  • High Value: 671,739
  • Low Value: 442,395

    Market Valuation

  • Market Total Value: $493,285
  • Market Land Value: $125,000
  • Market Improvement Value: $368,285

    Assessments Valuation

  • Assessed Year: 2023
  • Assessed Total Value: $465,959
  • Assessed Land Value: $125,000
  • Assessed Improvements Value: $368,285

    Exemptions

  • Homeowner Exemption: Yes

    Sales

  • Current Sale Contract Date: Jul 28, 2023
  • Current Sale Recording Date: Aug 01, 2023
  • Current Sale Document Type: 71
  • Current Sale Input Document Number: 87158
  • Previous Sale Recording Date: Mar 27, 2019
  • Previous Sale Contract Date: Mar 25, 2019
  • Previous Sale Amount: $396,600
  • Previous Sale Document Type: 70
Data used for valuation calculations is provided by RealtyHop, and other third party sources

Comparables

Unit
Status
Type
Beds
Baths
ft²
Price/ft²
Asking Price
Listed On
Closing Price
Sold On
HOA + Taxes

About Preston Meadows


Similar Homes for Sale

Currently no similar homes around

Nearby Rentals

Unit for rent at 4121 Midnight Drive, Plano, TX, 75093

$8,500 /mo

  • 4 Beds
  • 2 Baths
  • 2,156 ft²
4121 Midnight Drive, Plano, TX, 75093 Listing by Joe Iley
Unit for rent at 3140 Devonshire Drive, Plano, TX, 75075

$1,150 /mo

  • 1 Bed
  • 1 Bath
  • 732 ft²
3140 Devonshire Drive #236H, Plano, TX, 75075 Listing by Jason Brown
Unit for rent at 7308 Penny Place, Plano, TX, 75024

$3,750 /mo

  • 4 Beds
  • 2 Baths
  • 2,390 ft²
7308 Penny Place, Plano, TX, 75024 Listing by Sallie Laning


Frequently Asked Questions

When was property at 4436 Emerson Drive built and last sold?
The property at 4436 Emerson Drive was built in 1983 and last sold on Jul 28, 2023 for $0.
How much is this home worth?
The estimated value of the home located at 4436 Emerson Drive is $675,487.
What are some comparable homes to 4436 Emerson Drive?
There are currently no comparable homes to 4436 Emerson Drive.