Check Availability
$1,185,800
● House - In Contract

4433 Tamarind Way

Naples, FL 34119
bedrooms
3 Beds
bathrooms
2 Baths
square feet
3,388 Ft²
$7,463
Est. Monthly
$1,189
HOA / Fees

About This Property

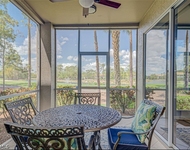
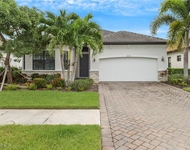
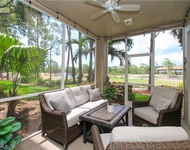
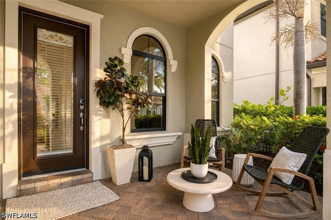
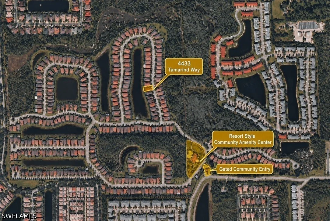
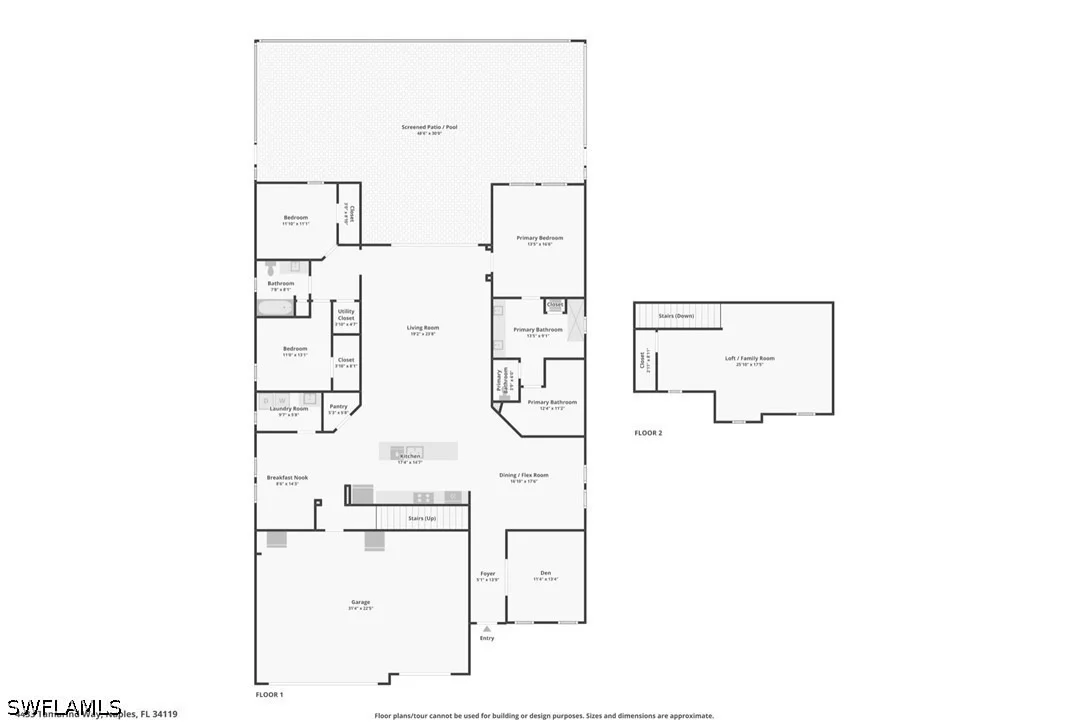
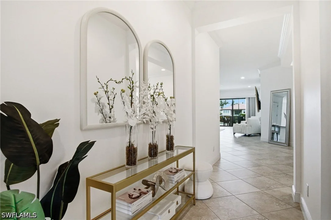
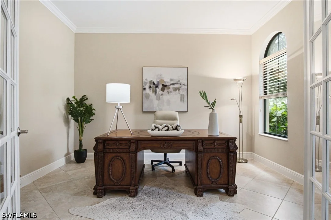
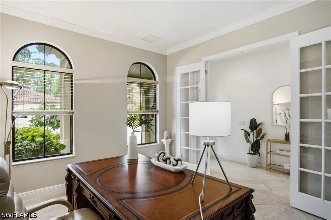
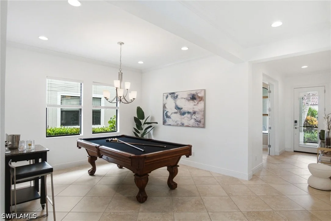
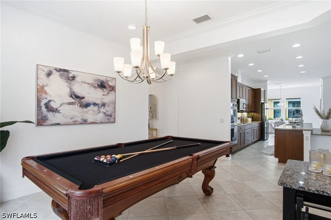
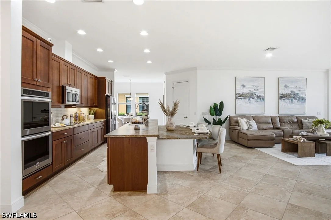
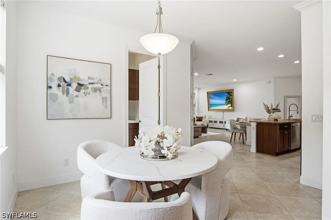
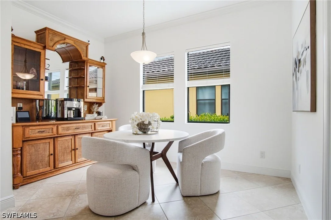
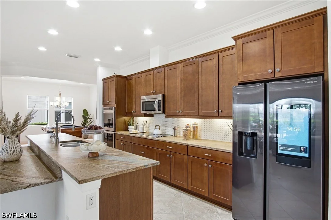
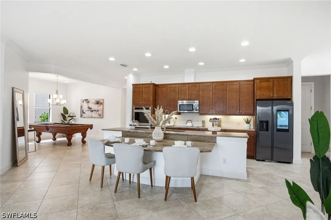
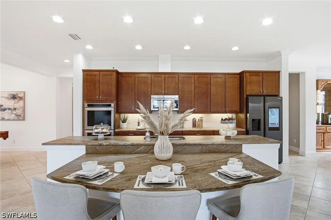
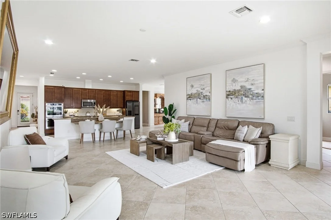
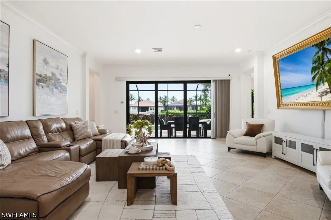
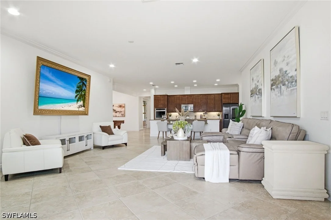
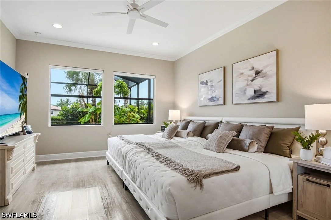
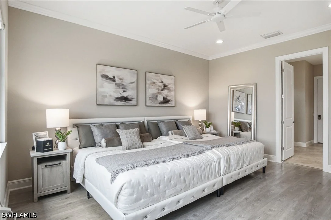
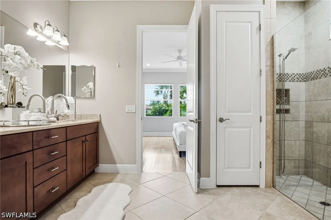
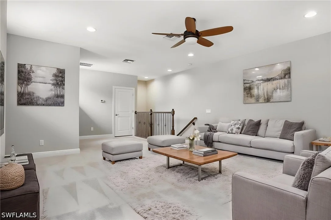
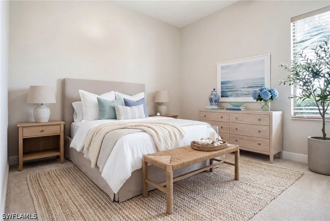
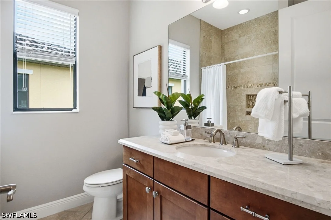
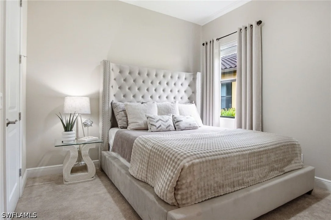
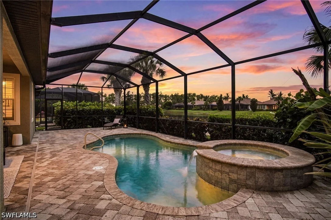
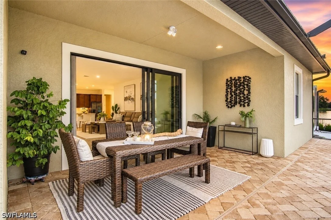
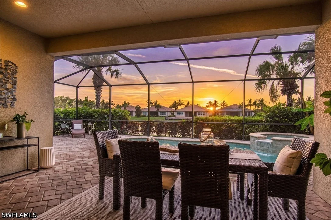
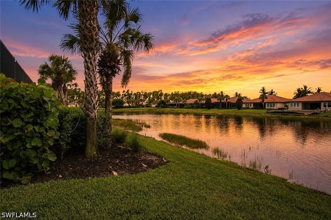
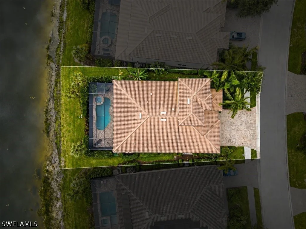
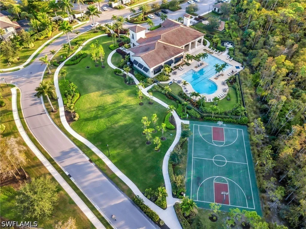
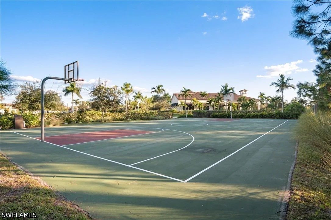
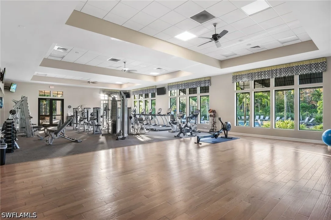
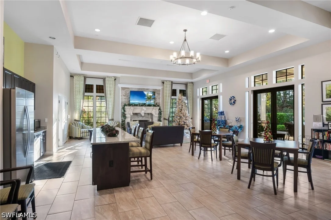
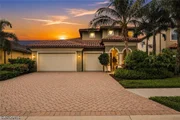
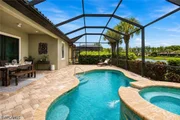
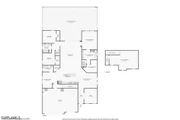
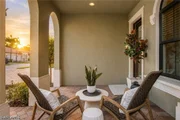
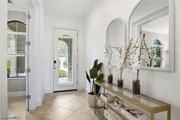
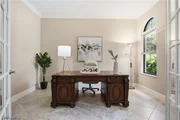
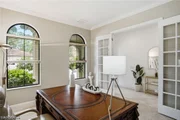
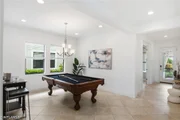
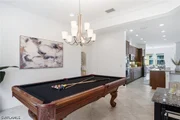
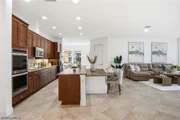
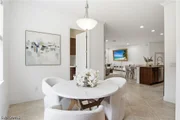
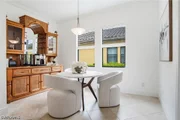
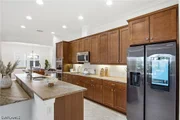
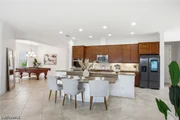
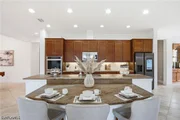
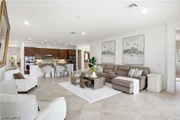
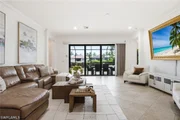
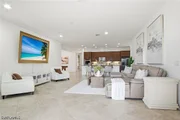
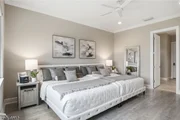
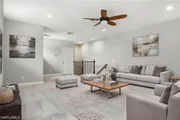
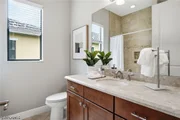
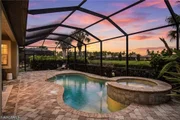
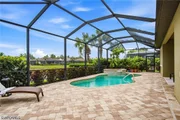
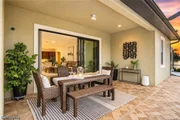
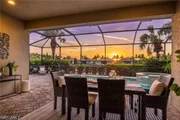
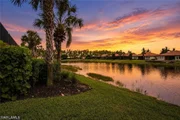
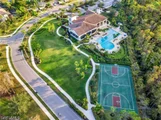
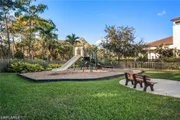
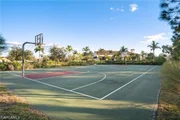
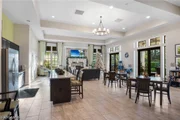
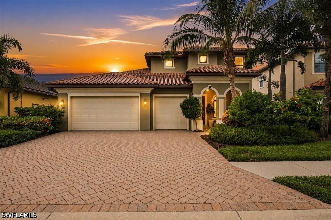
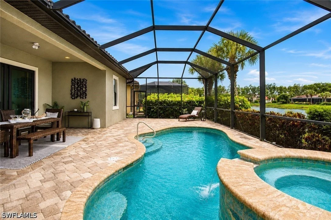
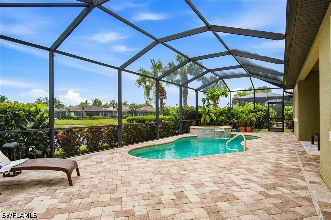
Experience the perfect blend of timeless WCI craftsmanship, flexible living, and resort-style luxury in this beautifully appointed lakefront Genoa II residence within the sought-after gated community of Raffia Preserve. Offering 3,388 sq. ft., this spacious home features 3 bedrooms + den, an oversized upstairs bonus loft with its own HVAC system, 2 full baths, a private pool and spa, and an expanded 3-car garage. Perfectly positioned on the desirable northern loop of Tamarind Way, this premium western-exposure homesite captures spectacular sunset views across the lake from the screened lanai. Raffia Preserve spans 184 acres, including 72 acres of protected natural preserves, creating a tranquil setting just minutes from Naples' finest conveniences. Designed for effortless entertaining, the open-concept floor plan showcases large-format porcelain tile throughout the main living areas, baths and den, new luxury vinyl plank flooring in the primary suite, plush carpet in guest bedrooms and loft, fresh interior paint, 8-foot doors, impact-resistant windows and doors, and custom cabinetry throughout. The gourmet kitchen is the heart of the home, featuring KitchenAid stainless appliances, double wall ovens, 42-inch cabinetry, genuine exotic leathered stone countertops, an oversized two-tier island, and a generous walk-in pantry. Triple-panel impact glass sliders seamlessly connect the great room to your private outdoor oasis, where the pool and spa are controlled from inside the home. The expansive lanai offers ample space for lounging, entertaining, and the future addition of a custom outdoor kitchen. The luxurious primary suite features Alexa-controlled motorized blackout shades. A standout feature is the expansive upstairs loft, measuring 25'10" x 17'5" and offering exceptional flexibility as a media room, game room, teen retreat, fitness studio, home office, in-law suite, or potential fourth bedroom with space to add a future full bath. The oversized 3-car garage, abundant storage, wide paver driveway, and generous parking provide room for hobbies, guests, and everyday convenience. Low HOA fees include access to exceptional amenities featuring a resort-style clubhouse, zero-entry pool with lap lanes, 2,000-square-foot fitness center, basketball court, playground, and beautifully maintained grounds. Located within an A-rated school district and walking distance to Galleria Shoppes at Vanderbilt, Oakridge Middle School, and the new Mason Classical Academy campus. Just minutes to Founders Square, Pebblebrooke Plaza, world-renowned Gulf beaches, fine dining, shopping, entertainment, NCH, and Physicians Regional Medical Center. Flood Zone X500 means flood insurance is not currently required. Whether you're searching for a full-time residence, seasonal retreat, or investment opportunity, this exceptional WCI-built home delivers premium construction, an outstanding location, resort amenities, and the quintessential Naples lifestyle.
Unit Size
3,388 Ft²
Days on Market
-
Land Size
0.21 acres
Price per sqft
$350
Property Type
House
Property Taxes
$451
HOA Dues
$1,189
Year Built
2015

Listed By

Lauren Labossiere PA
The Boss Team Real Estate Services

Payment Calculator

Cap Rate Calculator

Last updated: 21 days ago ( #226026408)

Price History

Date / Event Date Event Price
Sep 7, 2026 In contract -
In contract
Jul 18, 2026 Listed by Marzucco Real Estate $1,185,800
Listed by Marzucco Real Estate
Jan 8, 2025 Temporarily off market -
Temporarily off market
Nov 1, 2024 Listed by Berkshire Hathaway Florida $1,299,000
Listed by Berkshire Hathaway Florida
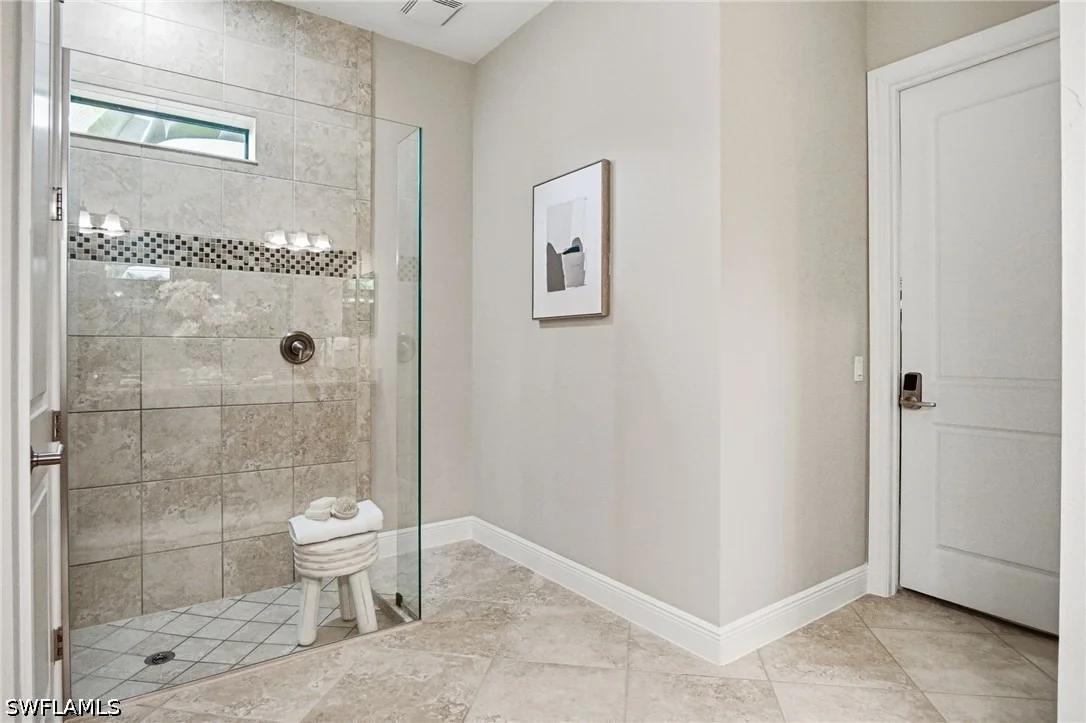
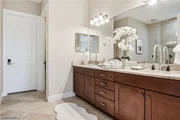
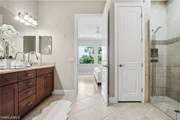
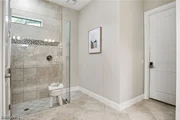
This beautiful Genoa II Estate home was built by WCI and is a must see! This Lakefront 2 story pool/spa home has a total of 3,388 sq-ft under air and features three bedrooms with a den/office, 2 bathrooms, formal dining room and living room area along with a very spacious second floor bonus room. This property comes with a 3 car garage, for your cars and toys. The first floor of this house has 3 bedrooms, den, kitchen, breakfast nook, formal dining area and living room area. The second floor features a bonus room big enough for social gatherings. The open kitchen design with a large pantry comes with a big breakfast bar which has plenty of space for comfortable cooking. The gourmet kitchen with granite counter tops is fully equipped with Kitchen Aid stainless steel appliances, which includes an electric cook top, refrigerator, microwave, dishwasher and a double wall oven. The spacious owner suite is connected to a large master bath with a shower, dual sinks, separate water closet and a very large walk-in closet. Brand new AC unit with 10 year warranty. High Impact windows. Pool enclosure has Super screen, a screen designed to be more strong/durable and comes with a 10 year warranty. Enjoy sunsets and a serene view of the lake from your pool/spa area with plenty of space to entertain family and friends. Raffia preserve is a gated community with 184 acres of land with lakes and preserve views. This prestigious community offers a range of amenities, including a clubhouse with fitness center, resort style pool, basketball court, playground park, walking trails with a tranquility that complements the Naples lifestyle. The location is also fantastic, close to Vanderbilt beach, shopping, restaurants and also Golf Courses and public parks. Call today to make this home yours!!
Aug 17, 2024 Temporarily off market -
Temporarily off market
Show More

Property Highlights

Garage
Air Conditioning
Parking Details
Has Garage
Attached Garage
Has Open Parking
Parking Features: Attached, Driveway, Garage, Paved, TwoSpaces
Garage Spaces: 3
Interior Details
Full Bathrooms: 2
Interior Features: Entrance Foyer, Eat-in Kitchen, Kitchen Island, Pantry, High Speed Internet, SeparateFormalDiningRoom, DualSinks, FrenchDoorsAtriumDoors, LivingDiningRoom, MainLevelPrimary, ShowerOnly, SeparateShower, WindowTreatments, Loft
Appliances: Double Oven, Dryer, Dishwasher, Electric Cooktop, Freezer, Ice Maker, Microwave, Refrigerator, Washer, BuiltInOven
Flooring Type: Carpet, Tile
Door Features: French Doors
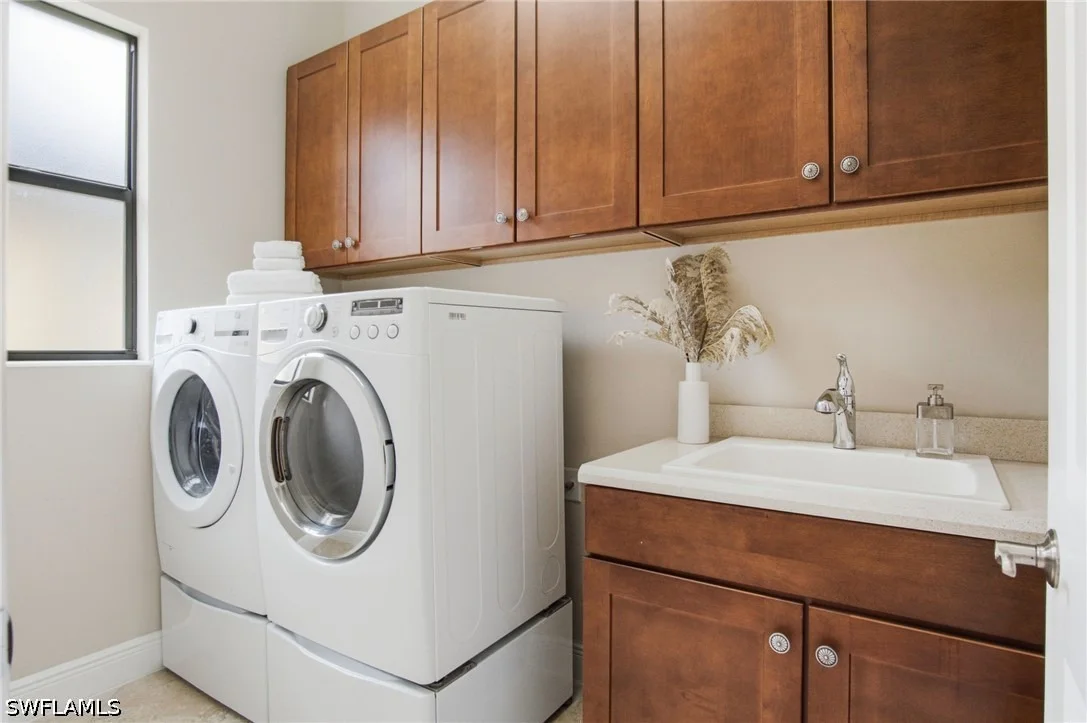
Laundry Features: Washer Hookup, Inside, DryerHookup, LaundryTub
Exterior Details
Square Footage: 3388
Square Footage Source: $0
Security Features: Smoke Detector(s)
Property Condition: Resale
Architectural Style: TwoStory
Year Built: 2015
Waterfront Features: Lake Front
Building Area Total: 4794
Levels: Two
Window Features: Window Coverings, ImpactGlass
Construction Materials: Block, Concrete, Stucco
Patio and Porch Features: Porch, Screened, Lanai
Pool Features: In Ground, Screen Enclosure, Community, Pool/Spa Combo, Concrete, PoolEquipment
Pool is Private
Lot Features: Rectangular Lot, SprinklersAutomatic
Lot Size Area: 0.21
Lot Size Units: Acres
Lot Size Acres: 0.21
Lot Size Square Feet: 9147.6
Lot Size Dimensions: 60 x 140 x 73 x 140
Tax Lot: 221
Water Source: Public
Financial Details
Tax Annual Amount: $5,416
Utilities Details
Cooling Type: Central Air, Ceiling Fan(s), Electric
Heating Type: Central, Electric
Sewer : Public Sewer
Location Details
HOA/Condo/Coop Fee Includes: Internet, Maintenance Grounds, Maintenance Structure, Pest Control, Security, AssociationManagement, IrrigationWater, LegalAccounting, RecreationFacilities
HOA/Condo/Coop Amenities: Basketball Court, Clubhouse, Fitness Center, Barbecue, Picnic Area, Playground, Pool, Management, Sidewalks
Condo/Coop Fee: $1,189
Condo/Coop Fee Frequency: Quarterly

Building Info

Overview

    General

  • Year Built: 2015
  • Effective Year Built: 2015
  • Building Count: 1
  • Bedroom Count: 0
  • Building Condition: 0
  • Building Quality: 7
  • Construction Type: 12
  • Building Style: 0
  • Exterior Walls Type: 0
  • Interior Walls Type: 0
  • Roof Shape Type: 0
  • Roof Cover Type: 0
  • Floor Count: 200
  • Floor Cover: 0
  • Basement Type: 0
  • Basement Area: 0
  • Garage Type: 0
  • Parking Space Count: 0
  • Patio Type: 70
  • Porch Type: 0
  • Pool Type: 8

    Dimensions

  • Lot Size Square Feet: 9,148
  • Lot Size Depth Feet: 1,400
  • Lot Size Frontage Feet: 670
  • Total Building Area: 2,663
  • Gross Building Area: 2,663
  • Building Area: 2,663
  • Building Area Measurement: L

    Heating and Cooling

  • Air Conditioning: 0
  • Heating: 0
  • Heated Square Feet: 2,663
  • Heating Fuel Type: 0

    Utilities

  • Sewer System: 0
  • Water Service: 0

Building

  • Building Type: 0
  • Property Class: R
  • Subdivision: RAFFIA PRESERVE PHASE 1
  • Land Acres: 0000000210
  • Standard Land Use Code: 1001
  • County Land Use Code: 1
  • State Land Use Code: 99
  • Legal Description 1: RAFFIA PRESERVE-PHASE 1 LOT 221

Neighborhood

  • School District Name: Collier County School District
  • School Tax School District: DISTRICT 1
  • Census Tract: 010436

Geography

  • Assessors Map Reference: 3B34
  • Subdivision Phase Number: 1
  • Subdivision Tract Number: 585260
  • Parcel: 69020002485
  • Lot: 221
  • Meridian: SEC 34 TWN 48 RNG 26
  • Municipality: COUNTY COLLIER
  • Latitude: 26.2549
  • Longitude: -81.6981

    Address

  • Full Address: 4433 Tamarind Way
  • Address - House Number: 4433
  • Address - Street Name: Tamarind
  • Address - Suffix Type: Way
  • State: FL
  • City Name: Naples
  • Carrier Code: R175
  • 4-Digit Zip Code: 9685
  • Zip Code: 34119

Valuation

    Tax

  • Total Area: 3,554
  • Tax Year: 2022
  • Tax Amount: $512,613
  • Tax Rate Code Area: 36

    Appraisal Valuation

  • Standard Deviation: 0.2407
  • Valuation Date: Mar 20, 2024
  • Confidence Score: 66
  • Final Value: 1,172,833
  • High Value: 1,455,243
  • Low Value: 890,422

    Market Valuation

  • Market Total Value: $847,695
  • Market Land Value: $216,112
  • Market Improvement Value: $631,583

    Assessments Valuation

  • Assessed Year: 2022
  • Assessed Total Value: $486,352

    Exemptions

  • Homeowner Exemption: Yes

    Sales

  • Current Sale Contract Date: Apr 06, 2017
  • Current Sale Recording Date: Apr 10, 2017
  • Current Sale Price:
  • Current Sale Document Type: 68
  • Current Sale Input Document Number: 5389638
Data used for valuation calculations is provided by RealtyHop, and other third party sources

Comparables

Unit
Status
Type
Beds
Baths
ft²
Price/ft²
Asking Price
Listed On
Closing Price
Sold On
HOA + Taxes

About Urban Estates


Similar Homes for Sale

Currently no similar homes around

Nearby Rentals

Unit for rent at 8223 Parkstone Place, Naples, FL, 34120

$6,700 /mo

  • 2 Beds
  • 2 Baths
  • 1,440 ft²
8223 Parkstone Place #102, Naples, FL, 34120 Listing by Cheri Anne DeMonico
Unit for rent at 1878 Mustique Street, Naples, FL, 34120

$8,000 /mo

  • 3 Beds
  • 2 Baths
  • 2,064 ft²
1878 Mustique Street, Naples, FL, 34120 Listing by Tina Falzarano Bajraktarevic
Unit for rent at 8217 Parkstone Place, Naples, FL, 34120

$5,500 /mo

  • 2 Beds
  • 2 Baths
  • 1,449 ft²
8217 Parkstone Place #102, Naples, FL, 34120 Listing by Cheri Anne DeMonico


Frequently Asked Questions

When was property at 4433 Tamarind Way built and last sold?
The property at 4433 Tamarind Way was built in 2015 and last sold on Apr 6, 2017 for $537,380.
How much is this home worth?
The estimated value of the home located at 4433 Tamarind Way is $1,193,630.
What are some comparable homes to 4433 Tamarind Way?
There are currently no comparable homes to 4433 Tamarind Way.