Check Availability
Larimer 80524
4433 Espirit Dr
$194,900
↓ $4K (2.1%)
● House - For Sale

4433 Espirit Dr

Fort Collins, CO 80524
bedrooms
2 Beds
bathrooms
2 Baths
square feet
1,616 Ft²
$2,555
Est. Monthly
$1,499
HOA / Fees

About This Property

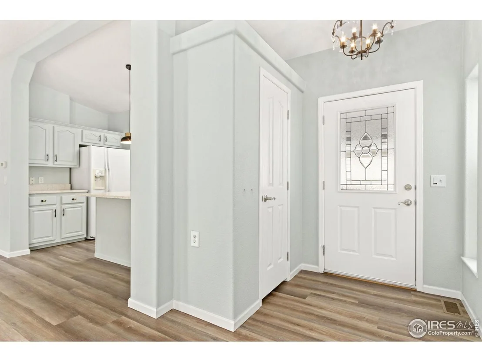
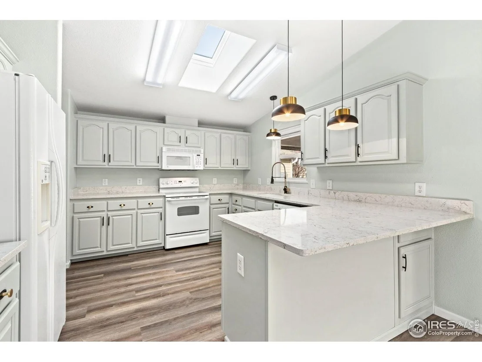
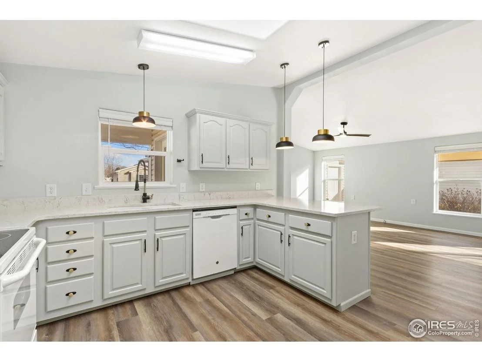
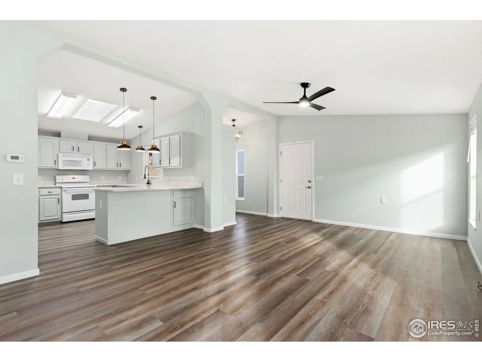
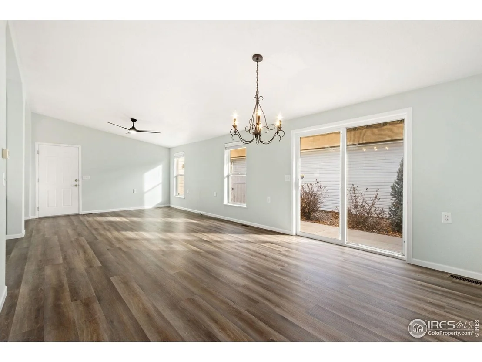
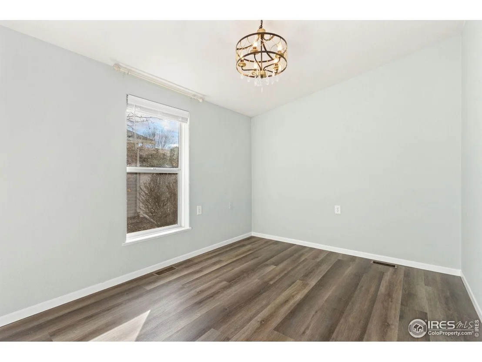
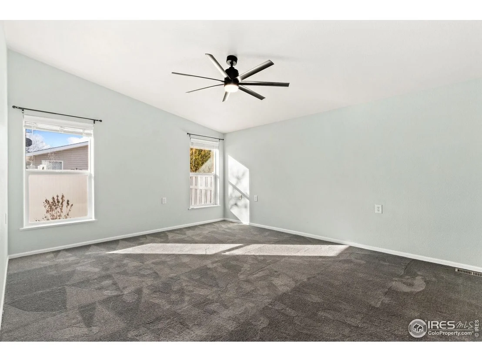
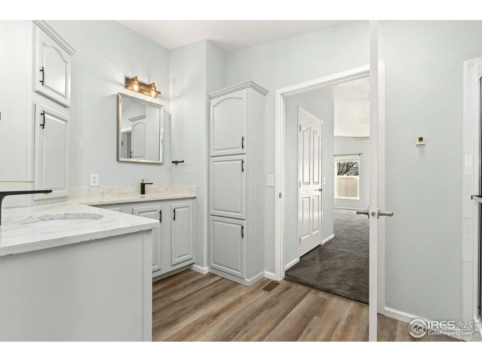
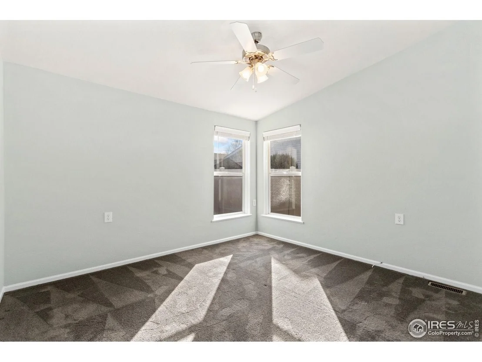
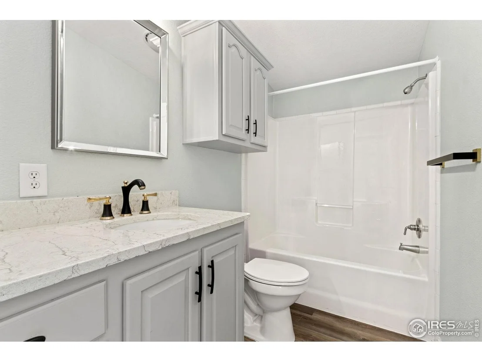
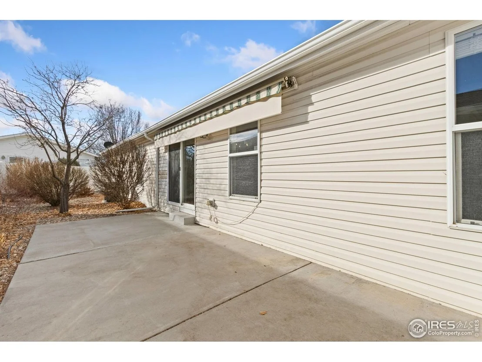
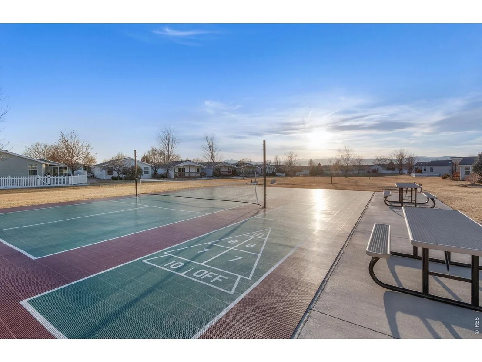
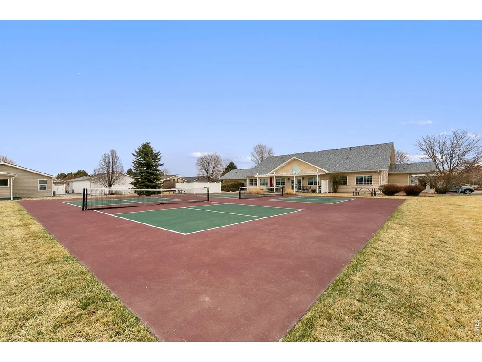
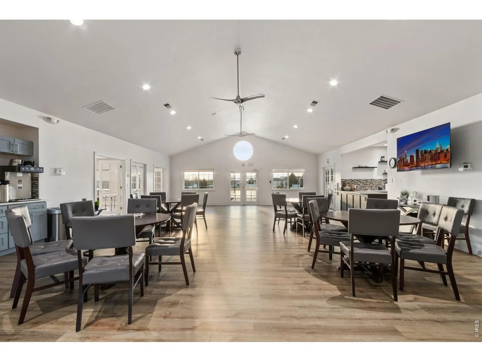
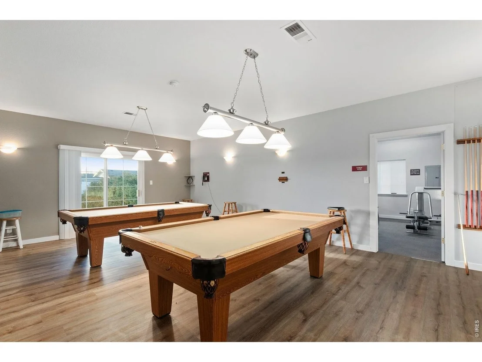
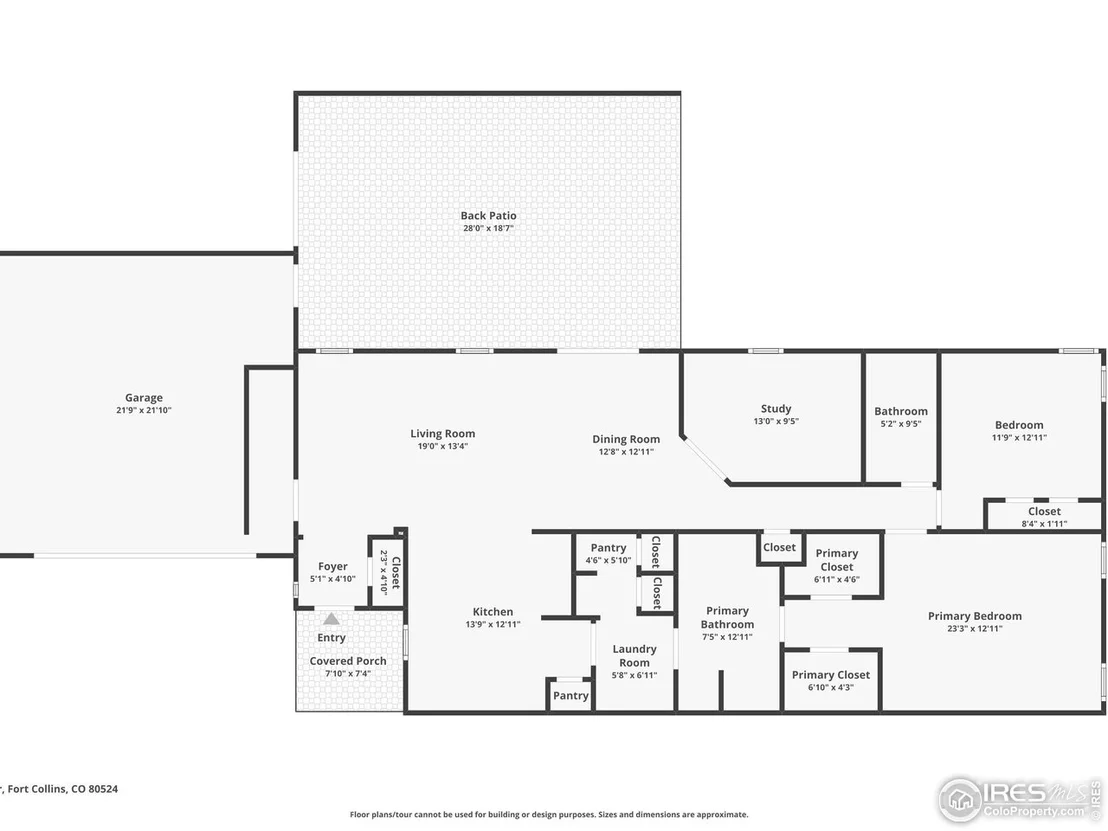
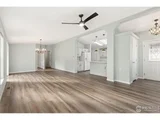
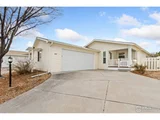
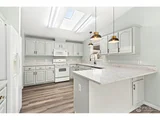
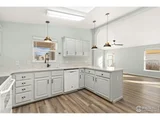
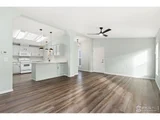
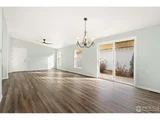
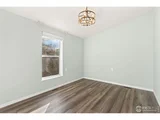
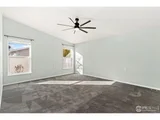
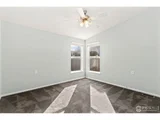
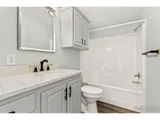
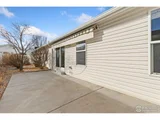
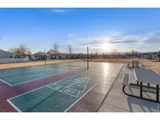
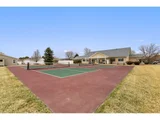
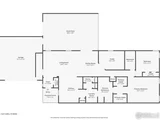
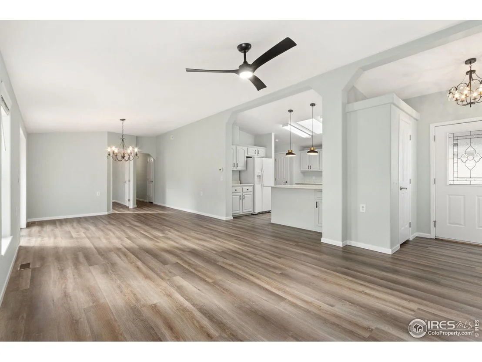
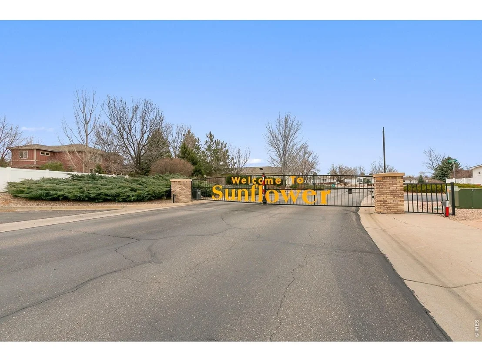
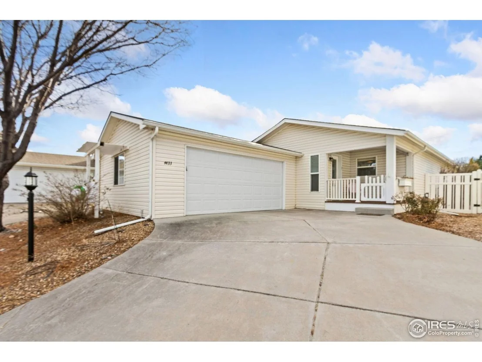
Move-in ready home located in the highly desirable, 55+ gated community of Sunflower. Sunflower offers residents an ideal lifestyle, with on-site putting green, shuffleboard, horseshoe, pickleball courts, exercise room, community spaces, pool tables, and hot tub! This ranch-style home includes a formal front office, spacious primary bedroom with large ensuite bathroom featuring double vanities and two walk-in closets, as well as a second bedroom and bathroom! $40k in updates since 2023: new plank flooring and plush carpet in both bedrooms with thick, high-quality padding, new paint throughout, upgraded faucets, new lighting and hardware changes, as well as updated cabinet colors in the kitchen and bathrooms. Enjoy a cup of coffee on your private patio with retractable awning. Backyard space is low maintenance; no more grueling yard work! Open concept home with several skylights that bring in tons of natural light. Location is exceptional! You are close to the clubhouse, but still get to enjoy the perks of a more quiet and private lot. Insulated, attached 2-car garage with ramp already in place for easy and safe entry. Common area landscaping, snow removal, and sewer are all taken care of as part of your monthly land lease fees. There is no formal HOA, but there are covenants. Owners pay a monthly land lease fee of $1499.27, which also covers use of community amenities and storm water.
Unit Size
1,616 Ft²
Days on Market
-
Land Size
-
Price per sqft
$121
Property Type
House
Property Taxes
$99
HOA Dues
$1,499
Year Built
2006

Listed By

Payment Calculator

Cap Rate Calculator

Last updated: 21 days ago (IRES MLS #IRE1048695)

Price History

Date / Event Date Event Price
Sep 18, 2026 Price Decreased $194,900
↓ $4K (2.1%)
Price Decreased
Jul 4, 2026 Price Decreased $199,000
↓ $16K (7.4%)
Price Decreased
Jun 24, 2026 Price Decreased $214,999
↓ $10K (4.4%)
Price Decreased
May 24, 2026 Price Decreased $224,900
↓ $10K (4.3%)
Price Decreased
Dec 23, 2025 Listed $234,900
Listed
Show More

Property Highlights

Garage
Air Conditioning
Parking Details
Has Garage
Parking Features: Garage Door Opener, Attached
Garage Spaces: 2
Interior Details
Full Bathrooms: 2
Interior Features: Open Floorplan, Pantry, Walk-In Closet(s), Washer/Dryer Hookup, Skylights
Appliances: Electric Range, Dishwasher, Refrigerator, Microwave, Disposal
Basement: None
Exterior Details
Square Footage: 1616
Square Footage Source: $0
Architectural Style: Modular Home
Year Built: 2006
Levels: One
Window Features: Skylight(s), Window Coverings
Construction Materials: Frame, Vinyl Siding
Patio and Porch Features: Patio
Lot Features: Paved, Gutters, Sidewalks, Street Light
Lot Size Area: 1
Water Source: District
Financial Details
Tax Annual Amount: $1,183
Utilities Details
Cooling Type: Central Air, Ceiling Fan(s)
Heating Type: Forced Air
Sewer : Public Sewer
Location Details
HOA/Condo/Coop Fee Includes: Snow Removal, Common Amenities
HOA/Condo/Coop Amenities: Spa/Hot Tub
HOA Fee: $1,499
HOA Fee Frequency: Monthly

Building Info

Overview

    General

  • Year Built: 2006
  • Effective Year Built: 2006
  • Building Count: 1
  • Total Rooms: 6
  • Bedroom Count: 2
  • Bathroom Count: 2
  • Full Bathrooms: 2
  • Partial Bathrooms: 2
  • Bathroom Plumbing Fixtures: 9
  • Building Condition: 6
  • Building Quality: 7
  • Construction Type: 6
  • Building Style: 17
  • Exterior Walls Type: 23
  • Interior Walls Type: 3
  • Roof Shape Type: 1
  • Roof Cover Type: 3
  • Floor Count: 100
  • Living Units: 1
  • Floor Cover: 0
  • Basement Type: 0
  • Basement Area: 0
  • Garage Type: 1
  • Garage Square Area: 484
  • Parking Space Count: 2
  • Patio Type: 61
  • Porch Type: 31
  • Pool Type: 0

    Dimensions

  • Lot Size Square Feet: 1,608,188
  • Total Building Area: 2,100
  • Gross Building Area: 2,100
  • Building Area: 1,616
  • Building Area Measurement: L

    Heating and Cooling

  • Air Conditioning: 1
  • Heating: 3
  • Heated Square Feet: 1,616
  • Heating Fuel Type: 0

    Utilities

  • Sewer System: 0
  • Water Service: 0

Building

  • Building Type: 0
  • Property Class: R
  • Subdivision: WATERDALE
  • Land Acres: 0000036000
  • Standard Land Use Code: 1001
  • County Land Use Code: 1219
  • Mobile Home Indicator: T
  • Legal Description 1: IMPS ONLY, LOT 153, WATERDALE, PER AMENDED SURVEY PLAT 2001044822

Neighborhood

  • School District Name: Poudre School District R-1
  • Census Tract: 002506

Zoning

  • Zoning: M1

Geography

  • Assessors Map Reference: 87152
  • Account Number: R1642007
  • Parcel: R1642007
  • Lot: 153
  • Meridian: SEC 15 TWN 7N RNG 68W
  • Municipality: OUTSIDE CITY LIMITS
  • Latitude: 40.5764
  • Longitude: -104.995
    Address

  • Full Address: 4433 Espirit Dr
  • Address - House Number: 4433
  • Address - Street Name: Espirit
  • Address - Suffix Type: Dr
  • State: CO
  • City Name: Fort Collins
  • Carrier Code: R017
  • 4-Digit Zip Code: 6045
  • Zip Code: 80524

Valuation

    Tax

  • Total Area: 1,616
  • Tax Year: 2023
  • Tax Amount: $71,862
  • Initial Tax Delinquent Year: 2022
  • Tax Rate Code Area: 1001

    Appraisal Valuation

  • Standard Deviation: 0.1529
  • Valuation Date: Mar 20, 2024
  • Confidence Score: 81
  • Final Value: 169,457
  • High Value: 195,382
  • Low Value: 143,531

    Market Valuation

  • Market Total Value: $170,900
  • Market Improvement Value: $170,900

    Assessments Valuation

  • Assessed Year: 2024
  • Assessed Total Value: $11,450
  • Assessed Improvements Value: $11,450

    Sales

  • Current Sale Contract Date: Apr 06, 2022
  • Current Sale Recording Date: Apr 08, 2022
  • Current Sale Price:
  • Current Sale Document Type: 71
  • Current Sale Input Document Number: 22503
  • Previous Sale Recording Date: Aug 01, 2006
  • Previous Sale Contract Date: Jul 14, 2006
  • Previous Sale Amount: $135,990
  • Previous Sale Document Type: 71
Data used for valuation calculations is provided by RealtyHop, and other third party sources

Comparables

Unit
Status
Type
Beds
Baths
ft²
Price/ft²
Asking Price
Listed On
Closing Price
Sold On
HOA + Taxes

About Larimer


Similar Homes for Sale

Currently no similar homes around

Nearby Rentals


Frequently Asked Questions

When was property at 4433 Espirit Drive built and last sold?
The property at 4433 Espirit Drive was built in 2006 and last sold on Apr 6, 2022 for $205,000.
How much is this home worth?
The estimated value of the home located at 4433 Espirit Drive is $212,956.
What are some comparable homes to 4433 Espirit Drive?
There are currently no comparable homes to 4433 Espirit Drive.