


43
Map
4432 CHESTNUT LANE NW


About This Property
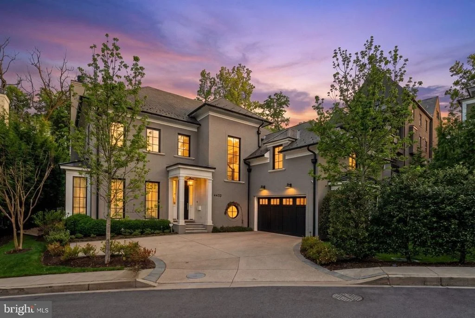
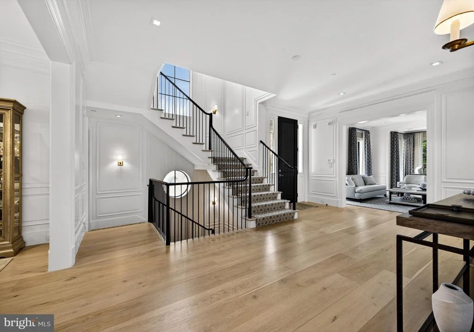
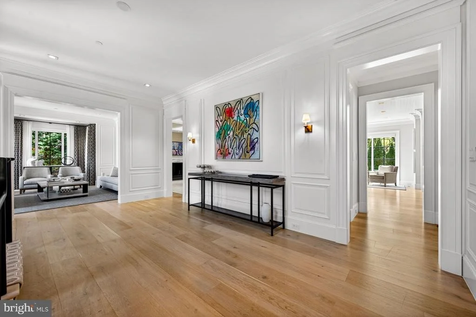
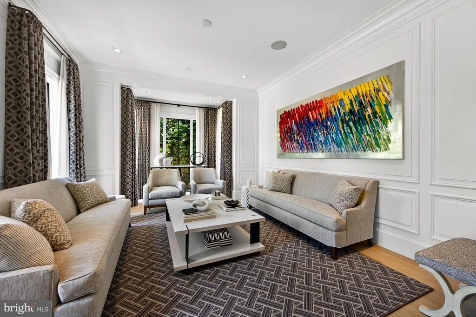
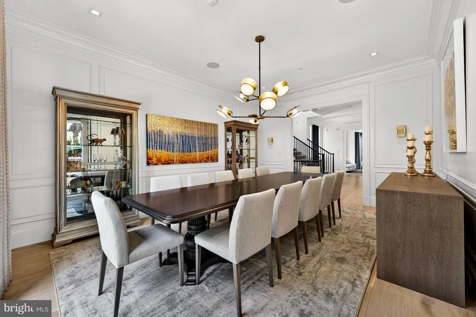
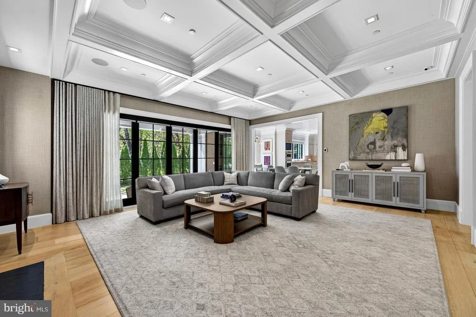
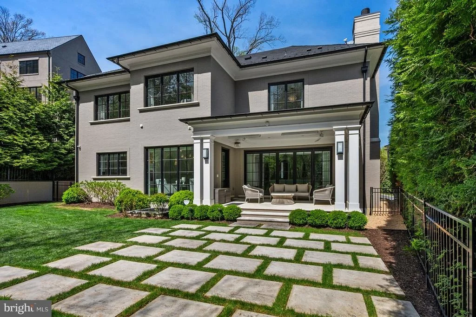
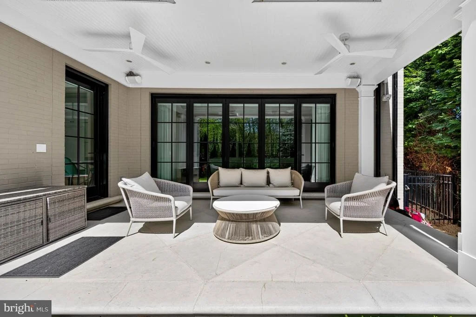
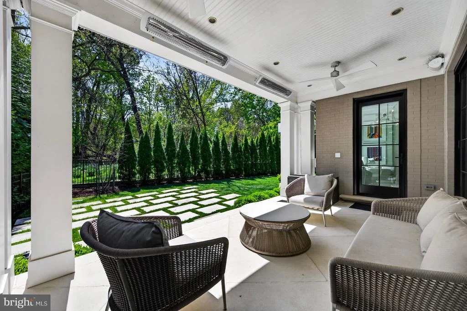
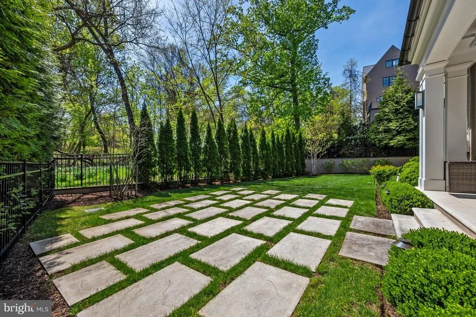
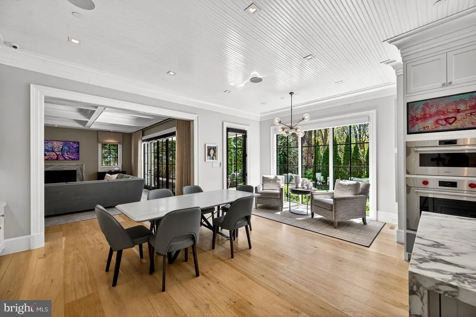
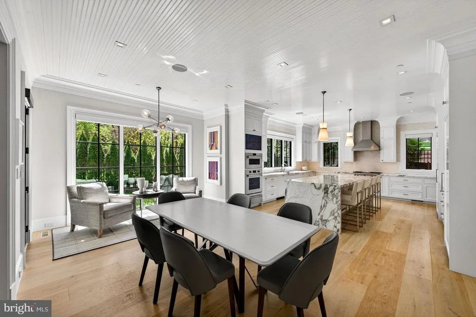
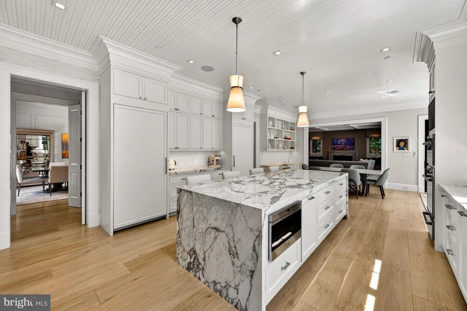
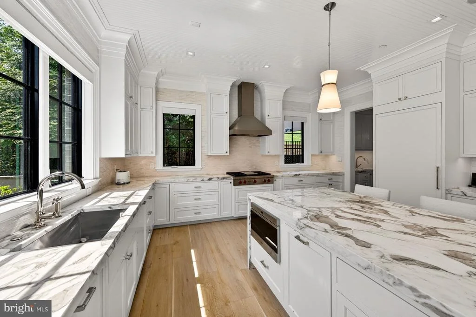
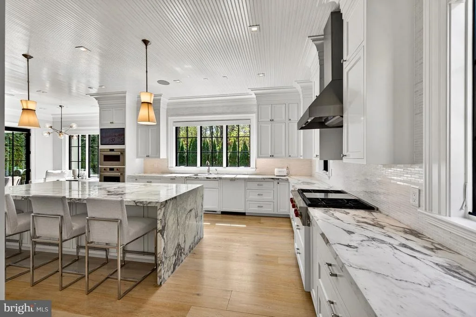
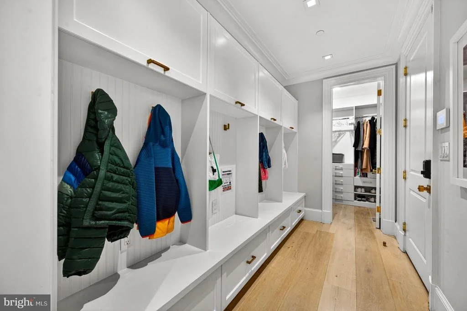
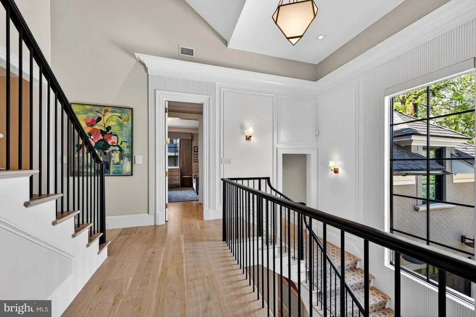
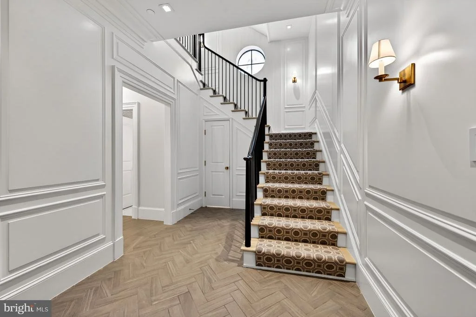
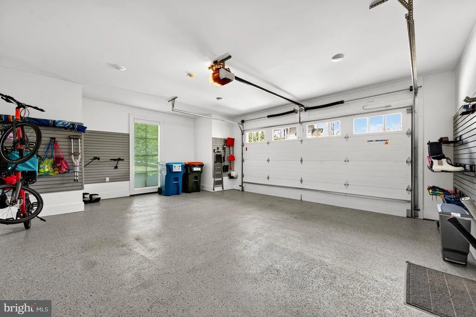
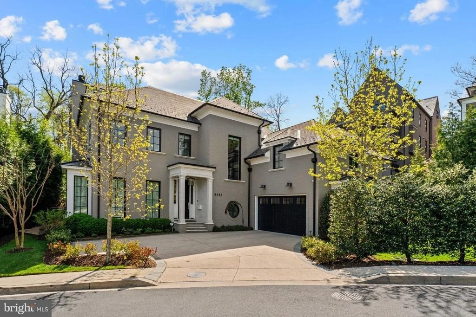
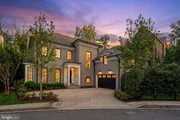
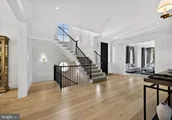
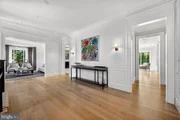
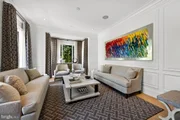
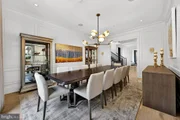
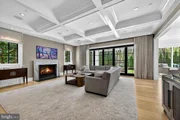
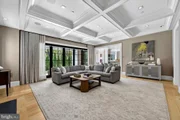
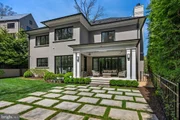
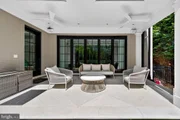
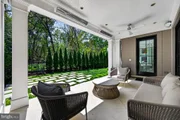
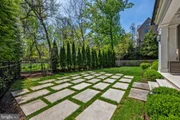
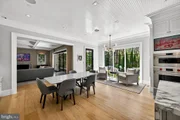
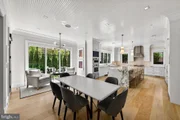
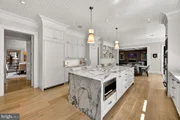
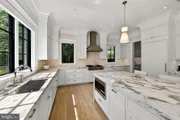
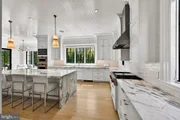
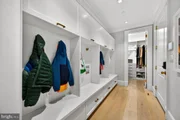
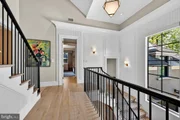
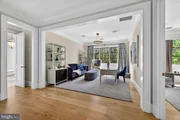
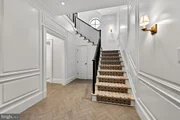
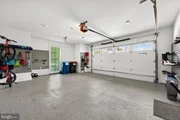
A grand foyer sets an elegant tone upon entry, with beautifully proportioned formal living and dining rooms unfolding gracefully from this central space, creating an easy flow for gatherings. The kitchen is designed with both function and clarity in mind, anchored by a large marble waterfall island and surrounded by custom cabinetry and professional-grade Wolf and Sub-zero appliances. Generous workspace, integrated storage, and a natural connection to the breakfast area and family room make it equally suited for daily use and entertaining. The impressive family room, where dramatic accordion doors retract to open the full width of the space, creates a true indoor-outdoor experience and effortless connection to the private, professionally landscaped patio and garden. A well-appointed butler's pantry enhances entertaining on this level, while a discreet powder room, mudroom, and access to the spacious two-car garage complete it.
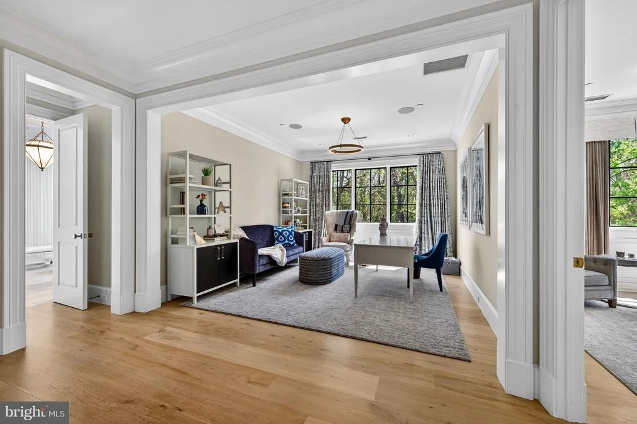
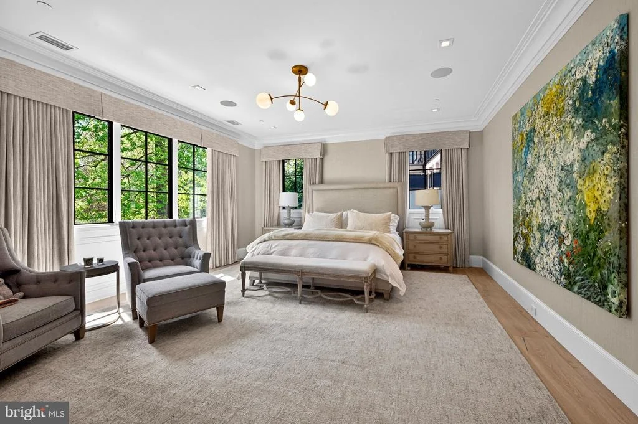
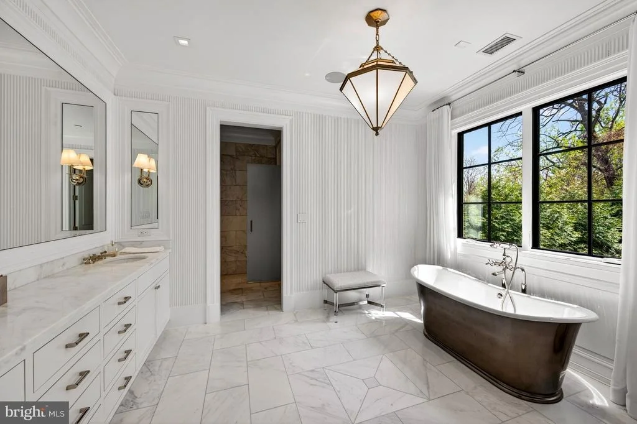
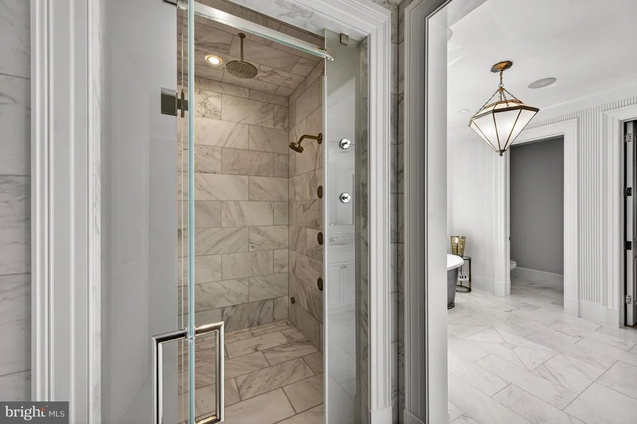
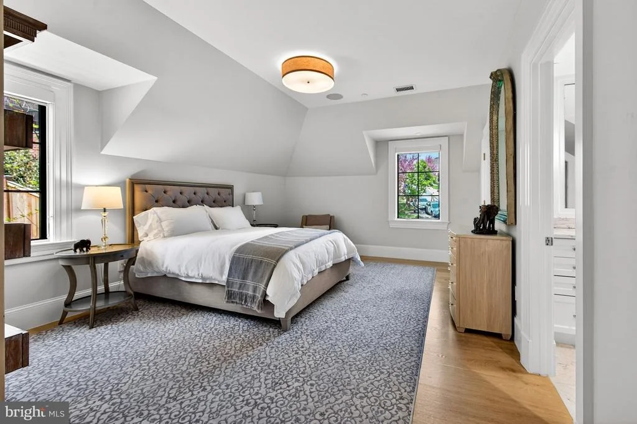
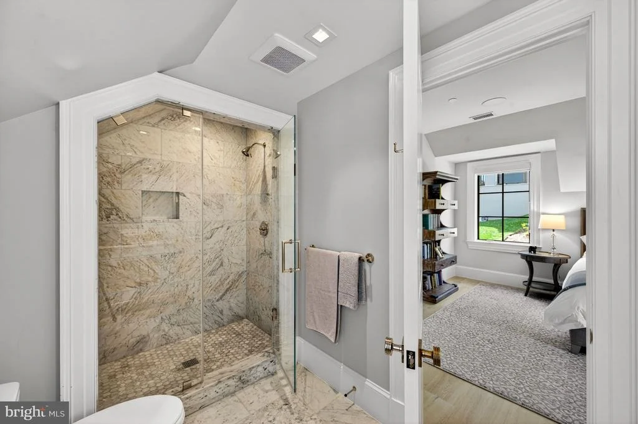
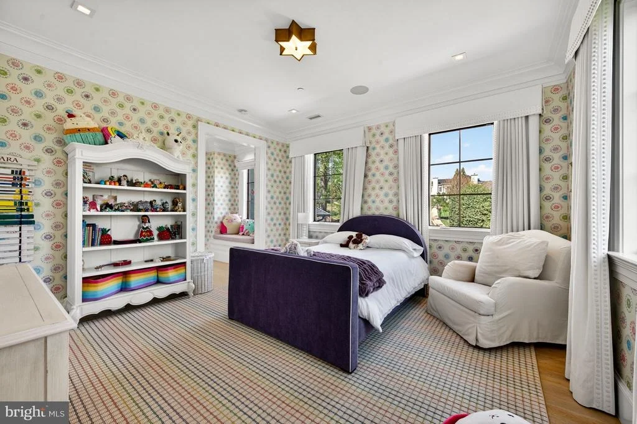
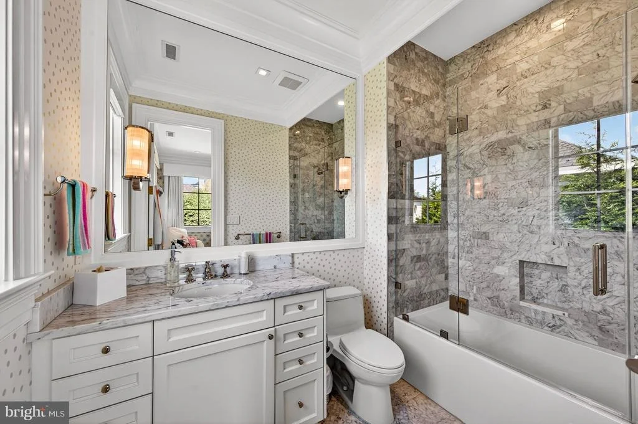
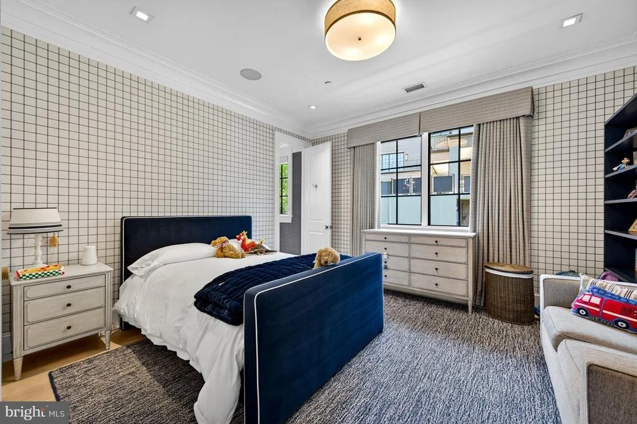
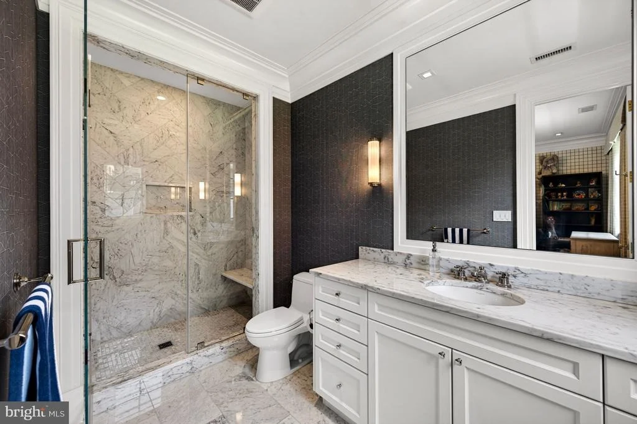
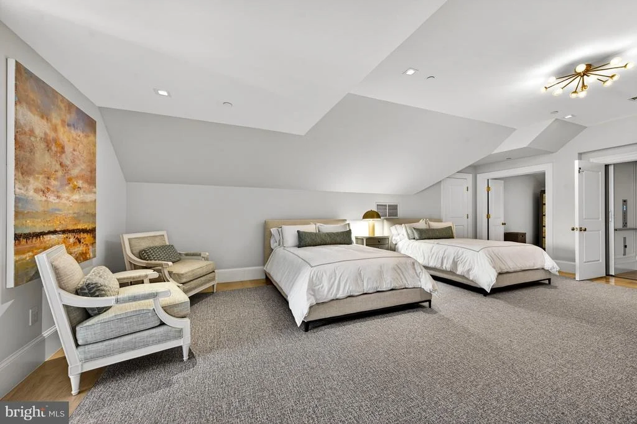
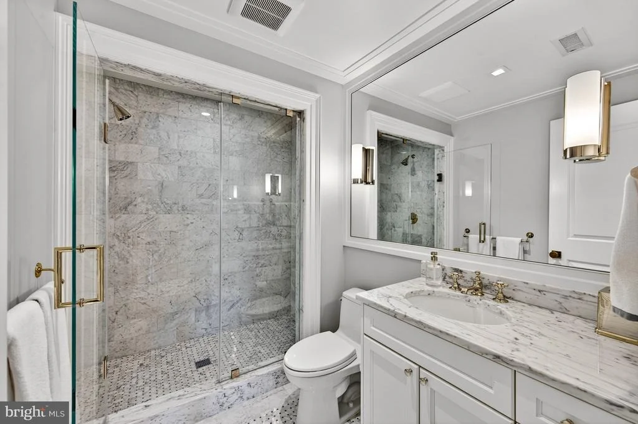
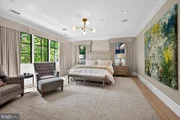
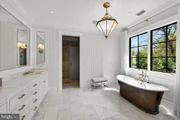
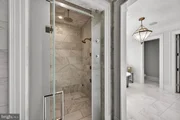
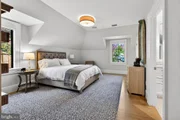
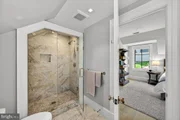
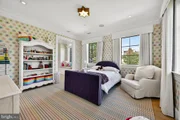
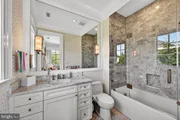
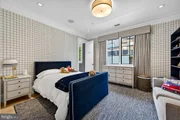
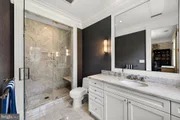
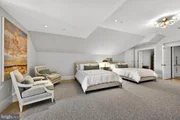
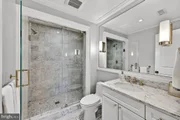
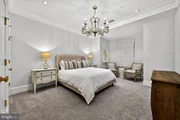
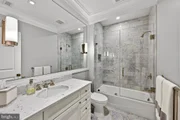
The upper level is anchored by a luxurious primary suite, offering a serene sitting room, two generous walk-in closets, and a spa-inspired bath with dual vanities, a steam shower, and a deep soaking tub. Three additional bedrooms, each with en-suite baths, complete this level, while the top floor offers further flexibility with an additional en-suite bedroom and abundant storage.
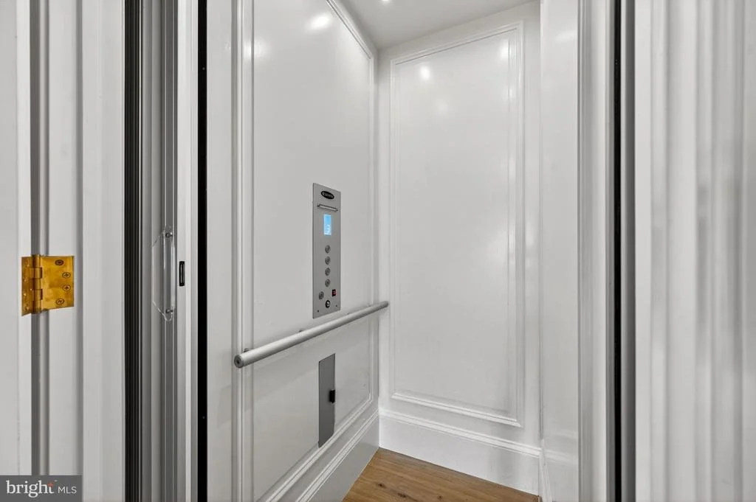
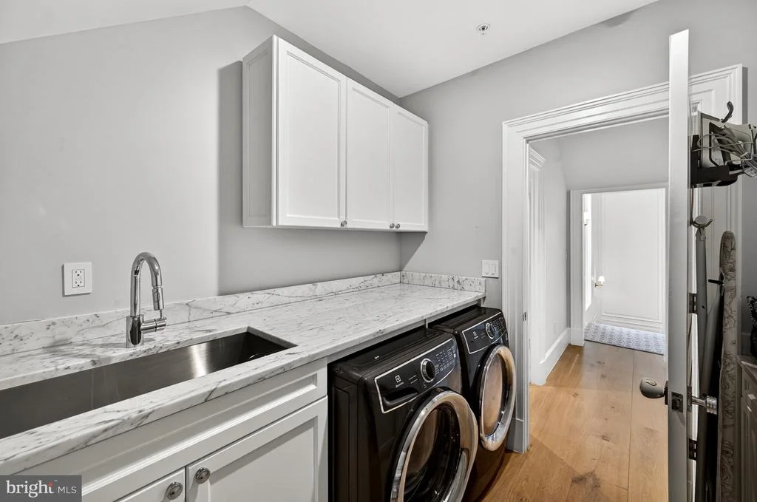
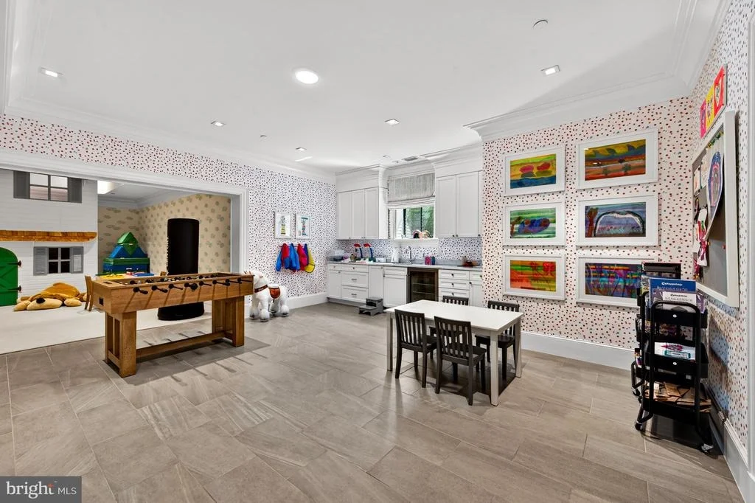
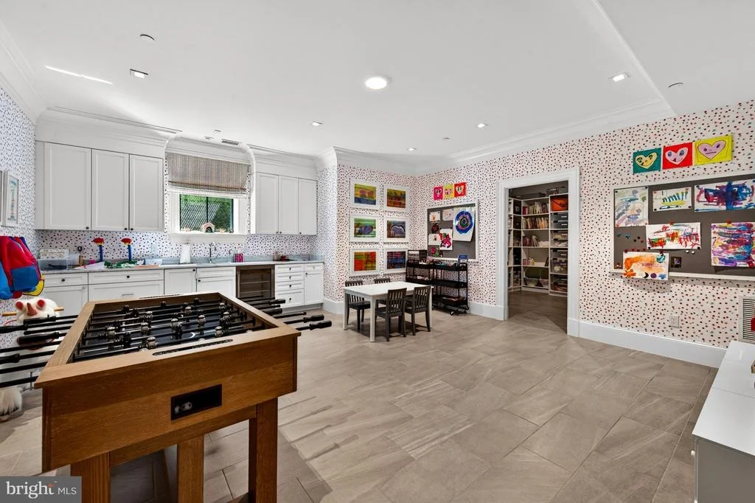
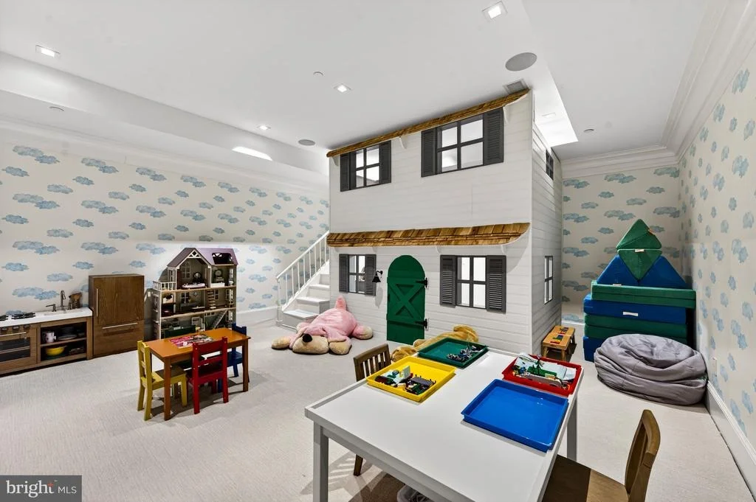
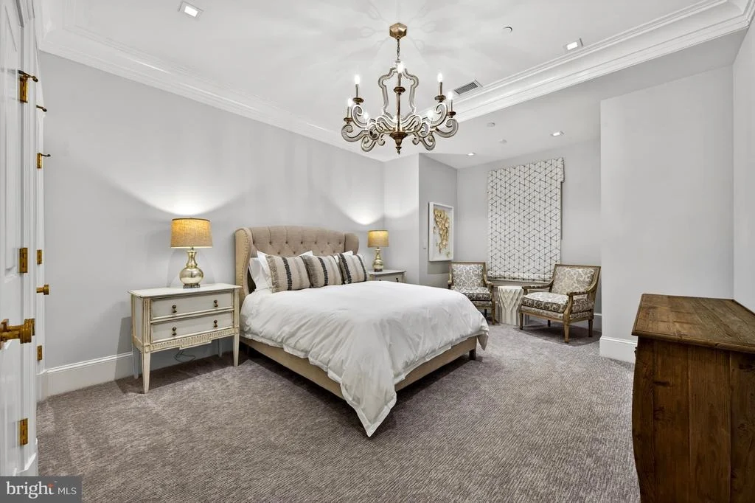
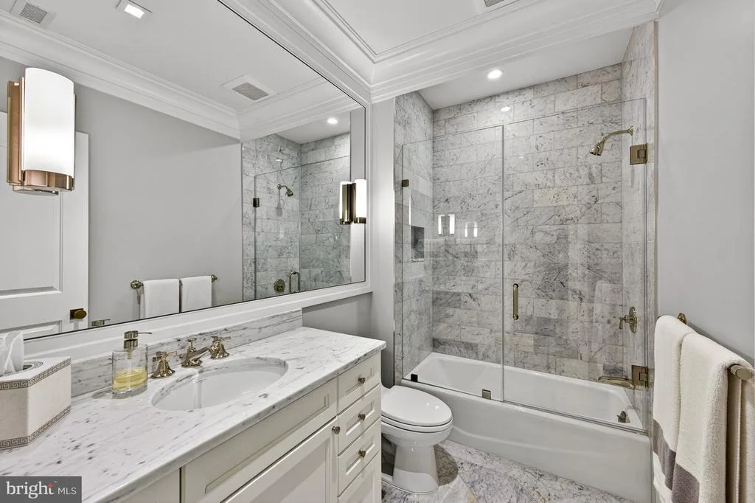
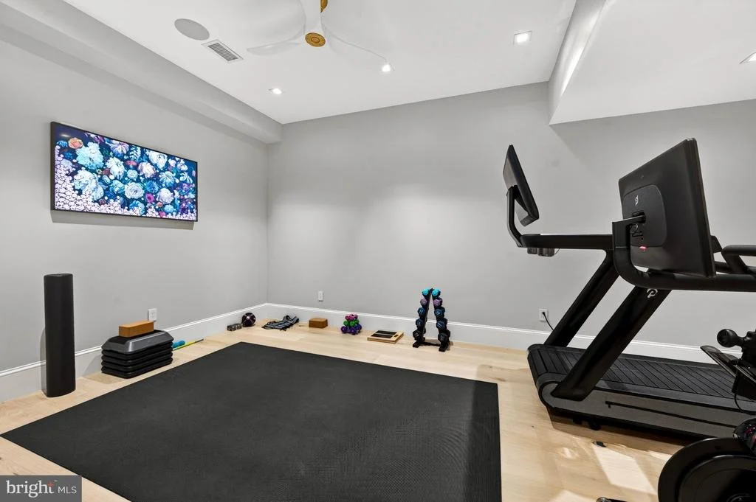
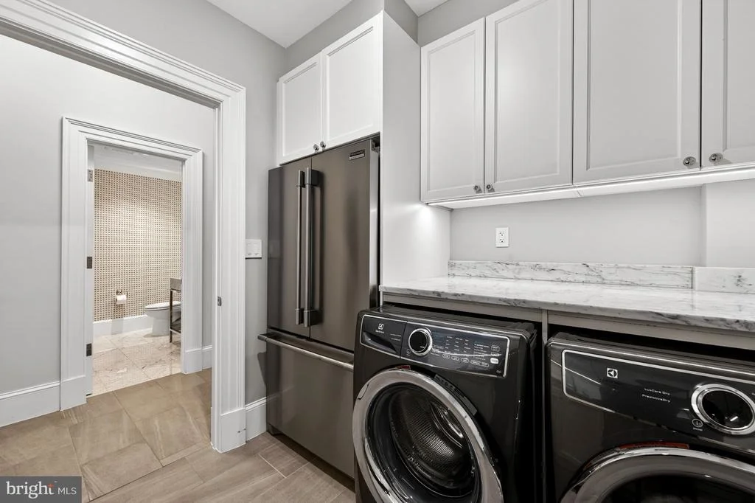
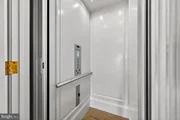
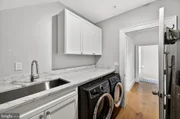
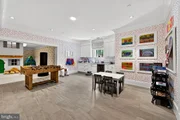
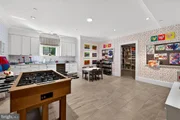
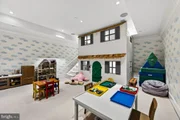
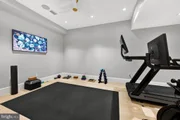
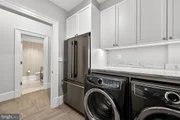
Designed for both relaxation and recreation, the lower level provides great flexibility. It features an expansive recreation or family room with a wet bar, a large playroom, a dedicated fitness room, substantial storage, a powder room, and a private en-suite bedroom that is ideal for guests. Laundry rooms on both the upper and lower levels, along with an elevator servicing all floors, ensure ease and functionality throughout.
Surrounded by lush, thoughtfully designed landscaping that offers both beauty and privacy, this remarkable residence blends timeless elegance with modern sophistication in one of Washington, DC's most sought-after neighborhoods.
Payment Calculator
Your Estimated Monthly Payment
Cap Rate Calculator
What does this mean?
Based on our analysis, the cap rate of this property is 1.25%. A negative cap rate indicates that the property might not be feasible as an income-producing asset. The median cap rate for a near zip code 11238 is 4.23%.
How much can I actually make?
Actual monthly rental income may vary between $4,760 and $7,140 depending on unit-specific characteristics. You can change the amount using the slider to further explore.
How is cap rate calculated?
Cap Rate = Net Operating Income (NOI) / Property Asset Value.
When calculating the cap rate, we assume 100% occupancy. Leverage (mortgage) is not considered.
Cap Rate provided by RealtyHop and RentHop, learn more about cap rate here.
Price History
| Date / Event | Date | Event | Price |
|---|---|---|---|
| Sep 11, 2026 | Sold | ||
| Sold | |||
| Aug 14, 2026 | In contract | - | |
| In contract | |||
| Jun 11, 2026 | Listed by Washington Fine Properties ,LLC | $6,250,000 | |
| Listed by Washington Fine Properties ,LLC | |||
| Nov 11, 2020 | No longer available | - | |
| No longer available | |||
| Aug 21, 2020 | Listed | $4,995,000 | |
| Listed | |||
| | |||
|
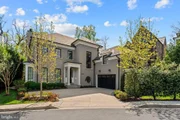
The last new build in Phillips Park by Cecchi Homes, this gorgeous 7,000 + sq/ft home offers 6BR/6 Full and 2 Half Baths, custom finishes, hardwood floors, designer lighting throughout, Elevator, Central Vac, 2 Laundry Rooms & 2 Car Garage. The main level features a grand Foyer, sunlit Living Room, formal Dining Room, eat-in gourmet Kitchen with Subzero, Wolf and Waterworks appliances with an attached spacious Family Room . The Family Room opens to the Patio through beautiful accordion French Doors- perfect for indoor and outdoor entertaining . Just off the Kitchen is a Butler's Pantry, Powder Room and Mud Room off the Garage entrance. The 2nd level includes 3 Bedrooms each with en-suite Full Baths, Laundry Room and the Master Suite with an attached Master Sitting, 2 walk-in Closets and large Master Bath w/ steam shower, double marble vanity, soaking tub & heated floors. The 3rd level has a 5th BR/Rec Room w/Full Bath. The Lower Level contains an Entertainment Room with wet bar, ice-maker & wine fridge, a Gym / Yoga Studio, a 6th BR w/ en-suite Full Bath, a Storage Room / Wine Closet, Powder Room, and a 2nd Laundry Room. Spacious rear Patio and beautifully landscaped Yard that offers optimal privacy. Don't miss out on this masterpiece! The manager has listed the unit size as 7504 square feet.
| |||
Property Highlights
Building Info
Comparables
Status
Price/ft²
Listed On
Sold On
About Northwest Washington
Similar Homes for Sale
Currently no similar homes aroundNearby Rentals
$6,000 /mo
- 1 Bed
- 1 Bath
- 944 ft²
$9,900 /mo
- 3 Beds
- 3 Baths
- 1,401 ft²

Washington Fine Properties ,LLC
Last Updated: 11 hours ago
Data Source: Bright MLS , MLS# DCDC2258148



 Your Privacy Choices
Phone: 425-283-2930
Address: 335 Madison Avenue, New York, NY 10017