Check Availability
$599,999
● House - In Contract

4431 HOLLYGATE Drive

Jacksonville, FL 32258
bedrooms
4 Beds
bathrooms
2 Baths
square feet
2,327 Ft²
$3,384
Est. Monthly
$13
HOA / Fees

About This Property

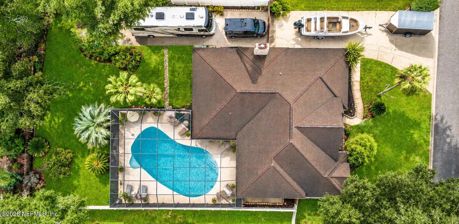
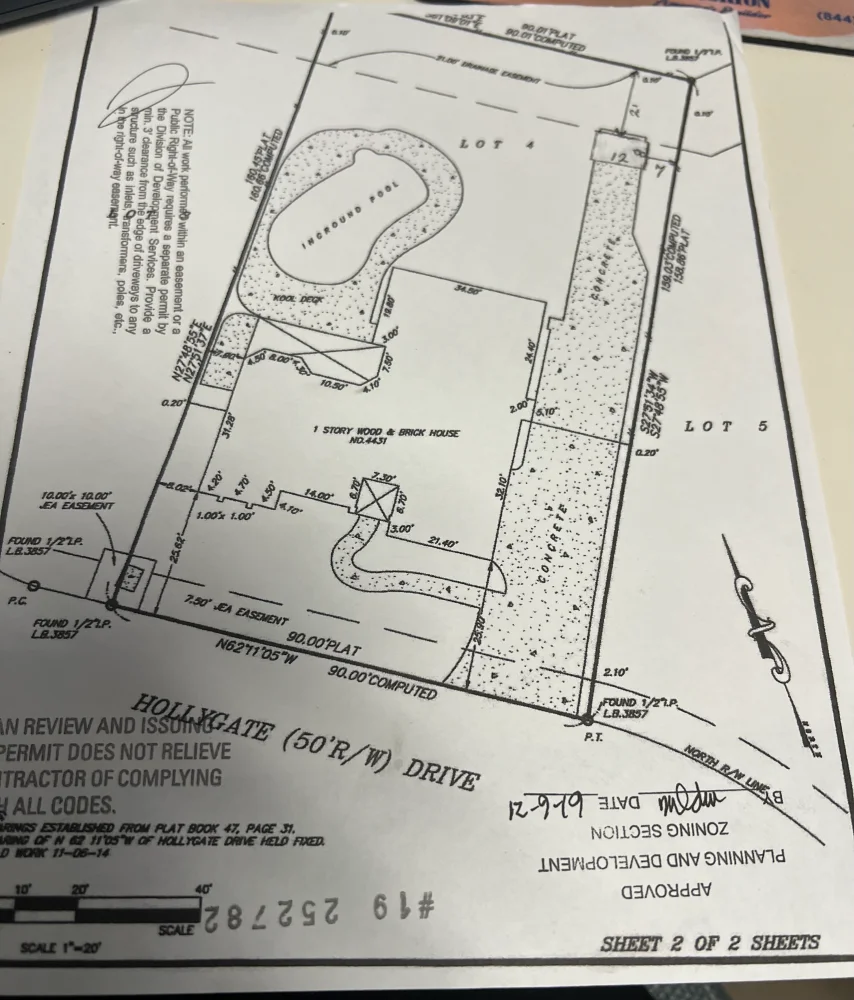
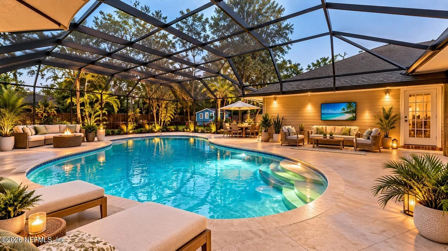
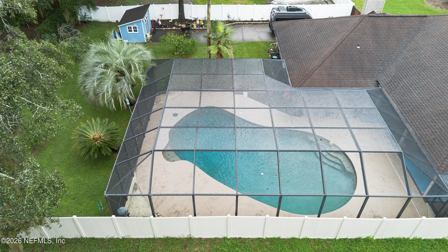
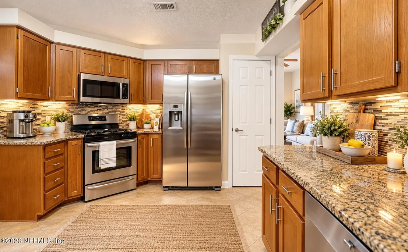
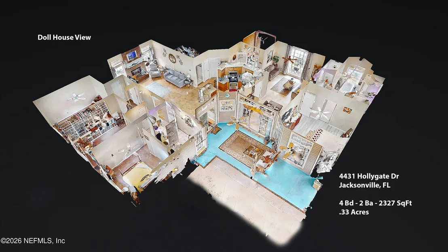
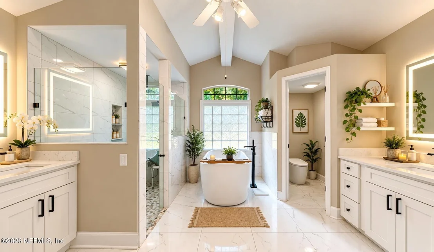
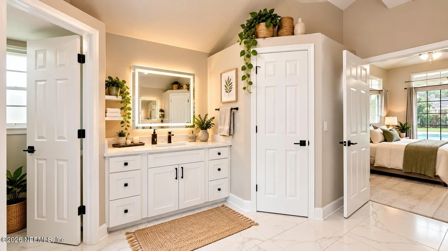
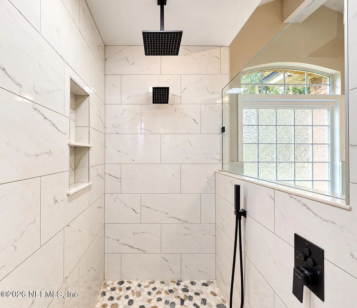
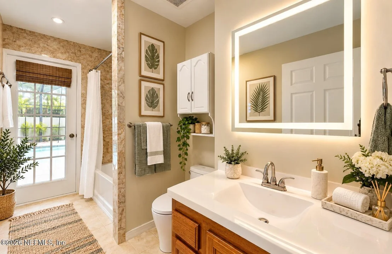
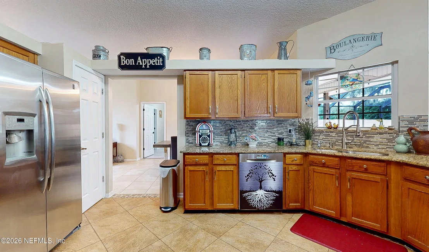
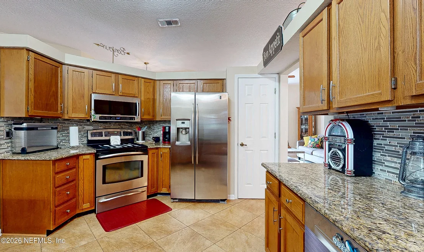
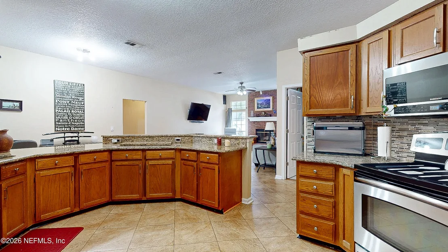
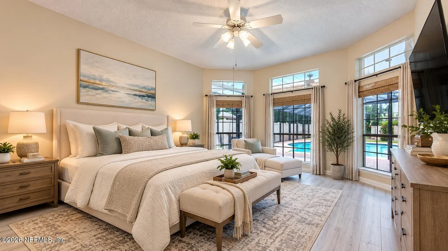
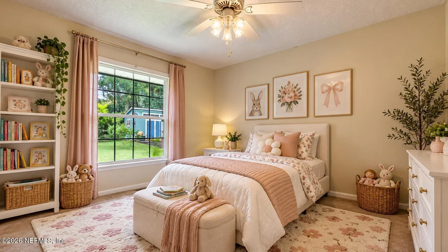
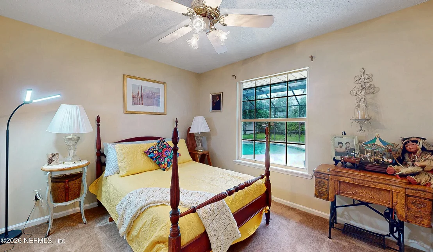
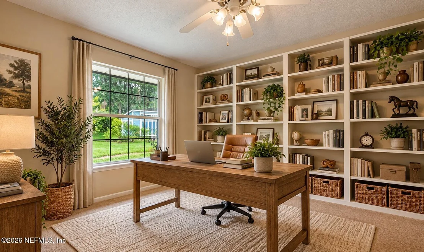
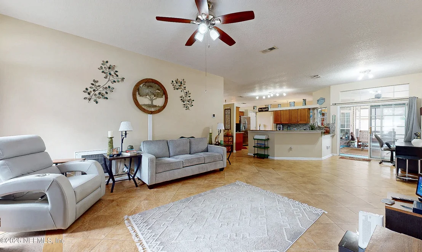
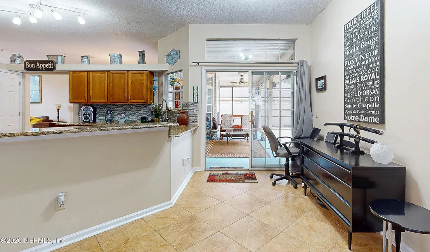
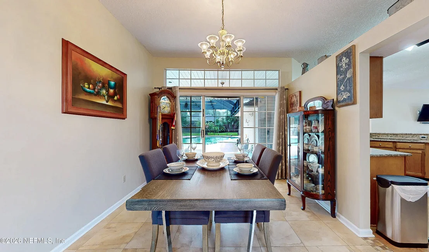
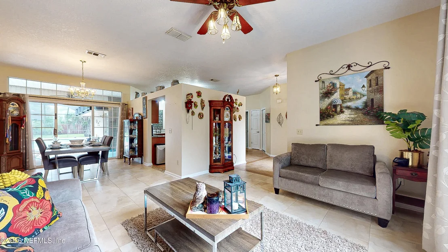
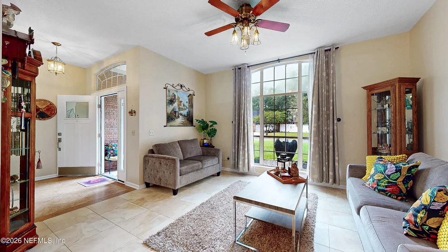
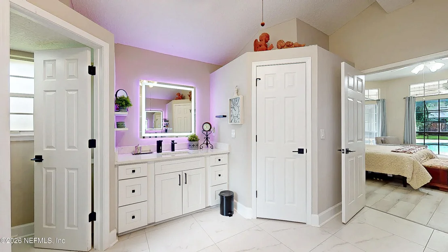
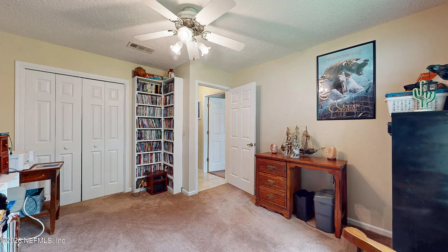
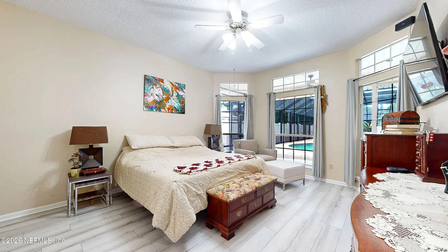
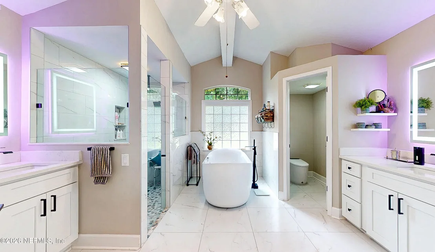
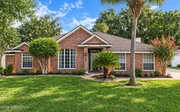
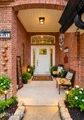
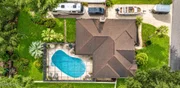
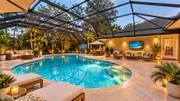
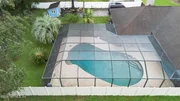
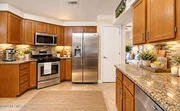
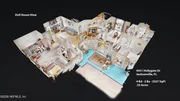
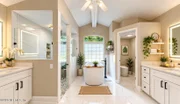
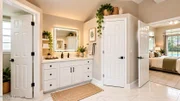
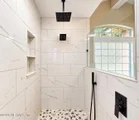
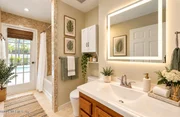
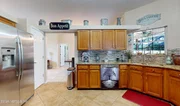
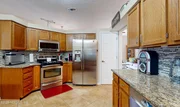
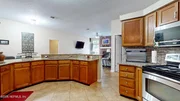
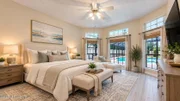
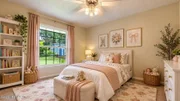
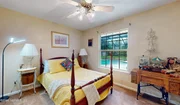
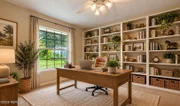
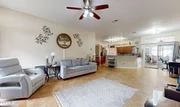
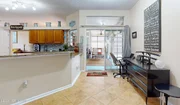
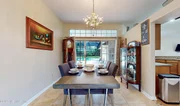
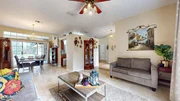
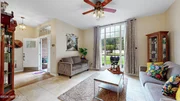
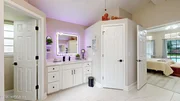
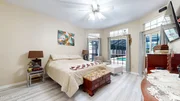
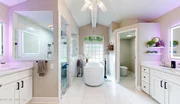
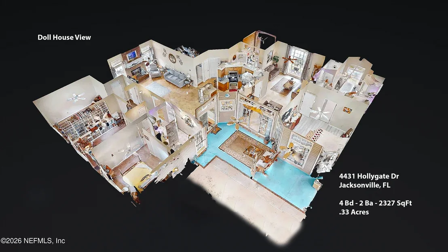
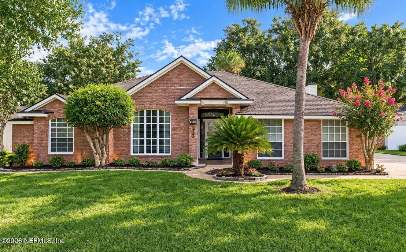
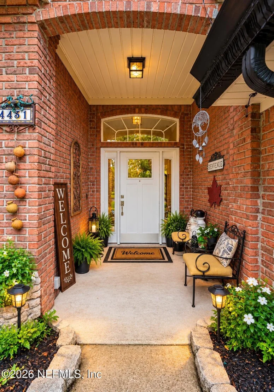
WELCOME TO YOUR PRIVATE BACKYARD PARADISE IN THE HEART OF MANDARIN! This stunning, beautifully maintained 4-bedroom, 2-bath brick home offers timeless charm, modern upgrades, and exceptional Florida living! The showstopper is the impressive oversized saltwater pool with a 9-FT DEEP END and full screen enclosure, creating your own private resort-style retreat! Beyond the pool, enjoy a HUGE FULLY FENCED BACKYARD with plenty of room for a children's playset, pets, gardening, and outdoor entertaining. A convenient cabana bathroom provides easy pool access.  Inside, you'll find a gorgeous brick fireplace, beautifully updated bathrooms, and a fully renovated primary bath featuring a luxurious soaking tub, stunning marble-look tilework, and a spa-inspired walk-in shower with rainfall fixtures. The beautiful kitchen offers granite countertops and newer, quiet smart appliances, complemented by smart lighting throughout much of the home. The OVERSIZED DRIVEWAY provides exceptional parking flexibility, including space for boats, RVs, and recreational toys, subject to applicable restrictions. Additional storage is available in the spacious outdoor shed. LOW HOA OF ONLY $150 ANNUALLY! Conveniently located in desirable Mandarin near shopping, dining, parks, major roadways, and private schools, including The Bolles School. A rare combination of beautiful updates, spacious outdoor living, and incredible entertaining possibilities. Schedule your private showing today!
Unit Size
2,327 Ft²
Days on Market
-
Land Size
0.33 acres
Price per sqft
$258
Property Type
House
Property Taxes
$425
HOA Dues
$13
Year Built
1992

Payment Calculator

Cap Rate Calculator

Last updated: 26 days ago (Real MLS #2168861)

Price History

Date / Event Date Event Price
Oct 18, 2026 In contract -
In contract
Oct 12, 2026 Listed by ERA ONETEAM REALTY $599,999
Listed by ERA ONETEAM REALTY
Dec 15, 2014 Sold
Sold
Sep 30, 2014 Listed by ERA ONETEAM REALTY $279,950
Listed by ERA ONETEAM REALTY

Property Highlights

Garage
Air Conditioning
Fireplace
Parking Details
Has Garage
Has Open Parking
Parking Features: Additional Parking, Garage, Garage Door Opener, Guest, Parking Lot, RV Access/Parking, Secured
Garage Spaces: 2
Interior Details
Full Bathrooms: 2
Interior Features: Breakfast Bar, Ceiling Fan(s), Central Vacuum, Eat-in Kitchen, Entrance Foyer, His and Hers Closets, Open Floorplan, Pantry, Smart Home, Smart Thermostat, Walk-In Closet(s), Guest Suite, Primary Bathroom -Tub with Separate Shower, Split Bedrooms
Appliances: Convection Oven, Dishwasher
Flooring Type: Carpet, Tile, Wood
Laundry Features: Electric Dryer Hookup
Has Fireplace
Fireplace Features: Wood Burning
Fireplaces: 1
Exterior Details
Square Footage: 2327
Square Footage Source: $0
Security Features: Security System Owned
Architectural Style: Other
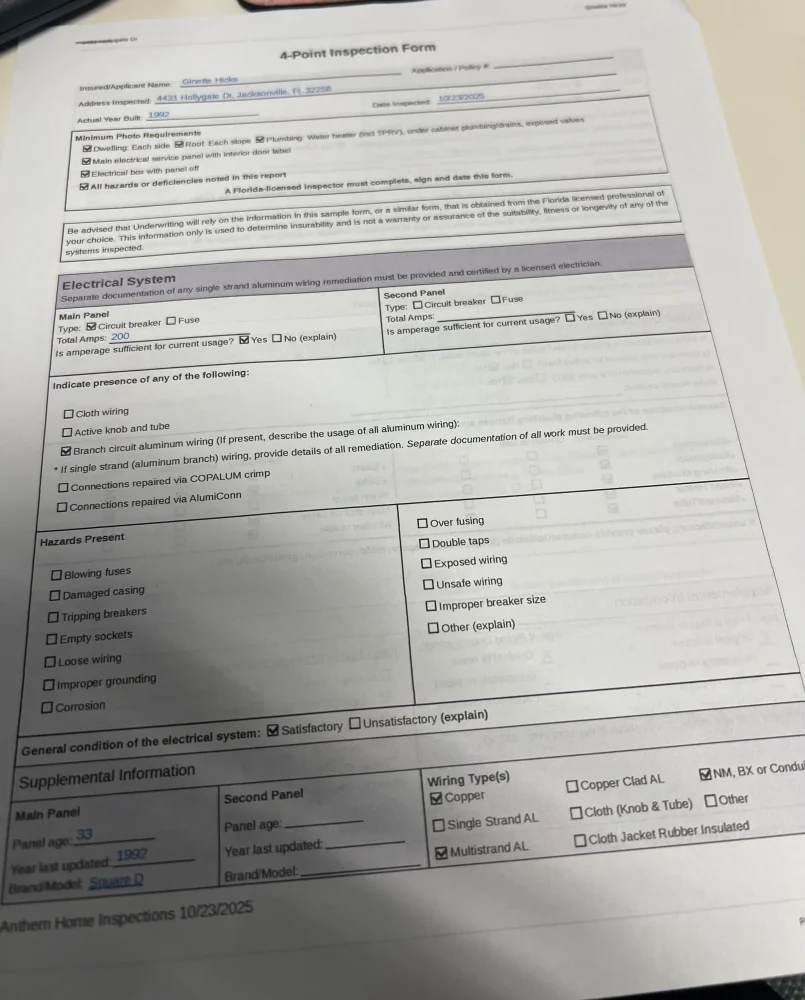
Year Built: 1992
Construction Materials: Brick
Patio and Porch Features: Covered, Deck, Patio, Porch, Rear Porch, Screened, Terrace
Pool Features: In Ground, Fenced, Salt Water, Screen Enclosure
Pool is Private
Lot Size Area: 0.33
Lot Size Units: Acres
Lot Size Acres: 0.33
Lot Size Square Feet: 14374.8
Water Source: Public
Financial Details
Tax Annual Amount: $5,099
Utilities Details
Cooling Type: Central Air
Heating Type: Central
Sewer : Public Sewer
Location Details
HOA Fee: $150
HOA Fee Frequency: Annually

Building Info

Overview

    General

  • Year Built: 1992
  • Effective Year Built: 1992
  • Building Count: 1
  • Bedroom Count: 4
  • Bathroom Count: 2
  • Full Bathrooms: 2
  • Partial Bathrooms: 2
  • Building Condition: 6
  • Building Quality: 7
  • Construction Type: 17
  • Building Style: 0
  • Exterior Walls Type: 19
  • Interior Walls Type: 3
  • Roof Shape Type: 7
  • Roof Cover Type: 15
  • Floor Count: 100
  • Living Units: 1
  • Floor Cover: 9
  • Basement Type: 0
  • Basement Area: 0
  • Garage Type: 1
  • Garage Square Area: 454
  • Parking Space Count: 2
  • Patio Type: 59
  • Porch Type: 125
  • Pool Type: 8

    Dimensions

  • Lot Size Square Feet: 14,282
  • Total Building Area: 3,096
  • Gross Building Area: 3,096
  • Building Area: 2,327
  • Building Area Measurement: L

    Heating and Cooling

  • Fireplace Count: 1
  • Air Conditioning: 1
  • Heating: 4
  • Heated Square Feet: 2,327
  • Heating Fuel Type: 2

    Utilities

  • Sewer System: 0
  • Water Service: 0

Building

  • Building Type: 0
  • Property Class: R
  • Subdivision: HOOD LANDING POINT UNIT 1
  • Land Acres: 0000000328
  • Standard Land Use Code: 1001
  • County Land Use Code: 0100
  • State Land Use Code: 01
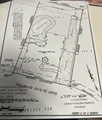
  • Legal Description 1: 47-31 21-4S-27E HOOD LANDING POINT UNIT 01 LOT 4

Neighborhood

  • School District Name: Duval County School District
  • Census Tract: 016811

Zoning

  • Zoning: RLD-90

Geography

  • Assessors Map Reference: 7621
  • Parcel: 158241-5120
  • Lot: 4
  • Meridian: SEC 21 TWN 04S RNG 27E
  • Municipality: CITY OF JACKSONVILLE
  • Latitude: 30.1417
  • Longitude: -81.5916

    Address

  • Full Address: 4431 Hollygate Dr
  • Legal Unit: 1
  • Address - House Number: 4431
  • Address - Street Name: Hollygate
  • Address - Suffix Type: Dr
  • State: FL
  • City Name: Jacksonville
  • Carrier Code: R105
  • 4-Digit Zip Code: 1339
  • Zip Code: 32258

Valuation

    Tax

  • Total Area: 2,662
  • Tax Year: 2022
  • Tax Amount: $429,131
  • Tax Rate Code Area: GS

    Appraisal Valuation

  • Standard Deviation: 0.2076
  • Valuation Date: Dec 20, 2023
  • Confidence Score: 71
  • Final Value: 479,271
  • High Value: 578,796
  • Low Value: 379,745

    Market Valuation

  • Market Total Value: $367,215
  • Market Land Value: $70,000
  • Market Improvement Value: $297,215

    Assessments Valuation

  • Assessed Year: 2022
  • Assessed Total Value: $281,494

    Exemptions

  • Homeowner Exemption: Yes

    Sales

  • Current Sale Contract Date: Dec 11, 2014
  • Current Sale Recording Date: Dec 15, 2014
  • Current Sale Price:
  • Current Sale Document Type: 71
  • Current Sale Input Document Number: 2014280623
Data used for valuation calculations is provided by RealtyHop, and other third party sources

Comparables

Unit
Status
Type
Beds
Baths
ft²
Price/ft²
Asking Price
Listed On
Closing Price
Sold On
HOA + Taxes

About Southeast Jacksonville


Similar Homes for Sale

Currently no similar homes around

Nearby Rentals

Unit for rent at 241 Beech Brook Street, St. Johns, FL, 32259

$1,850 /mo

  • 2 Beds
  • 2 Baths
  • 1,456 ft²
241 Beech Brook Street, St. Johns, FL, 32259 Listing by DE DE KATCHEN
Unit for rent at 4909 Beige Street, Jacksonville, FL, 32258

$2,100 /mo

  • 3 Beds
  • 2 Baths
  • 1,708 ft²
4909 Beige Street, Jacksonville, FL, 32258 Listing by HARRISON LEE-VANN
Unit for rent at 258 Beech Brook Street, St. Johns, FL, 32259

$1,895 /mo

  • 2 Beds
  • 2 Baths
  • 1,456 ft²
258 Beech Brook Street, St. Johns, FL, 32259 Listing by GRACE MARIE ROGGE-SMITH


Frequently Asked Questions

When was property at 4431 Hollygate Drive built and last sold?
The property at 4431 Hollygate Drive was built in 1992 and last sold on Dec 11, 2014 for $275,000.
How much is this home worth?
The estimated value of the home located at 4431 Hollygate Drive is $576,283.
What are some comparable homes to 4431 Hollygate Drive?
There are currently no comparable homes to 4431 Hollygate Drive.