Check Availability
$245,000
● House - For Sale

4430 Stetson

San Antonio, TX 78223
bedrooms
3 Beds
bathrooms
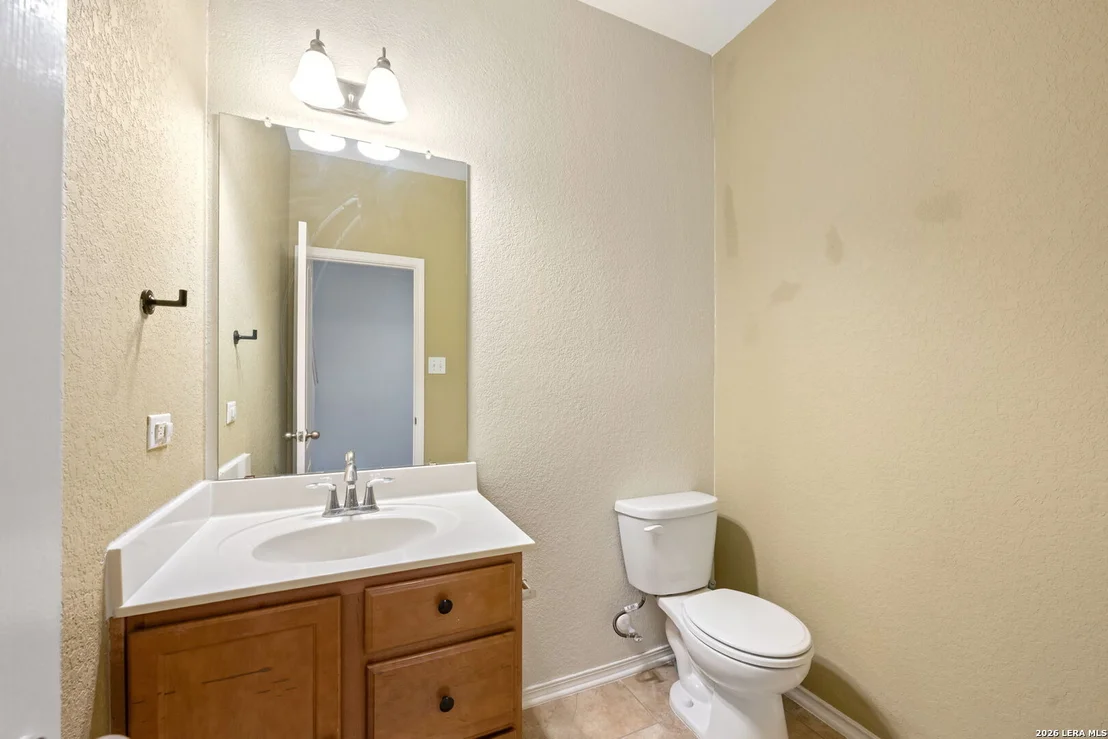
2 Baths, 1 Half Bath
square feet
1,772 Ft²
$1,668
Est. Monthly
$25
HOA / Fees

About This Property

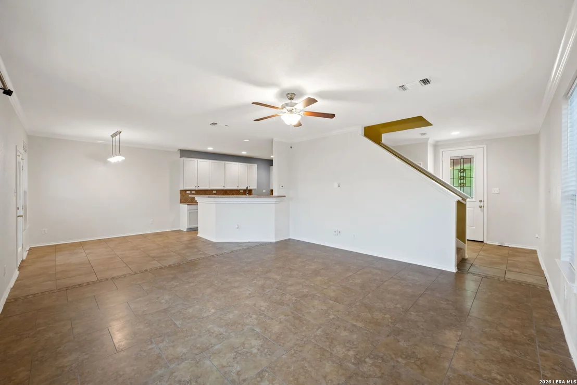
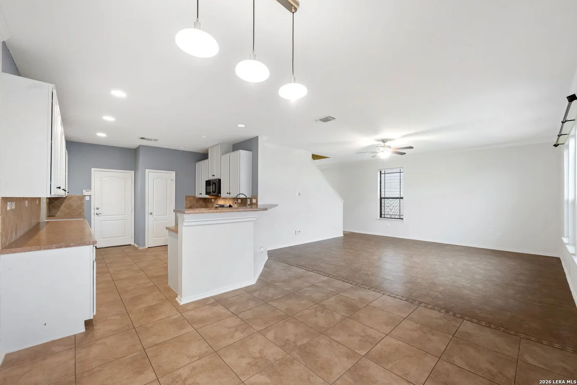
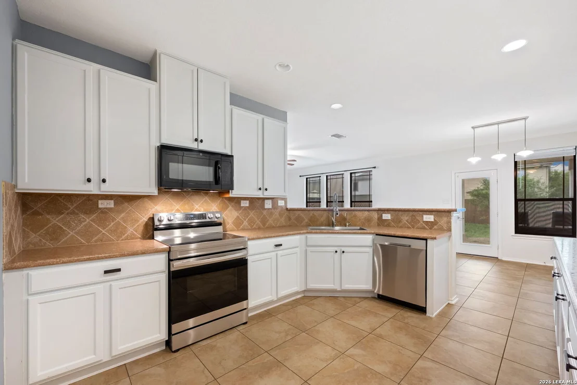
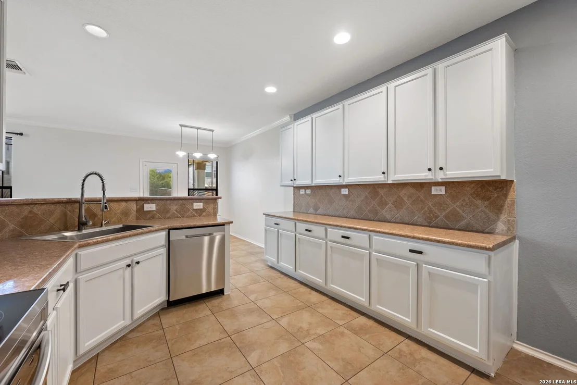
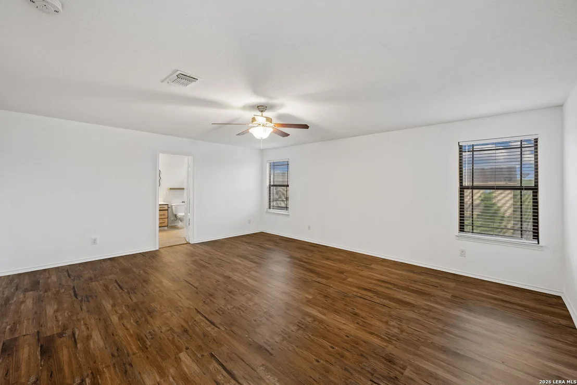
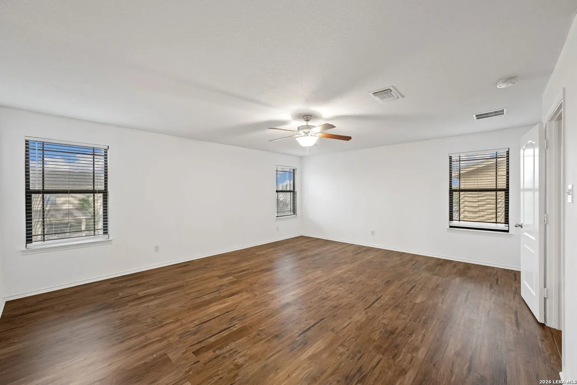
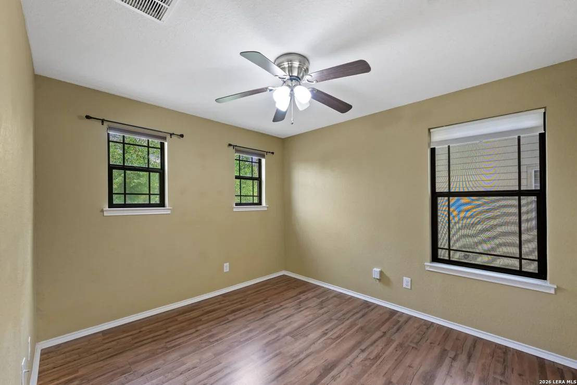
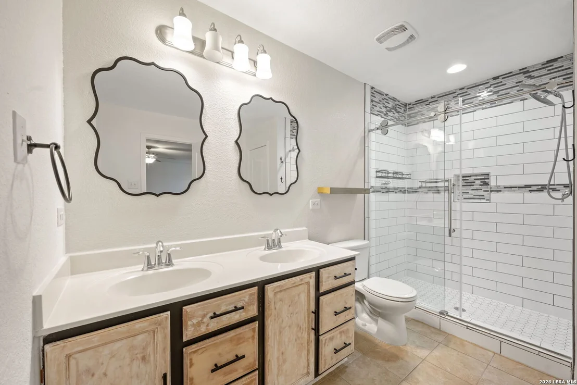
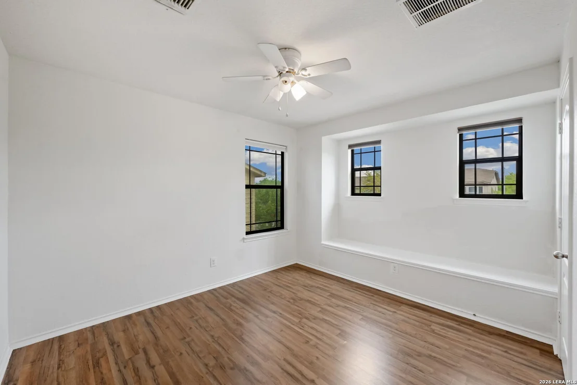
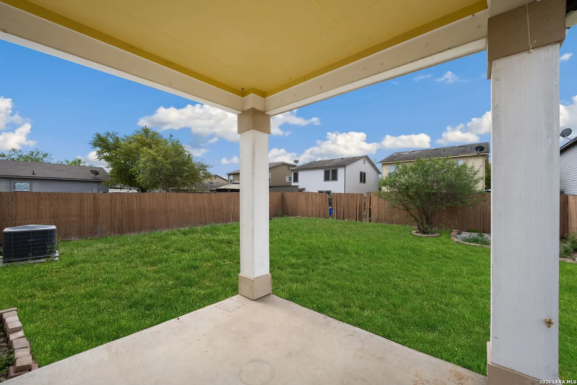
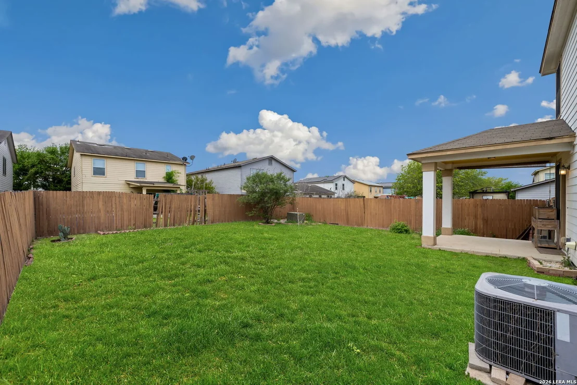
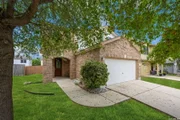
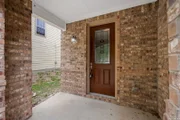
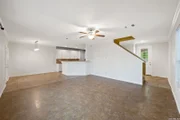
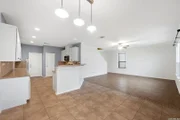
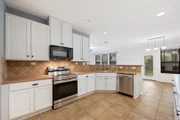
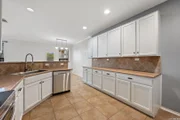
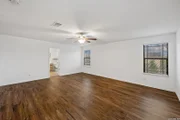
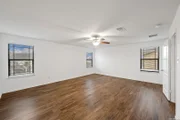
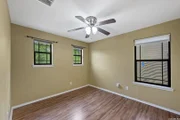
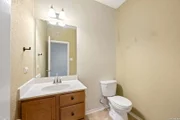
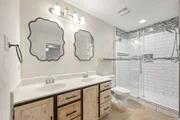
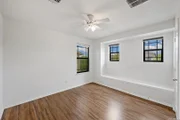
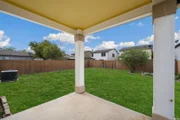
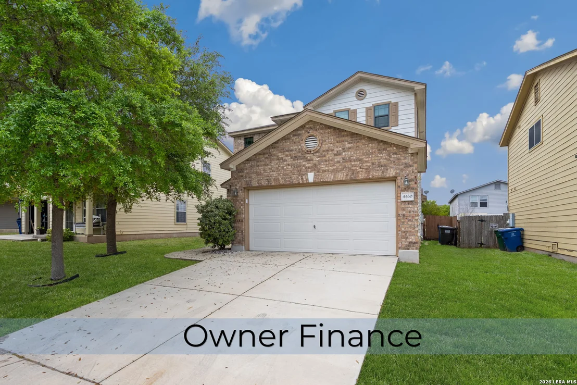
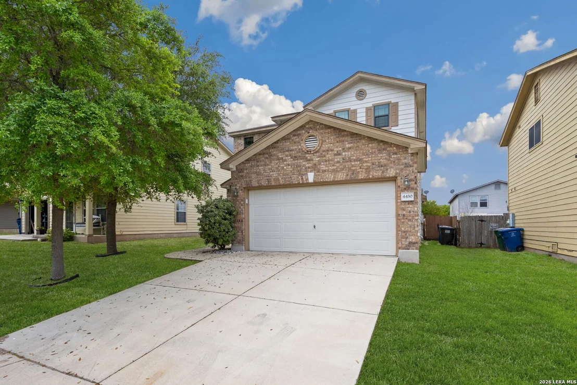
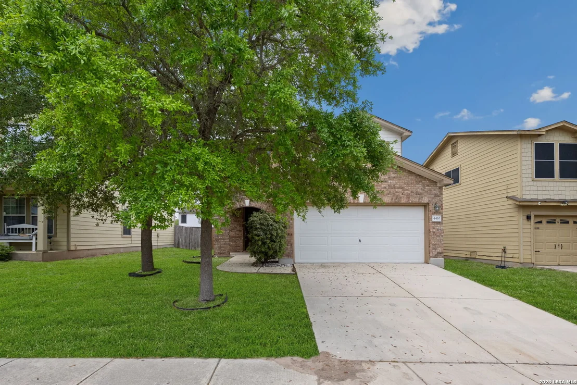
HOME IS BEING OFFERED OWNER FINANCE VIA WRAP AROUND MORTGAGE: Discover this well-maintained two-story residence in the Southton Village community, offering 3 bedrooms, 2.5 bathrooms, and a generous 1,772 sq ft of living space. Located in San Antonio, this home is designed for comfortable family living with a thoughtful layout. The main level features sleek tile flooring and abundant natural light, creating an inviting atmosphere.  The spacious kitchen and living areas provide ample room for relaxation and entertaining. Upstairs, durable vinyl flooring extends throughout the bedrooms, ensuring both style and practicality. The lavish master suite is a true retreat, complete with a walk-in shower and double vanity, offering a private oasis. All bedrooms are conveniently located on the upper level.  Step outside to a cozy porch, perfect for enjoying the San Antonio weather. This property presents a unique opportunity with flexible options: it is available for Owner Financing or For Rent.  Don't miss the chance to explore this exceptional home. Schedule your showing today! All terms subject to buyer qualification and seller approval. Buyers must apply through RMLO.This property offers attractive owner financing terms for qualified buyers. The property is also available for rent.  Monthly Rent: $1,800
Unit Size
1,772 Ft²
Days on Market
-
Land Size
0.12 acres
Price per sqft
$138
Property Type
House
Property Taxes
$439
HOA Dues
$25
Year Built
2012

Listed By

Payment Calculator

Cap Rate Calculator

Last updated: 6 months ago (LERA #1955182)

Price History

Date / Event Date Event Price
Apr 4, 2026 Listed by White Line Realty LLC $245,000
Listed by White Line Realty LLC
May 24, 2024 Sold
Sold
Apr 26, 2024 Listed by NB Elite Realty $265,000
Listed by NB Elite Realty
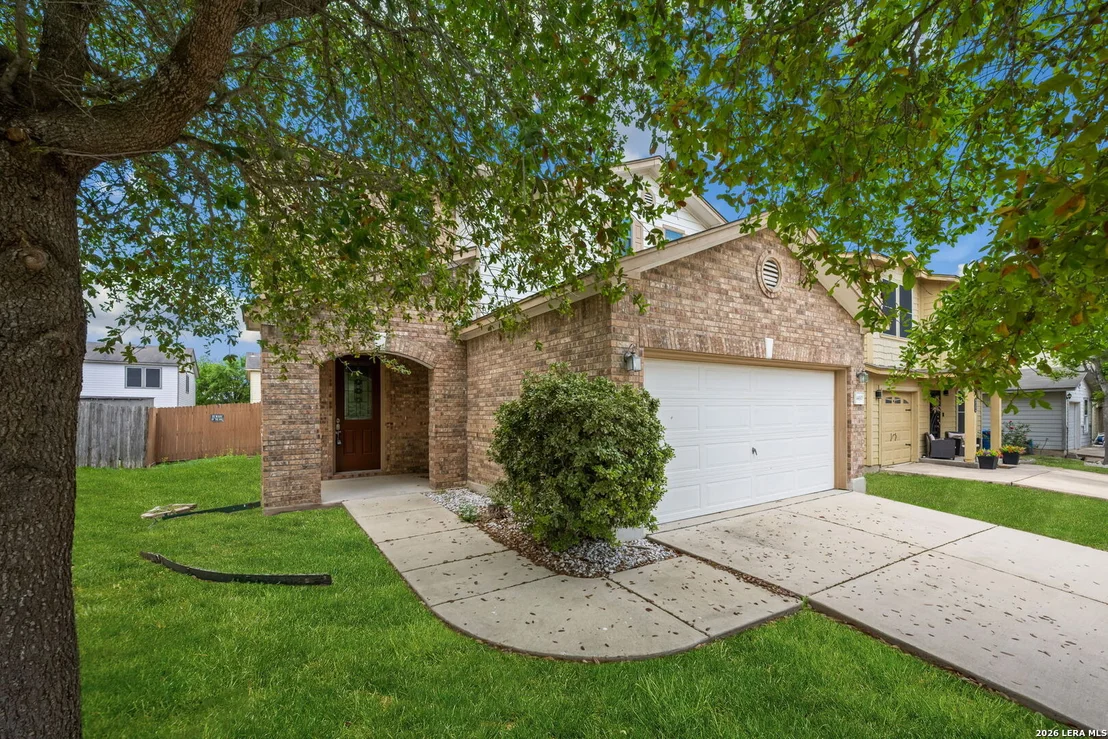
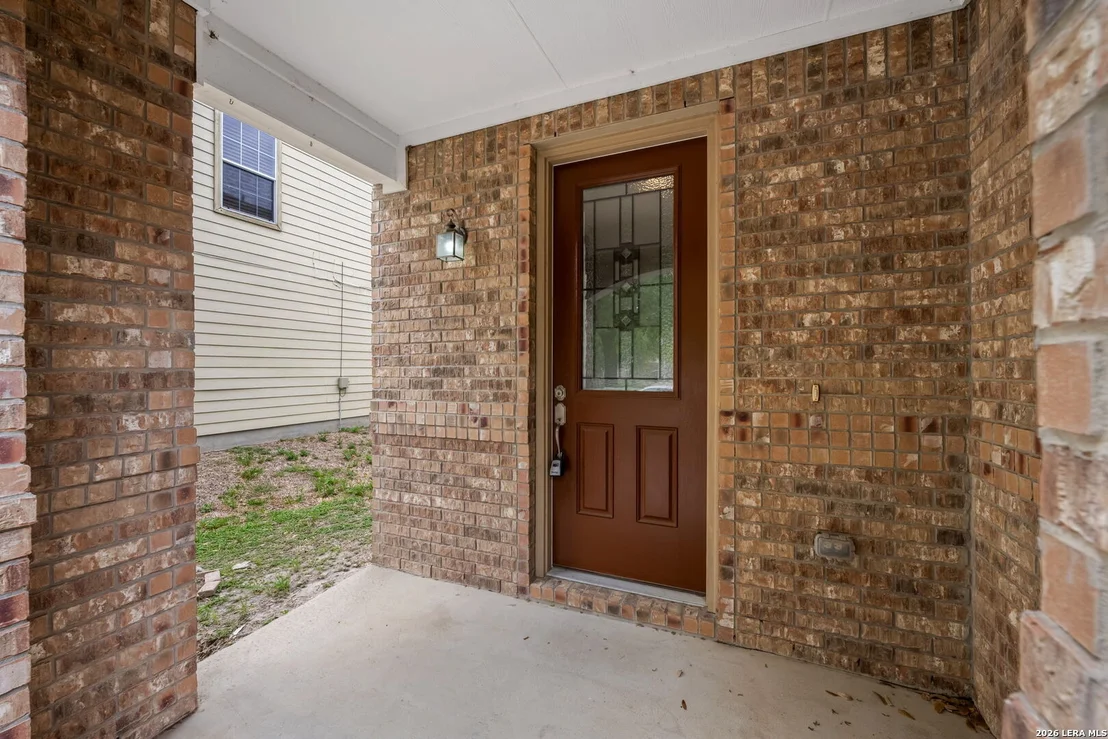
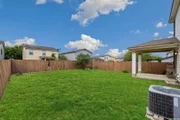
Discover 4430 Stetson Park, nestled in the Southton Ranch Subdivision. This charming two-story residence boasts a timeless brick exterior and a well-designed open layout. The kitchen is a chef's delight with ample counter space, perfect for entertaining loved ones. Offering three spacious bedrooms and 2 1/2 bathrooms, including a lavish master suite with a walk-in shower and double vanity, this home prioritizes comfort and luxury. The main level features sleek tile flooring and abundant natural light, while durable vinyl adorns the upper floor. Step outside to a cozy porch overlooking the private backyard, enclosed by a sturdy privacy fence, ideal for unwinding after a long day. The benefit of solar panels and solar window screens provides this home eco-friendly living without missing out on style. Enjoy effortless commuting with easy access to major highways I37, and Loop 1604, while downtown San Antonio beckons just 20 minutes away. Make this home your own and schedule your showing today!
Apr 1, 2024 Sold
Sold
Mar 1, 2024 In contract -
In contract
Show More

Property Highlights

Garage
Air Conditioning
Fireplace
Interior Details
Half Bathrooms: 1
Full Bathrooms: 2
Interior Features: Breakfast Bar, One Living Area, Separate Dining Room, Walk-In Pantry, All Bedrooms Upstairs
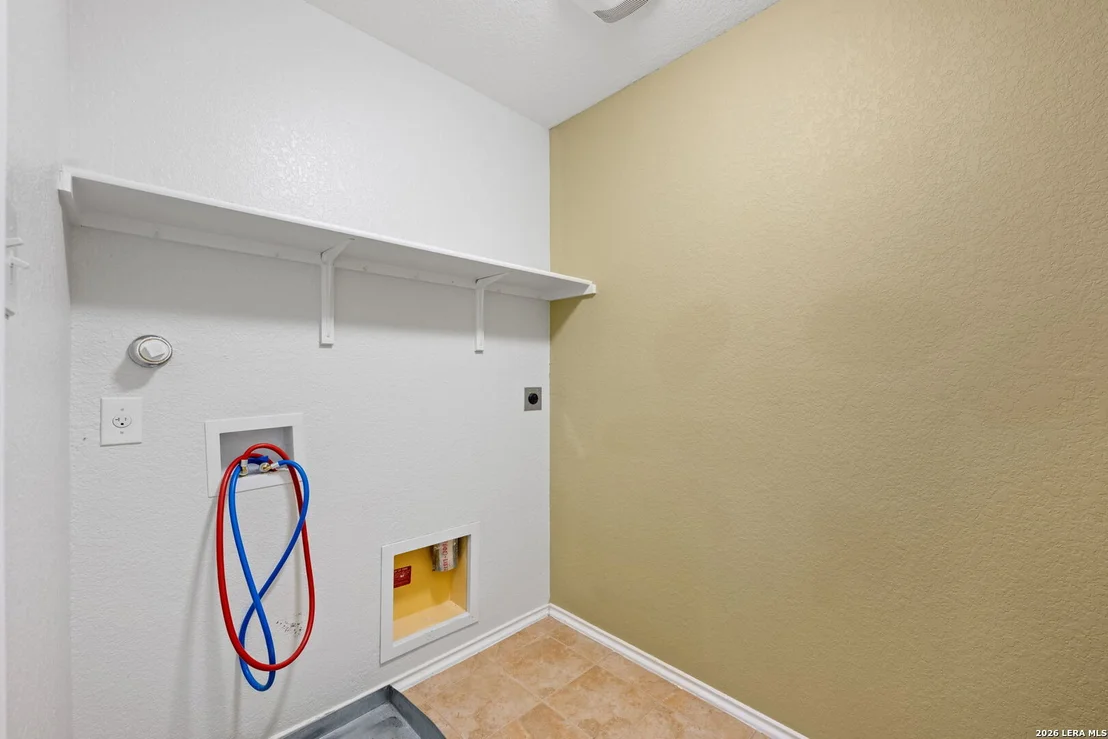
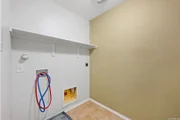
Appliances: Washer Connection, Dryer Connection
Flooring Type: Ceramic Tile, Vinyl
Fireplace Features: Not Applicable
Exterior Details
Square Footage: 1772
Property Condition: Pre-Owned
Architectural Style: Two Story
Year Built: 2012
Builder Name: Kb Homes
Construction Materials: Brick, Siding, 1 Side Masonry
Pool Features: None
Lot Size Area: 5227.2
Lot Size Units: Square Feet
Lot Size Acres: 0.12
Lot Size Square Feet: 5227.2
Financial Details
Tax Annual Amount: $5,268
Utilities Details
Cooling Type: Central Air, Ceiling Fan(s)
Heating Type: Central
Location Details
HOA/Condo/Coop Amenities: Park/Playground
HOA Fee: $300
HOA Fee Frequency: Annually

Building Info

Overview

    General

  • Year Built: 2012
  • Effective Year Built: 2012
  • Building Count: 1
  • Bedroom Count: 3
  • Bathroom Count: 3
  • Full Bathrooms: 2
  • Partial Bathrooms: 3
  • Building Condition: 0
  • Building Quality: 0
  • Construction Type: 0
  • Building Style: 0
  • Exterior Walls Type: 0
  • Interior Walls Type: 0
  • Roof Shape Type: 0
  • Roof Cover Type: 15
  • Floor Count: 200
  • Floor Cover: 0
  • Basement Type: 0
  • Basement Area: 0
  • Garage Type: 1
  • Garage Square Area: 389
  • Parking Space Count: 1
  • Patio Type: 0
  • Porch Type: 102
  • Pool Type: 0

    Dimensions

  • Lot Size Square Feet: 5,042
  • Total Building Area: 2,161
  • Gross Building Area: 2,161
  • Building Area: 1,772
  • Building Area Measurement: L

    Heating and Cooling

  • Air Conditioning: 1
  • Heating: 4
  • Heated Square Feet: 1,772
  • Heating Fuel Type: 0

    Utilities

  • Sewer System: 0
  • Water Service: 0

Building

  • Building Type: 0
  • Property Class: R
  • Subdivision: NCB 16624 (SOUTHTON VILLAGE SUBD UT-2)
  • Land Acres: 0000000116
  • Standard Land Use Code: 1001
  • County Land Use Code: A1
  • State Land Use Code: A1
  • Legal Description 1: NCB 16624 (SOUTHTON VILLAGE SUBD UT-2), BLOCK 18 LOT 37 9574/34 FILED 02-02-2007

Neighborhood

  • School District Name: East Central Independent School District
  • School Tax School District: 51
  • Census Tract: 141700

Geography

  • Subdivision Tract Number: 37
  • Parcel: 16624-018-0370
  • Block: 18
  • Lot: 37
  • Municipality: SAN ANTONIO
  • Latitude: 29.2886
  • Longitude: -98.4028

    Address

  • Full Address: 4430 Stetson Park
  • Address - House Number: 4430
  • Address - Street Name: Stetson
  • Address - Suffix Type: Park
  • State: TX
  • City Name: San Antonio
  • Carrier Code: R012
  • 4-Digit Zip Code: 5513
  • Zip Code: 78223

Valuation

    Tax

  • Tax Year: 2023
  • Tax Amount: $520,364
  • Tax Rate Code Area: 51

    Appraisal Valuation

  • Standard Deviation: 0.1735
  • Valuation Date: Jan 17, 2024
  • Confidence Score: 77
  • Final Value: 240,269
  • High Value: 281,967
  • Low Value: 198,570

    Market Valuation

  • Market Total Value: $239,780
  • Market Land Value: $38,170
  • Market Improvement Value: $201,610

    Assessments Valuation

  • Assessed Year: 2023
  • Assessed Total Value: $239,780
  • Assessed Land Value: $38,170
  • Assessed Improvements Value: $201,610

    Sales

  • Current Sale Contract Date: Jul 29, 2021
  • Current Sale Recording Date: Aug 03, 2021
  • Current Sale Price:
  • Current Sale Document Type: 70
  • Current Sale Input Document Number: 20210211944
  • Previous Sale Recording Date: Oct 25, 2012
  • Previous Sale Contract Date: Oct 24, 2012
  • Previous Sale Amount: $134,700
  • Previous Sale Document Type: 70
Data used for valuation calculations is provided by RealtyHop, and other third party sources

Comparables

Unit
Status
Type
Beds
Baths
ft²
Price/ft²
Asking Price
Listed On
Closing Price
Sold On
HOA + Taxes

About East Central San Antonio


Similar Homes for Sale

Currently no similar homes around

Nearby Rentals


Frequently Asked Questions

When was property at 4430 Stetson Park built and last sold?
The property at 4430 Stetson Park was built in 2012 and last sold on Jul 29, 2021 for $225,300.
How much is this home worth?
The estimated value of the home located at 4430 Stetson Park is $249,038.
What are some comparable homes to 4430 Stetson Park?
There are currently no comparable homes to 4430 Stetson Park.