Check Availability
$825,000
↓ $24K (2.8%)
● House - For Sale

4430 Cody St

Wheat Ridge, CO 80033
bedrooms
4 Beds
bathrooms
2 Baths
square feet
2,783 Ft²
$4,410
Est. Monthly

About This Property

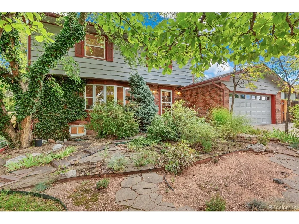
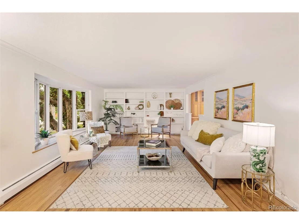
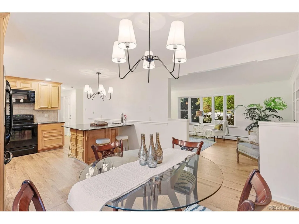
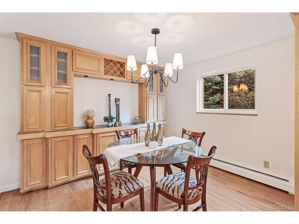
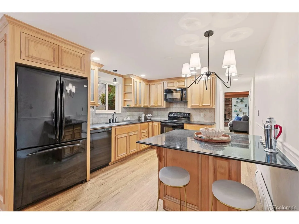
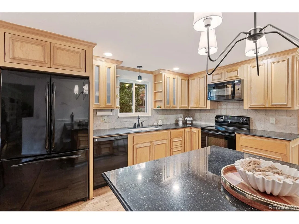
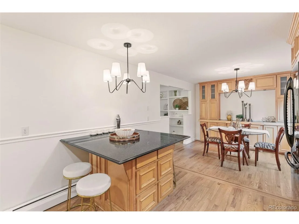
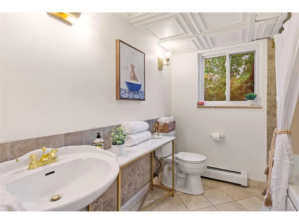
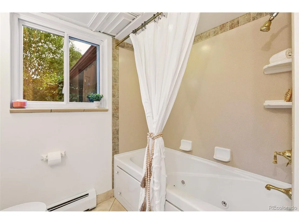
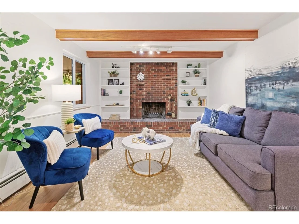
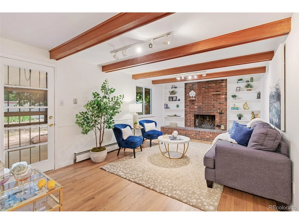
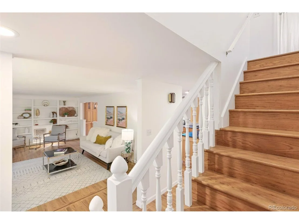
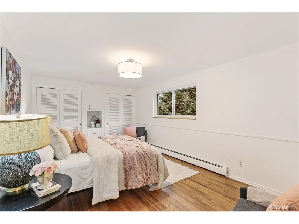
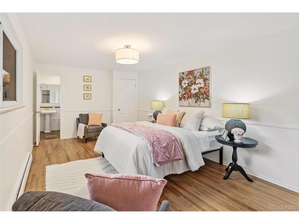
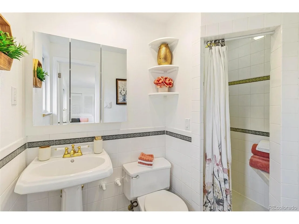
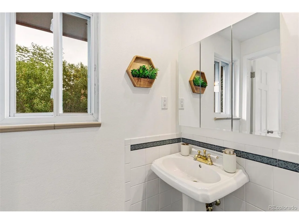
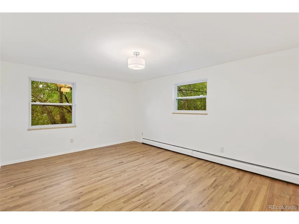
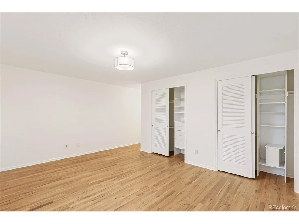
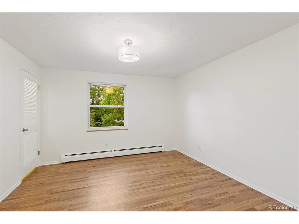
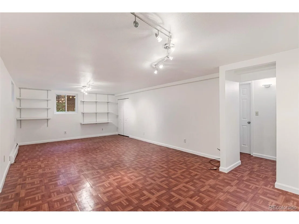
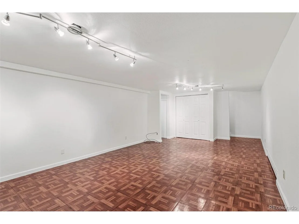
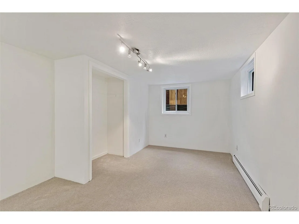
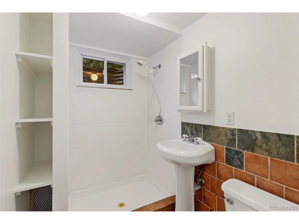
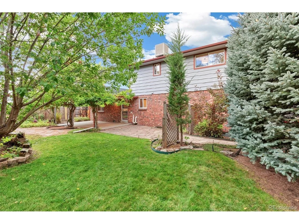
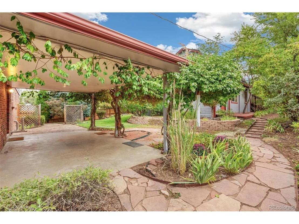
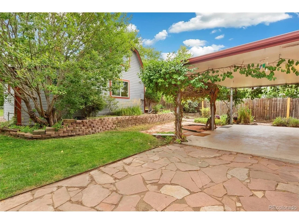
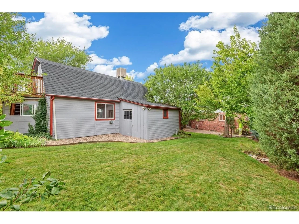
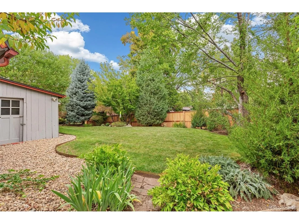
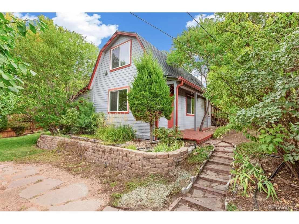
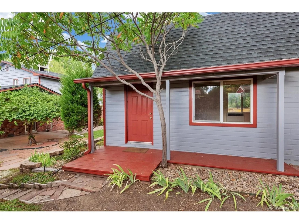
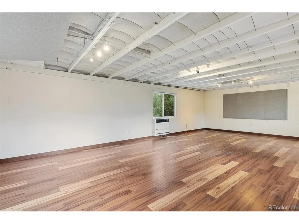
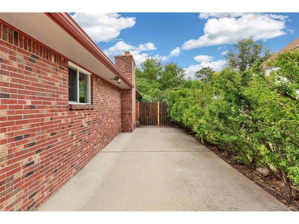
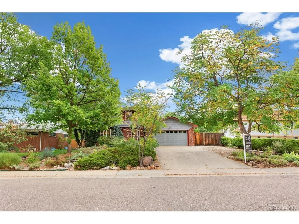
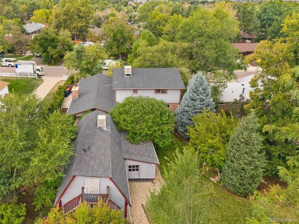
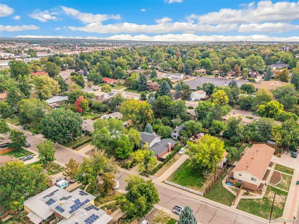
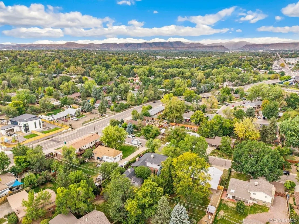
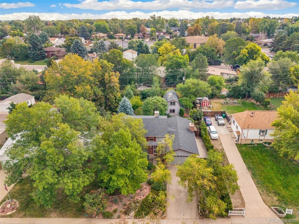
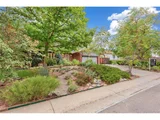
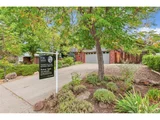
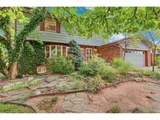
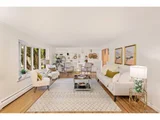
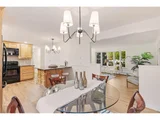
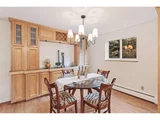
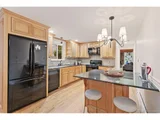
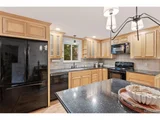
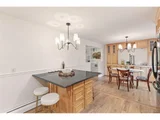
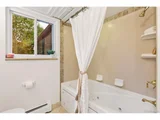
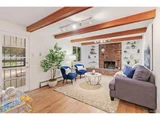
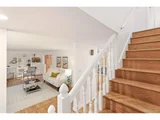
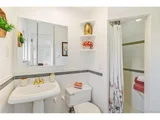
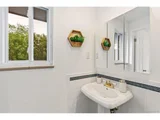
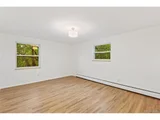
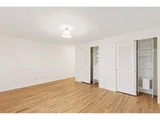
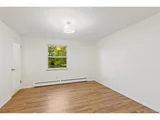
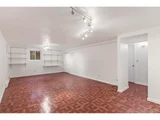
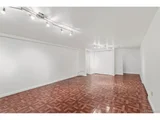
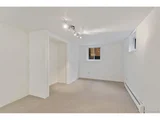
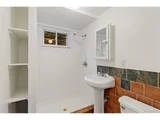
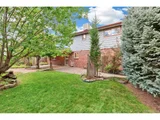
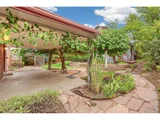
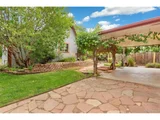
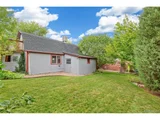
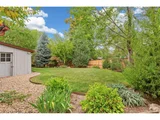
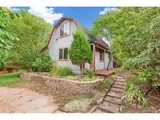
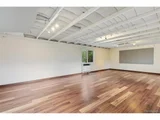
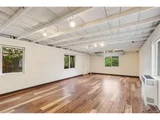
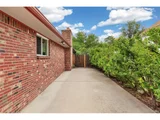
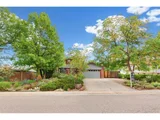
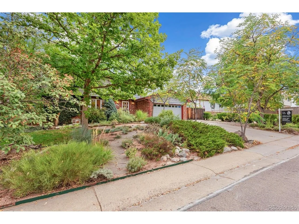
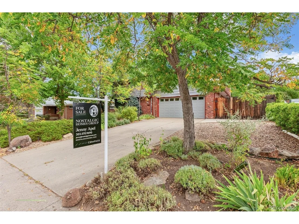
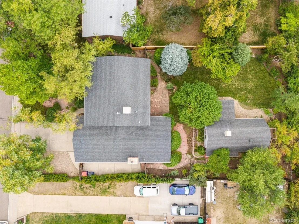
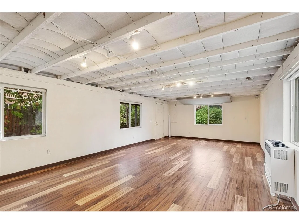
NEW PRICE on an Incredible Wheat Ridge Opportunity! Room to grow... 4 beds, 4 baths, nearly 3,500 square feet including a heated barn/studio for an artisan of any sort! Thoughtfully designed traditional 2-story - hardwood floors throughout. Fresh updates! Enormous Living Room with built-ins, bay/plant window, can house a baby grand piano! Opens up to a casual dining area that includes a stylish built-in buffet and opens onto the kitchen - Kitchen is impressively dressed with maple cabinets, granite counters, and a big eating bar. Holiday hosting will be a breeze; there's room for everyone, and the flow is excellent! Cozy Family Room off of kitchen features gas fireplace and more built-ins, opens onto a gracious backyard and covered patio. Full bath on main level. Second story houses 3 bedrooms and 2 baths. Primary Suite large enough for a king-sized suite of furniture, complete with a suited 3/4 bathroom. 2 auxiliary bedrooms live upstairs; both are enormous. Full hall bath on second story. Basement delivers a Family Room that doubles as a Playroom fit for kids and adults alike! Plus, a 4th bedroom and a 3/4 bath. Utility and laundry room round out the basement. Wait - there's more... A detached heated and cooled BARN makes for a perfect home office, studio, gym, social space, or make it a future ADU? The main floor of the barn is the finished space; the 2nd story is heated and cooled but more in line with storage. 2-car attached garage + boat or RV storage. Walk to Anderson Park to recreate - moments from hiking and biking trails, close to schools, fun dining, and trendy shopping!
Unit Size
2,783 Ft²
Days on Market
-
Land Size
0.25 acres
Price per sqft
$296
Property Type
House
Property Taxes
$359
HOA Dues
-
Year Built
1966

Listed By

Payment Calculator

Cap Rate Calculator

Last updated: 2 days ago (REcolorado MLS #IRE7995429)

Price History

Date / Event Date Event Price
Nov 11, 2026 Price Decreased $825,000
↓ $24K (2.8%)
Price Decreased
Oct 14, 2026 Price Decreased $849,000
↓ $16K (1.9%)
Price Decreased
Sep 23, 2026 Listed $865,000
Listed
Jan 30, 1998 Sold
Sold
Dec 4, 1995 Sold
Sold

Property Highlights

Garage
Fireplace
Parking Details
Has Garage
Parking Features: Attached
Garage Spaces: 2
Interior Details
Full Bathrooms: 2
Interior Features: Eat-in Kitchen, Open Floorplan, Kitchen Island, Bay or Bow Window
Appliances: Dishwasher, Refrigerator, Washer, Dryer, Microwave, Disposal
Has Fireplace
Fireplace Features: Gas, Family Room, One
Basement: Partially Finished
Exterior Details
Square Footage: 2783
Square Footage Source: $0
Year Built: 1966
Levels: Two
Construction Materials: Brick, Wood Siding
Patio and Porch Features: Patio
Lot Features: Deciduous Trees, Outbuildings, House Faces West
Lot Size Area: 10890
Lot Size Units: Square Feet
Lot Size Acres: 0.25
Lot Size Square Feet: 10890
Water Source: Public
Financial Details
Tax Annual Amount: $4,305
Utilities Details
Cooling Type: Evaporative Cooling
Heating Type: Radiant
Sewer : Public Sewer

Building Info

Overview

    General

  • Year Built: 1966
  • Effective Year Built: 1966
  • Building Count: 1
  • Bedroom Count: 4
  • Bathroom Count: 4
  • Full Bathrooms: 3
  • Partial Bathrooms: 4
  • Building Condition: 0
  • Building Quality: 7
  • Construction Type: 2
  • Building Style: 40
  • Exterior Walls Type: 0
  • Interior Walls Type: 0
  • Roof Shape Type: 0
  • Roof Cover Type: 0
  • Floor Count: 200
  • Living Units: 1
  • Floor Cover: 0
  • Basement Type: 8
  • Basement Area: 821
  • Garage Type: 1
  • Garage Square Area: 504
  • Parking Space Count: 2
  • Patio Type: 59
  • Porch Type: 66
  • Pool Type: 0

    Dimensions

  • Lot Size Square Feet: 10,890
  • Total Building Area: 3,328
  • Gross Building Area: 3,592
  • Building Area: 2,003
  • Building Area Measurement: L

    Heating and Cooling

  • Fireplace Count: 1
  • Air Conditioning: 0
  • Heating: 10
  • Heated Square Feet: 2,003
  • Heating Fuel Type: 0

    Utilities

  • Sewer System: 5
  • Water Service: 6

Building

  • Building Type: 0
  • Property Class: R
  • Subdivision: KENRIDGE
  • Land Acres: 0000000250
  • Standard Land Use Code: 1001
  • County Land Use Code: 110
  • State Land Use Code: 1112
  • Legal Description 1: SECTION 22 TOWNSHIP 03 RANGE 69 QTR NE SUBDIVISIONCD 410600 SUBDIVISIONNAME KENRIDGE BLOCK LOT 0032 SIZE: 10883 TRACT VALUE: .250

Neighborhood

  • School District Name: Jefferson County School District R-1
  • Census Tract: 010502

Geography

  • Assessors Map Reference: 16-K
  • Account Number: 300082403
  • Parcel: 39-221-19-006
  • Lot: 32
  • Meridian: SEC 22 TWN 03S RNG 69W
  • Municipality: WHEAT RIDGE
  • Latitude: 39.7772
  • Longitude: -105.091

    Address

  • Full Address: 4430 Cody St
  • Address - House Number: 4430
  • Address - Street Name: Cody
  • Address - Suffix Type: St
  • State: CO
  • City Name: Wheat Ridge
  • Carrier Code: C009
  • 4-Digit Zip Code: 3248
  • Zip Code: 80033

Valuation

    Tax

  • Total Area: 2,824
  • Tax Year: 2023
  • Tax Amount: $390,192
  • Tax Rate Code Area: 3139

    Appraisal Valuation

  • Standard Deviation: 0.1462
  • Valuation Date: Feb 21, 2024
  • Confidence Score: 82
  • Final Value: 706,433
  • High Value: 809,760
  • Low Value: 603,107

    Market Valuation

  • Market Total Value: $721,065
  • Market Land Value: $320,950
  • Market Improvement Value: $400,115

    Assessments Valuation

  • Assessed Year: 2023
  • Assessed Total Value: $44,627
  • Assessed Land Value: $21,504
  • Assessed Improvements Value: $23,123

    Sales

  • Current Sale Contract Date: Jan 26, 1998
  • Current Sale Recording Date: Jan 30, 1998
  • Current Sale Price:
  • Current Sale Document Type: 71
  • Current Sale Input Document Number: F0547769
  • Previous Sale Recording Date: Dec 04, 1995
  • Previous Sale Contract Date: Jan 10, 1994
  • Previous Sale Amount: $133,000
  • Previous Sale Document Type: 41
Data used for valuation calculations is provided by RealtyHop, and other third party sources

Comparables

Unit
Status
Type
Beds
Baths
ft²
Price/ft²
Asking Price
Listed On
Closing Price
Sold On
HOA + Taxes

About Bel Aire


Similar Homes for Sale

Currently no similar homes around

Nearby Rentals

Unit for rent at 5352 Allison St, Other, CO, 80002

$1,712 /mo

  • 1 Bed
  • 1 Bath
5352 Allison St, Other, CO, 80002 Listing by Rick Rivera
Unit for rent at 9235 W 48th Ave, Other, CO, 80033

$1,223 /mo

  • 1 Bed
  • 1 Bath
9235 W 48th Ave, Other, CO, 80033 Listing by Rick Rivera
Unit for rent at 4401 Everett Dr, Other, CO, 80033

$1,450 /mo

  • 2 Beds
  • 1 Bath
4401 Everett Dr, Other, CO, 80033 Listing by Rick Rivera


Frequently Asked Questions

When was property at 4430 Cody Street built and last sold?
The property at 4430 Cody Street was built in 1966 and last sold on Jan 26, 1998 for $164,000.
How much is this home worth?
The estimated value of the home located at 4430 Cody Street is $834,048.
What are some comparable homes to 4430 Cody Street?
There are currently no comparable homes to 4430 Cody Street.