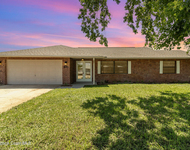
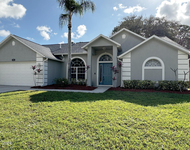
See Home Value
$305,000
● House - Off Market

443 Wenthrop Circle

Rockledge, FL 32955
bedrooms
3 Beds
bathrooms
2 Baths
square feet
2,085 Ft²
$481,634
RealtyHop Estimate
60.54%
Since Jul 1, 2017
National-US
Primary Model

About This Property

Beautiful neighborhood! 3 bedroom, 2 bath 2 car garage, split plan home has gorgeous view over pool and lake in back yard! Cathedral ceilings, double sinks in Jack and Jill guest bathroom. Large master bathroom has separate vanities each with it's own sink.  Master bath has large bath tub and separate shower with big walk in closet and water closet.  Airy and open spacious living area, formal dining with family room and living room.  Private office with beautiful built in cabinetry.  Playground, park, and basketball are amenities to enjoy.
Unit Size
2,085 Ft²
Days on Market
106 days
Land Size
0.21 acres
Price per sqft
$144
Property Type
House
Property Taxes
$348
HOA Dues
$77
Year Built
2000

Payment Calculator

Cap Rate Calculator

Last updated: 10 months ago (Space Coast MLS #775923)

Price History

Date / Event Date Event Price
Jun 27, 2025 Sold
Sold
Apr 16, 2025 In contract -
In contract
Apr 10, 2025 Price Decreased $499,500
↓ $11K (2.1%)
Price Decreased
Mar 19, 2025 Price Decreased $510,000
↓ $10K (1.9%)
Price Decreased
Jan 20, 2025 Listed by RE/MAX Aerospace Realty $520,000
Listed by RE/MAX Aerospace Realty
This upgraded 4-bed, 2-bath split-plan home features new luxury vinyl plank flooring (except kitchen & baths) and soaring cathedral ceilings for an open, airy feel. The 4th bedroom doubles as a private den or office with built-ins. The spacious primary suite boasts dual vanities, a soaking tub, shower, and walk-in closet, while the Jack & Jill bath offers double sinks. Enjoy a pool with lake views, a PVC privacy fence, and patio pavers. Energy-saving upgrades include 3-year-old solar panels (electric bills as low as $35/month!), a variable speed pool pump, 2017 HVAC, and a 45-gallon gas water heater. The updated kitchen shines with a stylish backsplash and freshly painted cabinets. Community perks include a playground, park, and basketball courts. Roof 2017. Solar panels owned and paid off at closing by sellers. Don't miss this move-in-ready home—schedule your tour today! You'll love the private office complete with built-in cabinetry, offering both beauty and functionality. Step outside to your personal oasis! The pool area overlooks a tranquil lake, offering breathtaking views and a serene backdrop for relaxing or entertaining. The PVC fence ensures privacy, while patio pavers create the perfect space for outdoor living. Roof 2017. This home is also loaded with upgrades to save you money and add value: Solar panels approx. 3 years old. keep your electric bill as low as $35/month. Variable speed pool pump for energy-efficient maintenance. New garage door springs for enhanced safety and functionality. HVAC system (2017) for year-round comfort. 45-gallon gas water heater, just 4-5 years old. The updated kitchen shines with a stylish backsplash and freshly painted cabinets, offering a modern touch to the heart of the home. Enjoy the neighborhood amenities, including a playground, park, and basketball courts. This home is more than just a property it's a lifestyle. Don't miss the opportunity to make it your own!
Show More

Property Highlights

Garage
Air Conditioning
With View

Building Info

Overview

    General

  • Year Built: 2000
  • Effective Year Built: 2016
  • Building Count: 1
  • Bedroom Count: 3
  • Bathroom Count: 2
  • Full Bathrooms: 2
  • Partial Bathrooms: 2
  • Bathroom Plumbing Fixtures: 10
  • Building Condition: 0
  • Building Quality: 7
  • Construction Type: 12
  • Building Style: 0
  • Exterior Walls Type: 12
  • Interior Walls Type: 0
  • Roof Shape Type: 7
  • Roof Cover Type: 15
  • Floor Count: 100
  • Living Units: 1
  • Floor Cover: 0
  • Basement Type: 0
  • Basement Area: 0
  • Garage Type: 1
  • Garage Square Area: 537
  • Parking Space Count: 2
  • Patio Type: 38
  • Porch Type: 126
  • Pool Type: 8
  • Location Influence Type: 118

    Dimensions

  • Lot Size Square Feet: 9,148
  • Lot Size Frontage Feet: 900
  • Total Building Area: 2,724
  • Gross Building Area: 2,724
  • Building Area: 2,085
  • Building Area Measurement: L

    Heating and Cooling

  • Air Conditioning: 1
  • Heating: 3
  • Heated Square Feet: 2,085
  • Heating Fuel Type: 0

    Utilities

  • Sewer System: 0
  • Water Service: 0

Building

  • Building Type: 0
  • Property Class: R
  • Subdivision: CHELSEA PARK UNIT 2A
  • Land Acres: 0000000210
  • Standard Land Use Code: 1001
  • County Land Use Code: 0110
  • State Land Use Code: 001
  • Legal Description 1: CHELSEA PARK UNIT 2A LOT 5 BLK F

Neighborhood

  • School District Name: Brevard County School District
  • Census Tract: 063104

Zoning

  • Zoning: R2

Geography

  • Assessors Map Reference: 216
  • Account Number: 2524737
  • Parcel: 25-36-22-27-0000F.0-0005.00
  • Block: F
  • Lot: 5
  • Meridian: SEC 22 TWN 25S RNG 36E
  • Municipality: ROCKLEDGE
  • Latitude: 28.3015
  • Longitude: -80.7161

    Address

  • Full Address: 443 Wenthrop Cir
  • Legal Unit: 2A
  • Address - House Number: 443
  • Address - Street Name: Wenthrop
  • Address - Suffix Type: Cir
  • State: FL
  • City Name: Rockledge
  • Carrier Code: C017
  • 4-Digit Zip Code: 4743
  • Zip Code: 32955

Valuation

    Tax

  • Total Area: 2,433
  • Tax Year: 2022
  • Tax Amount: $378,486
  • Tax Rate Code Area: 43E0

    Appraisal Valuation

  • Standard Deviation: 0.1954
  • Valuation Date: Jan 03, 2024
  • Confidence Score: 73
  • Final Value: 534,033
  • High Value: 638,395
  • Low Value: 429,670

    Market Valuation

  • Market Total Value: $374,700

    Assessments Valuation

  • Assessed Year: 2022
  • Assessed Total Value: $278,980

    Exemptions

  • Veteran Exemption: Yes
  • Homeowner Exemption: Yes

    Sales

  • Current Sale Contract Date: May 31, 2017
  • Current Sale Recording Date: Jun 07, 2017
  • Current Sale Price:
  • Current Sale Document Type: 71
  • Current Sale Input Document Number: 2017119009
  • Previous Sale Recording Date: May 17, 2007
  • Previous Sale Contract Date: May 02, 2007
  • Previous Sale Amount: $310,000
  • Previous Sale Document Type: 71
Data used for valuation calculations is provided by RealtyHop, and other third party sources

Comparables

Unit
Status
Type
Beds
Baths
ft²
Price/ft²
Asking Price
Listed On
Closing Price
Sold On
HOA + Taxes

About Chelsea Park


Similar Homes for Sale

Currently no similar homes around

Nearby Rentals

Unit for rent at 841 Raintree Avenue, Rockledge, FL, 32955

$2,400 /mo

  • 4 Beds
  • 2 Baths
  • 1,798 ft²
841 Raintree Avenue, Rockledge, FL, 32955 Listing by Sharon L Maynard
Unit for rent at 925 Osprey Lane, Rockledge, FL, 32955

$2,500 /mo

  • 3 Beds
  • 2 Baths
  • 1,834 ft²
925 Osprey Lane, Rockledge, FL, 32955 Listing by David White
Unit for rent at 1390 Lara Circle, Rockledge, FL, 32955

$2,250 /mo

  • 3 Beds
  • 2 Baths
  • 1,495 ft²
1390 Lara Circle #102, Rockledge, FL, 32955 Listing by Darryl A Gichia-Broussard


Frequently Asked Questions

When was property at 443 Wenthrop Circle built and last sold?
The property at 443 Wenthrop Circle was built in 2000 and last sold on May 31, 2017 for $305,000.
How much is this home worth?
The estimated value of the home located at 443 Wenthrop Circle is $0.
What are some comparable homes to 443 Wenthrop Circle?
There are currently no comparable homes to 443 Wenthrop Circle.