


443 Gingham Drive


About This Property
Payment Calculator
Your Estimated Monthly Payment
Cap Rate Calculator
What does this mean?
Based on our analysis, the cap rate of this property is 1.25%. A negative cap rate indicates that the property might not be feasible as an income-producing asset. The median cap rate for a near zip code 11238 is 4.23%.
How much can I actually make?
Actual monthly rental income may vary between $4,760 and $7,140 depending on unit-specific characteristics. You can change the amount using the slider to further explore.
How is cap rate calculated?
Cap Rate = Net Operating Income (NOI) / Property Asset Value.
When calculating the cap rate, we assume 100% occupancy. Leverage (mortgage) is not considered.
Cap Rate provided by RealtyHop and RentHop, learn more about cap rate here.
Price History
| Date / Event | Date | Event | Price |
|---|---|---|---|
| Jan 29, 2026 | Temporarily off market | - | |
| Temporarily off market | |||
| Jan 27, 2026 | Listed by Martha Turner Sotheby's International Realty | $5,995,000 | |
| Listed by Martha Turner Sotheby's International Realty | |||
| | |||
|
Turnkey luxury awaits in this brand-new Memorial Villages modern masterpiece featuring an expansive layout, premium finishes, and a deluxe outdoor space. Inside the 8,982 SF showplace, tall ceilings and designer lighting soar above large-format porcelain floors, upscale millwork and walls of windows. Relax and entertain in formal living and dining rooms surrounded by a wet bar, wine room, butler’s pantry, gourmet kitchen and separate catering kitchen. Outside, marble pavers usher you past the pool, spa, summer kitchen and bath. The palatial owner’s suite dazzles with a sitting room, morning bar, balcony, massive custom closet, and an en suite spa bathroom anchored by a dramatic wet room with two showers and a freestanding soaking tub. Secondary suites boast custom closets and upscale private baths, while a large game room and media room add living space. Mudroom, utility rooms, generator, speakers, smart home controls, a motor court, two garages, an elevator shaft, and more.
| |||
| Oct 28, 2025 | Withdrawn | - | |
| Withdrawn | |||
| Oct 4, 2025 | Temporarily off market | - | |
| Temporarily off market | |||
| Oct 3, 2025 | Listed by Martha Turner Sotheby's International Realty | $6,295,000 | |
| Listed by Martha Turner Sotheby's International Realty | |||
| | |||
|
Turnkey luxury awaits in this brand-new elevator-ready Memorial Villages masterpiece featuring an expansive layout, premium finishes, and a deluxe outdoor space. Inside the 8,982 SF showplace, tall ceilings and designer lighting soar above large-format porcelain floors, upscale millwork and walls of windows. Relax and entertain in formal living and dining rooms surrounded by a wet bar, wine room, butler’s pantry, gourmet kitchen and separate catering kitchen. Outside, marble pavers usher you past the pool, spa, summer kitchen and bath. The palatial owner’s suite dazzles with a sitting room, morning bar, balcony, massive custom closet, and an en suite spa bathroom anchored by a dramatic wet room with two showers and a freestanding soaking tub. Secondary suites boast custom closets and upscale private baths, while a large game room and media room add living space. Mudroom, utility rooms, generator, speakers, smart home controls, a motor court, two garages, and more.
| |||

Property Highlights
Building Info
Comparables
Status
Price/ft²
Listed On
Sold On
About Westside
Similar Homes for Sale
Currently no similar homes aroundNearby Rentals
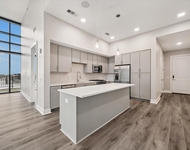
$6,213 /mo
- 2 Beds
- 2 Baths
- 1,604 ft²
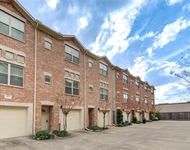
$1,800 /mo
- 2 Beds
- 2 Baths
- 1,501 ft²

Last Updated: 4 months ago
Data Source: HAR , MLS# 8182625
 Your Privacy Choices
Phone: 425-283-2930
Address: 335 Madison Avenue, New York, NY 10017