See Home Value
$275,000
● House - Off Market

4429 Crane Drive

Grand Prairie, TX 75052
bedrooms
3 Beds
bathrooms
1 Bath, 1 Half Bath
square feet
1,956 Ft²
$374,598
RealtyHop Estimate
41.36%
Since Oct 1, 2020
TX-Dallas
Primary Model

About This Property

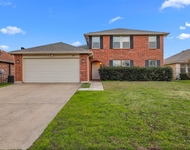
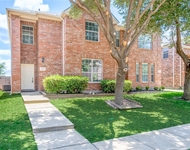
This Grand Prairie two-story home offers a patio, a loft, granite countertops, and a two-car garage. This home is vacant and cleaned regularly.
Unit Size
1,956 Ft²
Days on Market
-
Land Size
0.16 acres
Price per sqft
$135
Property Type
House
Property Taxes
$540
HOA Dues
-
Year Built
1987

Payment Calculator

Cap Rate Calculator

Last updated: 3 years ago (NTREIS #14400615)

Price History

Date / Event Date Event Price
Feb 16, 2024 Sold
Sold
Oct 30, 2023 Listed by Kimberly Adams Realty $373,500
Listed by Kimberly Adams Realty
Welcome home to this gorgeous two-story home that offers ample room and a beautiful pool in the backyard with NO HOA. As you step inside, you are met with the spacious formal living and dining room. This then leads to the family room that opens to the kitchen and breakfast nook which overlooks the beautiful backyard pool. Family room features vaulted ceilings with floor to ceiling brick fire place that leads your eyes to the upstairs balcony which hosts the additional living space and rooms. Large primary bedroom has dual sinks with separate tub and shower and large walk-in closet. Enjoy bbq-ing and hosting pool parties in the backyard and don't forget to also simply relax under the covered patio during those perfect evenings. Easily manageable landscaping and feel at ease with a completely new irrigation system and nest thermostats. Please ask me how owners can provide assistance with closing costs.
Nov 23, 2021 Sold
Sold
Oct 12, 2021 Listed by eXp Realty, LLC $335,000
Listed by eXp Realty, LLC
WELCOME HOME to this GORGEOUS POOL home! This beauty has lots to offer! Home features formal living and dining room, great for those family gatherings. Family room has vaulted ceilings with a beautiful bricked fire place and a view of the upstairs balcony. Kitchen has lots of cabinets space, breakfast bar and a lovely nook area with bay windows overlooking the pool. Master bedroom is fabulous with large bathroom, dual sinks, separate shower and tub. Other bedrooms are a great size and have lots of closets space. PLUS home has new upstairs AC unit! The downstairs unit is from 2018. Not to mention this AMAZING backyard! Enjoy some Texas BBQ and have fun in the sun with this wonderful POOL! See you there!
Sep 3, 2020 Sold
Sold
Show More

Property Highlights

Garage
Air Conditioning

Building Info

Overview

    General

  • Year Built: 1987
  • Effective Year Built: 2007
  • Building Count: 1
  • Bedroom Count: 3
  • Bathroom Count: 3
  • Full Bathrooms: 2
  • Partial Bathrooms: 3
  • Building Condition: 3
  • Building Quality: 0
  • Construction Type: 6
  • Building Style: 0
  • Exterior Walls Type: 3
  • Interior Walls Type: 0
  • Roof Shape Type: 8
  • Roof Cover Type: 3
  • Floor Count: 200
  • Living Units: 1
  • Floor Cover: 0
  • Basement Type: 5
  • Basement Area: 0
  • Garage Type: 1
  • Garage Square Area: 440
  • Parking Space Count: 2
  • Patio Type: 0
  • Porch Type: 0
  • Pool Type: 8

    Dimensions

  • Lot Size Square Feet: 6,753
  • Lot Size Depth Feet: 1,070
  • Lot Size Frontage Feet: 640
  • Total Building Area: 2,396
  • Building Area: 1,956
  • Building Area Measurement: L

    Heating and Cooling

  • Fireplace Count: 1
  • Air Conditioning: 1
  • Heating: 3
  • Heated Square Feet: 1,956
  • Heating Fuel Type: 3

    Utilities

  • Sewer System: 5
  • Water Service: 2

Building

  • Building Type: 0
  • Property Class: R
  • Subdivision: WESTCHESTER WEST A
  • Land Acres: 0000000155
  • Standard Land Use Code: 1001
  • County Land Use Code: A11
  • State Land Use Code: A11
  • Legal Description 1: WESTCHESTER WEST A BLK 6 LOT 29 INT202100352993 DD11222021 CO-DC 2432000602900 4CP24320006

Neighborhood

  • School District Name: Grand Prairie Independent School District
  • School Tax School District: GR PRAIRIE ISD
  • Census Tract: 016415

Zoning

  • Zoning: Z236

Geography

  • Assessors Map Reference: 282432000602900
  • Account Number: 282432000602900
  • Subdivision Tract Number: 24320
  • Parcel: 28-24320-006-029-0000
  • Block: 6
  • Lot: 29
  • Municipality: GRAND PRAIRIE
  • Latitude: 32.6632
  • Longitude: -97.0084

    Address

  • Full Address: 4429 Crane Dr
  • Address - House Number: 4429
  • Address - Street Name: Crane
  • Address - Suffix Type: Dr
  • State: TX
  • City Name: Grand Prairie
  • Carrier Code: R002
  • 4-Digit Zip Code: 3390
  • Zip Code: 75052

Valuation

    Tax

  • Tax Year: 2022
  • Tax Amount: $922,826
  • Initial Tax Delinquent Year: 2022
  • Tax Rate Code Area: PS

    Appraisal Valuation

  • Standard Deviation: 0.1723
  • Valuation Date: Feb 28, 2024
  • Confidence Score: 77
  • Final Value: 377,714
  • High Value: 442,806
  • Low Value: 312,622

    Market Valuation

  • Market Total Value: $323,600
  • Market Land Value: $60,000
  • Market Improvement Value: $263,600

    Assessments Valuation

  • Assessed Year: 2023
  • Assessed Total Value: $323,600
  • Assessed Land Value: $60,000
  • Assessed Improvements Value: $263,600

    Sales

  • Current Sale Contract Date: Feb 16, 2024
  • Current Sale Recording Date: Feb 22, 2024
  • Current Sale Price:
  • Current Sale Document Type: 27
  • Current Sale Input Document Number: 36013
  • Previous Sale Recording Date: Nov 24, 2021
  • Previous Sale Contract Date: Nov 22, 2021
  • Previous Sale Amount: $424,400
  • Previous Sale Document Type: 70
Data used for valuation calculations is provided by RealtyHop, and other third party sources

Comparables

Unit
Status
Type
Beds
Baths
ft²
Price/ft²
Asking Price
Listed On
Closing Price
Sold On
HOA + Taxes

About Westchester


Similar Homes for Sale

Currently no similar homes around

Nearby Rentals

Unit for rent at 2119 Oryx Lane, Grand Prairie, TX, 75052

$2,395 /mo

  • 4 Beds
  • 3 Baths
  • 2,391 ft²
2119 Oryx Lane, Grand Prairie, TX, 75052 Listing by Gabriel Falcon
Unit for rent at 1133 Jamie Drive, Grand Prairie, TX, 75052

$2,350 /mo

  • 4 Beds
  • 2 Baths
  • 1,724 ft²
1133 Jamie Drive, Grand Prairie, TX, 75052 Listing by Minh Tran
Unit for rent at 1023 Jamie Drive, Grand Prairie, TX, 75052

$2,195 /mo

  • 4 Beds
  • 2 Baths
  • 1,793 ft²
1023 Jamie Drive, Grand Prairie, TX, 75052 Listing by Millicent Roberts-Reagins


Frequently Asked Questions

When was property at 4429 Crane Drive built and last sold?
The property at 4429 Crane Drive was built in 1987 and last sold on Feb 16, 2024 for $368,831.
How much is this home worth?
The estimated value of the home located at 4429 Crane Drive is $0.
What are some comparable homes to 4429 Crane Drive?
There are currently no comparable homes to 4429 Crane Drive.