


36
Map
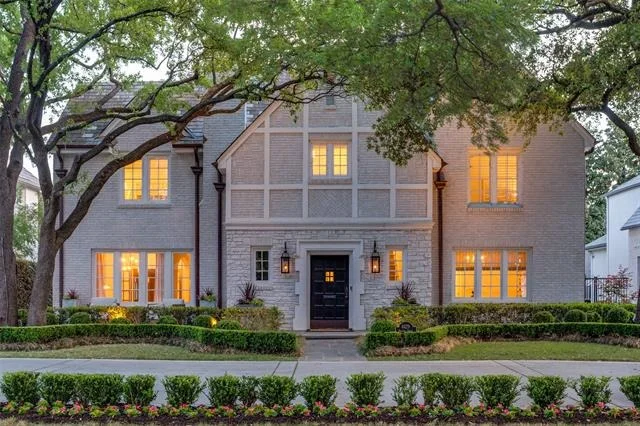
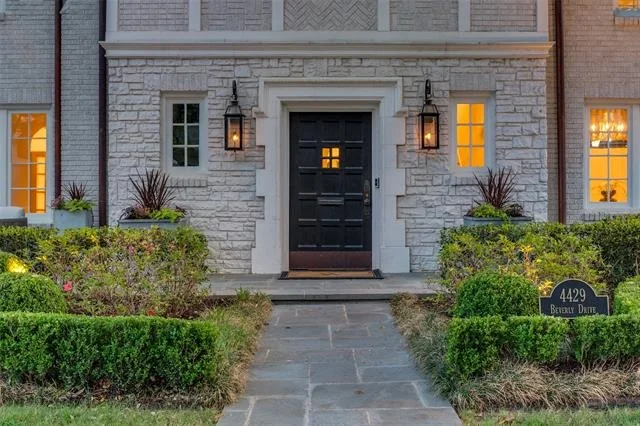
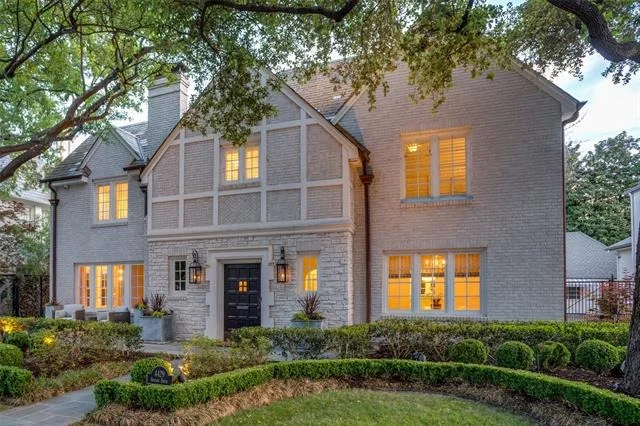
4429 Beverly Drive


About This Property
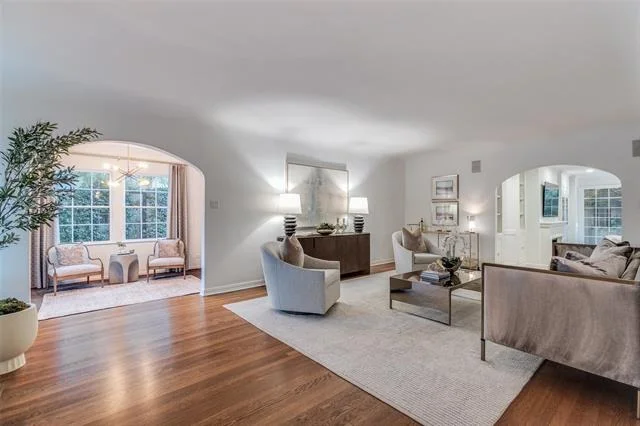
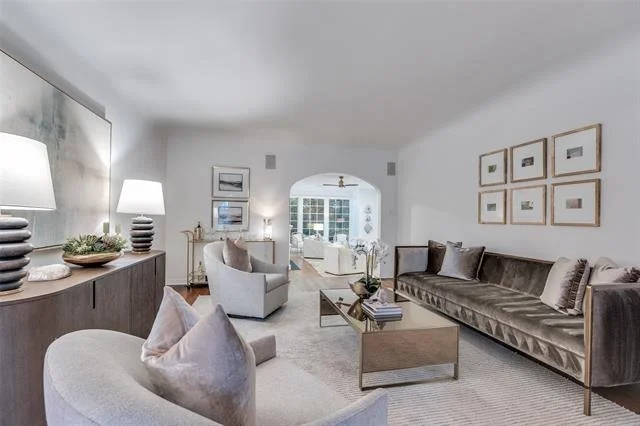
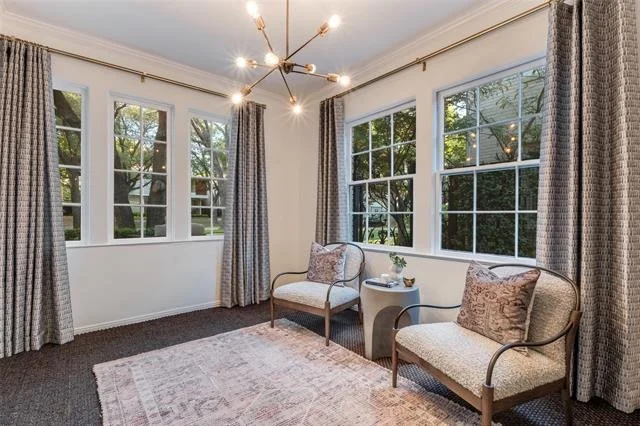
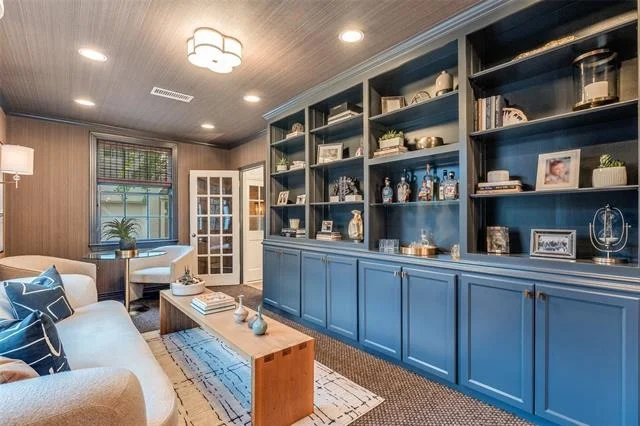
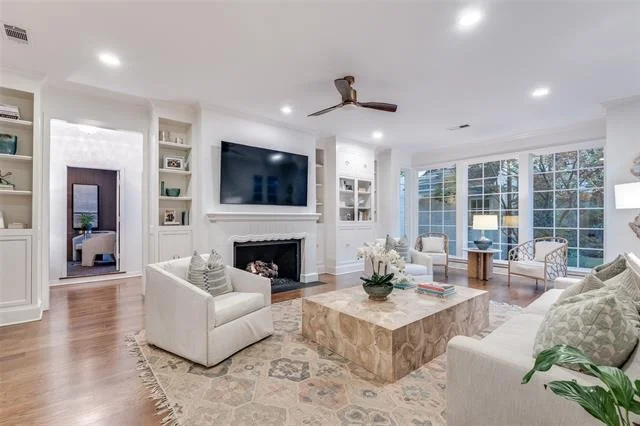
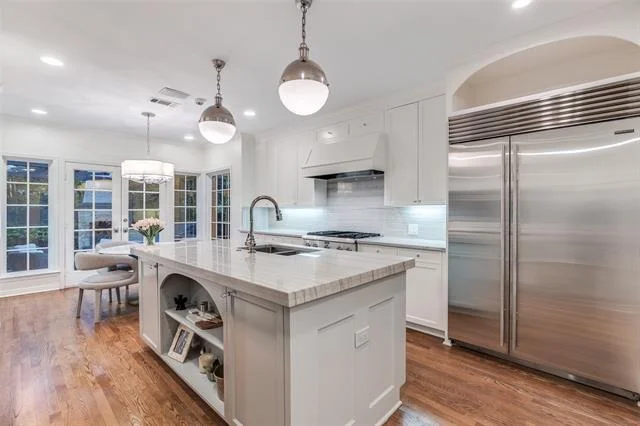
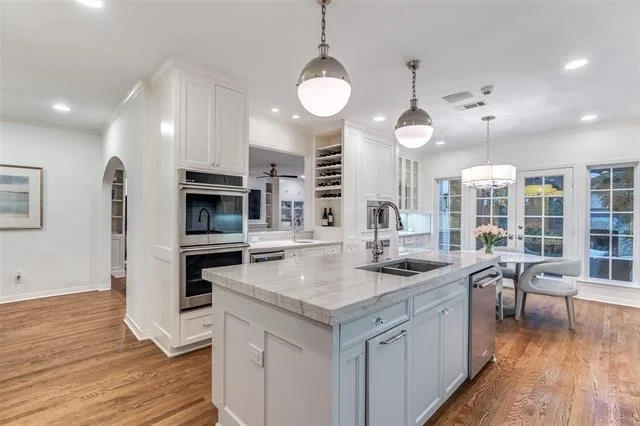
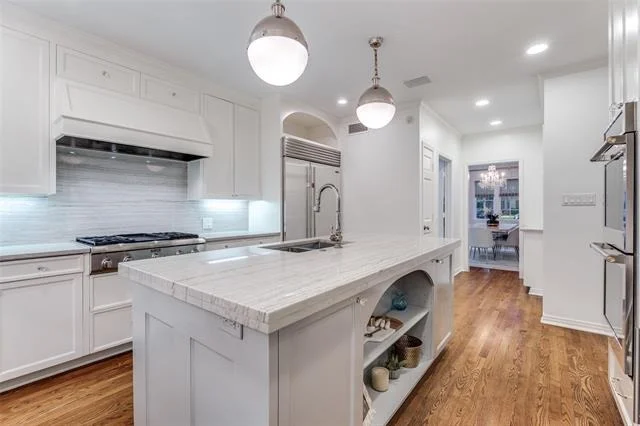
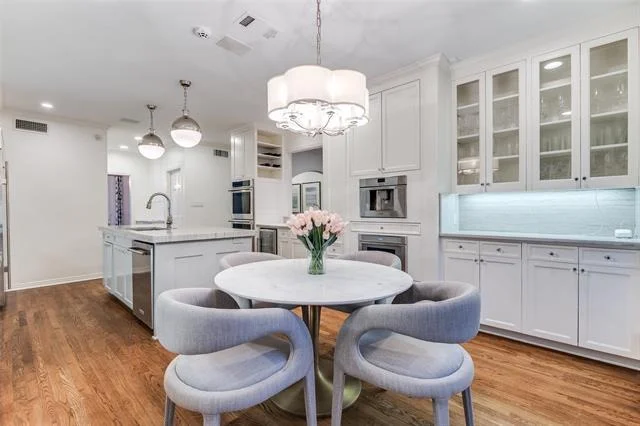
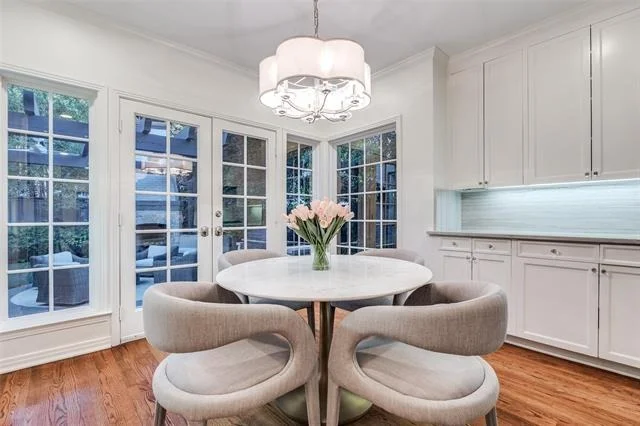
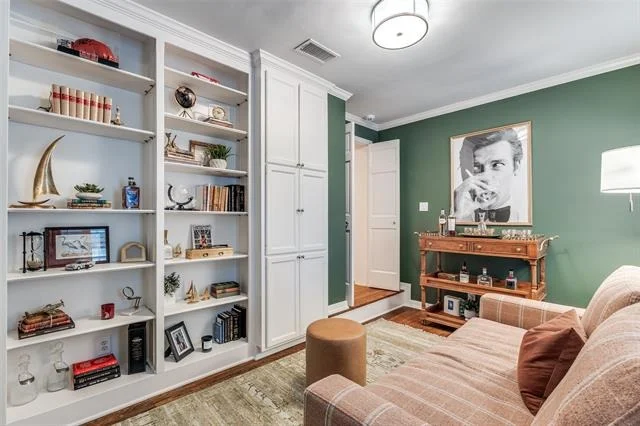
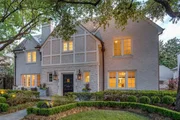
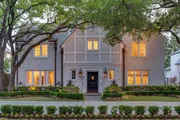
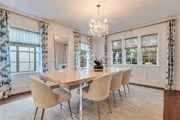
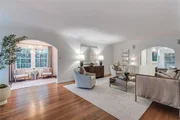
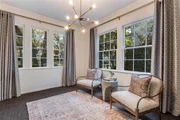
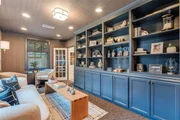
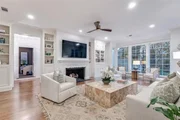
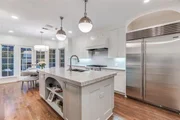
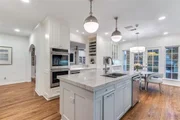
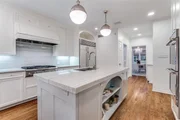
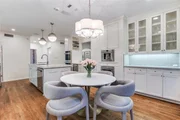
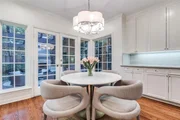
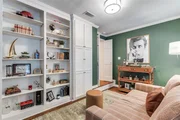
The home's open layout is ideal for entertaining, with a grand living room that flows seamlessly into the family room and nearby kitchen and breakfast room, providing a functional layout for everyday living. Sunlight fills the sunroom off the second living area and leads to a chic office with designer finishes.
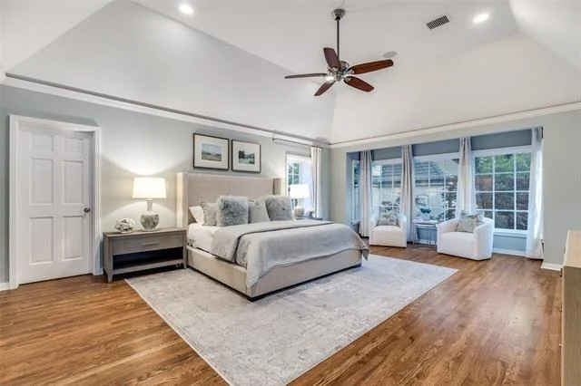
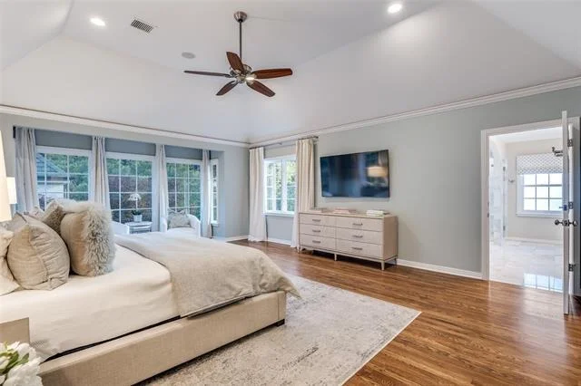
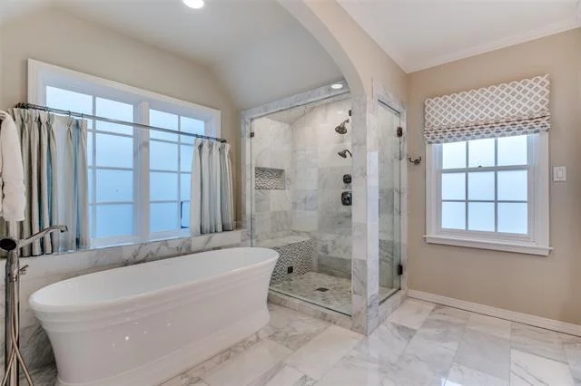
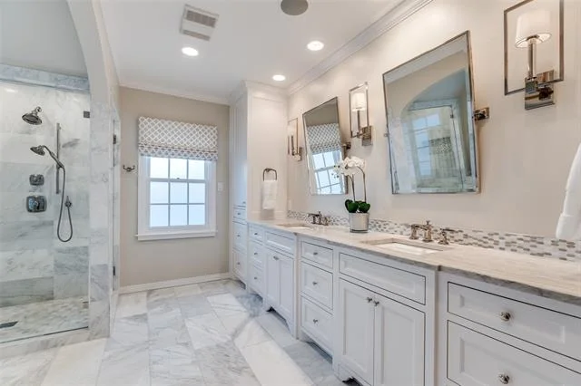
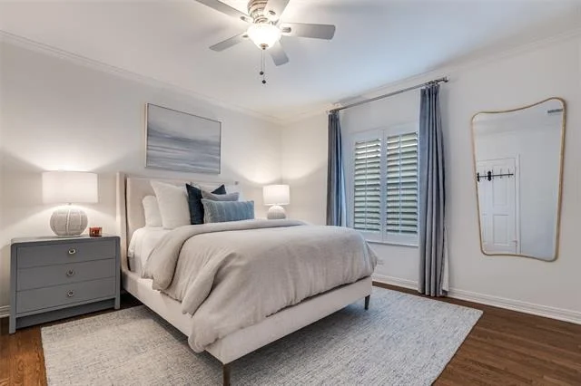
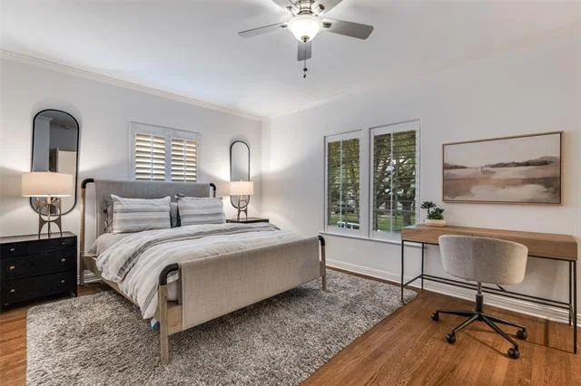
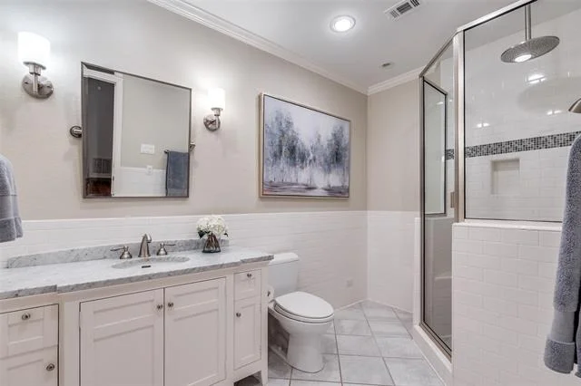
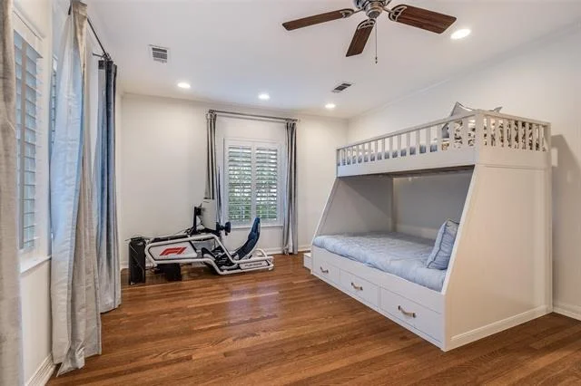
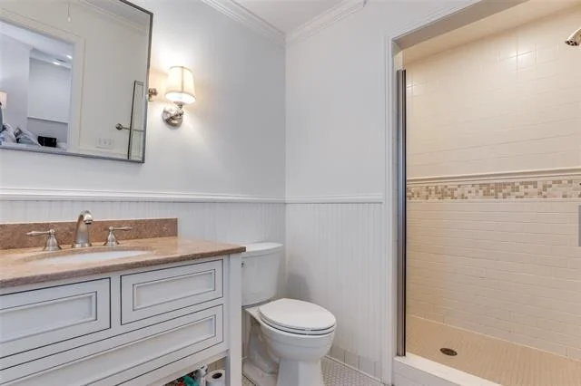
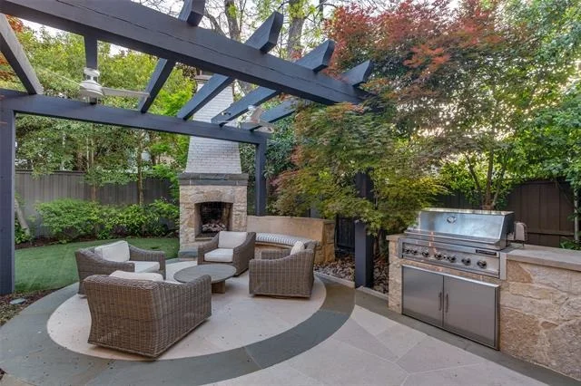
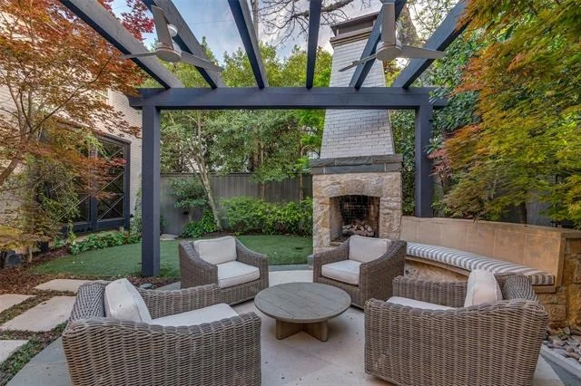
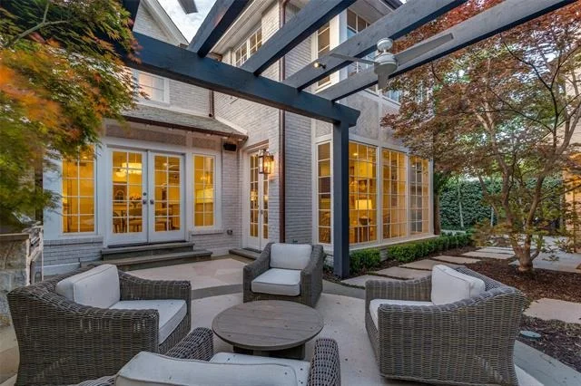
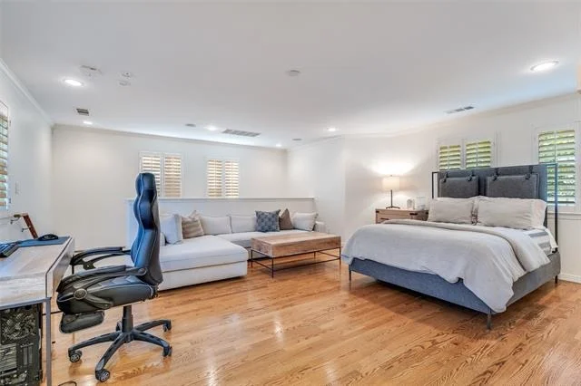
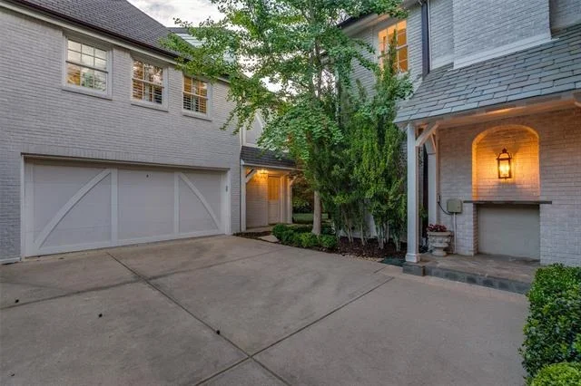
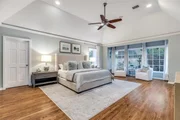
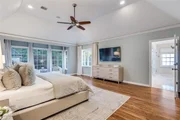
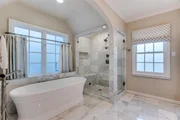
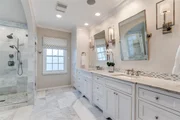
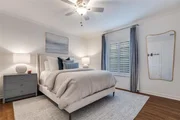
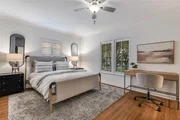
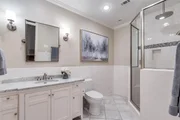
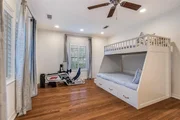
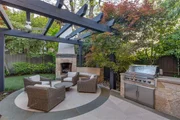
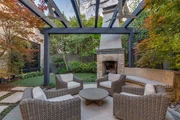
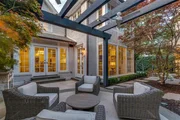
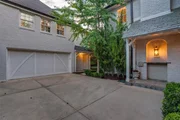
Upstairs, the luxurious primary suite offers a sitting area and spa-like bathroom with a double vanity, soaking tub, and walk-in steam shower. Three additional bedrooms and a secondary living area complete the upper level. The backyard patio features a fireplace and ample seating, perfect for relaxing or entertaining. Over the two-car garage, a private guest suite with a full bath provides a flexible space.
This home is located in the award-winning Highland Park Independent School District, including Bradfield Elementary, offering an exceptional educational experience. Beyond the home itself, residents enjoy the convenience of walking to Highland Park Village, nearby parks, retail, and a variety of restaurants, making it easy to embrace the vibrant Highland Park lifestyle.
Payment Calculator
Your Estimated Monthly Payment
Cap Rate Calculator
What does this mean?
Based on our analysis, the cap rate of this property is 1.25%. A negative cap rate indicates that the property might not be feasible as an income-producing asset. The median cap rate for a near zip code 11238 is 4.23%.
How much can I actually make?
Actual monthly rental income may vary between $4,760 and $7,140 depending on unit-specific characteristics. You can change the amount using the slider to further explore.
How is cap rate calculated?
Cap Rate = Net Operating Income (NOI) / Property Asset Value.
When calculating the cap rate, we assume 100% occupancy. Leverage (mortgage) is not considered.
Cap Rate provided by RealtyHop and RentHop, learn more about cap rate here.
Price History
| Date / Event | Date | Event | Price |
|---|---|---|---|
| Jun 8, 2026 | Sold | ||
| Sold | |||
| May 15, 2026 | In contract | - | |
| In contract | |||
| May 6, 2026 | Listed by Allie Beth Allman & Assoc. | $4,795,000 | |
| Listed by Allie Beth Allman & Assoc. | |||
| Mar 29, 2024 | Sold | ||
| Sold | |||
| Feb 7, 2024 | Listed by Allie Beth Allman & Assoc. | $4,250,000 | |
| Listed by Allie Beth Allman & Assoc. | |||
| | |||
|
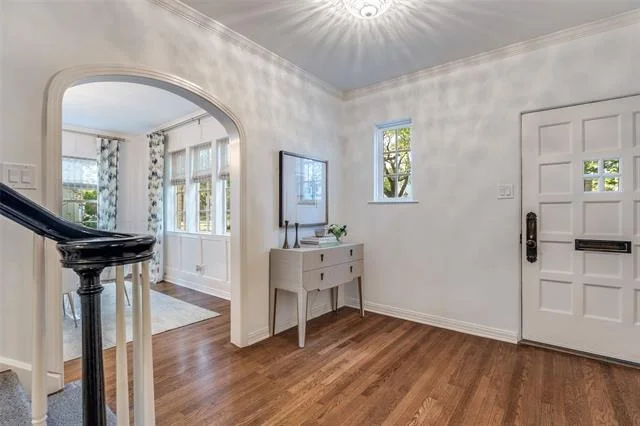
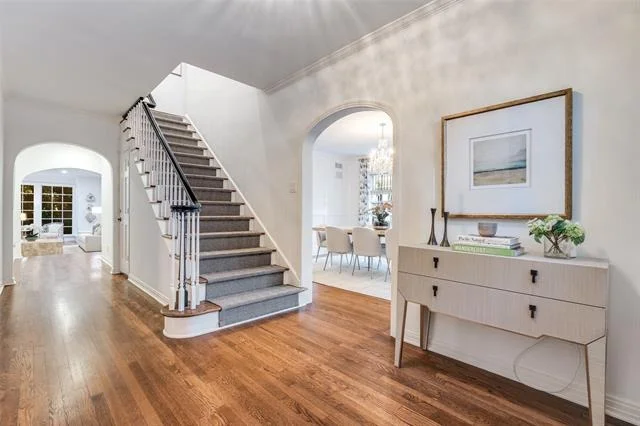
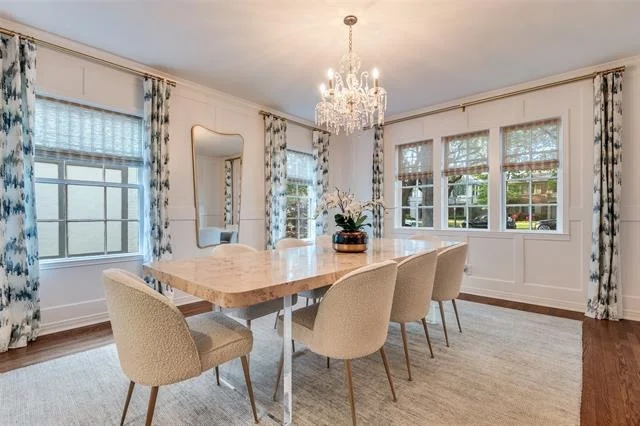
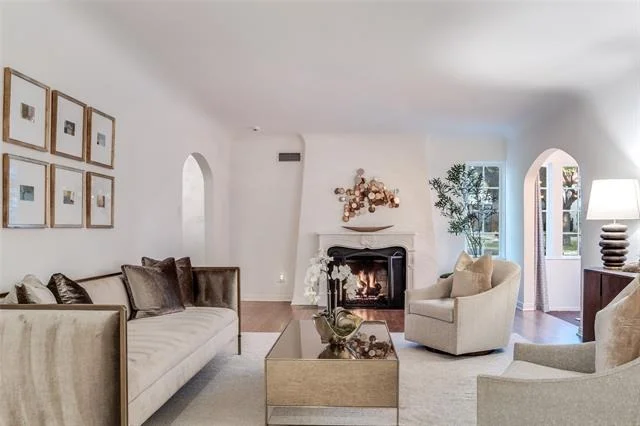
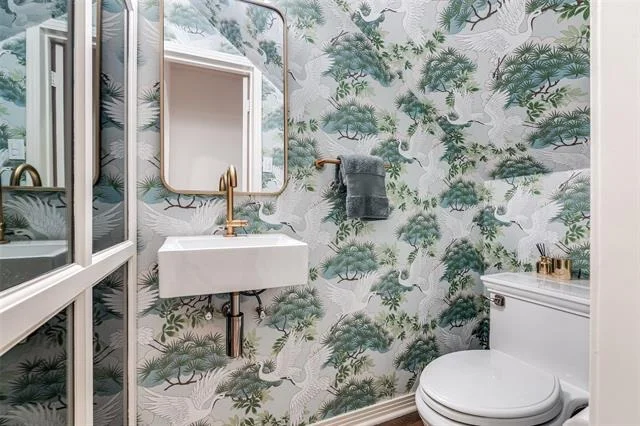
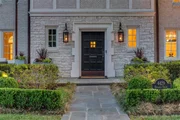
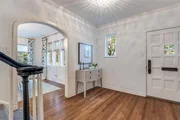
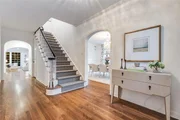
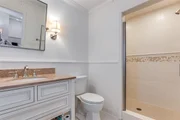
Located on coveted Beverly Drive, this architectural gem exudes sophistication. This gracious Highland Park home has been extensively updated while retaining its period charm with elegant finishes, beautiful paneling, and glass arched doors. Hardwood floors throughout complement the white art walls and moldings. The grand living room opens to the family room and nearby kitchen, which makes this a great entertaining space. With two walls of windows, natural light pours into the sunroom that leads to the chic office showcasing designer wallpaper and lighting. Upstairs, the primary retreat is spacious with a sitting area. The luxurious bathroom has a double vanity with stunning countertops, soaking tub, and shower. Three additional bedrooms and a study complete this level. The patio is outfitted with a fireplace and seating, perfect for lounging. Over the two car garage is a room and bathroom that offers flexibility as a workout space or guest suite.
| |||

Property Highlights
Building Info
Comparables
Status
Price/ft²
Listed On
Sold On
About Highland Park
Similar Homes for Sale
Currently no similar homes aroundNearby Rentals
$9,500 /mo
- 3 Beds
- 3 Baths
- 2,899 ft²
$6,995 /mo
- 2 Beds
- 2 Baths
- 1,771 ft²

Last Updated: 4 months ago
Data Source: NTREIS MLS, MLS# 21234386
Details provided by NTREIS and may not match the public record










 Your Privacy Choices
Phone: 425-283-2930
Address: 335 Madison Avenue, New York, NY 10017