See Home Value
Windsor 80550
4428 Waltham Dr
$539,780
● House - Off Market

4428 Waltham Dr

Windsor, CO 80550
bedrooms
4 Beds
bathrooms
2 Baths, 1 Half Bath
square feet
2,080 Ft²
$568,641
RealtyHop Estimate
3.39%
Since Sep 1, 2022
National-US
Primary Model

About This Property

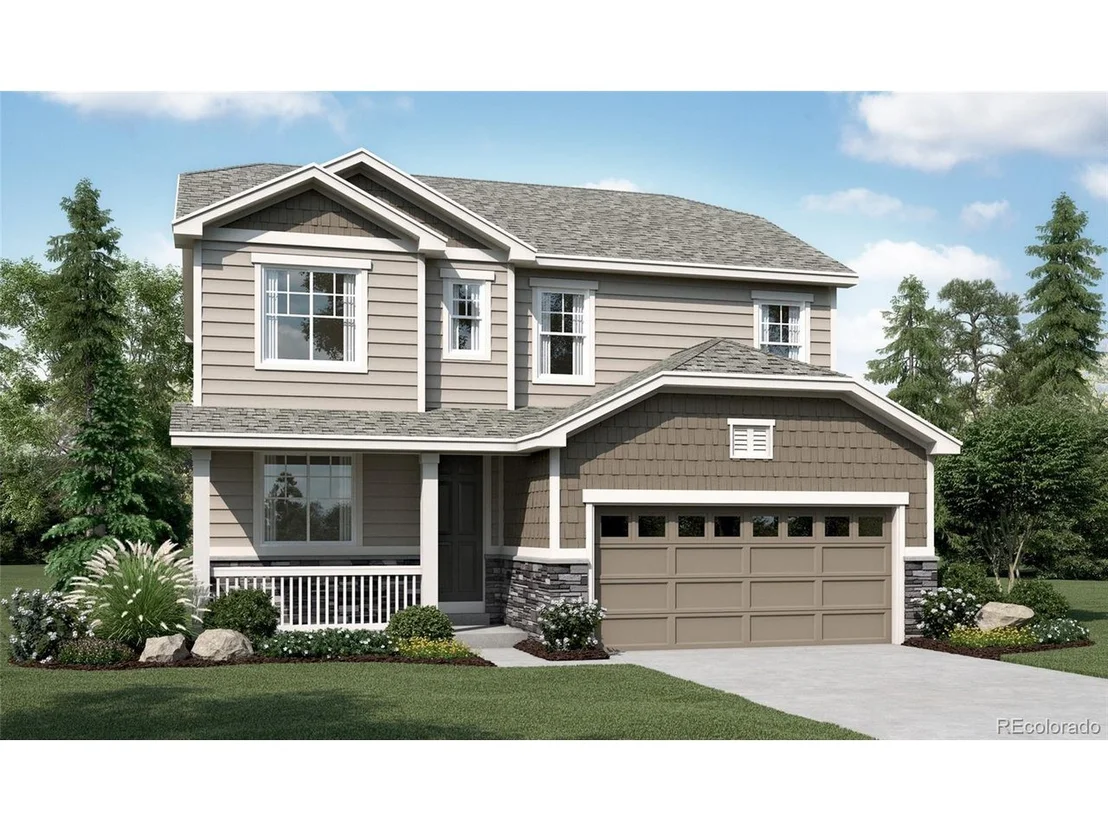
The Whitman plan greets guests with a covered front porch. The main floor provides space for entertainment with a versatile flex room off the entry. The open layout leads to the back of the home where the open dining room flows into a great room that welcomes you with a fireplace. The well-appointed kitchen is found as well and offers a granite center island, walk-in pantry and included refrigerator. Retreat upstairs to find three generous bedrooms, two with walk-in closets, and a shared full bath that make perfect accommodations for family or guests. The laundry room with washer and dryer rests outside the lavish owner's suite is nearby and flaunts a private bath and spacious walk-in closet.
Unit Size
2,080 Ft²
Days on Market
-
Land Size
0.14 acres
Price per sqft
$264
Property Type
House
Property Taxes
-
HOA Dues
-
Year Built
2022

Payment Calculator

Cap Rate Calculator

Last updated: 4 months ago (REcolorado MLS #IRE8713285)

Price History

Date / Event Date Event Price
Feb 27, 2025 Sold
Sold
Jan 11, 2025 In contract -
In contract
Oct 24, 2024 Listed $600,000
Listed
Ask us about a PREFERRED LENDER INCENTIVE being offered exclusively on this home!! Step inside this pristine 'better than new' home with 9ft+ ceilings, beautiful hardwood floors, and an open floor plan. Built in 2022 with multiple living spaces and high-end finishes, this is an opportunity you don't want to miss. From the custom glass tiling in the kitchen, to the large kitchen island, granite countertops and stainless steel appliances, this kitchen is an entertainer's dream that flows seamlessly into the dining room space and on through the spacious family room with an upgraded, flush- mount gas fireplace and mantle. Winding up the open railing stairwell onto the 2nd floor is an over-sized primary suite with an expansive 5 piece bath and a large walk-in closet with tons of natural light. 3 additional bedrooms (2 more with walk-in closets) a shared hall bath and large laundry room round out the top floor. With an additional family room on the main level and even more room to expand in an unfinished basement, this home is perfect for a growing family. Relax with a cup of coffee on the covered front porch, or sip a cocktail and enjoy the mountain views on the large, over-sized concrete patio out back. Backing to green space, this property was thoughtfully curated and has been meticulously maintained. Don't miss the perfect opportunity to make this gorgeous home yours just in time for the holidays!
Aug 30, 2022 Sold
Sold
Jun 17, 2022 Listed $549,990
Listed

Property Highlights

Garage
Air Conditioning
Fireplace

Building Info

Overview

    General

  • Year Built: 2022
  • Building Count: 1
  • Bedroom Count: 4
  • Bathroom Count: 3
  • Full Bathrooms: 3
  • Partial Bathrooms: 3
  • Bathroom Plumbing Fixtures: 12
  • Building Condition: 0
  • Building Quality: 0
  • Construction Type: 0
  • Building Style: 40
  • Exterior Walls Type: 23
  • Interior Walls Type: 0
  • Roof Shape Type: 0
  • Roof Cover Type: 3
  • Floor Count: 200
  • Floor Cover: 0
  • Basement Type: 0
  • Basement Area: 996
  • Garage Type: 1
  • Garage Square Area: 436
  • Parking Space Count: 0
  • Patio Type: 0
  • Porch Type: 36
  • Pool Type: 0

    Dimensions

  • Lot Size Square Feet: 6,000
  • Total Building Area: 3,675
  • Gross Building Area: 3,675
  • Building Area: 2,243
  • Building Area Measurement: L

    Heating and Cooling

  • Air Conditioning: 1
  • Heating: 3
  • Heated Square Feet: 2,243
  • Heating Fuel Type: 0

    Utilities

  • Sewer System: 0
  • Water Service: 0

Building

  • Building Type: 0
  • Property Class: R
  • Subdivision: RIDGE AT HARMONY ROAD 2ND FG
  • Land Acres: 0000000138
  • Standard Land Use Code: 1001
  • County Land Use Code: 1212
  • Legal Description 1: LOT 3 BLOCK 18 RIDGE AT HARMONY ROAD 2ND FG

Neighborhood

  • School District Name: Windsor School District RE-4
  • Census Tract: 002208

Geography

  • Account Number: R8955045
  • Parcel: R8955045
  • Block: 18
  • Lot: 3
  • Latitude: 40.5257
  • Longitude: -104.937

    Address

  • Full Address: 4428 Waltham Dr
  • Address - House Number: 4428
  • Address - Street Name: Waltham
  • Address - Suffix Type: Dr
  • State: CO
  • City Name: Windsor
  • Carrier Code: R018
  • 4-Digit Zip Code: 2788
  • Zip Code: 80550

Valuation

    Tax

  • Tax Year: 2023
  • Tax Amount: $489,836
  • Tax Rate Code Area: 5121

    Appraisal Valuation

  • Standard Deviation: 0.1313
  • Valuation Date: Apr 03, 2024
  • Confidence Score: 85
  • Final Value: 574,087
  • High Value: 649,472
  • Low Value: 498,702

    Market Valuation

  • Market Total Value: $576,011
  • Market Land Value: $105,000
  • Market Improvement Value: $471,011

    Assessments Valuation

  • Assessed Year: 2023
  • Assessed Total Value: $38,600
  • Assessed Land Value: $7,040
  • Assessed Improvements Value: $31,560

    Sales

  • Current Sale Contract Date: Aug 29, 2022
  • Current Sale Recording Date: Aug 30, 2022
  • Current Sale Price:
  • Current Sale Document Type: 68
  • Current Sale Input Document Number: 4852057
Data used for valuation calculations is provided by RealtyHop, and other third party sources

Comparables

Unit
Status
Type
Beds
Baths
ft²
Price/ft²
Asking Price
Listed On
Closing Price
Sold On
HOA + Taxes

About Windsor


Similar Homes for Sale

Currently no similar homes around

Nearby Rentals


Frequently Asked Questions

When was property at 4428 Waltham Drive built and last sold?
The property at 4428 Waltham Drive was built in 2022 and last sold on Aug 29, 2022 for $539,800.
How much is this home worth?
The estimated value of the home located at 4428 Waltham Drive is $602,434.
What are some comparable homes to 4428 Waltham Drive?
There are currently no comparable homes to 4428 Waltham Drive.