Check Availability
Collin 75071
4428 Mill Pond Drive
$820,000
↓ $30K (3.5%)
● House - For Sale

4428 Mill Pond Drive

Celina, TX 75009
bedrooms
4 Beds
bathrooms
4 Baths
square feet
2,883 Ft²
$4,081
Est. Monthly
$54
HOA / Fees

About This Property

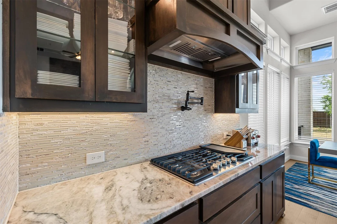
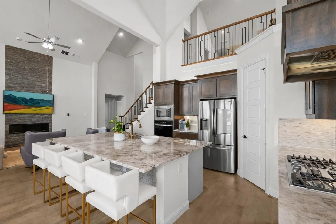
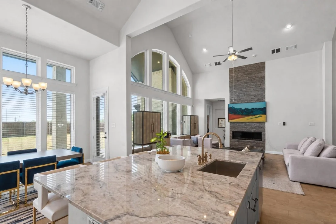
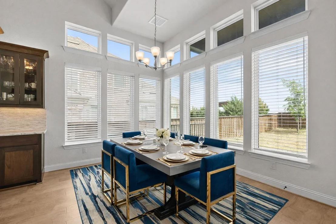
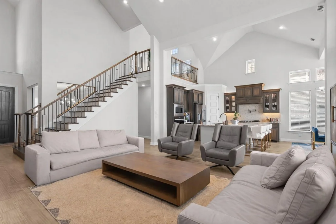
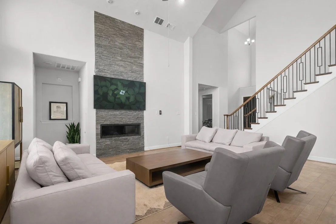
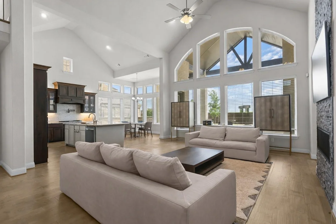
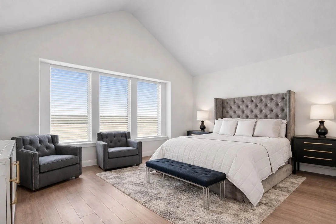
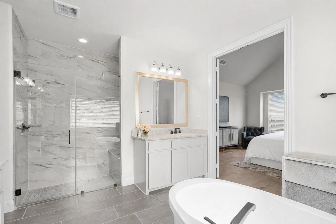
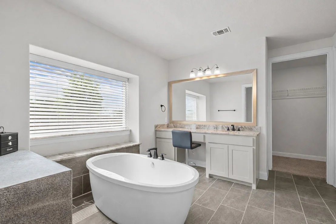
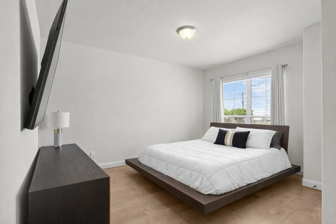
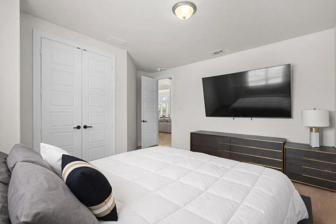
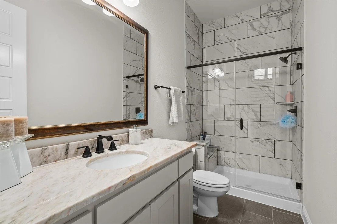
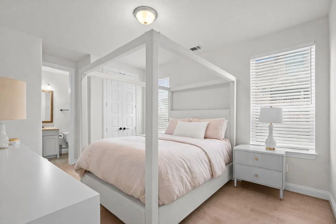
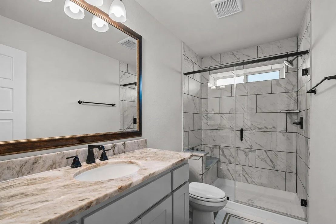
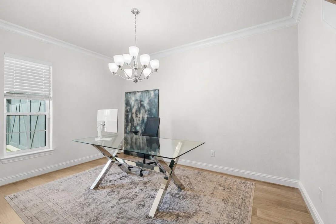
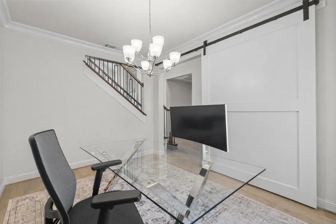
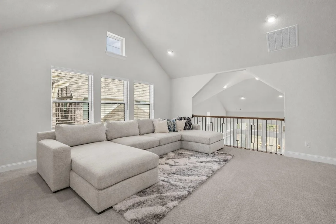
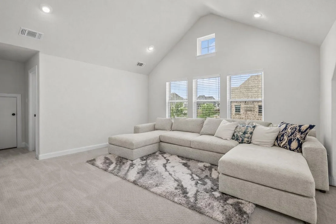
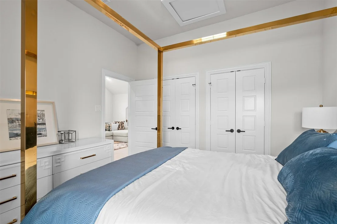
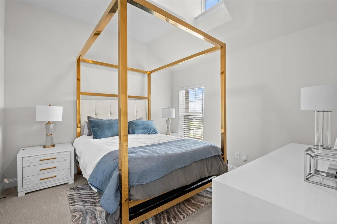
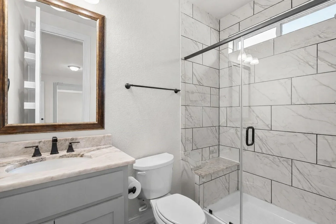
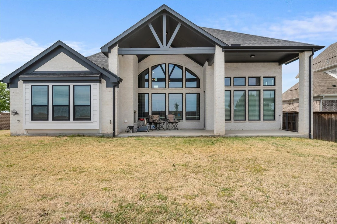
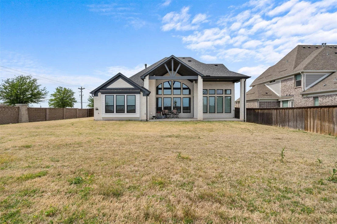
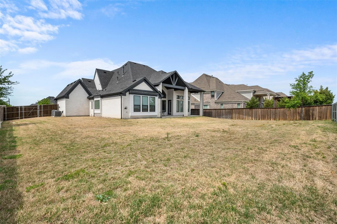
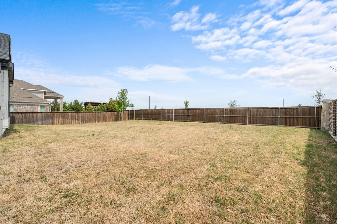
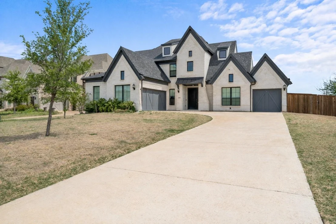
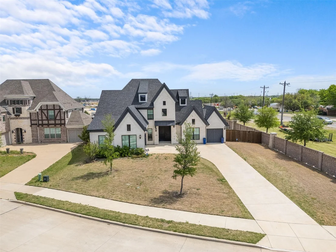
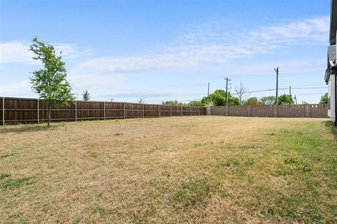
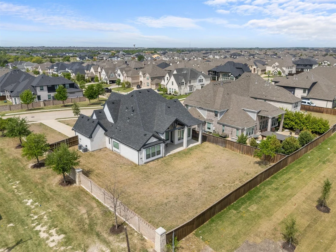
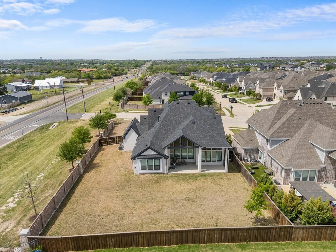
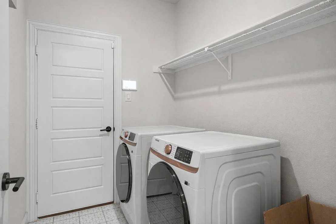
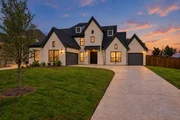
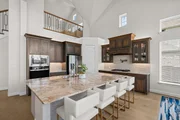
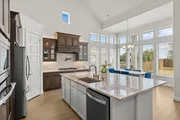
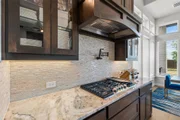
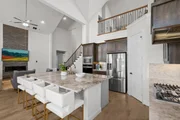
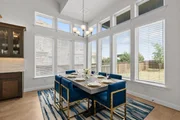
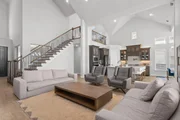
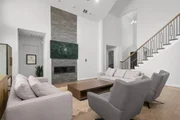
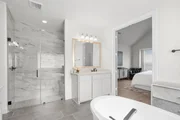
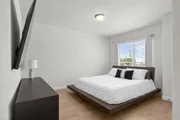
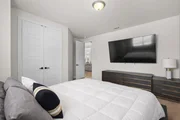
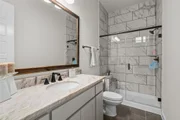
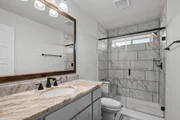
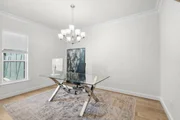
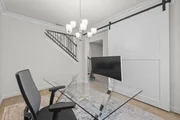
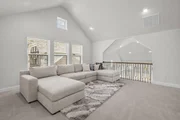
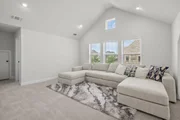
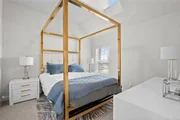
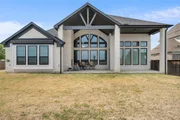
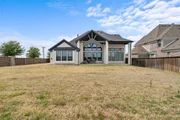
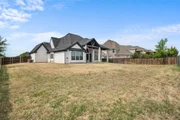
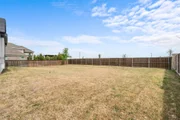
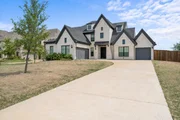
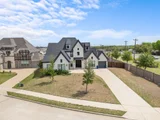
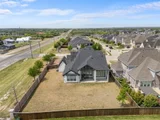
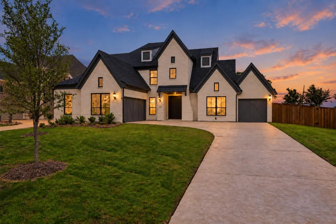
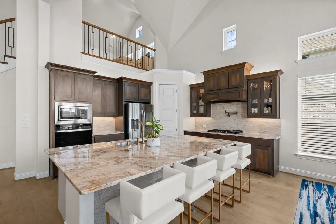
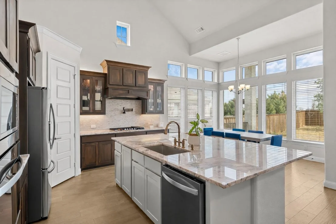
Step into a truly GRAND French Provincial-style residence where timeless architecture, and top-tier upgrades create a home of remarkable sophistication. This executive-quality residence is a MUST-SEE for buyers seeking luxury, comfort, and an exceptional floor plan. The main level features beautiful light wood flooring and an open, layout filled with natural light. The dramatic living room is anchored by a stunning floor-to-ceiling fireplace.  The gourmet kitchen impresses with an oversized island ideal for entertaining, prep, and casual dining. High-end appliances include a gas cooktop, wall oven, built-in microwave, statement vent hood, pot filler, and generous walk-in corner pantry. A versatile main-level flex room is perfect for formal dining, an executive office, library, or sitting room. One of the home's most exceptional features is its rare bedroom and bath configuration. THREE bedrooms and THREE full baths are downstairs. The luxurious primary suite offers a spa-like retreat, while a second downstairs bedroom features its own private en-suite bath. The third bedroom has a full bath immediately outside the door, providing excellent comfort and privacy for family or guests. Every bathroom continues the home's upscale feel with spacious walk-in showers and beautifully appointed finishes. Upstairs is a private retreat featuring ONLY the fourth bedroom, a fourth full bath, and spacious game room overlooking the main living area-ideal for guests, multigenerational living, or secluded second living space. Outside, enjoy a generous backyard and covered patio with an outdoor fireplace, perfect for entertaining and relaxing evenings. A two-car garage plus separate one-car garage provide three total garage spaces and excellent storage. Grand in scale, refined in finish, and loaded with high-end upgrades, this home offers an exceptional combination of luxury, thoughtful design, and everyday livability. Every detail reflects a home built to a higher standard.
Unit Size
2,883 Ft²
Days on Market
-
Land Size
0.34 acres
Price per sqft
$284
Property Type
House
Property Taxes
-
HOA Dues
$54
Year Built
-

Listed By

Kelly Newman
Coldwell Banker Apex, REALTORS

Payment Calculator

Cap Rate Calculator

Last updated: 2 months ago (NTREIS #21382977)

Price History

Date / Event Date Event Price
Oct 13, 2026 Price Decreased $820,000
↓ $30K (3.5%)
Price Decreased
Sep 10, 2026 Listed by RE/MAX Four Corners $850,000
Listed by RE/MAX Four Corners

Property Highlights

Garage
Fireplace
Parking Details
Has Garage
Attached Garage
Parking Features: Additional Parking, Direct Access, Driveway, Garage, Garage Door Opener, Garage Faces Front, Garage Faces Side, Inside Entrance, Kitchen Level, Lighted, Other, Garage Double Door, Garage Single Door
Garage Spaces: 3
Interior Details
Full Bathrooms: 4
Interior Features: Built-in Features, Cathedral Ceiling(s), Chandelier, Double Vanity, Eat-in Kitchen, Granite Counters, High Speed Internet, Kitchen Island, Open Floorplan, Other, Pantry, Vaulted Ceiling(s), Walk-In Closet(s), Cable TV Available, Decorative Lighting, Flat Screen Wiring, In-Law Suite Floorplan, Loft
Appliances: Dishwasher, Disposal, Gas Cooktop, Microwave, Double Oven, Vented Exhaust Fan, Commercial Grade Range, Commercial Grade Vent, Plumbed For Gas in Kitchen
Flooring Type: Carpet, Ceramic Tile, Hardwood, Softwood, Wood
Has Fireplace
Fireplace Features: Gas, Gas Log, Gas Starter, Glass Doors, Living Room, Outside
Fireplaces: 2
Exterior Details
Square Footage: 2883
Architectural Style: Farmhouse, Traditional, Other, French
Year Built: 2023
Levels: One and One Half
Window Features: Window Coverings
Lot Features: Corner Lot, Irregular Lot, Landscaped, Level, Lrg. Backyard Grass, Sprinkler System, Subdivision
Lot Size Area: 0.336
Lot Size Units: Acres
Lot Size Acres: 0.336
Lot Size Square Feet: 14636.16
Lot Size Dimensions: 85x152x96x178
Tax Lot: 8
Utilities Details
Heating Type: Central, Fireplace(s)
Location Details
HOA/Condo/Coop Fee Includes: Full Use of Facilities, Management Fees
HOA Fee: $650
HOA Fee Frequency: Annually

Comparables

Unit
Status
Type
Beds
Baths
ft²
Price/ft²
Asking Price
Listed On
Closing Price
Sold On
HOA + Taxes

About Collin


Similar Homes for Sale

Currently no similar homes around

Nearby Rentals

Unit for rent at 4001 Arches Lane, Prosper, TX, 75078

$9,000 /mo

  • 5 Beds
  • 4 Baths
  • 4,580 ft²
4001 Arches Lane, Prosper, TX, 75078 Listing by Gracie Robles
Unit for rent at 1751 Silverleaf Court, Prosper, TX, 75078

$8,500 /mo

  • 4 Beds
  • 4 Baths
  • 5,328 ft²
1751 Silverleaf Court, Prosper, TX, 75078 Listing by Kristin Stogner
Unit for rent at 8217 Idyllic Avenue, McKinney, TX, 75071

$2,378 /mo

  • 2 Beds
  • 2 Baths
  • 1,289 ft²
8217 Idyllic Avenue, McKinney, TX, 75071 Listing by Teresa Baudino


Frequently Asked Questions

When was property at 4428 Mill Pond Drive built and last sold?
The property at 4428 Mill Pond Drive was built in and last sold on Jan 1, 1970 for $0.
How much is this home worth?
The estimated value of the home located at 4428 Mill Pond Drive is $814,886.
What are some comparable homes to 4428 Mill Pond Drive?
There are currently no comparable homes to 4428 Mill Pond Drive.