Check Availability
$430,000
● House - For Sale

4427 Warington Street

Fulshear, TX 77441
bedrooms
3 Beds
bathrooms
2 Baths
square feet
2,301 Ft²
$2,939
Est. Monthly
$121
HOA / Fees

About This Property

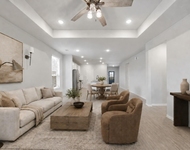
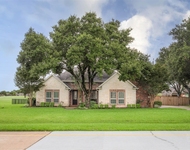
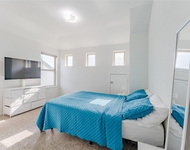
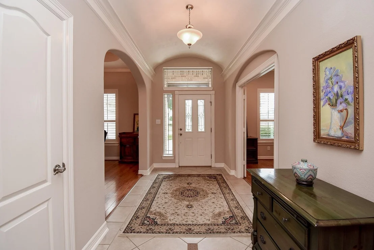
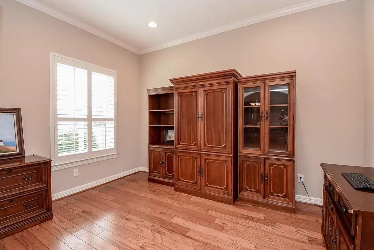
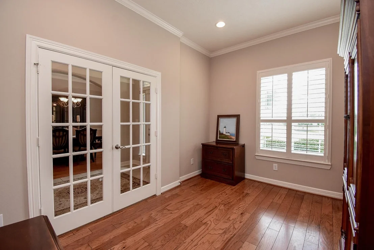
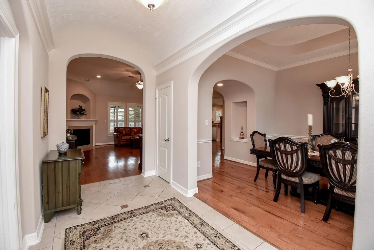
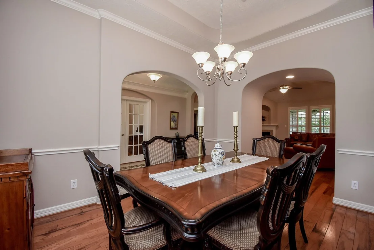
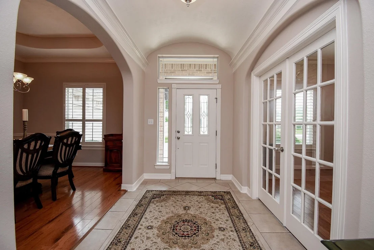
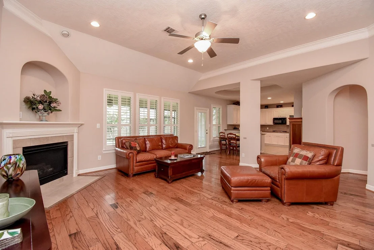
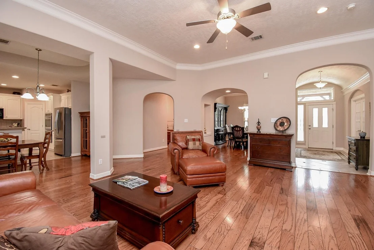
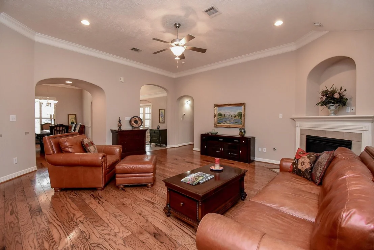
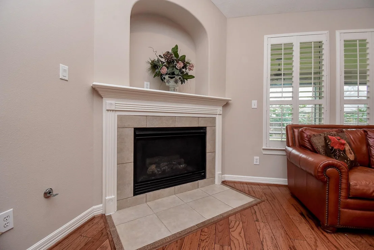
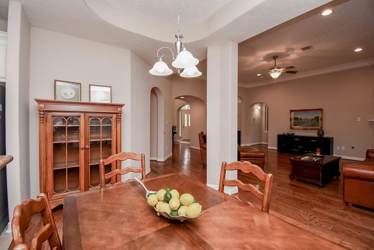
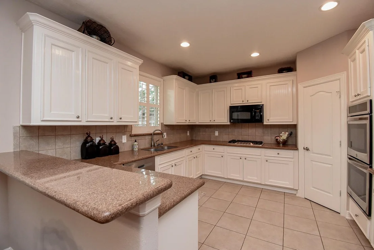
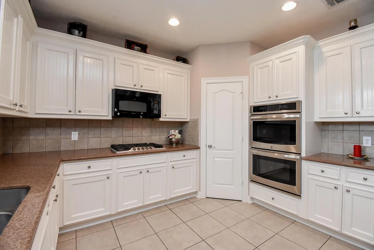
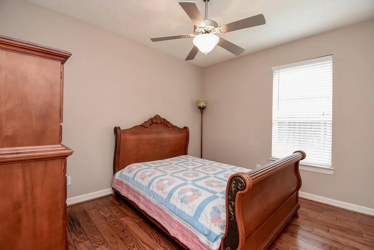
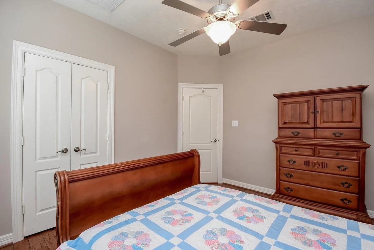
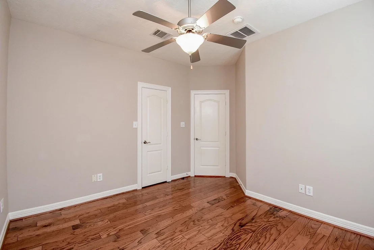
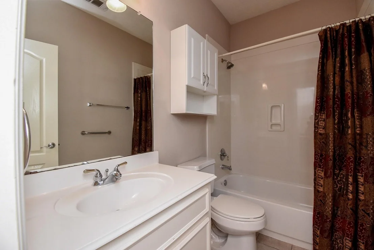
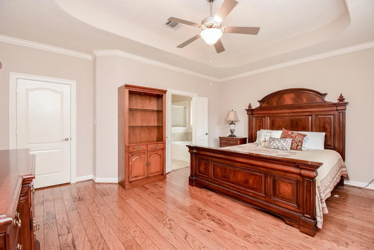
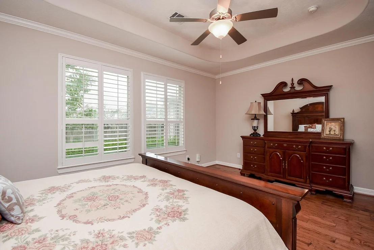
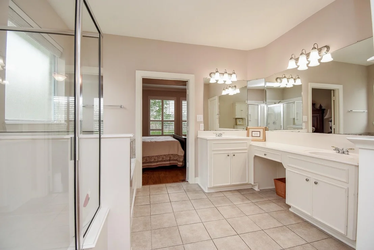
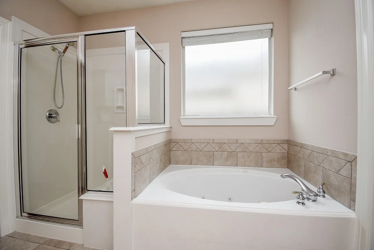
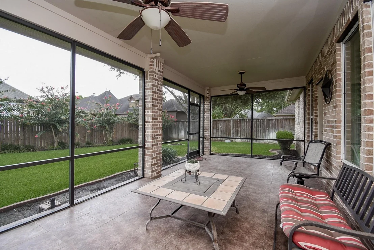
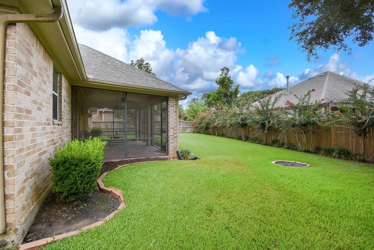
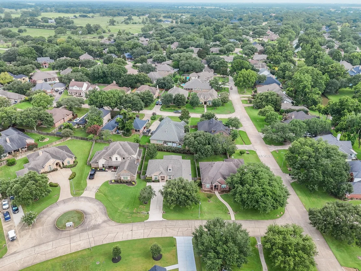
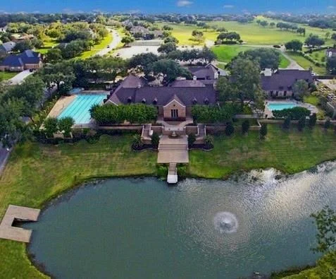
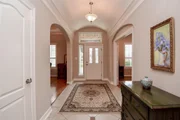
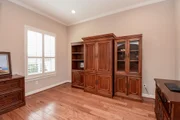
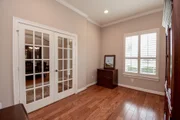
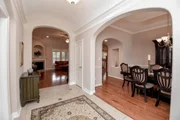
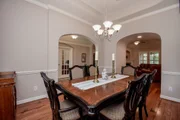
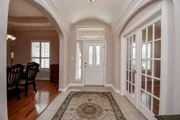
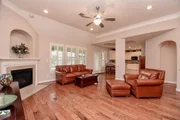
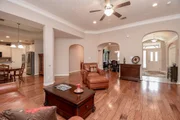
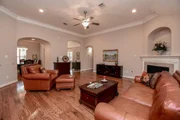
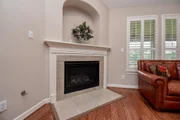
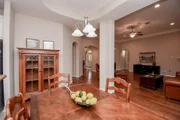
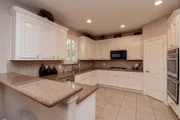
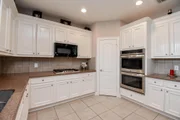
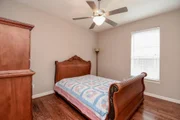
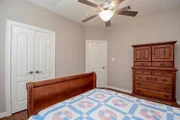
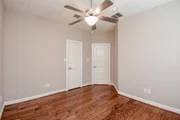
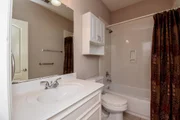
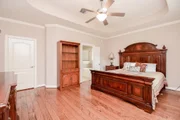
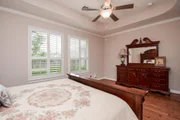
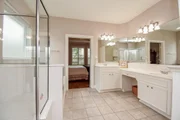
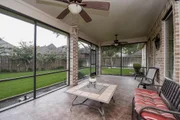
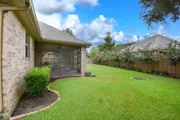
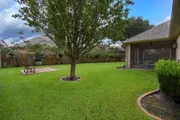
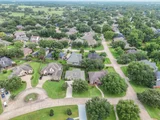
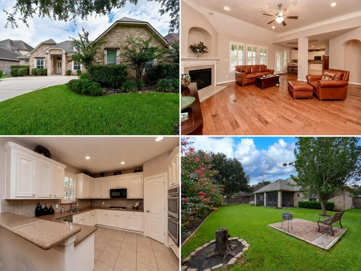
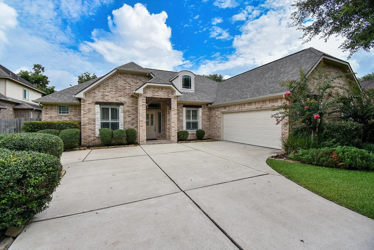
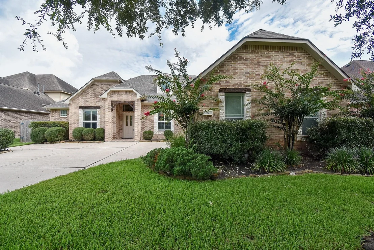
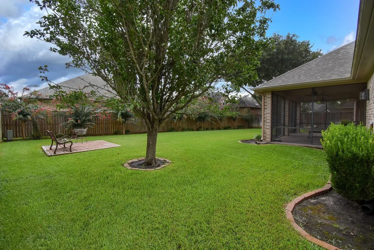
Experience refined one-story living in this 3-bedroom, 2-bath home in the gated community of Weston Lakes, where scenic surroundings and an active country club lifestyle create an exceptional place to call home. A private study and elegant formal dining room with a recessed ceiling showcase the home's timeless design, while the spacious family room with a gas-log fireplace opens to a well-appointed kitchen featuring 42" cabinetry, dual ovens and a 5-burner gas cooktop. The split-bedroom layout provides exceptional privacy, with two generously sized secondary bedrooms and a spacious primary suite featuring a jetted tub, separate shower and oversized walk-in closet. Relax year-round on the screened patio overlooking the beautifully landscaped almost ¼-acre lot with a sprinkler system and recent roof. Residents enjoy a required social membership with access to the community pool, dining and social events, plus optional golf, tennis and fitness memberships.
Unit Size
2,301 Ft²
Days on Market
-
Land Size
0.26 acres
Price per sqft
$187
Property Type
House
Property Taxes
$706
HOA Dues
$121
Year Built
2007

Listed By

Norberto Lopez
Keller Williams - Signature

Payment Calculator

Cap Rate Calculator

Last updated: 20 hours ago (HAR #70968881)

Price History

Date / Event Date Event Price
Jul 14, 2026 Listed by Keller Williams Signature $430,000
Listed by Keller Williams Signature

Property Highlights

Garage
Fireplace
Parking Details
Has Garage
Attached Garage
Has Open Parking
Parking Features: Attached, Additional Parking, Garage Door Opener, Driveway, Double-Wide Driveway
Garage Spaces: 2
Interior Details
Full Bathrooms: 2
Interior Features: Crown Molding, High Ceilings, Formal Entry/Foyer, Prewired for Alarm System, En-Suite Bath, Primary Bed - 1st Floor, Sitting Area, Split Plan, Walk-In Closet(s)
Appliances: ENERGY STAR Qualified Appliances, Disposal, Oven, Microwave, Free-Standing Range, Dishwasher, Freestanding Oven
Flooring Type: Tile, Wood
Laundry Features: Electric Dryer Hookup, Gas Dryer Hookup, Washer Hookup
Has Fireplace
Fireplace Features: Gas Log
Fireplaces: 1
Exterior Details
Square Footage: 2301
Architectural Style: Traditional
Year Built: 2007
Building Area Total: 2301
Window Features: Window Coverings
Construction Materials: Batts Insulation, Brick, Wood Siding
Patio and Porch Features: Covered, Porch, Screened
Lot Features: Subdivided, Build Line Restricted, 1/4 Up to 1/2 Acre
Lot Size Area: 0.2589
Lot Size Units: Acres
Lot Size Acres: 0.2589
Lot Size Square Feet: 11277.684
Water Source: Water District
Financial Details
Tax Annual Amount: $8,477
Utilities Details
Cooling Type: Ceiling Fan(s), Electric
Heating Type: Natural Gas
Sewer : Public Sewer
Location Details
HOA/Condo/Coop Amenities: Clubhouse, Park, Picnic Area, Playground, Pool, Trail(s), Controlled Access, Pond
HOA Fee: $1,450
HOA Fee Frequency: Annually

Building Info

Overview

    General

  • Year Built: 2007
  • Effective Year Built: 2007
  • Building Count: 1
  • Bedroom Count: 3
  • Bathroom Count: 2
  • Full Bathrooms: 2
  • Partial Bathrooms: 2
  • Building Condition: 7
  • Building Quality: 0
  • Construction Type: 0
  • Building Style: 0
  • Exterior Walls Type: 3
  • Interior Walls Type: 0
  • Roof Shape Type: 7
  • Roof Cover Type: 3
  • Floor Count: 100
  • Floor Cover: 0
  • Basement Type: 0
  • Basement Area: 0
  • Garage Type: 1
  • Garage Square Area: 506
  • Parking Space Count: 2
  • Patio Type: 20
  • Porch Type: 7
  • Pool Type: 0
  • Location Influence Type: 131

    Dimensions

  • Lot Size Square Feet: 11,278
  • Lot Size Depth Feet: 1,392
  • Lot Size Frontage Feet: 810
  • Total Building Area: 2,807
  • Gross Building Area: 2,807
  • Building Area: 2,301
  • Building Area Measurement: L

    Heating and Cooling

  • Fireplace Count: 1
  • Air Conditioning: 1
  • Heating: 3
  • Heated Square Feet: 2,301
  • Heating Fuel Type: 0

    Utilities

  • Sewer System: 0
  • Water Service: 0

Building

  • Building Type: 0
  • Property Class: R
  • Subdivision: BRADFORD ON THE BEND SEC 2
  • Land Acres: 0000000259
  • Standard Land Use Code: 1001
  • County Land Use Code: A1
  • State Land Use Code: A1
  • Legal Description 1: BRADFORD ON THE BEND SEC 2, BLOCK 2, LOT 89

Neighborhood

  • School District Name: Lamar Consolidated Independent School District
  • School Tax School District: S01 G01 D01
  • Census Tract: 673300

Geography

  • Assessors Map Reference: Z-037
  • Section: 2
  • Parcel: 1952-02-002-0890-901
  • Block: 2
  • Lot: 89
  • Municipality: FULSHEAR
  • Latitude: 29.6657
  • Longitude: -95.9409

    Address

  • Full Address: 4427 Warington St
  • Address - House Number: 4427
  • Address - Street Name: Warington
  • Address - Suffix Type: St
  • State: TX
  • City Name: Fulshear
  • Carrier Code: R001
  • 4-Digit Zip Code: 4055
  • Zip Code: 77441

Valuation

    Tax

  • Tax Year: 2022
  • Tax Amount: $417,528
  • Initial Tax Delinquent Year: 2007
  • Tax Rate Code Area: S01

    Appraisal Valuation

  • Standard Deviation: 0.1686
  • Valuation Date: Sep 27, 2023
  • Confidence Score: 78
  • Final Value: 455,276
  • High Value: 532,066
  • Low Value: 378,485

    Market Valuation

  • Market Total Value: $392,782
  • Market Land Value: $80,356
  • Market Improvement Value: $312,426

    Assessments Valuation

  • Assessed Year: 2023
  • Assessed Total Value: $347,600
  • Assessed Land Value: $35,174
  • Assessed Improvements Value: $312,426

    Exemptions

  • Widow Exemption: Yes
  • Homeowner Exemption: Yes

    Sales

  • Current Sale Contract Date: Sep 24, 2007
  • Current Sale Recording Date: Sep 27, 2007
  • Current Sale Document Type: 71
  • Current Sale Input Document Number: 2007120619
  • Previous Sale Recording Date: Jan 26, 2007
  • Previous Sale Contract Date: Jan 25, 2007
  • Previous Sale Document Type: 71
Data used for valuation calculations is provided by RealtyHop, and other third party sources

Comparables

Unit
Status
Type
Beds
Baths
ft²
Price/ft²
Asking Price
Listed On
Closing Price
Sold On
HOA + Taxes

About Bradford on The Bend


Similar Homes for Sale

Currently no similar homes around

Nearby Rentals

Unit for rent at 8303 Divot Trace, Fulshear, TX, 77441

$2,200 /mo

  • 3 Beds
  • 2 Baths
  • 1,809 ft²
8303 Divot Trace, Fulshear, TX, 77441 Listing by Shelby Kennedy
Unit for rent at 32611 Waltham Xing, Fulshear, TX, 77441

$3,750 /mo

  • 3 Beds
  • 3 Baths
  • 2,825 ft²
32611 Waltham Xing, Fulshear, TX, 77441 Listing by Jessica Wix
Unit for rent at 8327 Threadfin Way, Fulshear, TX, 77441

$2,800 /mo

  • 5 Beds
  • 3 Baths
  • 2,895 ft²
8327 Threadfin Way, Fulshear, TX, 77441 Listing by Aida Villalobos


Frequently Asked Questions

When was property at 4427 Warington Street built and last sold?
The property at 4427 Warington Street was built in 2007 and last sold on Sep 24, 2007 for $0.
How much is this home worth?
The estimated value of the home located at 4427 Warington Street is $435,397.
What are some comparable homes to 4427 Warington Street?
There are currently no comparable homes to 4427 Warington Street.