


1
Map
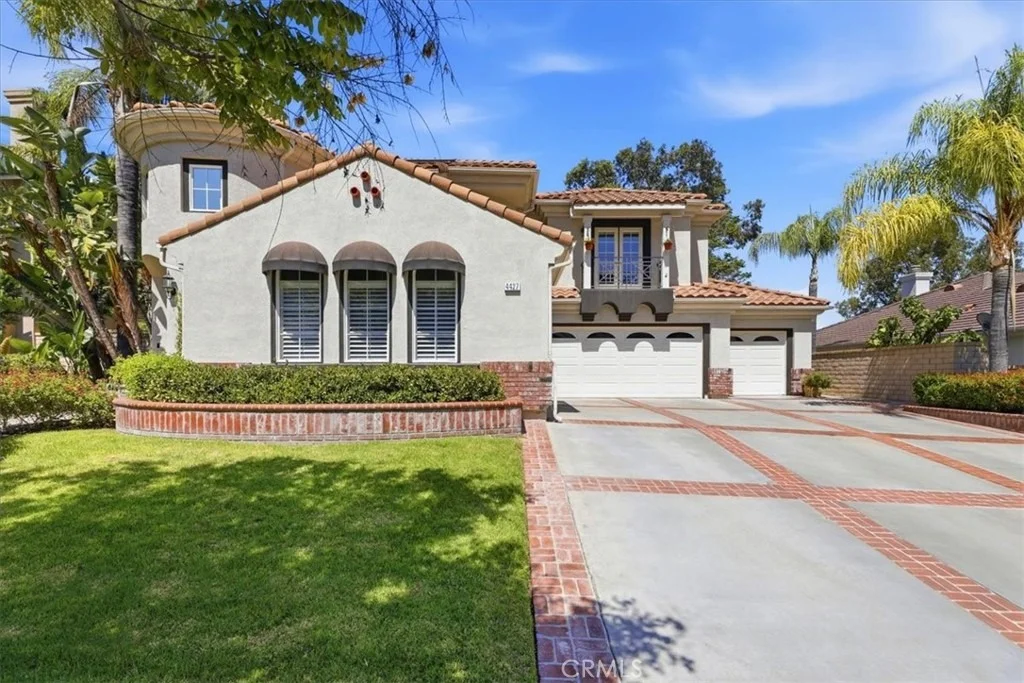
4427 Putting Green


About This Property
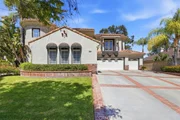
Offering approximately 3,374 square feet of beautifully designed living space, this impressive residence features 4 bedrooms, 4 bathrooms, a spacious bonus room, and a dedicated tech center/home office. Formal living and dining rooms provide elegant entertaining spaces, while the inviting family room showcases a cozy fireplace and custom built-in entertainment center.
The gourmet island kitchen is designed for both everyday living and entertaining, featuring granite countertops, subway tile backsplash, white European-style cabinetry, stainless steel appliances, cooktop, double ovens, breakfast bar, sunny breakfast nook, built-in desk, walk-in pantry, and under-cabinet accent lighting.
Luxury finishes are found throughout, including porcelain tile flooring downstairs, crown molding, 6-inch baseboards, plantation shutters, tinted windows, custom lighting, wall sconces, ceiling fans, a QuietCool whole-house fan, laundry chute, soft water system, and exceptional attention to detail.
The spacious primary suite is a true retreat with a coffered ceiling, luxurious bath featuring a large soaking tub with granite surround, frameless glass shower, dual vanities, and a generous walk-in closet. Jack-and-Jill bedrooms offer convenience, while a secondary bedroom enjoys its own private view deck. Mirrored wardrobe doors enhance the secondary bedrooms.
Step outside to your private backyard oasis where a cascading stone waterfall, sparkling pool and spa, built-in barbecue island, covered patio, and professionally landscaped grounds create the ultimate outdoor living experience. Enjoy spectacular panoramic views stretching from Big Bear to Mount Baldy and the San Jacinto Mountains.
Situated on an approximately 9,657-square-foot lot, this home also features a 4-car garage with epoxy floors, solar system, new polymer exterior paint, low taxes, and a low HOA. Pride of ownership is evident throughout. Ideally located within walking distance to the elementary school, neighborhood park, clubhouse, and Eagle Glen Golf Club, this remarkable home truly offers luxury living at its finest.
Payment Calculator
Your Estimated Monthly Payment
Cap Rate Calculator
What does this mean?
Based on our analysis, the cap rate of this property is 1.25%. A negative cap rate indicates that the property might not be feasible as an income-producing asset. The median cap rate for a near zip code 11238 is 4.23%.
How much can I actually make?
Actual monthly rental income may vary between $4,760 and $7,140 depending on unit-specific characteristics. You can change the amount using the slider to further explore.
How is cap rate calculated?
Cap Rate = Net Operating Income (NOI) / Property Asset Value.
When calculating the cap rate, we assume 100% occupancy. Leverage (mortgage) is not considered.
Cap Rate provided by RealtyHop and RentHop, learn more about cap rate here.
Price History
| Date / Event | Date | Event | Price |
|---|---|---|---|
| Oct 20, 2026 | Sold | ||
| Sold | |||
| Sep 19, 2026 | In contract | - | |
| In contract | |||
| Aug 6, 2026 | Listed by Keller Williams Realty | $1,299,000 | |
| Listed by Keller Williams Realty | |||
| Sep 29, 2017 | Sold | ||
| Sold | |||
| Jul 9, 2017 | Listed | $700,000 | |
| Listed | |||
| | |||
|
Eagle Glen Pool Home with Panoramic Views!!! Gorgeous Home, Original Owners, 3374 Sq/Ft, 4 Car Garage, Open & Bright Floor Plan, 4 Bedrooms ( 1 Downstairs), 4 Baths, Office, Bonus Room, Stunning Entry with 18 Foot Ceiling and Spiral Staircase. Formal Living & Dining Rooms, Wood Floors Throughout Downstairs,Island Kitchen, Breakfast Bar, Breakfast Nook, Built-In Desk, Dual Ovens, Cook Top Stove, Walk-In Pantry, Recessed Lighting, Euro White Cabinets, Built-In Entertainment Center, Fireplace, Ceiling Fans, Crown Molding, Plantation Shutters, Sconces, White Turned Baulister Staircase w/Maple Cap, Dual Zone AC, Laundry Chute, Upstairs Living Area has Jack n Jill Bedrooms One w/ Deck, Bonus Room, Tech Center/Office, Master Suite, Coffered Ceilings, Spacious Master Bath, Dual Vanities, Large Soaking Tub, Walk-In Closet, Mirrored Wardrobe Doors, Laundry Chute & French Doors. Plenty of Room In Rear Yard for Entertaining, Swimming Pool, Spa, Built-In BBQ, Lattice Patio Cover, Tropical Landscaping, 9657 Sq/Ft Lot, Built in 1999 by Lennar Homes and Views for Miles. Low Taxes, Low HOA, Close to All Shopping, Restaurants, Parks, Golf Course, Clubhouse, Theaters & Schools. The manager has listed the unit size as 3374 square feet.
| |||

Property Highlights
Building Info
Comparables
Status
Price/ft²
Listed On
Sold On
About South Corona
Similar Homes for Sale
Currently no similar homes aroundNearby Rentals

Last Updated: 8 days ago
Data Source: CRMLS, MLS# IG26170557
 Your Privacy Choices
Phone: 425-283-2930
Address: 335 Madison Avenue, New York, NY 10017