


4427 Lavender DRIVE


About This Property
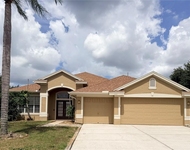
Welcome to this beautiful 4-bedroom, 3-bathroom home, offering just under 3,500 square feet of elegant living space. Situated on a premium corner lot, this home blends comfort with style and is designed for both family living and entertaining.
Elegant Entry and Living Areas:
As you approach the home, a sculpted concrete path leads you to the double door entry. Inside, you'll immediately appreciate the expansive formal living space with serene views of the pool. This flexible area could serve as a bonus room or an additional bedroom. A formal dining room with a large front window allows natural sunlight to fill the space, creating a bright, welcoming atmosphere. Throughout the living areas, you'll find beautiful wood flooring that adds warmth and charm.
Gourmet Kitchen and Family Room:
The kitchen is a chef's dream, open to the family room and featuring white raised-panel cabinets, granite countertops, and a cooking island with bar seating. The spacious breakfast nook is bathed in natural light and offers French door access to the pool area, as well as an oversized walk-in pantry for additional storage.
Private Master Retreat and Split Bedrooms:
The master retreat is an oasis, complete with a cozy corner wood-burning fireplace for those relaxing evenings. The den/4th bedroom is nearby and boasts built-in shelving, wood floors, and plenty of natural light. A third bedroom with new carpet and a full bath with step-in shower offers convenient access to the pool area. The fourth bedroom is generously sized with new carpet and a full bath featuring an updated vanity and tub/shower combo.
Inviting Family Room & Entertainer's Dream:
The family room, just off the kitchen, features high-volume ceilings, a beautiful wood-burning fireplace, and pocket sliders that open to the pool area. It's the perfect space for family gatherings and entertaining friends.
Quality Upgrades and Thoughtful Details:
The home has been recently updated with brand-new interior paint (2024) and includes crown molding throughout. Additional features include two A/C units (installed in 2019 and 2023), a roof replaced in 2014 with a transferable warranty, and exterior paint refreshed in 2021. The home also offers an inside laundry room with a washer and dryer, a built-in storage closet, and a folding table -
Expansive Outdoor Living:
The side-entry garage provides extra storage space for bikes, outdoor gear, and more. The expansive back and side yard offers a peaceful retreat, with plenty of room for a fire pit, playset, or simply enjoying the privacy of your lush landscape.
Exceptional Community and Location:
Located in the sought-after Ivy Ridge community of Lansbrook, this home is just a short distance from the Lansbrook Lakefront Park, which features day docks, a playground, restroom facilities, and waterfront picnic tables along the trail. Lansbrook also offers a walking/jogging trail, soccer fields, volleyball courts, basketball courts, and a little league park. It's conveniently close to shopping, dining, and recreation, and is part of an excellent school district, including the renowned Engineering Academy at East Lake High School.
Unbeatable Value:
With its spacious layout, prime location, and incredible features, this home offers one of the best values in the East Lake Corridor. Don't miss the opportunity to make this stunning property your own.
Payment Calculator
Your Estimated Monthly Payment
Cap Rate Calculator
What does this mean?
Based on our analysis, the cap rate of this property is 1.25%. A negative cap rate indicates that the property might not be feasible as an income-producing asset. The median cap rate for a near zip code 11238 is 4.23%.
How much can I actually make?
Actual monthly rental income may vary between $4,760 and $7,140 depending on unit-specific characteristics. You can change the amount using the slider to further explore.
How is cap rate calculated?
Cap Rate = Net Operating Income (NOI) / Property Asset Value.
When calculating the cap rate, we assume 100% occupancy. Leverage (mortgage) is not considered.
Cap Rate provided by RealtyHop and RentHop, learn more about cap rate here.
Price History
Property Highlights
Building Info
Comparables
Status
Price/ft²
Listed On
Sold On
About Ivy Ridge
Similar Homes for Sale
Currently no similar homes aroundNearby Rentals

KELLER WILLIAMS REALTY- PALM H
Last Updated: 2 years ago
Data Source: Stellar MLS, MLS# TB8337263
 Your Privacy Choices
Phone: 425-283-2930
Address: 335 Madison Avenue, New York, NY 10017