


44
Map
4426 Silver Jade Drive


About This Property
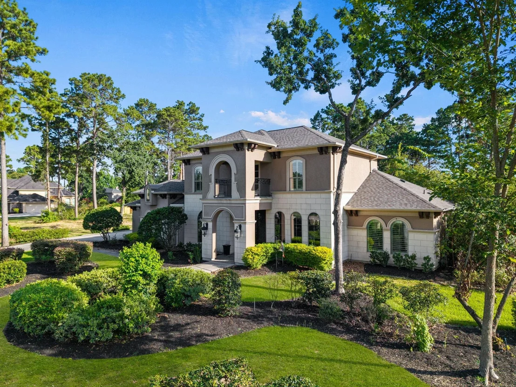
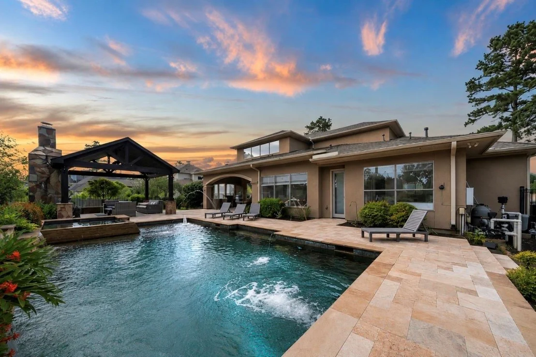
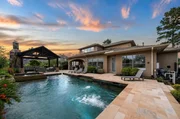
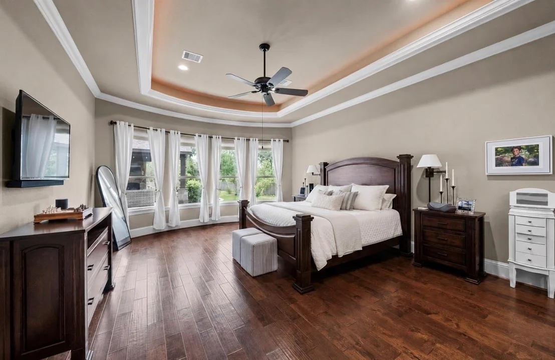
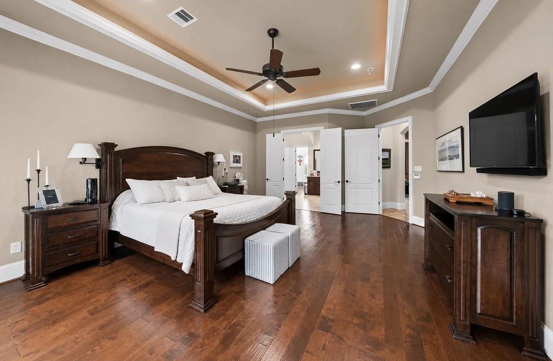
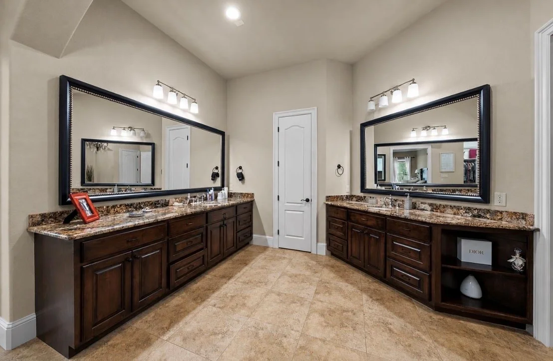
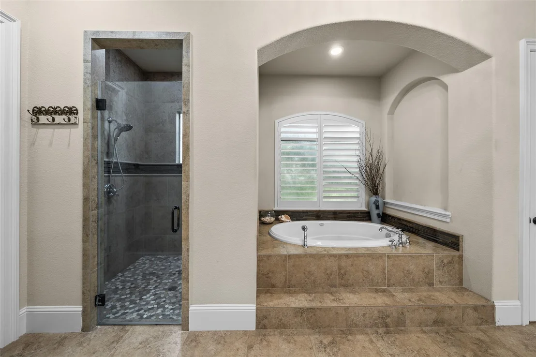
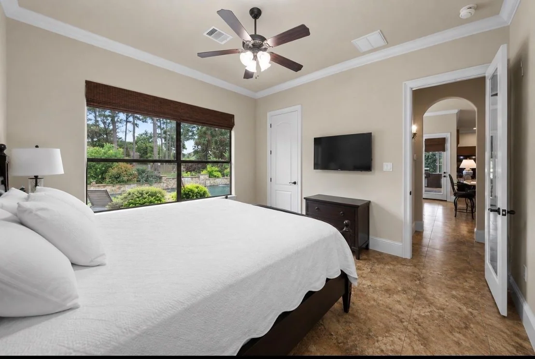
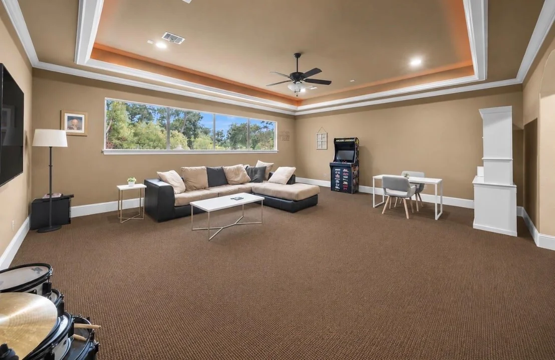
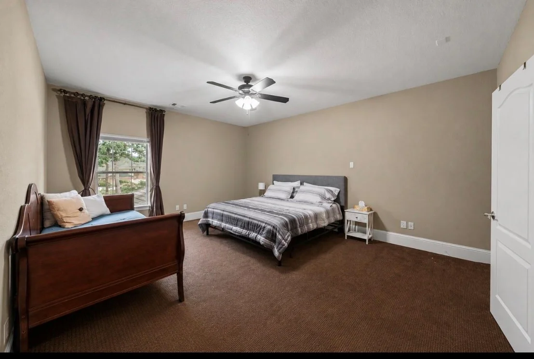
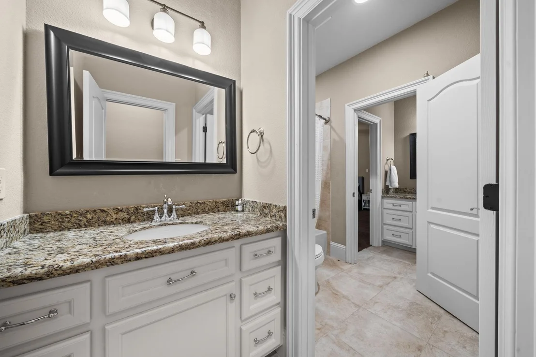
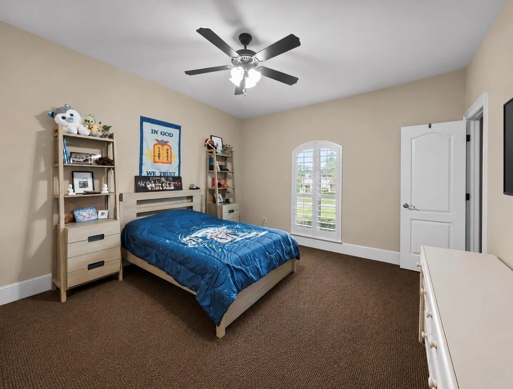
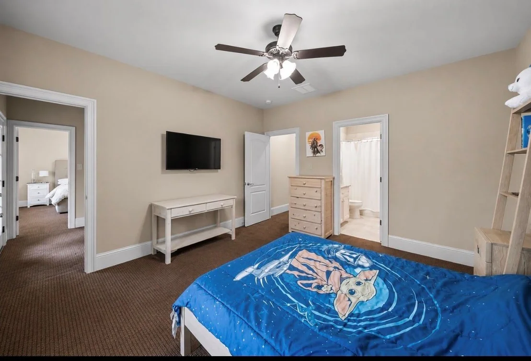
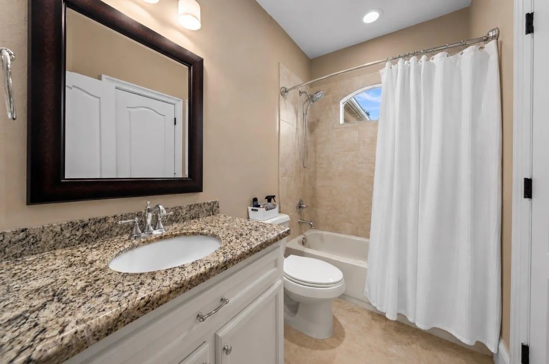
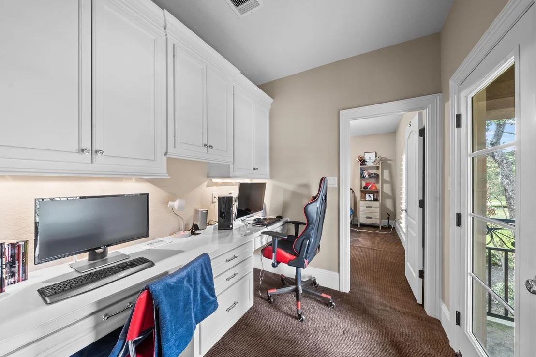
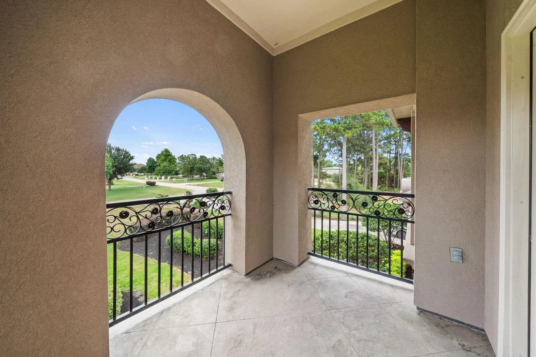
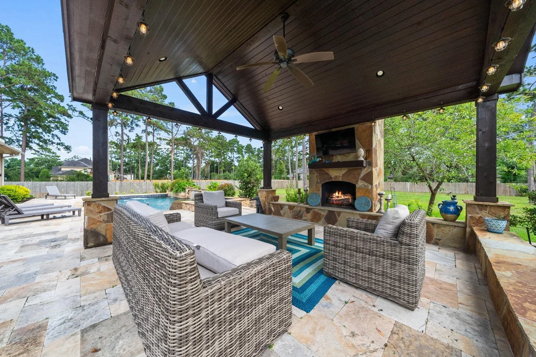
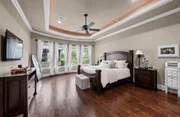
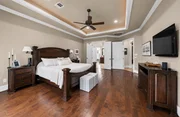
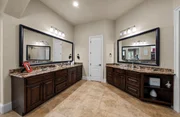
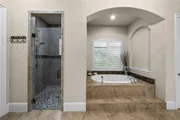
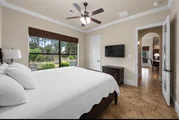
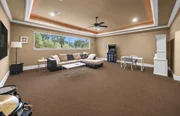
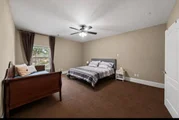
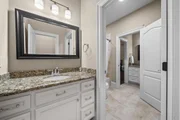
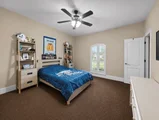
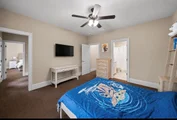
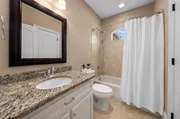
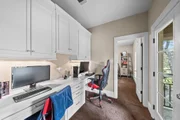
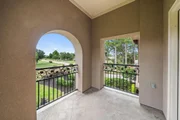
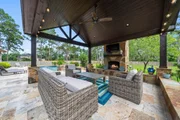
The luxurious primary suite offers wood flooring, spa-inspired bath, and dual walk-in closets. A first-floor guest suite includes en-suite bath with convenient pool access. The upper level features three spacious secondary bedrooms, a built-in study nook, a private balcony, and expansive game room. Enjoy a resort-style backyard with a heated pool & spa, water features, custom cabana with outdoor fireplace, oversized covered patio with a fully equipped outdoor kitchen, all looking out over lawn surrounded by mature trees, whole-home generator and no MUD taxes.
Payment Calculator
Your Estimated Monthly Payment
Cap Rate Calculator
What does this mean?
Based on our analysis, the cap rate of this property is 1.25%. A negative cap rate indicates that the property might not be feasible as an income-producing asset. The median cap rate for a near zip code 11238 is 4.23%.
How much can I actually make?
Actual monthly rental income may vary between $4,760 and $7,140 depending on unit-specific characteristics. You can change the amount using the slider to further explore.
How is cap rate calculated?
Cap Rate = Net Operating Income (NOI) / Property Asset Value.
When calculating the cap rate, we assume 100% occupancy. Leverage (mortgage) is not considered.
Cap Rate provided by RealtyHop and RentHop, learn more about cap rate here.
Price History
| Date / Event | Date | Event | Price |
|---|---|---|---|
| Sep 16, 2026 | Withdrawn | - | |
| Withdrawn | |||
| Aug 13, 2026 | Temporarily off market | - | |
| Temporarily off market | |||
| Aug 12, 2026 | Listed by eXp Realty LLC | $1,490,000 | |
| Listed by eXp Realty LLC | |||
| Jul 30, 2026 | Price Decreased |
$1,550,000
↓ $45K
(2.8%) | |
| Price Decreased | |||
| Jul 17, 2026 | Listed by eXp Realty LLC | $1,595,000 | |
| Listed by eXp Realty LLC | |||
   | |||
|
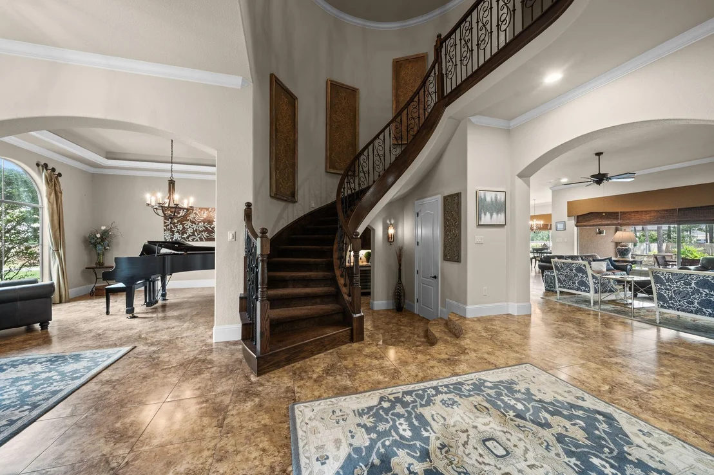
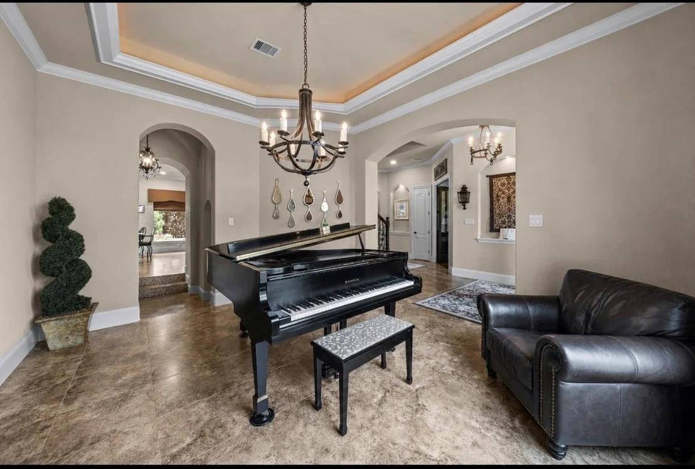
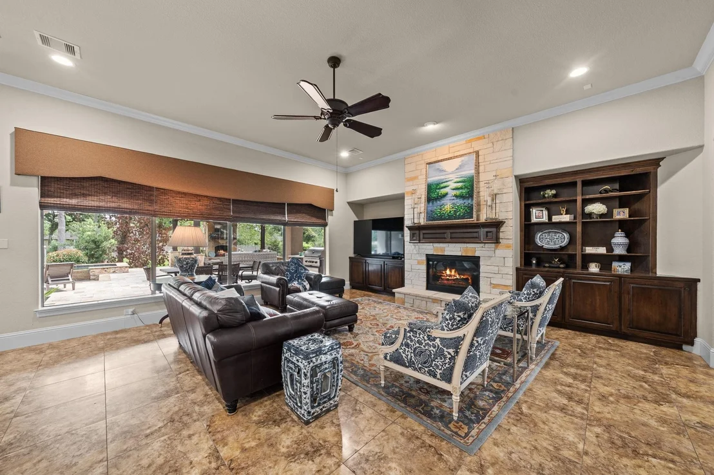
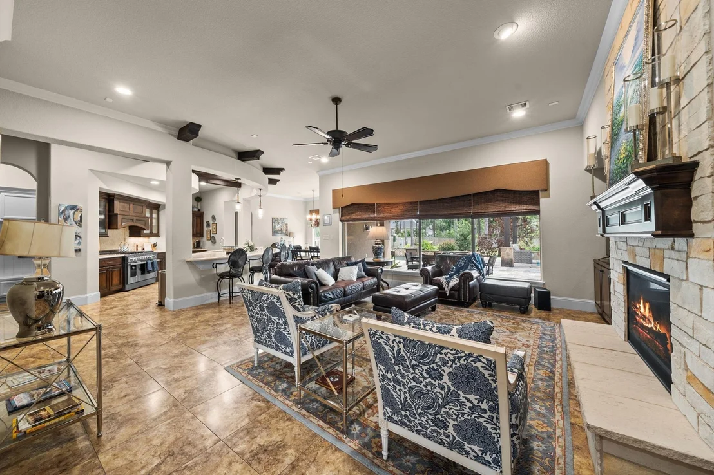
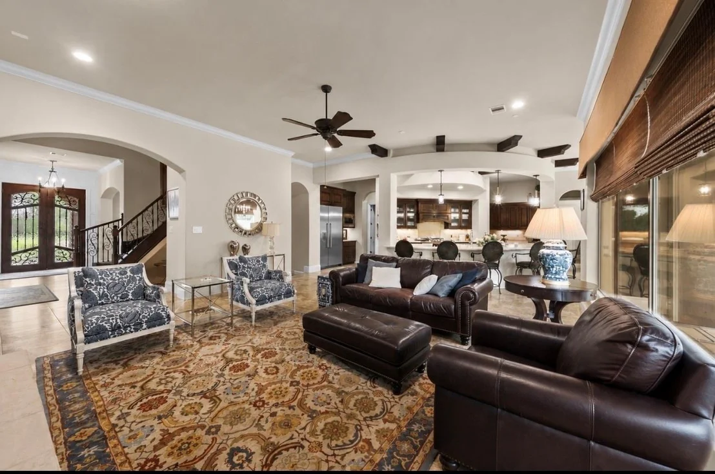
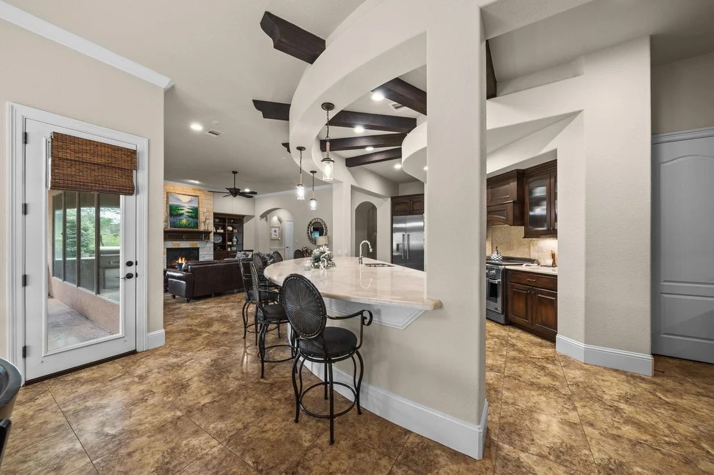
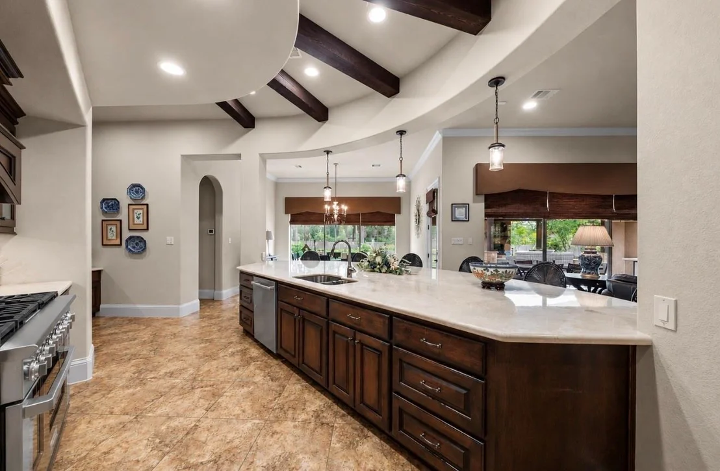
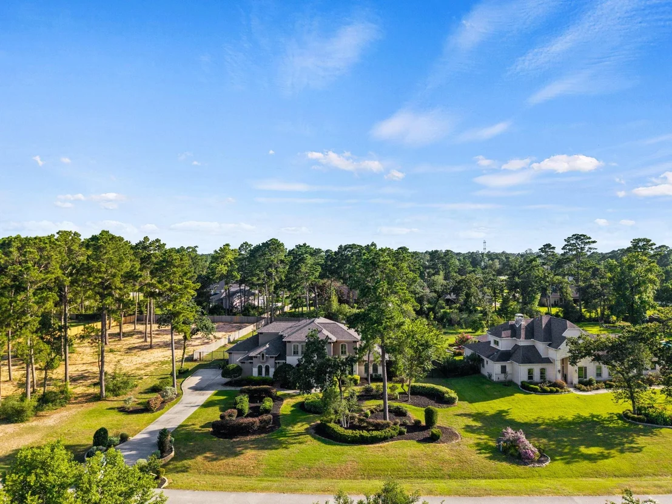
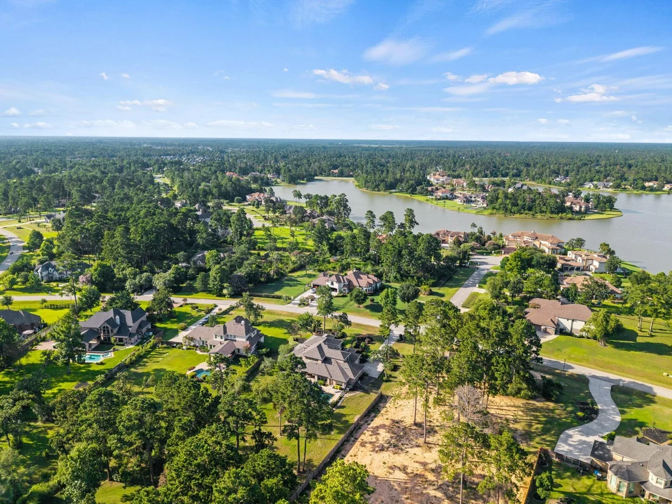
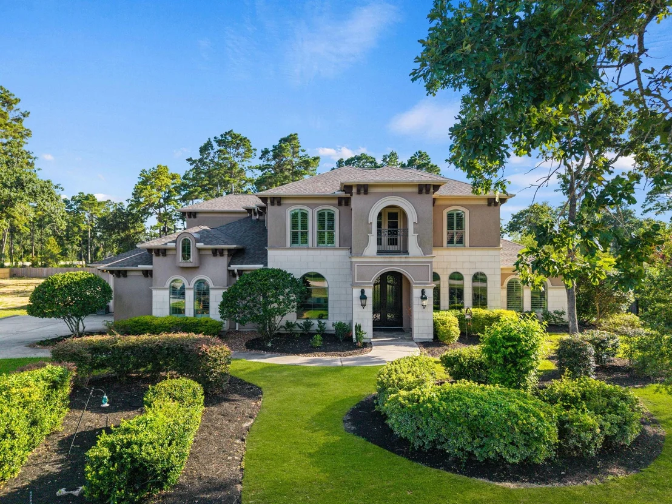
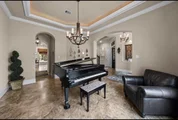
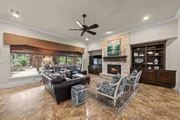
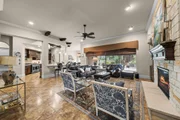
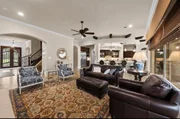
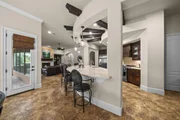
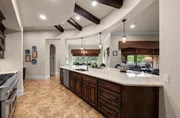
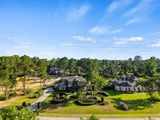
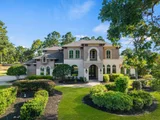
Nestled on a private, tree-lined one-acre estate, this exceptional custom residence blends timeless elegance with modern luxury. The home showcases premium finishes throughout. The grand living room features expansive windows, a dramatic floor-to-ceiling stone fireplace, and custom built-in shelving. The chef’s kitchen impresses with a stunning wood-beamed ceiling, oversized island, and an ideal layout for everyday living.
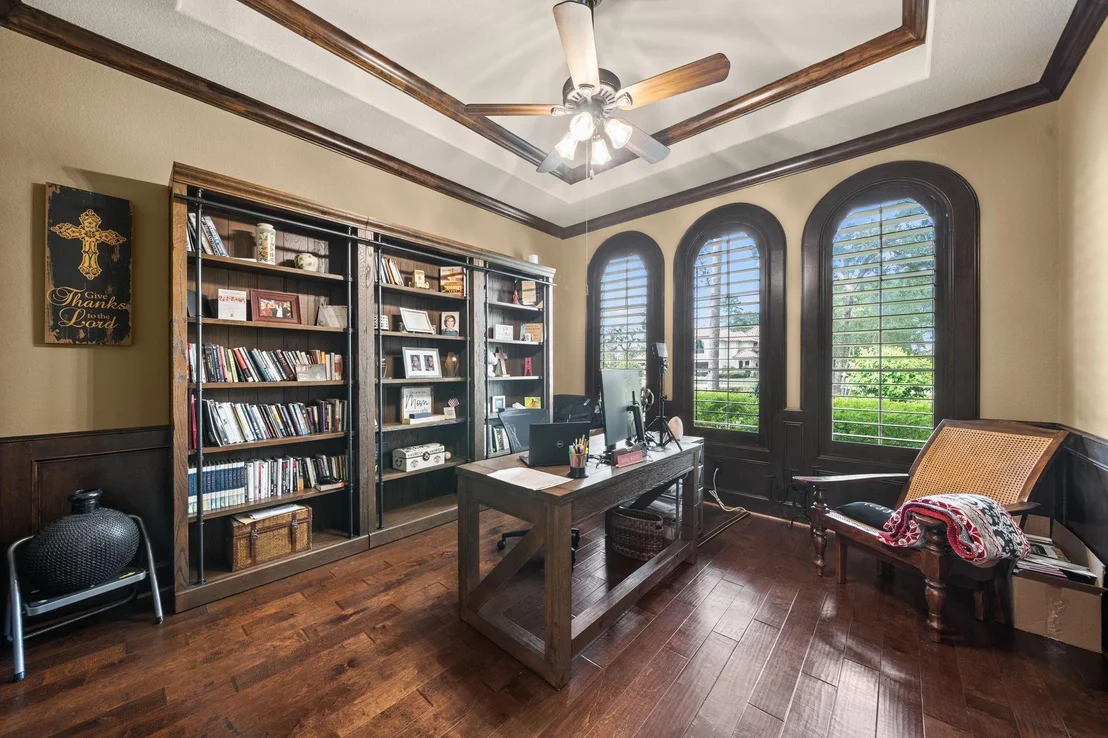
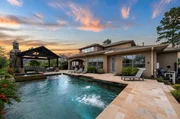
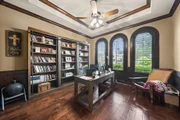
The luxurious primary suite offers wood flooring, spa-inspired bath, and dual walk-in closets. A first-floor guest suite includes en-suite bath with convenient pool access. The upper level features three spacious secondary bedrooms, a built-in study nook, a private balcony, and expansive game room. Enjoy a resort-style backyard with a heated pool & spa, water features, custom cabana with outdoor fireplace, oversized covered patio with a fully equipped outdoor kitchen, all looking out over lawn surrounded by mature trees, whole-home generator and no MUD taxes.
| |||

Property Highlights
Building Info
Comparables
Status
Price/ft²
Listed On
Sold On
About Benders Landing Estates
Similar Homes for Sale
Currently no similar homes aroundNearby Rentals
$1,999 /mo
- 4 Beds
- 2 Baths
- 1,654 ft²
$1,995 /mo
- 4 Beds
- 2 Baths
- 1,812 ft²

Last Updated: 18 days ago
Data Source: HAR , MLS# 60294246




























 Your Privacy Choices
Phone: 425-283-2930
Address: 335 Madison Avenue, New York, NY 10017