See Home Value
$338,000
● House - Off Market

4426 Pinehurst Mesa

San Antonio, TX 78247
bedrooms
3 Beds
bathrooms
2 Baths, 1 Half Bath
square feet
2,321 Ft²
$2,455
Est. Monthly
$146
HOA / Fees

About This Property

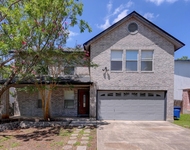
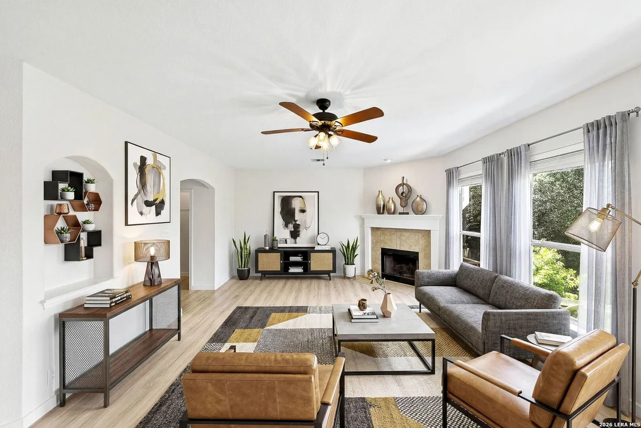
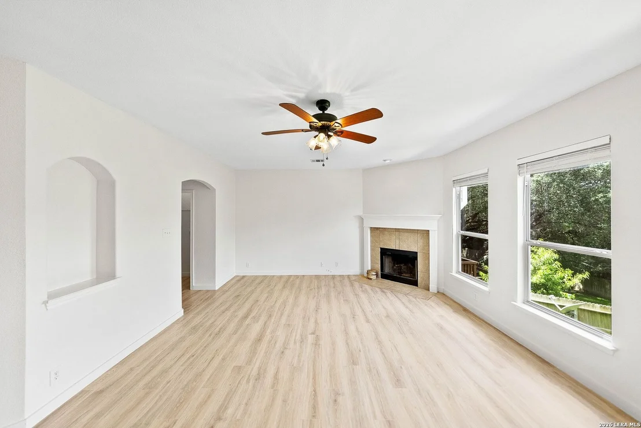
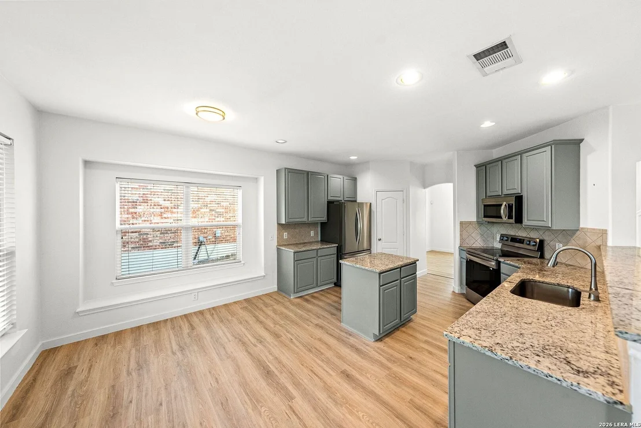
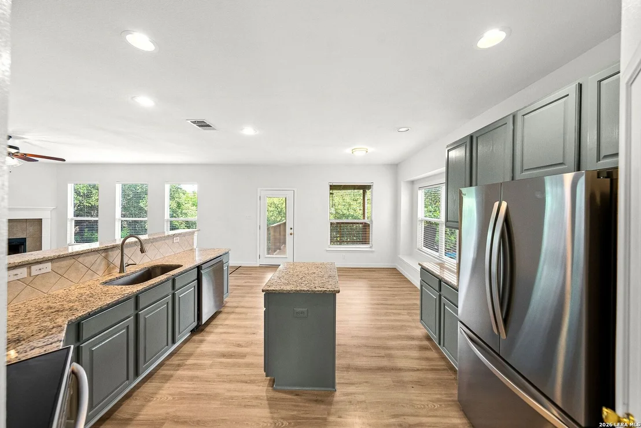
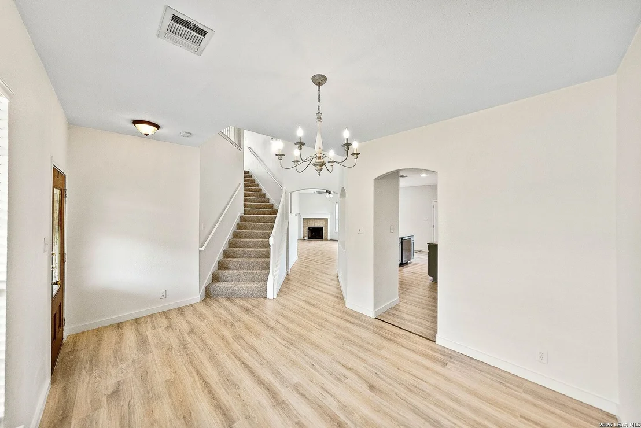
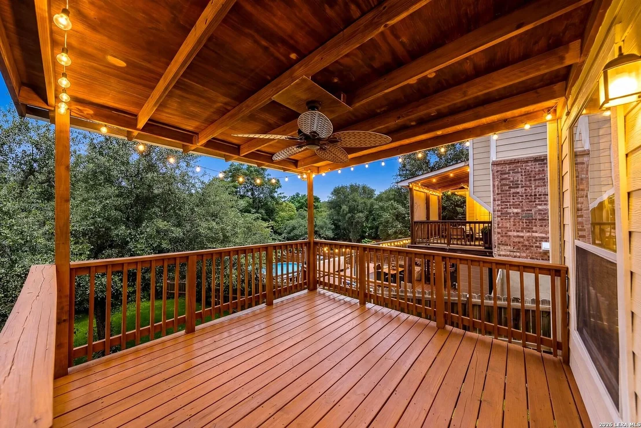
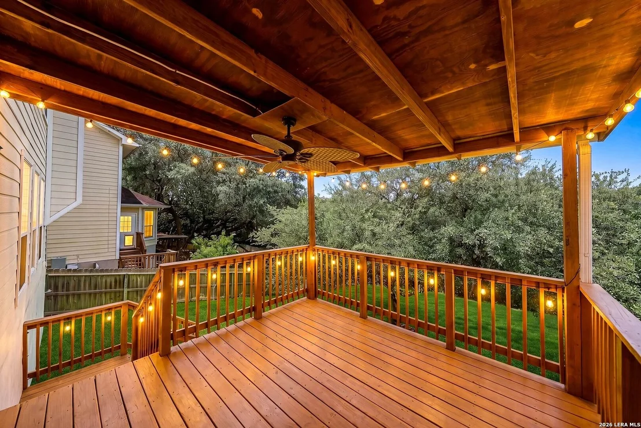
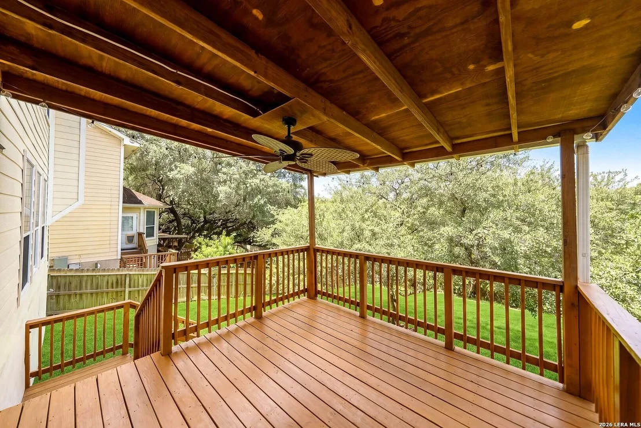
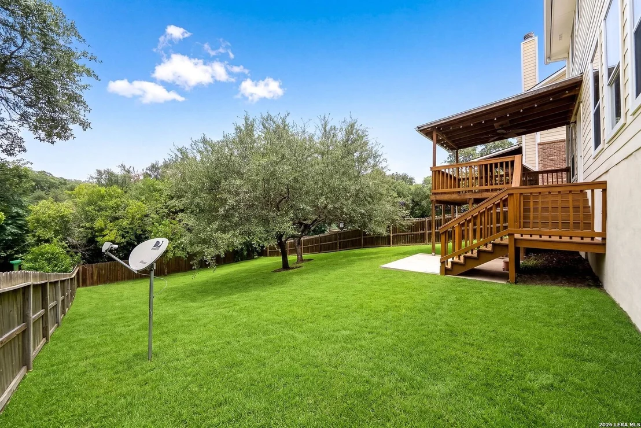
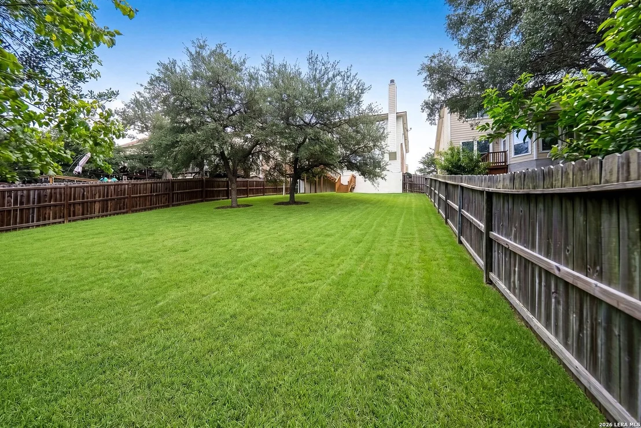
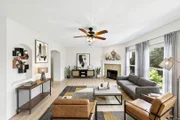
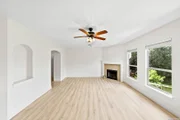
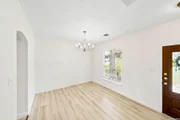
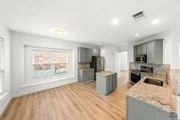
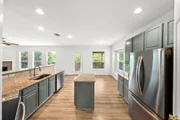
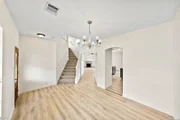
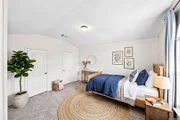
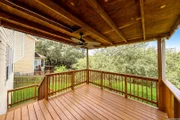
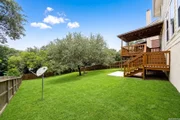
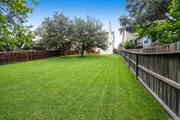
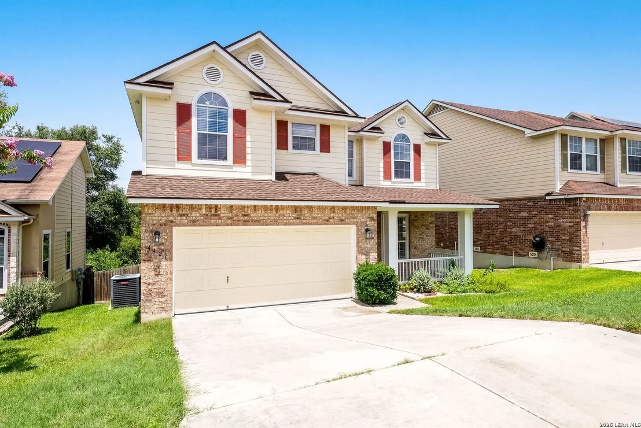
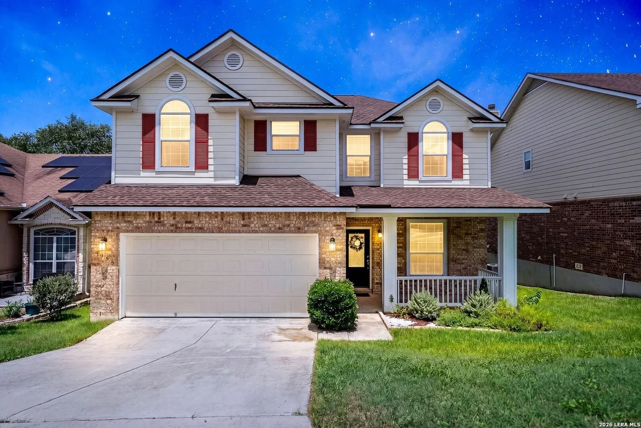
Welcome to this beautifully updated 3-bedroom, 2.5-bathroom home nestled within a desirable gated community in the highly acclaimed Northeast ISD! Thoughtfully designed with both comfort and entertaining in mind, this two-story residence features an open-concept layout that seamlessly flows into the heart of the home. The spacious island kitchen offers a breakfast bar, abundant workspace, and a charming dining area with a bay window overlooking the living room. A dramatic wall of windows fills the home with natural light, while the cozy wood-burning fireplace creates the perfect gathering space. Recent updates and meticulous maintenance shine throughout, including durable vinyl plank flooring on the first level and epoxy-coated garage floors. Step outside and discover one of the home's most impressive features-a huge fenced backyard that backs to a peaceful green space, creating privacy and beautiful views. The covered back porch feels like your own private treehouse retreat, perfect for morning coffee or relaxing evenings surrounded by nature. Residents also enjoy access to community amenities including controlled access gates, parks, playgrounds, sports courts, and basketball courts. This exceptional home combines style, space, and a prime location into one incredible opportunity!
Unit Size
2,321 Ft²
Days on Market
-
Land Size
0.17 acres
Price per sqft
$146
Property Type
House
Property Taxes
$639
HOA Dues
$146
Year Built
2004

Payment Calculator

Cap Rate Calculator

Last updated: 2 months ago (LERA #1997097)

Price History

Date / Event Date Event Price
Aug 5, 2026 Sold
Sold
Jul 8, 2026 In contract -
In contract
Jul 2, 2026 Listed by eXp Realty $339,900
Listed by eXp Realty
Sep 14, 2023 Sold
Sold
Aug 10, 2023 Listed by Real Broker, LLC $330,000
Listed by Real Broker, LLC
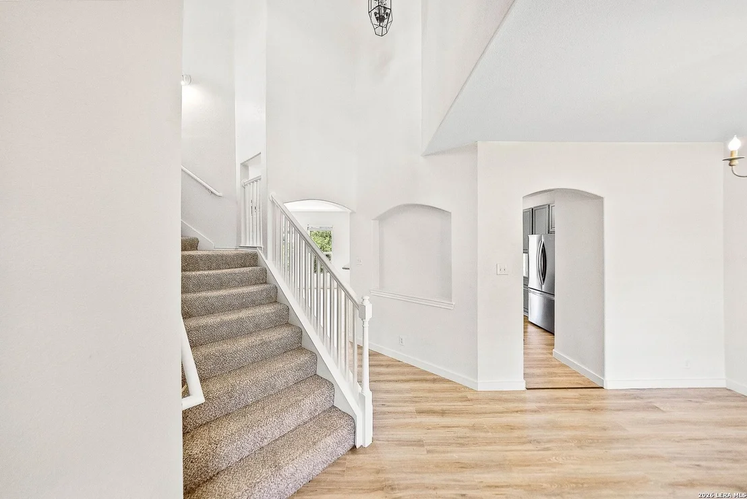
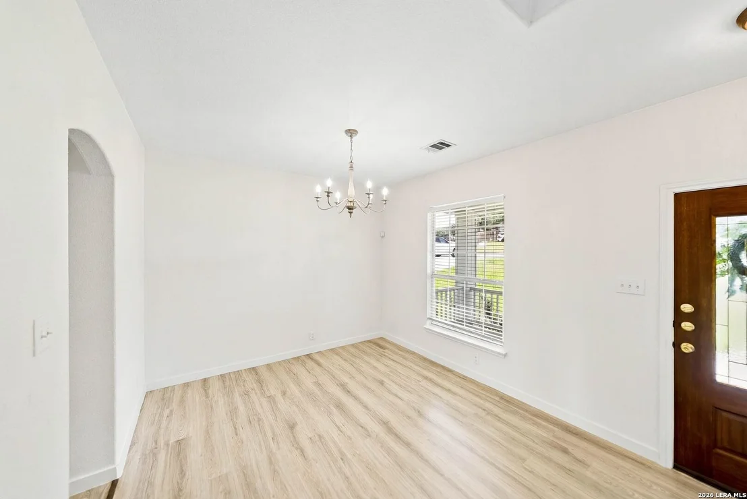
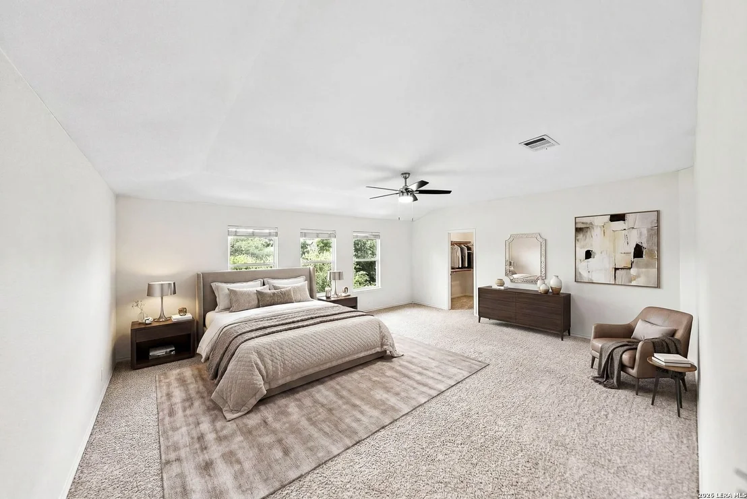
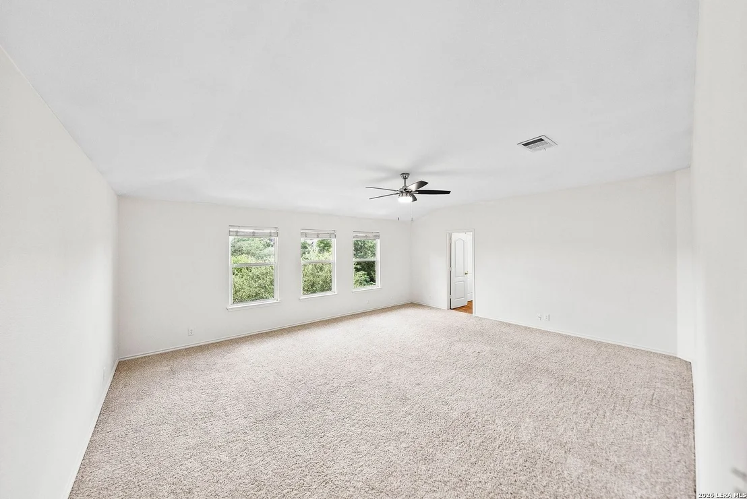
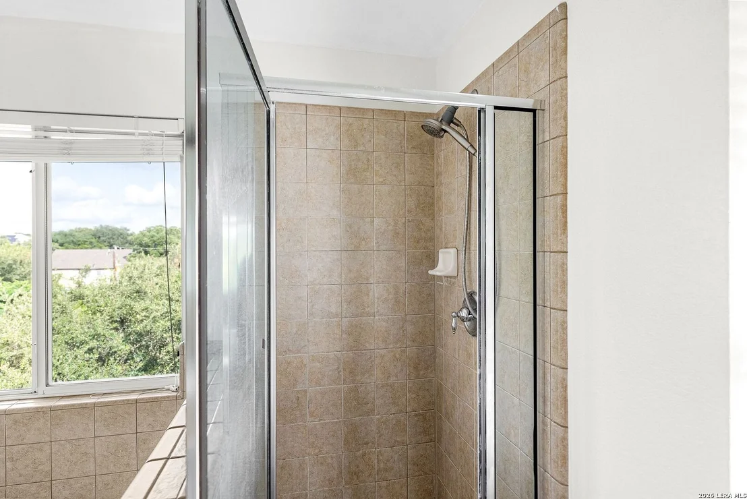
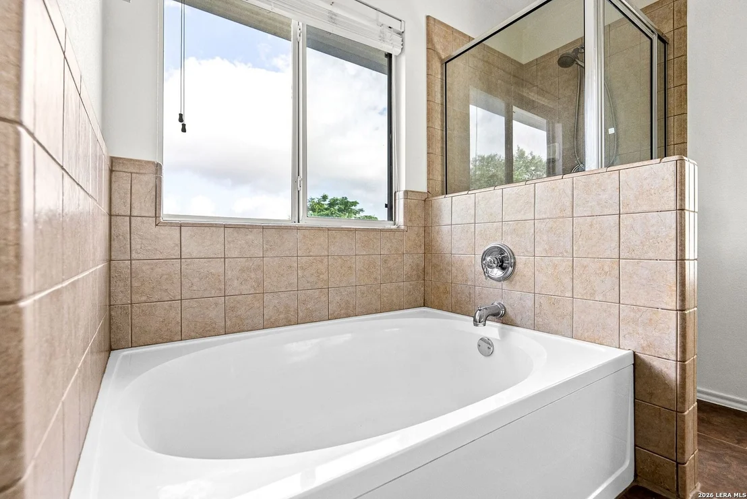
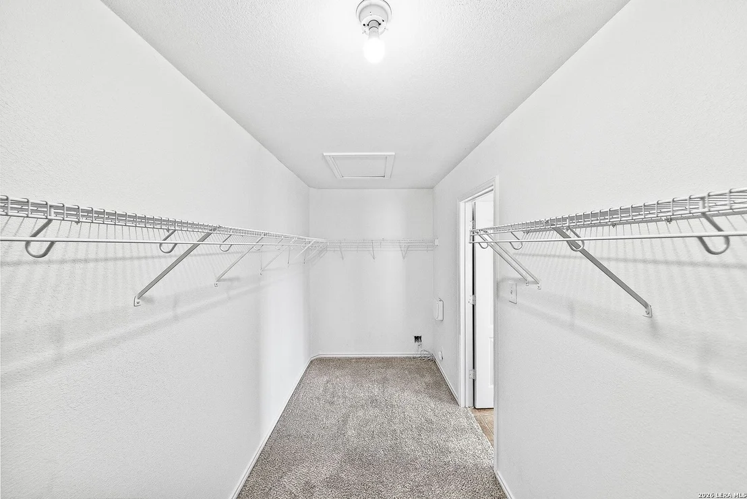
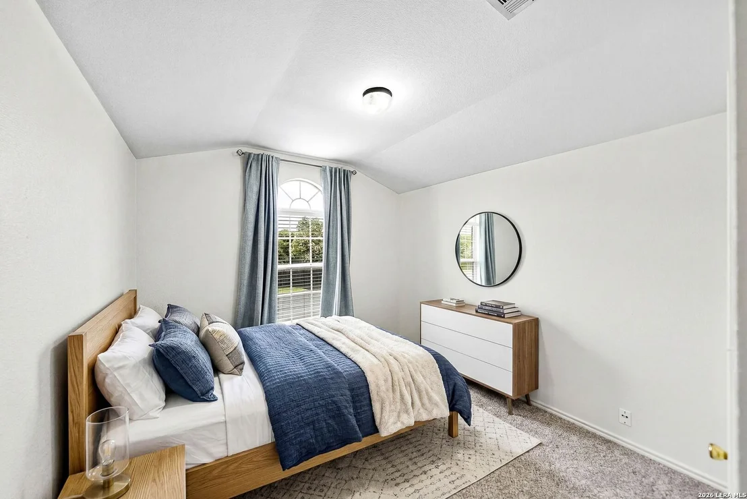
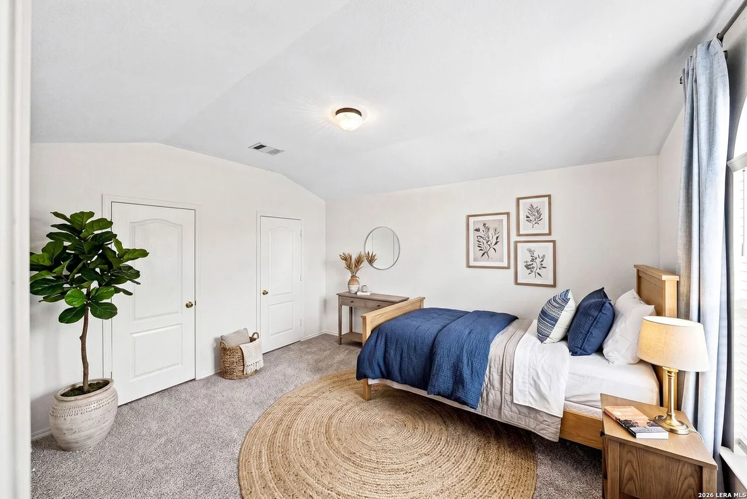
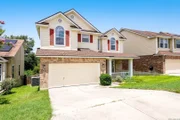
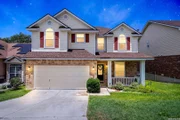
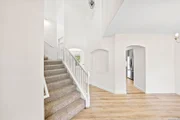
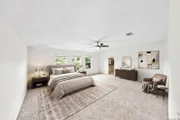
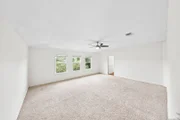
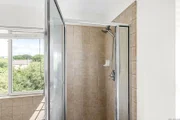
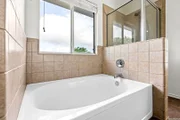
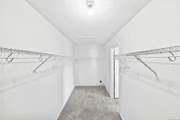
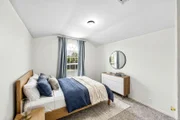
This single-owner home has a brand-new roof with upgraded 50-year architectural shingles (not 3-tab) and a 10-year workmanship warranty. Use the provided video tour to see more of the home, and this rare opportunity to live in the quaint and quiet Oakview Heights gated community, at a price that is below RVM. Introducing this stunning, 2-story home, that looks and feels brand new. With 3 bedrooms and 3 bathrooms, this home spans a spacious 2322 square feet, providing an abundance of room for comfortable living and entertaining. As you enter the home, you'll notice the elegant staircase and a formal dining room. The well-designed floor plan seamlessly flows into the heart of the home, where you'll find an open, island kitchen, with matching stainless steel appliances. A breakfast bar, and bonus dining area (with bay window) overlook an expansive living room, with a wall of windows, and a natural, wood-burning fireplace - a great large space for family night, or hosting friends. The master suite, with vaulted ceilings and a wall of windows, spans the width of the house providing a comfortable and spacious retreat. In the master suite, you'll also find a garden tub, stand-up shower, double vanity, and a large walk-in closet. This home is complete with modern finishes such as brand-new Pergo flooring, new baseboards, fresh paint inside and out; brand-new, matching, stainless steel appliances; brand-new carpeting upstairs, and fresh epoxy in the garage. Step outside and discover a serene retreat, boasting a covered deck, with a fan, overlooking the treetops; a great space for watching the sunset, and enjoying quality time in the open air. Great care has been taken to make sure that this home is beautiful, clean, and ready for move-in.
Show More

Property Highlights

Garage
Air Conditioning
Fireplace

Building Info

Overview

    General

  • Year Built: 2004
  • Effective Year Built: 2004
  • Building Count: 1
  • Total Rooms: 9
  • Bedroom Count: 3
  • Bathroom Count: 3
  • Full Bathrooms: 2
  • Partial Bathrooms: 3
  • Building Condition: 0
  • Building Quality: 0
  • Construction Type: 0
  • Building Style: 21
  • Exterior Walls Type: 23
  • Interior Walls Type: 0
  • Roof Shape Type: 0
  • Roof Cover Type: 15
  • Floor Count: 200
  • Floor Cover: 0
  • Basement Type: 0
  • Basement Area: 0
  • Garage Type: 1
  • Garage Square Area: 407
  • Parking Space Count: 2
  • Patio Type: 98
  • Porch Type: 102
  • Pool Type: 0

    Dimensions

  • Lot Size Square Feet: 7,442
  • Total Building Area: 2,728
  • Gross Building Area: 2,728
  • Building Area: 2,321
  • Building Area Measurement: L

    Heating and Cooling

  • Fireplace Count: 1
  • Air Conditioning: 1
  • Heating: 4
  • Heated Square Feet: 2,321
  • Heating Fuel Type: 0

    Utilities

  • Sewer System: 0
  • Water Service: 0

Building

  • Building Type: 0
  • Property Class: R
  • Subdivision: OCONNOR GVH SUB
  • Land Acres: 0000000171
  • Standard Land Use Code: 1001
  • County Land Use Code: A1
  • State Land Use Code: A1
  • Legal Description 1: NCB 17726 BLK 40 LOT 23 OCONNOR GVH SUB UT-2

Neighborhood

  • School District Name: North East Independent School District
  • School Tax School District: 55
  • Census Tract: 121810

Geography

  • Assessors Map Reference: 518E5
  • Parcel: 17726-040-0230
  • Block: 40
  • Lot: 23
  • Municipality: SAN ANTONIO
  • Latitude: 29.5894
  • Longitude: -98.4011

    Address

  • Full Address: 4426 Pinehurst Mesa
  • Address - House Number: 4426
  • Address - Street Name: Pinehurst Mesa
  • State: TX
  • City Name: San Antonio
  • Carrier Code: C042
  • 4-Digit Zip Code: 5672
  • Zip Code: 78247

Valuation

    Tax

  • Tax Year: 2023
  • Tax Amount: $730,101
  • Initial Tax Delinquent Year: 2022
  • Tax Rate Code Area: 55

    Appraisal Valuation

  • Standard Deviation: 0.1849
  • Valuation Date: Jan 17, 2024
  • Confidence Score: 75
  • Final Value: 356,021
  • High Value: 421,866
  • Low Value: 290,176

    Market Valuation

  • Market Total Value: $351,650
  • Market Land Value: $79,420
  • Market Improvement Value: $272,230

    Assessments Valuation

  • Assessed Year: 2023
  • Assessed Total Value: $318,061
  • Assessed Land Value: $79,420
  • Assessed Improvements Value: $272,230

    Sales

  • Current Sale Contract Date: Sep 14, 2023
  • Current Sale Recording Date: Sep 14, 2023
  • Current Sale Price:
  • Current Sale Document Type: 27
  • Current Sale Input Document Number: 170970
  • Previous Sale Recording Date: Jul 23, 2012
  • Previous Sale Contract Date: Jul 16, 2012
  • Previous Sale Amount: $162,500
  • Previous Sale Document Type: 70
Data used for valuation calculations is provided by RealtyHop, and other third party sources

Comparables

Unit
Status
Type
Beds
Baths
ft²
Price/ft²
Asking Price
Listed On
Closing Price
Sold On
HOA + Taxes

About Northeast San Antonio


Similar Homes for Sale

Currently no similar homes around

Nearby Rentals

Unit for rent at 14722 Nacogdoches Rd, TX, 78247

$931 /mo

  • 1 Bed
  • 1 Bath
  • 589 ft²
14722 Nacogdoches Rd #2202, TX, 78247 Listing by Zain Khan
Unit for rent at 4507 Sherwood Way, San Antonio, TX, 78217

$1,895 /mo

  • 4 Beds
  • 2 Baths
  • 2,301 ft²
4507 Sherwood Way, San Antonio, TX, 78217 Listing by Cheryl Wakeford


Frequently Asked Questions

When was property at 4426 Pinehurst Mesa built and last sold?
The property at 4426 Pinehurst Mesa was built in 2004 and last sold on Sep 14, 2023 for $340,363.
How much is this home worth?
The estimated value of the home located at 4426 Pinehurst Mesa is $344,539.
What are some comparable homes to 4426 Pinehurst Mesa?
There are currently no comparable homes to 4426 Pinehurst Mesa.