Check Availability
$199,900
↓ $10K (4.8%)
● House - For Sale

4426 Desert View Dr

San Antonio, TX 78217
bedrooms
4 Beds
bathrooms
2 Baths
square feet
1,153 Ft²
$1,342
Est. Monthly

About This Property

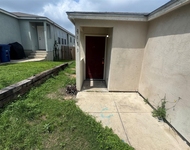
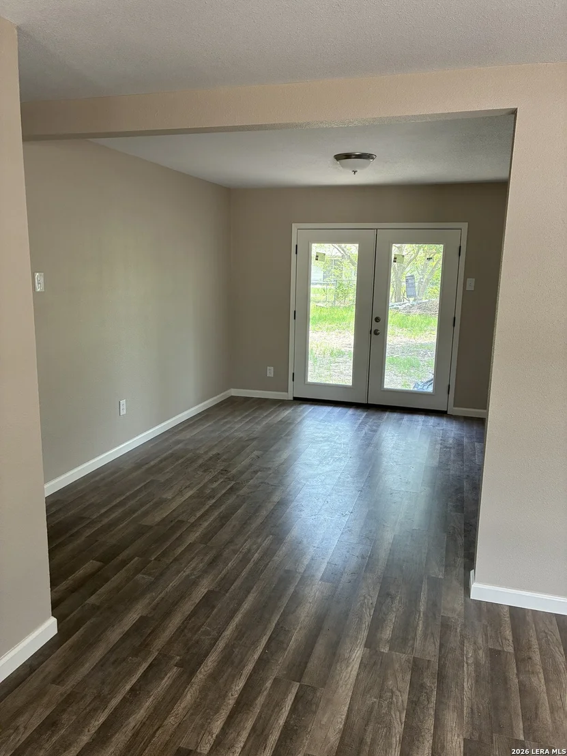
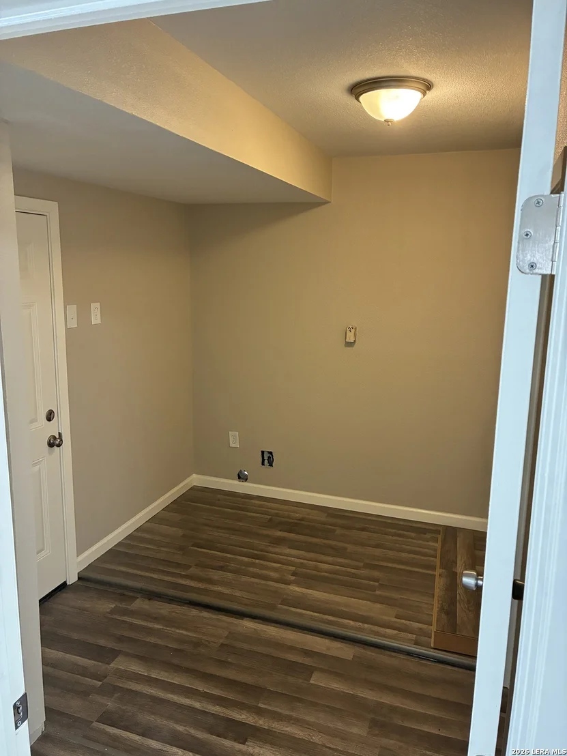
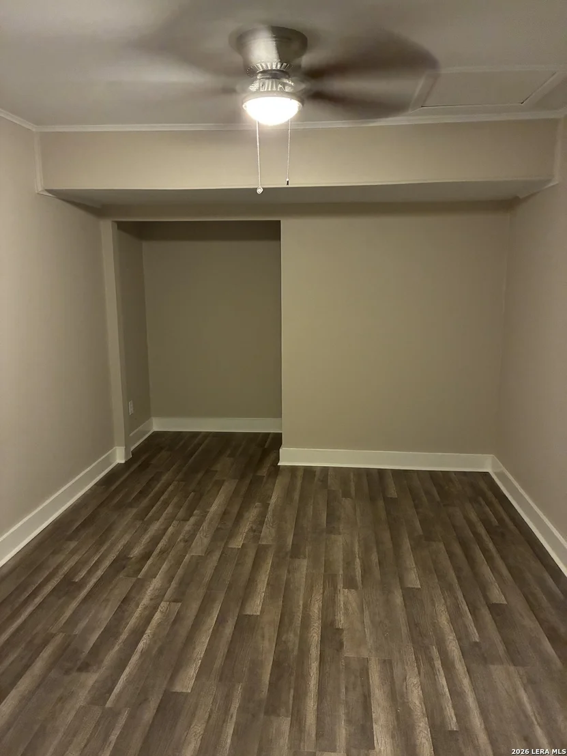
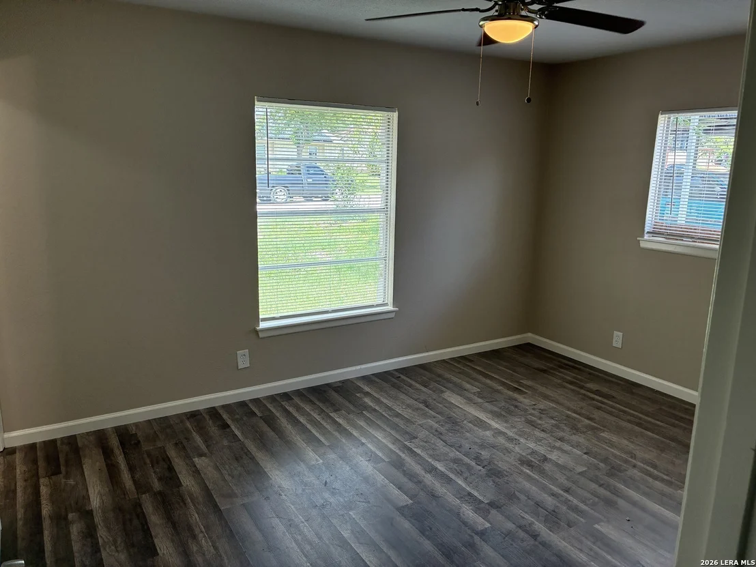
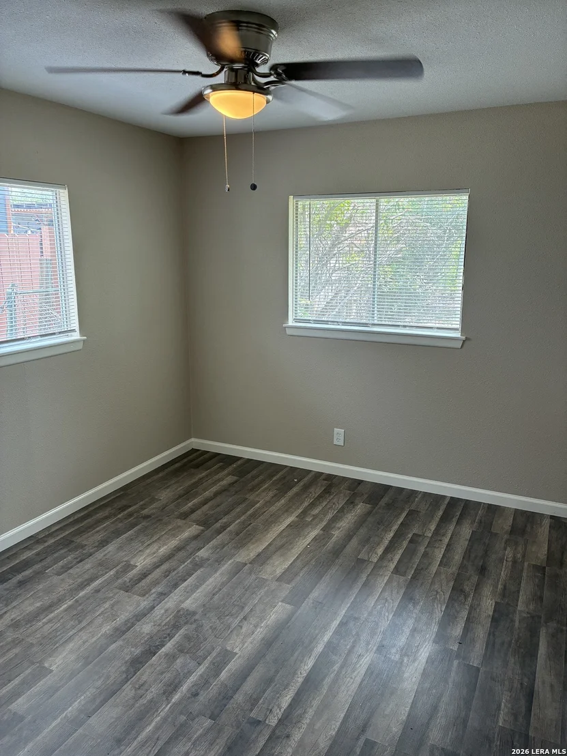
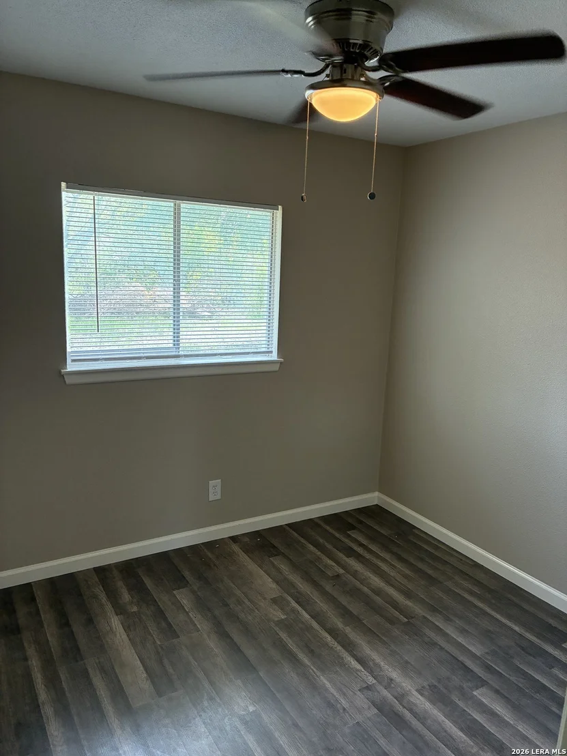
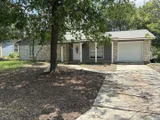
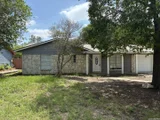
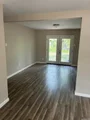
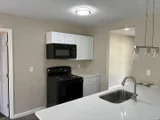
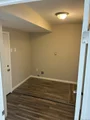
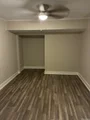
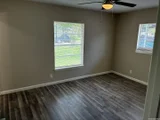
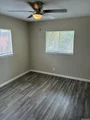
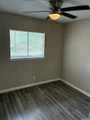
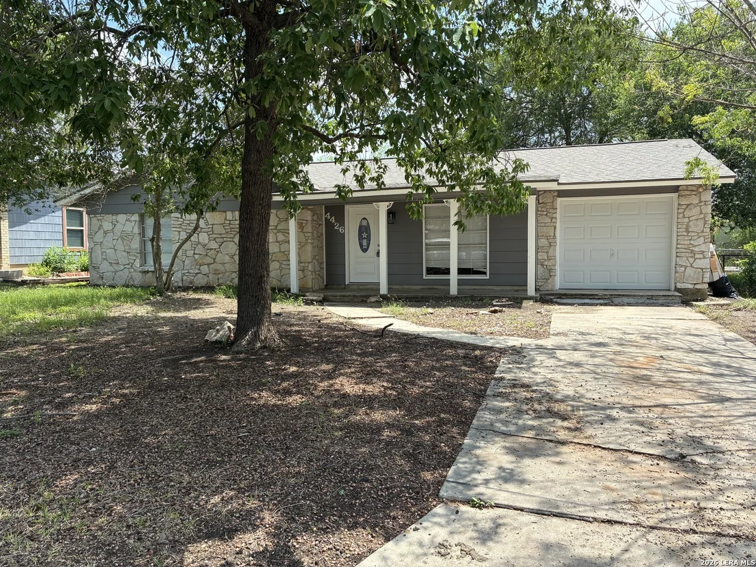
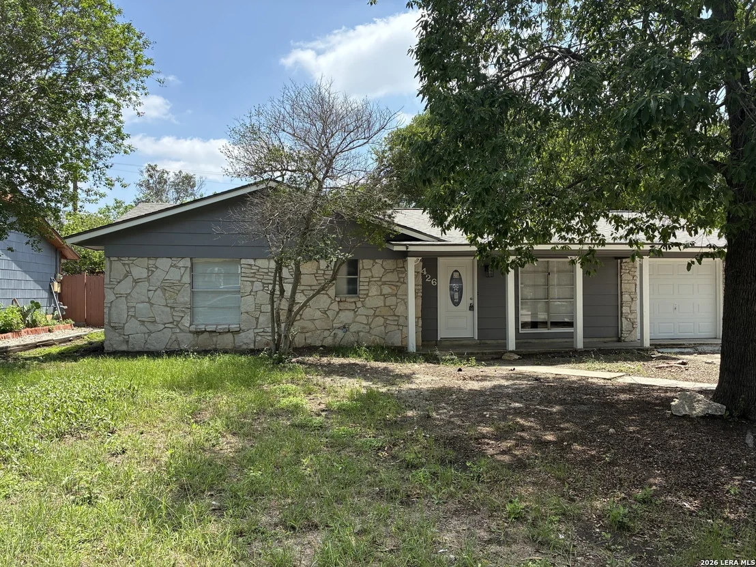
Welcome to 4426 Desert View Dr. recently remodeled 4-bedroom, 2-bath single-story home offering comfort, convenience, and timeless appeal. Good for first time home buyer or Military family, Featuring wood flooring throughout. ****NEW ROOF***NEW INT/EXT PAINT***NEW FLOORING***NEW FIXTURES***NEW APPLIANCES***MUST SEE****This home provides easy maintenance and upkeep and a modern look. Step inside to enjoy the timeless experience that creates an inviting atmosphere. The spacious living area flows seamlessly, making this home perfect for entertaining or relaxing after a long day. The brick exterior adds a classic Hill Country feel and enhances the home's curb appeal. This home has meticulously been updated from floor to ceiling and is ideal for year-round enjoyment-whether you're sipping your morning coffee, entertaining guests, or unwinding in a peaceful setting. Located just minutes from the airport, Ft Sam Houston (6 miles) and major highways like Loop 410  I-35 and Wurzbach Parkway, this home offers quick access any where in town: to include shopping, dining and major employers in the area. This home is ideal for daily commuting. Don't miss this opportunity to own a charming, well-located home with desirable upgrades.
Unit Size
1,153 Ft²
Days on Market
-
Land Size
0.19 acres
Price per sqft
$173
Property Type
House
Property Taxes
$360
HOA Dues
-
Year Built
1968

Listed By

Payment Calculator

Cap Rate Calculator

Last updated: 19 days ago (LERA #1965627)

Price History

Date / Event Date Event Price
Oct 29, 2026 Price Decreased $199,900
↓ $10K (4.8%)
Price Decreased
Oct 21, 2026 Relisted $209,900
Relisted
Oct 7, 2026 In contract -
In contract
Sep 18, 2026 Price Decreased $199,900
↓ $10K (4.8%)
Price Decreased
Jul 23, 2026 Relisted $209,900
Relisted
Show More

Property Highlights

Air Conditioning
Fireplace
Parking Details
Parking Features: Converted Garage
Interior Details
Full Bathrooms: 2
Interior Features: Eat-in Kitchen, Breakfast Bar, Open Floorplan, One Living Area, Separate Dining Room, Island Kitchen, 1st Floor Lvl/No Steps, All Bedrooms Downstairs
Appliances: Microwave, Dishwasher, Washer Connection, Dryer Connection, Stove/Range, City Garbage service
Flooring Type: Laminate
Laundry Features: Main Level
Fireplace Features: Not Applicable
Exterior Details
Square Footage: 1153
Property Condition: Pre-Owned
Architectural Style: One Story
Year Built: 1968
Builder Name: UNKNOWN
Construction Materials: Stone/Rock
Pool Features: None
Lot Size Area: 8058.6
Lot Size Units: Square Feet
Lot Size Acres: 0.185
Lot Size Square Feet: 8058.6
Financial Details
Tax Annual Amount: $4,323
Utilities Details
Cooling Type: Central Air, Ceiling Fan(s)
Heating Type: Central
Location Details
HOA/Condo/Coop Amenities: None

Building Info

Overview

    General

  • Year Built: 1968
  • Effective Year Built: 1996
  • Building Count: 1
  • Total Rooms: 6
  • Bedroom Count: 3
  • Bathroom Count: 2
  • Full Bathrooms: 2
  • Partial Bathrooms: 2
  • Building Condition: 3
  • Building Quality: 0
  • Construction Type: 0
  • Building Style: 21
  • Exterior Walls Type: 1
  • Interior Walls Type: 0
  • Roof Shape Type: 0
  • Roof Cover Type: 15
  • Floor Count: 100
  • Living Units: 1
  • Floor Cover: 0
  • Basement Type: 0
  • Basement Area: 0
  • Garage Type: 1
  • Garage Square Area: 308
  • Parking Space Count: 1
  • Patio Type: 45
  • Porch Type: 102
  • Pool Type: 0

    Dimensions

  • Lot Size Square Feet: 8,050
  • Lot Size Depth Feet: 1,220
  • Lot Size Frontage Feet: 660
  • Total Building Area: 1,153
  • Gross Building Area: 1,153
  • Building Area: 1,153
  • Building Area Measurement: L

    Heating and Cooling

  • Fireplace Count: 1
  • Air Conditioning: 1
  • Heating: 4
  • Heated Square Feet: 1,153
  • Heating Fuel Type: 0

    Utilities

  • Sewer System: 0
  • Water Service: 0

Building

  • Building Type: 0
  • Property Class: R
  • Subdivision: GARDEN COURT EAST BL 13694 UN
  • Land Acres: 0000000185
  • Standard Land Use Code: 1001
  • County Land Use Code: A1
  • State Land Use Code: A1
  • Legal Description 1: NCB 13694 BLK 1 LOT 38

Neighborhood

  • School District Name: North East Independent School District
  • School Tax School District: 55
  • Census Tract: 121203

Geography

  • Assessors Map Reference: 552D6
  • Parcel: 13694-001-0380
  • Block: 1
  • Lot: 38
  • Municipality: SAN ANTONIO
  • Latitude: 29.5275
  • Longitude: -98.4042

    Address

  • Full Address: 4426 Desert View Dr
  • Address - House Number: 4426
  • Address - Street Name: Desert View
  • Address - Suffix Type: Dr
  • State: TX
  • City Name: San Antonio
  • Carrier Code: C044
  • 4-Digit Zip Code: 3632
  • Zip Code: 78217

Valuation

    Tax

  • Tax Year: 2023
  • Tax Amount: $396,630
  • Tax Rate Code Area: 55

    Appraisal Valuation

  • Standard Deviation: 0.2019
  • Valuation Date: Jan 17, 2024
  • Confidence Score: 72
  • Final Value: 208,884
  • High Value: 251,066
  • Low Value: 166,702

    Market Valuation

  • Market Total Value: $192,950
  • Market Land Value: $57,810
  • Market Improvement Value: $135,140

    Assessments Valuation

  • Assessed Year: 2023
  • Assessed Total Value: $172,788
  • Assessed Land Value: $57,810
  • Assessed Improvements Value: $135,140

    Exemptions

  • Homeowner Exemption: Yes

    Sales

  • Current Sale Contract Date: Jul 28, 2014
  • Current Sale Recording Date: Jul 30, 2014
  • Current Sale Price:
  • Current Sale Document Type: 70
  • Current Sale Input Document Number: 20140128034
  • Previous Sale Recording Date: Jan 31, 2014
  • Previous Sale Contract Date: Jan 31, 2014
  • Previous Sale Document Type: 68
Data used for valuation calculations is provided by RealtyHop, and other third party sources

Comparables

Unit
Status
Type
Beds
Baths
ft²
Price/ft²
Asking Price
Listed On
Closing Price
Sold On
HOA + Taxes

About Northeast San Antonio


Similar Homes for Sale

Currently no similar homes around

Nearby Rentals

Unit for rent at 8000 Midcrown Drive, San Antonio, TX, 78218

$1,059 /mo

  • 3 Beds
  • 2 Baths
  • 1,094 ft²
8000 Midcrown Drive #2101, San Antonio, TX, 78218 Listing by Melanie Aguirre
Unit for rent at 4411 Terra Summit Rd Rd, San Antonio, TX, 78233

$1,300 /mo

  • 3 Beds
  • 2 Baths
  • 1,193 ft²
4411 Terra Summit Rd Rd, San Antonio, TX, 78233 Listing by Kirby Taylor


Frequently Asked Questions

When was property at 4426 Desert View Drive built and last sold?
The property at 4426 Desert View Drive was built in 1968 and last sold on Jul 28, 2014 for $89,000.
How much is this home worth?
The estimated value of the home located at 4426 Desert View Drive is $197,094.
What are some comparable homes to 4426 Desert View Drive?
There are currently no comparable homes to 4426 Desert View Drive.