Check Availability
$465,000
↓ $10K (2.1%)
● House - For Sale

44259 ARTESIAN Boulevard

Callahan, FL 32011
bedrooms
4 Beds
bathrooms
2 Baths
square feet
2,746 Ft²
$2,573
Est. Monthly

About This Property

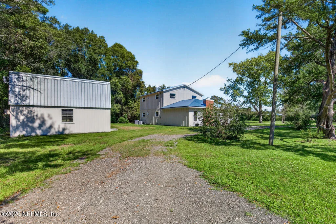
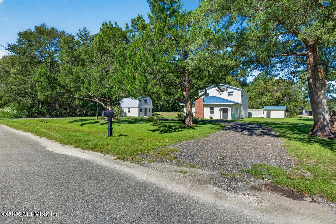
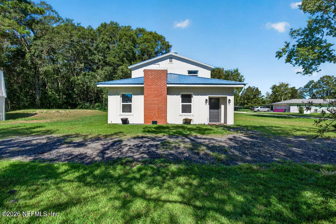
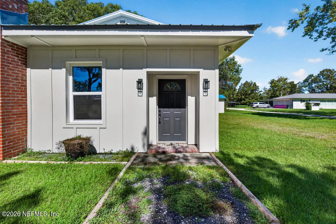
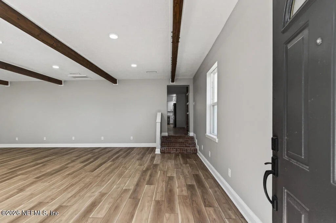
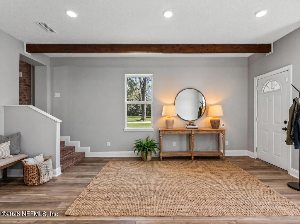
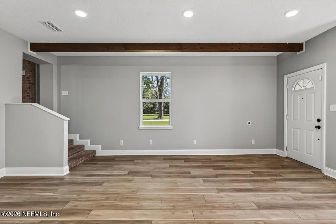
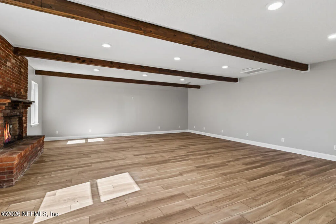
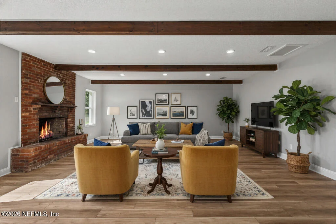
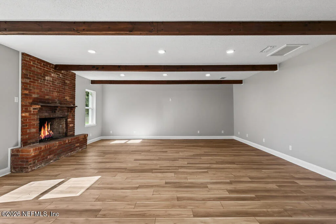
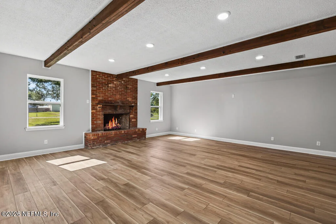
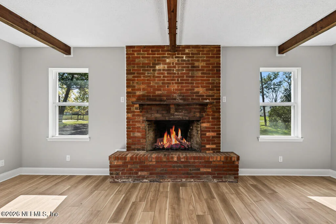
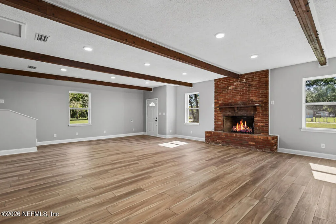
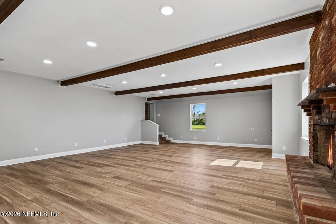
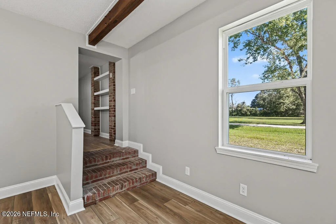
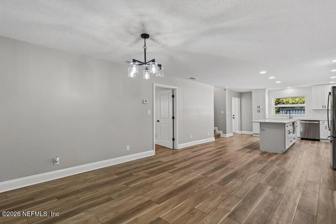
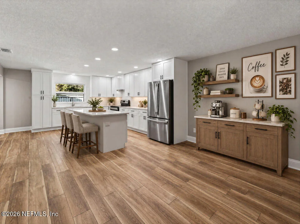
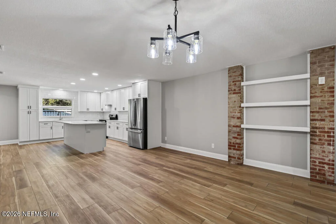
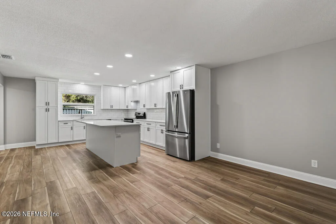
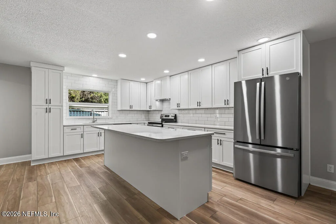
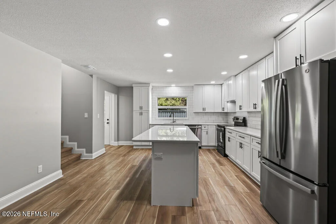
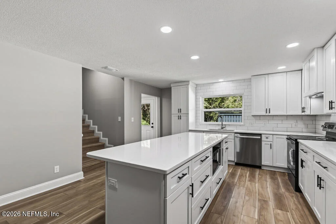
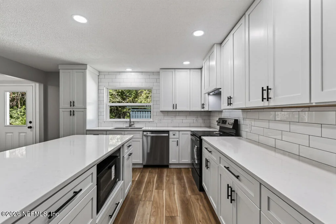
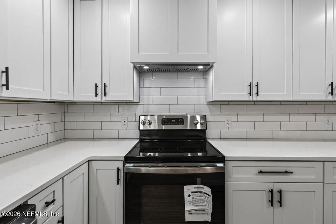
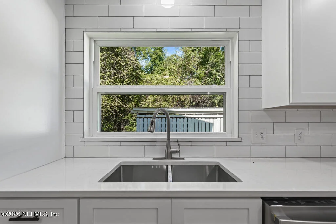
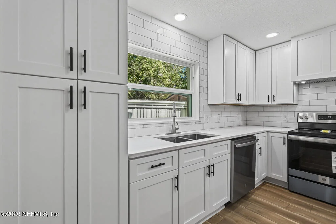
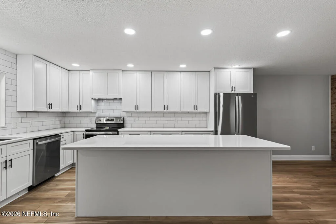
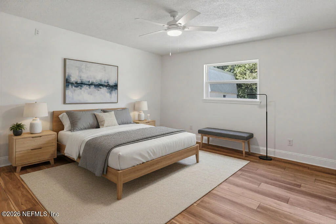
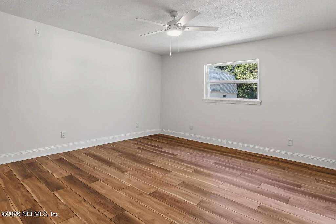
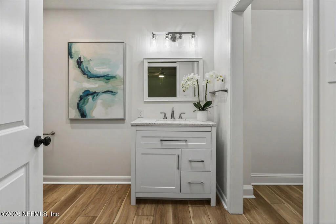
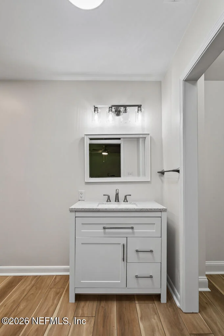
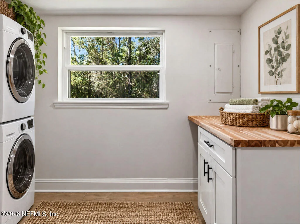
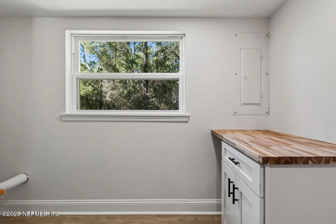
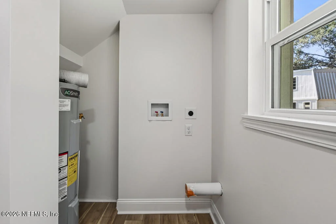
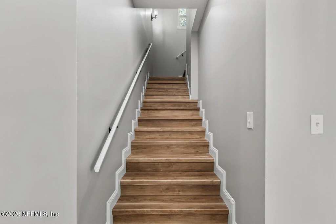
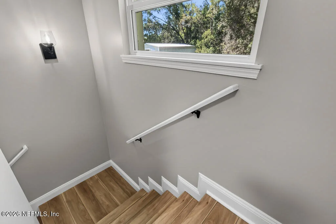
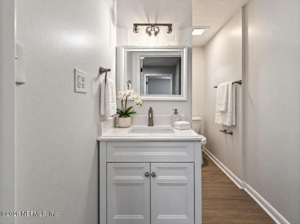
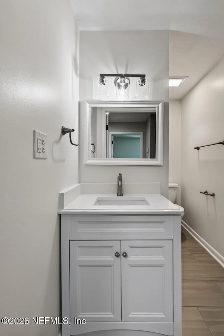
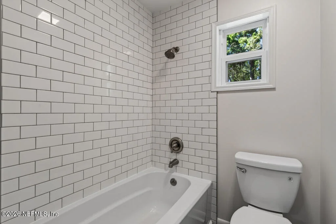
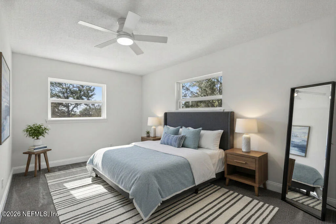
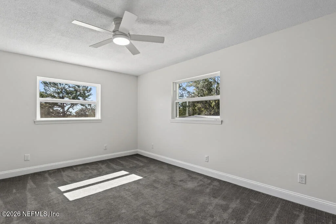
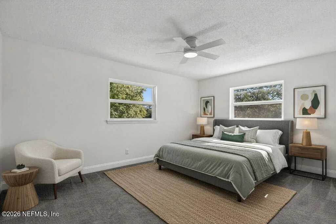
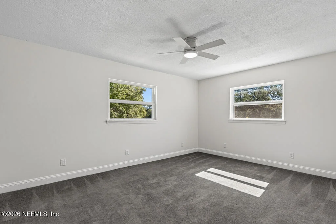
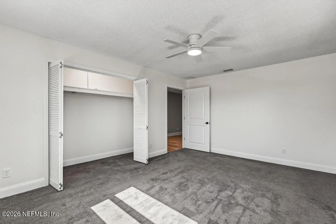
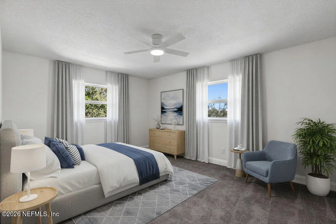
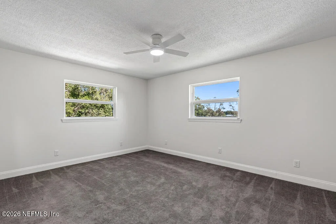
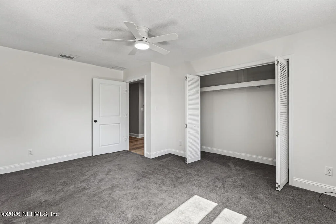
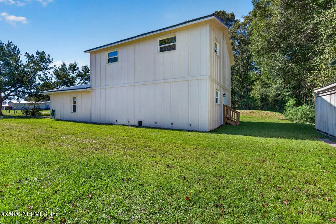
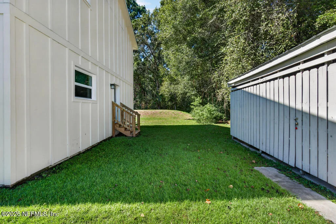
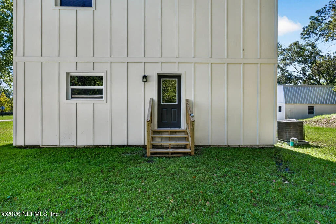
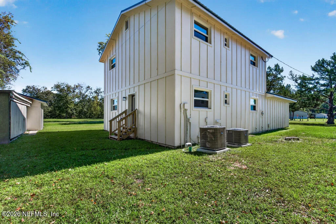
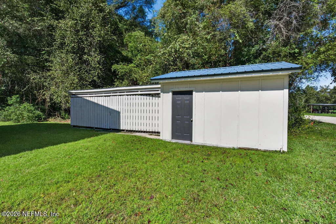
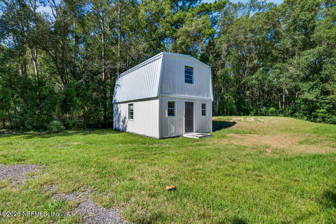
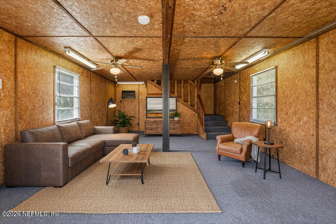
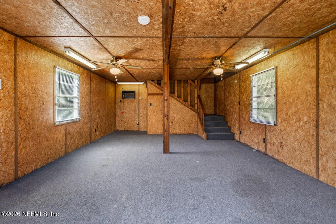
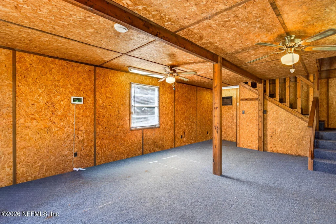
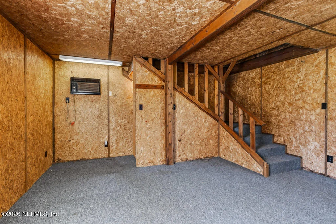
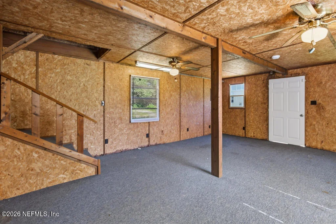
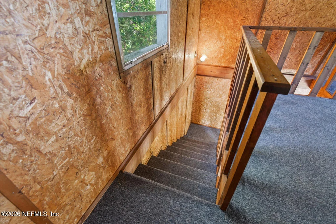
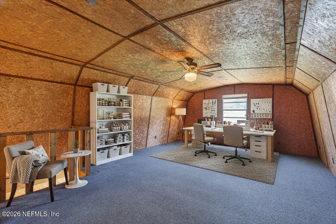
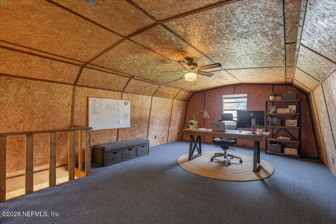
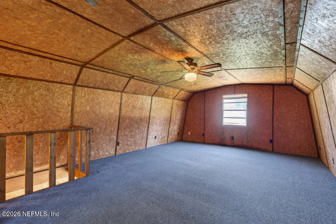
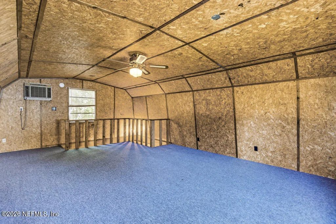
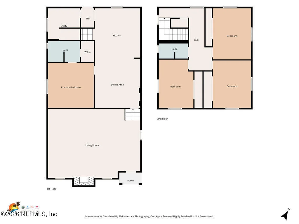
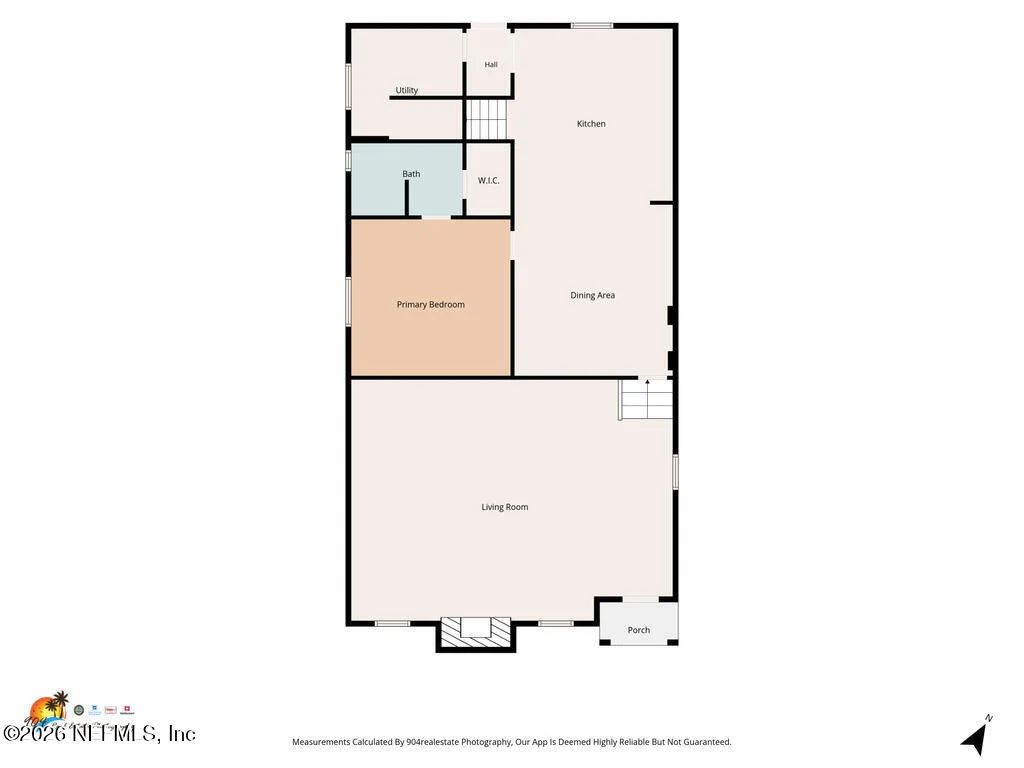
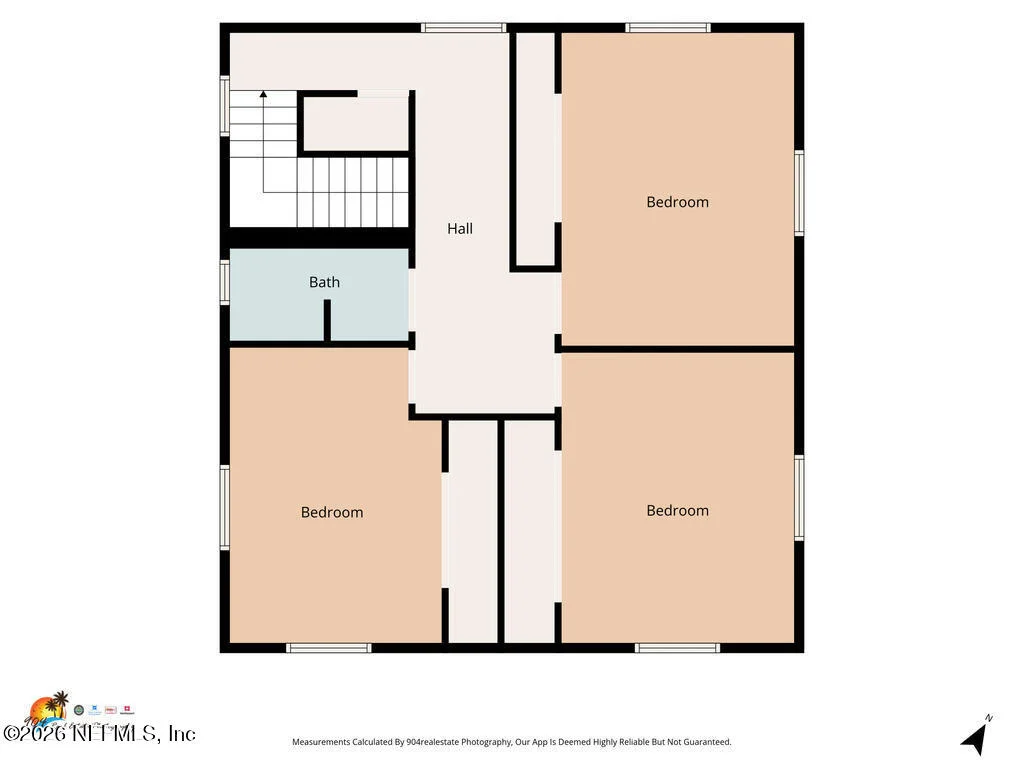
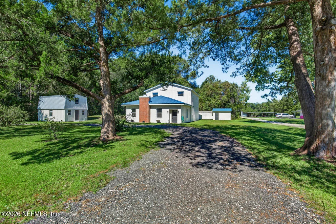
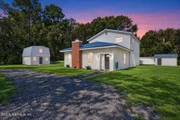
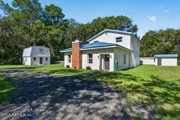
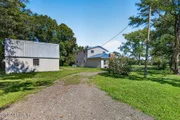
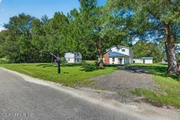
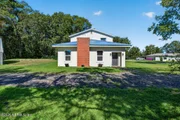
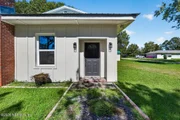
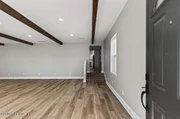
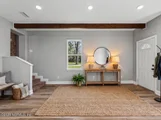
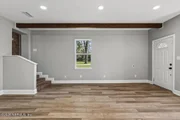
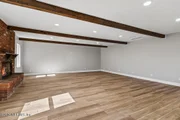
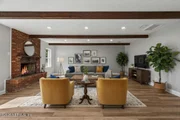
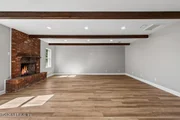
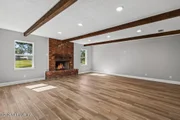
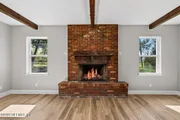
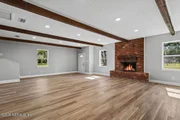
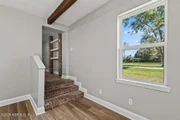
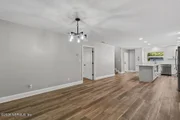
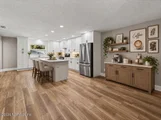
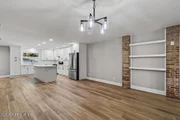
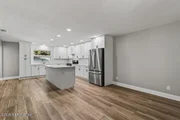
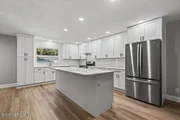
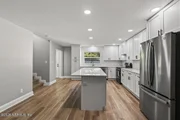
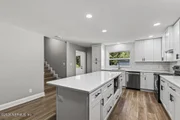
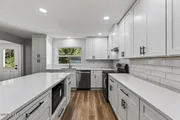
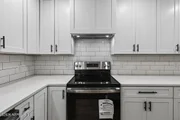
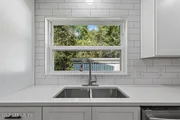
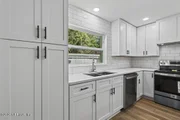
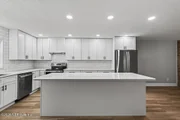
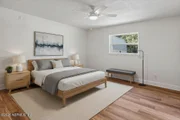
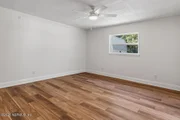
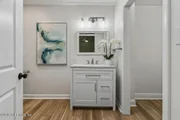
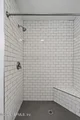
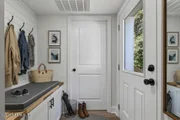
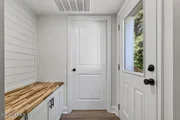
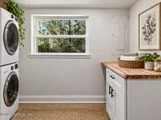
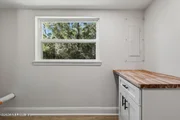
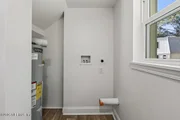
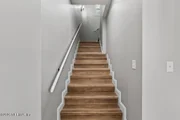
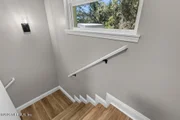
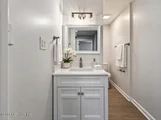
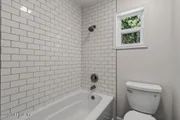
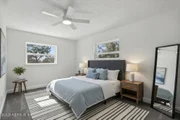
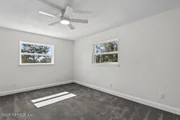
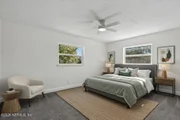
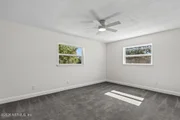
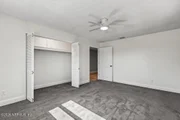
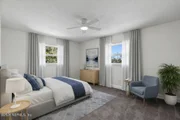
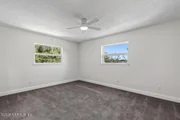
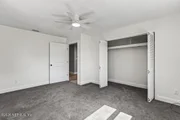
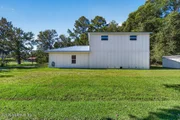
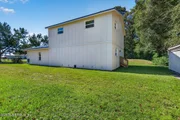
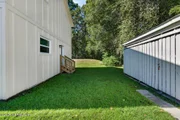
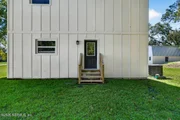
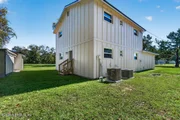
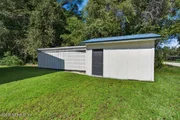
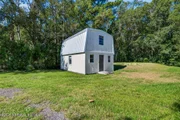
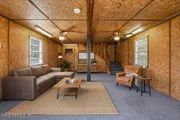
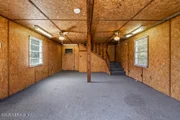
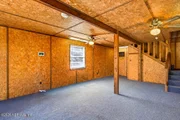
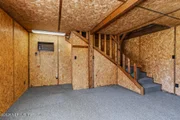
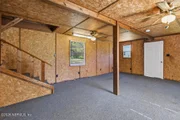
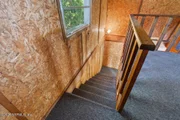
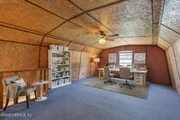
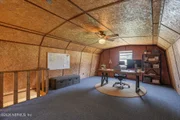
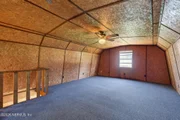
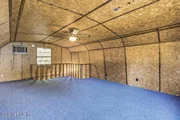
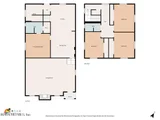
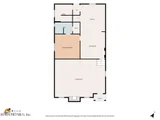
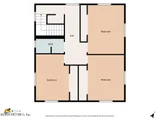
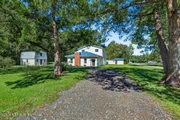
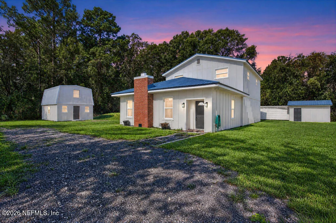
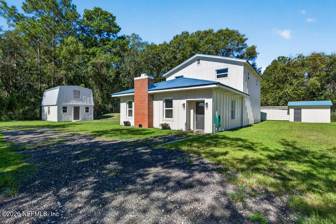
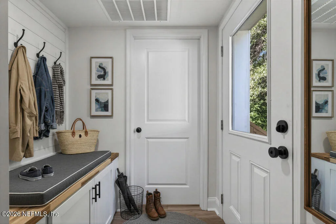
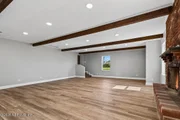
Welcome to this beautifully renovated 4-bedroom, 2-bath home situated on a half-acre lot with no HOA! Featuring Hardy board and batten siding, vinyl plank flooring, updated bathrooms, and new light fixtures, this home blends style with everyday comfort. The updated kitchen offers new quartz countertops, new stainless steel appliances, and abundant cabinet space, while a wood-burning fireplace creates a cozy gathering spot. The primary bedroom is conveniently located downstairs, with three spacious bedrooms upstairs. Updates include a roof replaced in 2021, new windows, a new water heater, and new HVAC equipment and ductwork. The upstairs HVAC unit is approximately seven years old. . Outside, enjoy plenty of room for your boat, RV, and recreational toys, plus a two-story shed with electricity for storage or a workshop. Located in an A-rated school district, this home offers space, thoughtful updates, and the freedom of no HOA!
Unit Size
2,746 Ft²
Days on Market
27 days
Land Size
0.50 acres
Price per sqft
$169
Property Type
House
Property Taxes
$289
HOA Dues
-
Year Built
1985

Listed By

BOBBIE POWELL
FLORIDA HOMES REALTY & MTG LLC

Payment Calculator

Cap Rate Calculator

Last updated: 17 days ago (Real MLS #2169273)

Price History

Date / Event Date Event Price
Oct 26, 2026 Price Decreased $465,000
↓ $10K (2.1%)
Price Decreased
Oct 14, 2026 Listed by FLORIDA HOMES REALTY & MTG LLC $475,000
Listed by FLORIDA HOMES REALTY & MTG LLC

Property Highlights

Air Conditioning
Fireplace
Parking Details
Has Open Parking
Parking Features: Circular Driveway
Interior Details
Full Bathrooms: 2
Interior Features: Ceiling Fan(s), Eat-in Kitchen, Kitchen Island, Primary Downstairs, Split Bedrooms
Appliances: Dishwasher, Electric Range, Microwave, Refrigerator
Flooring Type: Carpet
Has Fireplace
Fireplace Features: Wood Burning
Exterior Details
Square Footage: 2746
Square Footage Source: $0
Security Features: Fire Alarm
Property Condition: Updated/Remodeled
Architectural Style: Ranch
Year Built: 1985
Levels: Two
Construction Materials: Fiber Cement, Frame
Lot Features: Cleared, Dead End Street
Lot Size Area: 0.5
Lot Size Units: Acres
Lot Size Acres: 0.5
Lot Size Square Feet: 21780
Lot Size Dimensions: .5 acres
Water Source: Well
Financial Details
Tax Annual Amount: $3,473
Utilities Details
Cooling Type: Central Air
Heating Type: Central
Sewer : Septic Tank

Building Info

Overview

    General

  • Year Built: 1985
  • Effective Year Built: 1986
  • Building Count: 1
  • Bedroom Count: 4
  • Bathroom Count: 2
  • Full Bathrooms: 2
  • Partial Bathrooms: 2
  • Building Condition: 0
  • Building Quality: 7
  • Construction Type: 17
  • Building Style: 0
  • Exterior Walls Type: 7
  • Interior Walls Type: 3
  • Roof Shape Type: 7
  • Roof Cover Type: 5
  • Floor Count: 200
  • Living Units: 1
  • Floor Cover: 9
  • Basement Type: 0
  • Basement Area: 0
  • Garage Type: 7
  • Garage Square Area: 384
  • Parking Space Count: 1
  • Patio Type: 59
  • Porch Type: 126
  • Pool Type: 0

    Dimensions

  • Lot Size Square Feet: 43,560
  • Total Building Area: 2,746
  • Gross Building Area: 2,746
  • Building Area: 2,746
  • Building Area Measurement: L

    Heating and Cooling

  • Fireplace Count: 1
  • Air Conditioning: 1
  • Heating: 19
  • Heated Square Feet: 2,746
  • Heating Fuel Type: 0

    Utilities

  • Sewer System: 0
  • Water Service: 0

Building

  • Building Type: 0
  • Property Class: R
  • Subdivision: GRAY GABLES SUB
  • Land Acres: 0000001000
  • Standard Land Use Code: 1001
  • County Land Use Code: 0100
  • State Land Use Code: 01
  • Legal Description 1: PT OF LOT 16 IN OR 2563-262 GRAY GABLES SUB PB 0/52

Neighborhood

  • School District Name: Nassau County School District
  • Census Tract: 050505

Zoning

  • Zoning: OR

Geography

  • Assessors Map Reference: MAP 3E/5S
  • District: 06
  • Parcel: 04-1N-25-2780-0016-0020
  • Block: 20
  • Lot: 16
  • Meridian: SEC 04 TWN 01N RNG 25E
  • Municipality: DRAIN DIST
  • Latitude: 30.5263
  • Longitude: -81.8163

    Address

  • Full Address: 44259 Artesian Blvd
  • Address - House Number: 44259
  • Address - Street Name: Artesian
  • Address - Suffix Type: Blvd
  • State: FL
  • City Name: Callahan
  • Carrier Code: R010
  • 4-Digit Zip Code: 4130
  • Zip Code: 32011

Valuation

    Tax

  • Total Area: 2,750
  • Tax Year: 2023
  • Tax Amount: $339,752
  • Tax Rate Code Area: 6

    Appraisal Valuation

  • Standard Deviation: 0.1815
  • Valuation Date: Feb 28, 2024
  • Confidence Score: 76
  • Final Value: 364,927
  • High Value: 431,192
  • Low Value: 298,661

    Market Valuation

  • Market Total Value: $212,866
  • Market Land Value: $31,500
  • Market Improvement Value: $181,366

    Assessments Valuation

  • Assessed Year: 2023
  • Assessed Total Value: $212,866
  • Assessed Land Value: $31,500
  • Assessed Improvements Value: $181,366
Data used for valuation calculations is provided by RealtyHop, and other third party sources

Comparables

Unit
Status
Type
Beds
Baths
ft²
Price/ft²
Asking Price
Listed On
Closing Price
Sold On
HOA + Taxes

About Nassau Village-Ratliff


Similar Homes for Sale

Currently no similar homes around

Nearby Rentals

Unit for rent at 44259 Artesian Boulevard, Callahan, FL, 32011

$2,900 /mo

  • 4 Beds
  • 2 Baths
  • 2,746 ft²
44259 Artesian Boulevard, Callahan, FL, 32011 Listing by JANET HILL RUIS


Frequently Asked Questions

When was property at 44259 Artesian Boulevard built and last sold?
The property at 44259 Artesian Boulevard was built in 1985 and last sold on Jan 1, 1970 for $0.
How much is this home worth?
The estimated value of the home located at 44259 Artesian Boulevard is $472,020.
What are some comparable homes to 44259 Artesian Boulevard?
There are currently no comparable homes to 44259 Artesian Boulevard.

Nearby Cities