See Home Value
$1,337,500
● House - Off Market

4425 Irving St

Denver, CO 80211
bedrooms
4 Beds
bathrooms
1 Bath
square feet
3,257 Ft²
$7,305
Est. Monthly

About This Property

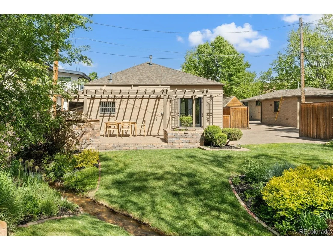
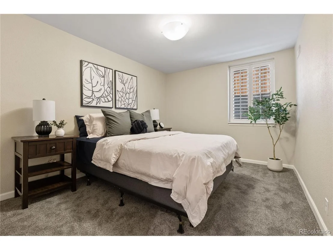
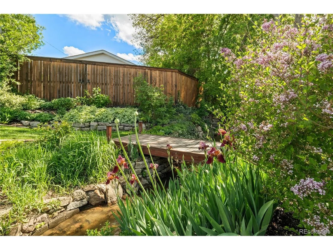
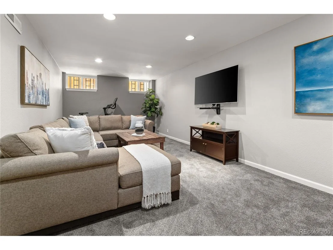
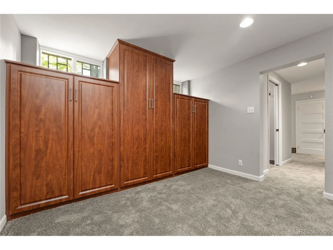
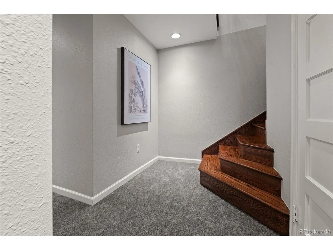
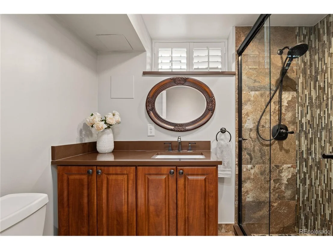
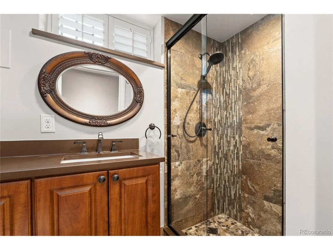
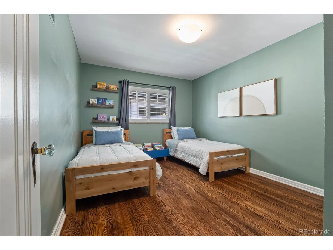
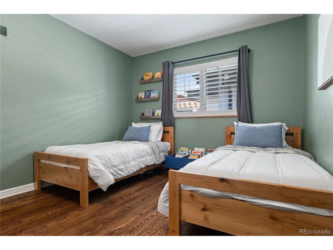
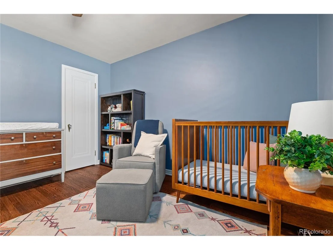
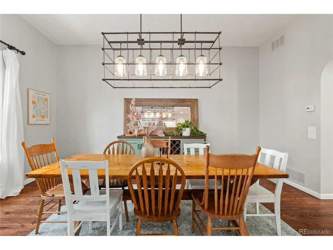
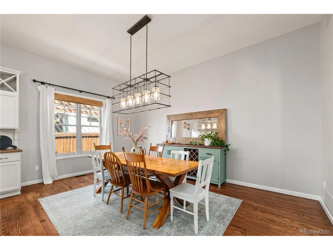
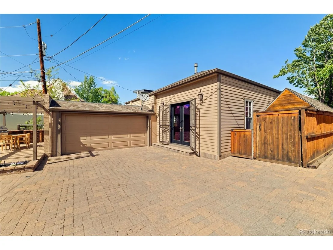
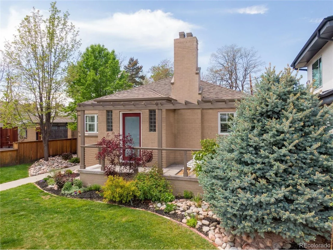
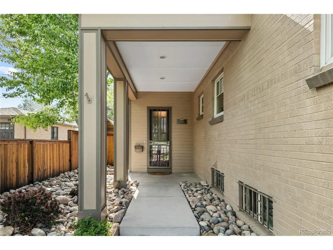
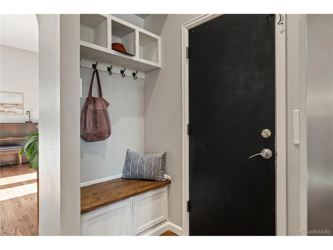
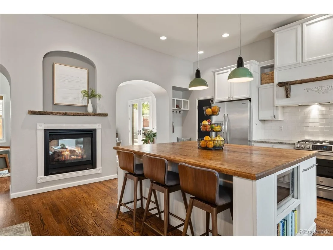
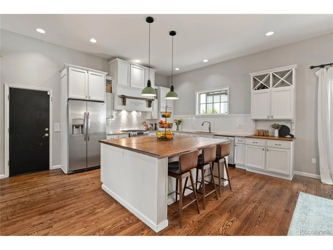
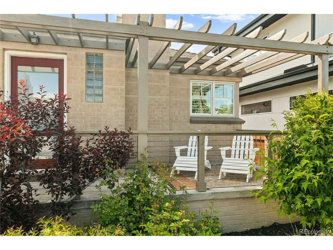
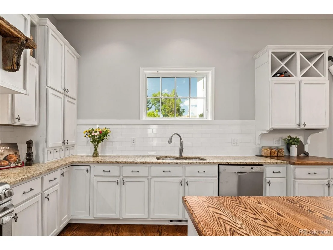
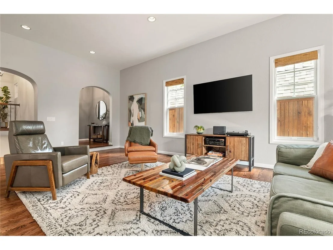
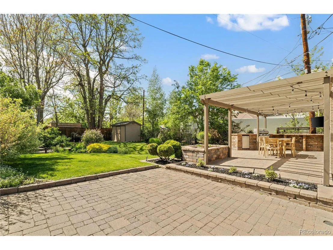
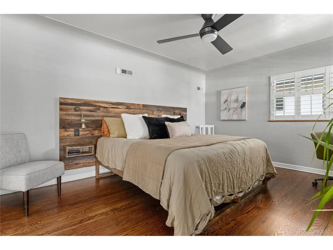
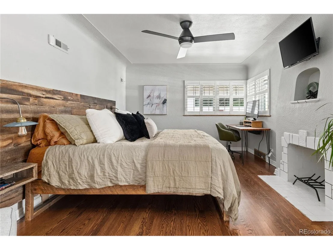
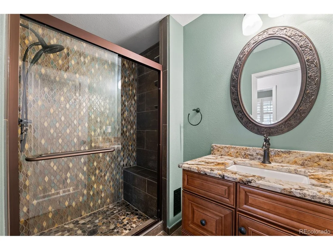
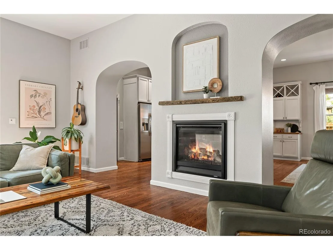
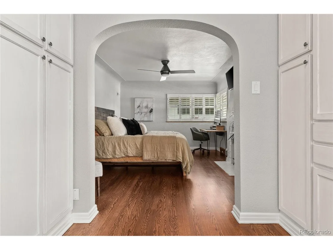
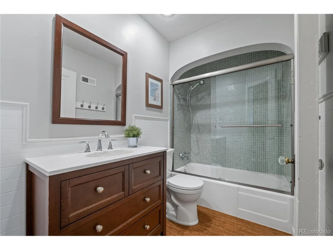
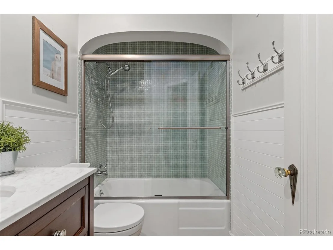
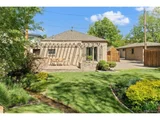
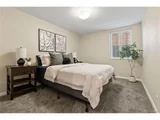
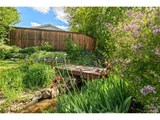
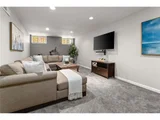
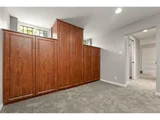
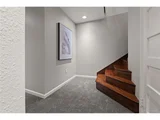
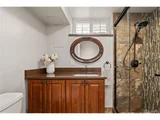
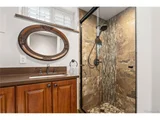
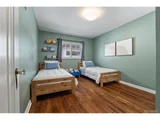
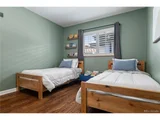
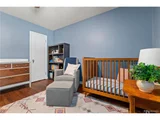
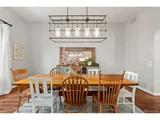
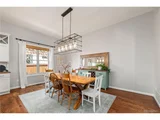
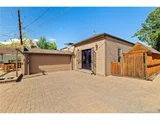
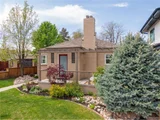
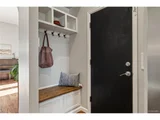
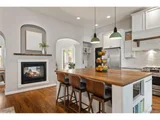
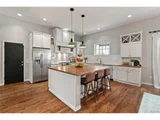
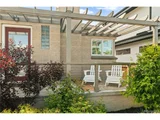
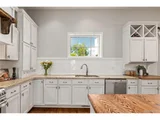
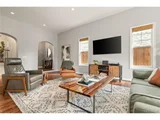
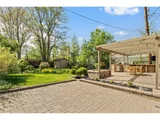
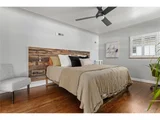
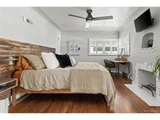
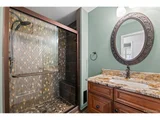
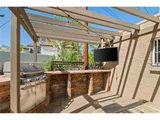
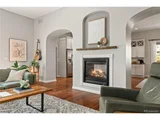
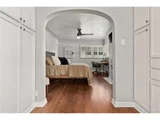
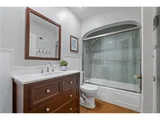
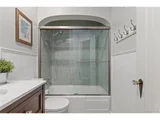
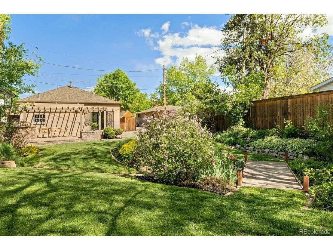
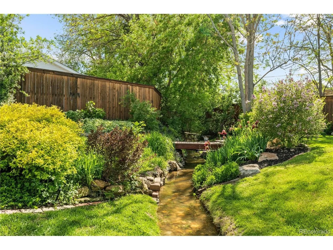
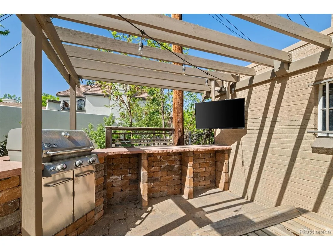
This beautifully remodeled ranch style residence offers an exceptional blend of modern details and historic charm. Set on an expansive, almost 12,000 square foot lot, the home enjoys a rare sense of privacy in a park-like setting, where mature, professional landscaping and a tranquil seasonal stream creates a serene outdoor space. With space for recreating, relaxing and dining, you'll never want to leave. Designed for both function and style, the spacious interior features a large kitchen with an oversized island, abundant cabinets, and an open layout that is perfect for entertaining. The living room is expansive and full of sunlight, with french doors leading to the outdoors and a cozy fireplace to enjoy year round. A private primary suite offers a peaceful retreat, with a large closet area, en suite, and its own generous patio.  Two additional bedrooms and another full bathroom round out the upper level. Downstairs, a fourth bedroom and full bathroom can be found adjacent to a second family room and a large laundry room. At the back of the home are an attached two-car garage, 4 additional off-street spaces and two sheds. Ideally located on a quiet street, with walkability to all of the retail, restaurants, coffee shops and parks in Berkeley, West Highlands and Sunnyside.  Easy access to all major highways and public transportation. Don't miss this opportunity to own a spacious retreat in this unbeatable location!
Unit Size
3,257 Ft²
Days on Market
-
Land Size
0.27 acres
Price per sqft
$422
Property Type
House
Property Taxes
$553
HOA Dues
-
Year Built
1941

Payment Calculator

Cap Rate Calculator

Last updated: 3 months ago (REcolorado MLS #IRE1693050)

Price History

Date / Event Date Event Price
Jun 27, 2025 Sold
Sold
May 29, 2025 In contract -
In contract
May 17, 2025 Listed by The Agency - Denver $1,375,000
Listed by The Agency - Denver
This beautifully remodeled ranch style residence offers an exceptional blend of modern details and historic charm. Set on an expansive, almost 12,000 square foot lot, the home enjoys a rare sense of privacy in a park-like setting, where mature, professional landscaping and a tranquil seasonal stream creates a serene outdoor space. With space for recreating, relaxing and dining, you'll never want to leave. Designed for both function and style, the spacious interior features a large kitchen with an oversized island, abundant cabinets, and an open layout that is perfect for entertaining. The living room is expansive and full of sunlight, with french doors leading to the outdoors and a cozy fireplace to enjoy year round. A private primary suite offers a peaceful retreat, with a large closet area, en suite, and its own generous patio. Two additional bedrooms and another full bathroom round out the upper level. Downstairs, a fourth bedroom and full bathroom can be found adjacent to a second family room and a large laundry room. At the back of the home are an attached two-car garage, 4 additional off-street spaces and two sheds. Ideally located on a quiet street, with walkability to all of the retail, restaurants, coffee shops and parks in Berkeley, West Highlands and Sunnyside. Easy access to all major highways and public transportation. Don't miss this opportunity to own a spacious retreat in this unbeatable location!
Jul 8, 2019 Sold
Sold
Mar 22, 2012 Sold
Sold

Property Highlights

Garage
Air Conditioning
Fireplace

Building Info

Overview

    General

  • Year Built: 1941
  • Effective Year Built: 2010
  • Building Count: 1
  • Total Rooms: 8
  • Bedroom Count: 3
  • Bathroom Count: 3
  • Full Bathrooms: 3
  • Partial Bathrooms: 3
  • Bathroom Plumbing Fixtures: 11
  • Building Condition: 3
  • Building Quality: 4
  • Construction Type: 0
  • Building Style: 39
  • Exterior Walls Type: 2
  • Interior Walls Type: 0
  • Roof Shape Type: 0
  • Roof Cover Type: 0
  • Floor Count: 100
  • Living Units: 1
  • Floor Cover: 0
  • Basement Type: 1
  • Basement Area: 1,104
  • Garage Type: 1
  • Garage Square Area: 400
  • Parking Space Count: 2
  • Patio Type: 20
  • Porch Type: 7
  • Pool Type: 0

    Dimensions

  • Lot Size Square Feet: 11,700
  • Total Building Area: 4,761
  • Gross Building Area: 4,761
  • Building Area: 4,361
  • Building Area Measurement: L

    Heating and Cooling

  • Fireplace Count: 1
  • Air Conditioning: 1
  • Heating: 3
  • Heated Square Feet: 4,361
  • Heating Fuel Type: 3

    Utilities

  • Sewer System: 0
  • Water Service: 0

Building

  • Building Type: 0
  • Property Class: R
  • Subdivision: GRAND VIEW
  • Land Acres: 0000000269
  • Standard Land Use Code: 1001
  • County Land Use Code: 118
  • Legal Description 1: GRAND VIEW 02202 B15 L4 EXC S 125FT

Neighborhood

  • School District Name: Denver County School District 1
  • Census Tract: 000102

Zoning

  • Zoning: U-SU

Geography

  • Parcel: 02202-21-013-000
  • Block: 15
  • Lot: 4
  • Municipality: CITY & COUNTY OF DENVER
  • Latitude: 39.7773
  • Longitude: -105.03

    Address

  • Full Address: 4425 Irving St
  • Address - House Number: 4425
  • Address - Street Name: Irving
  • Address - Suffix Type: St
  • State: CO
  • City Name: Denver
  • Carrier Code: C034
  • 4-Digit Zip Code: 1343
  • Zip Code: 80211

Valuation

    Tax

  • Total Area: 3,257
  • Tax Year: 2022
  • Tax Amount: $548,804
  • Tax Rate Code Area: DENVER

    Appraisal Valuation

  • Standard Deviation: 0.1384
  • Valuation Date: Feb 15, 2023
  • Confidence Score: 83
  • Final Value: 1,372,390
  • High Value: 1,562,413
  • Low Value: 1,182,366

    Market Valuation

  • Market Total Value: $992,900
  • Market Land Value: $655,200
  • Market Improvement Value: $337,700

    Assessments Valuation

  • Assessed Year: 2021
  • Assessed Total Value: $71,000
  • Assessed Land Value: $46,850
  • Assessed Improvements Value: $24,150

    Sales

  • Current Sale Contract Date: Apr 01, 2019
  • Current Sale Recording Date: Jul 08, 2019
  • Current Sale Price:
  • Current Sale Document Type: 71
  • Current Sale Input Document Number: 2019087317
  • Previous Sale Recording Date: Mar 22, 2012
  • Previous Sale Contract Date: Mar 22, 2012
  • Previous Sale Amount: $610,000
  • Previous Sale Document Type: 71
Data used for valuation calculations is provided by RealtyHop, and other third party sources

Comparables

Unit
Status
Type
Beds
Baths
ft²
Price/ft²
Asking Price
Listed On
Closing Price
Sold On
HOA + Taxes

About Northwest Denver


Similar Homes for Sale

Currently no similar homes around

Nearby Rentals


Frequently Asked Questions

When was property at 4425 Irving Street built and last sold?
The property at 4425 Irving Street was built in 1941 and last sold on Apr 1, 2019 for $937,500.
How much is this home worth?
The estimated value of the home located at 4425 Irving Street is $1,390,383.
What are some comparable homes to 4425 Irving Street?
There are currently no comparable homes to 4425 Irving Street.