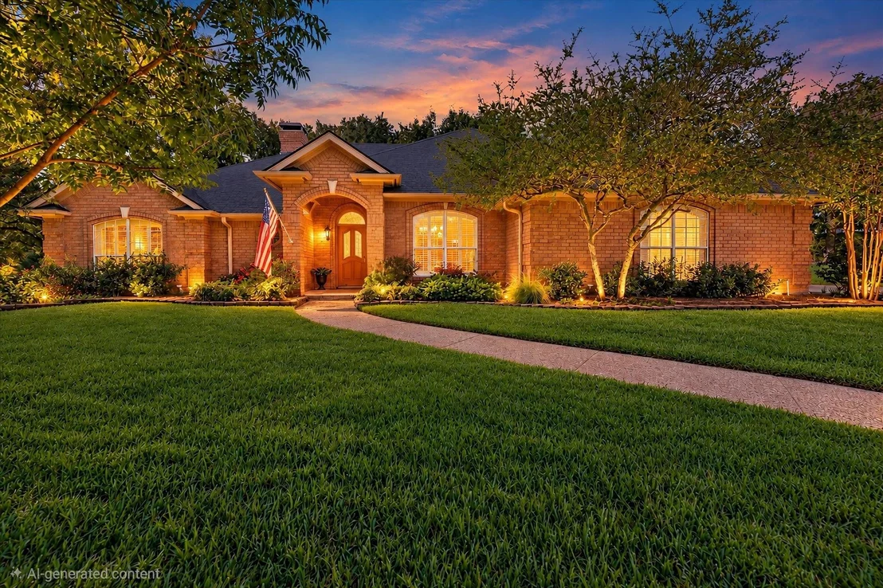
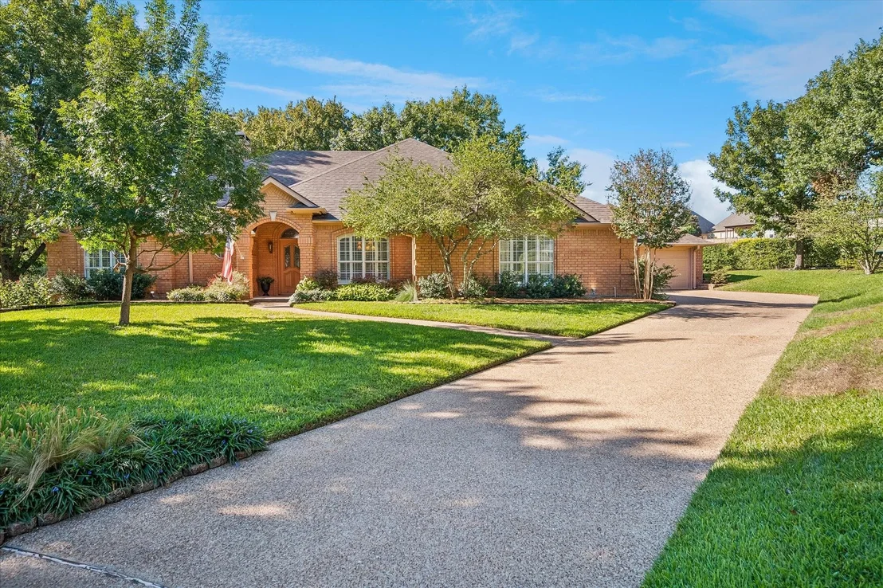
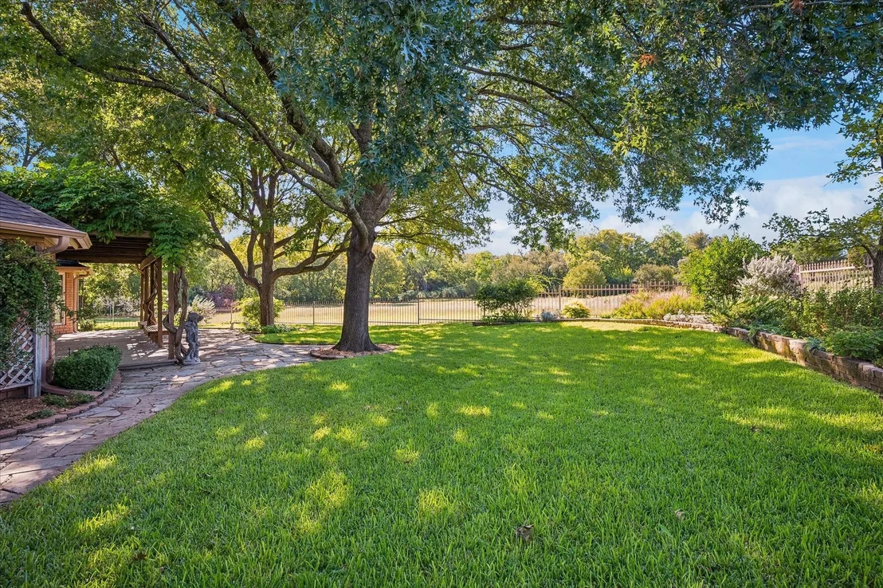
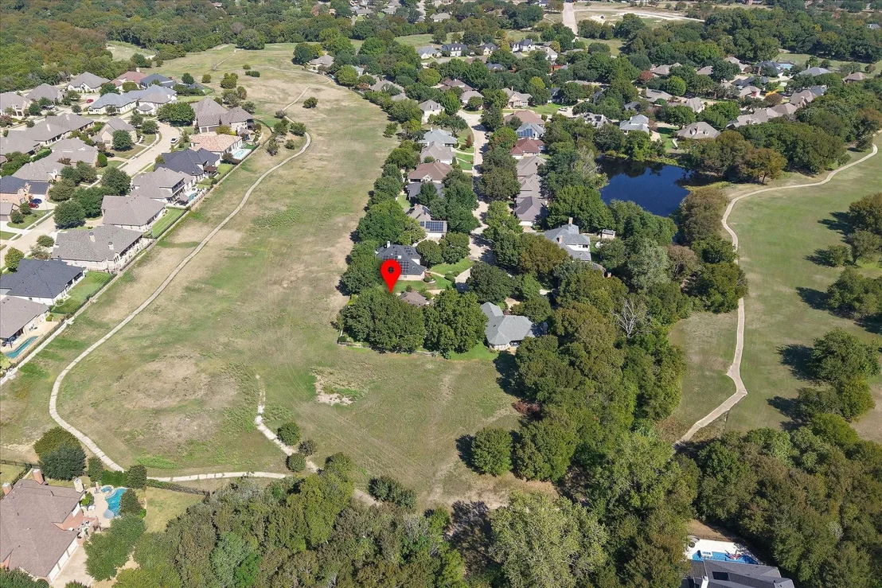
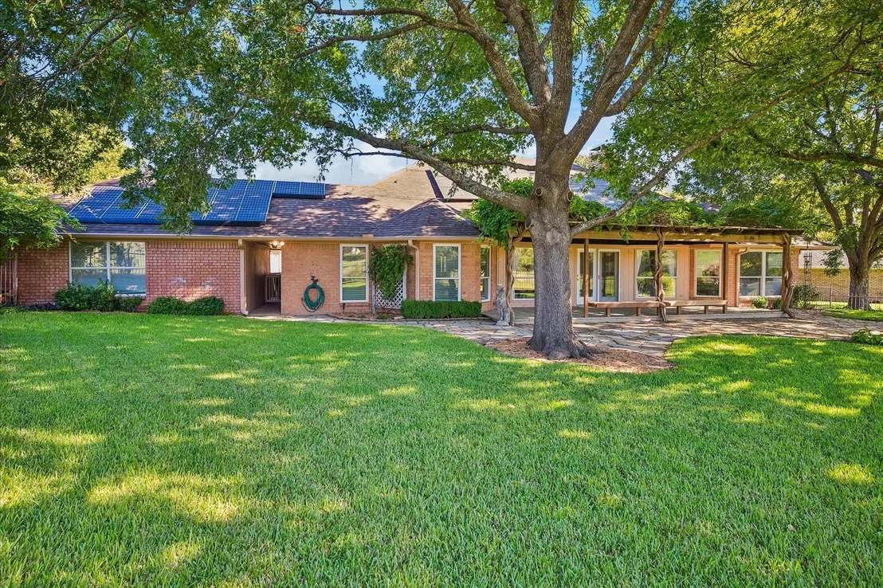
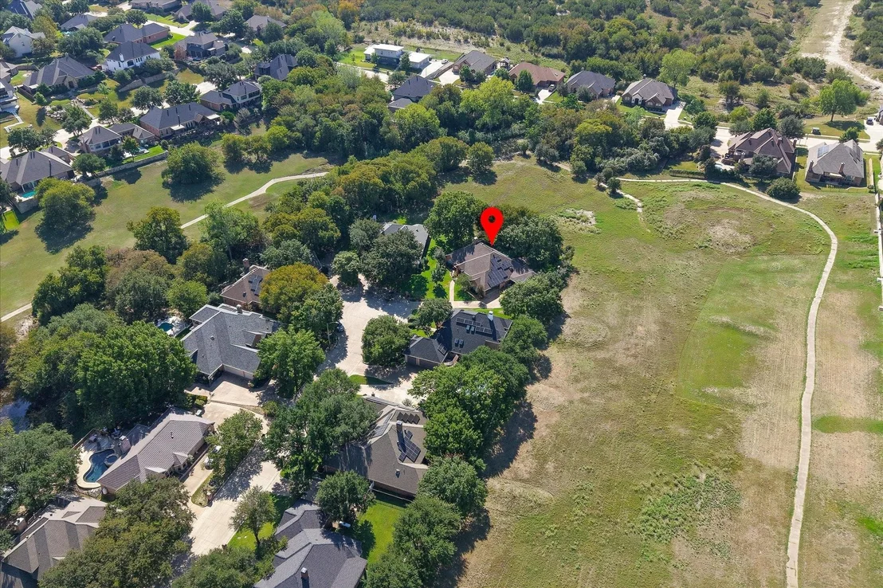
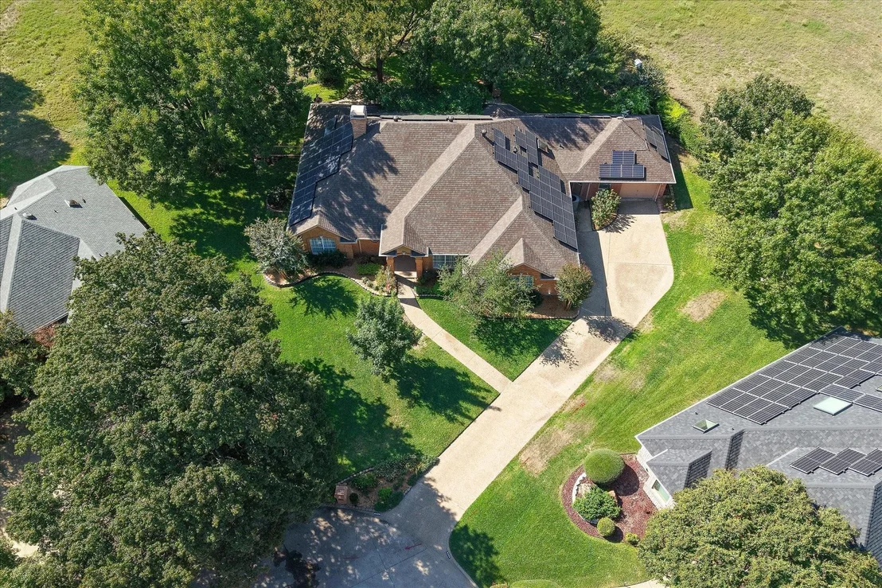
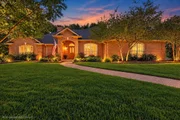
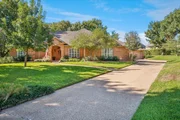
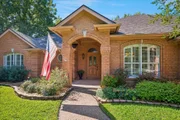
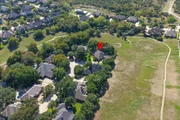
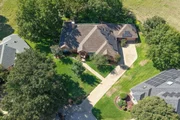
Tucked at the end of a quiet cul-de-sac in Fort Worth's Lost Creek
subdivision, this sprawling 1-story custom home pairs generous
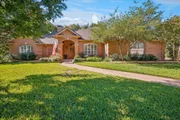
living space with incredible outdoor space. Set on a
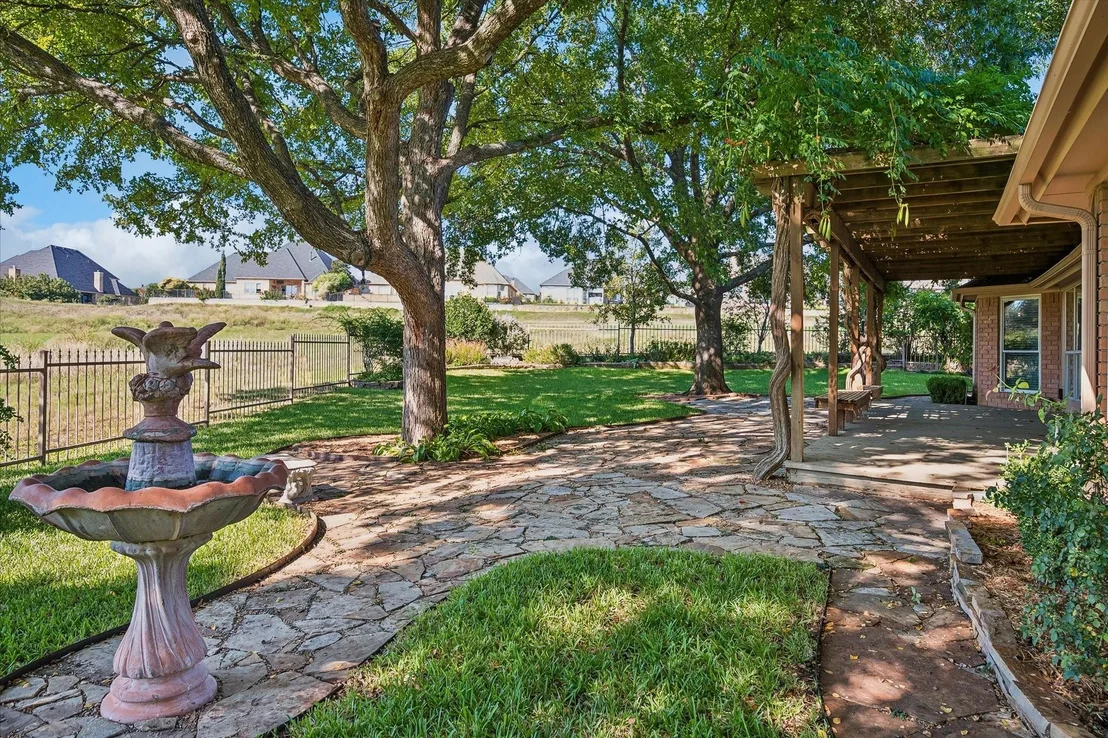
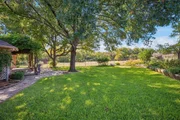
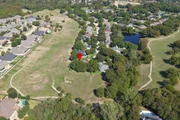
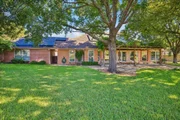
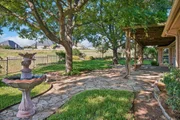
one-third-acre private lot, this home provides a peaceful retreat
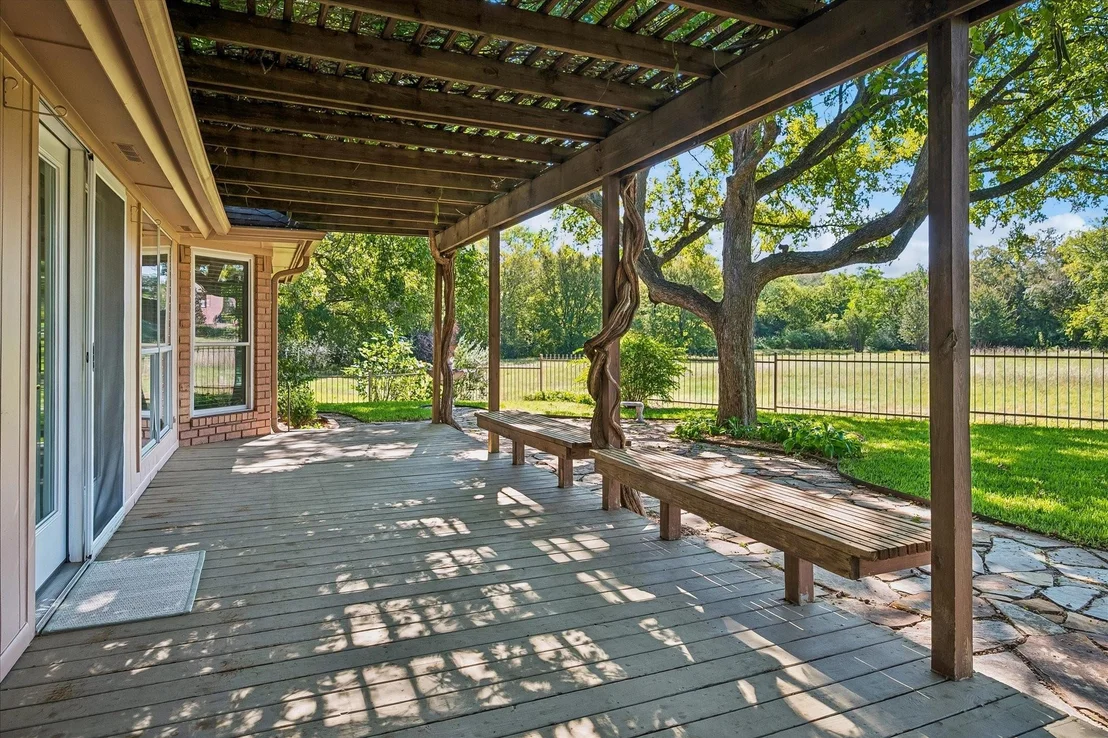
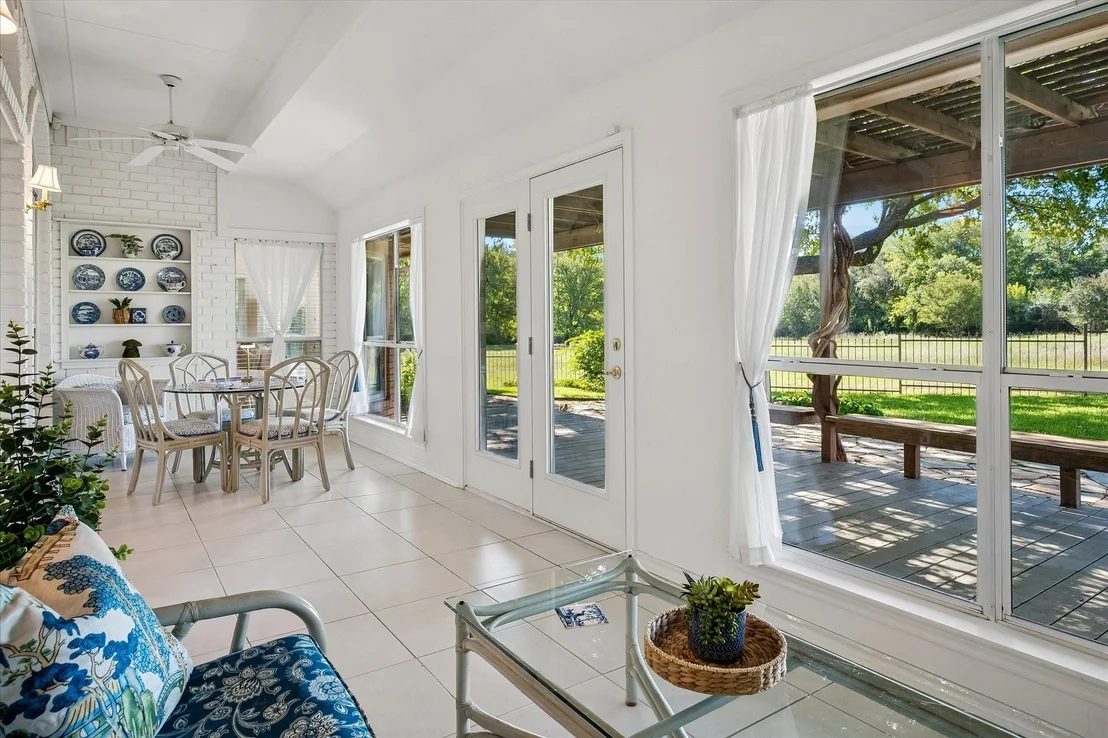
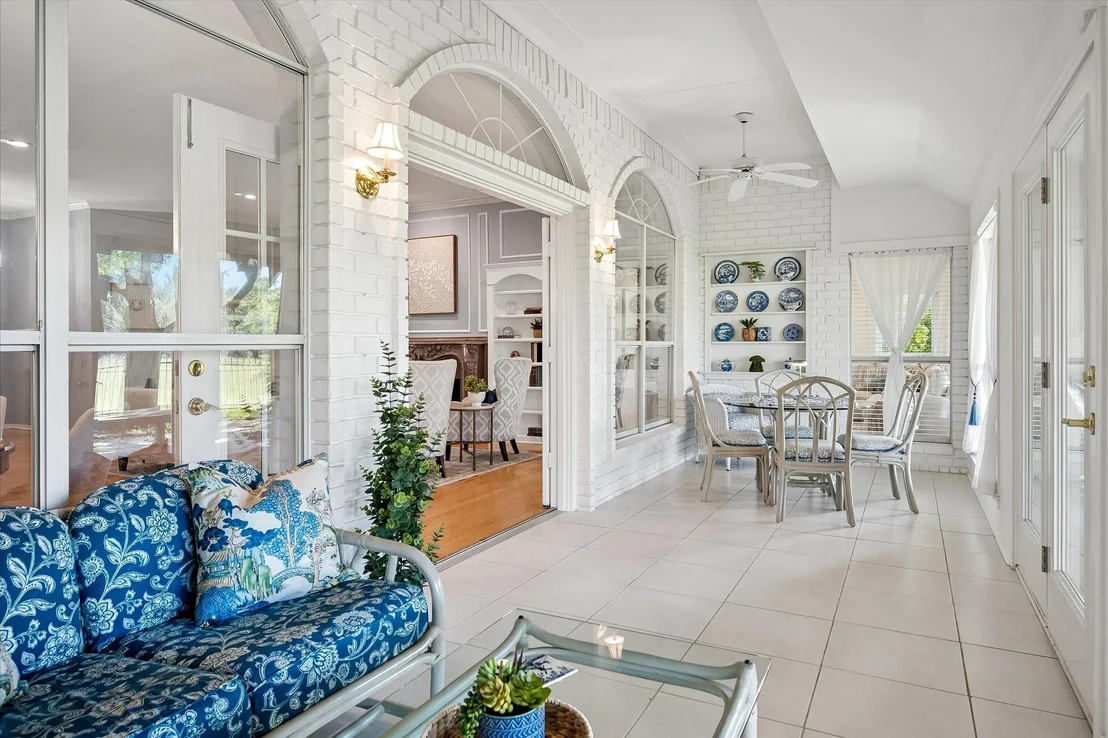
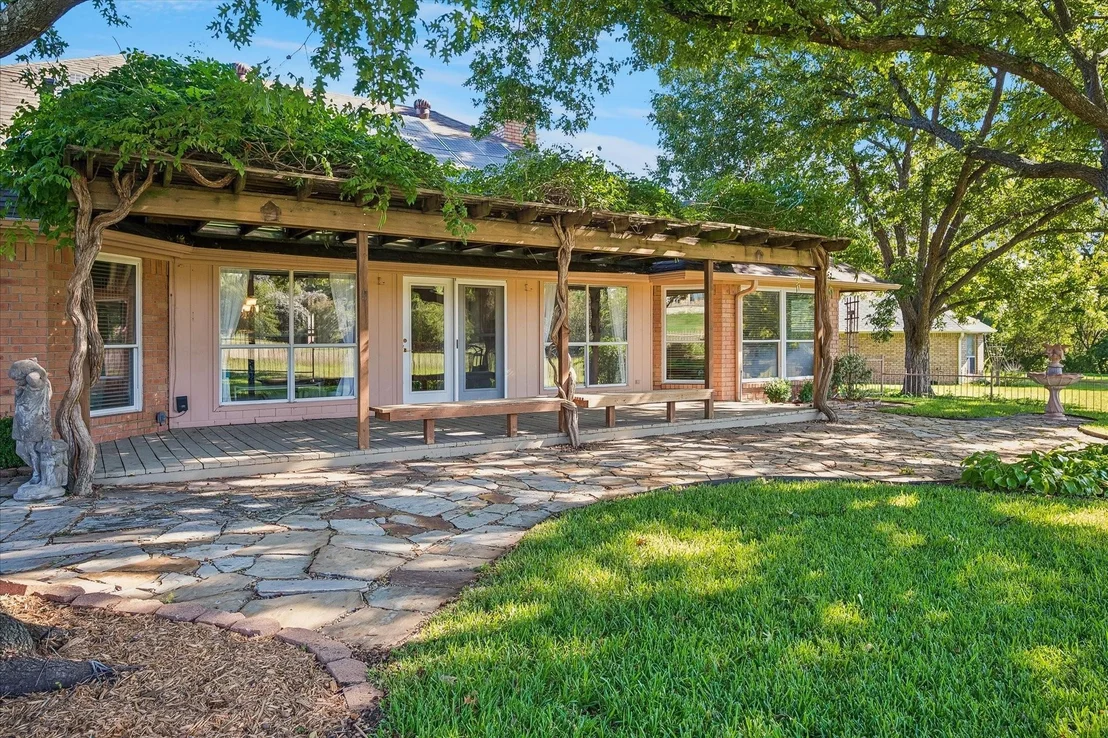
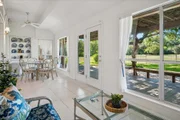
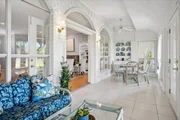
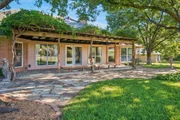
with its expansive views and mature shade trees. A charming sunroom
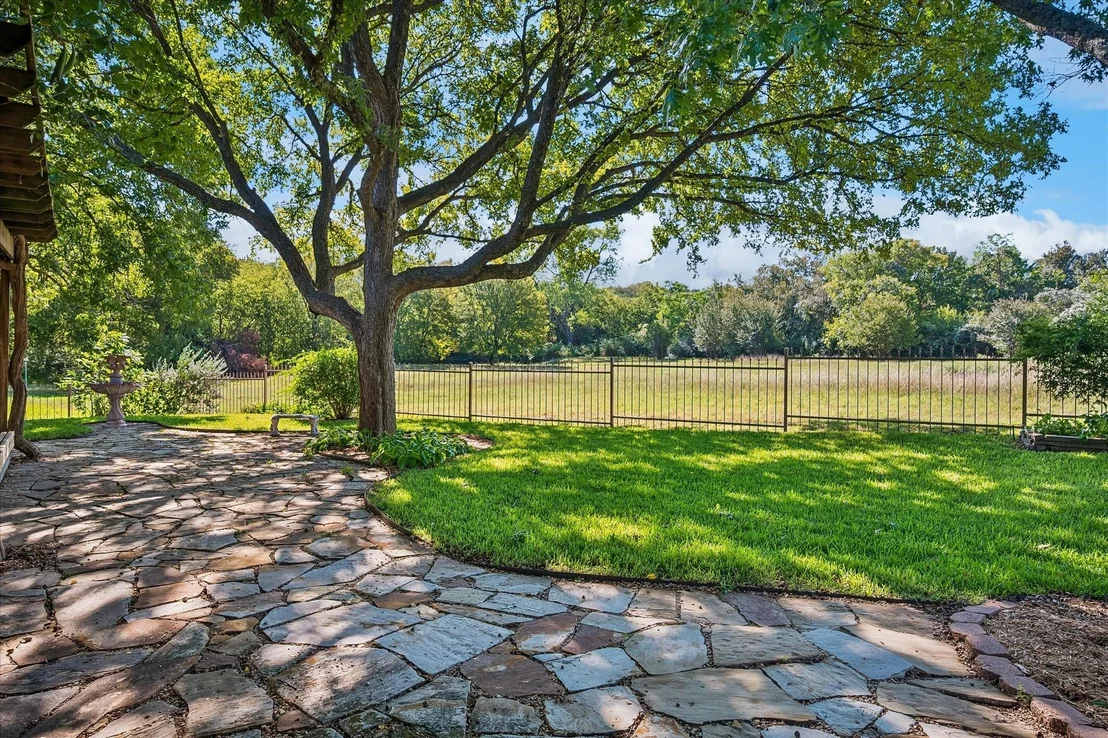
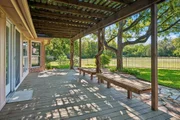
with built-in nooks opens to an expansive covered deck, where
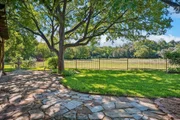
flagstone walkways and serene greenbelt views create an inviting
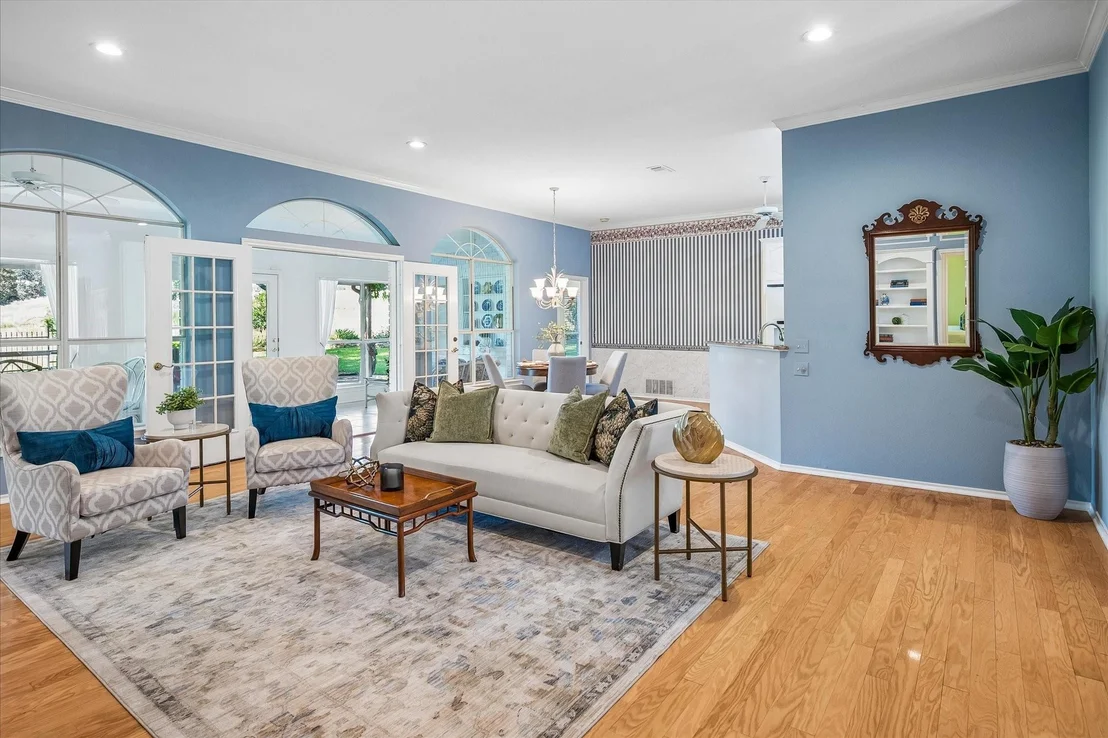
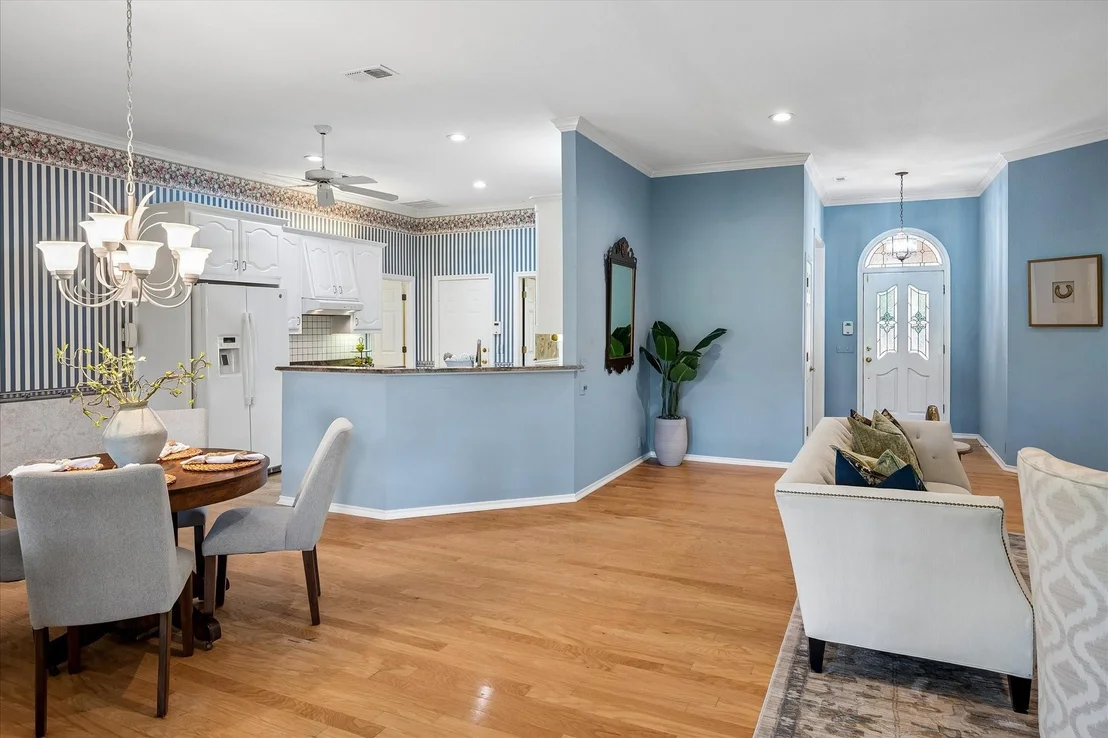
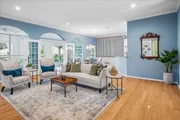
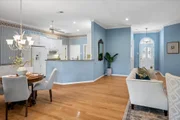
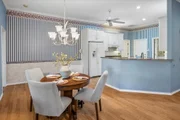
setting for outdoor relaxation and entertaining. Inside, the
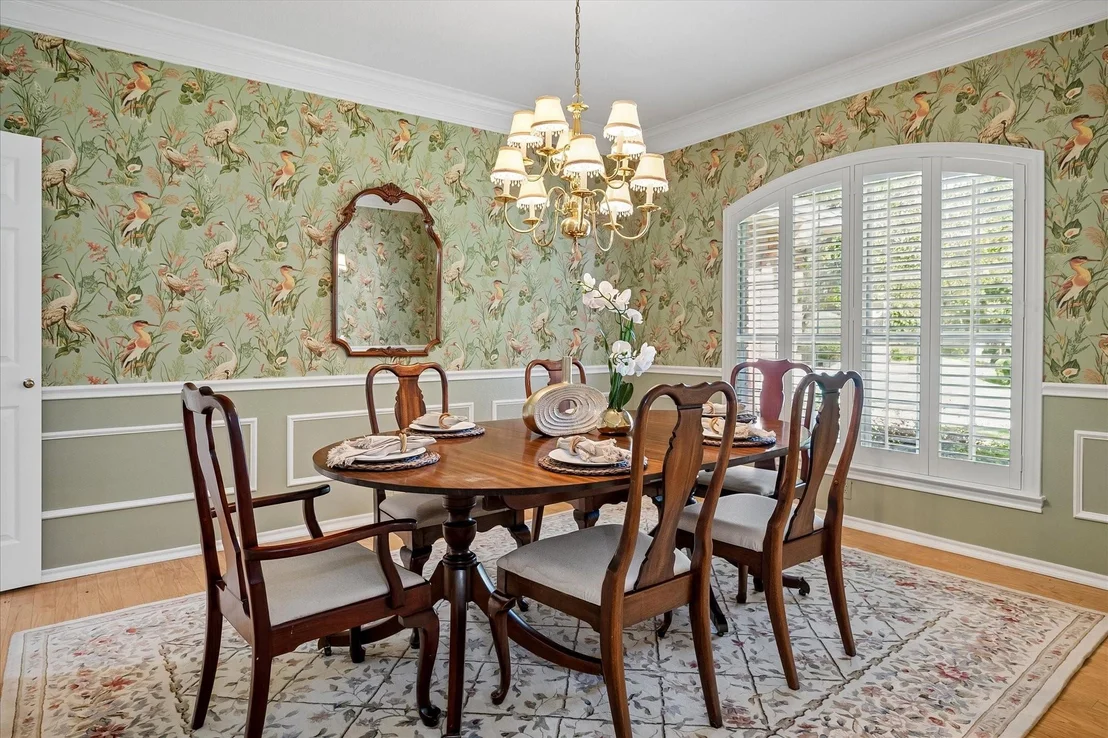
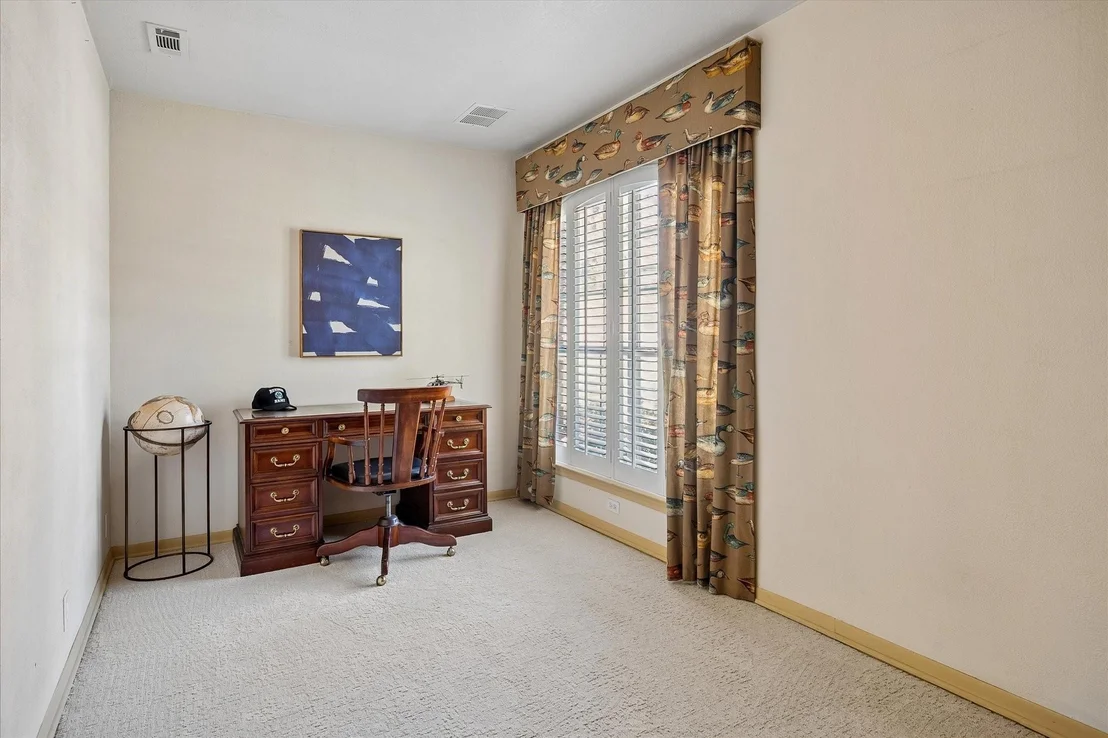
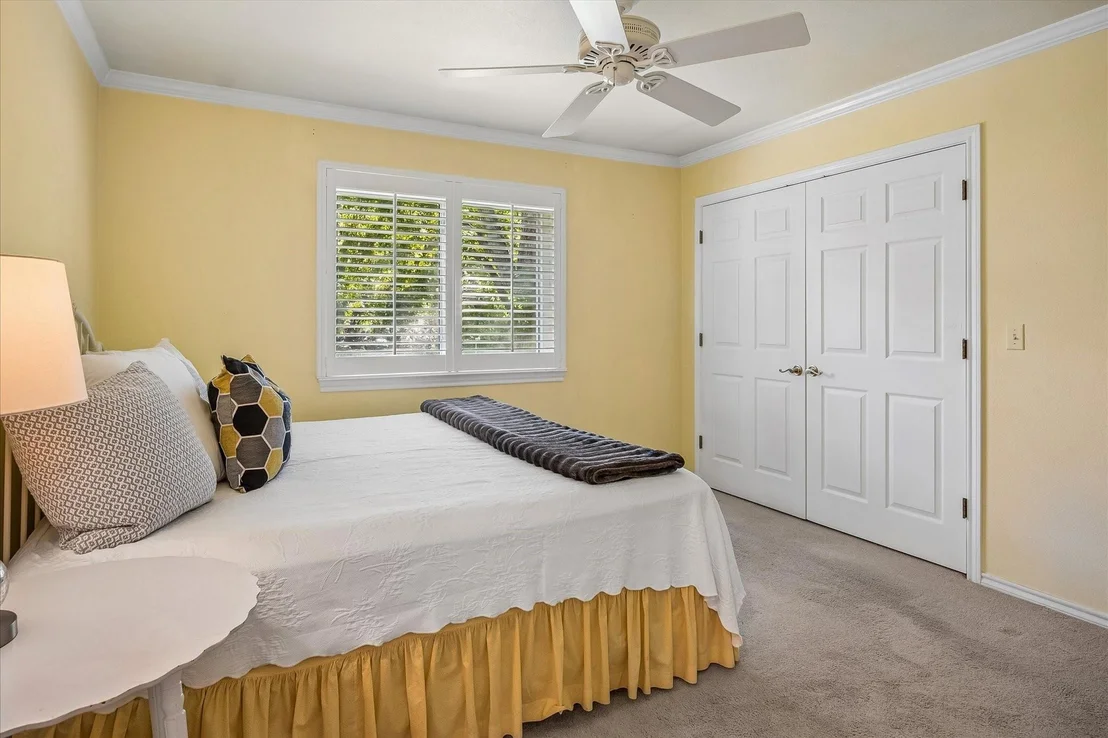
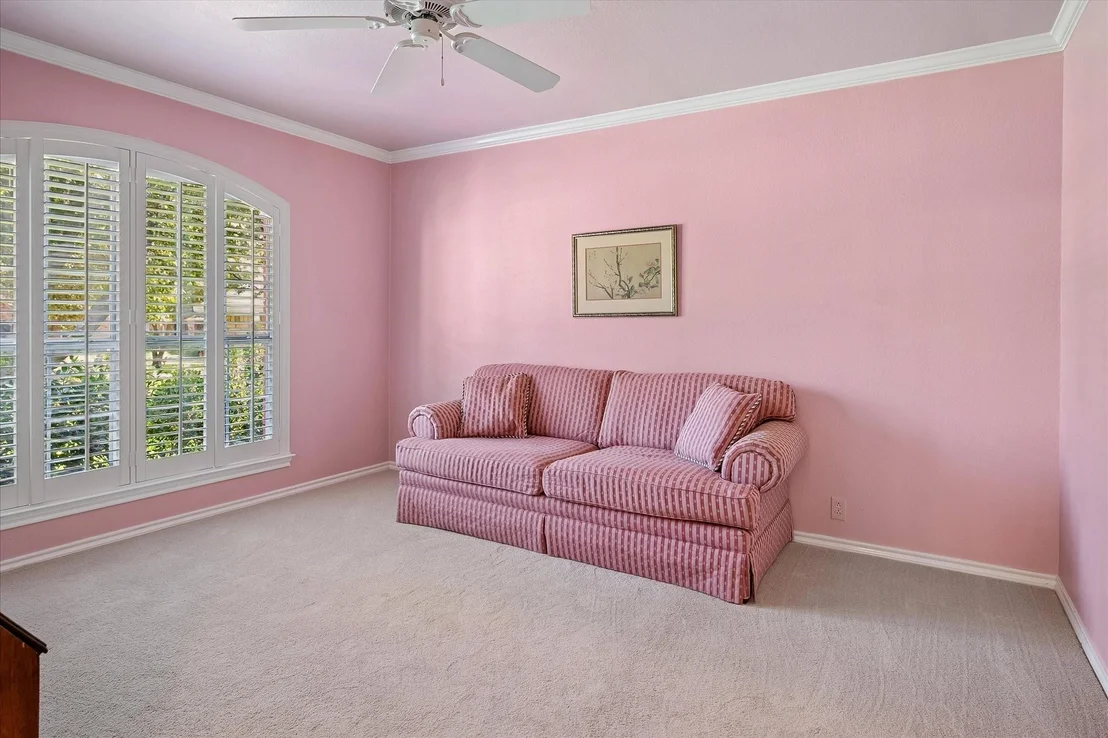
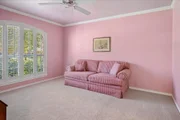
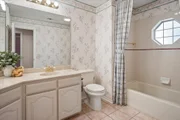
open-concept floor plan features three large bedrooms, two
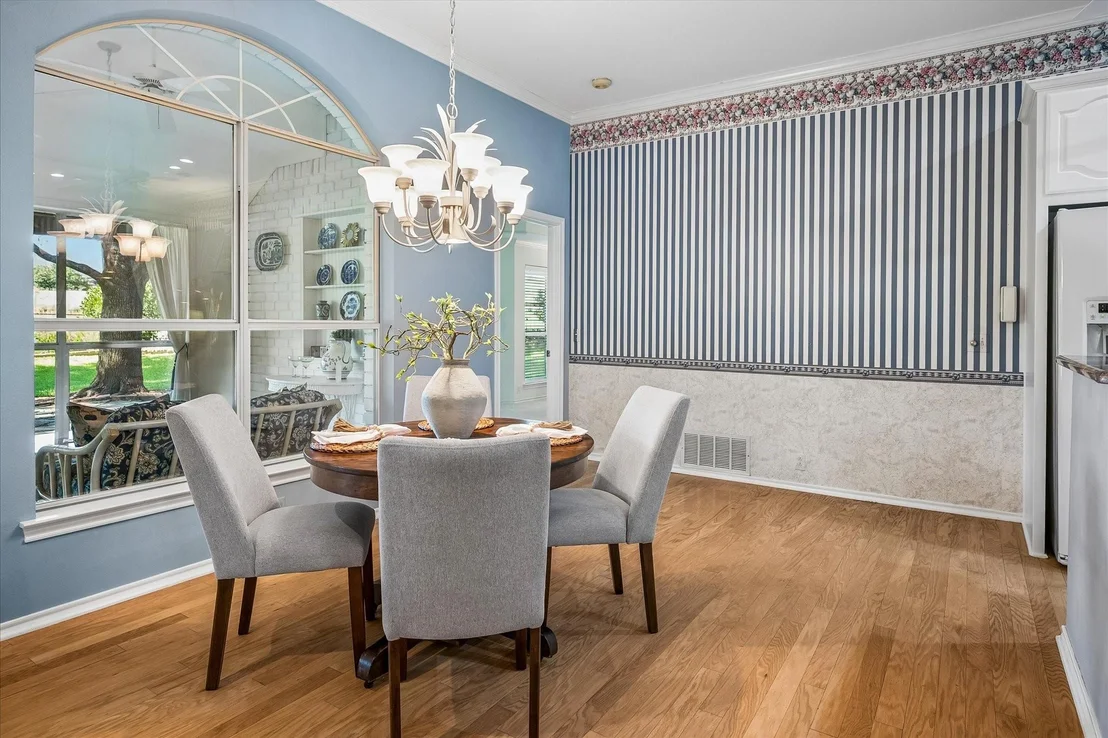
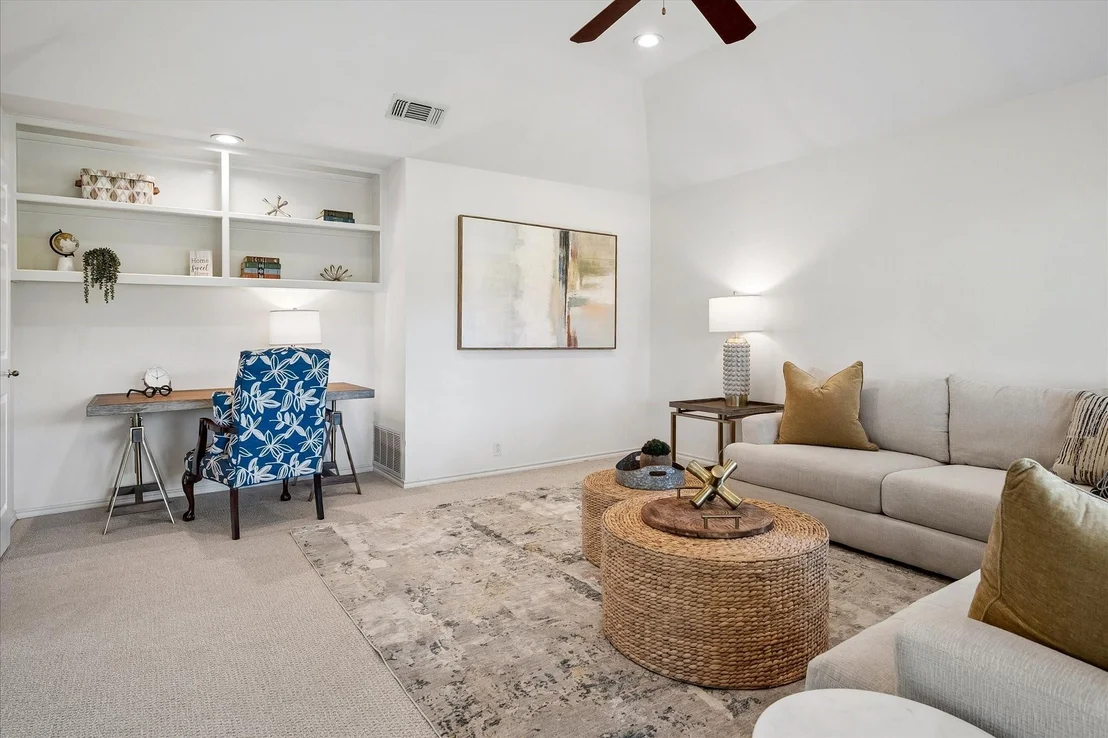
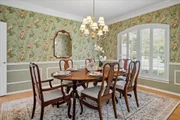
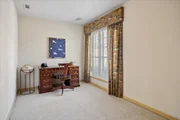
bathrooms, generous dining and living spaces plus a home office. A
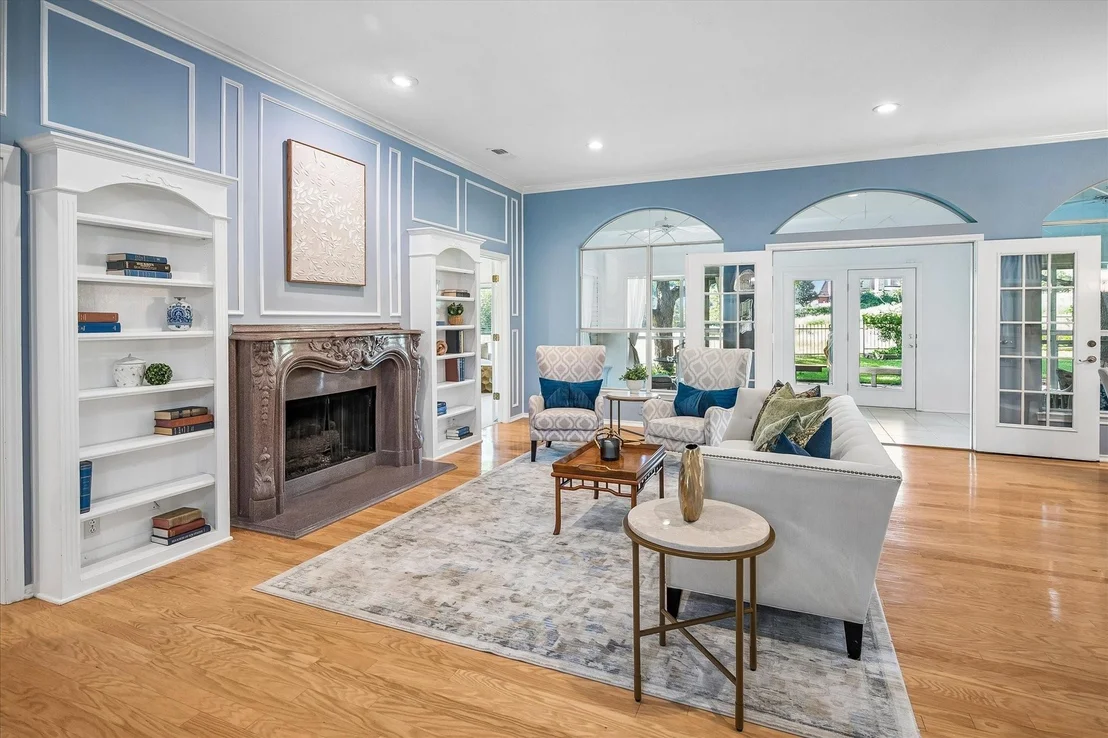
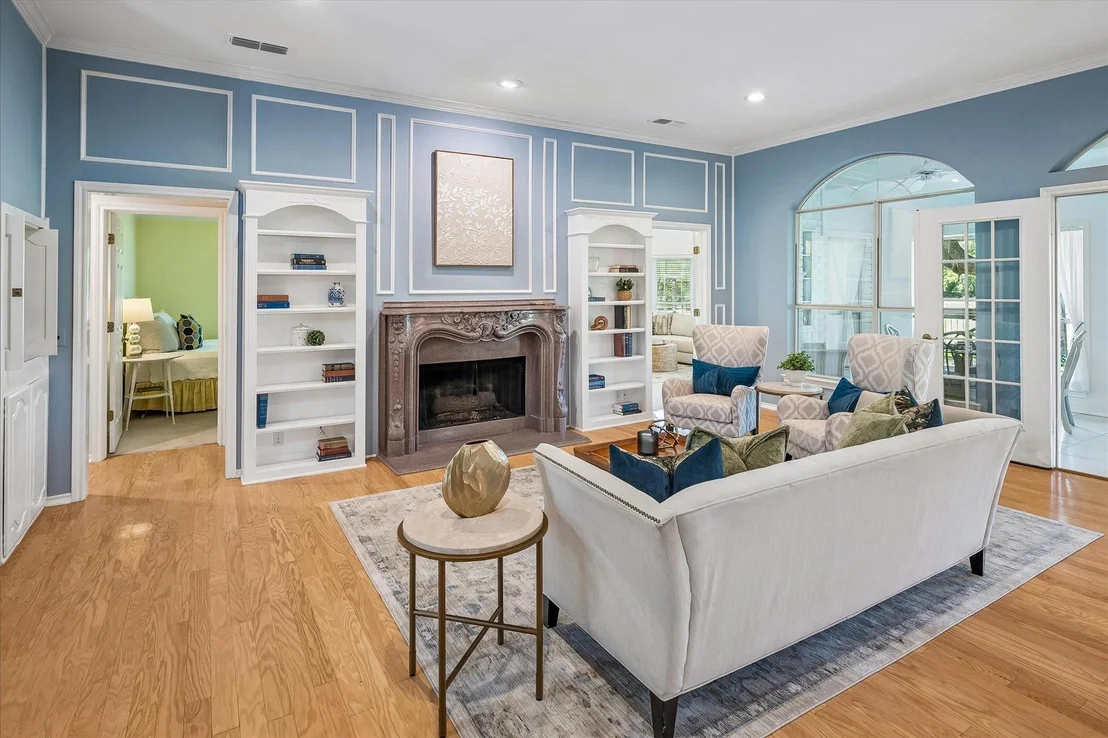
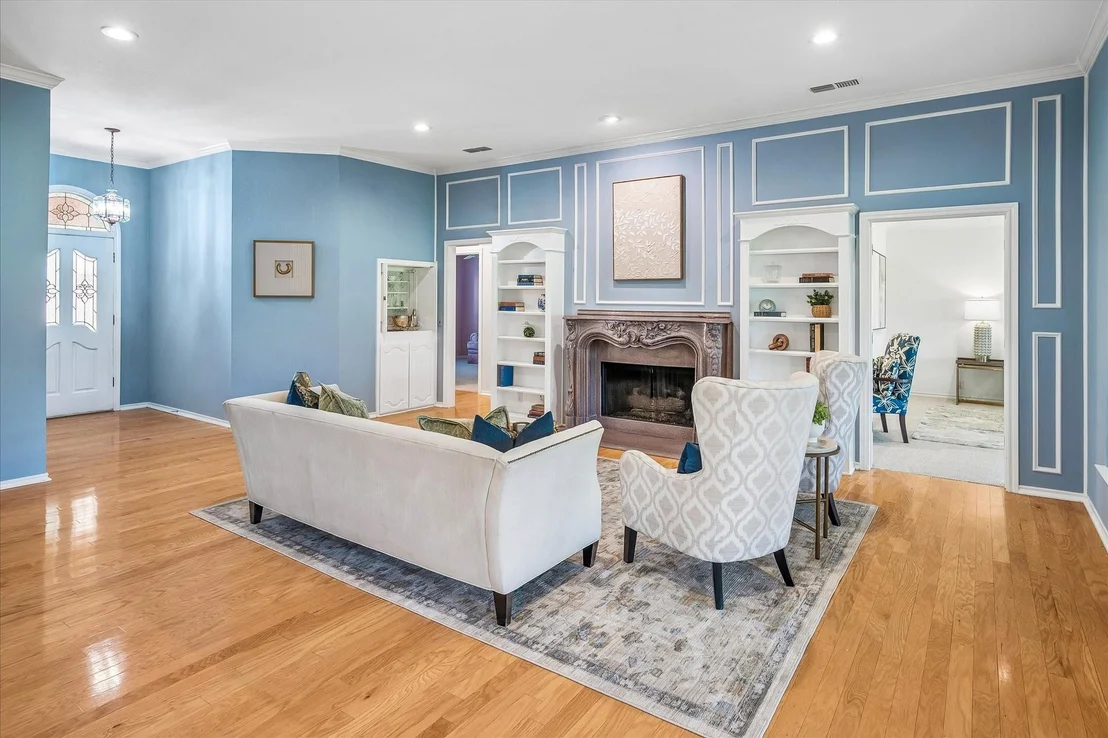
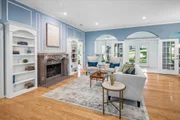
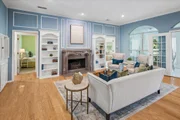
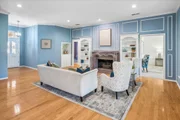
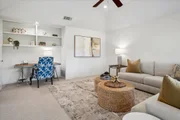
cozy gas fireplace, built-in bookcases and dry bar provide a depth
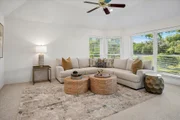
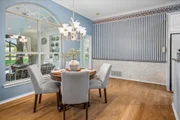
of character to enhance the living space. Abundant windows fill the
home with natural light, while wood floors create a warm, seamless
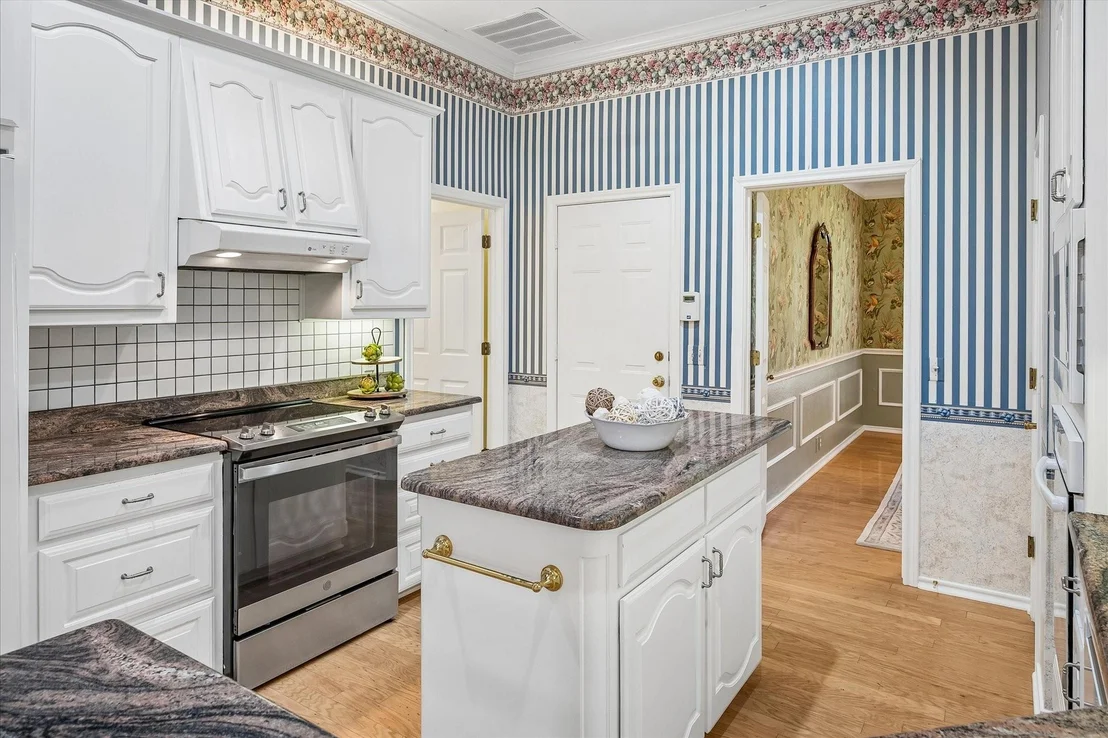
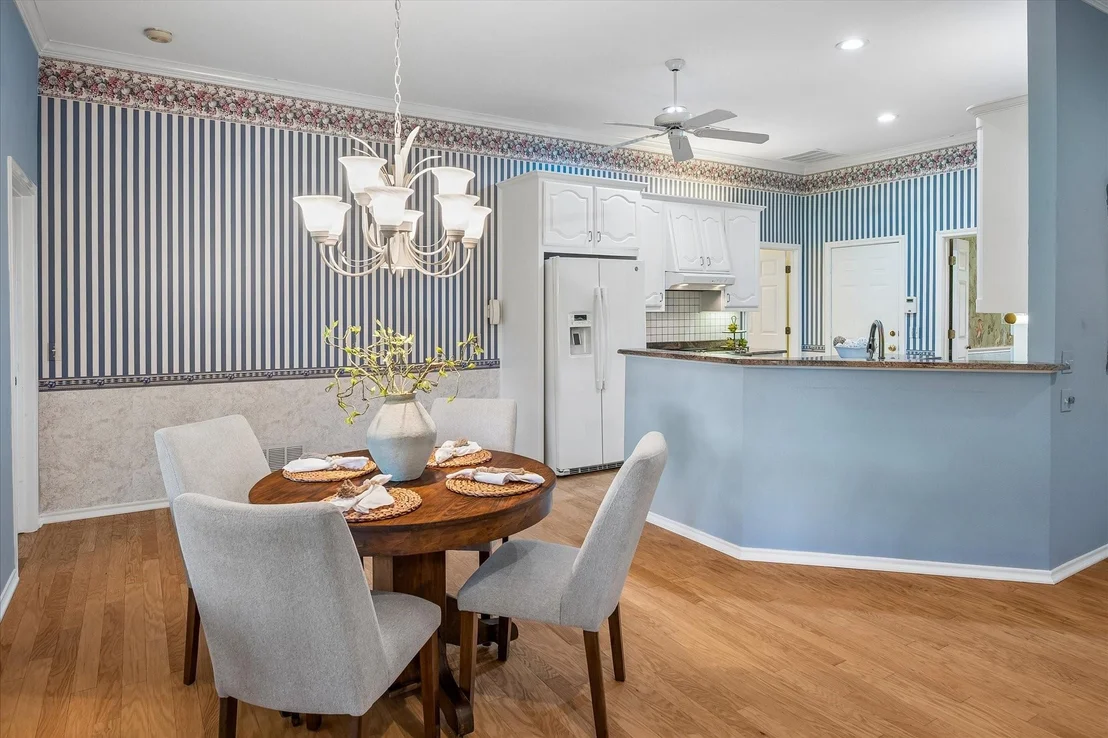
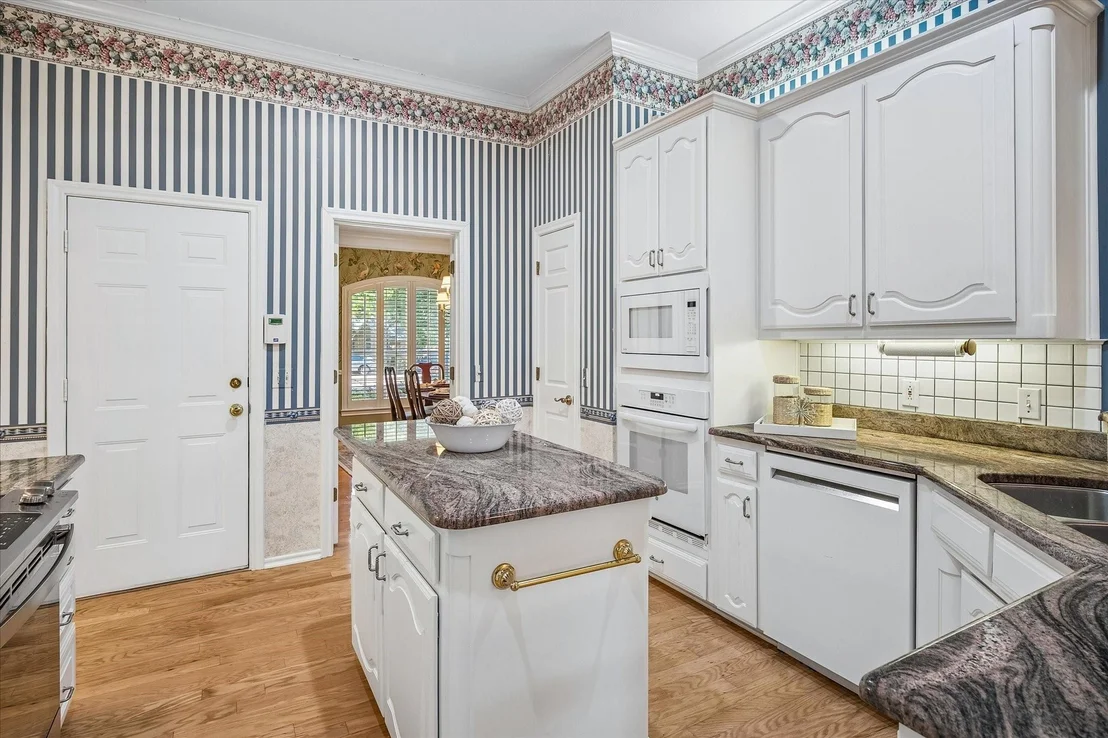
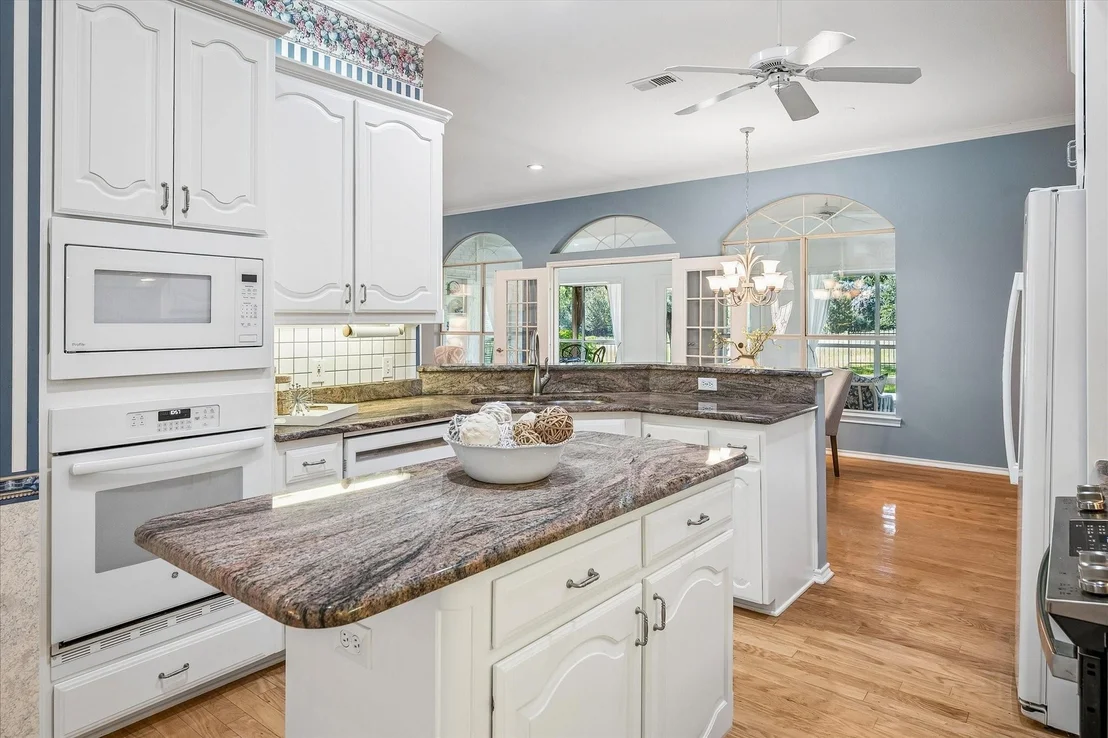
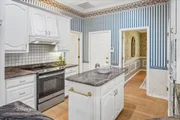
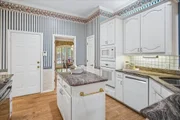
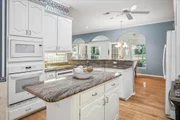
flow throughout. The kitchen features a central island, wraparound
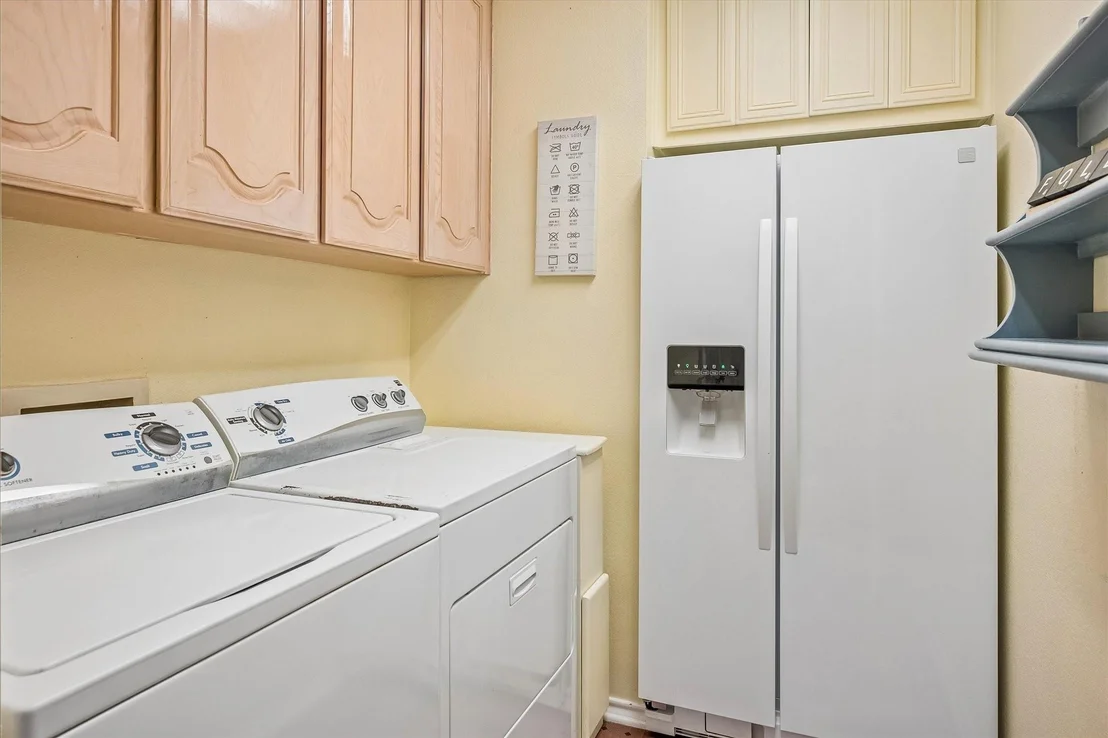
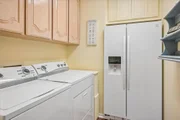
bar, double ovens, and nearby utility room with space for an extra
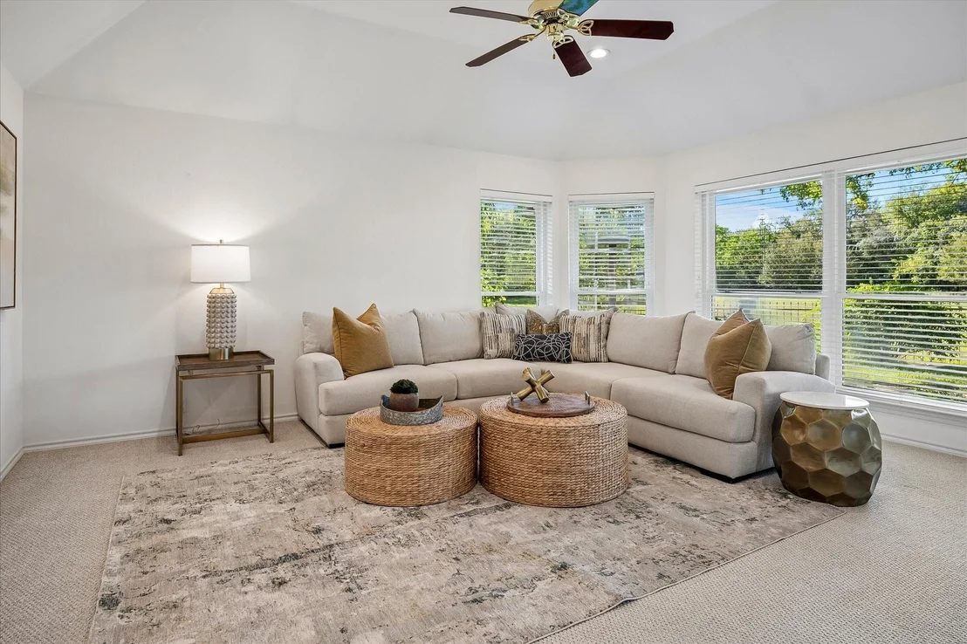
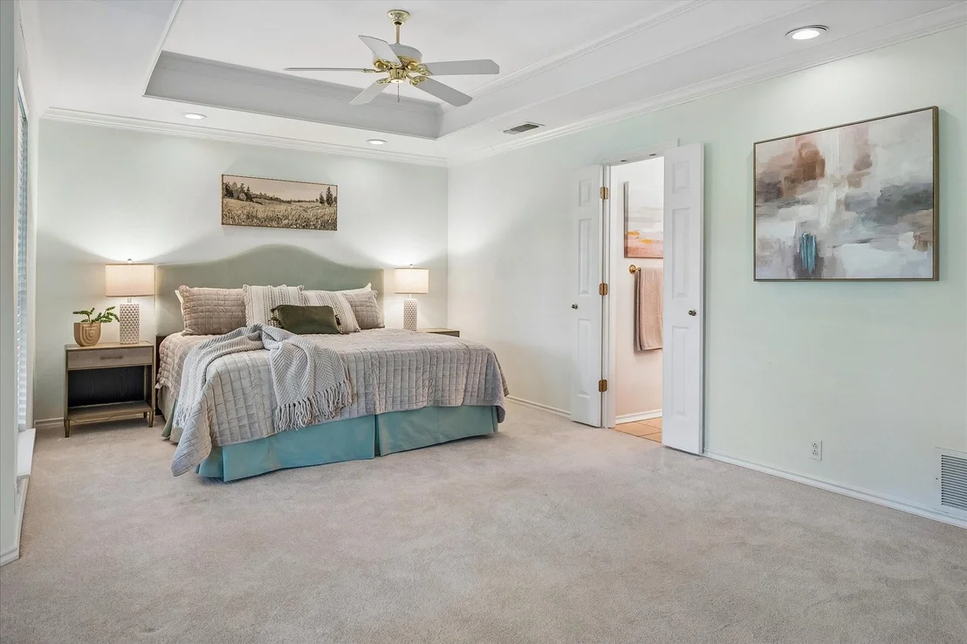
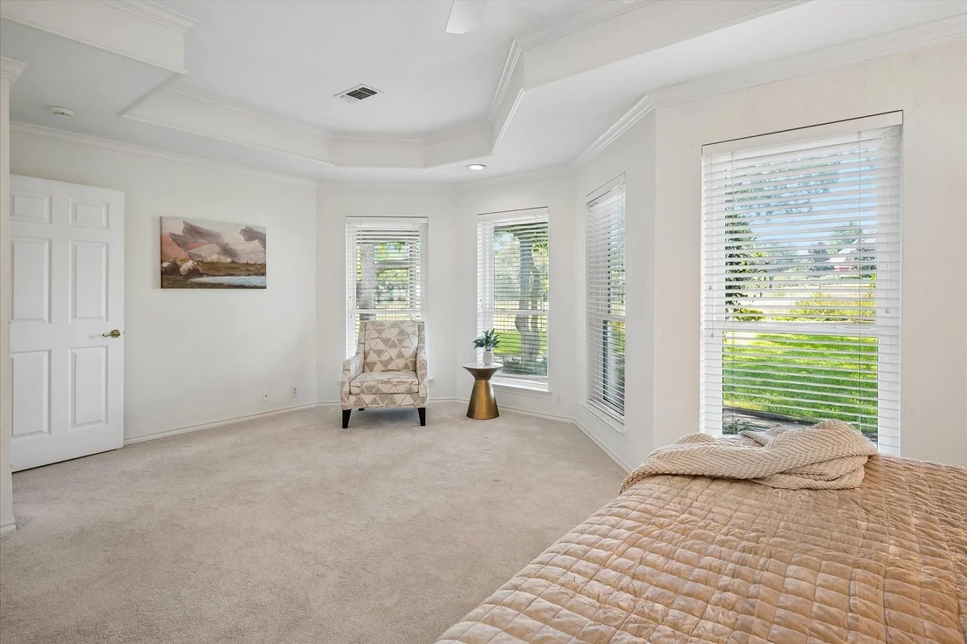
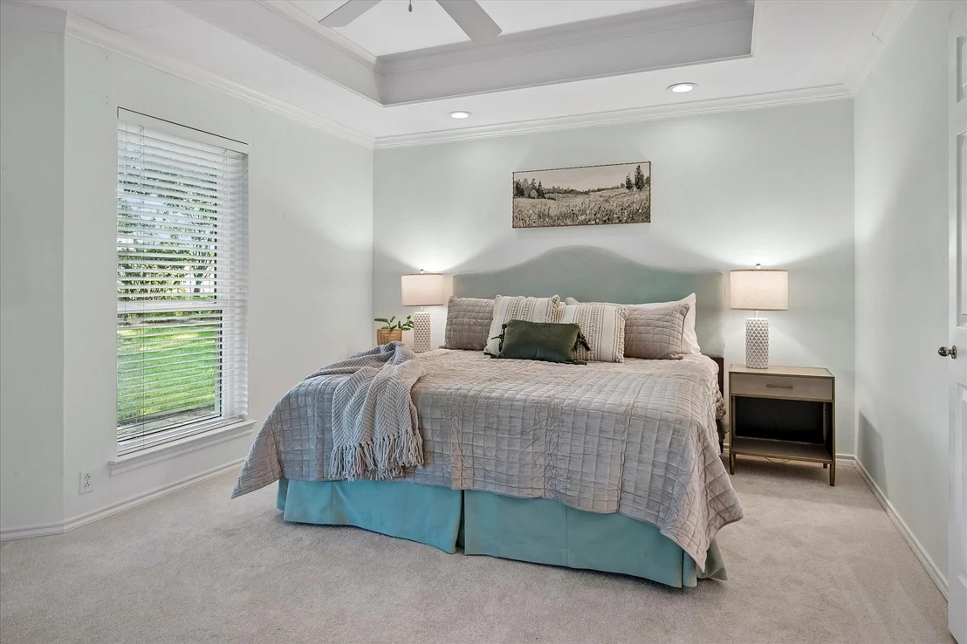
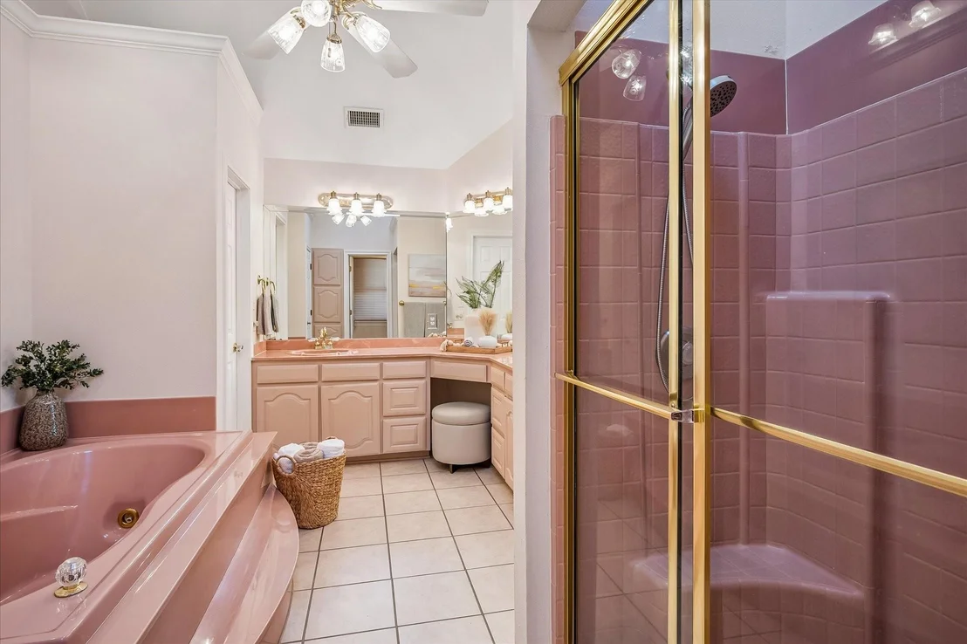
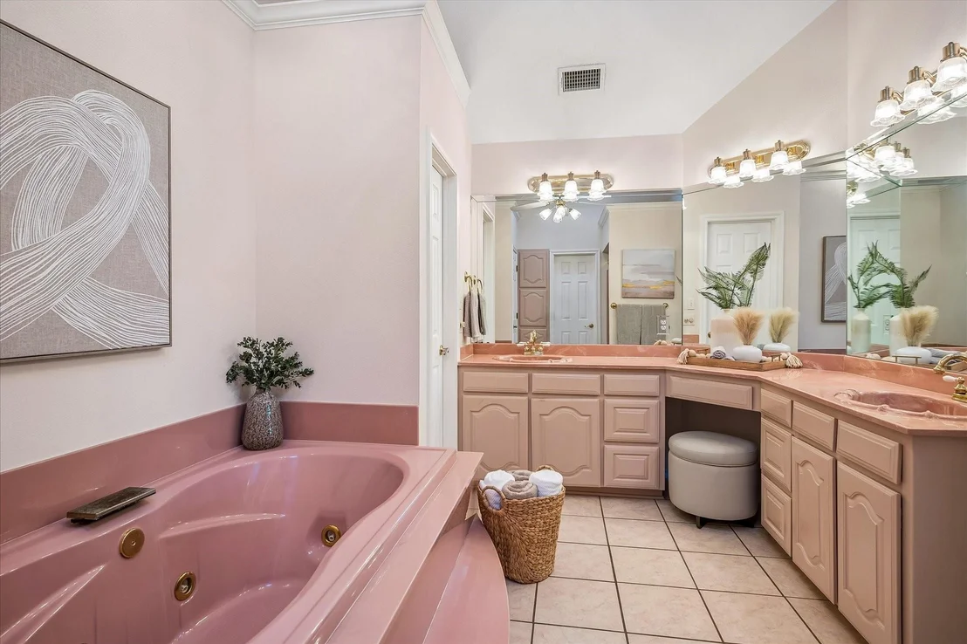
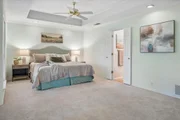
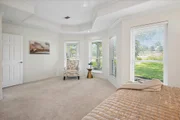
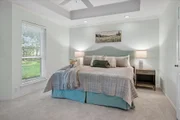
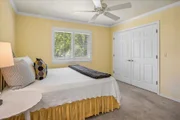
fridge or freezer. The spacious primary suite overlooking the
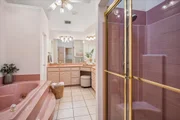
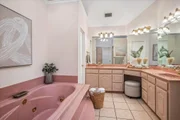
backyard is complete with a comfortable sitting area, large jetted
soaking tub, separate shower, plus a cedar closet. The garage
space offers versatility with its dedicated workshop area, easily
accessible attic storage, and a climate-controlled room ideal for a
private office, home gym, or craft room. The home is also
equipped with solar panels to enhance the home's energy efficiency
and long-term value. Nestled in a former golf course
community with extensive walking paths and tree-lined streets, this
peaceful setting is a great place to call home.
Based on our analysis, the cap rate of this property is 1.25%. A negative cap rate indicates that the property might not be feasible as an income-producing asset. The median cap rate for a near zip code 11238 is 4.23%.
How much can I actually make?
Actual monthly rental income may vary between $4,760 and $7,140 depending on unit-specific characteristics. You can change the amount using the slider to further explore.
How is cap rate calculated?
Cap Rate = Net Operating Income (NOI) / Property Asset Value.
When calculating the cap rate, we assume 100% occupancy. Leverage (mortgage) is not considered.
Parking Features: Additional Parking, Aggregate, Concrete, Converted Garage, Driveway, Garage, Garage Door Opener, Garage Faces Front, Garage Faces Side, Golf Cart Garage, Lighted, Garage Single Door
Garage Spaces: 3
Interior Details
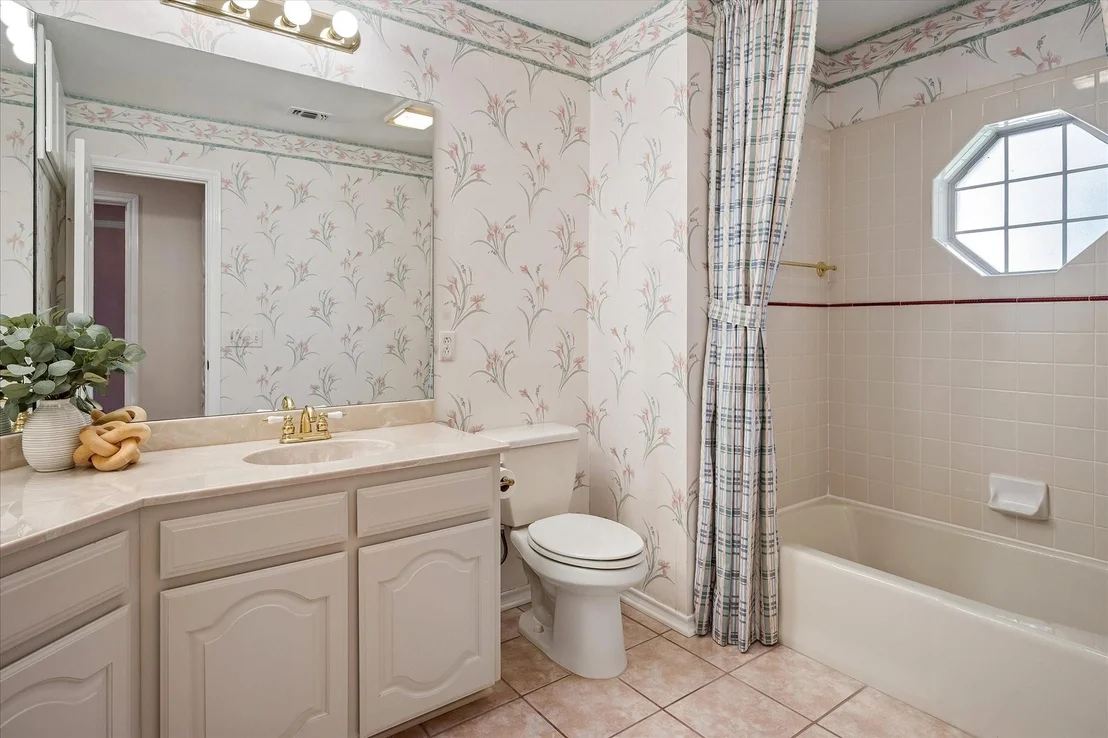
Full Bathrooms: 2
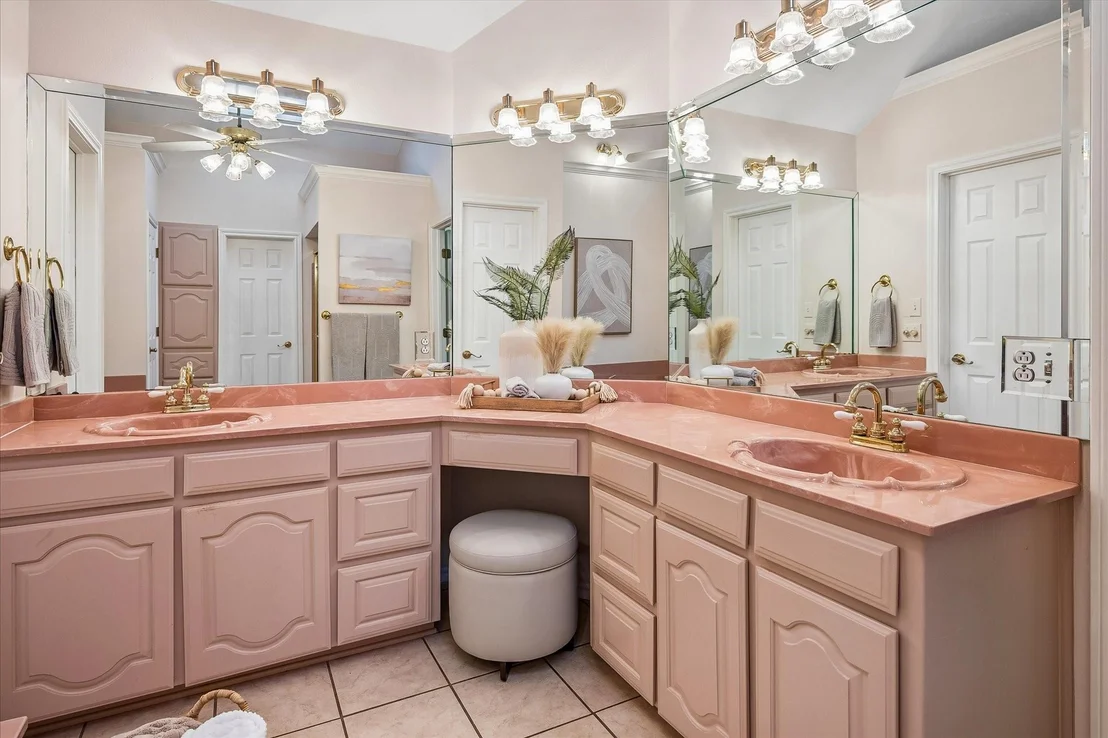
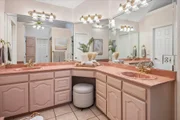
Interior Features: Built-in Features, Cedar Closet(s), Chandelier, Double Vanity, Dry Bar, Granite Counters, High Speed Internet, Kitchen Island, Open Floorplan, Pantry, Walk-In Closet(s), Decorative Lighting
Appliances: Dishwasher, Disposal, Electric Cooktop, Electric Oven, Electric Range, Electric Water Heater, Microwave, Double Oven, Refrigerator
Flooring Type: Carpet, Ceramic Tile, Vinyl, Wood
Laundry Features: Electric Dryer Hookup, Washer Hookup, Utility Room, Full Size W/D Area, Dryer Hookup
Has Fireplace
Fireplace Features: Gas Log, Living Room, Propane
Fireplaces: 1
Exterior Details
Square Footage: 2698
Security Features: Smoke Detector(s)
Architectural Style: Traditional
Year Built: 1991
Levels: One
Other Structures: Pergola, Workshop w/Electric
Window Features: Shutters
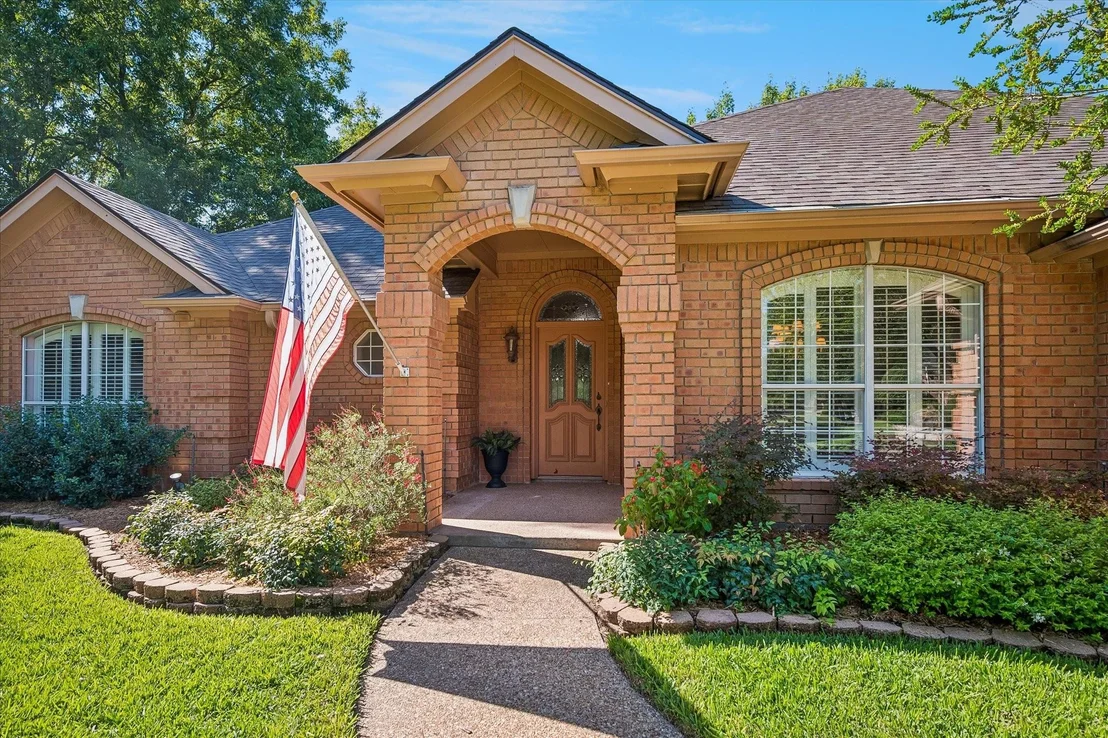
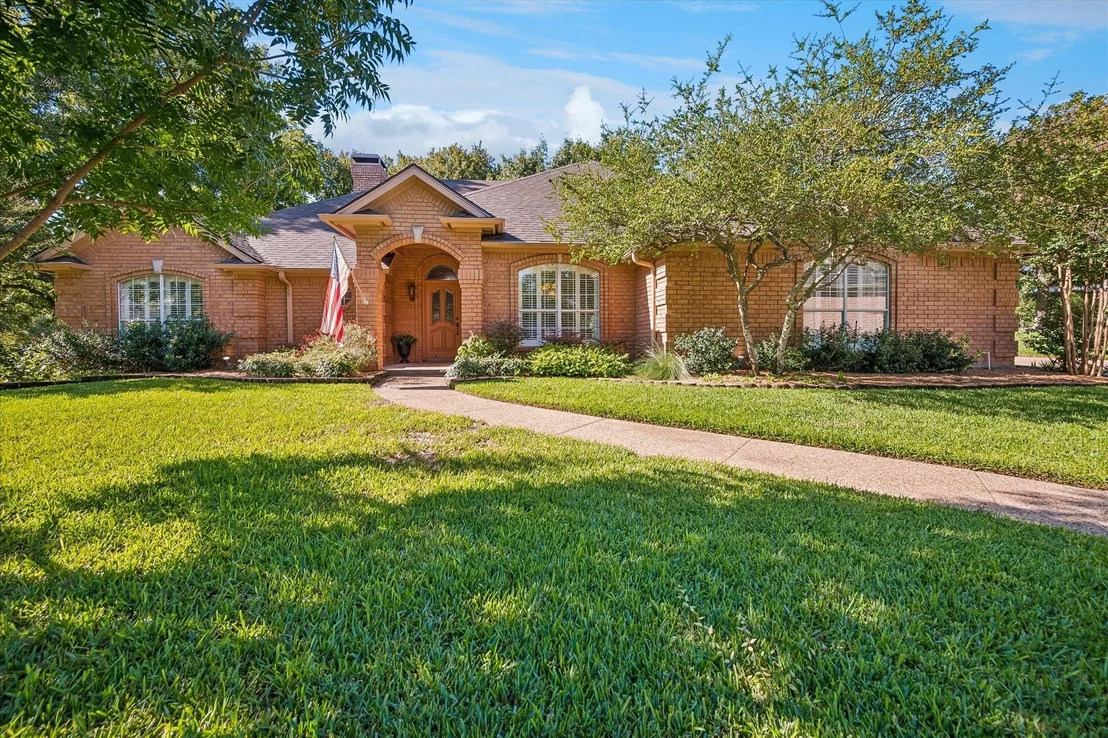
Construction Materials: Brick
Patio and Porch Features: Covered, Deck, Front Porch, Patio, Rear Porch
Lot Features: Cul-De-Sac, Greenbelt, Interior Lot, Landscaped, Level, Many Trees, Adjacent to Greenbelt, Lrg. Backyard Grass, Park View, Sprinkler System, Subdivision
Lot Size Area: 0.32
Lot Size Units: Acres
Lot Size Acres: 0.32
Lot Size Square Feet: 13939.2
Tax Lot: 22
Utilities Details
Cooling Type: Ceiling Fan(s), Central Air, Electric
By proceeding, you consent to receive calls and texts at the number you provided, including marketing by autodialer and prerecorded and artificial voice, and email, from realtor.com and others about your inquiry and other home-related matters, but not as a condition of purchase (More...)California Privacy Notice
By submitting your information, you agree RealtyHop can share your information with its network of real estate &
mortgage professionals (or through their agents) and consent to receive marketing emails, calls, & texts related
to your inquiry (including via automatic telephone dialing system, or artificial or pre-recorded voice technology)
from Movoto or their affiliates to the email address or number you provided.
By proceeding, you agree to our Terms of Service. California Privacy Notice









 Your Privacy Choices
Phone: 425-283-2930
Address: 335 Madison Avenue, New York, NY 10017