


72
Map
Video Tour
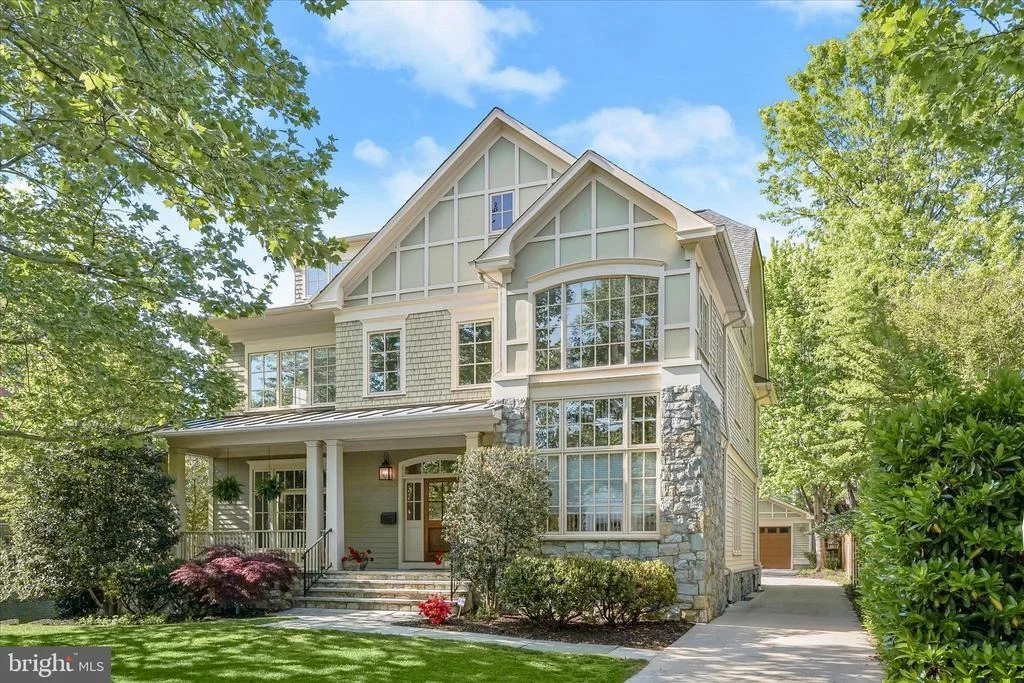
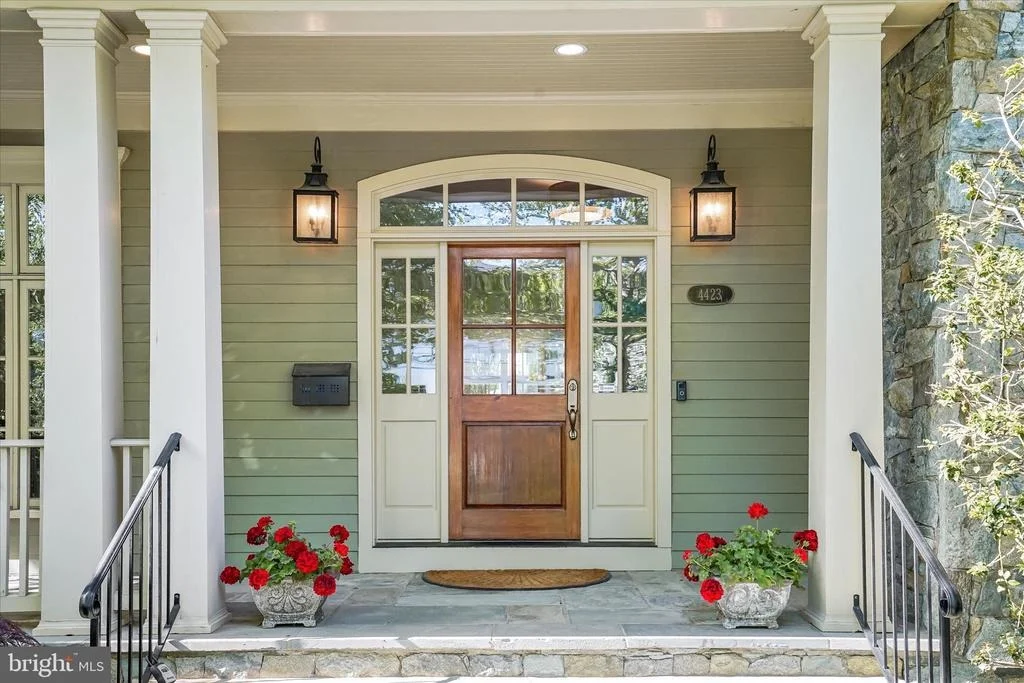
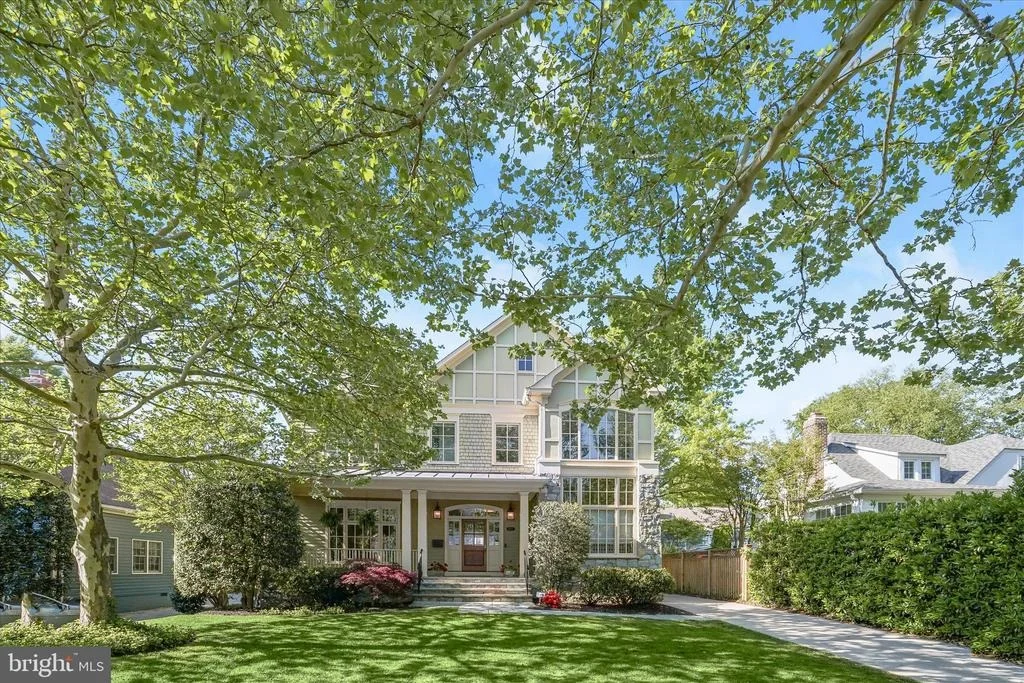
4423 WALSH STREET


About This Property
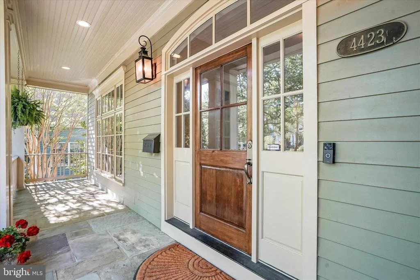
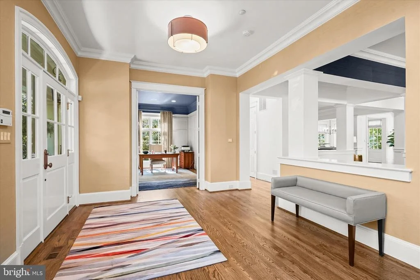
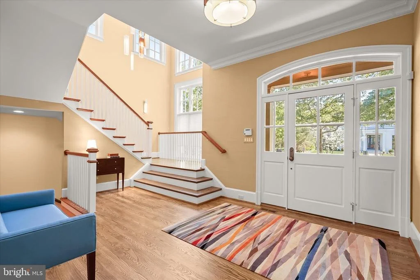
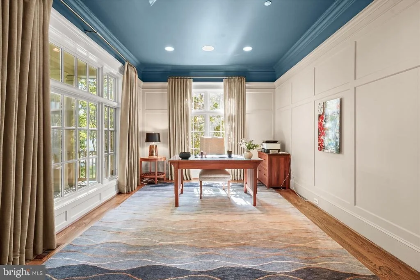
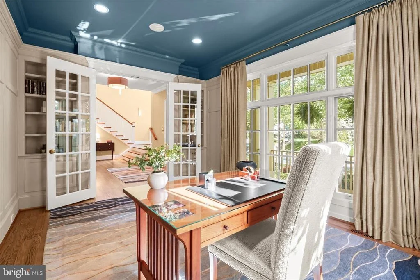
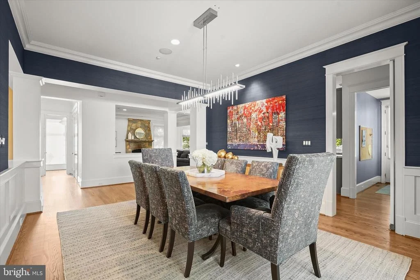
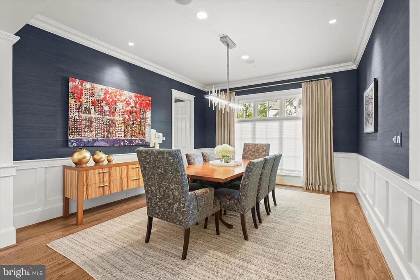
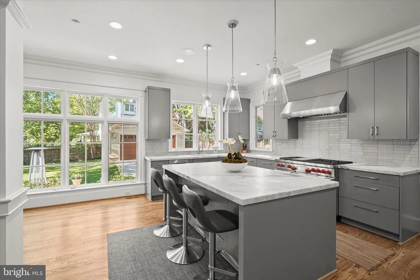
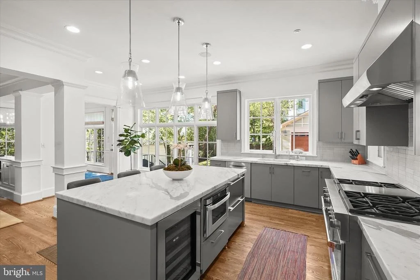
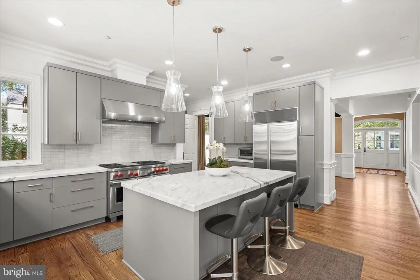
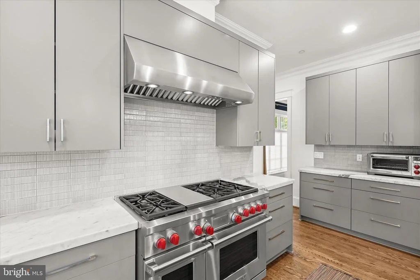
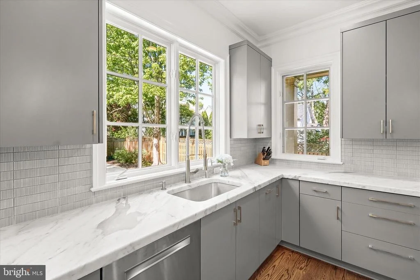
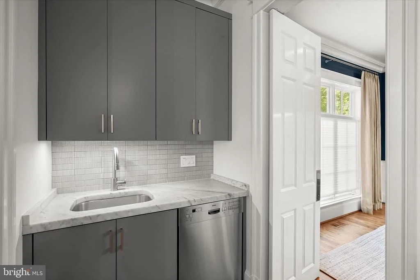
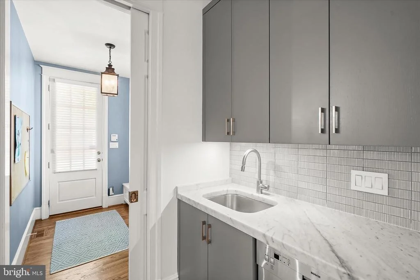
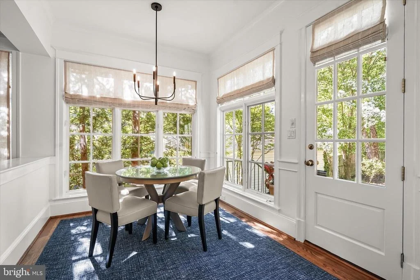
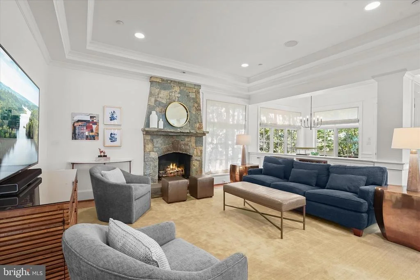
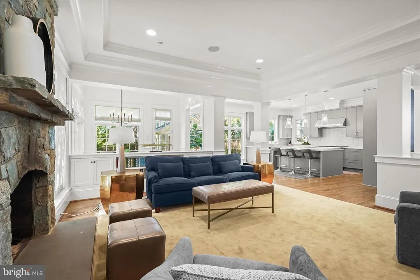
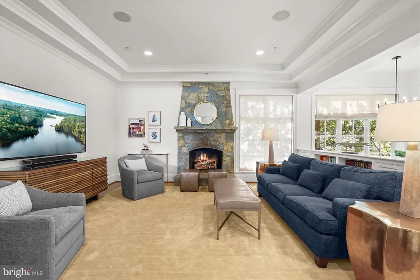
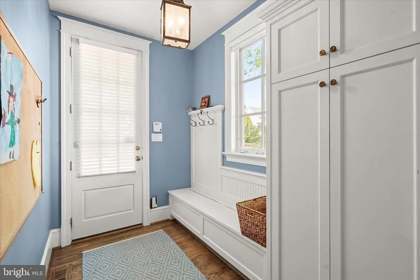
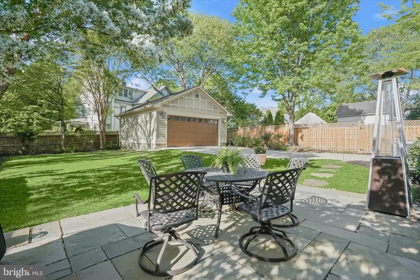
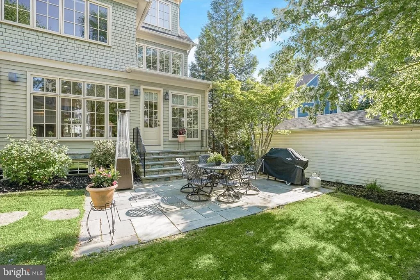
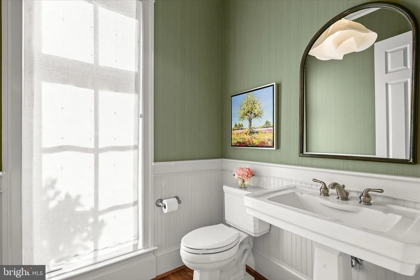
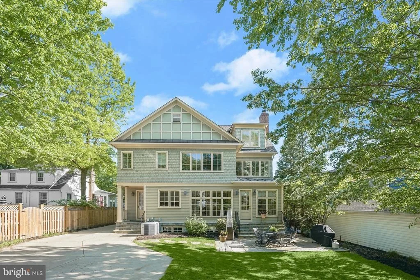
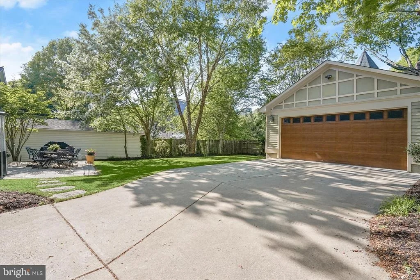
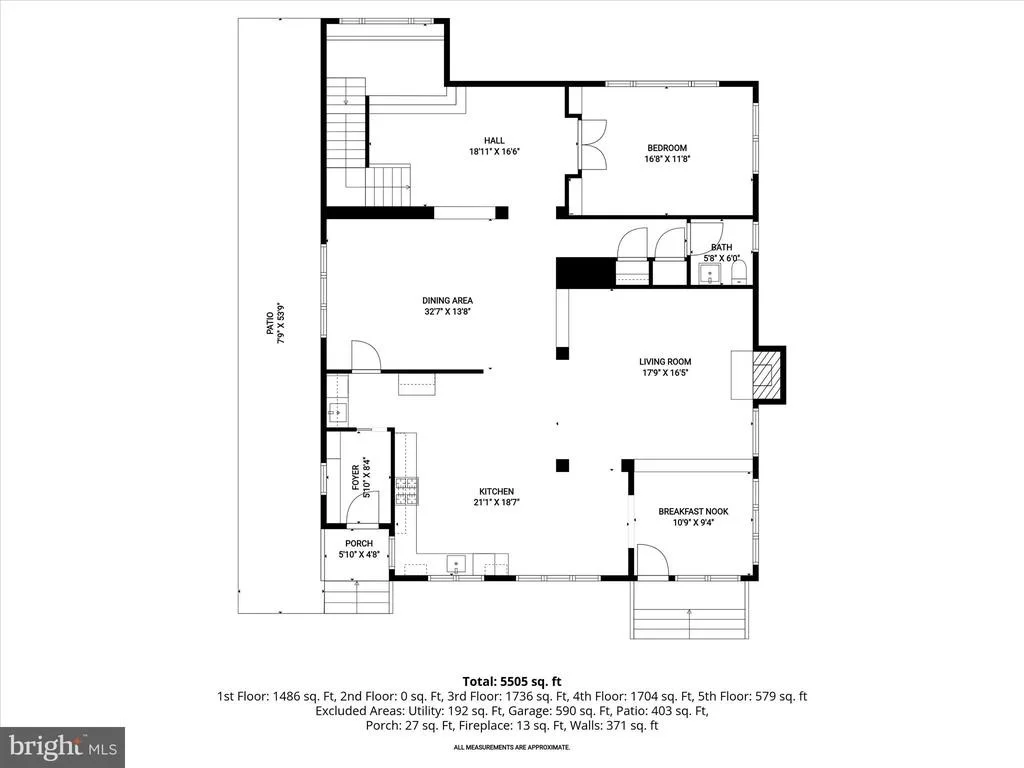
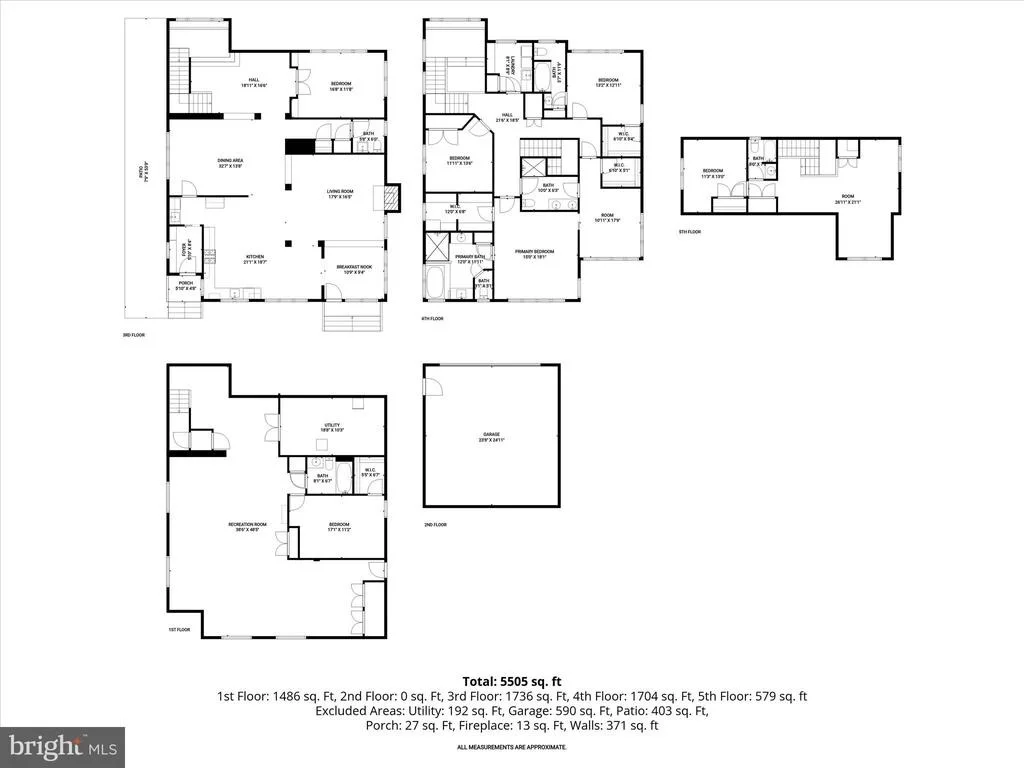
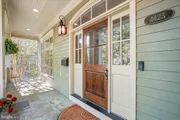
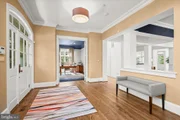
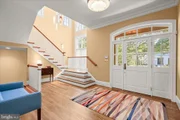
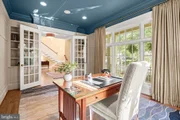
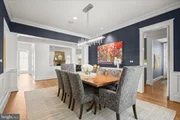
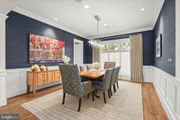
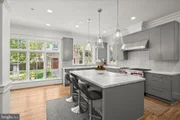
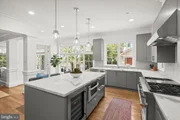
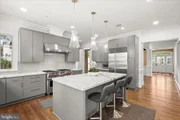
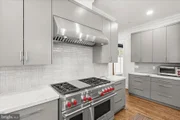
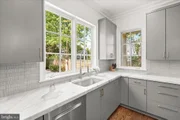
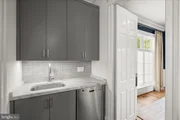
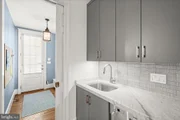
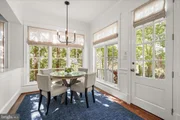
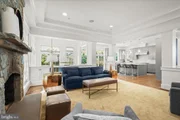
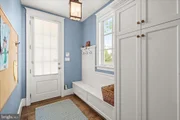
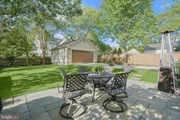
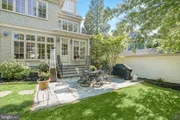
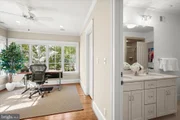
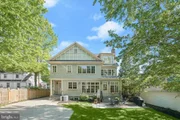
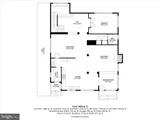
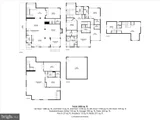
Step inside the welcoming entry foyer, filled with natural light from an abundance of windows. The main level is designed for both everyday comfort and effortless entertaining, with a standout renovated kitchen, featuring a 48" professional Wolf gas range, Sub-Zero refrigerator, abundant cabinetry, and a butler's pantry complete with a second dishwasher, sink, and adjacent beverage fridge. The kitchen flows seamlessly into the sunlit breakfast nook, and the family room with a gas fireplace. Just beyond, step out to a serene, flat backyard and patio, an incredibly rare offering with ample space for a future pool. Also off the kitchen, a mudroom with built-ins adds convenience. A private office with French doors, an elegant powder room, and a formal dining room complement the open-concept layout.
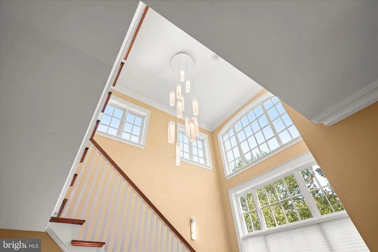
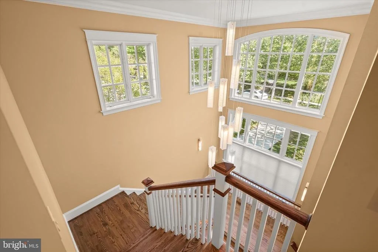
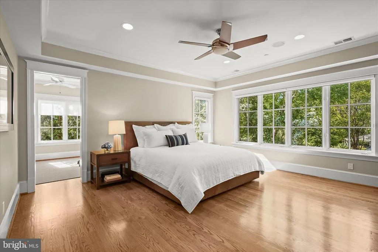
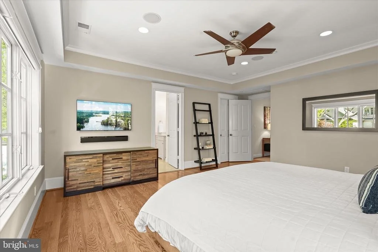
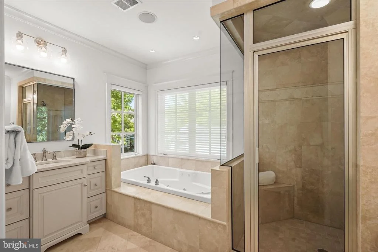
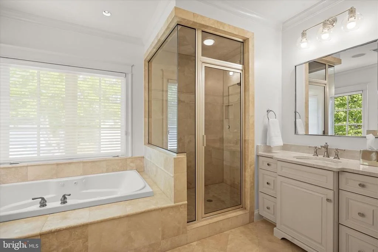
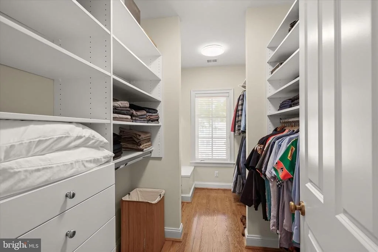
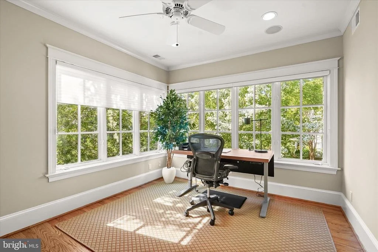
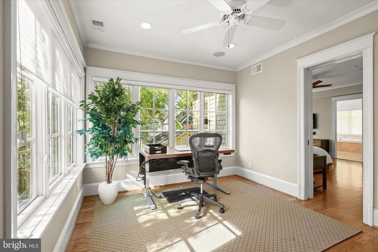
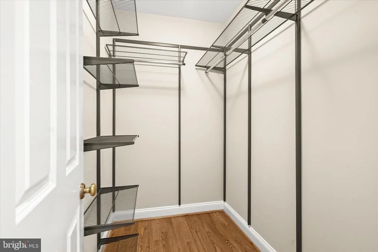
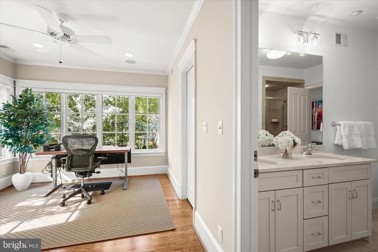
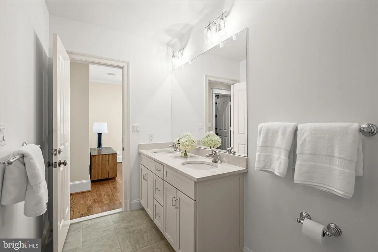
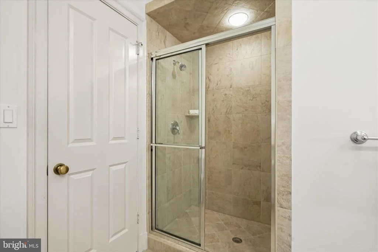
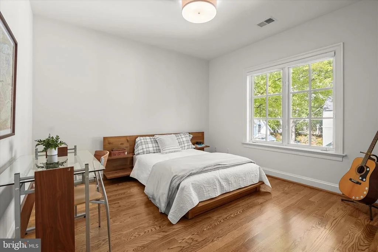
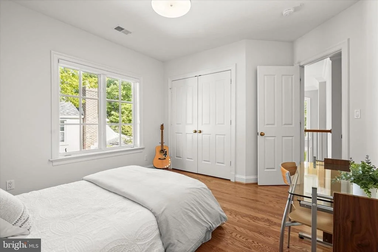
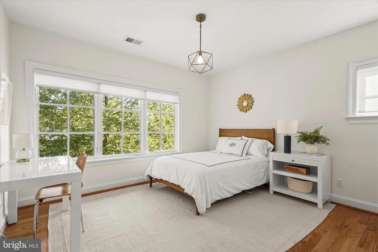
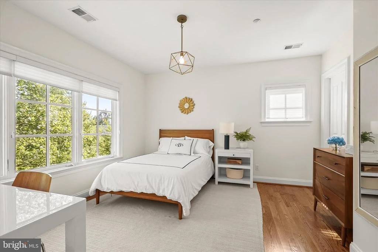
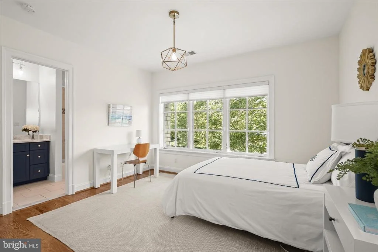
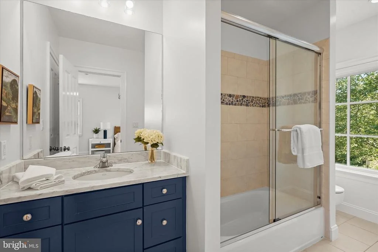
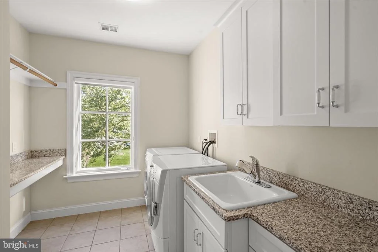
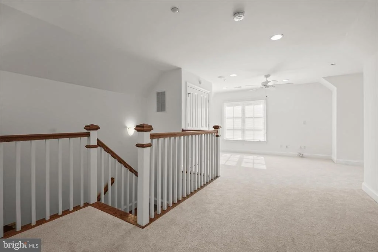
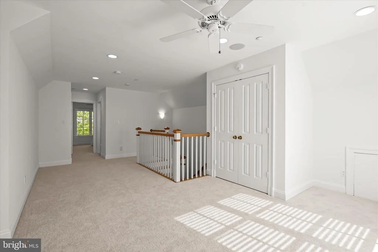
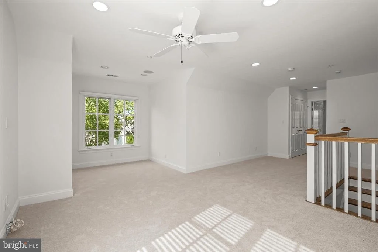
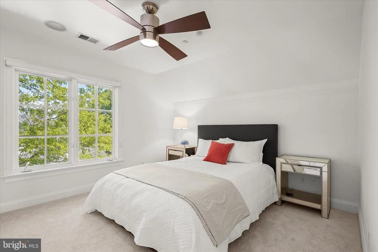
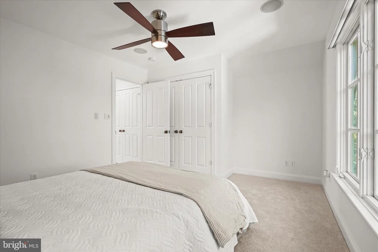
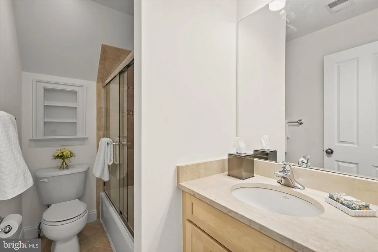
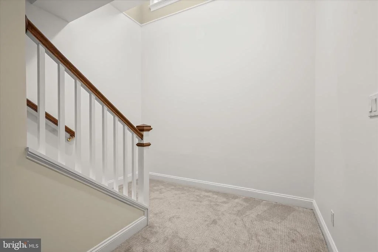
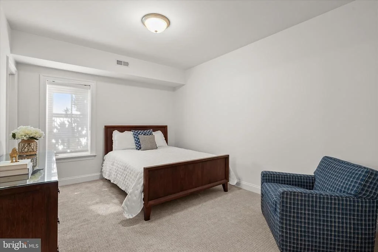
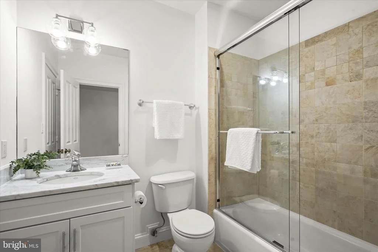
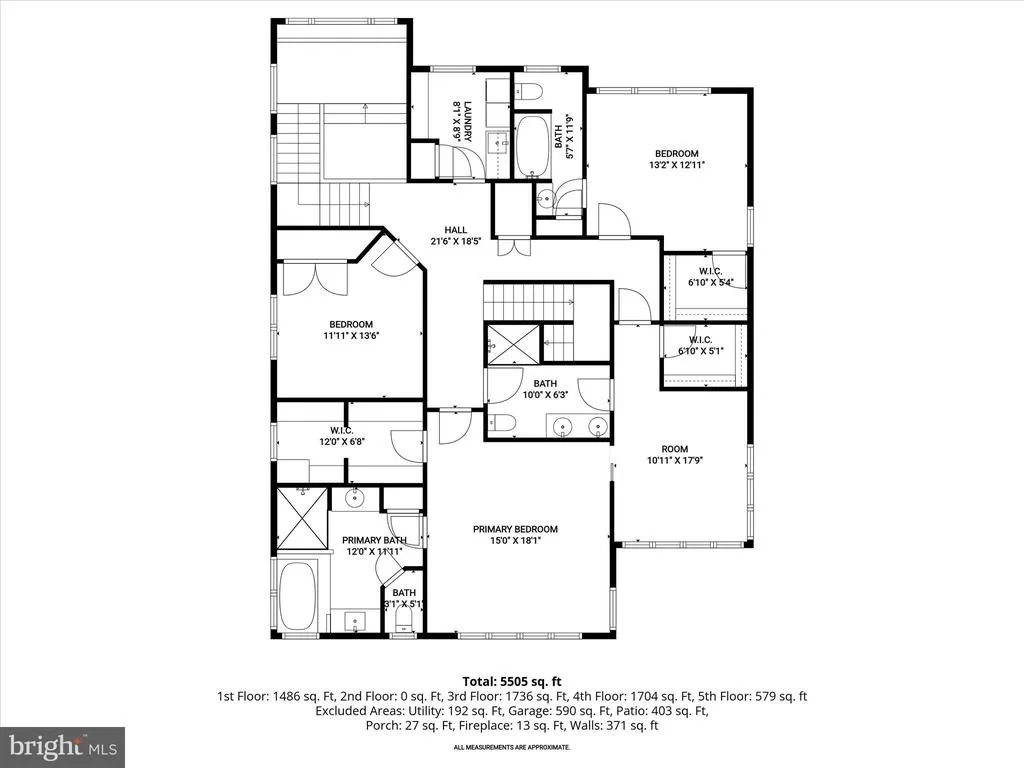
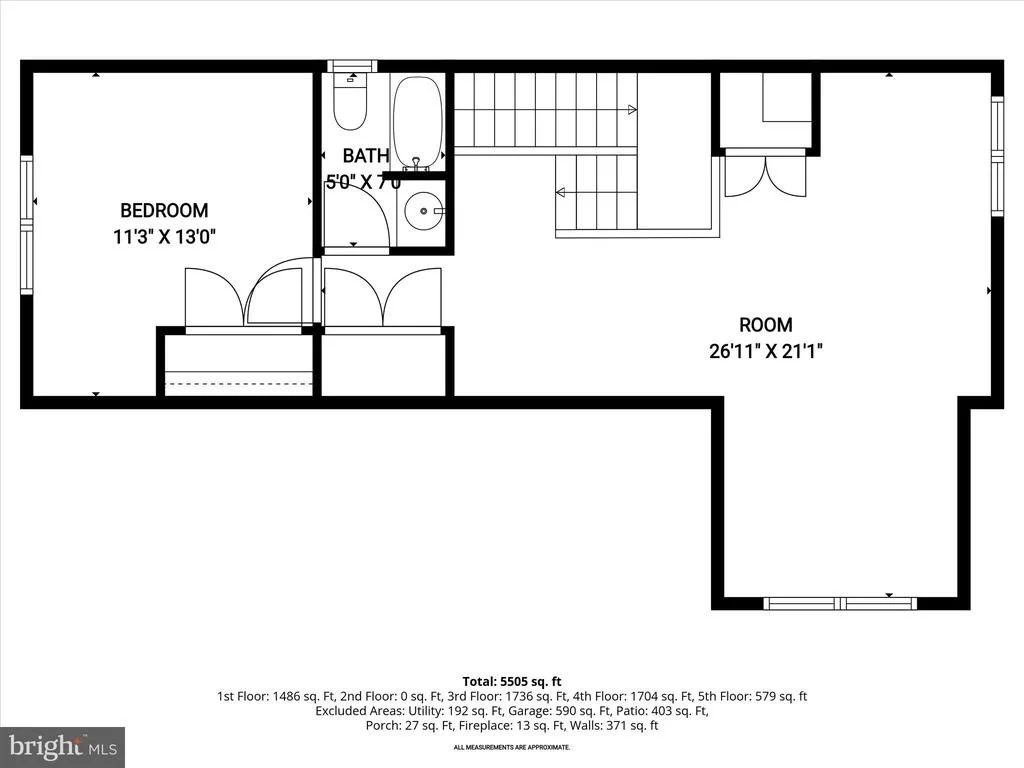
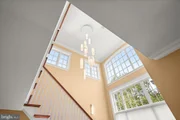
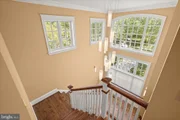
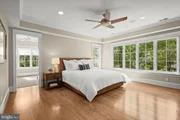
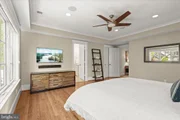
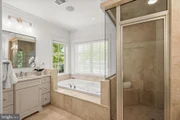
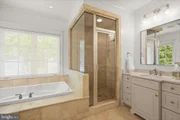
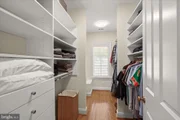
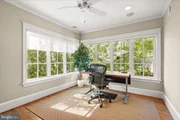
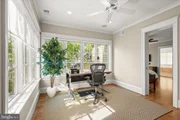
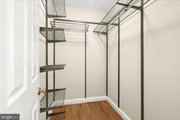
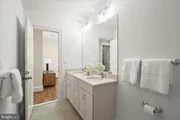
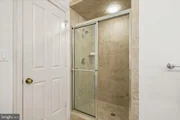
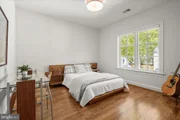
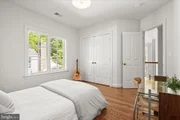
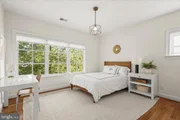
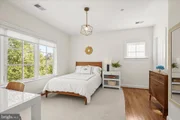
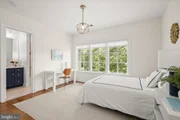
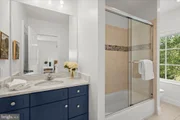
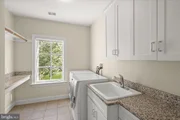
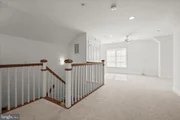
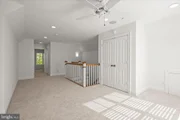
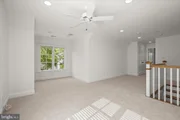
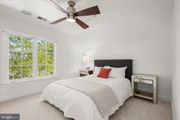
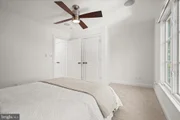
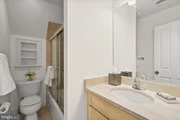
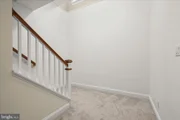
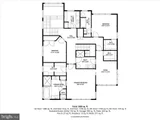
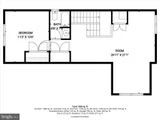
Upstairs, a dramatic staircase framed by two-story windows leads to a spacious upper level with hardwood floors throughout and a large laundry room. The luxurious primary suite offers a true retreat with an adjacent sitting room or additional bedroom, an expansive custom walk-in closet, and a beautifully updated en-suite bath with dual vanities, soaking tub, separate shower, and water closet. Three additional generously-sized secondary bedrooms feature oversized windows and ample closet space; one with private en-suite bath and two others complemented by a hall bath with a dual vanity. The third level provides even more flexibility with an additional bedroom, full bath, and a spacious loft; ideal for guests, work, or play.
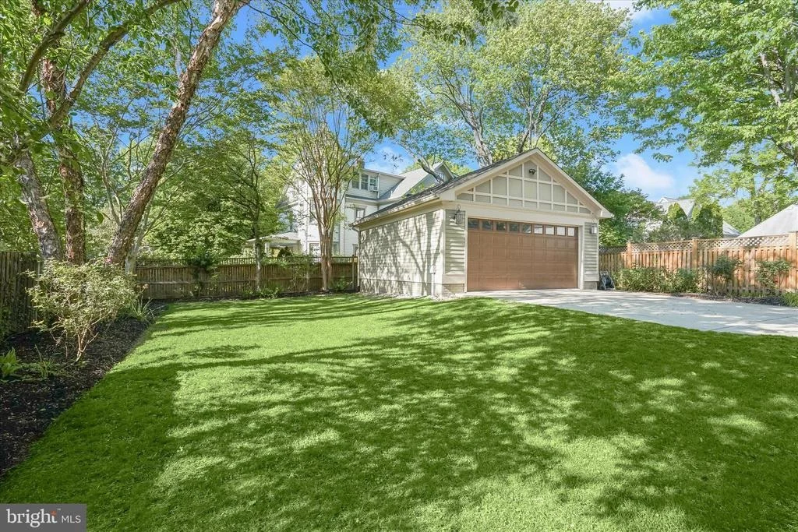
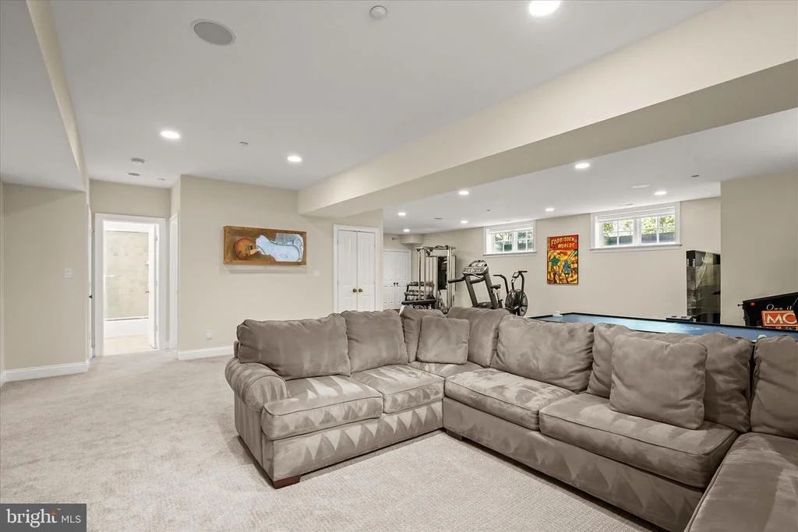
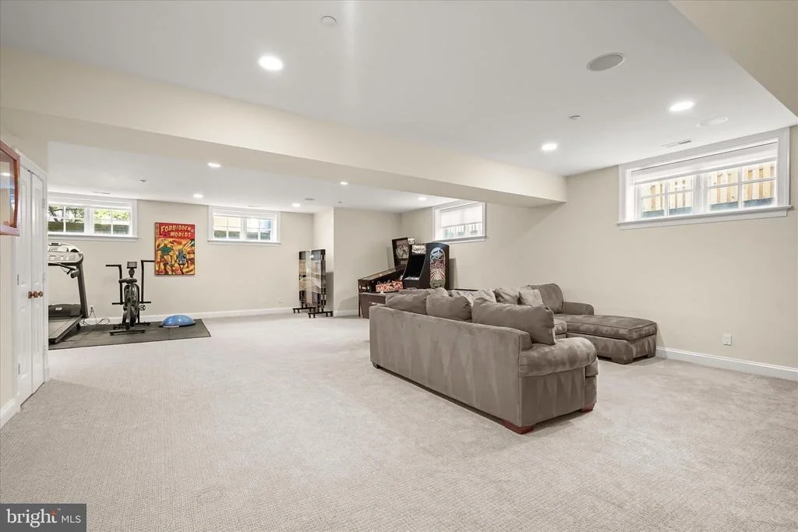
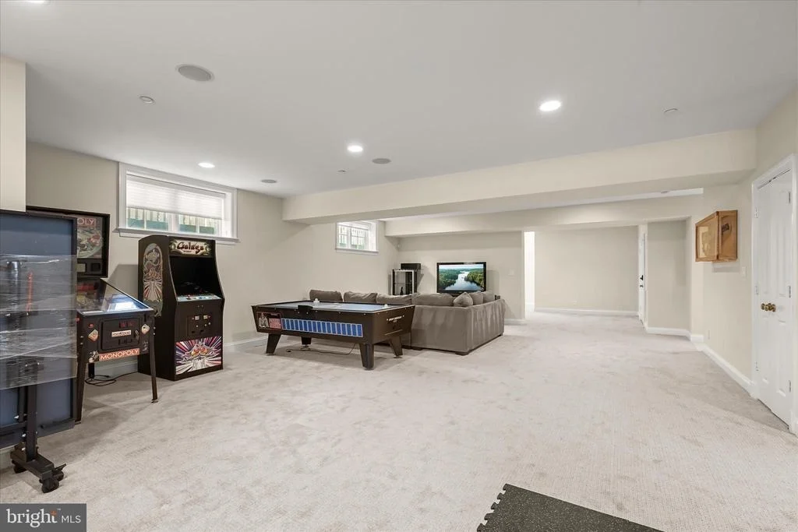
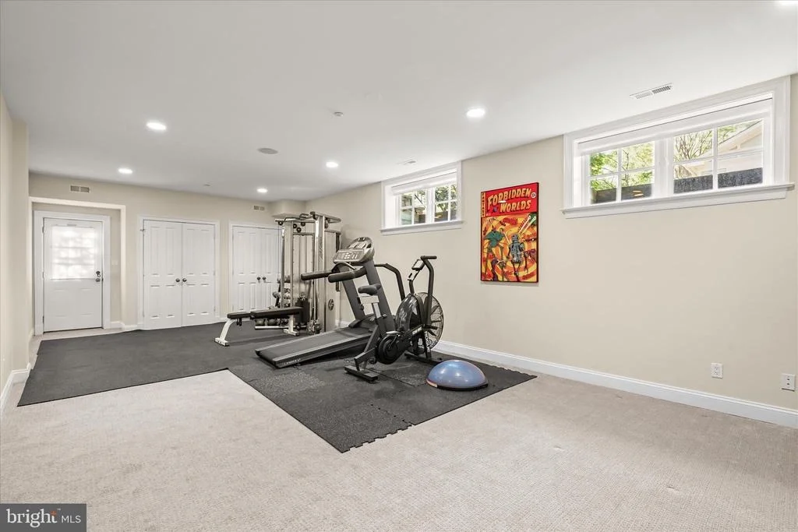
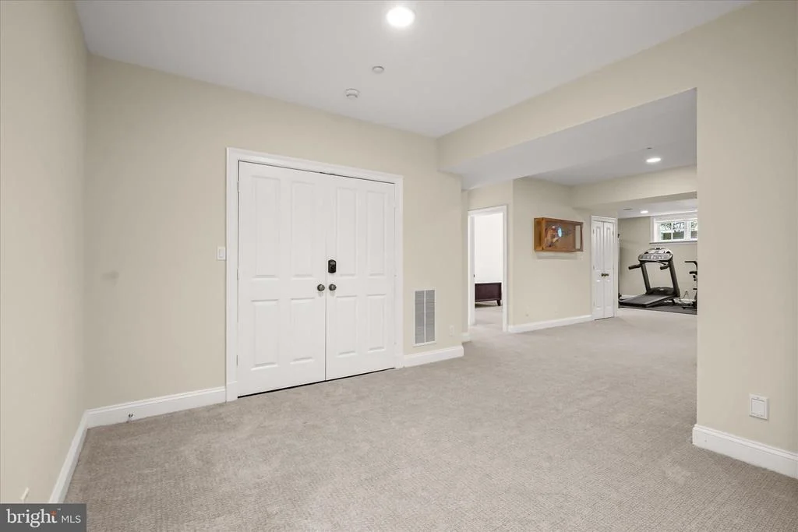
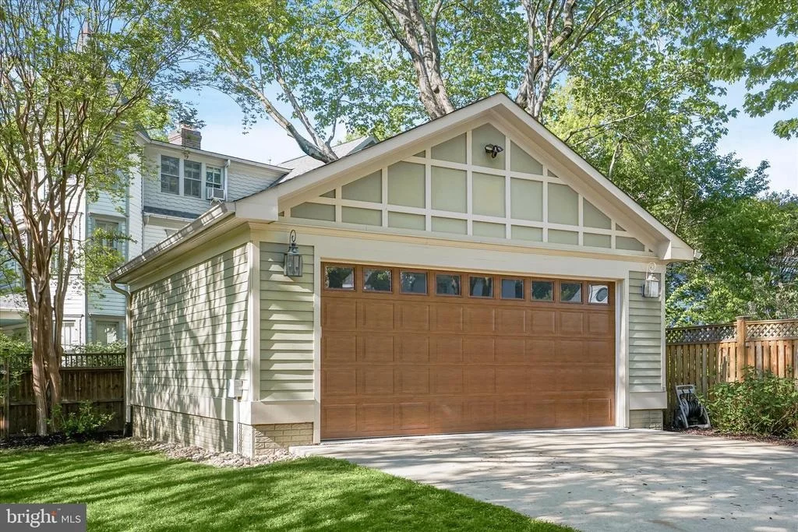
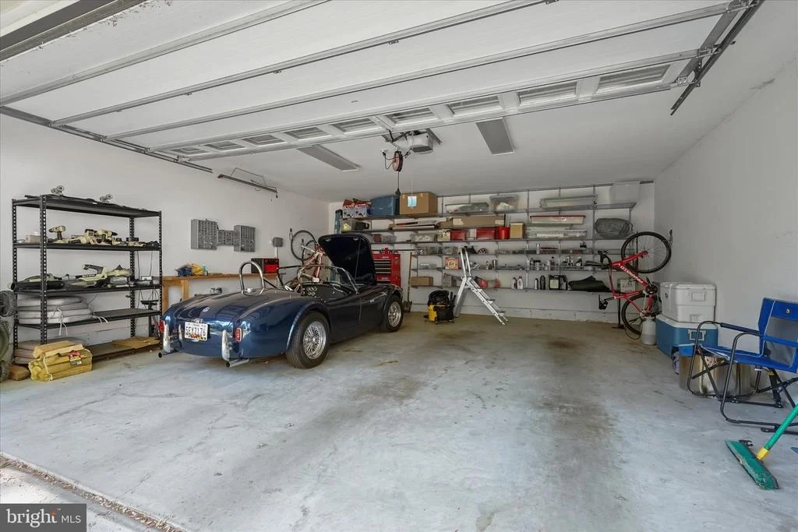
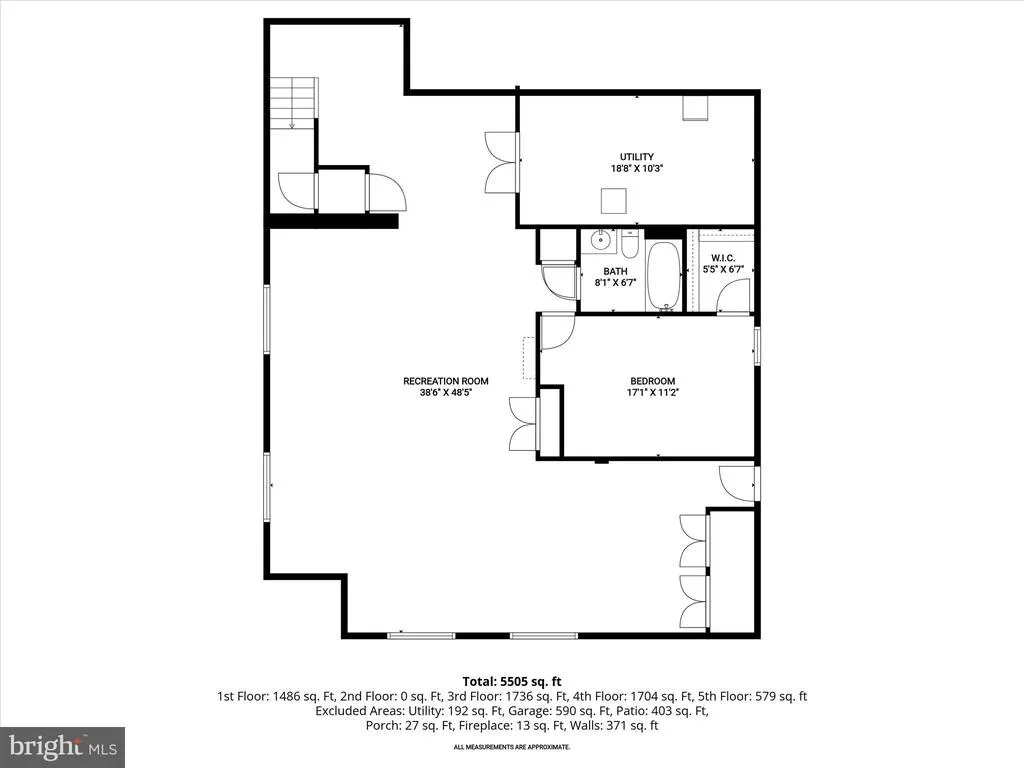
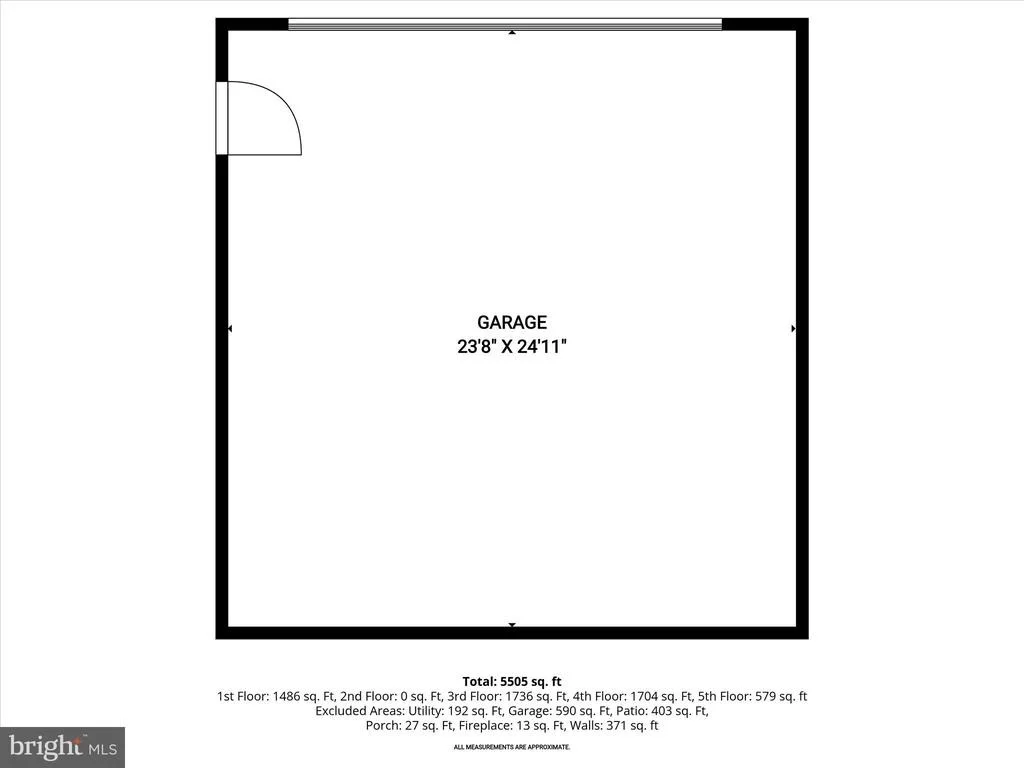
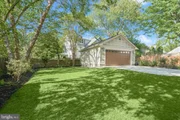
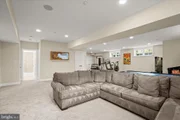
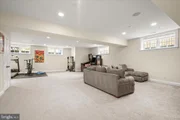
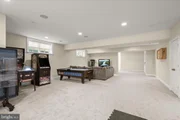
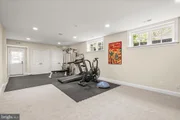
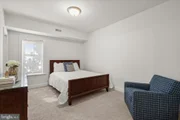
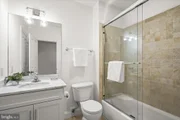
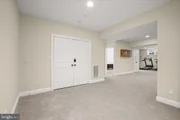
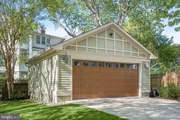
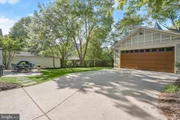
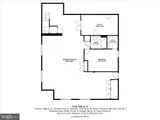
The lower level continues to impress with a versatile recreation space ideal for a home gym, game area, or media room. This level also includes a sixth bedroom with an en-suite full bath and a walk-in closet, perfect for guests or live-in help, as well as extensive storage throughout. Additional highlights include an oversized detached two-car garage and a private driveway with generous guest parking. This incredible home and expansive lot are perfectly positioned in a highly convenient location within the sought-after Bethesda-Chevy Chase High School cluster.
Payment Calculator
Your Estimated Monthly Payment
Cap Rate Calculator
What does this mean?
Based on our analysis, the cap rate of this property is 1.25%. A negative cap rate indicates that the property might not be feasible as an income-producing asset. The median cap rate for a near zip code 11238 is 4.23%.
How much can I actually make?
Actual monthly rental income may vary between $4,760 and $7,140 depending on unit-specific characteristics. You can change the amount using the slider to further explore.
How is cap rate calculated?
Cap Rate = Net Operating Income (NOI) / Property Asset Value.
When calculating the cap rate, we assume 100% occupancy. Leverage (mortgage) is not considered.
Cap Rate provided by RealtyHop and RentHop, learn more about cap rate here.
Price History
| Date / Event | Date | Event | Price |
|---|---|---|---|
| Jun 15, 2026 | Sold | ||
| Sold | |||
| Apr 25, 2026 | In contract | - | |
| In contract | |||
| Apr 23, 2026 | Listed by TTR Sotheby's International Realty | $2,795,000 | |
| Listed by TTR Sotheby's International Realty | |||
| May 14, 2013 | Sold | ||
| Sold | |||
| Apr 30, 2013 | Listed by TTR Sotheby's International Realty | $2,495,000 | |
| Listed by TTR Sotheby's International Realty | |||

Property Highlights
Building Info
Comparables
Status
Price/ft²
Listed On
Sold On
About Chevy Chase
Similar Homes for Sale
Currently no similar homes aroundNearby Rentals
$3,850 /mo
- 2 Beds
- 2 Baths
- 1,072 ft²
$5,700 /mo
- 2 Beds
- 2 Baths
- 1,533 ft²

TTR Sotheby's International Realty
Last Updated: 0 hours ago
Data Source: Bright MLS , MLS# MDMC2228696









 Your Privacy Choices
Phone: 425-283-2930
Address: 335 Madison Avenue, New York, NY 10017