See Home Value
$875,000 Last Listed Price
● House - Off Market

4423 Lymbar Drive

Houston, TX 77096
bedrooms
4 Beds
bathrooms
3 Baths, 1 Half Bath
square feet
3,040 Ft²
$5,004
Est. Monthly
$33
HOA / Fees

About This Property

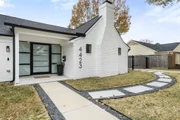
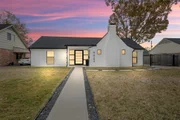
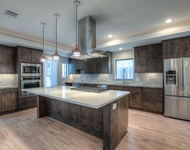
Immerse yourself in upscale living in expertly designed & tailored open concept home. 4 bdrm, w/2 primary stes, 3 full & 1 half bth, each detail considered. Custom finishes w/floating vanities, oversized walk-in shwrs, handcrafted built-ins, blend luxury & functionality. Floor to ceiling sliding doors & windows frame back of hme & give abundance of natural light & view of expansive pool-ready backyard. Heart of the home, a culinary dream kitchen, w/6-burner gas range, eat-in island, leathered countertops, pot-filler & under cabinet lighting. Modern layout w/office, utility & mud room, hand-plastered fireplace, & white oak flrs. Exterior has attached garage, wrought-iron driveway gate, new sod, irrigation systm, wlkwy & patio. NEW roof, HVAC, tankless water heater, pex lines, under slab plumbing, electrical wiring, generator-prepped electric panel, & double-paned windows. All plans, final permits obtained. Centrally located, never flooded, zoned Red Elem, MPVA Middle, & Bellaire High.
Unit Size
3,040 Ft²
Days on Market
-
Land Size
0.28 acres
Price per sqft
$288
Property Type
House
Property Taxes
$674
HOA Dues
$33
Year Built
1957

Payment Calculator

Cap Rate Calculator

Last updated: 5 months ago (HAR #21641191)

Price History

Date / Event Date Event Price
Mar 30, 2026 Sold
Sold
Mar 4, 2026 In contract -
In contract
Feb 5, 2026 Listed by Bernstein Realty $879,000
Listed by Bernstein Realty
Incredible opportunity to enjoy luxury living in this expertly designed open-concept home w/ 4 bedrooms, incl. 2 primary suites, & 3.5 baths. Finishes include floating vanities, oversized walk-in shwrs, & custom built-ins for style & function. Floor-to-ceiling sliders & large windows provide abundant natural light. Chef-inspired kitchen features 6-burner gas range, leathered countertops, pot filler, under-cabinet lighting, & spacious eat-in island—perfect for entertaining & everyday living. Modern layout includes home office, utility room, mud room, hand-plastered fireplace, & white oak floors throughout. Outdoor living enhanced by covered patio w/ integrated lighting & dual ceiling fans overlooking generous, pool-ready backyard. Exterior features attached garage, wrought-iron driveway gate, patio, & walkway. Centrally located, never flooded, zoned to Red Elem., MPVA Middle, & Bellaire HS. This home is an incredible opportunity for refined, luxury living.
Jan 2, 2025 Sold
Sold
Dec 4, 2024 In contract -
In contract
Show More

Property Highlights

Garage
Fireplace

Building Info

Overview

    General

  • Year Built: 1957
  • Effective Year Built: 1997
  • Building Count: 1
  • Total Rooms: 7
  • Bedroom Count: 3
  • Bathroom Count: 2
  • Full Bathrooms: 2
  • Partial Bathrooms: 2
  • Bathroom Plumbing Fixtures: 8
  • Building Condition: 3
  • Building Quality: 4
  • Construction Type: 2
  • Building Style: 1
  • Exterior Walls Type: 3
  • Interior Walls Type: 0
  • Roof Shape Type: 0
  • Roof Cover Type: 0
  • Floor Count: 100
  • Living Units: 1
  • Floor Cover: 0
  • Basement Type: 0
  • Basement Area: 0
  • Garage Type: 4
  • Garage Square Area: 480
  • Parking Space Count: 4
  • Patio Type: 12
  • Porch Type: 106
  • Pool Type: 0
  • Location Influence Type: 129

    Dimensions

  • Lot Size Square Feet: 12,090
  • Total Building Area: 2,069
  • Gross Building Area: 2,069
  • Building Area: 2,069
  • Building Area Measurement: L

    Heating and Cooling

  • Fireplace Count: 1
  • Air Conditioning: 1
  • Heating: 3
  • Heated Square Feet: 2,069
  • Heating Fuel Type: 3

    Utilities

  • Sewer System: 1
  • Water Service: 2

Building

  • Building Type: 0
  • Property Class: R
  • Subdivision: WILLOW MEADOWS SEC 9
  • Land Acres: 0000000278
  • Standard Land Use Code: 1001
  • County Land Use Code: 1001
  • State Land Use Code: A1
  • Legal Description 1: LT 5 BLK 28 WILLOW MEADOWS SEC 9

Neighborhood

  • School District Name: Houston Independent School District
  • School Tax School District: HOUSTON ISD
  • Census Tract: 420300

Geography

  • Assessors Map Reference: 5253A
  • Account Number: 0890610000005
  • District: 061
  • Parcel: 089-061-000-0005
  • Block: 28
  • Lot: 5
  • Municipality: CITY OF HOUSTON
  • Latitude: 29.6736
  • Longitude: -95.4518

    Address

  • Full Address: 4423 Lymbar Dr
  • Address - House Number: 4423
  • Address - Street Name: Lymbar
  • Address - Suffix Type: Dr
  • State: TX
  • City Name: Houston
  • Carrier Code: C007
  • 4-Digit Zip Code: 4418
  • Zip Code: 77096

Valuation

    Tax

  • Total Area: 2,173
  • Tax Year: 2022
  • Tax Amount: $199,136
  • Initial Tax Delinquent Year: 2021
  • Tax Rate Code Area: 061

    Appraisal Valuation

  • Standard Deviation: 0.1932
  • Valuation Date: Nov 29, 2023
  • Confidence Score: 74
  • Final Value: 454,071
  • High Value: 541,838
  • Low Value: 366,303

    Market Valuation

  • Market Total Value: $365,000
  • Market Land Value: $276,615
  • Market Improvement Value: $88,385

    Assessments Valuation

  • Assessed Year: 2022
  • Assessed Total Value: $365,000
  • Assessed Land Value: $276,615
  • Assessed Improvements Value: $88,385

    Sales

  • Current Sale Contract Date: Nov 29, 2023
  • Current Sale Recording Date: Dec 01, 2023
  • Current Sale Price:
  • Current Sale Document Type: 27
  • Current Sale Input Document Number: 453755
  • Previous Sale Recording Date: Apr 28, 2023
  • Previous Sale Contract Date: Apr 27, 2023
  • Previous Sale Document Type: 71
Data used for valuation calculations is provided by RealtyHop, and other third party sources

Comparables

Unit
Status
Type
Beds
Baths
ft²
Price/ft²
Asking Price
Listed On
Closing Price
Sold On
HOA + Taxes

About Southwest Houston


Similar Homes for Sale

Currently no similar homes around

Nearby Rentals

Unit for rent at 9619 Chatfield Street, TX, 77025

$8,500 /mo

  • 4 Beds
  • 2 Baths
  • 1,455 ft²
9619 Chatfield Street, TX, 77025 Listing by Eduardo Visbal-Insignares
Unit for rent at 5403 Carew Street, Houston, TX, 77096

$4,000 /mo

  • 2 Beds
  • 2 Baths
  • 1,534 ft²
5403 Carew Street, Houston, TX, 77096 Listing by Lilly Lazarus
Unit for rent at 4127 Underwood Street, Houston, TX, 77025

$5,395 /mo

  • 3 Beds
  • 3 Baths
  • 2,906 ft²
4127 Underwood Street, Houston, TX, 77025 Listing by Jack Lin


Frequently Asked Questions

When was property at 4423 Lymbar Drive built and last sold?
The property at 4423 Lymbar Drive was built in 1957 and last sold on Nov 29, 2023 for $309,624.
How much is this home worth?
The estimated value of the home located at 4423 Lymbar Drive is $871,492.
What are some comparable homes to 4423 Lymbar Drive?
There are currently no comparable homes to 4423 Lymbar Drive.