Check Availability
$470,000
↓ $15K (3.1%)
● House - For Sale

4422 Nugget Peak

San Antonio, TX 78259
bedrooms
4 Beds
bathrooms
2 Baths, 1 Half Bath
square feet
3,364 Ft²
$3,002
Est. Monthly
$39
HOA / Fees

About This Property

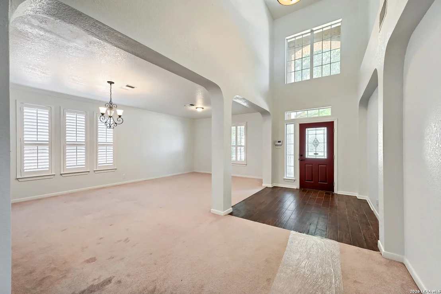
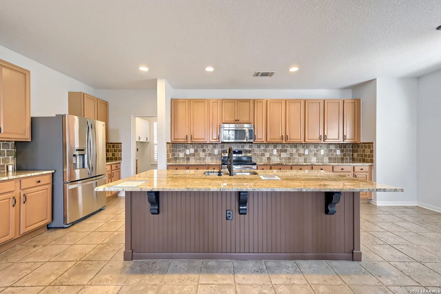
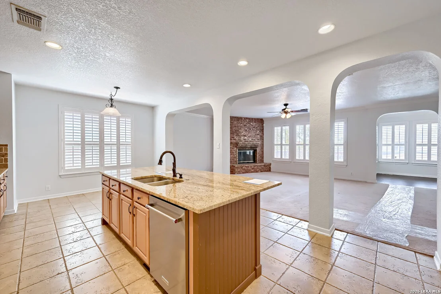
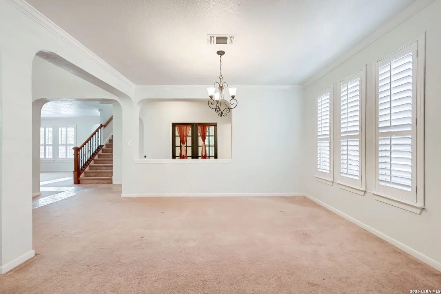
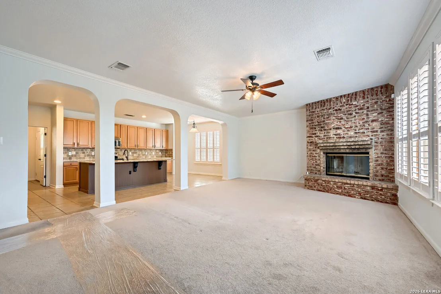
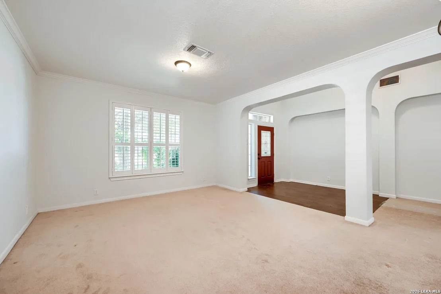
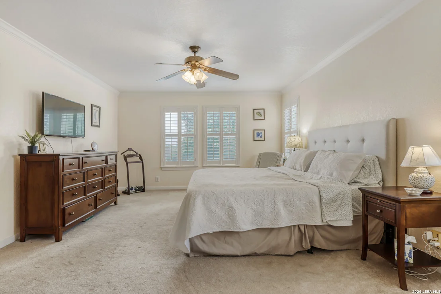
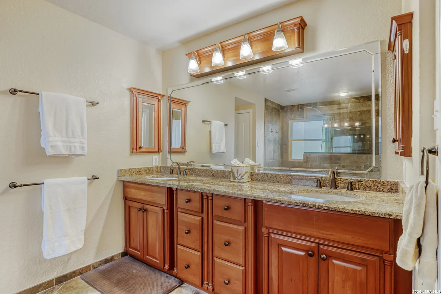
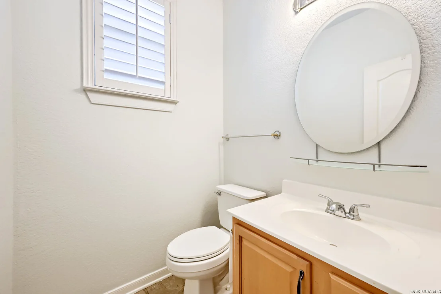
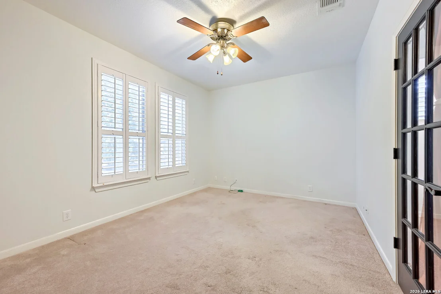
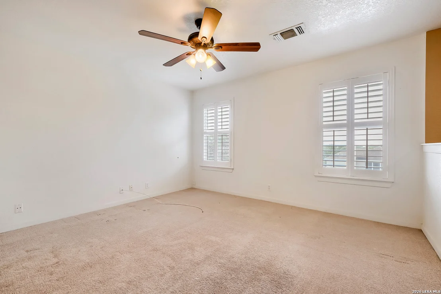
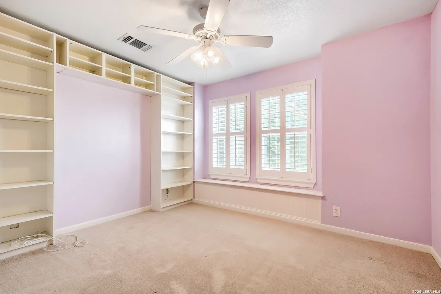
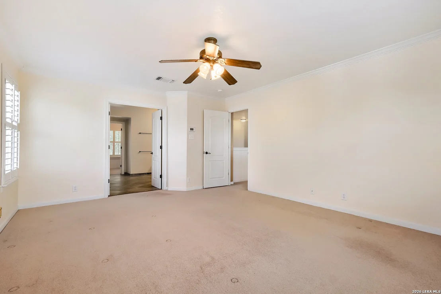
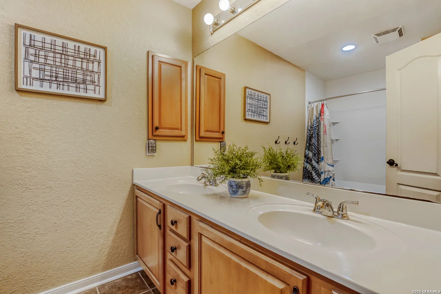
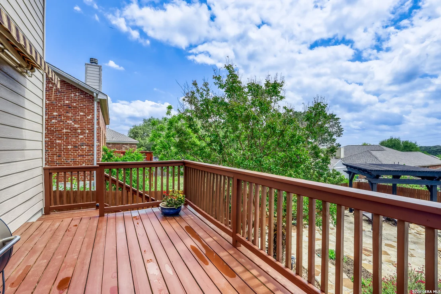
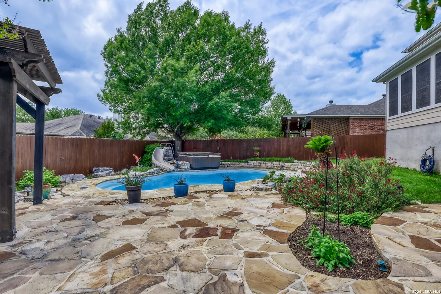
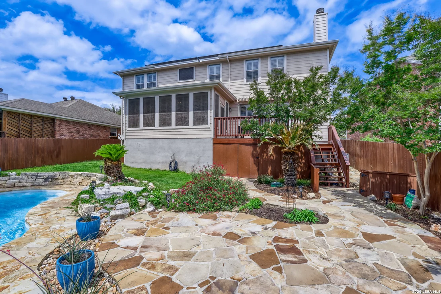
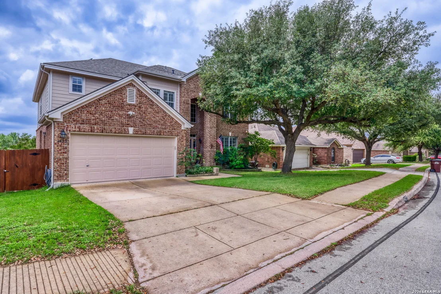
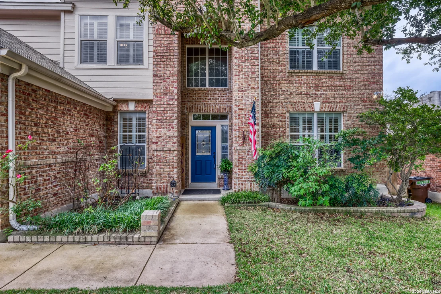
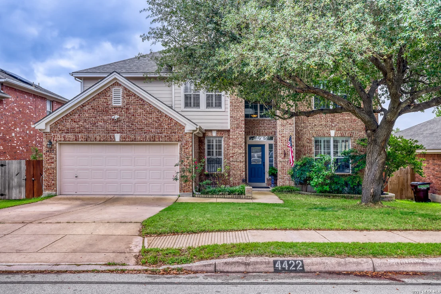
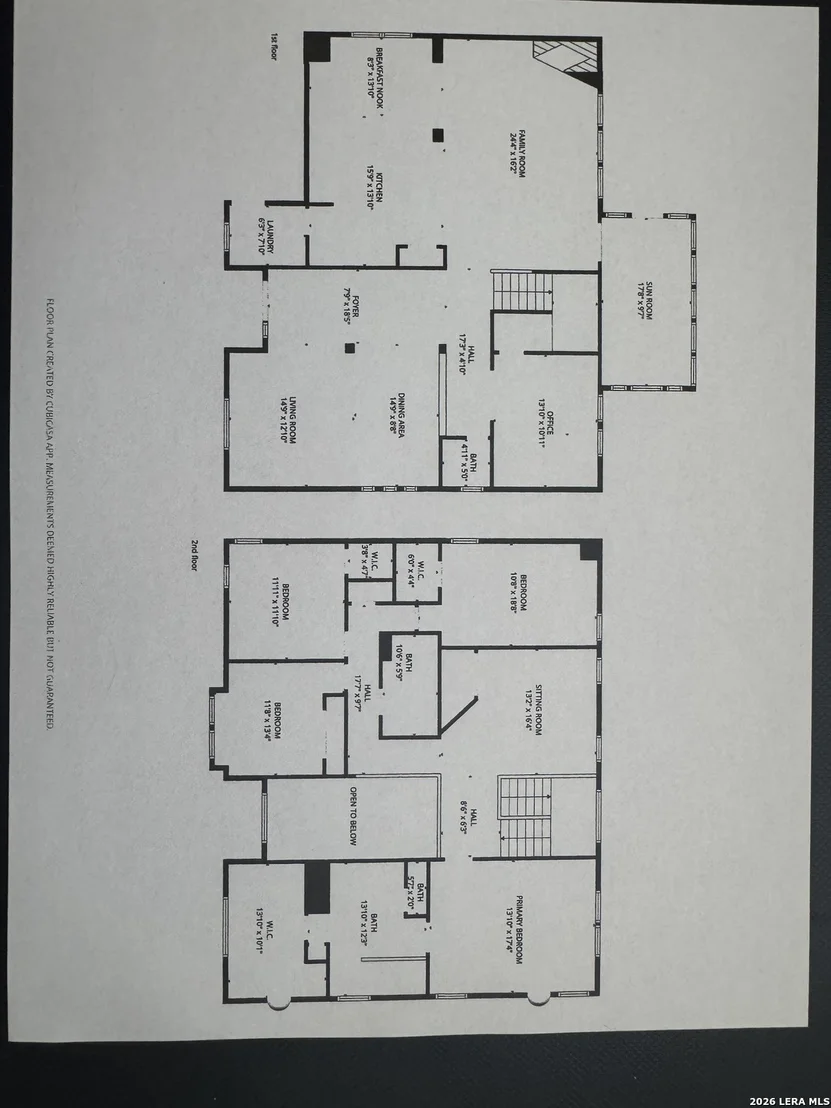
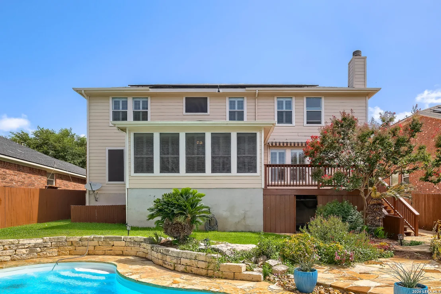
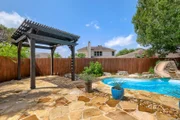
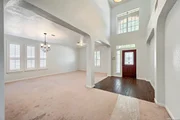
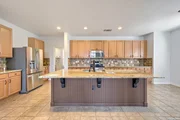
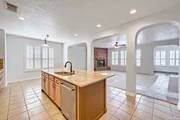
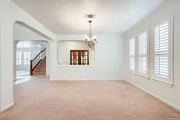
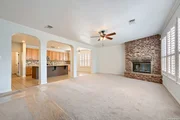
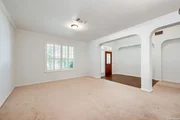
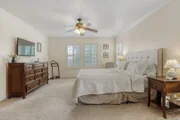
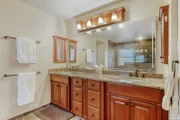
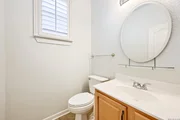
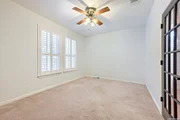
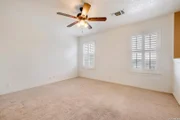
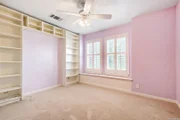
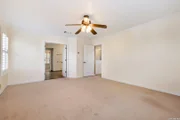
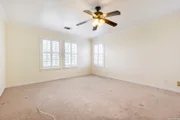
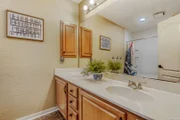
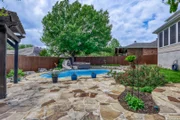
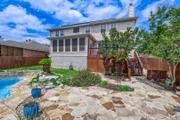
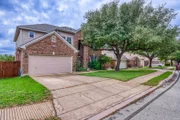
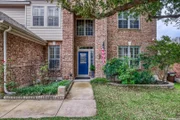
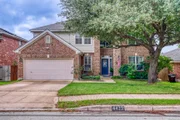
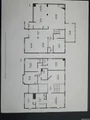
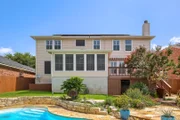
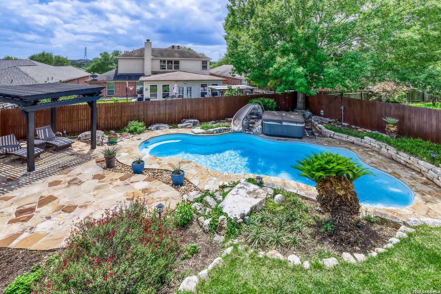
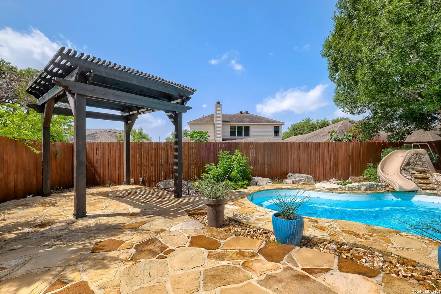
MAJOR PRICE REDUCTION on this attractive home makes it the one to choose! Combined with energy cost savings as a result of solar panels makes the overall housing costs less! SPLASH into your pool with slide and separate hot tub! Or come relax under your gazebo by the pool! Enjoy this beautiful backyard oasis! Space for everyone here with 4 bdrms plus study plus 3 living areas and a sunroom! Plantation shutters thru-out. Freshly painted downstairs. Gourmet kitchen has huge island/breakfast bar and bountiful cabinet and counter space. Spacious family room features a corner wood burning fireplace made of brick. Formal living and dining off of entry way. Private study downstairs with glassed french door entry and its own closet - 5th bedroom potential? with Half bath downstairs. Game room upstairs. Private primary suite upstairs is split from the other bedrooms has a huge walk in closet and a wonderful tiled, walk in shower, double vanities and more! Bright and cheerful sunroom overlooks the pool. Backyard is an entertainer's delight with inground pool with slide, a cabana, separate hot tub and flagstone surround with lush landscaping - come escape! EXTRAS SELLERS HAVE ALREADY DONE SO YOU DON"T HAVE TO: Solar panels for lower utility bills, New roof in 2023, HVAC 2024,  Water heater 2026, New dishwasher 2024, 30 amp EV Plug 2025 and more....come see this well maintained home.
Unit Size
3,364 Ft²
Days on Market
-
Land Size
0.18 acres
Price per sqft
$140
Property Type
House
Property Taxes
$655
HOA Dues
$39
Year Built
2003

Listed By

Payment Calculator

Cap Rate Calculator

Last updated: 3 days ago (LERA #1958632)

Price History

Date / Event Date Event Price
Sep 25, 2026 Price Decreased $470,000
↓ $15K (3.1%)
Price Decreased
Sep 5, 2026 Price Decreased $485,000
↓ $15K (3%)
Price Decreased
Aug 12, 2026 Price Decreased $500,000
↓ $15K (2.9%)
Price Decreased
Jul 24, 2026 Price Increased $515,000
↑ $15K (3%)
Price Increased
Jun 27, 2026 Price Decreased $500,000
↓ $15K (2.9%)
Price Decreased
Show More

Property Highlights

Garage
Air Conditioning
Fireplace
Parking Details
Parking Features: Garage Door Opener
Interior Details
Half Bathrooms: 1
Full Bathrooms: 2
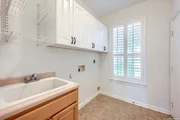
Interior Features: Eat-in Kitchen, Breakfast Bar, Open Floorplan, High Speed Internet, Walk-In Closet(s), Three Living Area, Separate Dining Room, Two Eating Areas, Study/Library, Florida Room, Utility Room Inside, All Bedrooms Upstairs, 1st Floor Lvl/No Steps, Cable TV Available, Laundry Room
Appliances: Microwave, Disposal, Dishwasher, Water Softener Owned, Vented Exhaust Fan, Electric Water Heater, Washer Connection, Dryer Connection, Stove/Range, Security System (Owned), Pre-Wired for Security, Solid Counter Tops
Flooring Type: Carpet, Ceramic Tile
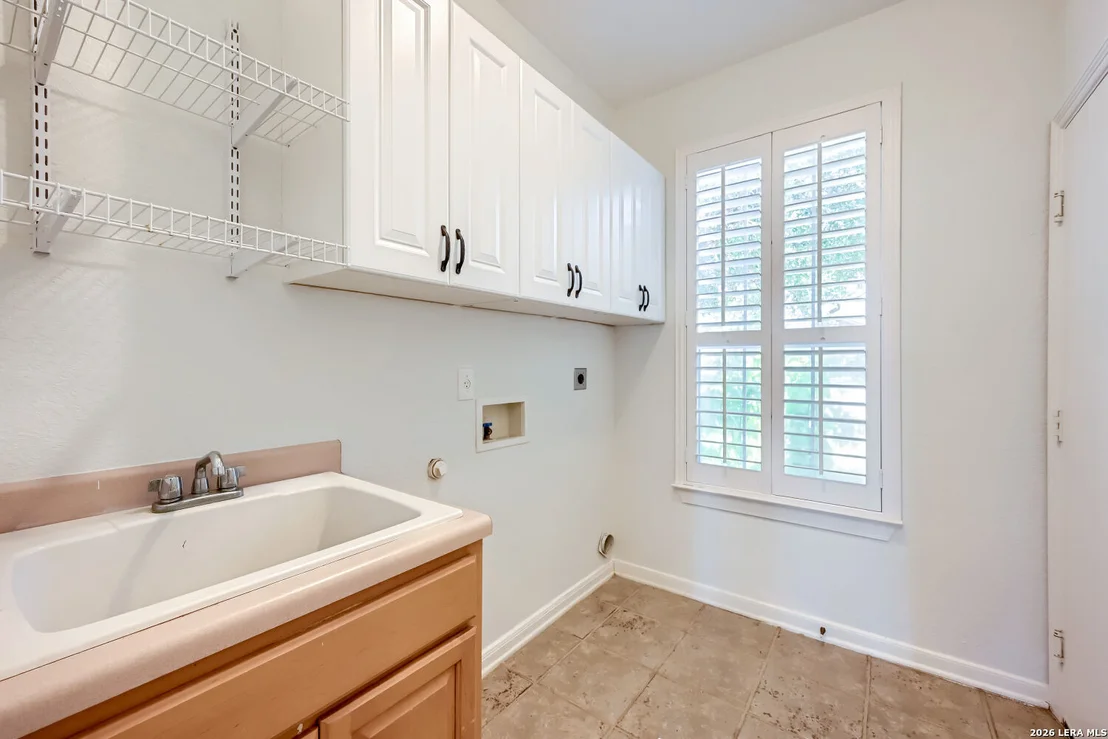
Laundry Features: Main Level
Has Fireplace
Fireplace Features: Family Room, Wood Burning, One
Fireplaces: 1
Exterior Details
Square Footage: 3364
Property Condition: Pre-Owned
Architectural Style: Two Story
Year Built: 2003
Builder Name: KB
Other Structures: Cabana
Construction Materials: Brick, 3 Sides Masonry
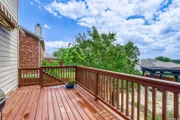
Patio and Porch Features: Porch, Patio, Deck
Pool Features: In Ground, Pool Sweep, Hot Tub
Pool is Private
Lot Size Area: 7710.12
Lot Size Units: Square Feet
Lot Size Acres: 0.177
Lot Size Square Feet: 7710.12
Lot Size Dimensions: 50 x 127
Financial Details
Tax Annual Amount: $7,856
Utilities Details
Cooling Type: Central Air, Zoned, Ceiling Fan(s)
Heating Type: 2 Units
Location Details
HOA/Condo/Coop Amenities: Pool, Cable TV, Park/Playground
HOA Fee: $473
HOA Fee Frequency: Annually

Building Info

Overview

    General

  • Year Built: 2003
  • Effective Year Built: 2003
  • Building Count: 1
  • Total Rooms: 9
  • Bedroom Count: 4
  • Bathroom Count: 3
  • Full Bathrooms: 2
  • Partial Bathrooms: 3
  • Building Condition: 3
  • Building Quality: 0
  • Construction Type: 0
  • Building Style: 21
  • Exterior Walls Type: 23
  • Interior Walls Type: 0
  • Roof Shape Type: 0
  • Roof Cover Type: 15
  • Floor Count: 200
  • Floor Cover: 0
  • Basement Type: 0
  • Basement Area: 0
  • Garage Type: 1
  • Garage Square Area: 448
  • Parking Space Count: 2
  • Patio Type: 81
  • Porch Type: 102
  • Pool Type: 8

    Dimensions

  • Lot Size Square Feet: 7,713
  • Total Building Area: 3,812
  • Gross Building Area: 3,812
  • Building Area: 3,364
  • Building Area Measurement: L

    Heating and Cooling

  • Fireplace Count: 1
  • Air Conditioning: 1
  • Heating: 4
  • Heated Square Feet: 3,364
  • Heating Fuel Type: 0

    Utilities

  • Sewer System: 0
  • Water Service: 0

Building

  • Building Type: 0
  • Property Class: R
  • Subdivision: FOX GROVE SUBD UT-1
  • Land Acres: 0000000177
  • Standard Land Use Code: 1001
  • County Land Use Code: A1
  • State Land Use Code: A1
  • Legal Description 1: CB 4918A BLK 2 LOT 5 (FOX GROVE SUBD UT-1)

Neighborhood

  • School District Name: North East Independent School District
  • School Tax School District: 78
  • Census Tract: 121910

Geography

  • Assessors Map Reference: 484D5
  • Subdivision Tract Number: 5
  • Parcel: 04918-102-0050
  • Block: 2
  • Lot: 5
  • Municipality: SAN ANTONIO
  • Latitude: 29.6447
  • Longitude: -98.4035

    Address

  • Full Address: 4422 Nugget Peak
  • Address - House Number: 4422
  • Address - Street Name: Nugget Peak
  • State: TX
  • City Name: San Antonio
  • Carrier Code: R089
  • 4-Digit Zip Code: 2275
  • Zip Code: 78259

Valuation

    Tax

  • Tax Year: 2023
  • Tax Amount: $736,397
  • Tax Rate Code Area: FSF

    Appraisal Valuation

  • Standard Deviation: 0.1735
  • Valuation Date: Jan 17, 2024
  • Confidence Score: 77
  • Final Value: 468,084
  • High Value: 549,320
  • Low Value: 386,849

    Market Valuation

  • Market Total Value: $460,530
  • Market Land Value: $53,680
  • Market Improvement Value: $406,850

    Assessments Valuation

  • Assessed Year: 2023
  • Assessed Total Value: $405,144
  • Assessed Land Value: $53,680
  • Assessed Improvements Value: $406,850

    Exemptions

  • Veteran Exemption: Yes
  • Homeowner Exemption: Yes

    Sales

  • Current Sale Contract Date: May 29, 2015
  • Current Sale Recording Date: Jun 03, 2015
  • Current Sale Price:
  • Current Sale Document Type: 70
  • Current Sale Input Document Number: 20150098067
  • Previous Sale Recording Date: Oct 22, 2013
  • Previous Sale Contract Date: Oct 18, 2013
  • Previous Sale Document Type: 71
Data used for valuation calculations is provided by RealtyHop, and other third party sources

Comparables

Unit
Status
Type
Beds
Baths
ft²
Price/ft²
Asking Price
Listed On
Closing Price
Sold On
HOA + Taxes

About Northeast San Antonio


Similar Homes for Sale

Currently no similar homes around

Nearby Rentals


Frequently Asked Questions

When was property at 4422 Nugget Peak built and last sold?
The property at 4422 Nugget Peak was built in 2003 and last sold on May 29, 2015 for $319,600.
How much is this home worth?
The estimated value of the home located at 4422 Nugget Peak is $462,699.
What are some comparable homes to 4422 Nugget Peak?
There are currently no comparable homes to 4422 Nugget Peak.