Check Availability
$257,000
● House - In Contract

4420 Clearview Drive

McHenry, IL 60050
bedrooms
3 Beds
bathrooms
1 Bath
square feet
1,008 Ft²
$1,656
Est. Monthly
9.07%
Cap Rate

About This Property

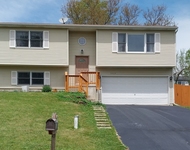
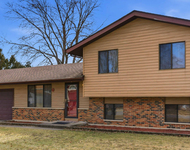
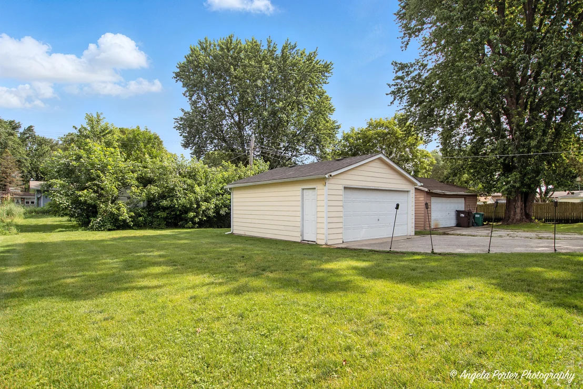
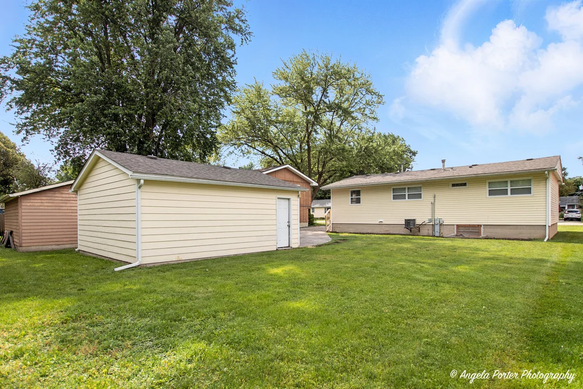
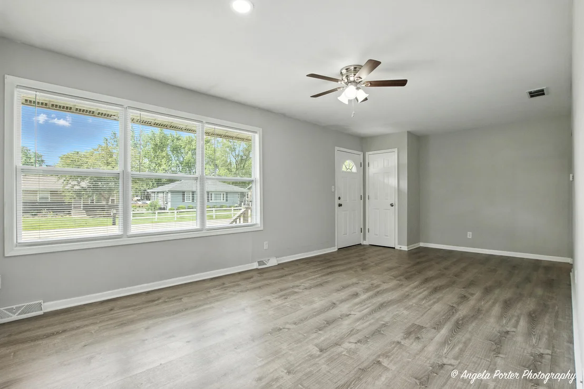
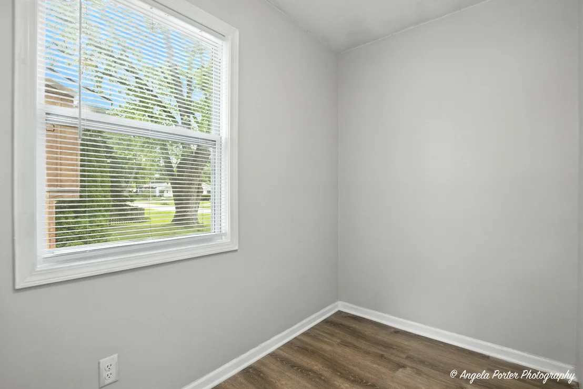
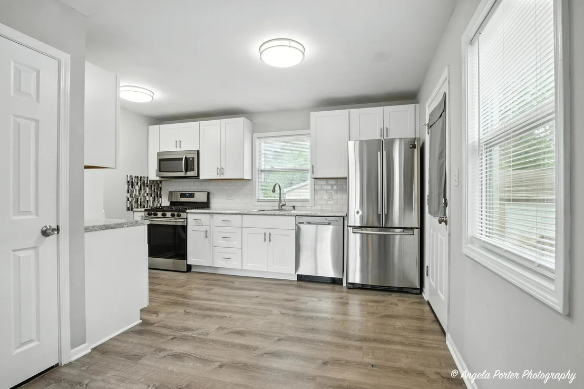
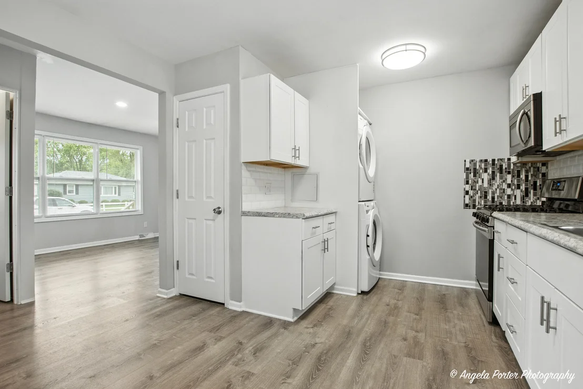
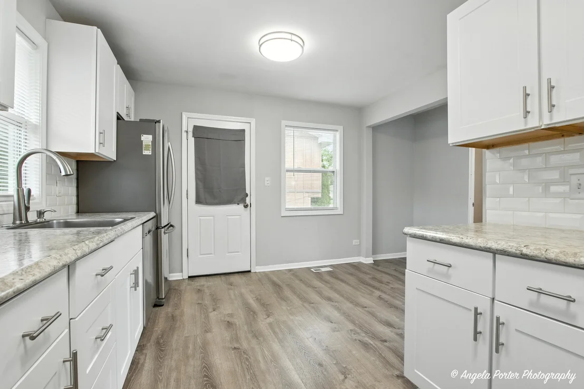
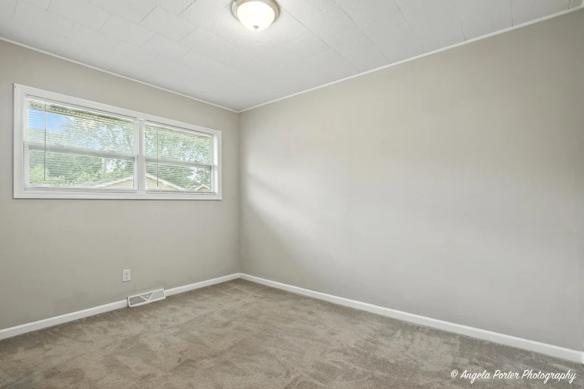
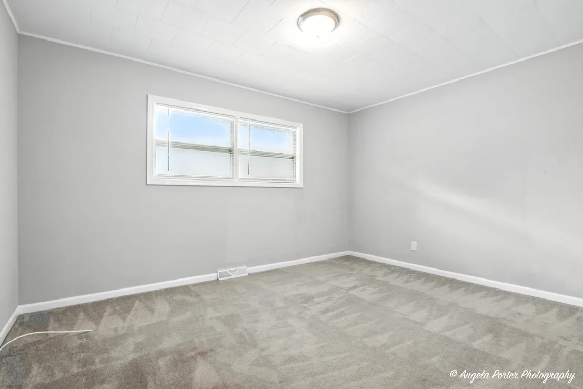
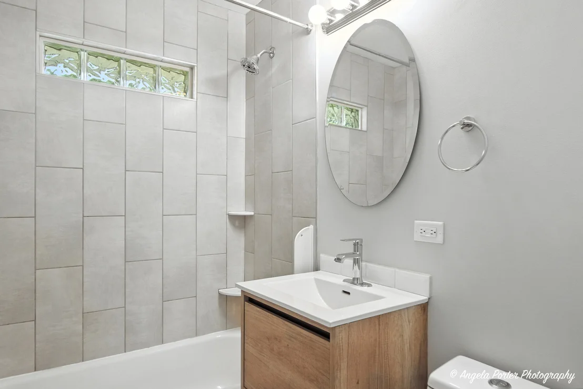
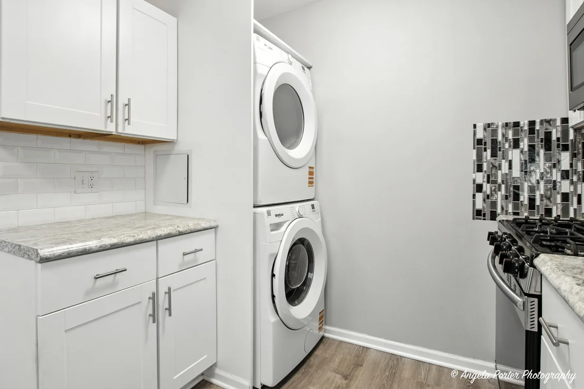
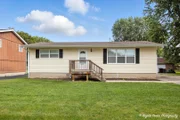
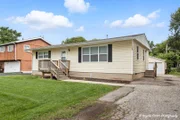
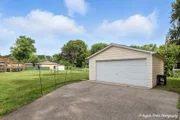
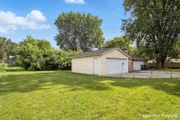
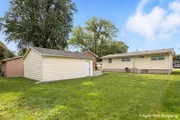
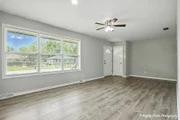
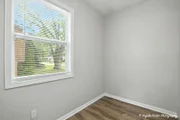
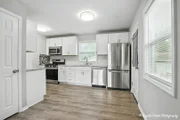
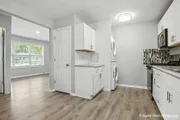
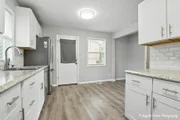
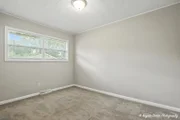
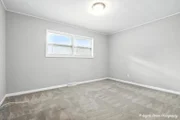
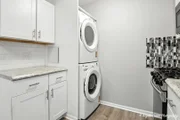
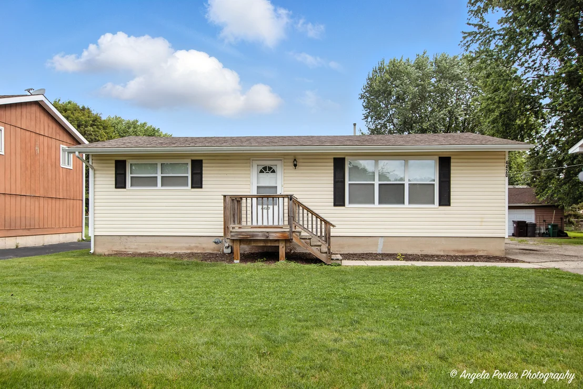
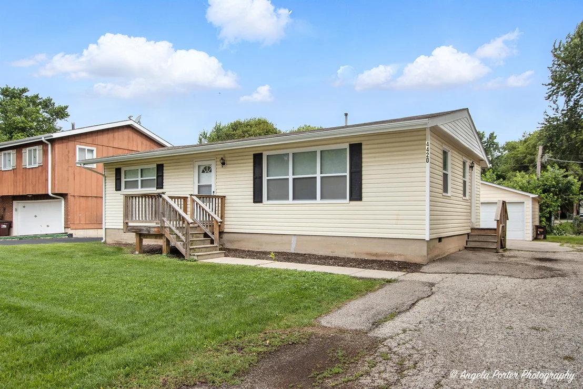
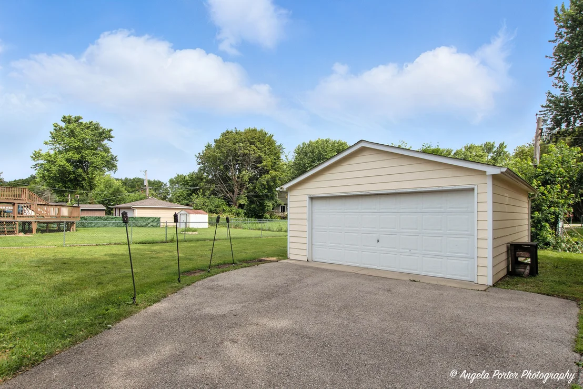
This move-in ready home features 3 bedrooms, 1 remodeled bath, and a bright, open layout with vinyl plank flooring. The updated kitchen includes white cabinets, stainless steel appliances, and a subway tile backsplash. The bathroom offers a tiled tub surround and modern vanity. Cozy carpeted bedrooms, newer furnace and water heater, and a spacious backyard.  Plenty of parking space with a 2 car garage and driveway for 3-4 additional vehicles.
Unit Size
1,008 Ft²
Days on Market
-
Land Size
0.17 acres
Price per sqft
$255
Property Type
House
Property Taxes
$393
HOA Dues
-
Year Built
1975

Listed By

Cynthia Sanchez
Coldwell Banker Residential

Payment Calculator

Cap Rate Calculator

Property Highlights

Garage
Air Conditioning
Parking Details
Has Garage
Parking Features: Asphalt, Garage Door Opener, Garage, Detached, Yes
Garage Spaces: 2
Interior Details
Full Bathrooms: 1
Appliances: Range, Microwave, Dishwasher, Refrigerator, Stainless Steel Appliance(s)
Laundry Features: In Unit
Rooms: 6
Basement: Crawl Space
Exterior Details
Square Footage: 1008
Square Footage Source: $0
Architectural Style: Ranch
Year Built: 1955
Construction Materials: Vinyl Siding
Lot Size Area: 7405.2
Lot Size Units: Square Feet
Lot Size Acres: 0.17
Lot Size Square Feet: 7405.2
Lot Size Dimensions: 60 X 125
Water Source: Public
Financial Details
Tax Annual Amount: $4,719
Utilities Details
Cooling Type: Central Air
Heating Type: Natural Gas, Forced Air
Sewer : Public Sewer
Location Details
HOA/Condo/Coop Fee Includes: None

Building Info

Overview

    General

  • Year Built: 1975
  • Effective Year Built: 1975
  • Building Count: 1
  • Total Rooms: 5
  • Bedroom Count: 3
  • Bathroom Count: 4
  • Full Bathrooms: 2
  • Partial Bathrooms: 4
  • Bathroom Plumbing Fixtures: 9
  • Building Condition: 0
  • Building Quality: 0
  • Construction Type: 0
  • Building Style: 28
  • Exterior Walls Type: 19
  • Interior Walls Type: 0
  • Roof Shape Type: 0
  • Roof Cover Type: 0
  • Floor Count: 100
  • Living Units: 1
  • Floor Cover: 0
  • Basement Type: 2
  • Basement Area: 1,040
  • Garage Type: 7
  • Garage Square Area: 520
  • Parking Space Count: 2
  • Patio Type: 79
  • Porch Type: 0
  • Pool Type: 0

    Dimensions

  • Lot Size Square Feet: 12,632
  • Lot Size Depth Feet: 1,250
  • Lot Size Frontage Feet: 800
  • Total Building Area: 2,080
  • Building Area: 1,040
  • Building Area Measurement: L

    Heating and Cooling

  • Air Conditioning: 1
  • Heating: 3
  • Heated Square Feet: 1,040
  • Heating Fuel Type: 0

    Utilities

  • Sewer System: 1
  • Water Service: 2

Building

  • Building Type: 0
  • Property Class: R
  • Subdivision: LAKELAND PARK
  • Land Acres: 0000000293
  • Standard Land Use Code: 1000
  • County Land Use Code: 0040
  • Legal Description 1: DOC 2013R0056121 LT 6 BLK 1 LAKELAND PARK UNIT 4

Neighborhood

  • School District Name: McHenry Community High School District 156
  • Census Tract: 870603

Geography

  • Parcel: 09-27-201-006
  • Block: 1
  • Lot: 6
  • Municipality: MCHENRY TWP
  • Latitude: 42.3568
  • Longitude: -88.285

    Address

  • Full Address: 4420 W Shore Dr
  • Legal Unit: 4
  • Address - House Number: 4420
  • Street Direction: W
  • Address - Street Name: Shore
  • Address - Suffix Type: Dr
  • State: IL
  • City Name: Mchenry
  • Carrier Code: C014
  • 4-Digit Zip Code: 3764
  • Zip Code: 60050

Valuation

    Tax

  • Tax Year: 2022
  • Tax Amount: $491,318
  • Tax Rate Code Area: 09002

    Appraisal Valuation

  • Standard Deviation: 0.1815
  • Valuation Date: Jan 10, 2024
  • Confidence Score: 76
  • Final Value: 224,440
  • High Value: 265,198
  • Low Value: 183,682

    Market Valuation

  • Market Total Value: $173,163
  • Market Land Value: $36,939
  • Market Improvement Value: $136,224

    Assessments Valuation

  • Assessed Year: 2022
  • Assessed Total Value: $57,721
  • Assessed Land Value: $12,313
  • Assessed Improvements Value: $45,408

    Sales

  • Current Sale Contract Date: Nov 22, 2013
  • Current Sale Recording Date: Nov 26, 2013
  • Current Sale Price:
  • Current Sale Document Type: 71
  • Current Sale Input Document Number: 2013R0056121
  • Previous Sale Recording Date: Apr 22, 2013
  • Previous Sale Contract Date: Apr 13, 2013
  • Previous Sale Document Type: 64
Data used for valuation calculations is provided by RealtyHop, and other third party sources

Comparables

Unit
Status
Type
Beds
Baths
ft²
Price/ft²
Asking Price
Listed On
Closing Price
Sold On
HOA + Taxes

About Lakeland Park


Similar Homes for Sale

Currently no similar homes around

Nearby Rentals

Unit for rent at 5420 Hillside Drive, McHenry, IL, 60050

$2,400 /mo

  • 2 Beds
  • 2 Baths
  • 1,127 ft²
5420 Hillside Drive, McHenry, IL, 60050 Listing by Jim Starwalt
Unit for rent at 409 Kensington Drive, McHenry, IL, 60050

$2,500 /mo

  • 4 Beds
  • 2 Baths
  • 1,324 ft²
409 Kensington Drive, McHenry, IL, 60050 Listing by Marj Carpenter


Frequently Asked Questions

When was property at 4420 West Clearview Drive built and last sold?
The property at 4420 West Clearview Drive was built in 1975 and last sold on Nov 22, 2013 for $133,500.
How much is this home worth?
The estimated value of the home located at 4420 West Clearview Drive is $260,969.
What are some comparable homes to 4420 West Clearview Drive?
There are currently no comparable homes to 4420 West Clearview Drive.