See Home Value
$345,000 Last Listed Price
● House - Off Market

4419 Sanford Road

Houston, TX 77035
bedrooms
4 Beds
bathrooms
2 Baths
square feet
1,432 Ft²
$2,314
Est. Monthly
$13
HOA / Fees

About This Property

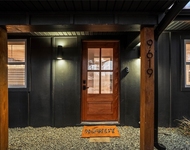
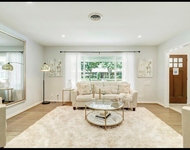
This one has it ALL!!! Stunning remodeled home in popular Willowbend area. Quiet street. Nestled among majestic oak trees. Inviting front porch. Fresh interior paint. Updated Flooring. HVAC-2020. PEX plumbing. Updated electrical service. Dbl-paned windows thru-out. Roof-4 years old. Attic insulation-2023. LED Recessed lights. Ceiling fans in all bedrooms & living area. Updated light fixtures. Large awesome Island Kitchen w/ quartz counters & decorative tile backsplash. Stainless steel appliances including Gas Stove & built-in microwave. Stainless Steel sink. Brushed nickel hardware & faucets thru-out. Soft close cabinets & drawers. Tall pantry cabinet. Undercabinet lights. Open floorplan. Living room w/ floor-to-ceiling windows for lots of natural light. 2 Totally remodeled bathms w/ quartz counters & dbl sinks. Primary suite w/large Marble shower & big walk-in closet. Huge backyard w/deck, privacy fence & storage shed. W/D & Frig stay! Move-in condition! Did not flood. All per seller.
Unit Size
1,432 Ft²
Days on Market
-
Land Size
0.16 acres
Price per sqft
$241
Property Type
House
Property Taxes
$607
HOA Dues
$13
Year Built
1955

Payment Calculator

Cap Rate Calculator

Last updated: 6 months ago (HAR #62161655)

Price History

Date / Event Date Event Price
Dec 8, 2023 Sold
Sold
Oct 11, 2023 Listed by Better Homes and Gardens Real Estate Gary Greene - $345,000
Listed by Better Homes and Gardens Real Estate Gary Greene -
This one has it ALL!!! Stunning remodeled home in popular Willowbend area. Quiet street. Nestled among majestic oak trees. Inviting front porch. Fresh interior paint. Updated Flooring. HVAC-2020. PEX plumbing. Updated electrical service. Dbl-paned windows thru-out. Roof-4 years old. Attic insulation-2023. LED Recessed lights. Ceiling fans in all bedrooms & living area. Updated light fixtures. Large awesome Island Kitchen w/ quartz counters & decorative tile backsplash. Stainless steel appliances including Gas Stove & built-in microwave. Stainless Steel sink. Brushed nickel hardware & faucets thru-out. Soft close cabinets & drawers. Tall pantry cabinet. Undercabinet lights. Open floorplan. Living room w/ floor-to-ceiling windows for lots of natural light. 2 Totally remodeled bathms w/ quartz counters & dbl sinks. Primary suite w/large Marble shower & big walk-in closet. Huge backyard w/deck, privacy fence & storage shed. W/D & Frig stay! Move-in condition! Did not flood. All per seller.
Aug 13, 2020 Sold
Sold
Jun 8, 2020 Listed by Mission Real Estate Group $289,900
Listed by Mission Real Estate Group
Priced to sell! Beautiful completely renovated 4 bedroom, 2.0 bath family home with easy access to Reliant Stadium, Medical Center, I-610 and Highway 90. Amazing exterior with new roof, fresh paint throughout, siding and landscaping with giant mature Oak trees. Extra large lot great for kids, pets and entertaining. All new plumbing, electrical, HVAC and water heater. Gorgeous interior was completely renovated and redesigned for a master suite. Features include all new: windows, cabinets large island with countertop seating, all new SS appliances, quartz countertops everywhere, beautiful backsplash, LED recessed lighting, under cabinet lighting, master bathroom with gorgeous MARBLE shower and a large walk-in closet. Come see this amazing one of a kind beauty today and make it your new home today! Did NOT flood!

Property Highlights


Building Info

Overview

    General

  • Year Built: 1955
  • Effective Year Built: 2020
  • Building Count: 1
  • Total Rooms: 5
  • Bedroom Count: 4
  • Bathroom Count: 2
  • Full Bathrooms: 2
  • Partial Bathrooms: 2
  • Bathroom Plumbing Fixtures: 12
  • Building Condition: 7
  • Building Quality: 7
  • Construction Type: 2
  • Building Style: 1
  • Exterior Walls Type: 3
  • Interior Walls Type: 0
  • Roof Shape Type: 0
  • Roof Cover Type: 0
  • Floor Count: 100
  • Living Units: 1
  • Floor Cover: 0
  • Basement Type: 0
  • Basement Area: 0
  • Garage Type: 3
  • Garage Square Area: 220
  • Parking Space Count: 1
  • Patio Type: 59
  • Porch Type: 106
  • Pool Type: 0
  • Location Influence Type: 129

    Dimensions

  • Lot Size Square Feet: 7,006
  • Total Building Area: 1,432
  • Gross Building Area: 1,432
  • Building Area: 1,432
  • Building Area Measurement: L

    Heating and Cooling

  • Air Conditioning: 1
  • Heating: 3
  • Heated Square Feet: 1,432
  • Heating Fuel Type: 3

    Utilities

  • Sewer System: 1
  • Water Service: 2

Building

  • Building Type: 0
  • Property Class: R
  • Subdivision: POST OAK MANOR SEC 3
  • Land Acres: 0000000161
  • Standard Land Use Code: 1001
  • County Land Use Code: 1001
  • State Land Use Code: A1
  • Legal Description 1: LT 4 BLK 8 POST OAK MANOR SEC 3

Neighborhood

  • School District Name: Houston Independent School District
  • School Tax School District: HOUSTON ISD
  • Census Tract: 420400

Geography

  • Assessors Map Reference: 5253C
  • Account Number: 0851940000004
  • District: 061
  • Parcel: 085-194-000-0004
  • Block: 8
  • Lot: 4
  • Municipality: CITY OF HOUSTON
  • Latitude: 29.6576
  • Longitude: -95.4514

    Address

  • Full Address: 4419 Sanford Rd
  • Address - House Number: 4419
  • Address - Street Name: Sanford
  • Address - Suffix Type: Rd
  • State: TX
  • City Name: Houston
  • Carrier Code: C008
  • 4-Digit Zip Code: 6035
  • Zip Code: 77035

Valuation

    Tax

  • Total Area: 1,238
  • Tax Year: 2022
  • Tax Amount: $728,618
  • Tax Rate Code Area: 061

    Appraisal Valuation

  • Standard Deviation: 0.1673
  • Valuation Date: Dec 06, 2023
  • Confidence Score: 78
  • Final Value: 349,305
  • High Value: 407,770
  • Low Value: 290,841

    Market Valuation

  • Market Total Value: $330,906
  • Market Land Value: $173,825
  • Market Improvement Value: $157,081

    Assessments Valuation

  • Assessed Year: 2022
  • Assessed Total Value: $330,906
  • Assessed Land Value: $173,825
  • Assessed Improvements Value: $157,081

    Sales

  • Current Sale Contract Date: Dec 08, 2023
  • Current Sale Recording Date: Dec 08, 2023
  • Current Sale Price:
  • Current Sale Document Type: 27
  • Current Sale Input Document Number: 463403
  • Previous Sale Recording Date: Apr 26, 2023
  • Previous Sale Contract Date: Apr 24, 2023
  • Previous Sale Amount: $232,750
  • Previous Sale Document Type: 27
Data used for valuation calculations is provided by RealtyHop, and other third party sources

Comparables

Unit
Status
Type
Beds
Baths
ft²
Price/ft²
Asking Price
Listed On
Closing Price
Sold On
HOA + Taxes

About Southwest Houston


Similar Homes for Sale

Currently no similar homes around

Nearby Rentals

Unit for rent at 9619 Chatfield Street, TX, 77025

$8,500 /mo

  • 4 Beds
  • 2 Baths
  • 1,455 ft²
9619 Chatfield Street, TX, 77025 Listing by Eduardo Visbal-Insignares
Unit for rent at 5403 Carew Street, Houston, TX, 77096

$4,000 /mo

  • 2 Beds
  • 2 Baths
  • 1,534 ft²
5403 Carew Street, Houston, TX, 77096 Listing by Lilly Lazarus
Unit for rent at 9330 Main Street, Houston, TX, 77025

$1,615 /mo

  • 1 Bed
  • 1 Bath
  • 797 ft²
9330 Main Street #258, Houston, TX, 77025 Listing by Melanie Aguirre


Frequently Asked Questions

When was property at 4419 Sanford Road built and last sold?
The property at 4419 Sanford Road was built in 1955 and last sold on Dec 8, 2023 for $314,678.
How much is this home worth?
The estimated value of the home located at 4419 Sanford Road is $342,491.
What are some comparable homes to 4419 Sanford Road?
There are currently no comparable homes to 4419 Sanford Road.